103 W Main St, Unit 404
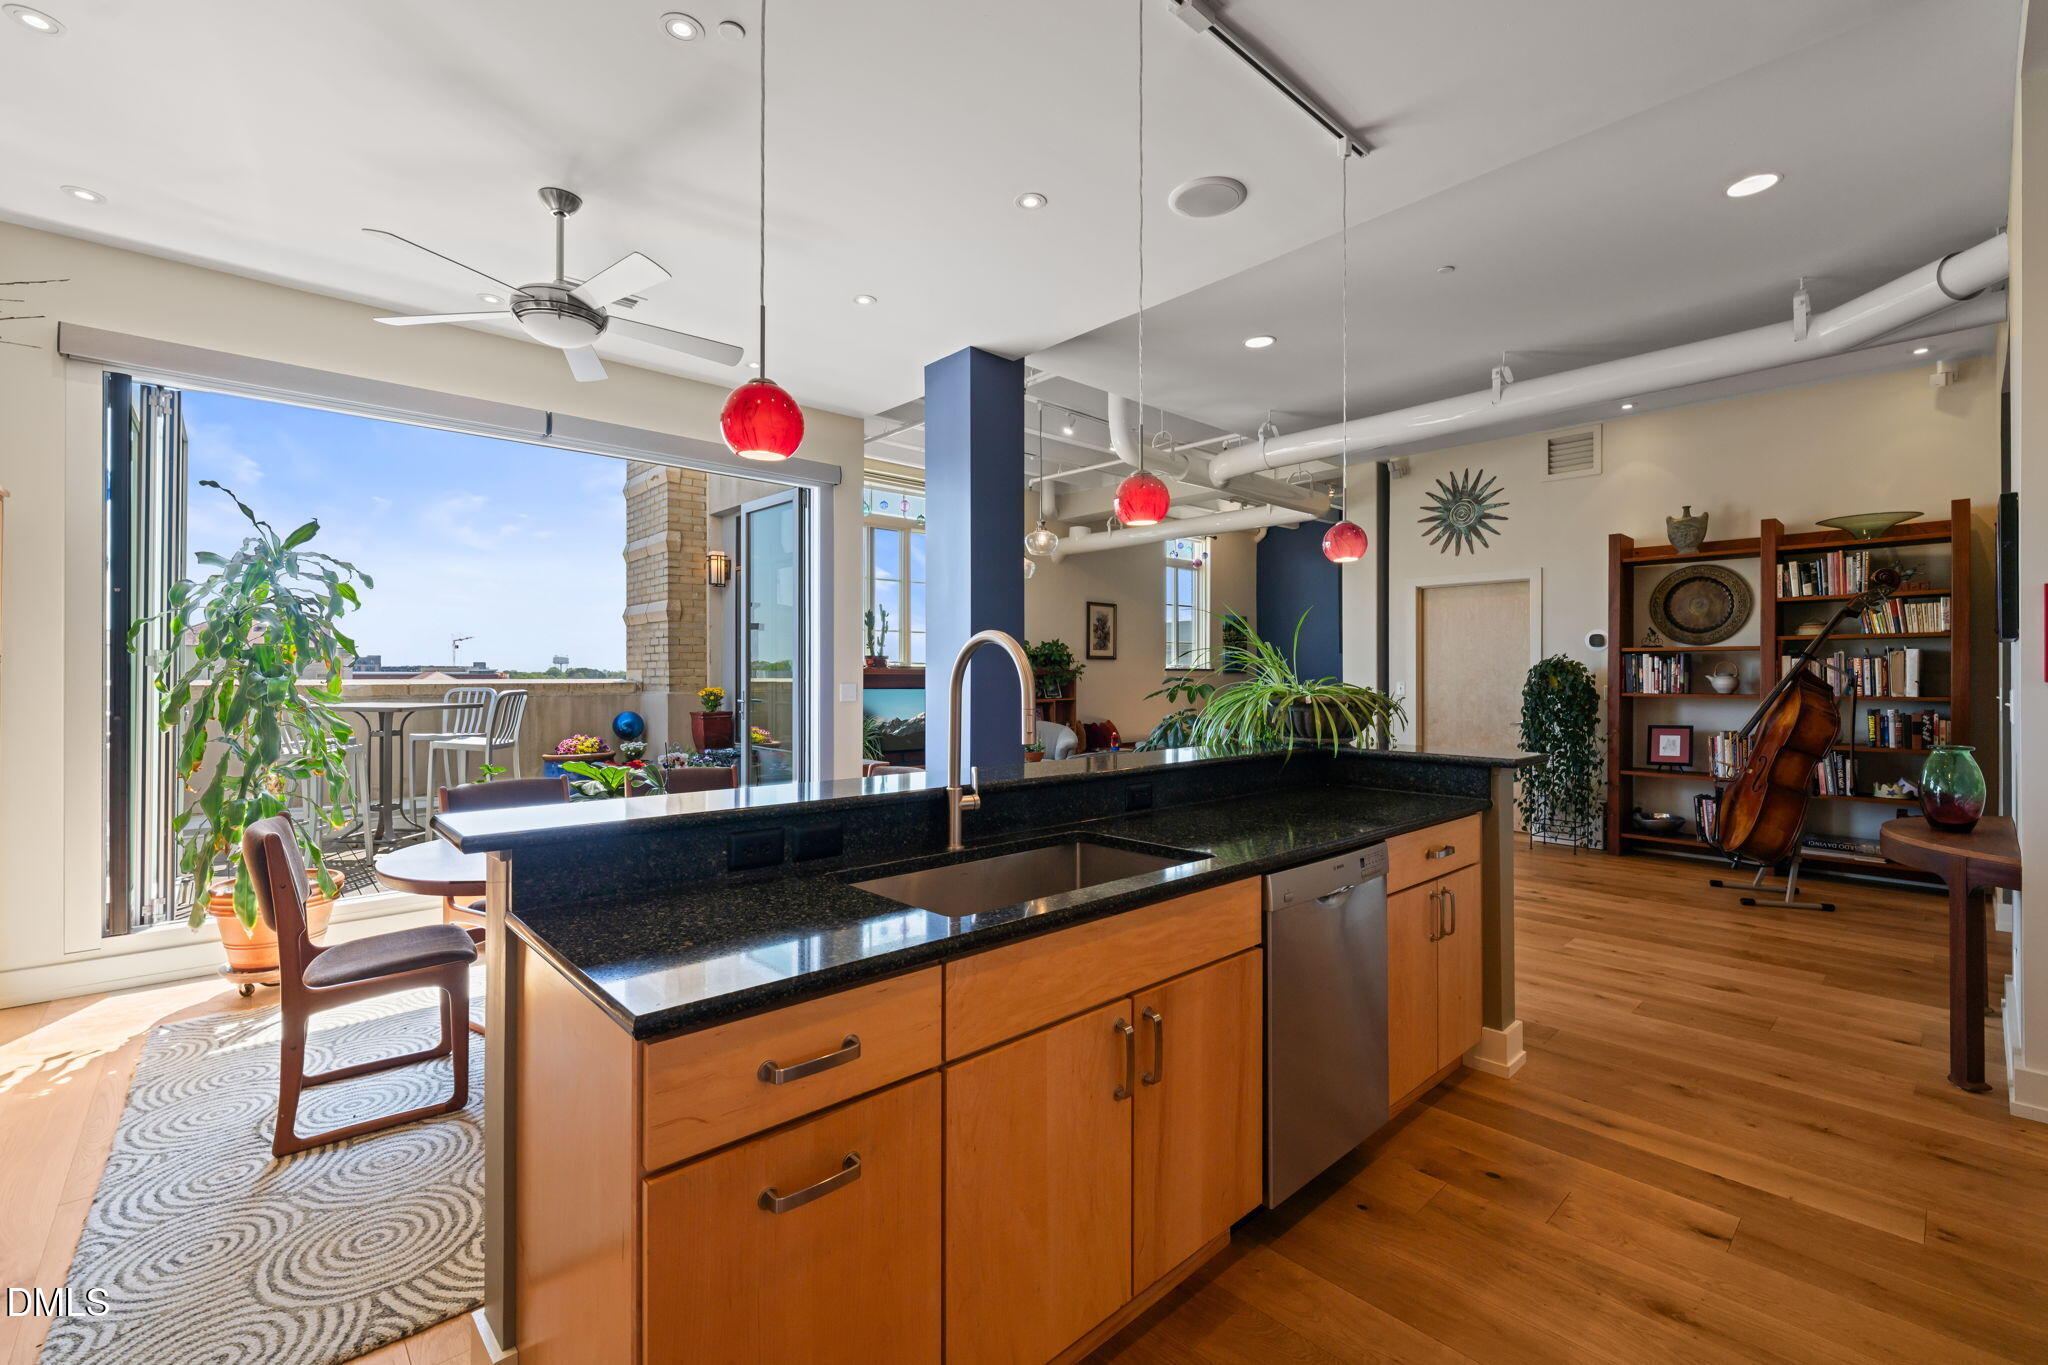



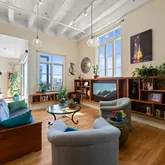
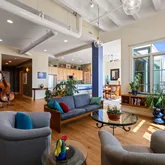
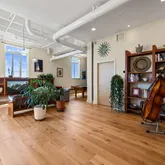
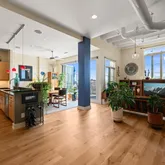
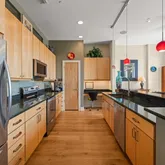
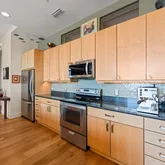
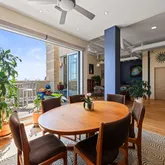
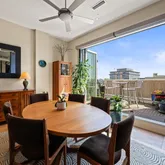
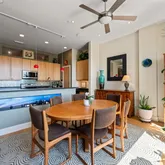
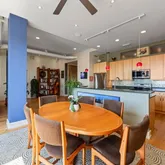
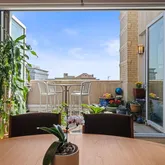

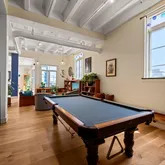
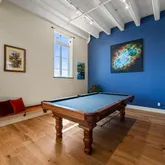
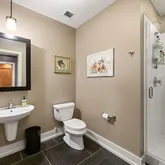
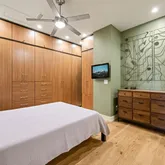
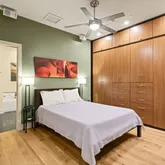

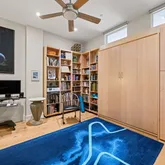
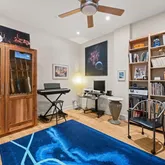
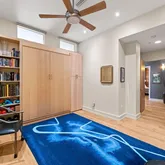
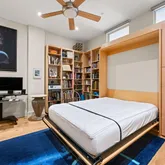



Description
- Listed by Adam J Dickinson • Nest Realty of the Triangle
Property Details for 103 West Main Street, Unit 404
Property Details for 103 West Main Street, Unit 404
| Status | Active Under Contract |
|---|---|
| MLS # | 10164112 |
| Days on Market | 13 |
| Pet Policy | - |
| Taxes | $7,593 / year |
| HOA Fees | $714 / month |
| Condo/Co-op Fees | - |
| Property Type | Condo |
| MLS Type | Residential / Condominium |
| Year Built | 1930 |
| County | Durham County |
Location
Virtual Tour
Building Information for 103 West Main Street, Unit 404
Payment Calculator
$5,079 per month
30 year fixed, 6.36% Interest
$3,732
$633
$714
Know your buying power with a preapproval and custom rate in minutes
 1
1Property Information for 103 West Main Street, Unit 404
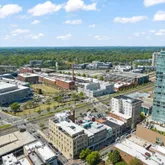
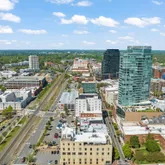
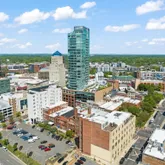
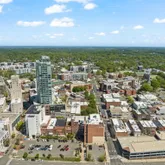
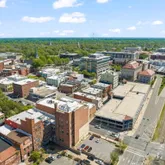
- Directions: Uptown on W. Main Street. Corner of Main St. and Mangum. Inside Durham Kress Building.
- Subdivision Name: Not in a Subdivision
- Latitude: 35.994874
- Longitude: -78.90104
- Association Fee Includes: Maintenance Structure, Snow Removal
- Association: Yes
- Total HOA Dues: $714.36
- HOA 1 Fees Required: Yes
- Tax Annual Amount: $7,593.14
- City Limits Of: Durham
- City Limits YN: Yes
- Lot Number: 404
- Restrictive Covenants YN: Yes
- Comp Sale YN: No
- Original MLS: Triangle MLS Inc
- Property Leased YN: No
- Years Owned: 1 or More Year(s)
- Due Diligence Expiration Date: 2026-06-03
- Elementary School: Durham - George Watts Elementary
- Middle Or Junior School: Durham - Brogden
- High School: Durham - Riverside
- Open Parking: No
- Garage: No
- Virtual Tour URL Unbranded: https://my.matterport.com/show/?m=8ZkUxqJzU2d&brand=0&mls=1&
- Building Area Total: 1830.0
- Building Name: Kress Building
- Architectural Style: Contemporary
- Total Other Area Sq Ft: 0
- Parcel Number: 208541
- Structure Type: Other
- Enhanced Accessible: Yes
- Primary Residence YN: Yes
- New Construction: No
- Photos Count: 50
- Below Grade Finished Area: 0.0
- Below Grade Finished Area Units: Square Feet
- Senior Community: No
- Property Condition: Updated/Remodeled
- Sewer: Public Sewer
- Utilities: Cable Available, Cable Connected, Electricity Available, Electricity Connected, Phone Available, Sewer Available, Sewer Connected, Water Available, Water Connected
- Water Source: Public
- Water_Sewer: Public, Public Sewer, Cable Available, Cable Connected, Electricity Available, Electricity Connected, Phone Available, Sewer Available, Sewer Connected, Water Available, Water Connected
- Accessibility Features: Central Living Area, Electronic Environmental Controls, Level Flooring, Visitor Bathroom
- Construction Materials: Stone
- Foundation Details: Concrete Perimeter
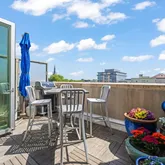
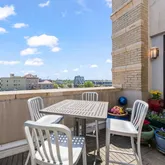
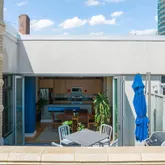
- Patio And Porch Features: Patio
- Pool Private: No
- Roof: Membrane
- Security Features: Fire Alarm, Fire Sprinkler System, Key Card Entry, Smoke Detector(s)
- New Construction Type: Stone, Other
- Levels: One
- Master Bedroom 1st Floor: 2
- Basement Description: Storage Space
- Flooring: Ceramic Tile, Other
- Windows Treatment: Aluminum Frames, Insulated Windows, Low-Emissivity Windows, Window Treatments, Wood Frames
- Cooling: Central Air, ENERGY STAR Qualified Equipment, Heat Pump
- Cooling?: Yes
- Heating: ENERGY STAR Qualified Equipment, Forced Air, Heat Pump
- Heating?: Yes
- Appliances: Convection Oven, Disposal, Dryer, Electric Range, Electric Water Heater, ENERGY STAR Qualified Dishwasher, ENERGY STAR Qualified Freezer, ENERGY STAR Qualified Refrigerator, ENERGY STAR Qualified Washer, Exhaust Fan, Free-Standing Electric Range, Ice Maker, Microwave, Refrigerator, Self Cleaning Oven, Stainless Steel Appliance(s), Washer, Water Heater
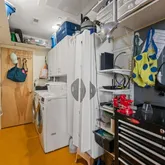
- Laundry Features: Electric Dryer Hookup, In Unit, Inside, Laundry Room, Main Level
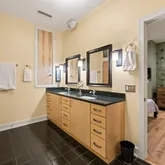
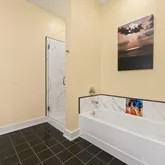
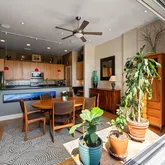
- Interior Features: Apartment/Suite, Bookcases, Built-in Features, Dining L, Double Vanity, Entrance Foyer, High Ceilings, High Speed Internet, Kitchen Island, Kitchen/Dining Room Combination, Living/Dining Room Combination, Open Floorplan, Pantry, Quartz Counters, Recessed Lighting, Separate Shower, Smart Thermostat, Smooth Ceilings, Sound System, Storage, Track Lighting, Wired for Sound
- Equipment Appliances: Convection Oven, Disposal, Dryer, Electric Range, Electric Water Heater, ENERGY STAR Qualified Dishwasher, ENERGY STAR Qualified Freezer, ENERGY STAR Qualified Refrigerator, ENERGY STAR Qualified Washer, Exhaust Fan, Free-Standing Electric Range, Ice Maker, Microwave, Refrigerator, Self Cleaning Oven, Stainless Steel Appliance(s), Washer, Water Heater
- Interior: Cable Available, Cable Connected, Electricity Available, Electricity Connected, Phone Available, Sewer Available, Sewer Connected, Water Available, Water Connected, Stone, Electric Dryer Hookup, In Unit, Inside, Laundry Room, Main Level, Fire Alarm, Fire Sprinkler System, Key Card Entry, Smoke Detector(s)
- Equipment: Convection Oven, Disposal, Dryer, Electric Range, Electric Water Heater, ENERGY STAR Qualified Dishwasher, ENERGY STAR Qualified Freezer, ENERGY STAR Qualified Refrigerator, ENERGY STAR Qualified Washer, Exhaust Fan, Free-Standing Electric Range, Ice Maker, Microwave, Refrigerator, Self Cleaning Oven, Stainless Steel Appliance(s), Washer, Water Heater, Electric Dryer Hookup, In Unit, Inside, Laundry Room, Main Level
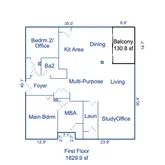
- Rooms Total: 7.0
- Room Dimensions: 12.5 x 17.4
- Room Width: 17.4
- Room Length: 12.5
- Room Level: Main
- Room Type: Primary Bedroom
- Room Dimensions: 10.1 x 7.4
- Room Width: 7.4
- Room Length: 10.1
- Room Level: Main
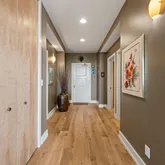
- Room Type: Entrance Hall
- Room Dimensions: 12.6 x 15.3
- Room Width: 15.3
- Room Length: 12.6
- Room Level: Main
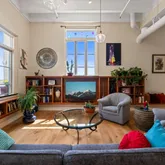
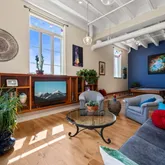
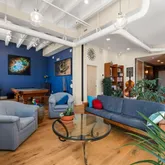
- Room Type: Living Room
- Room Dimensions: 10 x 16.9
- Room Width: 16.9
- Room Length: 10.0
- Room Level: Main
- Room Type: Kitchen
- Room Dimensions: 11.2 x 13.7
- Room Width: 13.7
- Room Length: 11.2
- Room Level: Main
- Room Type: Dining Room
- Room Dimensions: 14.1 x 15.1
- Room Width: 15.1
- Room Length: 14.1
- Room Level: Main
- Room Type: Office
- Room Dimensions: 13.6 x 12.1
- Room Width: 12.1
- Room Length: 13.6
- Room Level: Main
- Room Type: Bedroom 2
- Property Type: Residential
- Property Class Name: CrossProperty
Property History for 103 West Main Street, Unit 404
| Date | Event & Source | Price | Appreciation |
|---|---|---|---|
| May 14, 2026 | Pending TRIANGLEMLS #10164112 | — | |
| May 1, 2026 | Listed (Active) TRIANGLEMLS #10164112 | $749,000 | — |
| Dec 23, 2008 | Expired AMLS #981614 | $499,500 | — |
| Dec 23, 2008 | Expired TRIANGLEMLS #981614 | — | |
| Aug 29, 2008 | Sold TRIANGLEMLS #982624 | — | |
| Aug 29, 2008 | Pending TRIANGLEMLS #982624 | — | |
| Aug 29, 2008 | Sold TRIANGLEMLS #982624 | $499,500 | — |
| Aug 29, 2008 | Sold TRIANGLEMLS #982624 | $499,500 | — |
| Aug 29, 2008 | Pending TRIANGLEMLS #982624 | — | |
| Aug 29, 2008 | Pending TRIANGLEMLS #982624 | — | |
| Feb 8, 2008 | Withdrawn TRIANGLEMLS #981614 | — | |
| Jan 23, 2008 | Listed (Active) TRIANGLEMLS #981614 | $499,500 | — |
| Jan 23, 2008 | Listed (Active) TRIANGLEMLS #982624 | $499,500 | — |
| Jan 23, 2008 | Listed (Active) TRIANGLEMLS #981614 | $499,500 | — |
| Jan 23, 2008 | Listed (Active) TRIANGLEMLS #982624 | $499,500 | — |
| Jan 23, 2008 | Listed (Active) AMLS #981614 | $499,500 | — |
| Date | Event & Source | Price |
|---|---|---|
| 05/14/2026 | Pending TRIANGLEMLS #10164112 | — |
| 05/01/2026 | Listed (Active) TRIANGLEMLS #10164112 | $749,000 |
| 12/23/2008 | Expired AMLS #981614 | $499,500 |
| 12/23/2008 | Expired TRIANGLEMLS #981614 | — |
| 08/29/2008 | Sold TRIANGLEMLS #982624 | — |
| 08/29/2008 | Pending TRIANGLEMLS #982624 | — |
| 08/29/2008 | Sold TRIANGLEMLS #982624 | $499,500 |
| 08/29/2008 | Sold TRIANGLEMLS #982624 | $499,500 |
| 08/29/2008 | Pending TRIANGLEMLS #982624 | — |
| 08/29/2008 | Pending TRIANGLEMLS #982624 | — |
| 02/08/2008 | Withdrawn TRIANGLEMLS #981614 | — |
| 01/23/2008 | Listed (Active) TRIANGLEMLS #981614 | $499,500 |
| 01/23/2008 | Listed (Active) TRIANGLEMLS #982624 | $499,500 |
| 01/23/2008 | Listed (Active) TRIANGLEMLS #981614 | $499,500 |
| 01/23/2008 | Listed (Active) TRIANGLEMLS #982624 | $499,500 |
| 01/23/2008 | Listed (Active) AMLS #981614 | $499,500 |
For completeness, we often displays two records for one sale: the MLS record and the public record.
Public Records for 103 West Main Street, Unit 404
Schools near 103 West Main Street, Unit 404
Rating | School | Type | Grades | Distance |
|---|---|---|---|---|
| Public - | PK to 5 | |||
| Public - | PK to 5 | |||
| Public - | 6 to 8 | |||
| Public - | 9 to 12 |
Rating | School | Distance |
|---|---|---|
W G Pearson Elementary PublicPK to 5 | ||
George Watts Elementary PublicPK to 5 | ||
Brogden Middle Public6 to 8 | ||
Riverside High School Public9 to 12 |
School ratings and boundaries are provided by GreatSchools.org and Pitney Bowes. This information should only be used as a reference. Proximity or boundaries shown here are not a guarantee of enrollment. Please reach out to schools directly to verify all information and enrollment eligibility.
Similar Homes
Explore Nearby Homes
- Broadway Townhomes Homes for Sale
- Burch Avenue Homes for Sale
- Central Park District Homes for Sale
- City Center District Homes for Sale
- Downtown Durham Homes for Sale
- Duke Forest Homes for Sale
- Duke Park Homes for Sale
- Duke Tower Condominiums Homes for Sale
- Duke University-East Campus Homes for Sale
- Duke University-West Campus Homes for Sale
- Golden Belt District Homes for Sale
- Northgate Park Homes for Sale
- Triangle Township - Durham County Homes for Sale
- Trinity Heights Homes for Sale
- Trinity Lofts Homes for Sale
- Durham Homes for Sale
- Chapel Hill Homes for Sale
- Raleigh Homes for Sale
- Bahama Homes for Sale
- Cary Homes for Sale
- Morrisville Homes for Sale
- Butner Homes for Sale
- Carrboro Homes for Sale
- Hillsborough Homes for Sale
- Cedar Grove Homes for Sale
- Rougemont Homes for Sale
- Creedmoor Homes for Sale
- Apex Homes for Sale
- Efland Homes for Sale
- Stem Homes for Sale
- 27703 Homes for Sale
- 27704 Homes for Sale
- 27705 Homes for Sale
- 27707 Homes for Sale
- 27708 Homes for Sale
- 27710 Homes for Sale
- 27713 Homes for Sale
- 27709 Homes for Sale
- 27712 Homes for Sale
- 27514 Homes for Sale
- 27517 Homes for Sale
- 27560 Homes for Sale
- 27617 Homes for Sale
- 27503 Homes for Sale
- 27278 Homes for Sale
No guarantee, warranty or representation of any kind is made regarding the completeness or accuracy of descriptions or measurements (including square footage measurements and property condition), such should be independently verified, and Compass, Inc., its subsidiaries, affiliates and their agents and associated third parties expressly disclaims any liability in connection therewith. Photos may be virtually staged or digitally enhanced and may not reflect actual property conditions. Offers of compensation are subject to change at the discretion of the seller. No financial or legal advice provided. Equal Housing Opportunity.
Listing Courtesy of Nest Realty of the Triangle
Listings marked with a Doorify MLS icon are provided courtesy of the Doorify MLS, of North Carolina, Internet Data Exchange Database. Brokers make an effort to deliver accurate information, but buyers should independently verify any information on which they will rely in a transaction. The listing broker shall not be responsible for any typographical errors, misinformation, or misprints, and they shall be held totally harmless from any damages arising from reliance upon this data. This data is provided exclusively for consumers' personal, non-commercial use. Copyright 2024 Doorify MLS of North Carolina. All rights reserved.
