10302 Hutter Road











Description
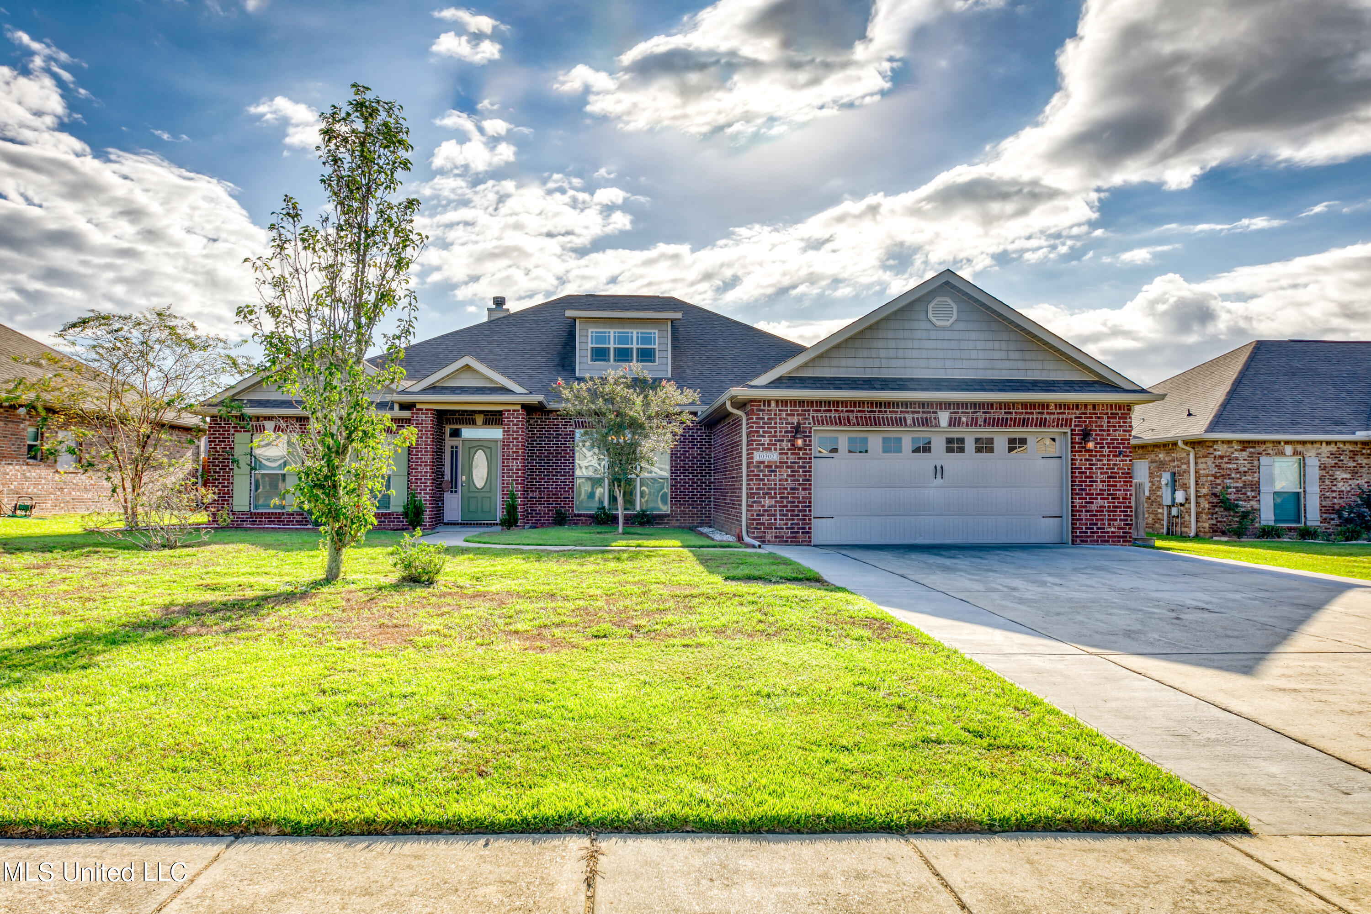
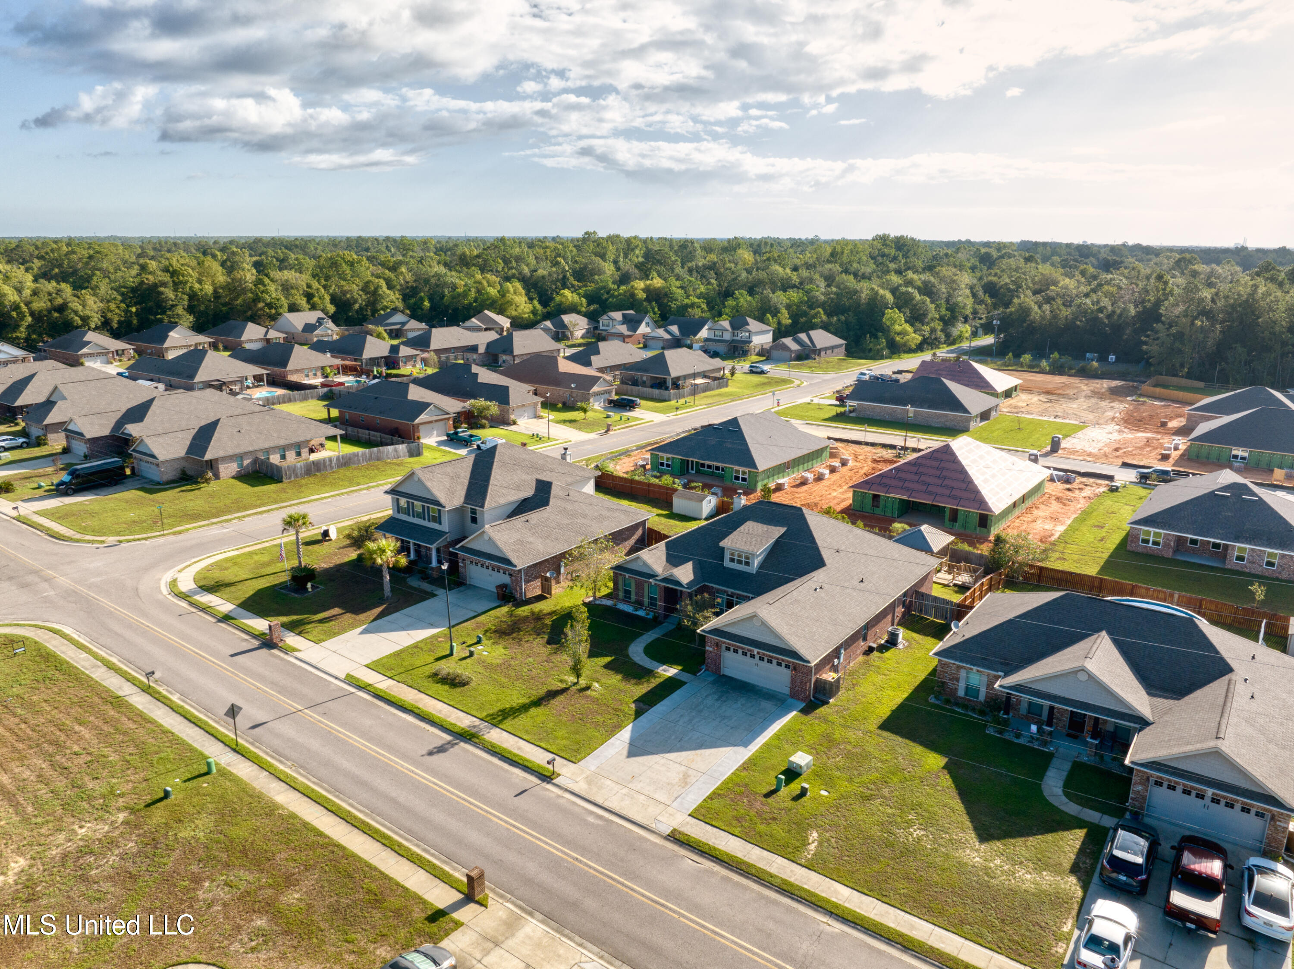
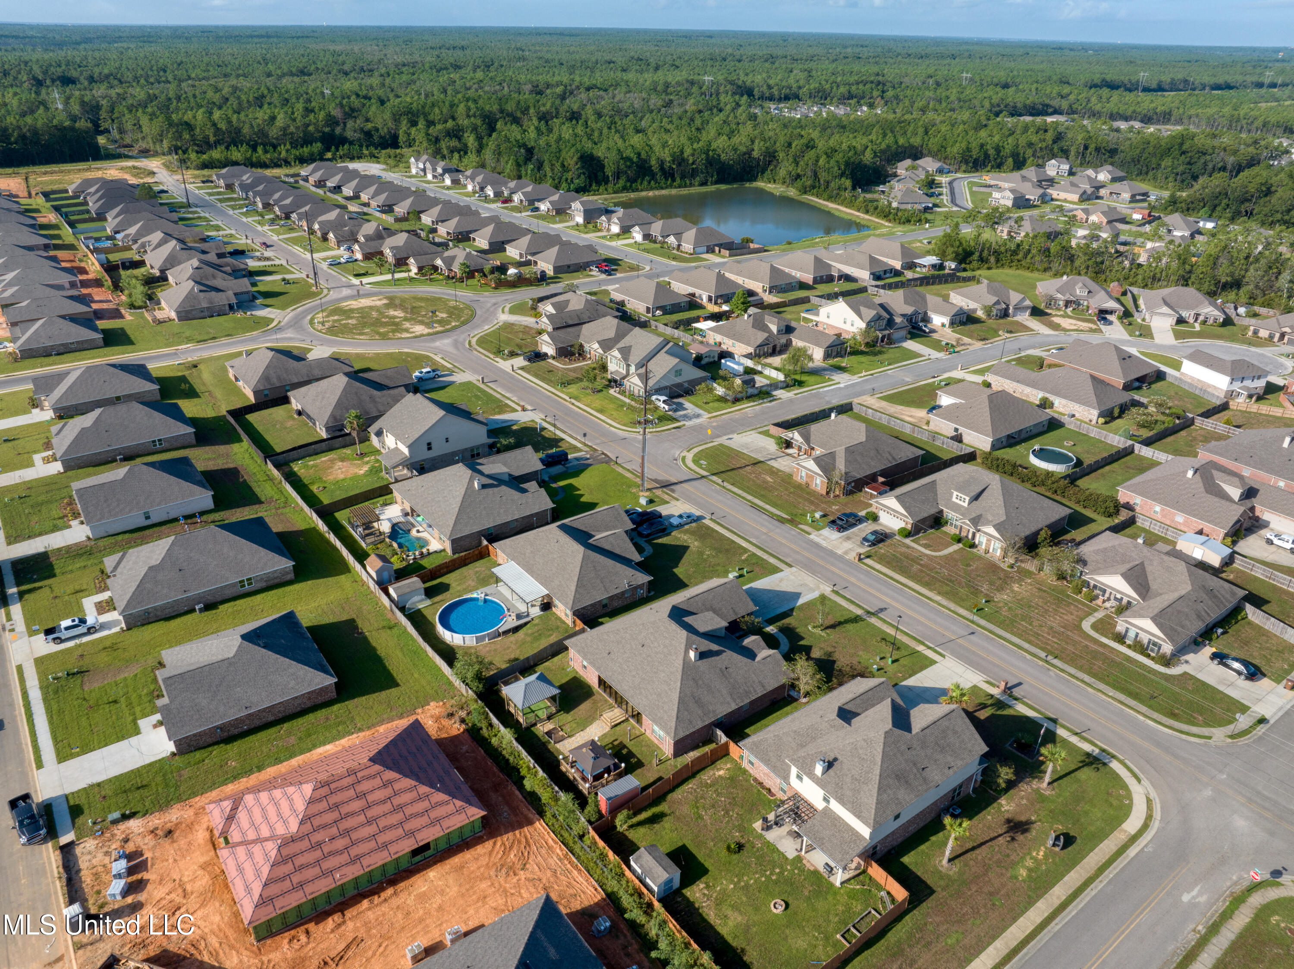
Welcome to your dream home in the prestigious Magnolia Springs subdivision! This 4-bedroom, 3-bathroom, 2,883 square foot residence is a true gem, offering a harmonious blend of classic elegance and modern convenience. Situated north of I-10 and located in a non-flood zone, this property promises both peace of mind and an exceptional living experience. Plus, with a brand-new AC unit backed by a 10-year warranty, your year-round comfort is assured....New improved price! Seller offering closing allowances
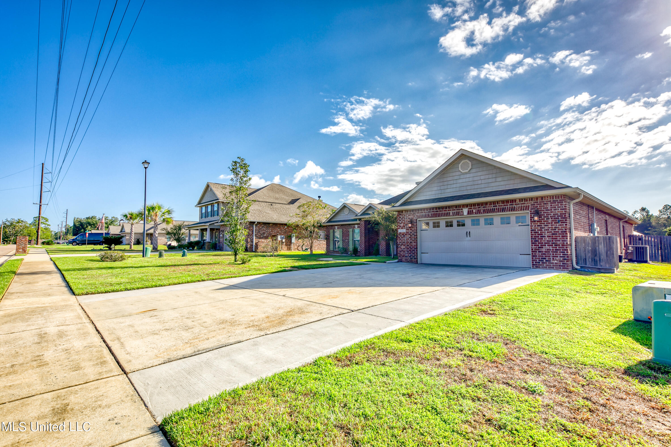
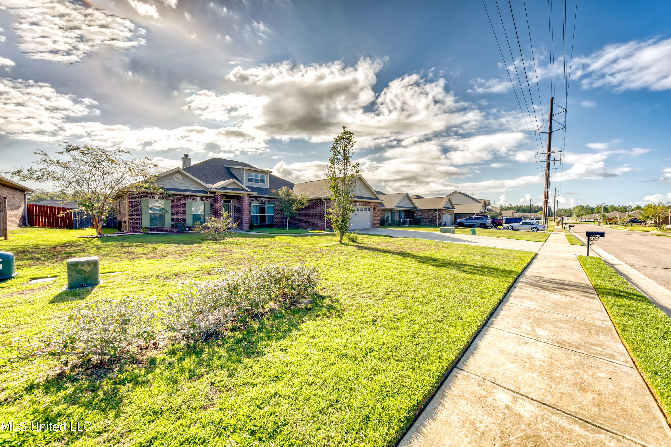
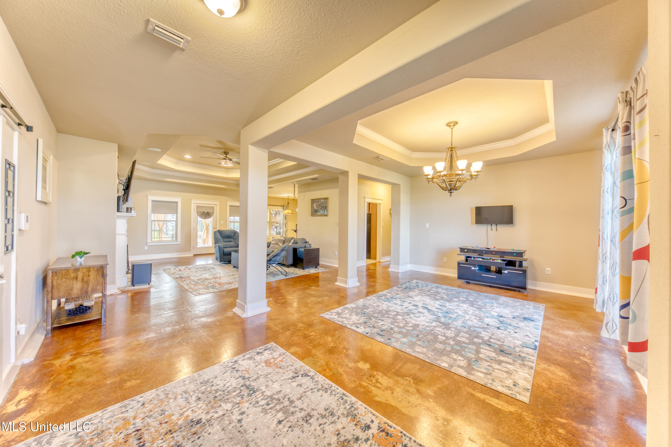
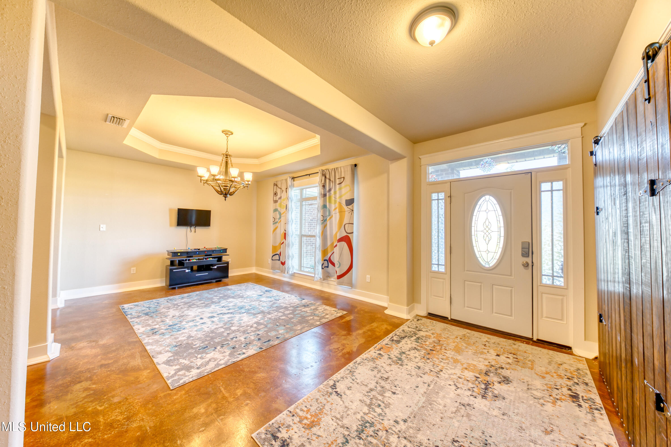
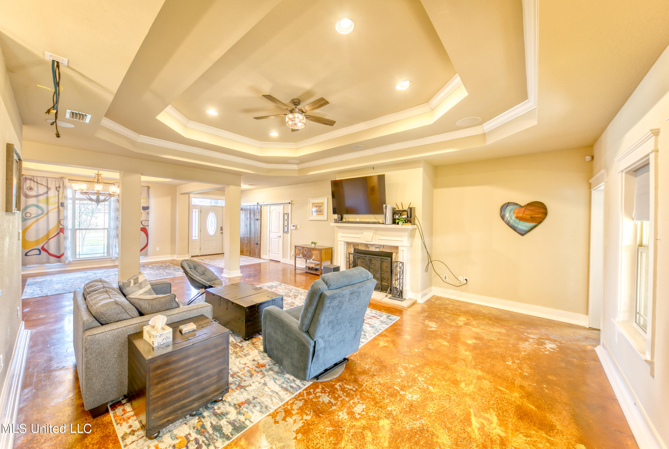
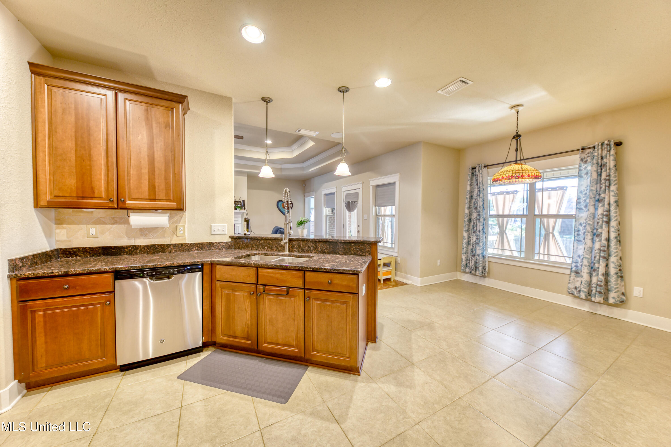
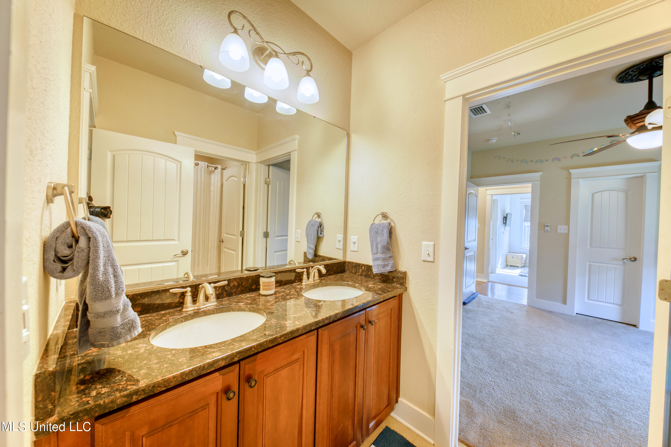
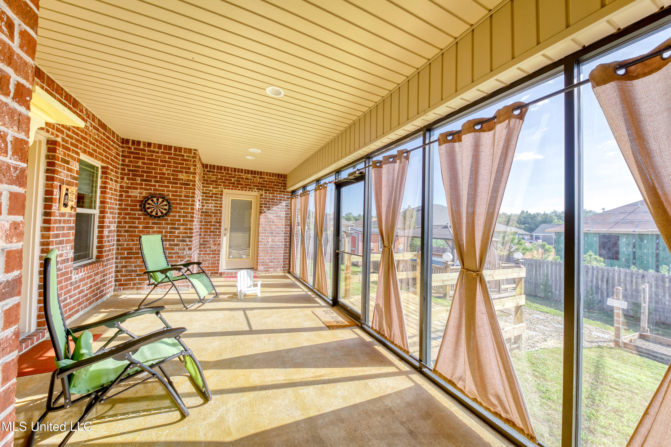
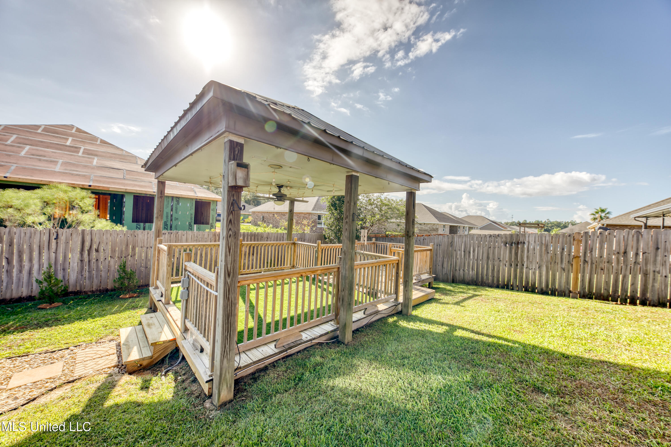
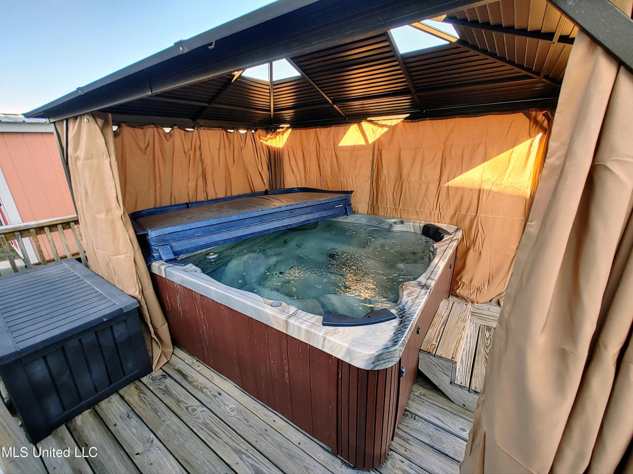
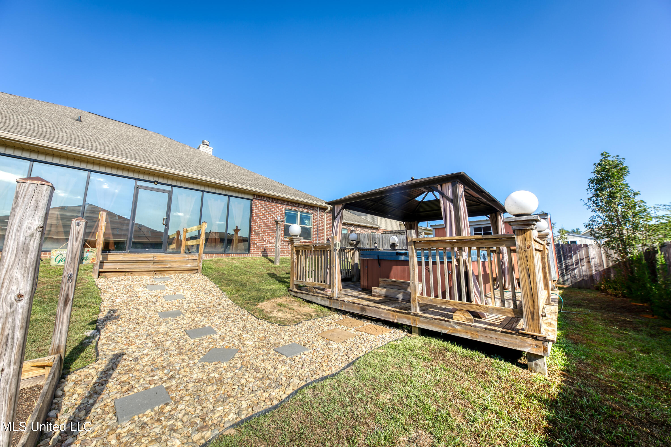
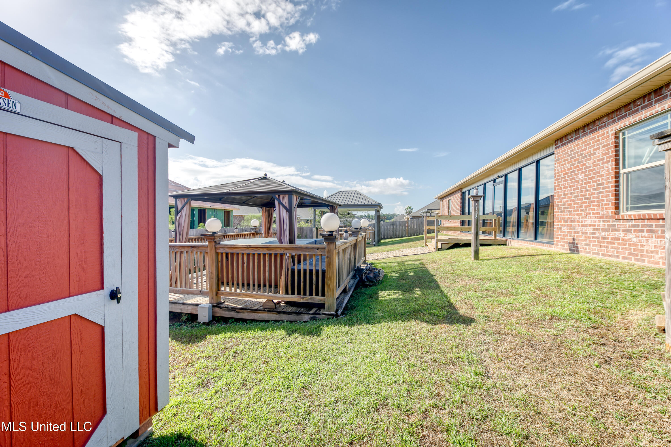
Welcome to your dream home in the prestigious Magnolia Springs subdivision! This 4-bedroom, 3-bathroom, 2,883 square foot residence is a true gem, offering a harmonious blend of classic elegance and modern convenience. Situated north of I-10 and located in a non-flood zone, this property promises both peace of mind and an exceptional living experience. Plus, with a brand-new AC unit backed by a 10-year warranty, your year-round comfort is assured. Upon entering, you'll be greeted by the grandeur of trey ceilings in the main living space, creating an inviting and spacious atmosphere. These trey ceilings extend into the owner's suite, adding a luxurious touch to your private haven. The stained concrete flooring not only looks exquisite but is also incredibly durable and easy to maintain, perfectly complementing the home's aesthetic. The owner's suite is a true retreat, featuring upgraded closets and a tiled shower that provides a spa-like experience. But that's not all - there's also an expansive open space in the owner's bedroom with additional door access to the enclosed sunroom porch, complete with a wet bar. Whether it's your morning coffee or evening cocktails, this space offers tranquility and relaxation. And the amenities keep coming! You'll discover a dedicated formal dining area for hosting elegant dinners and a spacious office space for remote work or creative endeavors. The cozy fireplace in the living room creates a warm and inviting ambiance. The kitchen is a chef's delight, boasting granite countertops that marry beauty and functionality, along with a dinette space for quick sit-downs. Abundant storage and pantry space are complemented by an additional secondary pantry, ensuring all your kitchen needs are met. This home doesn't skimp on convenience either. It features an on-suite bedroom with its own dedicated bathroom, perfect for guests or multi-generational living, as well as jack and jill bedrooms that are ideal for families. With 3 full bathrooms, morning rush hours become a breeze. The dedicated laundry room, complete with its own storage closet, further adds to the home's practicality. The 2-car garage offers ample space for your vehicles and storage needs, equipped with affixed storage racks and shelving while still leaving room to park both vehicles comfortably as well as the expanded driveway you will be able to have guests park with ease. Step outside into your private oasis, where the backyard boasts a gazebo with a grilling station, perfect for outdoor entertaining, and a hot tub for relaxation. Additionally, there's a dedicated storage shed to accommodate all your outdoor equipment. Don't let this rare opportunity slip through your fingers. This property, with its classic charm and modern amenities, is a standout in the Magnolia Springs subdivision. Schedule a viewing today and seize the chance to experience the lifestyle you've been dreaming of!
- Listed by: Jesse Palacios 910.320.5397 jpalaciosrealty@gmail.com • Stars and Stripes Realty, LLC.
Amenities
- Air Conditioning
- Breakfast Bar
- Carpet Floors
- Central AC
- Concrete Floors
- Deck
- Dishwasher
- Disposal
- Driveway
- Dual Pane Windows
- Eat-in Kitchen
- Electric Heat
- Fireplace
- Garage
- Gazebo
- Granite Kitchen Counter
- High Ceilings
- Hot Tub
- Internet Included
- Laundry
- Laundry in Building
- Microwave
- Pantry
- Porch
- Security System
- Storage Shed
- Washer Hookup
- Wet Bar
Location
Sold By eAgent Gulf Coast
Payment Calculator
$2,021 per month
30 year fixed, 6.55% Interest
$1,829
$170
$22
Know your buying power with a preapproval and custom rate in minutes
 1
1Property Information for 10302 Hutter Road
- Taxes: $2,041 / year
- MLS Type: Residential / Single Family Residence
- County: Harrison County
- Year Built: 2013
- Lot Size: 0.25 AC / 10,890 SF
- Fencing: Back Yard, Privacy
- Subdivision Name: Magnolia Springs
- Latitude: 30.43
- Longitude: -89.14
- Association: Yes
- Association Fee: $260
- Association Fee Frequency: Annually
- Tax Legal Description: LOT 46 MAGNOLIA SPRINGS, PH I SEC 13-7-12
- Association Fee Includes: Maintenance Grounds, Management
- Tax Year: 2022
- Tax Annual Amount: $2,041.00
- Tax and Financial Information:Tax Annual Amount: $2,041.00
- Tax and Financial Information:Tax Year: 2,022.00
- Tax and Financial Information:Homestead Y/N: Yes
- Tax and Financial Information:Homestead Year: 2022
- Tax and Financial Information:Additional Exemptions Y/N: No
- Tax and Financial Information:Flood Insurance Required?: No
- Tax and Financial Information:Leasehold Y/N: No
- Tax and Financial Information:Association: Yes
- Tax and Financial Information:Association Fee: $260.00
- Tax and Financial Information:Association Fee Frequency: Annually
- Tax and Financial Information:Covenants Y/N: Yes
- Tax and Financial Information:Legal Description: LOT 46 MAGNOLIA SPRINGS, PH I SEC 13-7-12
- Parking Features: Driveway, Garage Door Opener, Garage Faces Front, Concrete
- Carport Spaces: .00
- Garage Spaces: 2.00
- Parking Total: 2.00
- Attached Garage: No
- Parking Features:Parking Total: 2.00
- Parking Features:Driveway: Yes
- Parking Features:Garage Door Opener: Yes
- Parking Features:Garage Faces Front: Yes
- Elementary School: Harrison Central
- High School: West Harrison
- Middle Or Junior School: West Harrison Middle
- District High School: Harrison CO Dist
- Other Structures: Gazebo, Shed(s)
- Lot Size Acres: 0.25
- Lot Size Dimensions: 80x135x80x135
- Year Built Source: Builder
- Structure Type: House
- Living Area Source: Appraiser
- Building Area Total: 2883.0
- Lot Size Area: 0.25
- Lot Size Units: Acres
- Lot Size Square Feet: 10890.0
- Waterfront Features:Waterfront: No
- New Construction: No
- Open Houses Change Timestamp: 03-02-2024 12:28:46 PM
- Floor Plans Count: 0
- Property Type: Residential,Single Family Residence
- Year Built: 2013
- Property Sub Type: Single Family Residence
- General Property Information:New Construction: No
- General Property Information:Property Condition: Move In Ready
- General Property Information:Approx Lot Size Acres: .25
- General Property Information:Lot Size Dimensions: 80x135x80x135
- General Property Information:SqFt Source: Appraiser
- General Property Information:Year Built Source: Builder
- General Property Information:Garage Spaces: 2.00
- General Property Information:Carport Spaces: .00
- General Property Information:Total Floors: 1.00
- General Property Information:Bathrooms Half: .00
- General Property Information:Bathrooms Three Quarter: .00
- General Property Information:Fireplace: Yes
- General Property Information:Fireplaces Total: 1.00
- General Property Information:Pool: No
- General Property Information:School District: Harrison CO Dist
- General Property Information:Elementary School: Harrison Central
- General Property Information:Middle or Junior School: West Harrison Middle
- General Property Information:High School: West Harrison
- General Property Information:Home Warranty: No
- General Property Information:Accessibility Features: No
- Electric: True
- Utilities: Cable Available, Electricity Connected, Sewer Connected, Water Connected
- Roof: Architectural Shingles
- Pool Private: No
- Construction Materials: Brick
- Foundation Details: Slab
- Exterior Features: Garden, Landscaping Lights, Misting System, Rain Gutters
- Patio And Porch Features: Deck, Front Porch, Glass Enclosed
- Security Features: 24 Hour Security, Fire Alarm, Prewired, Security System
- Workshop Features:Workshop Features Workshop: No
- Barn Features:Barn: No
- Horse Amenities:Horse Amenities: No
- Flooring: Carpet, Ceramic Tile, Combination, Concrete
- Fireplace: Yes
- Basement: No
- Cooling: Yes
- Cooling: Central Air, Electric
- Fireplace Features: Living Room, Wood Burning
- Heating: Central, Electric
- Interior Features: Breakfast Bar, Ceiling Fan(s), Crown Molding, Eat-in Kitchen, Granite Counters, High Ceilings, High Speed Internet, His and Hers Closets, In-Law Floorplan, Special Wiring, Tray Ceiling(s), Walk-In Closet(s), Wet Bar, Wired for Sound
- Laundry Features: Electric Dryer Hookup, Laundry Closet, Laundry Room, Washer Hookup
- Levels: One
- Sewer: Public Sewer
- Water Source: Public
- Window Features: Double Pane Windows, Window Treatments
- Heating: Yes
- Rooms Total: 0
- Bathrooms Total Integer: 3
- Bathrooms Total Decimal: 3.00
- Bathrooms Total Notational: 3.00
- Bedrooms Total: 4
- Bathrooms Full: 3
- Bathrooms Half: 0
- Appliances: Dishwasher, Disposal, Electric Water Heater, Free-Standing Electric Range, Microwave, Water Heater
- Attic Features:Attic: Yes
- Attic Features:Attic Floored: Yes
- Attic Features:Pull Down Stair Unit: Yes
- Basement Features:Basement: No
Property History for 10302 Hutter Road
| Date | Event & Source | Price | Appreciation |
|---|---|---|---|
| May 14, 2024 | Sold GCAOR MLS #4058106 | — | |
| Apr 10, 2024 | Contract Signed GCAOR MLS #4058106 | — | |
| Nov 9, 2023 | Listed (Active) GCAOR MLS #4058106 | $359,900 | — |
| Dec 3, 2020 | Temporarily Off Market ROAM MLS #NO2244488 | $247,400 | — |
| Dec 3, 2020 | Sold Pearl River County BOR #173218 | — | |
| Dec 3, 2020 | Sold GCAOR MLS #3359476 | — | |
| Oct 19, 2020 | Contract Out Pearl River County BOR #173218 | — | |
| Oct 15, 2020 | Contract Signed GCAOR MLS #3359476 | — | |
| Jun 8, 2020 | Listed (Active) GCAOR MLS #3359476 | $265,000 | — |
| Mar 7, 2020 | Listed (Active) Pearl River County BOR #173218 | $247,400 | — |
| Mar 5, 2020 | Listed (Active) ROAM MLS #NO2244488 | $265,000 | — |
| Mar 4, 2020 | Permanently Off Market GCAOR MLS #3356000 | $266,000 | — |
| Nov 25, 2019 | Listed (Active) GCAOR MLS #3356000 | $272,500 | — |
| Oct 6, 2017 | Sold GCAOR MLS #3323619 | — | |
| Sep 10, 2017 | Contract Signed GCAOR MLS #3323619 | — | |
| Aug 10, 2017 | Listed (Active) GCAOR MLS #3323619 | $265,000 | — |
| Aug 1, 2017 | Permanently Off Market GCAOR MLS #3315103 | $254,900 | — |
| Mar 30, 2017 | Temporarily Off Market GCAOR MLS #3304510 | $269,900 | — |
| Jan 10, 2017 | Listed (Active) GCAOR MLS #3315103 | $254,900 | — |
| Sep 26, 2016 | Listed (Active) GCAOR MLS #3304510 | $269,900 | — |
| Date | Event & Source | Price |
|---|---|---|
| 05/14/2024 | Sold GCAOR MLS #4058106 | — |
| 04/10/2024 | Contract Signed GCAOR MLS #4058106 | — |
| 11/09/2023 | Listed (Active) GCAOR MLS #4058106 | $359,900 |
| 12/03/2020 | Temporarily Off Market ROAM MLS #NO2244488 | $247,400 |
| 12/03/2020 | Sold Pearl River County BOR #173218 | — |
| 12/03/2020 | Sold GCAOR MLS #3359476 | — |
| 10/19/2020 | Contract Out Pearl River County BOR #173218 | — |
| 10/15/2020 | Contract Signed GCAOR MLS #3359476 | — |
| 06/08/2020 | Listed (Active) GCAOR MLS #3359476 | $265,000 |
| 03/07/2020 | Listed (Active) Pearl River County BOR #173218 | $247,400 |
| 03/05/2020 | Listed (Active) ROAM MLS #NO2244488 | $265,000 |
| 03/04/2020 | Permanently Off Market GCAOR MLS #3356000 | $266,000 |
| 11/25/2019 | Listed (Active) GCAOR MLS #3356000 | $272,500 |
| 10/06/2017 | Sold GCAOR MLS #3323619 | — |
| 09/10/2017 | Contract Signed GCAOR MLS #3323619 | — |
| 08/10/2017 | Listed (Active) GCAOR MLS #3323619 | $265,000 |
| 08/01/2017 | Permanently Off Market GCAOR MLS #3315103 | $254,900 |
| 03/30/2017 | Temporarily Off Market GCAOR MLS #3304510 | $269,900 |
| 01/10/2017 | Listed (Active) GCAOR MLS #3315103 | $254,900 |
| 09/26/2016 | Listed (Active) GCAOR MLS #3304510 | $269,900 |
For completeness, we often displays two records for one sale: the MLS record and the public record.
Public Records for 10302 Hutter Road
Schools near 10302 Hutter Road
Rating | School | Type | Grades | Distance |
|---|---|---|---|---|
| Public - | 4 to 6 | |||
| Public - | 7 to 12 | |||
| Public - | 9 to 12 | |||
| Public - | K to 3 |
Rating | School | Distance |
|---|---|---|
Orange Grove Elementary School Public4 to 6 | ||
Harrison County Alternative School Public7 to 12 | ||
West Harrison High School Public9 to 12 | ||
Harrison Central Elementary School PublicK to 3 |
School ratings and boundaries are provided by GreatSchools.org and Pitney Bowes. This information should only be used as a reference. Proximity or boundaries shown here are not a guarantee of enrollment. Please reach out to schools directly to verify all information and enrollment eligibility.
Similar Homes
Explore Nearby Homes
- Audubon Lake Homes for Sale
- Bayou Bernard Industrial District Homes for Sale
- Bayou View North Homes for Sale
- Bayou View South Homes for Sale
- Biloxi River Estates Homes for Sale
- Brickyard Bayou Homes for Sale
- Canal Crossing Homes for Sale
- Fernwood Homes for Sale
- Forest Heights Homes for Sale
- Gulfport Heights Homes for Sale
- Handsboro Homes for Sale
- Hidden Oaks Homes for Sale
- Lorraine Homes for Sale
- North Gulfport Homes for Sale
- Pine Hills Homes for Sale
- Gulfport Homes for Sale
- Biloxi Homes for Sale
- Long Beach Homes for Sale
- Saucier Homes for Sale
- Diberville Homes for Sale
- Stennis Space Center Homes for Sale
- Pass Christian Homes for Sale
- Diamondhead Homes for Sale
- Kiln Homes for Sale
- Ocean Springs Homes for Sale
- Bay St. Louis Homes for Sale
- McHenry Homes for Sale
- Perkinston Homes for Sale
- Waveland Homes for Sale
- Gautier Homes for Sale
- 39571 Homes for Sale
- 39532 Homes for Sale
- 39560 Homes for Sale
- 39574 Homes for Sale
- 39573 Homes for Sale
- 39501 Homes for Sale
- 39507 Homes for Sale
- 39531 Homes for Sale
- 39556 Homes for Sale
- 39540 Homes for Sale
- 39534 Homes for Sale
- 39530 Homes for Sale
- 39525 Homes for Sale
- 39466 Homes for Sale
- 39470 Homes for Sale
No guarantee, warranty or representation of any kind is made regarding the completeness or accuracy of any information, descriptions or measurements (including square footage measurements and property condition), such should be independently verified through appropriate means, including, but not limited to, in person inspection and public records, and Compass International Holdings, its subsidiaries, affiliates and independently owned and operated franchisees, and their affiliated agents and associated third parties expressly disclaim any liability in connection therewith. Photos may be virtually staged or digitally enhanced and may not reflect actual property conditions. Offers of compensation are subject to change at the seller's discretion. No financial or legal advice provided. Equal Housing Opportunity.
Listing Courtesy of Stars and Stripes Realty, LLC.
The data relating to real estate listings on this website comes in part from the Internet Data Exchange (IDX) program of Multiple Listing Service of ROAM MLS, Gulf Coast Association of REALTORS, REALTOR Association of Acadiana and South West Louisiana Association of REALTORS. IDX information is provided exclusively for consumers' personal, non-commercial use and may not be used for any purpose other than to identify prospective properties consumers may be interested in purchasing. Listings provided by brokerages other than Compass are identified with the ROAM MLS, Gulf Coast Association of REALTORS, REALTOR Association of Acadiana and South West Louisiana Association of REALTORS Logos. All Information Is Deemed Reliable But Is Not Guaranteed Accurate. All information should be verified by the recipient and none is guaranteed as accurate by ROAM MLS, Gulf Coast, REALTOR Association of Acadiana and South West Louisiana Association of REALTORS.Listing information Copyright© 2026 MLS of ROAM, Gulf Coast, REALTOR Association of Acadiana and South West Louisiana Multiple Listing Service, Inc. All Rights Reserved.