10393 Deerfield Rd



















Description
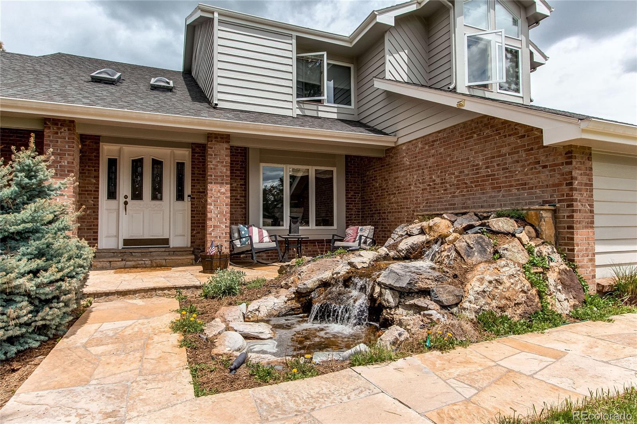
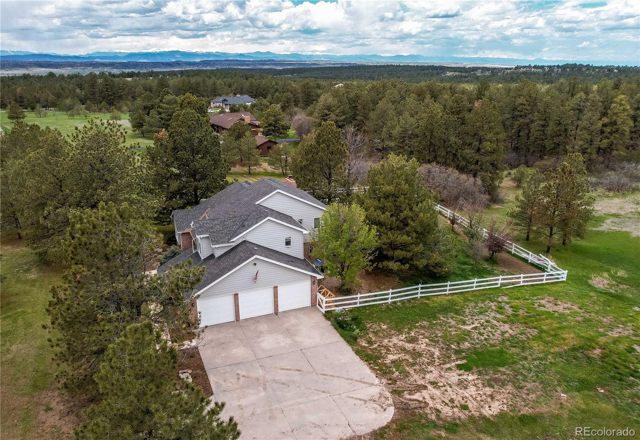
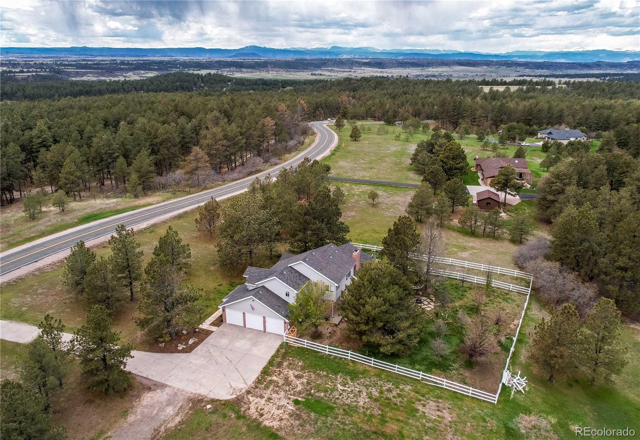
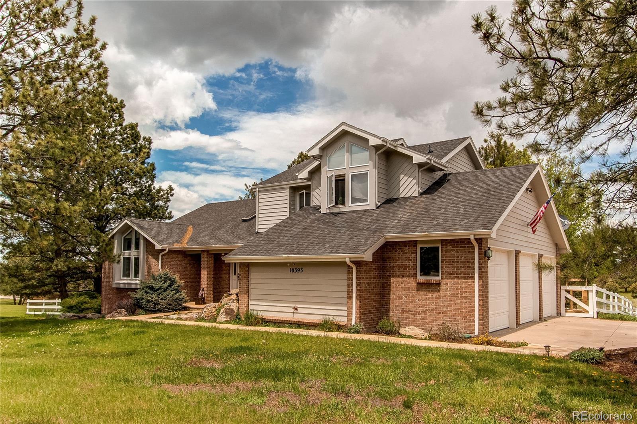
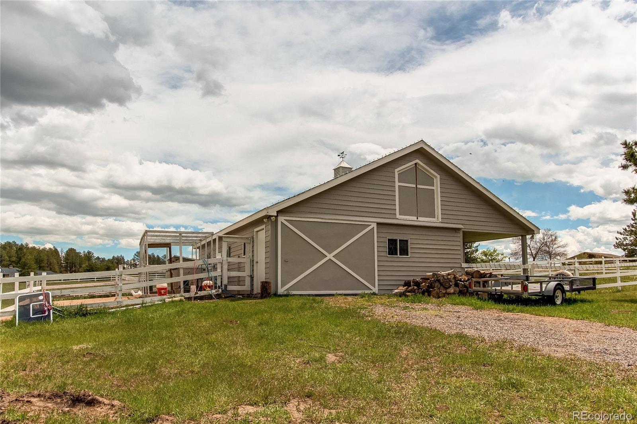
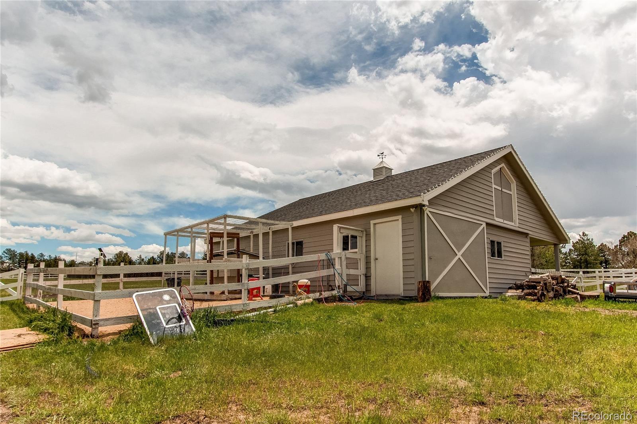
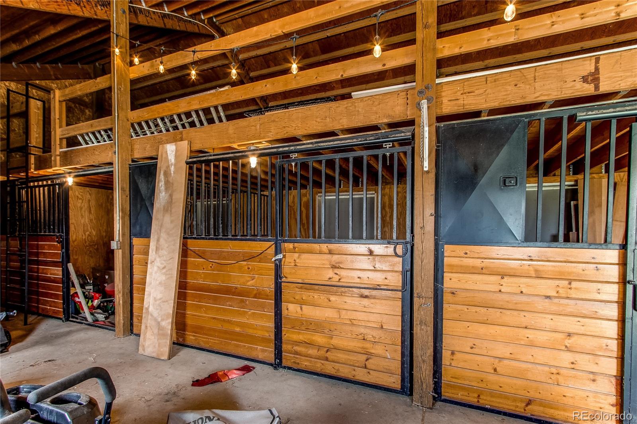
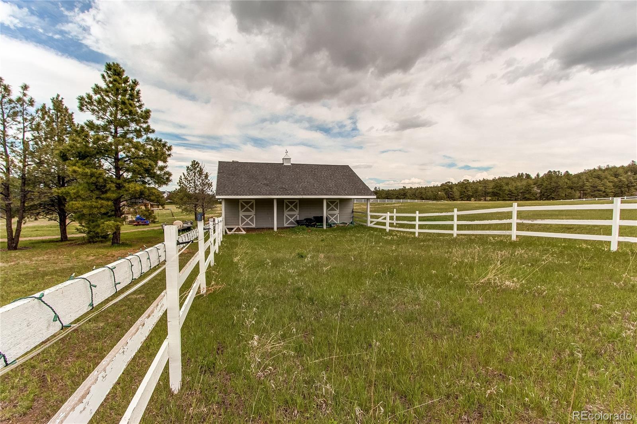
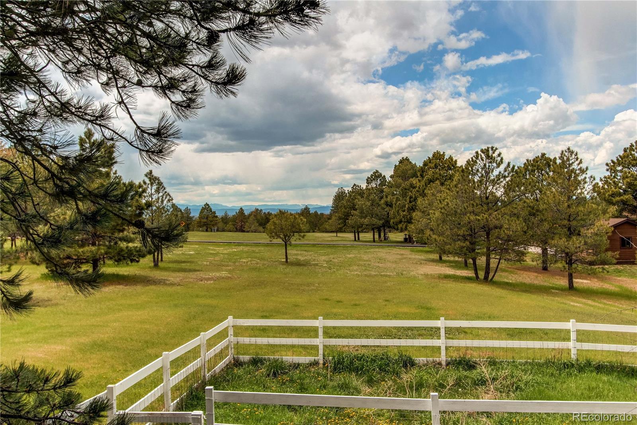
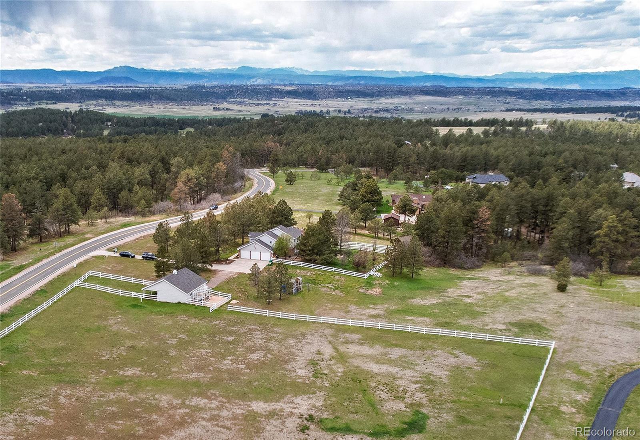
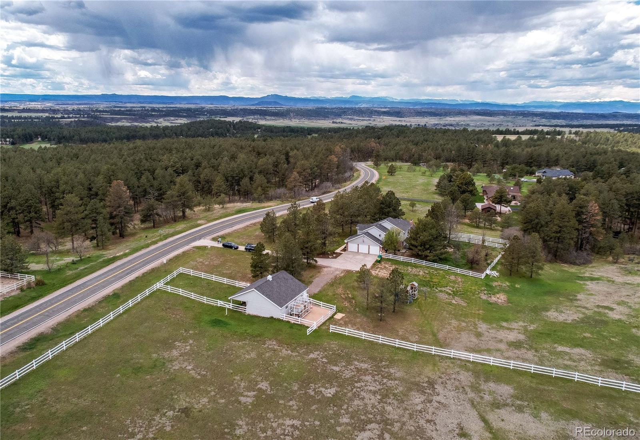
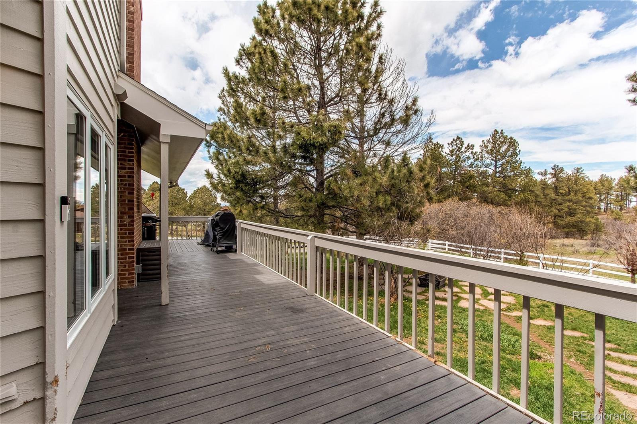
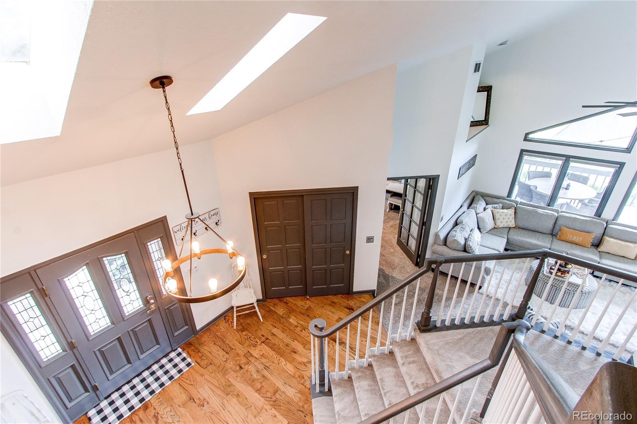
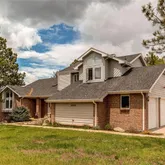
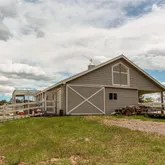
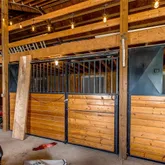
Welcome to your own slice of paradise nestled on 5 acres featuring a blend of towering trees and expansive prairie. This property is a haven for nature lovers and equestrian enthusiasts alike, boasting a fully fenced perimeter and a 3-stall barn, perfect for accommodating your horses. Key Features:
Updated Farmhouse Concept Home: Step into a beautifully updated farmhouse-style home exuding timeless charm and modern comfort. Every corner of this residence reflects...Tranquil Horse Property on 5 Acres
Welcome to your own slice of paradise nestled on 5 acres featuring a blend of towering trees and expansive prairie. This property is a haven for nature lovers and equestrian enthusiasts alike, boasting a fully fenced perimeter and a 3-stall barn, perfect for accommodating your horses. Key Features:
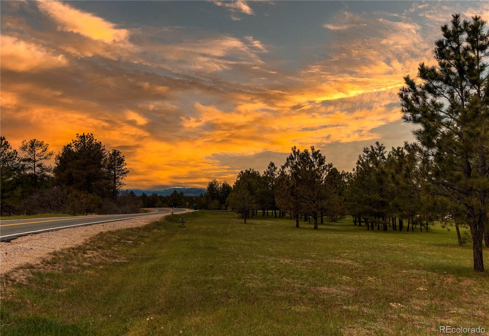
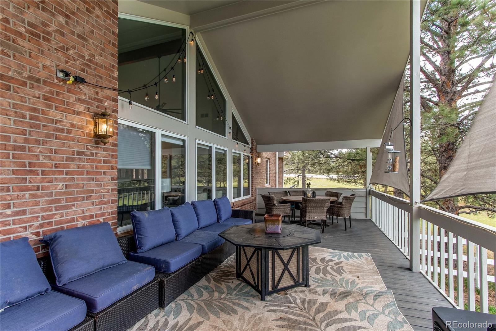
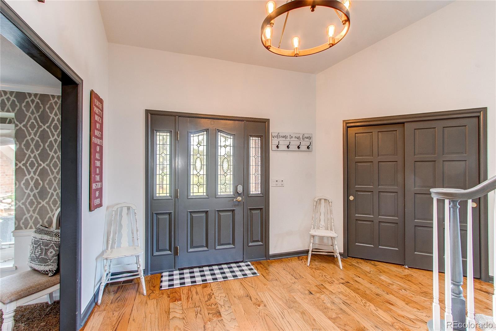
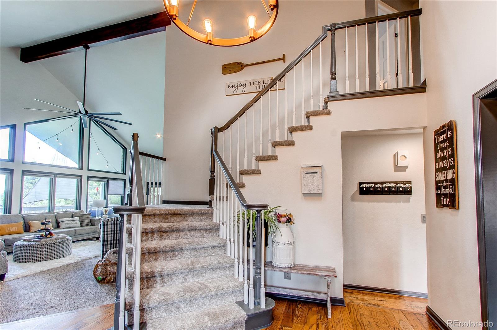
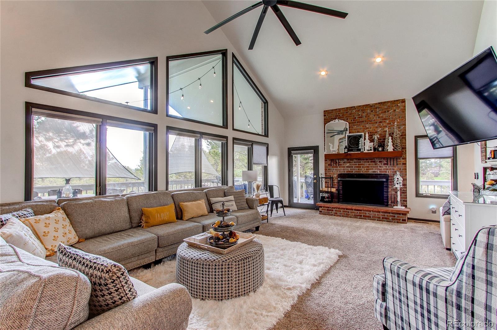
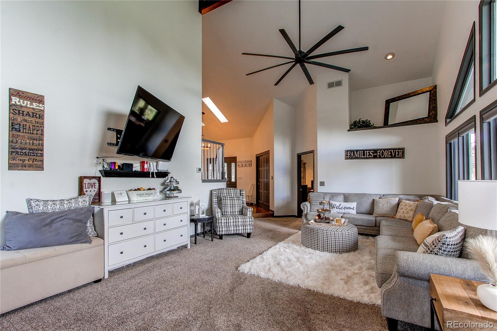
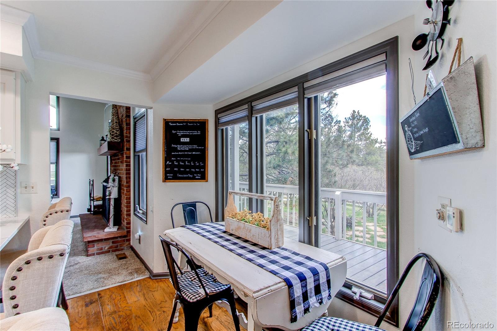
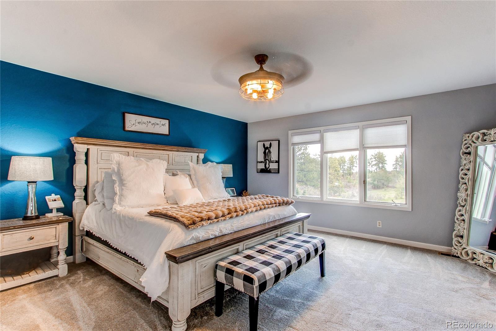
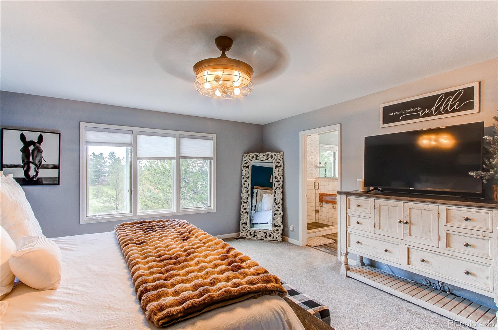
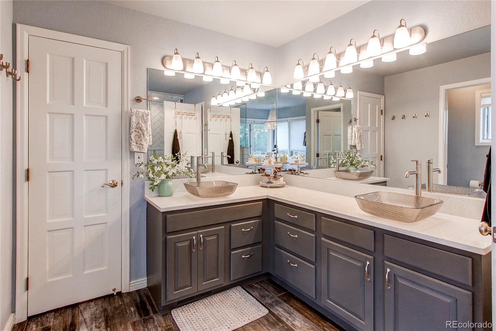
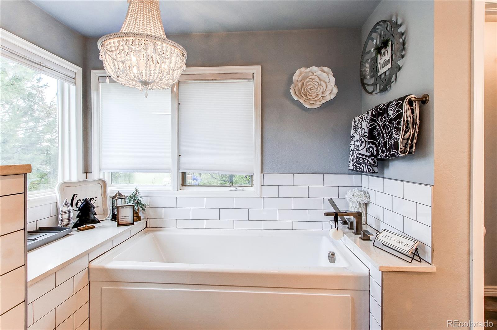
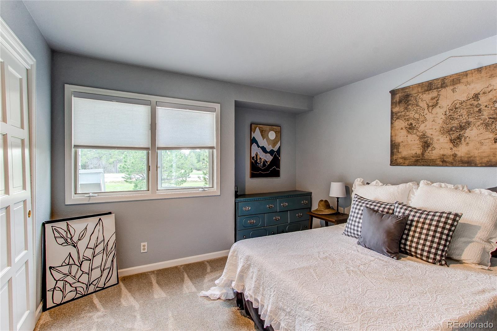
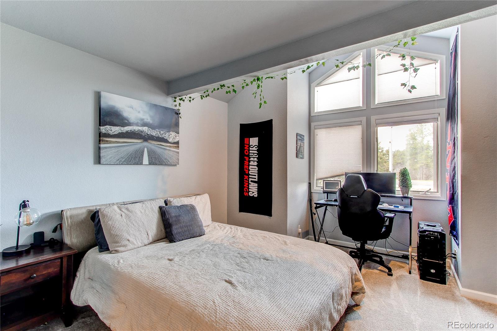
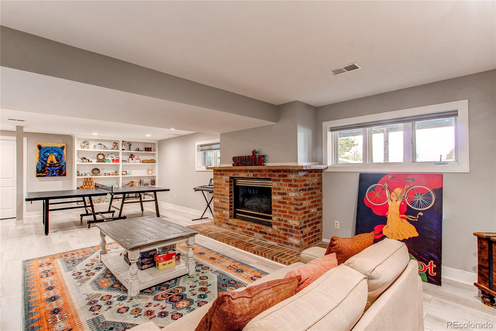
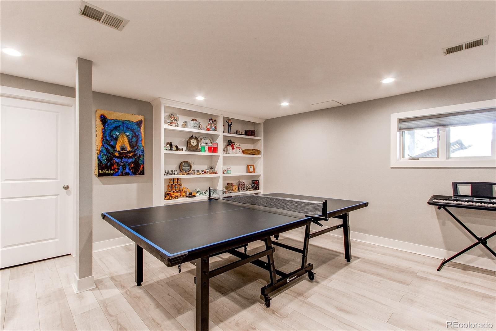
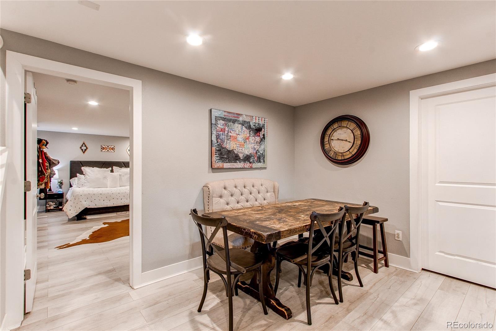
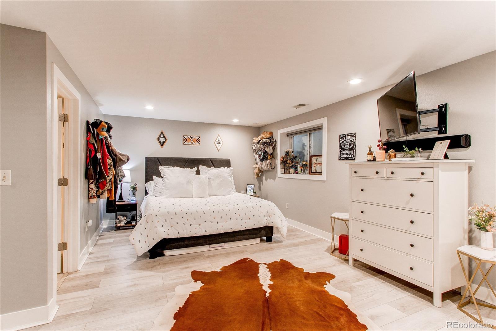
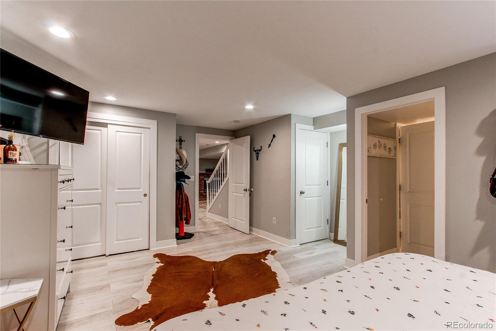
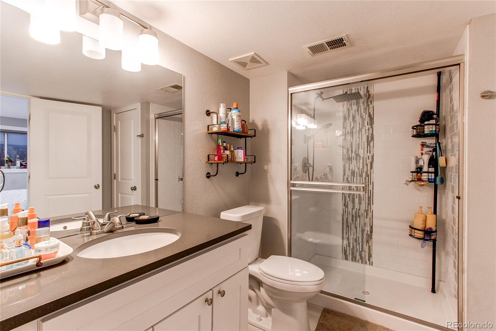
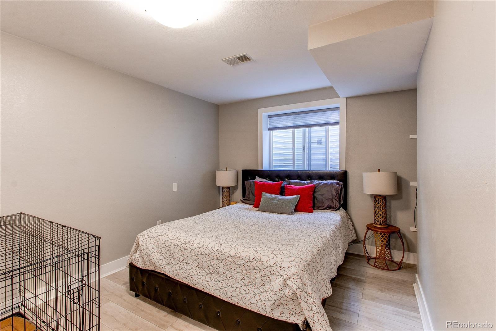
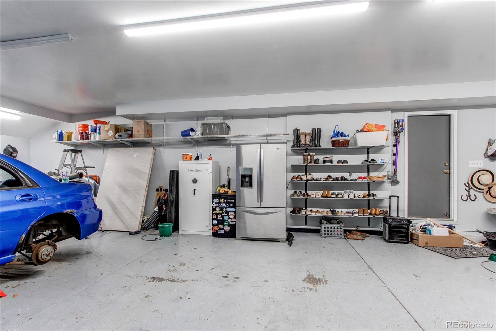
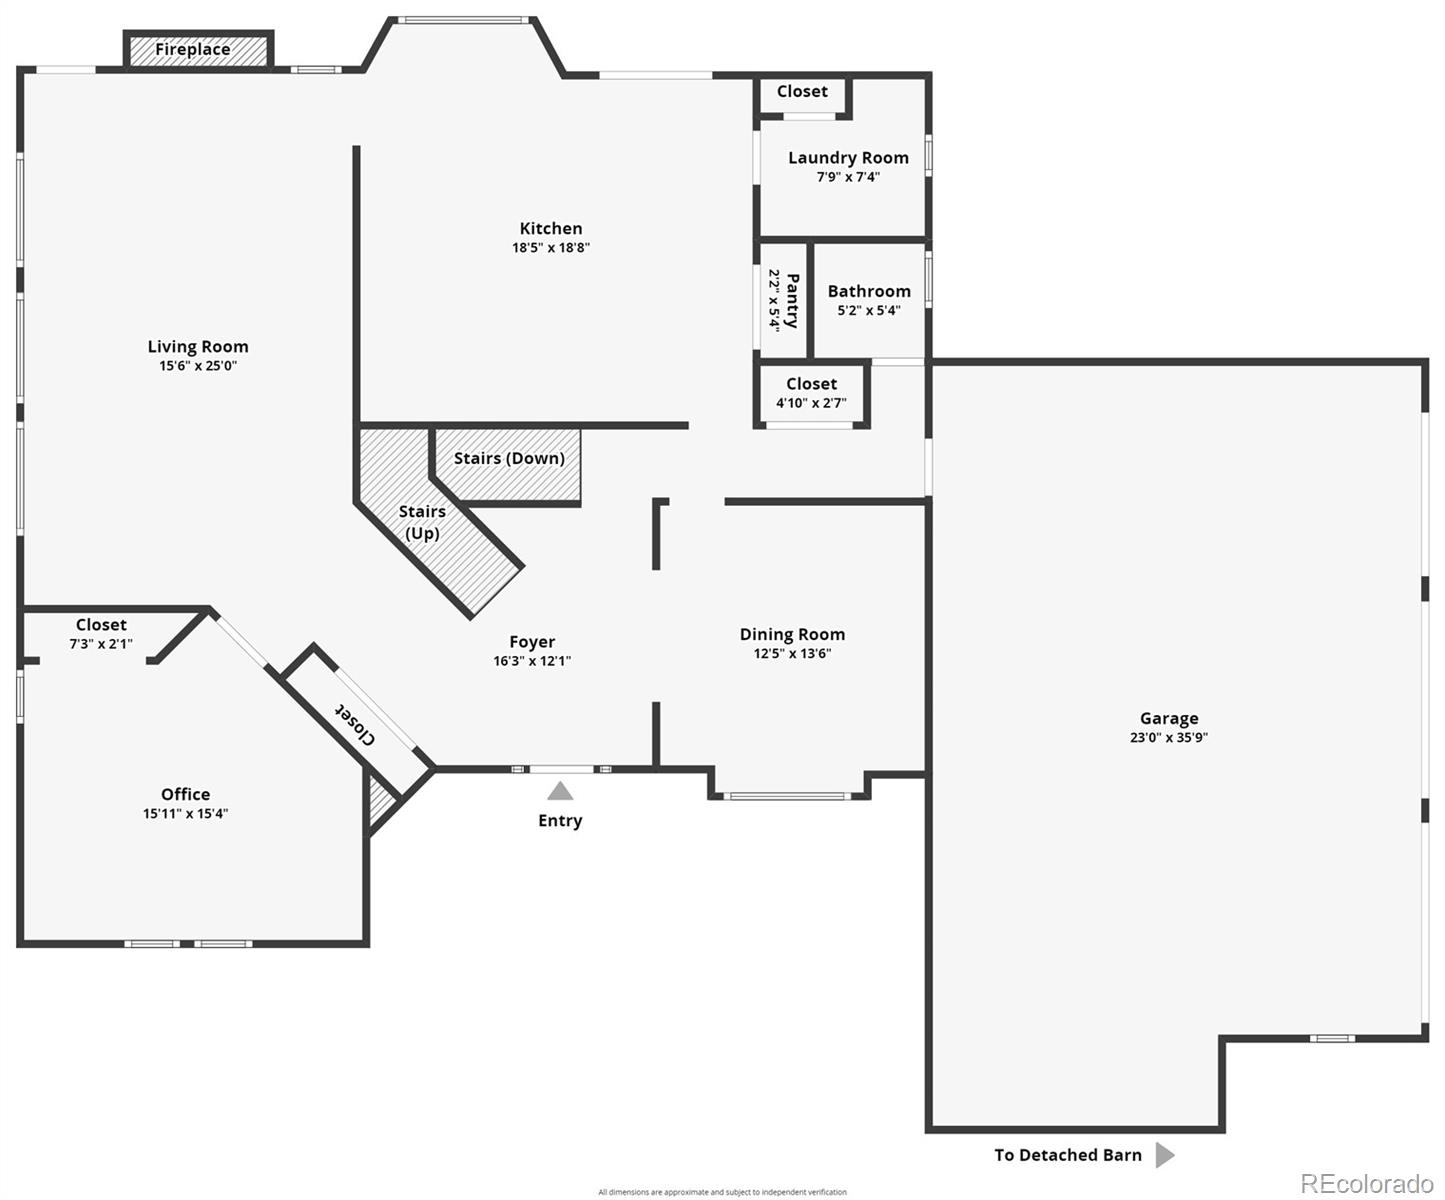
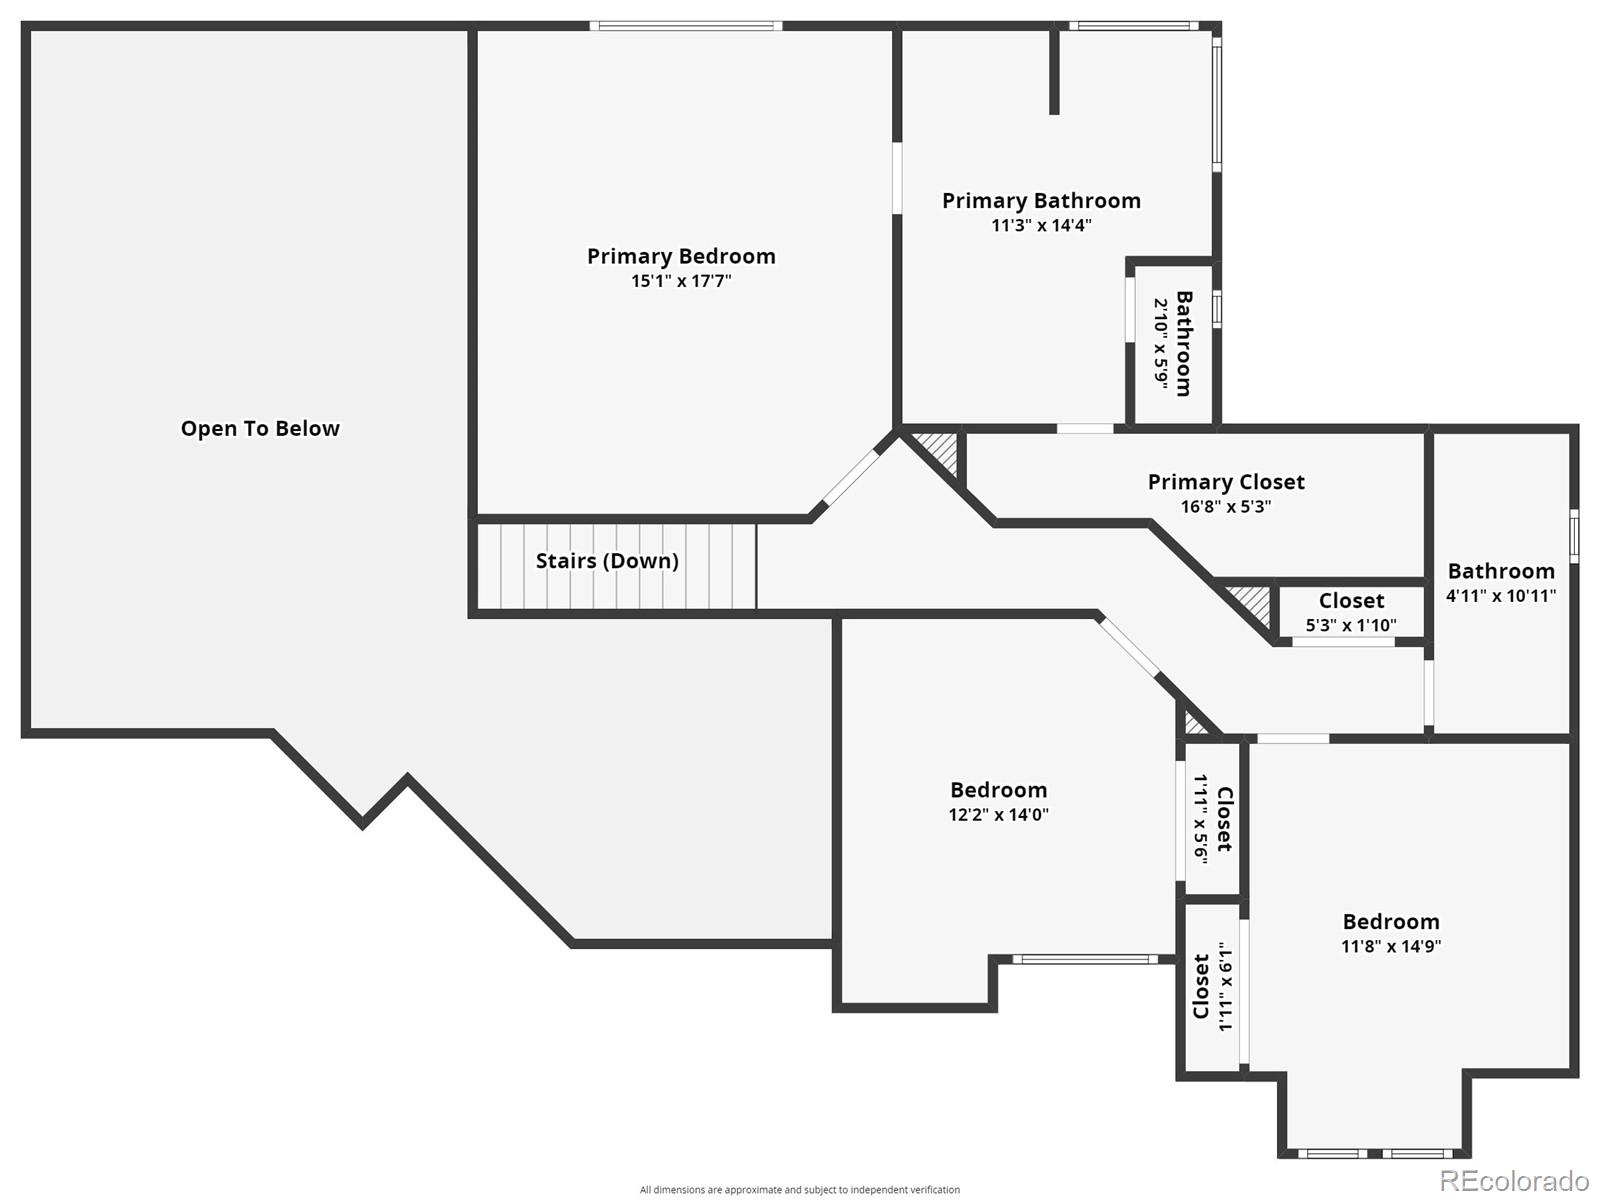
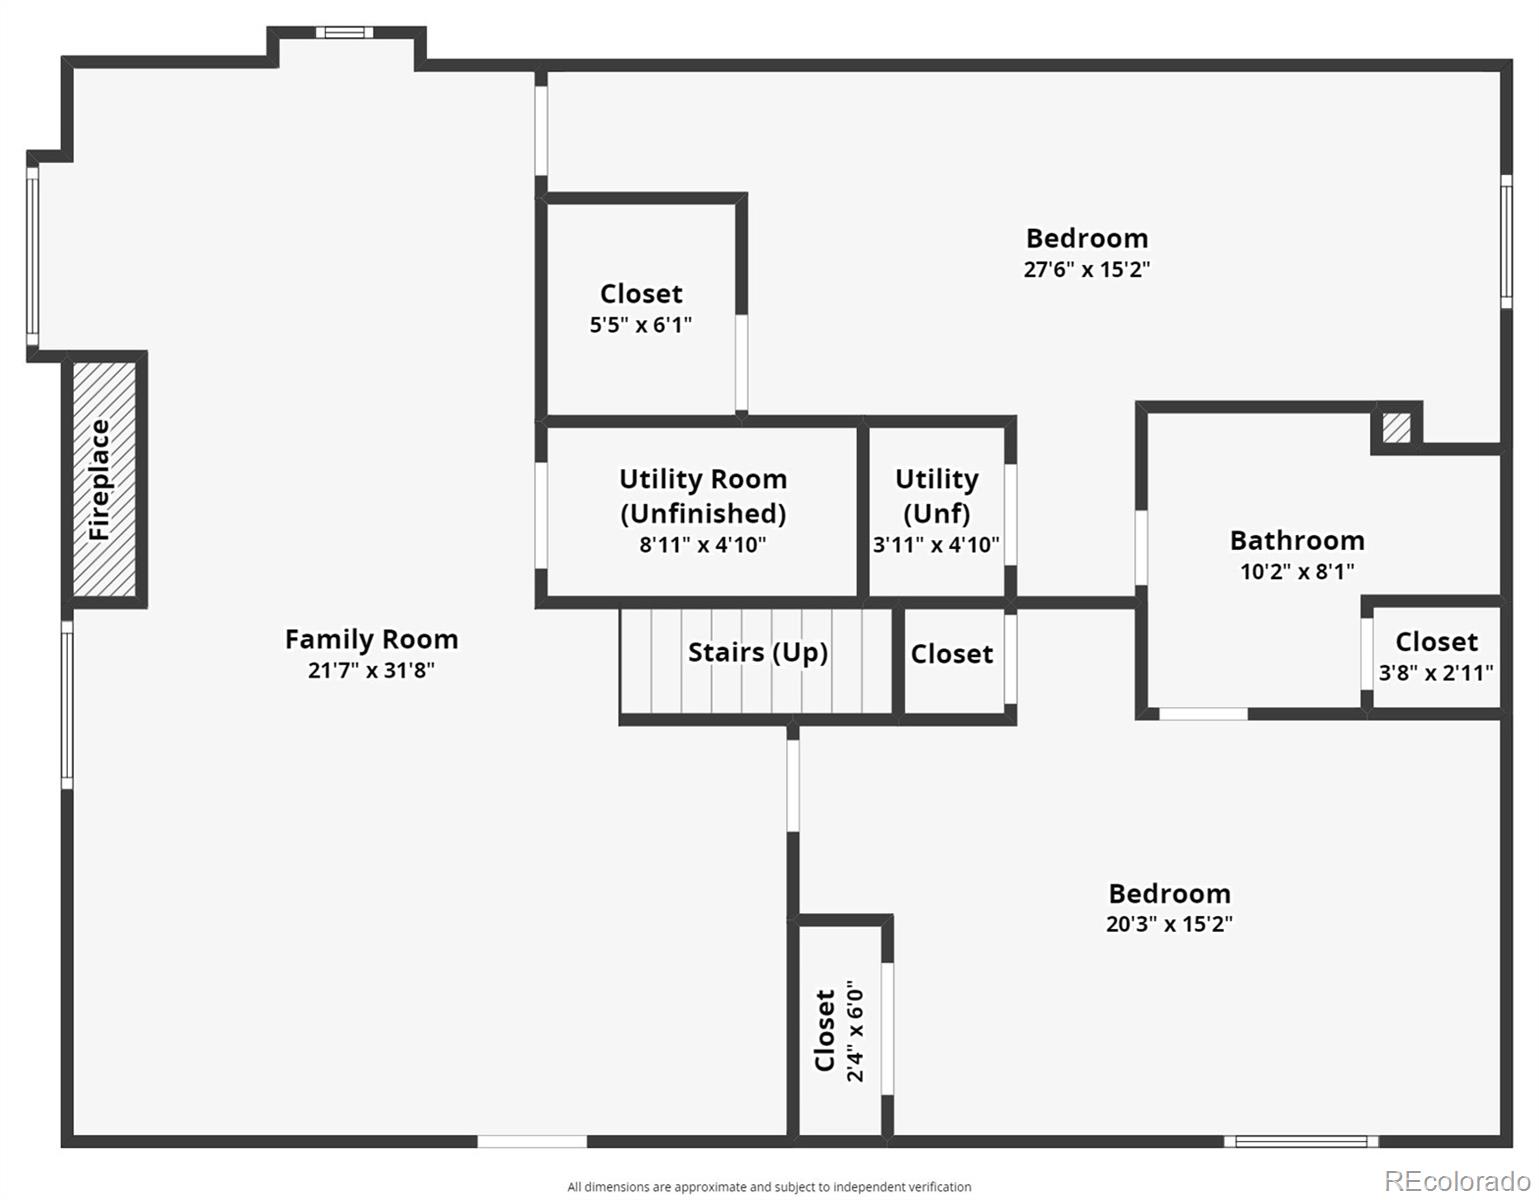
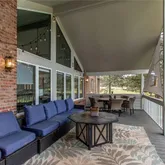
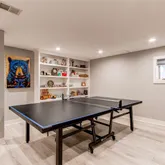
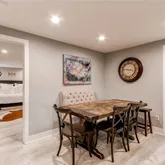
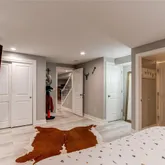
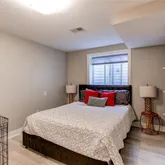
Updated Farmhouse Concept Home: Step into a beautifully updated farmhouse-style home exuding timeless charm and modern comfort. Every corner of this residence reflects thoughtful design and attention to detail. Spacious Accommodation: With 6 bedrooms and 4 bathrooms spread across multiple levels, there's plenty of room for the whole family to spread out and relax. This home offers versatility and functionality for every lifestyle. Breathtaking Mountain Views: Wake up to awe-inspiring views of the CO mountains, offering a backdrop for a great sunset. Abundant Natural Light: Large windows throughout the home invite natural light, creating a warm atmosphere that welcomes you at every turn. Primary Suite: Retreat to the primary suite, where luxury meets comfort with a 5-piece bathroom featuring a steam shower and a jetted tub, offering the perfect escape after a long day. Entertainment-ready Basement: The finished basement provides additional space for entertainment and recreation, complete with a versatile layout that can be customized to suit your needs. Outdoor Oasis: Enjoy the great outdoors in your fenced yard, perfect for pets to roam freely or for hosting gatherings with friends and family. Plus, with a 3-car garage, there's ample space for storing vehicles and more. There is a designated prewire for a hot tub on the deck. Ideal Location: Conveniently situated just 15-20 minutes from Parker, Elizabeth, & Castle Rock, this property offers the perfect balance of quiet and accessibility. Whether you're seeking a peaceful retreat or a place to pursue your passion for equestrian activities, this is the place to call home.
- Listed by Elizabeth Craft • LoKation Real EstateP: (303)-506-3884 ElizabethCraft@Coylere.com
Property Details for 10393 Deerfield Road
Property Details for 10393 Deerfield Road
| Status | Closed |
|---|---|
| MLS # | 2608672 |
| Days on Compass | 80 |
| Taxes | $6,546 / year |
| HOA Fees | $300 / year |
| Condo/Co-op Fees | - |
| Property Type | Single Family |
| MLS Type | Residential / Single Family Residence |
| Year Built | 1987 |
| Lot Size | 5.30 AC / 230,868 SF |
| County | Douglas County |
Location
Sold By MX Connections Real Estate, Michael McCarthy
Building Information for 10393 Deerfield Road
Payment Calculator
$6,177 per month
30 year fixed, 6.36% Interest
$5,606
$546
$25
Know your buying power with a preapproval and custom rate in minutes
 1
1Property Information for 10393 Deerfield Road
- Building Area Total (SqFt Total): 4029
- Sqft Total: 4029
- Living Area (SqFt Finished): 3954
- Above Grade Finished Area: 2556
- Living SqFt: 2556
- Sq Ft Apx: 1398
- Below Grade Unfinished Area: 75
- Area Source: Public Records
- PSF Total: 279
- PSF Above Grade: 440
- PSF Finished: 285
- Master on Main: Yes
- Room and Floor: Bedroom-Main-1, Dining Room-Main-1, Family Room-Main-1, Kitchen-Main-1, Laundry-Main-1, Bathroom Half-Main-1, Primary Bedroom-Upper-1, Primary Bathroom Full-Upper-1, Bedroom-Upper-1, Bedroom-Upper-2, Bathroom Full-Upper-1, Bedroom-Basement-1, Bedroom-Basement-2, Bathroom Three Quarter-Basement-1, Living Room-Basement-1
- Room Count: 15
- Basement: Finished, Interior Entry, Partial
- Foundation Details: Slab
- Fireplaces Total: 2
- Fireplace Features: Basement, Family Room, Gas, Wood Burning
- Heating: Forced Air, Natural Gas
- Cooling: Central Air
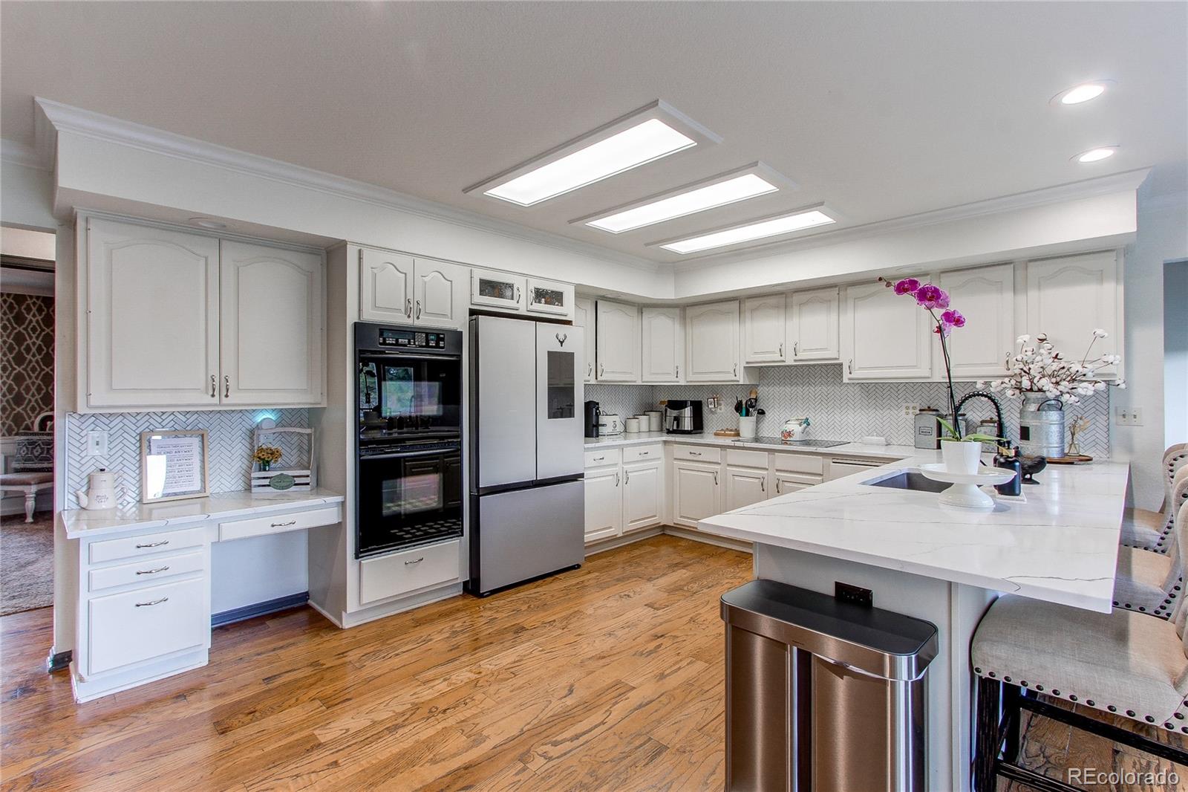
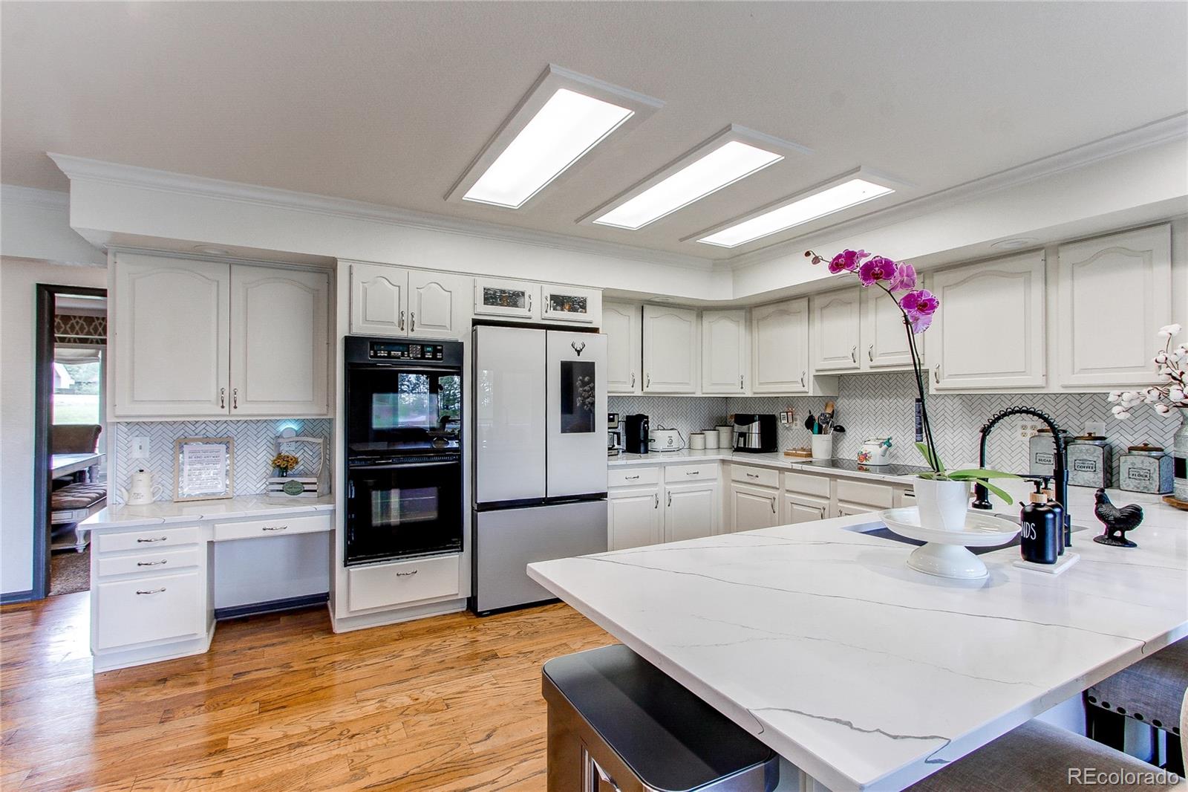
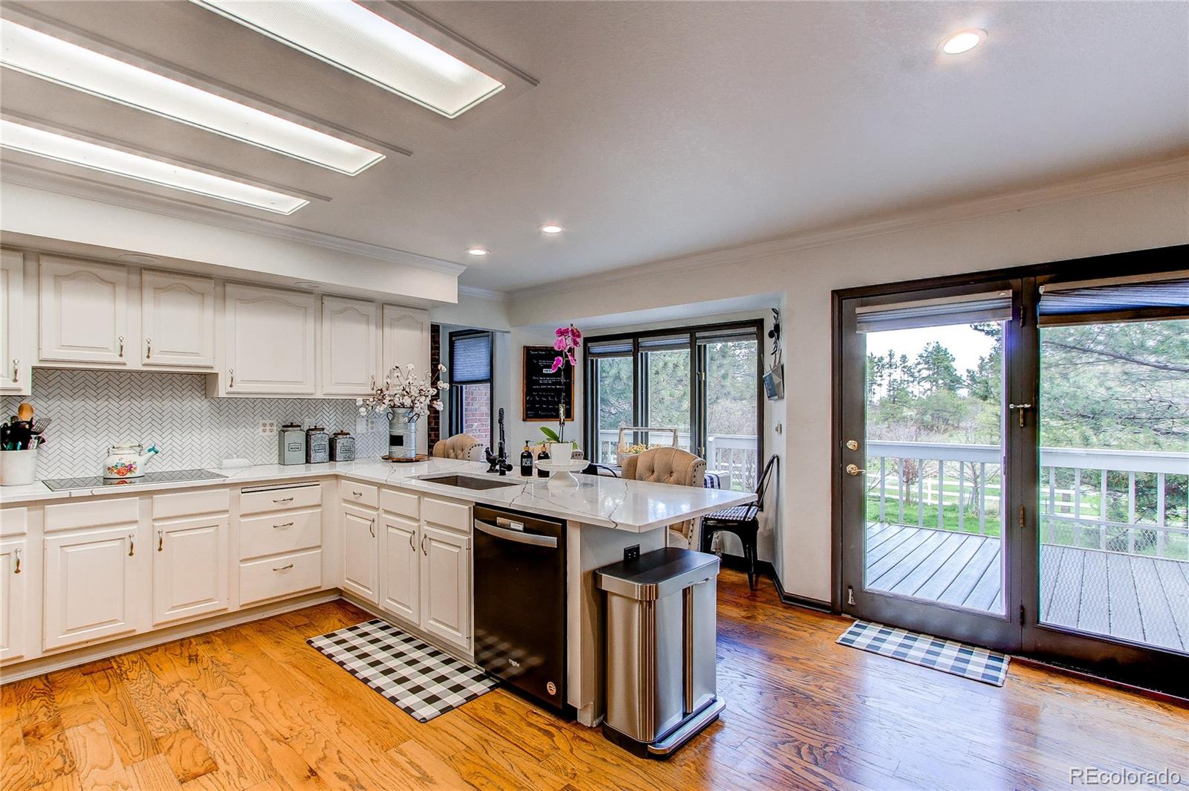
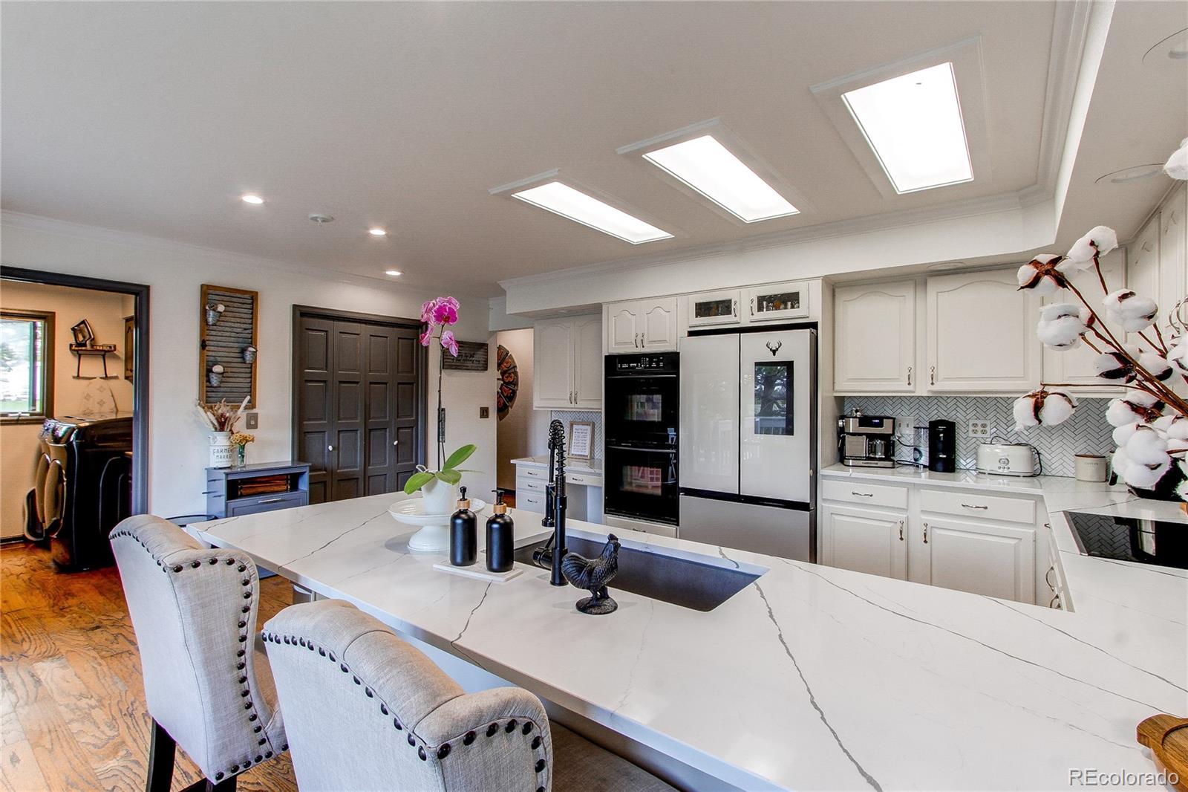
- Interior Features: Breakfast Bar, Built-in Features, Ceiling Fan(s), Five Piece Bath, High Ceilings, Jack & Jill Bathroom, Pantry, Primary Suite, Quartz Counters, Radon Mitigation System, Smart Window Coverings, Smoke Free, Vaulted Ceiling(s), Walk-In Closet(s)
- Security Features: Radon Detector
- Flooring: Carpet, Tile, Wood
- Window Features: Double Pane Windows, Skylight(s), Window Coverings
- Furnished: Unfurnished
- Appliances: Cooktop, Dishwasher, Disposal, Double Oven
- Spa Features: Bath
- Laundry Features: Sink
- Pets Allowed: Cats OK, Dogs OK
- Bedrooms Total: 6
- Upper Level Bedrooms: 3
- Main Level Bedrooms: 1
- Lower Level Bedrooms: 0
- Basement Level Bedrooms: 2
- Bathrooms Total: 4
- Upper Level Bathrooms: 2
- Main Level Bathrooms: 1
- Lower Level Bathrooms: 0
- Basement Level Bathrooms: 1
- Bathrooms Full: 2
- Bathrooms Three Quarter: 1
- Bathrooms Half: 1
- Bathrooms One Quarter: 0
- Room Type: Bedroom
- Room Level: Main
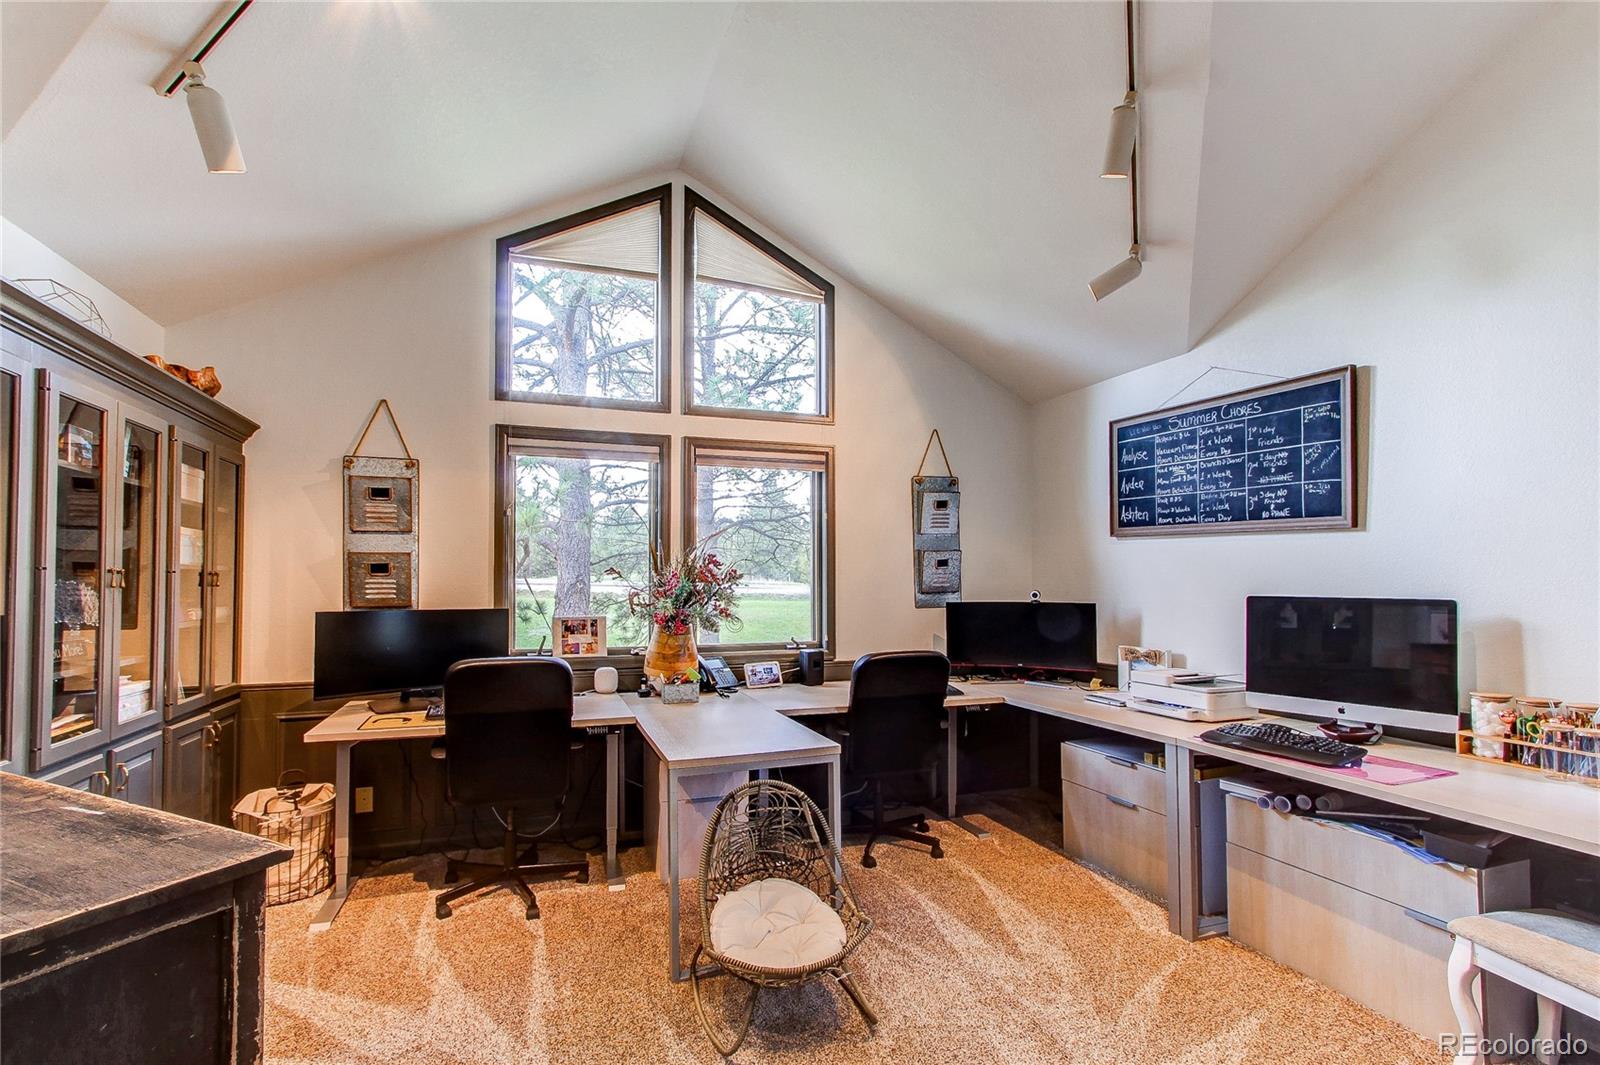
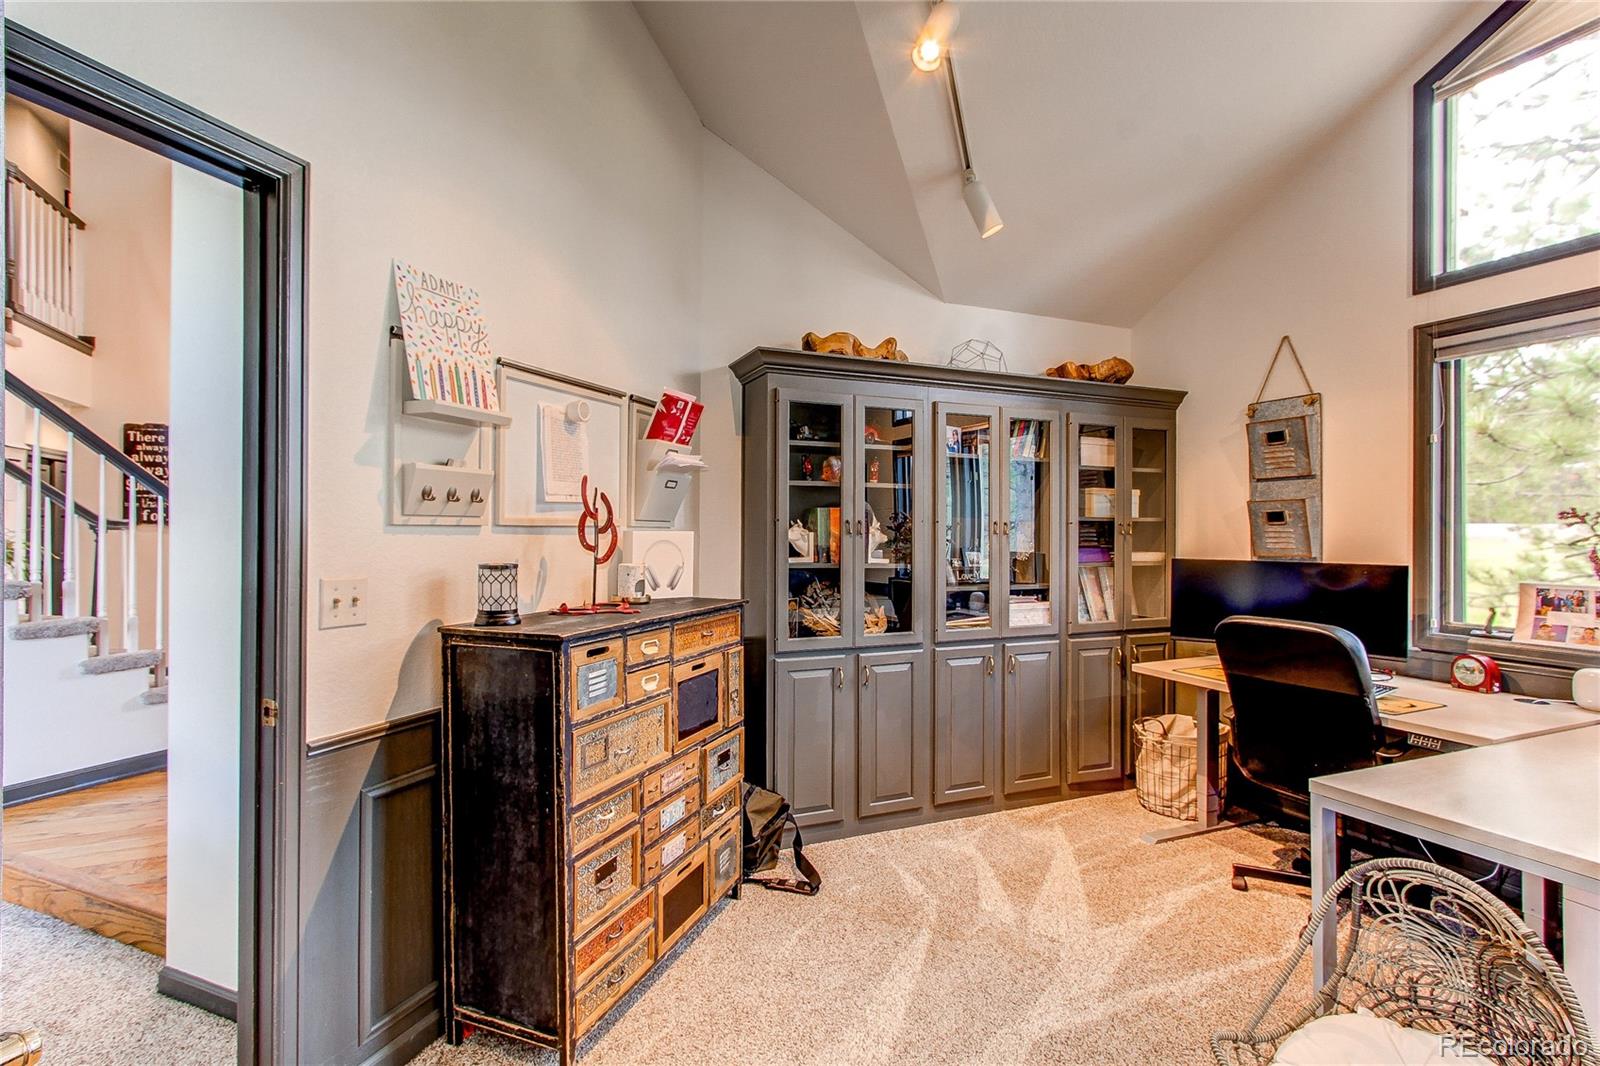
- Room Description: Use as an office or conforming bedroom. Built in cabinets and custom wood paneling
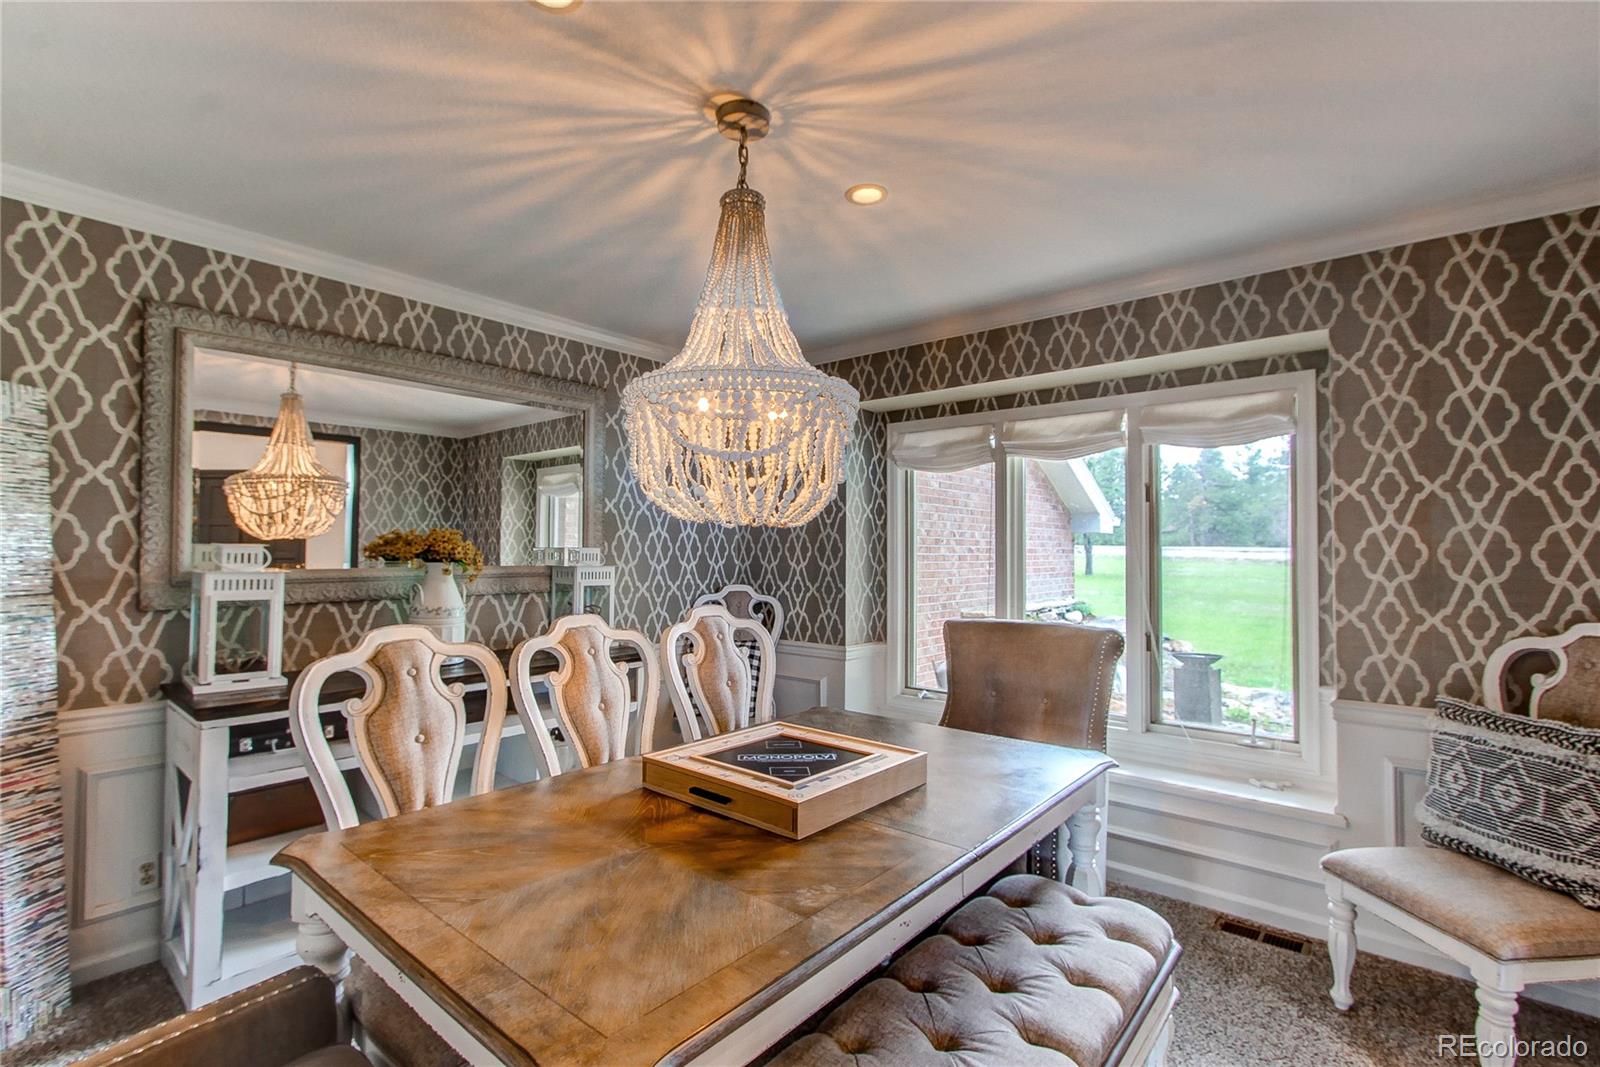
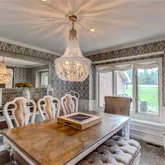
- Room Type: Dining Room
- Room Level: Main
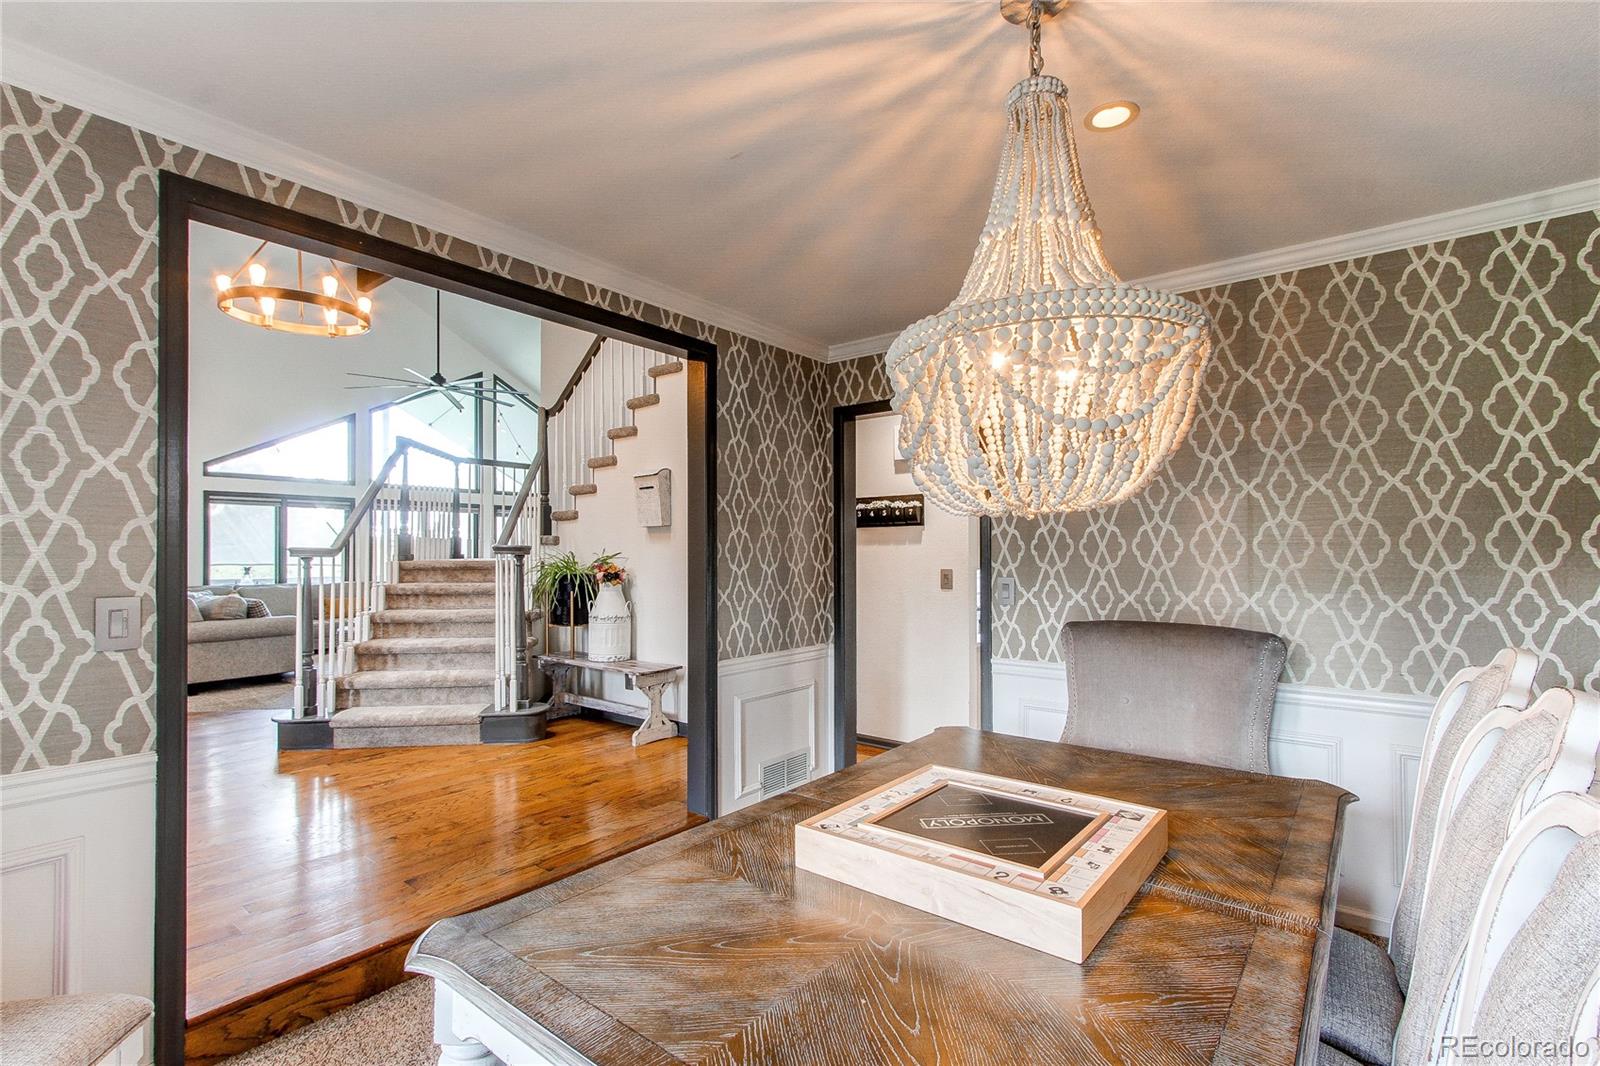
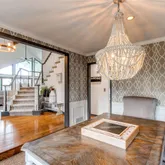
- Room Description: Updated with custom wood paneling and light fisture
- Room Type: Family Room
- Room Level: Main
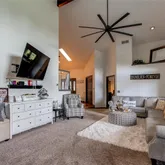
- Room Description: Wood burning fireplace, mountain sunset views
- Room Type: Kitchen
- Room Level: Main
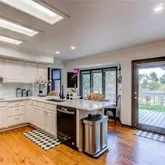
- Room Description: updated with white cabinets and quartz
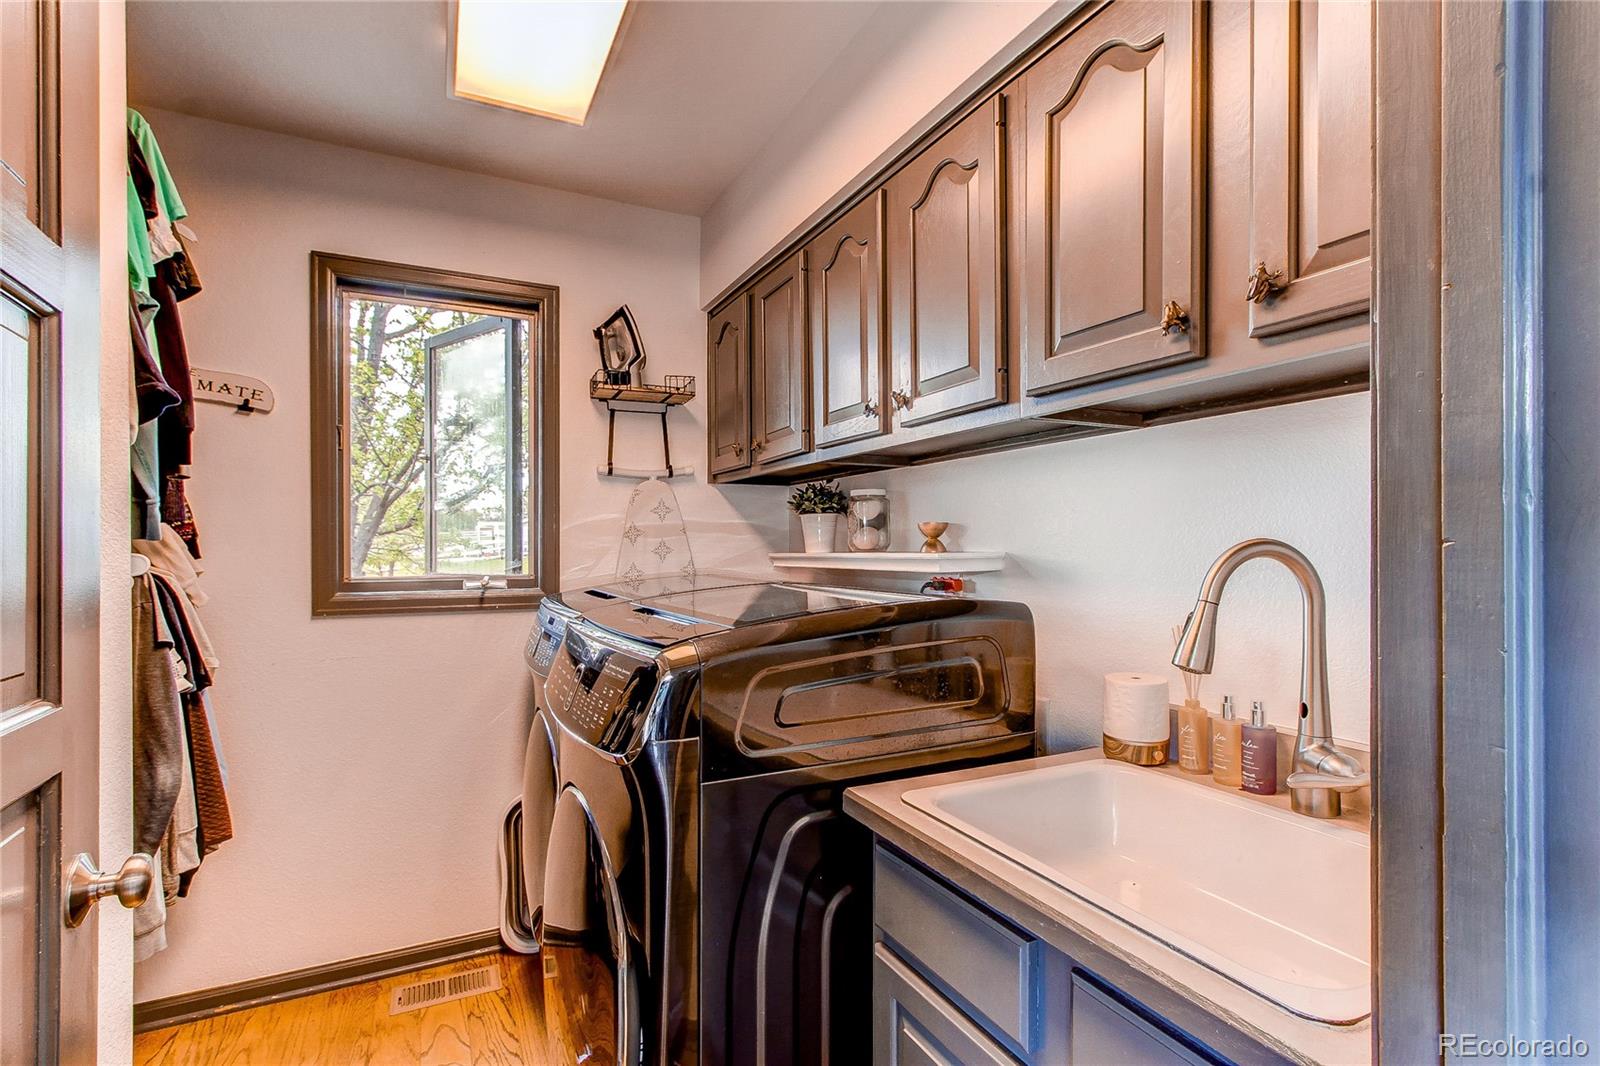
- Room Type: Laundry
- Room Level: Main
- Room Description: storage and sink
- Room Type: Bathroom Half
- Room Level: Main
- Room Description: updated
- Room Type: Primary Bedroom
- Room Level: Upper
- Room Description: Ensuite 5 piece bathroom, built in closet cabinets
- Room Type: Primary Bathroom Full
- Room Level: Upper
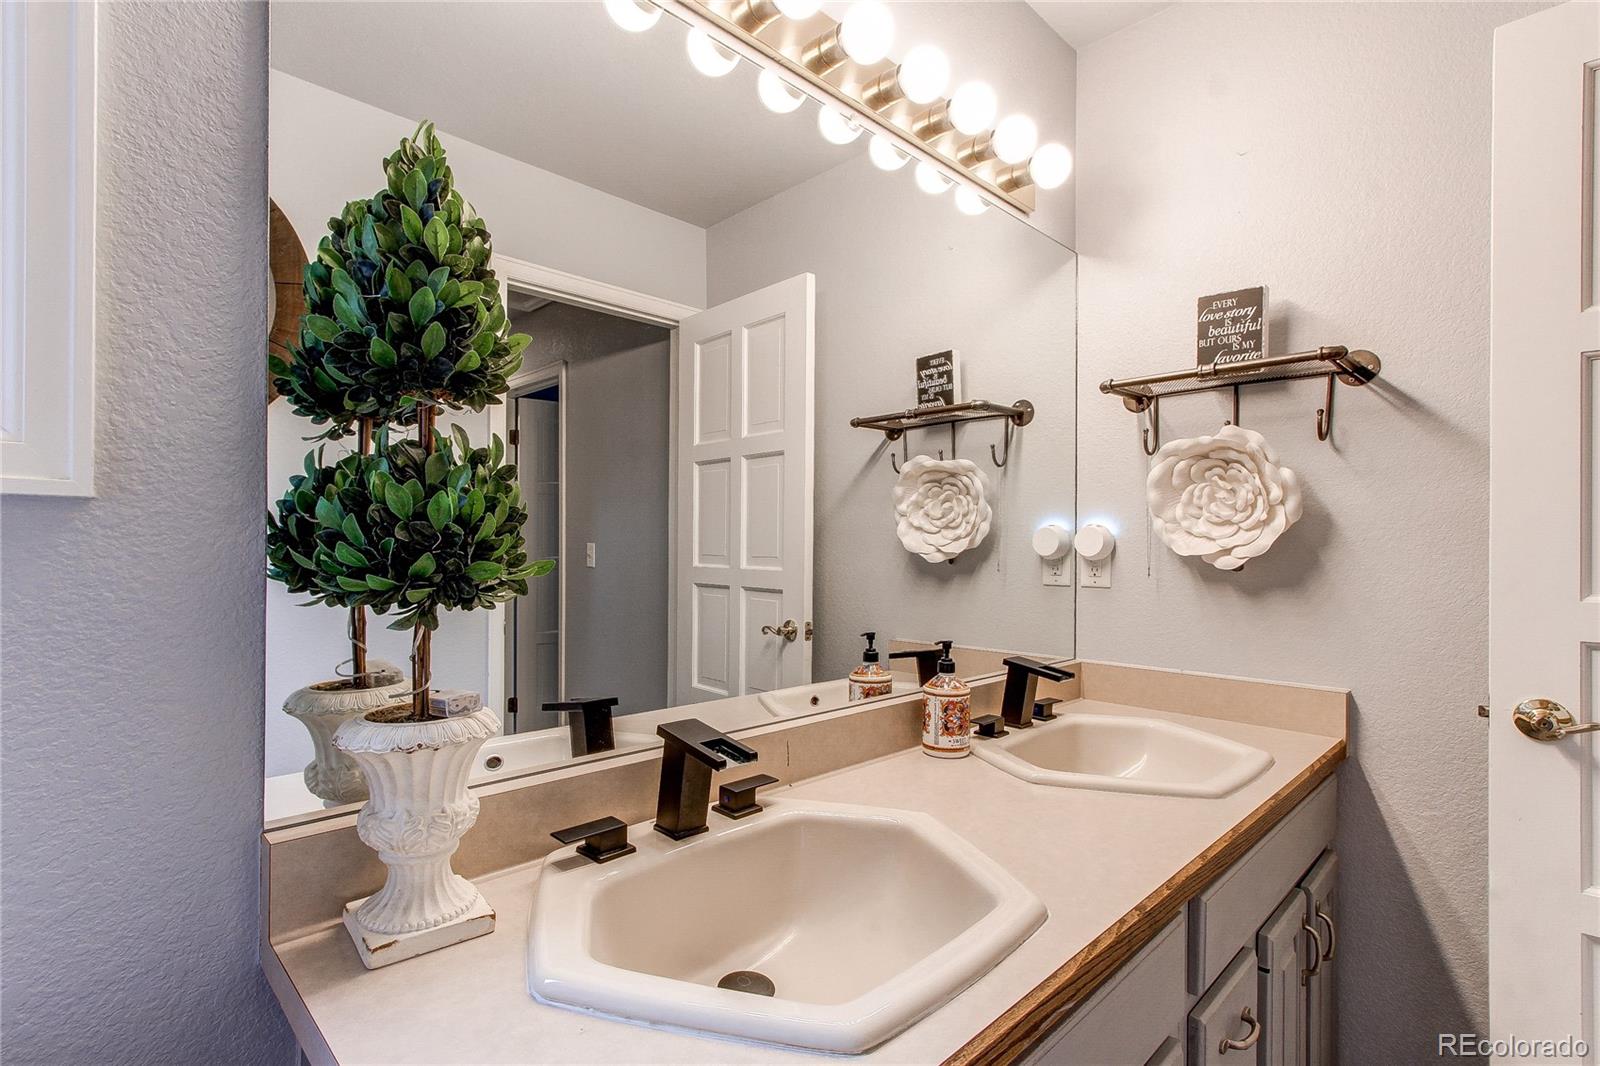
- Room Description: Updated 5-piece, soaking tub, steam shower, double sinks
- Room Type: Bedroom
- Room Level: Upper
- Room Type: Bedroom
- Room Level: Upper
- Room Type: Bathroom Full
- Room Level: Upper
- Room Type: Bedroom
- Room Level: Basement
- Room Description: Walk in closet
- Room Type: Bedroom
- Room Level: Basement
- Room Description: Use as a guest bedroom, office or workout room
- Room Type: Bathroom Three Quarter
- Room Level: Basement
- Room Description: Jack and Jill
- Room Type: Living Room
- Room Level: Basement
- Room Description: Great space with gas fireplace
- Parking Features: 220 Volts, Unpaved, Dry Walled, Finished Garage, Floor Coating, Lighted
- Attached Garage: Yes
- Parking Type: Garage (Attached)
- Parking Description: Garage (Attached)-3
- Parking Details: 3
- Parking Total: 1
- Garage Spaces: 3
- Offstreet Spaces: 0
- Parking Count: 3
- Carport Spaces: 0
- Reserved Spaces: 0
- RV Spaces: 0
- Association Fee Total Annual: $300
- Senior Community: No
- School Of Choice: Yes
- Elementary School: Franktown
- Elementary School District: Douglas RE-1
- Middle Or Junior School: Sagewood
- Middle Or Junior School District: Douglas RE-1
- High School: Ponderosa
- High School District: Douglas RE-1
- Lot Size Acres: 5.30
- Lot Size Square Feet: 230868
- Lot Features: Corner Lot, Irrigated, Landscaped, Many Trees, Meadow, Secluded, Sprinklers In Front, Sprinklers In Rear, Suitable For Grazing
- Zoning: RR
- Fencing: Fenced Pasture, Partial
- Accessibility Features: Corner Lot, Wooded, Deciduous Trees, Meadow, Outbuildings, Paved, Gutters
- Property Exclusions: Sellers personal property, washer/dryer
- Lot Number: 45
- Green Verification Count: 0
- Out Building Count: 1
- Number of Out Buildings: 1.0
- Horse: Yes
- Horse Amenities: Paddocks, Pasture, Tack Room, Well Allows For
- Construction Materials: Brick, Wood Siding
- Property Condition: Updated/Remodeled
- Roof: Composition
- Common Walls: No Common Walls
- Exterior Features: Playground, Private Yard, Rain Gutters, Water Feature
- Patio And Porch Features: Covered, Deck, Front Porch, Wrap Around
- Livable Structure Count: 0
- Water Included: Yes
- Water Source: Well
- Well Type: Private
- Well Usage: Household w/Livestock
- Issued Well Permit Numbers: 147240
- Utilities: Cable Available, Electricity Connected, Natural Gas Connected
- Sewer: Septic Tank
Property History for 10393 Deerfield Road
| Date | Event & Source | Price | Appreciation |
|---|---|---|---|
| May 29, 2025 | Sold (Public Record) Public Record #1558518035 | $1,125,000 | +4.7% / yr |
| Jun 21, 2019 | Sold (Public Record) Public Record #647516391 | $855,000 | +8.1% / yr |
| Jun 5, 2015 | Sold (Public Record) Public Record #550798547 | $625,000 | — |
| Date | Event & Source | Price |
|---|---|---|
| 05/29/2025 | Sold (Public Record) Public Record #1558518035 | $1,125,000 +4.7% / yr |
| 06/21/2019 | Sold (Public Record) Public Record #647516391 | $855,000 +8.1% / yr |
| 06/05/2015 | Sold (Public Record) Public Record #550798547 | $625,000 |
For completeness, we often displays two records for one sale: the MLS record and the public record.
Public Records for 10393 Deerfield Road
Schools near 10393 Deerfield Road
Rating | School | Type | Grades | Distance |
|---|---|---|---|---|
| Public - | PK to 5 | |||
| Public - | 6 to 8 | |||
| Public - | 9 to 12 | |||
| Charter - | K to 8 |
Rating | School | Distance |
|---|---|---|
Franktown Elementary School PublicPK to 5 | ||
Sagewood Middle School Public6 to 8 | ||
Ponderosa High School Public9 to 12 | ||
Leman Classical Academy CharterK to 8 |
School ratings and boundaries are provided by GreatSchools.org and Pitney Bowes. This information should only be used as a reference. Proximity or boundaries shown here are not a guarantee of enrollment. Please reach out to schools directly to verify all information and enrollment eligibility.
Similar Homes
Explore Nearby Homes
- Cobblestone Ranch Homes for Sale
- Liberty Village Homes for Sale
- Ponderosa Park Homes for Sale
- Southeast Castle Rock Homes for Sale
- The Pinery Homes for Sale
- Wild Pointe Ranch Homes for Sale
- Castlewood Ranch Homes for Sale
- Pradera Homes for Sale
- Pinery West Homes for Sale
- Bella Mesa Homes for Sale
- Founders Village Homes for Sale
- Stone Creek Ranch Homes for Sale
- Castle Oaks Homes for Sale
- Terrain Homes for Sale
- Trails at Crowfoot Homes for Sale
- Castle Rock Homes for Sale
- Franktown Homes for Sale
- Parker Homes for Sale
- Elizabeth Homes for Sale
- Castle Pines Homes for Sale
- Larkspur Homes for Sale
- Elbert Homes for Sale
- Lone Tree Homes for Sale
- Monument Homes for Sale
- Palmer Lake Homes for Sale
- Aurora Homes for Sale
- Sedalia Homes for Sale
- Centennial Homes for Sale
- Usaf Academy Homes for Sale
- Colorado Springs Homes for Sale
- 80104 Homes for Sale
- 80106 Homes for Sale
- 80107 Homes for Sale
- 80108 Homes for Sale
- 80118 Homes for Sale
- 80134 Homes for Sale
- 80138 Homes for Sale
- 80908 Homes for Sale
- 80132 Homes for Sale
- 80109 Homes for Sale
- 80921 Homes for Sale
- 80117 Homes for Sale
- 80135 Homes for Sale
- 80133 Homes for Sale
- 80831 Homes for Sale
No guarantee, warranty or representation of any kind is made regarding the completeness or accuracy of descriptions or measurements (including square footage measurements and property condition), such should be independently verified, and Compass, Inc., its subsidiaries, affiliates and their agents and associated third parties expressly disclaims any liability in connection therewith. Photos may be virtually staged or digitally enhanced and may not reflect actual property conditions. Offers of compensation are subject to change at the discretion of the seller. No financial or legal advice provided. Equal Housing Opportunity.
Listing Courtesy of LoKation Real Estate, Elizabeth Craft
Based on information submitted to the MLS GRID as of 05/30/2025 12:14 PM. All data is obtained from various sources and may not have been verified by broker or MLS GRID. Supplied Open House Information is subject to change without notice. All information should be independently reviewed and verified for accuracy. Properties may or may not be listed by the office/agent presenting the information. Properties displayed may be listed or sold by various participants in the MLS. IDX information is provided exclusively for consumers’ personal, non-commercial use and may not be used for any purpose other than to identify prospective properties consumers may be interested in purchasing. The data is deemed reliable but is not guaranteed by MLS GRID. Use of the MLS GRID data may be subject to an end user license agreement prescribed by the applicable MLS of the Member Participant, if any, and as amended from time to time.
