10405 Lone Star Rd

2,249 Sq. Ft.
/ Sq. Ft.
2,249
Sq. Ft.
per Sq. Ft.

Description

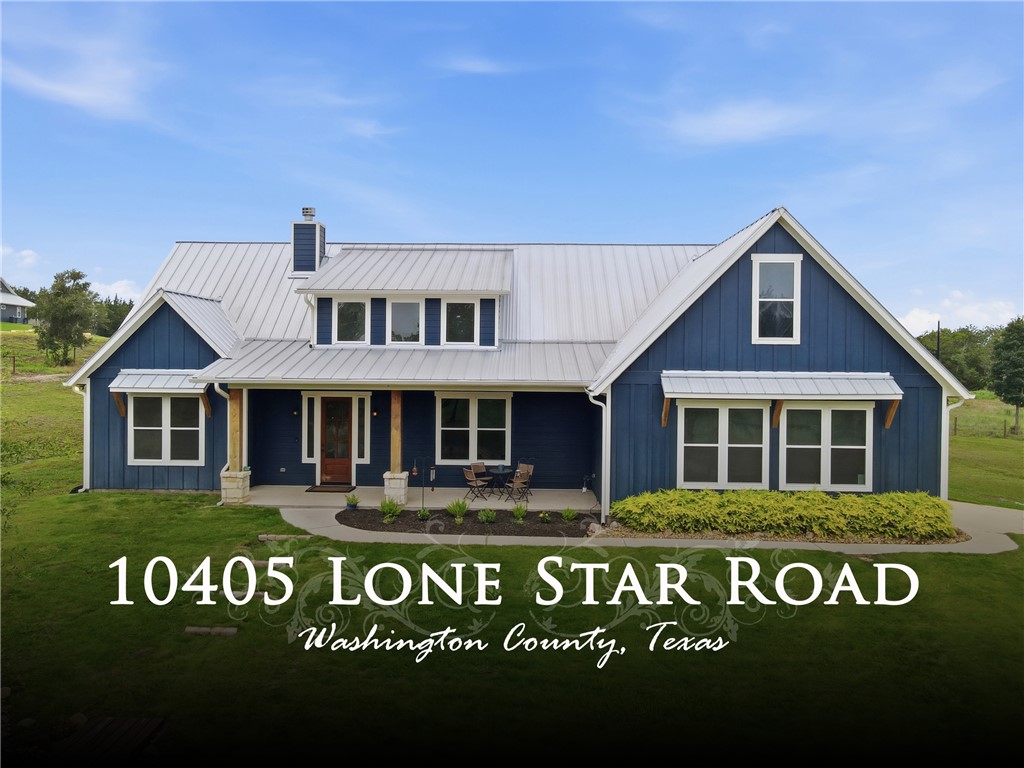
Stunning four bedrooms, two and a half bathroom farm style home on 6 acres offering space, style and thoughtful design in every detail! Built in 2023 by Mill Creek Custom Homes, this open and split floor plan with a spacious living area, beamed tray ceiling and beautiful stone fireplace welcomes all! The large kitchen with eat at bar features gorgeous walnut countertops, farmhouse sink with apron front, 5 burner gas cooktop, double ovens, soft close cabinets with pullouts and a large prep style pantry....Stunning four bedrooms, two and a half bathroom farm style home on 6 acres offering space, style and thoughtful design in every detail! Built in 2023 by Mill Creek Custom Homes, this open and split floor plan with a spacious living area, beamed tray ceiling and beautiful stone fireplace welcomes all! The large kitchen with eat at bar features gorgeous walnut countertops, farmhouse sink with apron front, 5 burner gas cooktop, double ovens, soft close cabinets with pullouts and a large prep style pantry. The spacious primary suite features cove ceilings, a huge walk-in shower with seat, soaking tub, his and her sinks, and a large walk-in closet. All the secondary bedrooms have walk in closets and one is separate from the others making it a great guest bedroom or a work-from-home office set up. Additional features include an oversized 2 car garage, a floored walk-in attic that is ready to finish to become whatever your heart desires (game room, hobby room, private office etc.). Outside you will enjoy a fenced backyard to keep your kids and pups safe, a separate pasture for a 4-H project or other livestock/pets. Even better, 5 acres are already in Ag exemption! This beautiful home blends modern comfort with country charm, don’t miss your opportunity to own this versatile, inviting home and property!
  1. Listed by Tammy Foreman • TREC #0492969 • Hodde Real Estate LLC
    P: (979)-451-2945 C: (979)-451-2945 tammy@hoddere.com

Property Details for 10405 Lone Star Road
Architectural Style
Farmhouse
Directions
From Brenham take Hwy 105 to William Penn Rd., take a left. Take William Penn Rd. to Lone Star Rd., take a right. Home will be on the left.
MLS Area Major
Washington
Parking Features
Attached, Garage, Garage Faces Side, Garage Door Opener
Subdivision Name
Other
LISTING UPDATED: 07/18/2026 01:50 PM

Property Details for 10405 Lone Star Road

StatusActive
MLS #26009296
Days on Market3
Taxes-
HOA Fees-
Condo/Co-op Fees-
Property TypeFarm
MLS TypeResidential / Single Family Residence
Year Built2023
Lot Size6.00 AC
CountyWashington County

Location

Listing Courtesy of Hodde Real Estate LLC, Tammy Foreman, TREC #0492969
Add your commute

Building Information for 10405 Lone Star Road

Building Size-Lot Size6.00 AC

Payment Calculator

Get preapproved with
OriginPoint Mortgage or Rocket Mortgage1

$4,273 per month

30 year fixed, 6.36% Interest

Principal and Interest

$3,735

Property Taxes

$538

HOA Dues

$0

The Payment Calculator is for illustrative purposes only.

Know your buying power with a preapproval and custom rate in minutes

Rocket Mortgage1

Property Information for 10405 Lone Star Road

Summary
Location and General Information
  • City: Washington
  • Country: US
  • County Or Parish: Washington
  • Latitude: 30.343758
  • Longitude: -96.229805
  • Postal City: WASHINGTON
  • Postal Code: 77880
  • Road Frontage Type: Public Road
  • State Or Province: TX
  • Topography: Rolling
  • Unparsed Address: 10405 Lone Star Road
  • Human Modified Y N: Yes
School Information
  • Elementary School District: Brenham
  • High School District: Brenham
  • Middle Or Junior School: ,
  • Middle Or Junior School District: Brenham
Parking
  • Attached Garage Y N: Yes
  • Covered Spaces: 2
  • Garage Spaces: 2
  • Garage Y N: Yes
Taxes and HOA Information
  • Association Y N: No
  • Parcel Number: 68585
  • Tax Block: N/A
  • Tax Legal Description: Approximately 6 acres, Wm.&Peter Kerr Survey A-69 Tract 129
  • Tax Lot: N/A
Distance to
  • Distance To Bus Comments: Unknown
Property
Lot Information
  • Building Area Total: 2249.0
  • Living Area: 2249.0
  • Living Area Source: Appraiser
  • Lot Features: Stream Creek, Trees Large Size, Trees
  • Lot Size Acres: 6.0
  • Lot Size Area: 6.0
  • Lot Size Source: Public Records
  • Lot Size Square Feet: 261360.0
  • Lot Size Units: Acres
  • Possible Use: Agricultural, Ranch
  • Stories: 1
  • Structure Type: House
  • Vegetation: PartiallyWooded
  • Property Sub Type Additional: Single Family Residence
Property and Assessments
  • Property Sub Type: Single Family Residence
  • Property Type: Residential
  • Road Responsibility: PublicMaintainedRoad
  • Road Surface Type: Asphalt
  • Senior Community Y N: No
  • Year Built: 2023
  • Year Built Source: PublicRecords
  • Restrictions: Horses Allowed
Utilities
  • Sewer: SepticTank
  • Utilities: Electricity Available, Propane, Sewer Available, Septic Available, Water Available
  • Water Source: Well
Green Features
  • Green Energy Efficient: Thermostat, Windows
Mobile Home
Mobile/Manufactured Home
  • Builder Name: Mill Creek Custom Homes
Interior and Exterior Features
Exterior Features
  • Accessibility Features: None
  • Fencing: Cross Fenced, Partial
  • Foundation Details: Slab
  • Horse Amenities: HorsesAllowed
  • Roof: Metal
  • Security Features: Smoke Detectors
Interior Features
  • Appliances: Some Gas Appliances, Dishwasher, Gas Range, Plumbed For Gas, Water Heater, Tankless Water Heater
  • Bathrooms Full: 2
  • Bathrooms Half: 1
  • Bathrooms Total Integer: 3
  • Bedrooms Total: 4
  • Cooling: Central Air, Ceiling Fans, Electric
  • Cooling Y N: Yes
  • Fireplace Features: Gas Log
  • Fireplace Y N: Yes
  • Flooring: Vinyl
  • Heating: Central, Gas
  • Heating Y N: Yes
  • Interior Features: High Ceilings, Window Treatments, Wood Counters, Ceiling Fans, Programmable Thermostat
  • Laundry Features: WasherHookup
  • Levels: One
  • Rooms Total: 1
  • Window Features: Thermal Windows
Room 1
  • Room Type 1: Living Room
  • Room Level 1: Main
  • Room Dimensions 1: 13x11
Room 2
  • Room Type 2: Bedroom
  • Room Level 2: First
  • Room Dimensions 2: 14x11
Room 3
  • Room Type 3: Bedroom
  • Room Level 3: First
  • Room Dimensions 3: 14x11
Room 4
  • Room Type 4: PrimaryBedroom
  • Room Level 4: First
  • Room Dimensions 4: 15x14
Room 5
  • Room Type 5: DiningRoom
  • Room Level 5: First
  • Room Dimensions 5: 13x13
Room 6
  • Room Type 6: LivingRoom
  • Room Level 6: First
  • Room Dimensions 6: 20x16
Rental
Rental Information
  • Lease Considered Y N: No
  • Listing Terms: Cash, Conventional, FHA, Va Loan

Property History for 10405 Lone Star Road

DateEvent & SourcePriceAppreciation
Jul 18, 2026

Listed (Active)

HARMLS #39158952

$749,500
Jul 18, 2026

Listed (Active)

ACTRIS #6681815

$749,500
Jul 17, 2026

Listed (Active)

Bryan-College Station Regional Multiple Listing Service #26009296

$749,500
DateEvent & SourcePrice
07/18/2026

Listed (Active)

HARMLS #39158952

$749,500
07/18/2026

Listed (Active)

ACTRIS #6681815

$749,500
07/17/2026

Listed (Active)

Bryan-College Station Regional Multiple Listing Service #26009296

$749,500

For completeness, we often displays two records for one sale: the MLS record and the public record.

Public Records for 10405 Lone Star Road

Taxable ValueLand$337,500Additions$380,860Total$718,360
Tax Record2025$6,456 ($538 / month)
Home Facts
Beds0Total Finished SqFt2,249 SqFtAbove Grade Finished SqFt2,249 SqFtLot Size261,360 SqFtStyleSingle Family ResidenceYear Built2023CountyWASHINGTONAPN0069-000-12900

Schools near 10405 Lone Star Road

This home is within Brenham Independent School District.
Rating
School
Type
Grades
Distance
Public - PK to 4
Public - 7 to 8
Public - 9 to 12
Public - K to 4
Rating
School
Distance
Krause Elementary School
PublicPK to 4

Brenham Junior High School
Public7 to 8

Brenham High School
Public9 to 12

Alton Elementary School
PublicK to 4

School ratings and boundaries are provided by GreatSchools.org and Pitney Bowes. This information should only be used as a reference. Proximity or boundaries shown here are not a guarantee of enrollment. Please reach out to schools directly to verify all information and enrollment eligibility.

Similar Homes

10405 Lone Star Road is for sale in Washington, TX 77880. This property was listed for sale on July 17, 2026 by Hodde Real Estate LLC, it's currently listed at $749,500. This listing's school district is Brenham Independent School District. Nearby schools include Krause Elementary School, Brenham Junior High School and Brenham High School. 10405 Lone Star Road is a 4-bed, 3-bath, 2,249 sqft built in 2023.

No guarantee, warranty or representation of any kind is made regarding the completeness or accuracy of any information, descriptions or measurements (including square footage measurements and property condition), such should be independently verified through appropriate means, including, but not limited to, in person inspection and public records, and Compass International Holdings, its subsidiaries, affiliates and independently owned and operated franchisees, and their affiliated agents and associated third parties expressly disclaim any liability in connection therewith. Photos may be virtually staged or digitally enhanced and may not reflect actual property conditions. Offers of compensation are subject to change at the seller's discretion. No financial or legal advice provided. Equal Housing Opportunity. Subject to change at any time. Compass, Inc., its subsidiaries, affiliates and their agents and associated third parties make no guarantee, warranty or representation regarding the accuracy of any waterfront feature, water view or waterfront view.

Listing Courtesy of Hodde Real Estate LLC, Tammy Foreman, TREC #0492969

Copyright © 2026, Houston Realtors Information Service, Inc. All information provided is deemed reliable but is not guaranteed and should be independently verified.