1043 Glen Hall Road






Description
sought after location has it all – beautiful views, protected open space, quiet road, Unionville Schools, and
easy access to amenities. Features of the property include a spacious 4 bedroom, 5.1 bath home, second

home/cottage with 3 bedrooms and 2 full baths, a nine-stall barn, 3-car detached garage, utility shed, pastures, pond, pool and much more! The current owner has totally redone the home with a...This marvelous property is uniquely set on 16+ acres abutting the 1,282 acre ChesLen Preserve. This
sought after location has it all – beautiful views, protected open space, quiet road, Unionville Schools, and
easy access to amenities. Features of the property include a spacious 4 bedroom, 5.1 bath home, second
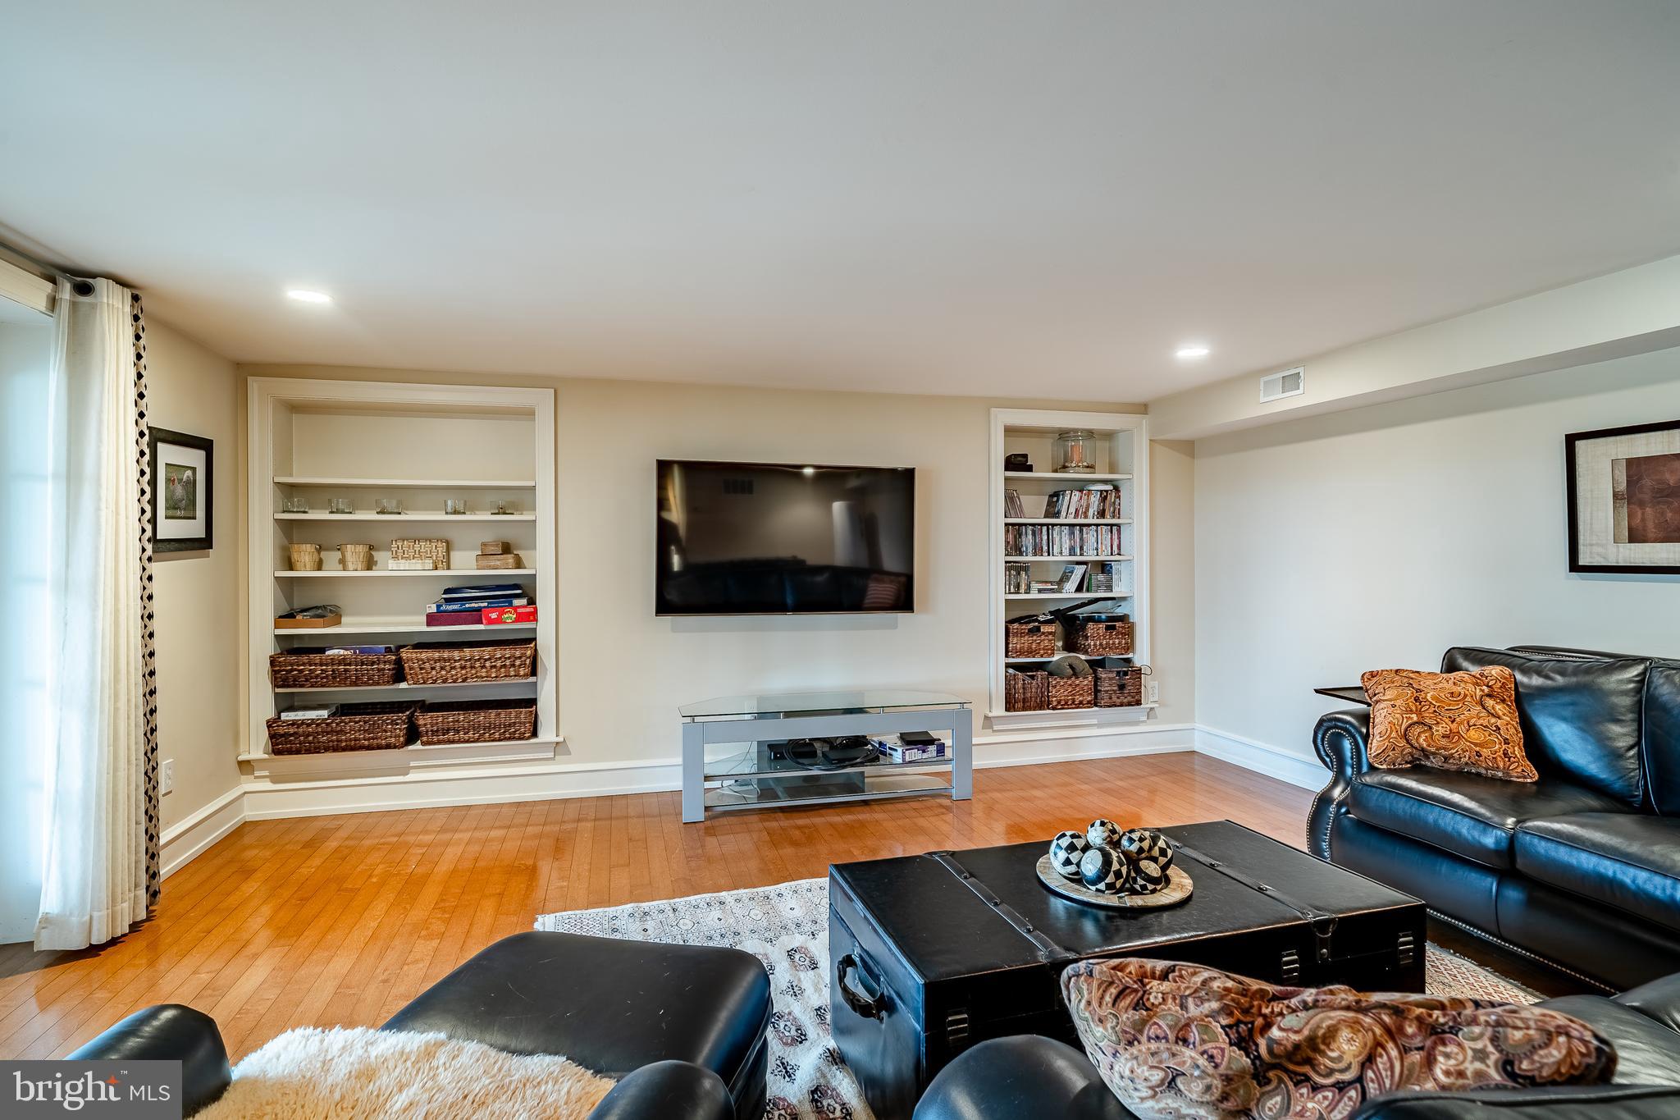
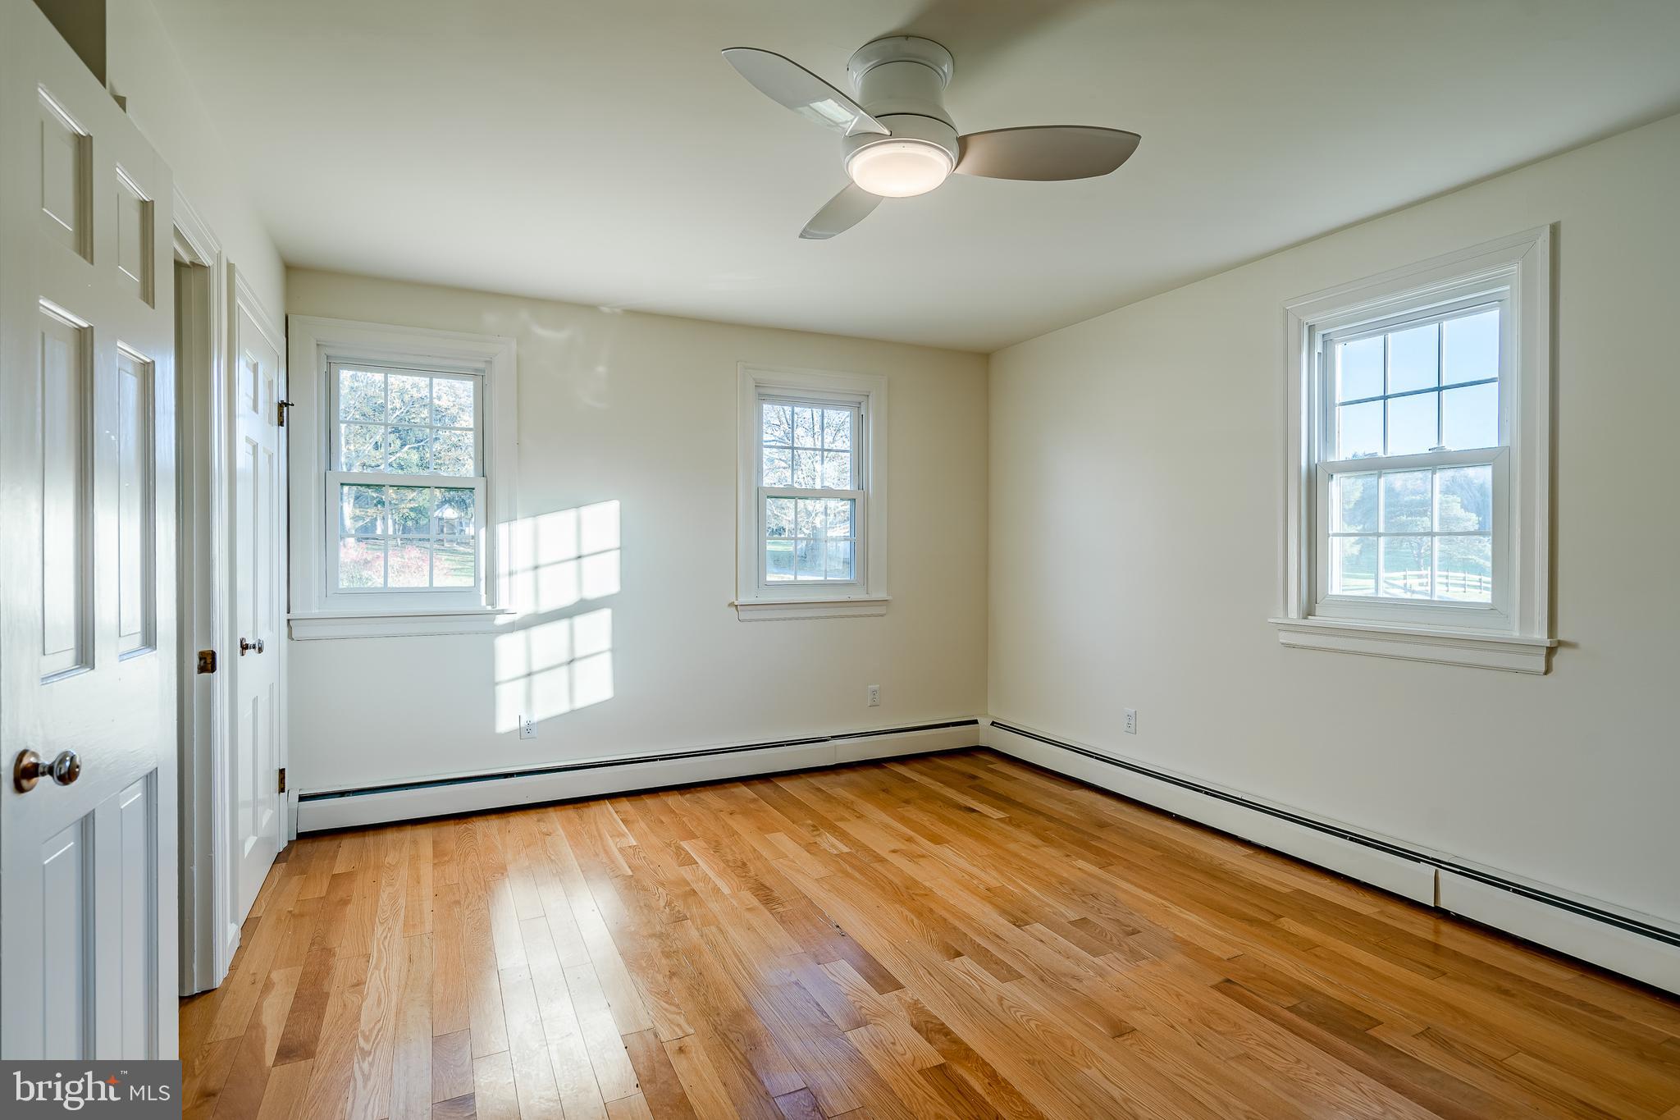
home/cottage with 3 bedrooms and 2 full baths, a nine-stall barn, 3-car detached garage, utility shed, pastures, pond, pool and much more! The current owner has totally redone the home with a Living Room, Dining Room and staircase that could have graced the pages of Architectural Digest! The Living Room has a cathedral ceiling with beautifully crafted wooden arched beams and a handsome stone fireplace that soars to the ceiling. The gracious curved staircase represents the epitome of fine craftsmanship. Note the magnificent reclaimed oak flooring. Several atrium doors open to an expansive deck that overlooks the in-ground pool and the countryside beyond. The Dining Area enjoys a cathedral ceiling and a bank of windows offering beautiful views of the property. Adjacent to the Living Room is a Sun Room with a wall of south facing windows. Currently used as an exercise area, this space would make a fabulous home office, library, or countless other uses. The chef in the family will love the large Kitchen offering an abundance of fine cabinetry, boundless granite counters, and high-end appliances including a Wolf gas range, two Wolf wall ovens, and a Miele dishwasher. Conveniently, next to the Kitchen is a Family Room with a back staircase and a wall of glass windows to embrace the wonderful views. The large Primary Suite offers two walk-in closets and a bathroom with a ball-and-claw soaking tub, heated floor, and an oversize shower. Two of the remaining bedrooms offer ensuite bathrooms and the fourth uses a nearby hall bathroom. The Lower Level of the home offers a second Family Room that is perfect for watching a movie or having friends over to see the big game. From here, there is direct access to a flagstone patio and the home’s in-ground pool. There is also a full bathroom and a unique exterior access that is perfect for those with wet bathing suites entering and exiting without having to walk through the Family Room. The Lower Level also hosts the home’s large Laundry area. Equestrians will love the nine-stall barn and the multiple pastures. Additional farm amenities include a
detached three car garage and a large new Utility Shed, perfect for housing horse trailers, tractors and farm
equipment, or even a car collection. The fully updated and spacious cottage is perfect as a guest house,
family compound, or tenant house. This property represents a significant value and ideal living opportunity.
- Listed by: Holly Gross 484.678.0367 holly@hollygross.com • BHHS Fox & Roach-West Chester
- Listed by: Henry S. Gross 484.883.0681 stephen.gross@foxroach.com • BHHS Fox & Roach-West Chester

Recent comparable sales
Median sold price
$1,275,000
Avg days on market
12
Sale-to-list ratio
99.5%
Kennett Square, PA
9 comparable properties found

$1,110,000
Sold 08/28/25
- 4
- Bedrooms
- 5
- Bathrooms
- 6,173
- Square Feet
- 1.85
- Acres

$1,250,000
Sold 04/03/26
- 4
- Bedrooms
- 5
- Bathrooms
- 4,967
- Square Feet
- 0.76
- Acres

$1,165,000
Sold 06/23/25
- 4
- Bedrooms
- 5
- Bathrooms
- 5,358
- Square Feet
- 0.39
- Acres

$1,275,000
Sold 04/09/26
- 4
- Bedrooms
- 5
- Bathrooms
- 4,600
- Square Feet
- 0.9
- Acres

$1,520,000
Sold 10/08/25
- 5
- Bedrooms
- 5
- Bathrooms
- 6,812
- Square Feet
- 1.85
- Acres

$1,440,000
Sold 07/11/25
- 5
- Bedrooms
- 5
- Bathrooms
- 6,540
- Square Feet
- 1.01
- Acres

$1,700,000
Sold 09/08/26
- 5
- Bedrooms
- 6
- Bathrooms
- 6,996
- Square Feet
- 0.75
- Acres

$1,600,000
Sold 05/29/25
- 5
- Bedrooms
- 6
- Bathrooms
- 7,103
- Square Feet
- 0.81
- Acres

$1,140,000
Sold 06/18/26
- 4
- Bedrooms
- 5
- Bathrooms
- 4,984
- Square Feet
- 1.3
- Acres
Location
Sold By Coldwell Banker Realty
Virtual Tour
Payment Calculator
$16,040 per month
30 year fixed, 7.03% Interest
$14,681
$1,359
$0
Know your buying power with a preapproval and custom rate in minutes
 1
1Property Information for 1043 Glen Hall Road
- Taxes: $16,302 / year
- MLS Type: Residential / Fee Simple
- County: Chester County
- Tax ID Number: 49-05 -0031
- Ownership: Fee Simple
- Condo Coop Association: No
- HOA: No
- Structure Type: Detached
- Style: Traditional
- Levels/Stories: 2
- Furnished: No
- Waterfront: No
- Views: Panoramic, Pasture, Pond, Trees/Woods
- Garage: Yes
- Expected On Market Date: 04-30-2024
- Subdivision: HUNT COUNTRY
- Subdivision: HUNT COUNTRY (CHESTER PA)
- Municipality: NEWLIN TWP
- Total Parking Spaces: 3
- Central Air: Yes
- Basement: Yes
- Above Grade Finished SQFT: 5,717.00
- Above Grade Fin SQFT Source: Estimated
- Above Grade Unfinished SQFT: .00
- Above Grade Unfin SQFT Source: Estimated
- Below Grade Finished SQFT: 650.00
- Below Grade Fin SQFT Source: Estimated
- Below Grade Unfinished SQFT: 250.00
- Below Grade Unfin SQFT Source: Estimated
- Total Below Grade SQFT: 900.00
- Total Below Grade SQFT Source: Estimated
- New Construction: No
- Garage SQFT: 1056
- Stories: 2
- Year Built: 1925
- Lot Size: 16.18 AC / 704,757 SF
- School District Name: UNIONVILLE-CHADDS FORD
- School District County ID: 300200397341
- SchoolDistrictSource: Listing Agent
- Elementary School: UNIONVILLE (CHESTER PA)
- ElementarySchoolSource: Listing Agent
- Middle Or Junior School: PATTON (CHESTER PA)
- MiddleSchoolSource: Listing Agent
- High School: UNIONVILLE (CHESTER PA)
- HighSchoolSource: Listing Agent
- County: CHESTER
- MLS Area: Newlin Twp (10349)
- Water View: Yes
- Water Access: No
- Water Oriented: No
- Navigable Water: No
- Tidal Water: No
- Riparian Rights Y/N: No
- Senior Community: No
- Tax Year: 2024
- Tax Assessed Value: $437,620
- Year Assessed: 2024
- County Tax: $1,992
- Improvement Assessed Value: $413,190
- City Town Tax: $328
- Land Assessed Value: $24,430
- Clean Green Assessed: Yes
- Land Use Code: F10
- Zoning: F10
- Tax Lot: 0031
- School Tax: $13,982
- Automatically Update Tax Values Y/N: Yes
- TaxDataUpdatedYN: No
- # Bedrooms Count Main Level: 1
- # Bathrooms Count Main Level: 2
- # Bathrooms Full Main Level: 1
- # Bathrooms Half Main Level: 1
- # Bedrooms Count All Upper Levels: 3
- # Bathrooms Count All Upper Levels: 2
- # Bathrooms Full All Upper Levels: 2
- # Bedrooms Count Upper Level: 3
- # Bathrooms Count Upper Level: 2
- # Bathrooms Full Upper Level: 2
- # Bathrooms All Lower Levels: 1
- # Bathrooms Full All Lower Levels: 1
- # Bathrooms Lower Level: 1
- # Bathrooms Full Lower Level: 1
- Room List: Living Room, Dining Room, Primary Bedroom, Bedroom 2, Bedroom 4, Kitchen, Family Room, Foyer, Bedroom 1, Sun/Florida Room, Laundry, Primary Bathroom
- Stories: Lower 1, Main, Upper 1
- Room Type: Primary Bedroom
- Room Length: 16.0
- Room Width: 16.0
- Room Level: Upper 1
- Room Exists: Yes
- Room Type: Primary Bathroom
- Room Length: 12.0
- Room Width: 9.0
- Room Level: Upper 1
- Room Exists: Yes
- Room Type: Bedroom 2
- Room Length: 16.0
- Room Width: 16.0
- Room Level: Upper 1
- Room Exists: Yes
- Room Type: Bedroom 4
- Room Length: 15.0
- Room Width: 13.0
- Room Level: Upper 1
- Room Exists: Yes
- Room Type: Bedroom 1
- Room Length: 16.0
- Room Width: 18.0
- Room Level: Main
- Room Exists: Yes
- Room Type: Family Room
- Room Length: 16.0
- Room Width: 30.0
- Room Level: Main
- Room Exists: Yes
- Room Type: Kitchen
- Room Length: 19.0
- Room Width: 24.0
- Room Level: Main
- Room Exists: Yes
- Room Type: Dining Room
- Room Length: 19.0
- Room Width: 15.0
- Room Level: Main
- Room Exists: Yes
- Room Type: Living Room
- Room Length: 25.0
- Room Width: 19.0
- Room Level: Main
- Room Exists: Yes
- Room Type: Sun/Florida Room
- Room Length: 25.0
- Room Width: 12.0
- Room Level: Main
- Room Exists: Yes
- Room Type: Foyer
- Room Length: 11.0
- Room Width: 15.0
- Room Level: Main
- Room Exists: Yes
- Room Type: Family Room
- Room Level: Lower 1
- Room Exists: Yes
- Room Type: Laundry
- Room Level: Lower 1
- Room Exists: Yes
- Year Major Reno Remodel: 2004
- Total Finished SQFT: 6,367.00
- Total Finished SQFT Source: Estimated
- Tax Total Finished SQFT: 4,573.00
- Total SQFT: 6,617.00
- Total SQFT Source: Estimated
- Construction Materials: Frame
- Flooring Type: Hardwood, Ceramic Tile
- Basement Type: Partial, Daylight, Partial
- Foundation Details: Block, Concrete Perimeter
- Room and Floor: Bedrooms-Main Level-1, Bathrooms Full-Main Level-1, Bathrooms Half-Main Level-1, Bedrooms-Upper Level 1-1, Bedrooms-Upper Level 1-2, Bedrooms-Upper Level 1-3, Bathrooms Full-Upper Level 1-1, Bathrooms Full-Upper Level 1-2, Bathrooms Full-Lower Level 1-1
- # Bathrooms Full: 4
- # Bathrooms Half: 1
- Lot Size Source: Assessor
- Lot Size Dimensions: 0.00 x 0.00
- Lot Dimensions Source: Assessor
- Fencing: Wood
- Location Type: Rural
- Parcel ID: 329677
- Type Of Parking: Detached Garage
- Num of Detached Garage Spaces: 3
- Total Garage Spaces: 3
- Parking Features: Asphalt Driveway
- Garage Features: Garage - Front Entry
- Interior Features: Curved Staircase, Entry Level Bedroom
- Fireplace: Yes
- Fireplaces Count: 1
- Fireplace Features: Insert, Gas/Propane, Wood
- Appliances: Commercial Range, Oven - Double, Cooktop, Dishwasher, Oven - Wall
- Accessibility Features: None
- Laundry Type: Lower Floor
- Virtual Tour URL Unbranded: https://youtu.be/NNsf0UtnuCk
- Outdoor Living Structures: Deck(s), Patio(s)
- Pool: Yes - Personal
- Horse: Yes
- Horse Amenities: Stable(s), Paddock, Horse Trails
- Other Structures: Above Grade, Below Grade
- Heating: Yes
- Cooling Type: Central A/C
- Cooling Fuel: Electric
- Heating Type: Heat Pump - Oil BackUp, Radiator
- Heating Fuel: Oil
- Hot Water: Electric, Oil
- Water Source: Well
- Sewer Septic: On Site Septic
- Electric Service: 200+ Amp Service
- List Agent AOR: Tri-County Suburban REALTORS
Property History for 1043 Glen Hall Road
| Date | Event & Source | Price | Appreciation |
|---|---|---|---|
| Apr 30, 2025 | Closed BRIGHT #PACT2062572 | $2,750,000 | — |
| Apr 23, 2025 | Closed (Public Record) Public Record #1556976447 | $2,750,000 | +26.7% / yr |
| Feb 18, 2025 | Withdrawn BRIGHT #PACT2062572 | — | |
| Feb 14, 2025 | Pending BRIGHT #PACT2062572 | — | |
| Feb 14, 2025 | Active Under Contract BRIGHT #PACT2062572 | — | |
| Jan 30, 2025 | Withdrawn BRIGHT #PACT2062572 | — | |
| Jun 28, 2024 | Price Change BRIGHT #PACT2062572 | $2,950,000 | — |
| Apr 30, 2024 | Listed (Active) BRIGHT #PACT2062572 | $3,700,000 | — |
| Jan 5, 2018 | Closed (Public Record) Public Record #613445140 | $489,550 | — |
| Jan 31, 2001 | Closed BRIGHT #1000009636 | $1,500,000 | — |
| Dec 1, 2000 | Pending BRIGHT #1000009636 | — | |
| Oct 7, 2000 | Listed (Active) BRIGHT #1000009636 | $1,700,000 | — |
| Date | Event & Source | Price |
|---|---|---|
| 04/30/2025 | Closed BRIGHT #PACT2062572 | $2,750,000 |
| 04/23/2025 | Closed (Public Record) Public Record #1556976447 | $2,750,000 +26.7% / yr |
| 02/18/2025 | Withdrawn BRIGHT #PACT2062572 | — |
| 02/14/2025 | Pending BRIGHT #PACT2062572 | — |
| 02/14/2025 | Active Under Contract BRIGHT #PACT2062572 | — |
| 01/30/2025 | Withdrawn BRIGHT #PACT2062572 | — |
| 06/28/2024 | Price Change BRIGHT #PACT2062572 | $2,950,000 |
| 04/30/2024 | Listed (Active) BRIGHT #PACT2062572 | $3,700,000 |
| 01/05/2018 | Closed (Public Record) Public Record #613445140 | $489,550 |
| 01/31/2001 | Closed BRIGHT #1000009636 | $1,500,000 |
| 12/01/2000 | Pending BRIGHT #1000009636 | — |
| 10/07/2000 | Listed (Active) BRIGHT #1000009636 | $1,700,000 |
For completeness, we often displays two records for one sale: the MLS record and the public record.
Public Records for 1043 Glen Hall Road
Schools near 1043 Glen Hall Road
Rating | School | Type | Grades | Distance |
|---|---|---|---|---|
| Public - | K to 5 | |||
| Public - | 6 to 8 | |||
| Public - | 9 to 12 |
Rating | School | Distance |
|---|---|---|
Unionville El School PublicK to 5 | ||
Charles F Patton Middle School Public6 to 8 | ||
Unionville High School Public9 to 12 |
School ratings and boundaries are provided by GreatSchools.org and Pitney Bowes. This information should only be used as a reference. Proximity or boundaries shown here are not a guarantee of enrollment. Please reach out to schools directly to verify all information and enrollment eligibility.
Similar Homes
New listings in 19348


$1,714,900
- 5
- Bedrooms
- 5
- Bathrooms
- 3,736
- Square Feet
- 1.9
- Acres


$710,000
- 3
- Bedrooms
- 3
- Bathrooms
- 3,368
- Square Feet
- 0.94
- Acres


Nearby home values
| Address | Sold price | Beds | Baths | Sqft | Lot (Sqft) |
|---|---|---|---|---|---|
This home: 1043 Glen Hall Road, Kennett Square, PA 19348 | $2,750,000 | 4 | 5 | 6,367 | 704,757 |
– | – | – | – | 217,800 | |
– | 5 | 4 | 4,253 | 453,024 | |
$360,000 | 3 | 3 | 1,346 | 65,340 | |
$460,000 | 4 | 3 | 1,611 | 56,628 | |
– | 4 | 2 | 2,524 | 56,628 | |
$422,000 | 4 | 3 | 3,200 | 287,496 | |
– | 3 | 2 | 1,740 | 56,628 | |
$645,000 | 3 | 2 | 2,243 | 174,240 | |
$275,000 | – | – | – | 213,444 | |
– | 3 | 3 | 2,395 | 252,648 | |
$440,000 | 2 | 2 | 1,372 | 47,916 | |
$1,239,314 | 5 | 5 | 4,370 | 29,490 | |
$417,000 | 4 | 3 | – | 853,776 | |
– | – | 3 | 4,510 | – | |
$1,050,000 | 3 | 2 | 2,584 | 422,532 |
Explore Nearby Homes
- East Marlborough Township - Chester County Homes for Sale
- Hamorton Homes for Sale
- Kennett Township - Chester County Homes for Sale
- London Grove Township - Chester County Homes for Sale
- New Garden Township - Chester County Homes for Sale
- Newlin Township - Chester County Homes for Sale
- Pennsbury Township - Chester County Homes for Sale
- Pocopson Township - Chester County Homes for Sale
- Unionville Homes for Sale
- West Marlborough Township - Chester County Homes for Sale
- West Bradford Homes for Sale
- Birmingham Township - Chester County Homes for Sale
- East Fallowfield Homes for Sale
- North Star Homes for Sale
- Chadds Ford Township - Delaware County Homes for Sale
- Toughkenamon Homes for Sale
- Kennett Square Homes for Sale
- Chadds Ford Homes for Sale
- Landenberg Homes for Sale
- Avondale Homes for Sale
- Hockessin Homes for Sale
- Yorklyn Homes for Sale
- West Grove Homes for Sale
- Winterthur Homes for Sale
- Thornton Homes for Sale
- West Chester Homes for Sale
- Thorndale Homes for Sale
- Greenville Homes for Sale
- Downingtown Homes for Sale
- Rockland Homes for Sale
- 19390 Homes for Sale
- 19374 Homes for Sale
- 19382 Homes for Sale
- 19707 Homes for Sale
- 19311 Homes for Sale
- 19317 Homes for Sale
- 19320 Homes for Sale
- 19807 Homes for Sale
- 19736 Homes for Sale
- 19350 Homes for Sale
- 19380 Homes for Sale
- 19711 Homes for Sale
- 19335 Homes for Sale
- 19330 Homes for Sale
- 19808 Homes for Sale
No guarantee, warranty or representation of any kind is made regarding the completeness or accuracy of any information, descriptions or measurements (including square footage measurements and property condition), such should be independently verified through appropriate means, including, but not limited to, in person inspection and public records, and Compass International Holdings, its subsidiaries, affiliates and independently owned and operated franchisees, and their affiliated agents and associated third parties expressly disclaim any liability in connection therewith. Photos may be virtually staged or digitally enhanced and may not reflect actual property conditions. Offers of compensation are subject to change at the seller's discretion. No financial or legal advice provided. Equal Housing Opportunity.
Listing Courtesy of BHHS Fox & Roach-West Chester
Based on information from one of the following Multiple Listing Services: BRIGHT, Greater LeHigh Valley Regional MLS, Greator Scranton Board of REALTORS® and Pocono Mountains Association of REALTORS®. Information being provided is for the visitor’s personal, noncommercial use and may not be used for any purpose other than to identify prospective properties visitor may be interested in purchasing. The data contained herein is copyrighted by BRIGHT, Greater LeHigh Valley Regional MLS, Greator Scranton Board of REALTORS® and Pocono Mountains Association of REALTORS® is protected by all applicable copyright laws. Any dissemination of this information is in violation of copyright laws and is strictly prohibited. Property information referenced on this web site comes from the Internet Data Exchange (IDX) program of the MLS. This web site may reference real estate listing(s) held by a brokerage firm other than the broker and/or agent who owns this web site. For the avoidance of doubt, the accuracy of all information, regardless of source, is deemed reliable but not guaranteed and should be personally verified through personal inspection by and/or with the appropriate professionals.