105 Dallas Road











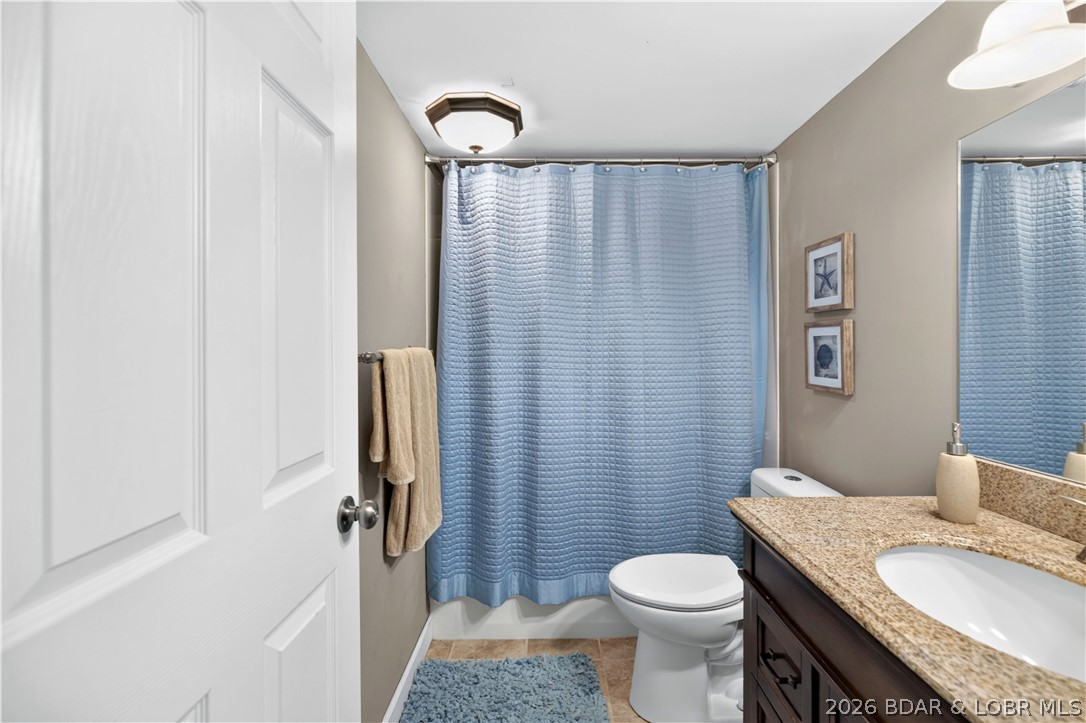


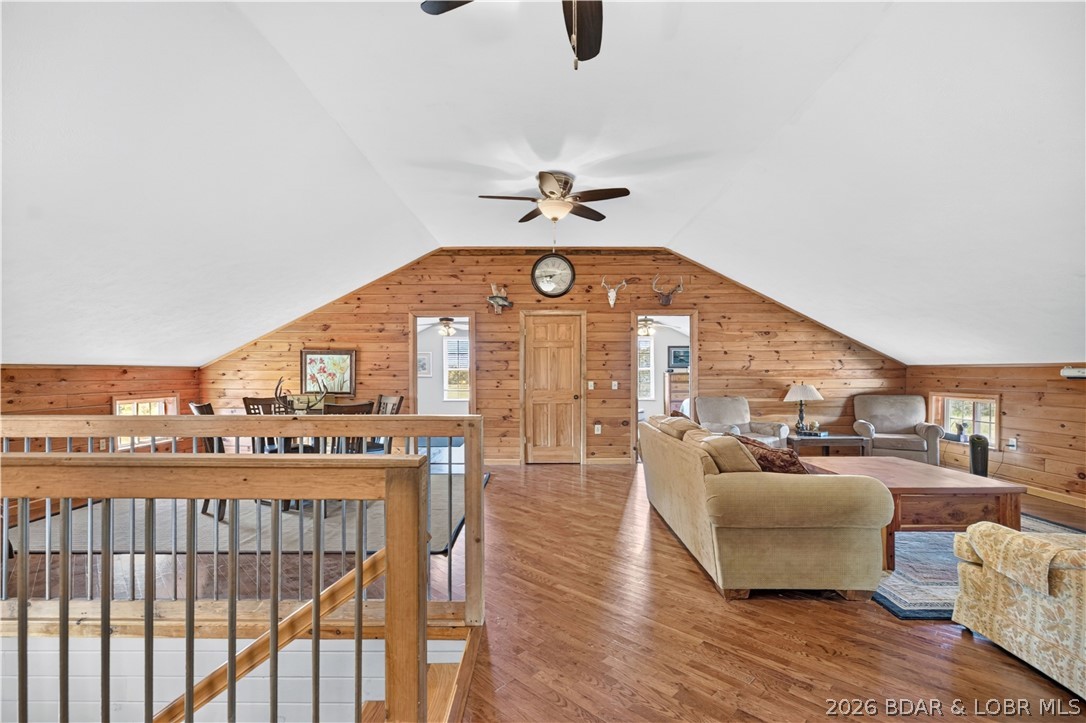


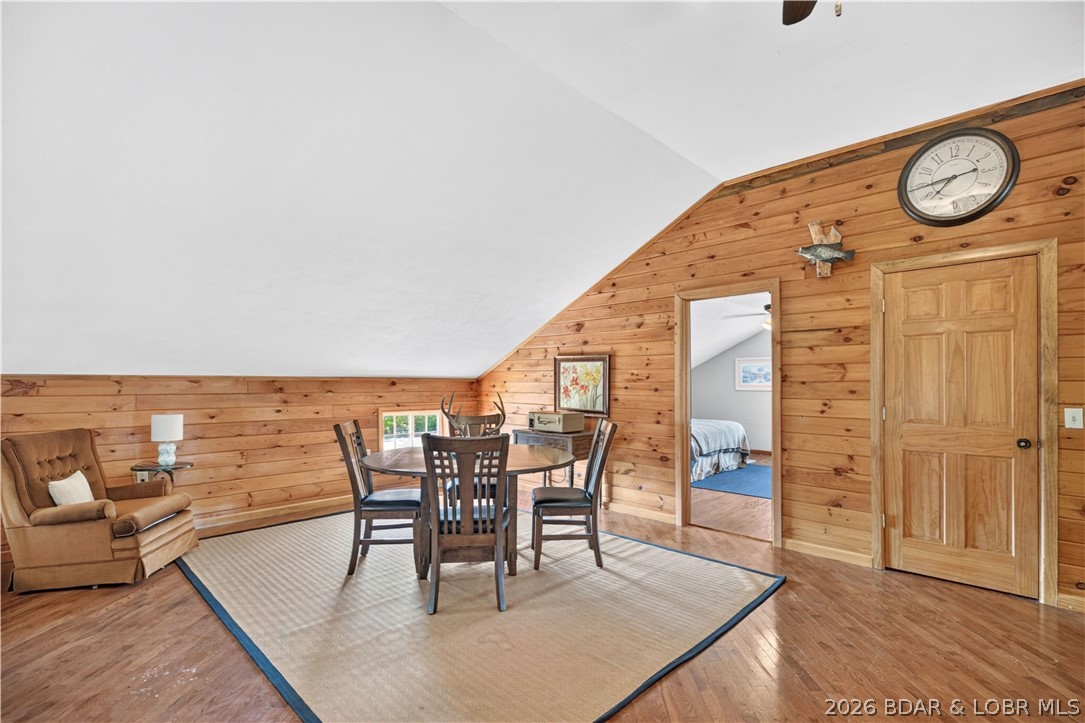

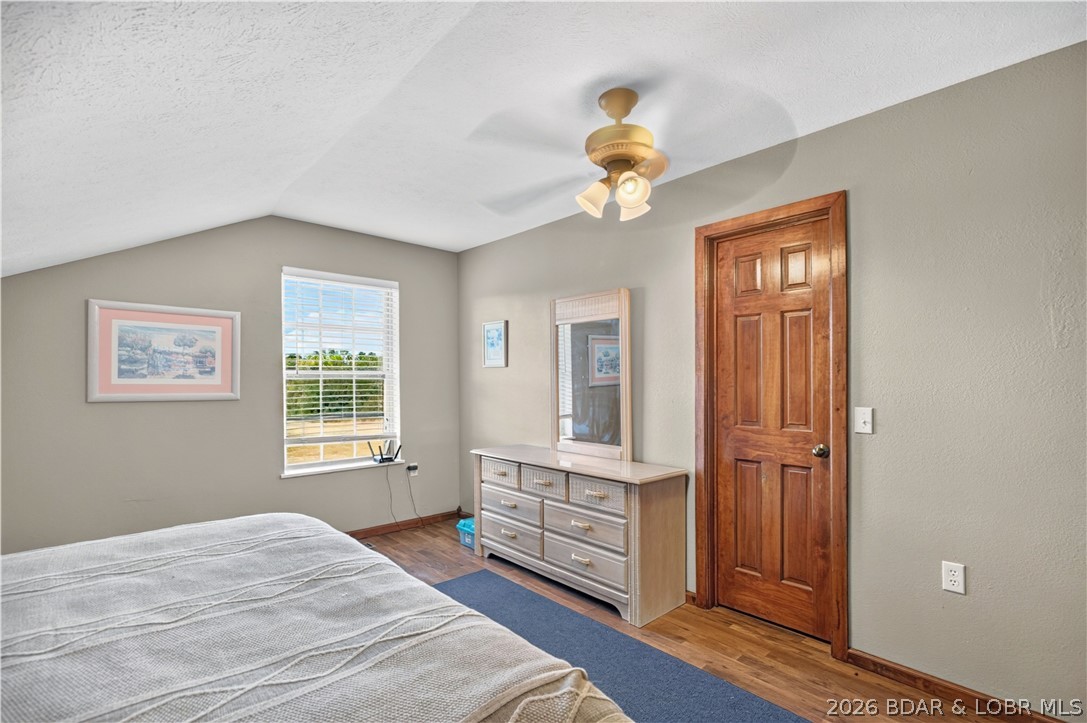






Description
- Listed by: JAMIE ESTES • Keller Williams L.O. Realty (573) 348-9898

Location
$2,630 per month
30 year fixed, 7.03% Interest
$2,535
$95
$0
 1
1Property Information for 105 Dallas Road
Property Details
- Taxes: $1,140 / year
- MLS Type: Residential / Detached
- County: Camden County
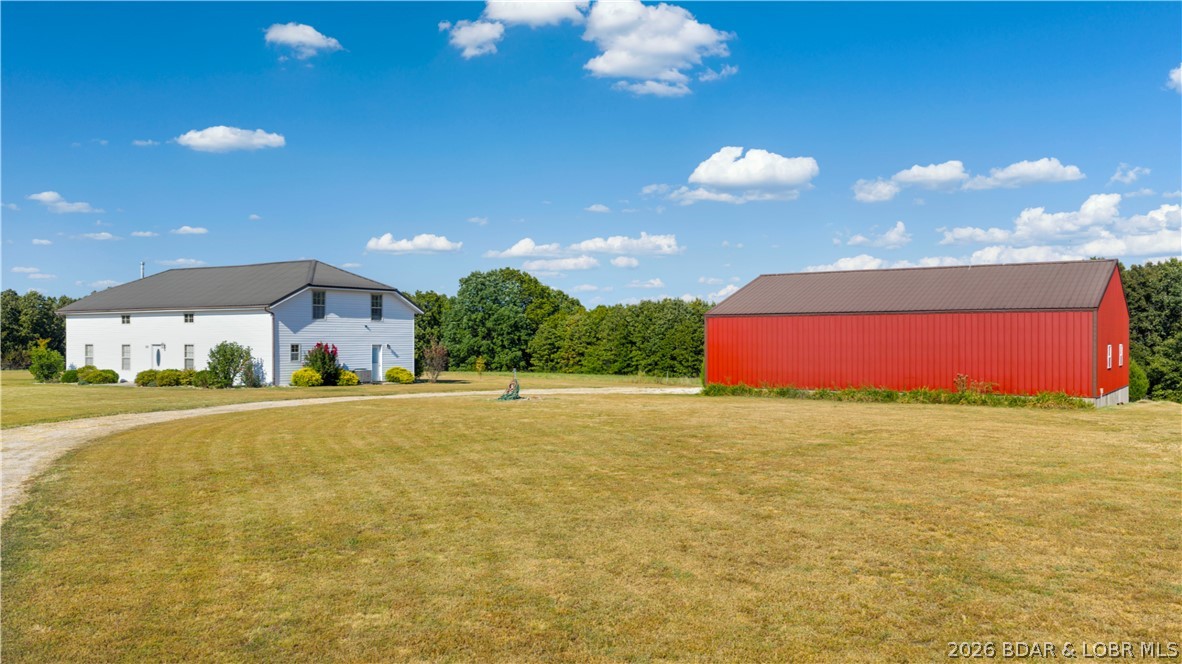
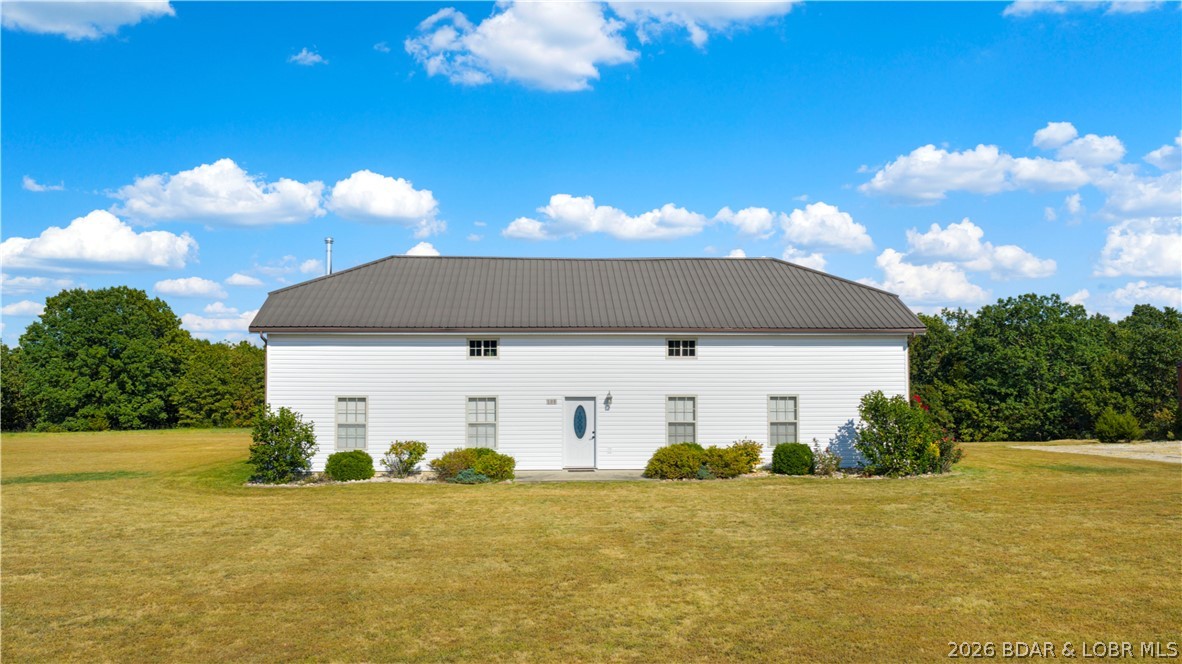
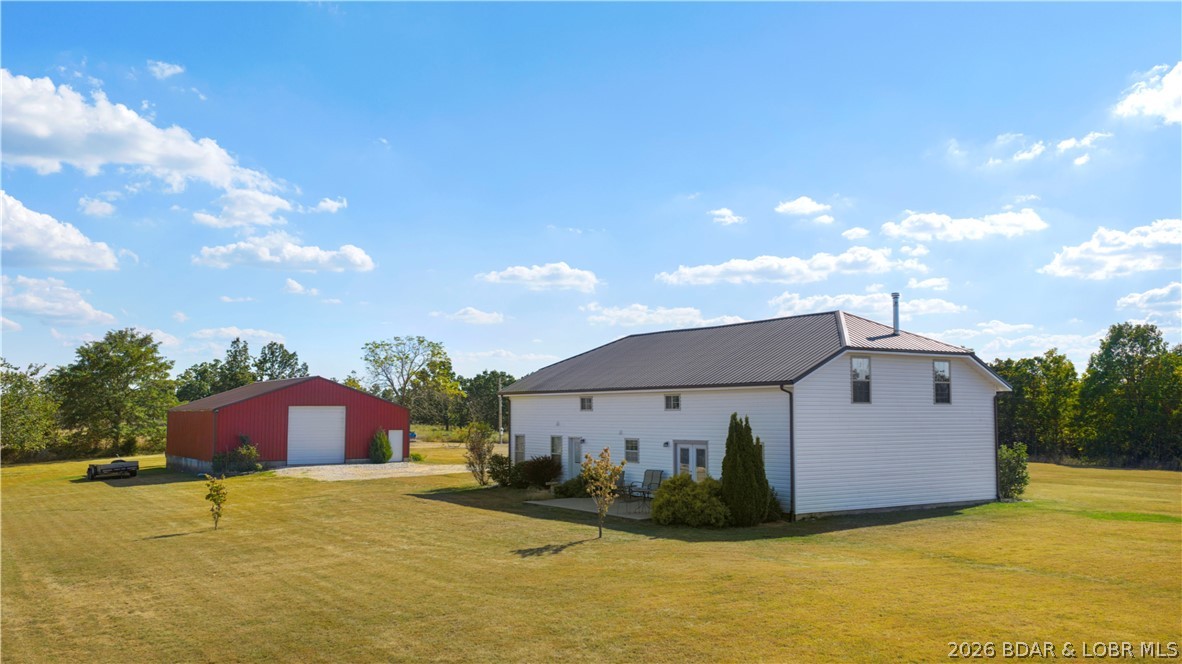
- Architectural Style: TwoStory
- Waterfront: No
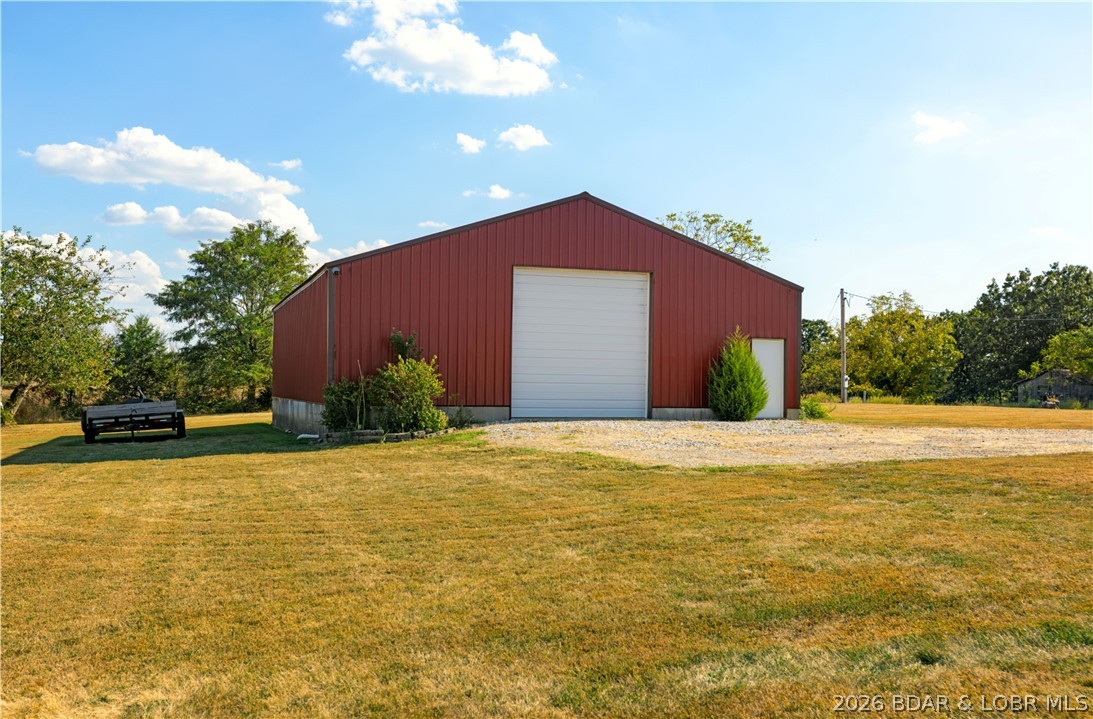
- Parking Features: Detached, Electricity, Garage, GarageDoorOpener, Open, WorkshopInGarage, Driveway
- Subdivision Name: None
- Zoning Description: Residential
Building Information
- Stories: 2
- Year Built: 2009
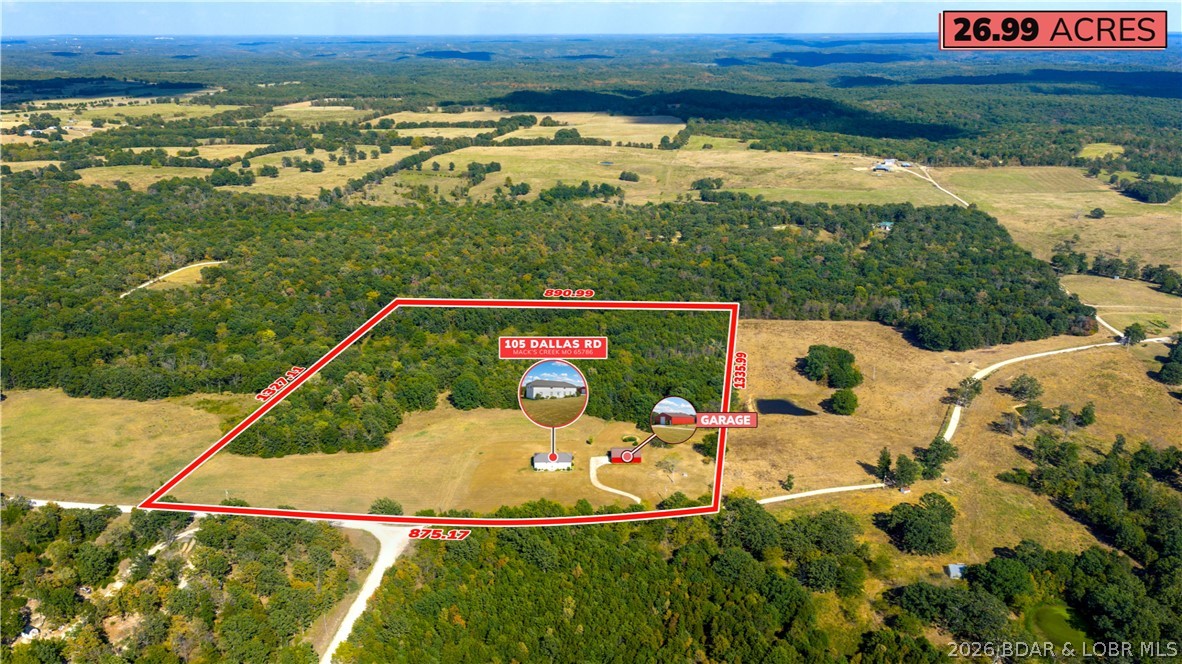
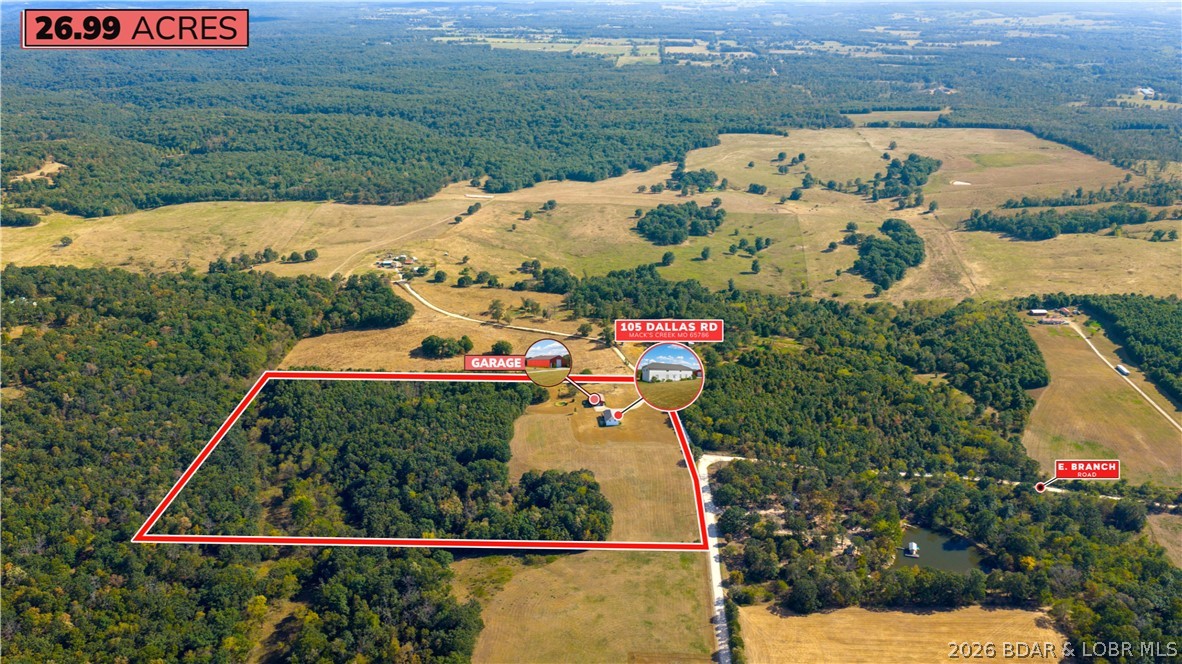
- Lot Size: 26.70 AC / 1,163,052 SF
Summary
- Directions: From Camdenton, take US-54 W approximately 13 miles. Turn left onto State Road O and continue approximately 3.5 miles. Turn right onto E Branch Rd. Continue to Dallas Rd, then follow Dallas Rd to 105 Dallas Rd. Property will be on the route; watch for sign. GPS friendly
- Map Coordinate Source: Manual
- Road Surface Type: Gravel
- Postal Code: 65786
- Latitude: 37.902183
- Longitude: -92.975877
- MLS Area Major: G
- Accessibility Features: LowThresholdShower
- Parcel Number: 16703600000000009001
- Association Fee: $.00
- Association Fee Includes: None
- Tax Annual Amount: $1,140.44
- Tax Legal Description: PT. E 1/2 SW 1/4
- Tax Year: 2025
- Elementary School District: Macks Creek
- High School District: Macks Creek
- Middle Or Junior School District: Macks Creek
- Attached Garage: No
- Carport: No
- Garage Spaces: 2.0
- Garage: Yes
- Open Parking: Yes
- Virtual Tour URL Unbranded: https://www.propertypanorama.com/instaview/loo/3589695
Property
- Building Area Source: Assessor
- Building Area Total: 4026.0
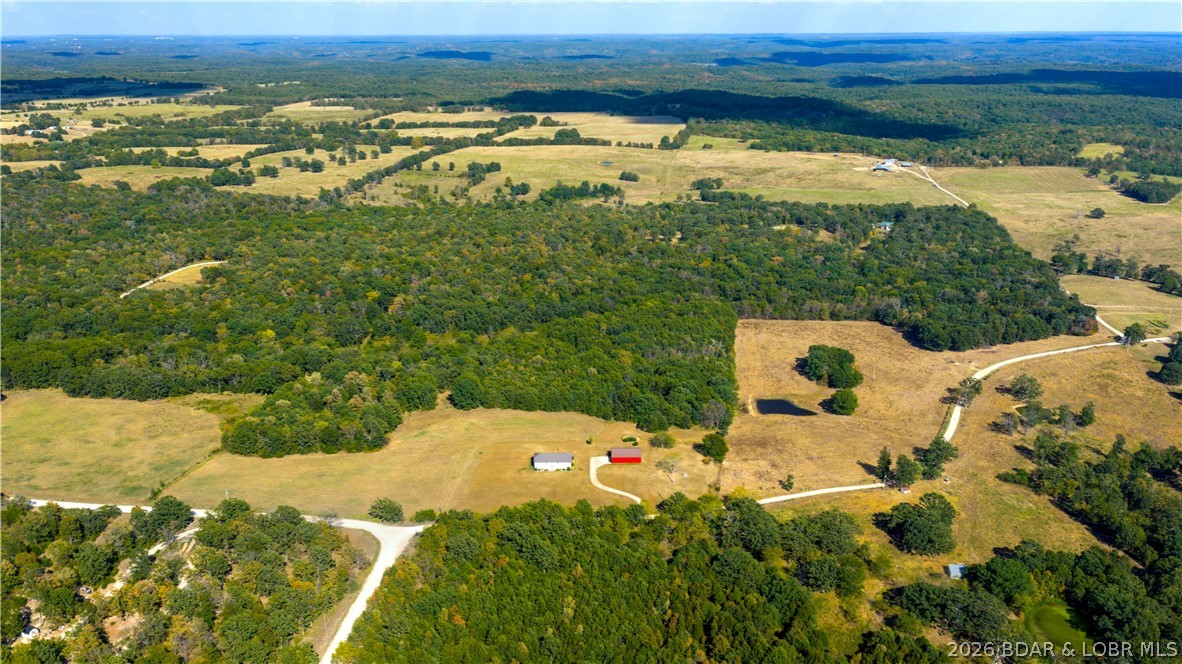
- Lot Features: Acreage, GentleSloping, OutsideCityLimits, OpenLot, PondOnLot, Wooded
- Lot Size Acres: 26.7
- Lot Size Area: 26.7
- Lot Size Dimensions: 875x1327x890x1335
- Lot Size Units: Acres
- Living Area: 4026.0
- Living Area Source: Assessor
- Possible Use: Farm, Residential
- Year Built: 2009
- Property Attached: No
- Property Condition: UpdatedRemodeled
- Year Built Details: 2009
- Year Built Effective: 2014
- Human Modified: Yes
- Sewer: Lagoon
- Water Source: Private, Well
Interior and Exterior Features
- Exterior Features: Fence, GravelDriveway, Porch, Patio, Storage, Workshop
- Fencing: CrossFenced
- Community Features: None
- Construction Materials: VinylSiding
- Foundation Details: Slab
- Patio And Porch Features: Patio, Porch
- Roof: Metal
- Levels: Two
- Stories: 2
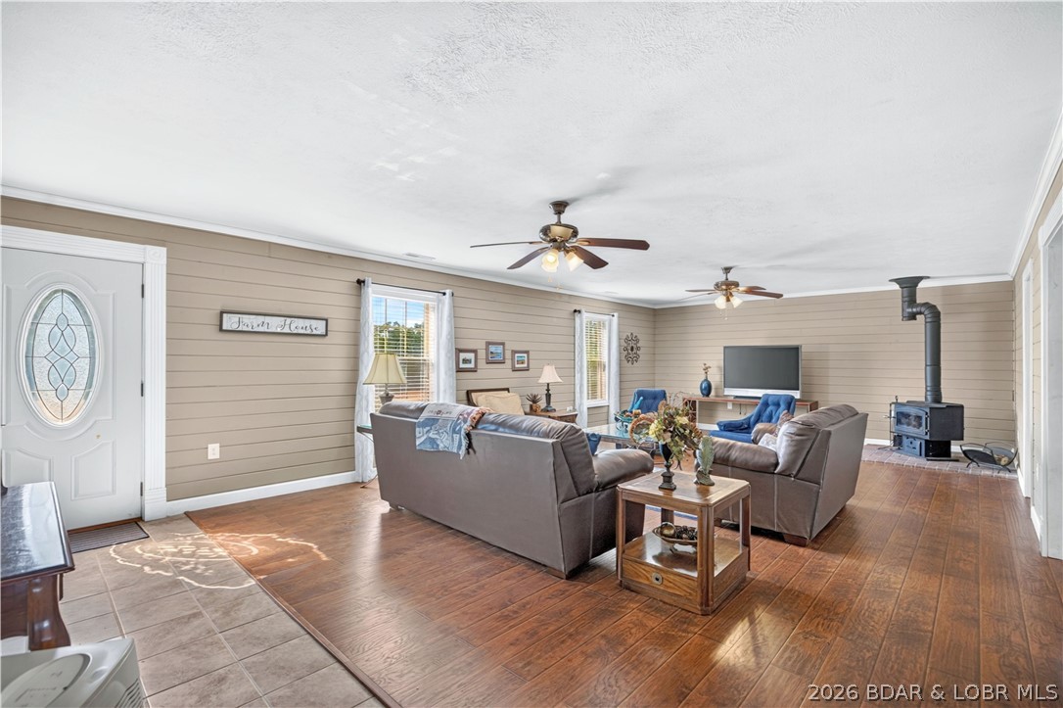
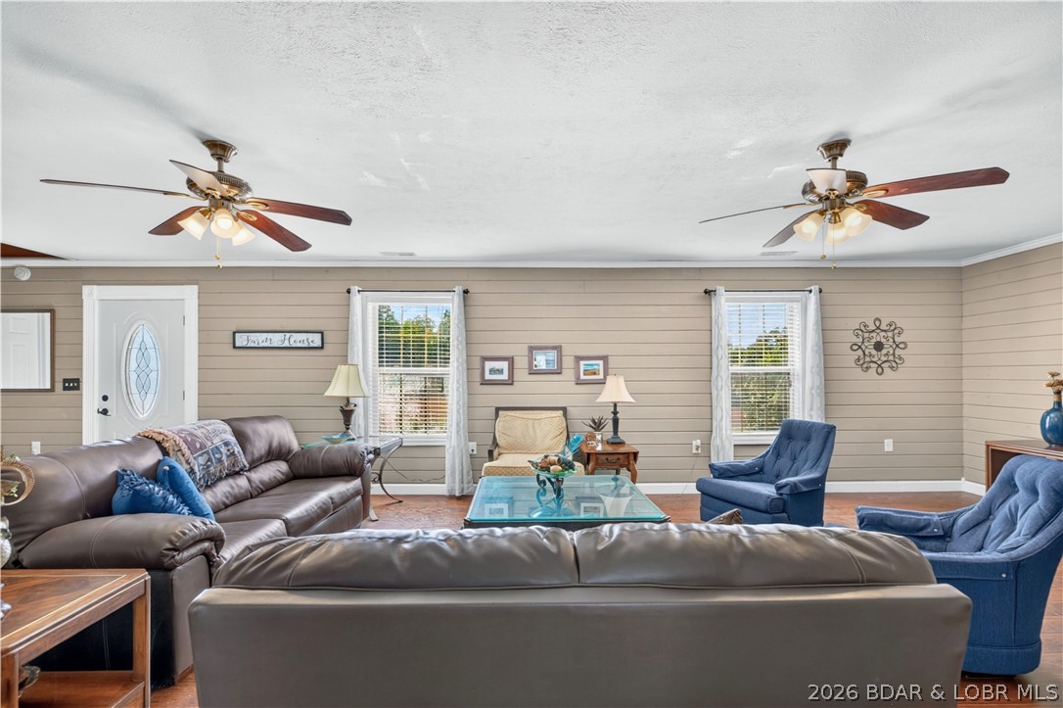
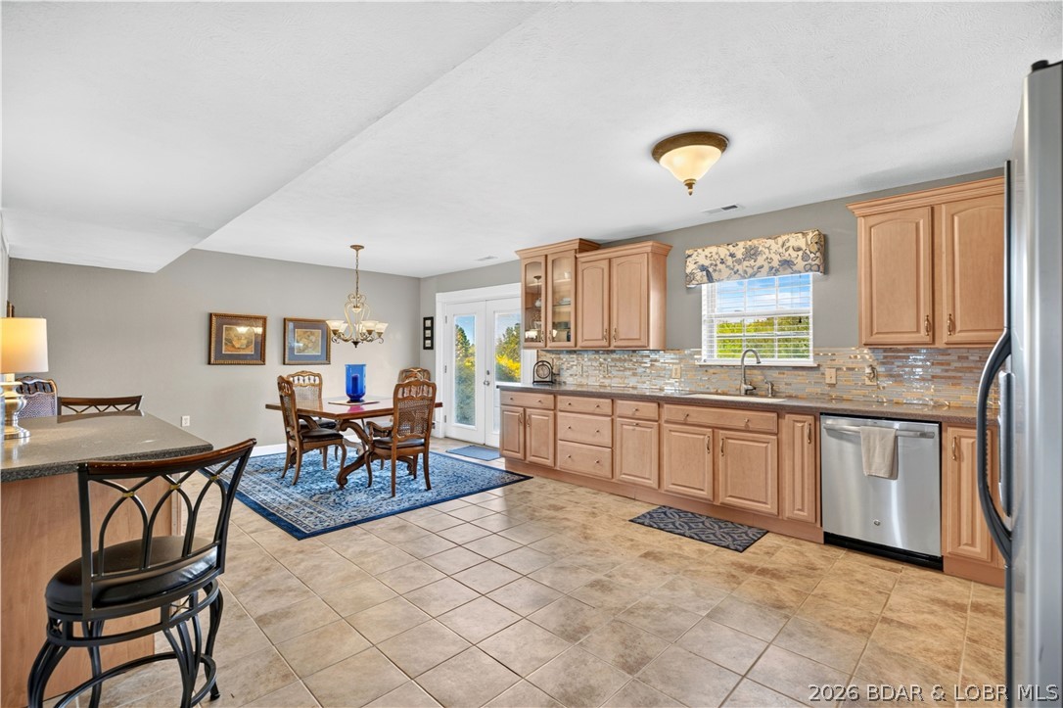
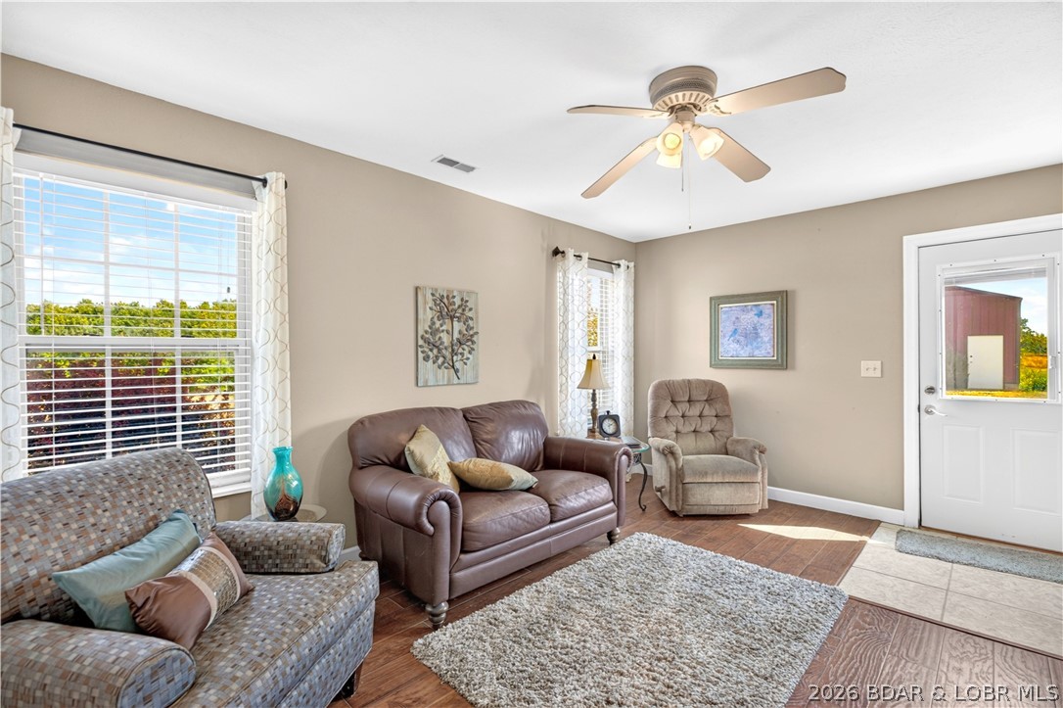
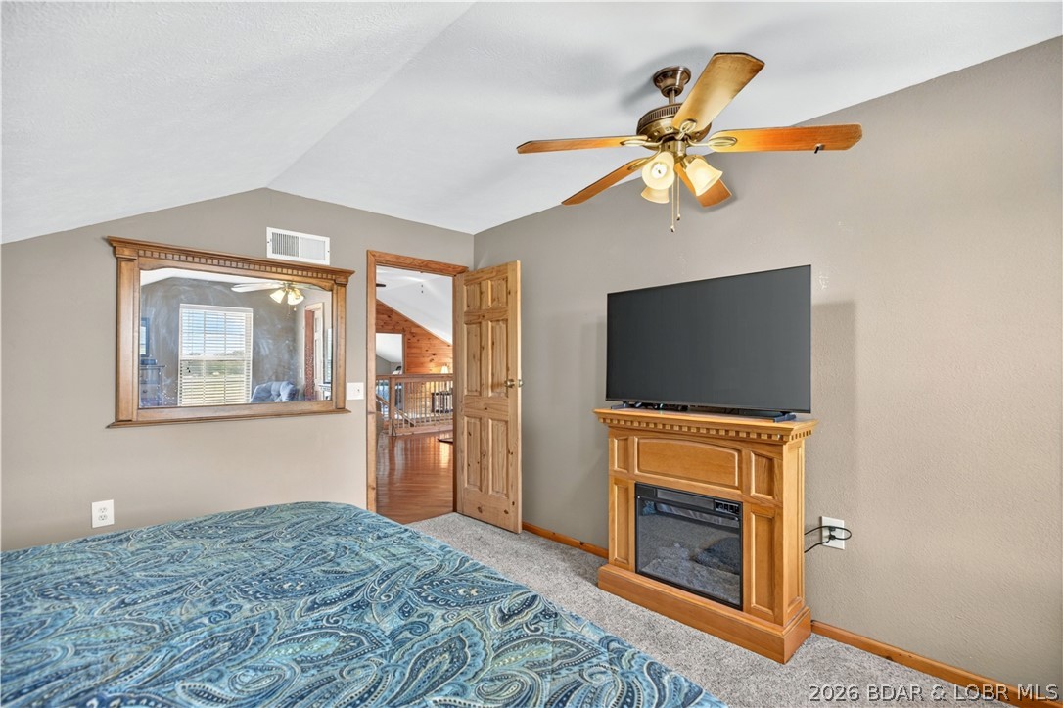
- Flooring: Hardwood, LuxuryVinylPlank, Tile
- Basement: No
- Basement: None
- Bathrooms Full: 3
- Bathrooms Half: 0
- Bathrooms Total: 3
- Bedrooms Total: 6
- Rooms Total: 14
- Cooling: Yes
- Cooling: CentralAir
- Heating: Yes
- Heating: Electric, HeatPump, WoodStove
- Furnished: FurnishedOrUnfurnished
- Fireplaces Total: 1
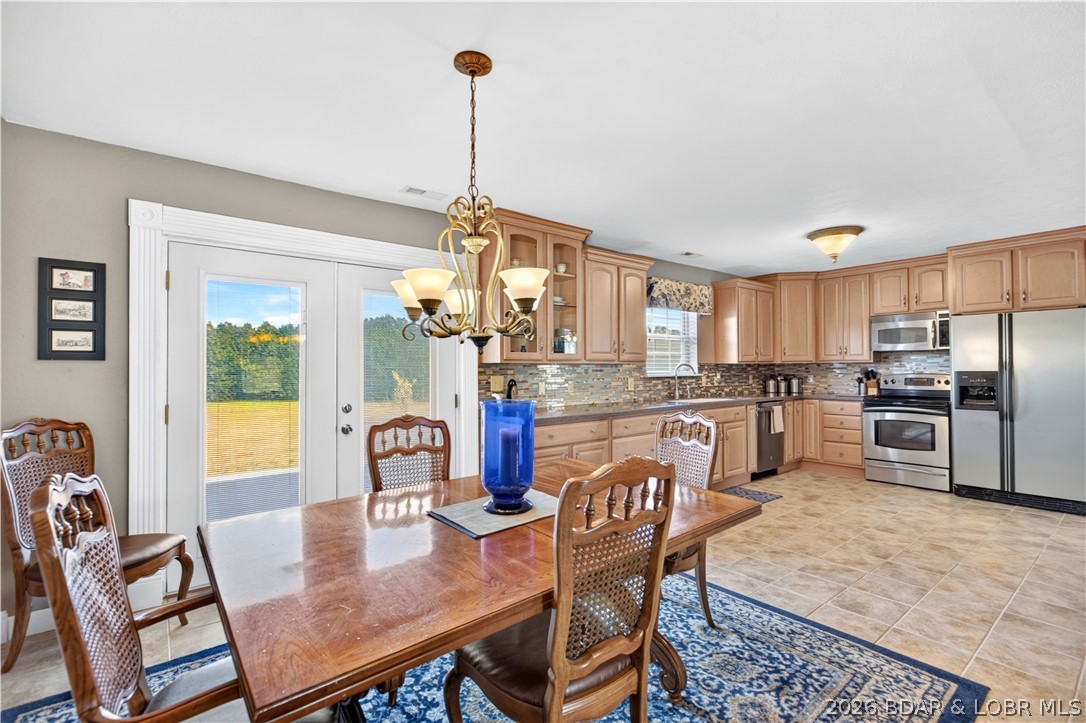
- Appliances: Dryer, Dishwasher, Disposal, Microwave, Range, Refrigerator, Stove, Washer
- Fireplace Features: One, Stove, WoodBurning
- Fireplace: Yes
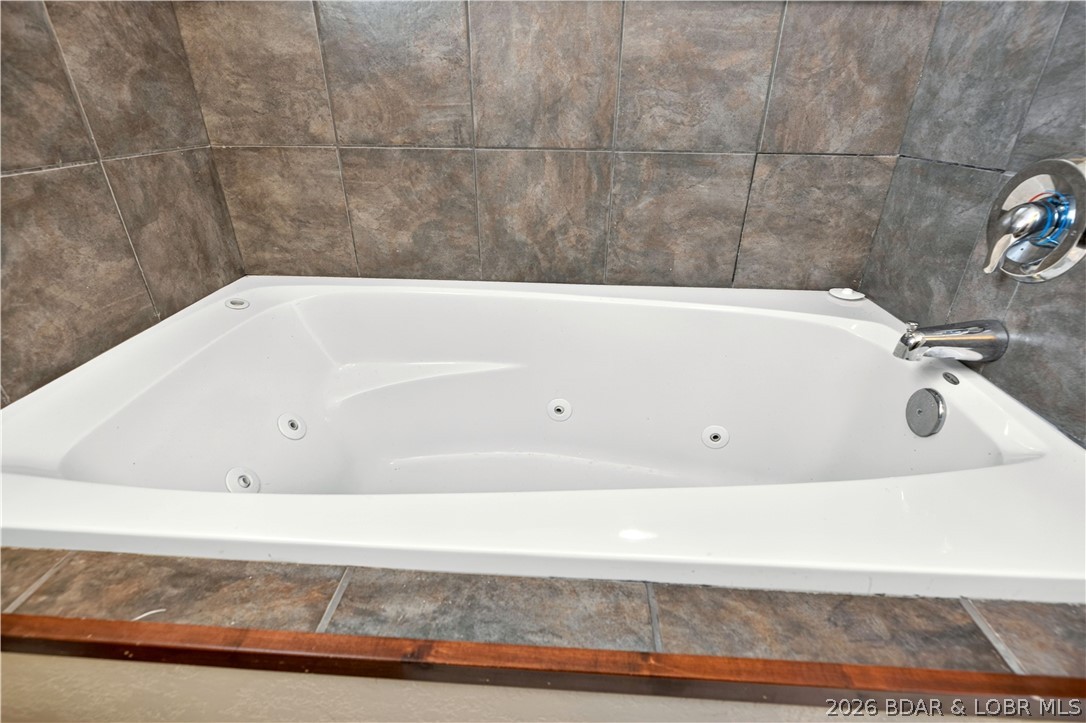
- Interior Features: Attic, CeilingFans, Fireplace, JettedTub, Pantry, PartiallyFurnished, WalkInClosets, WalkInShower, WindowTreatments
- Window Features: WindowTreatments
Room Information
- Room Level: Main
- Room Type: Bedroom
- Room Level: Upper
- Room Type: Bedroom
- Room Level: Upper
- Room Type: Bedroom
- Room Level: Upper
- Room Type: Bedroom
- Room Level: Upper
- Room Type: Bedroom
- Room Level: Upper
- Room Type: Bathroom
- Room Level: Upper
- Room Type: LivingRoom
- Room Level: Main
- Room Type: FamilyRoom
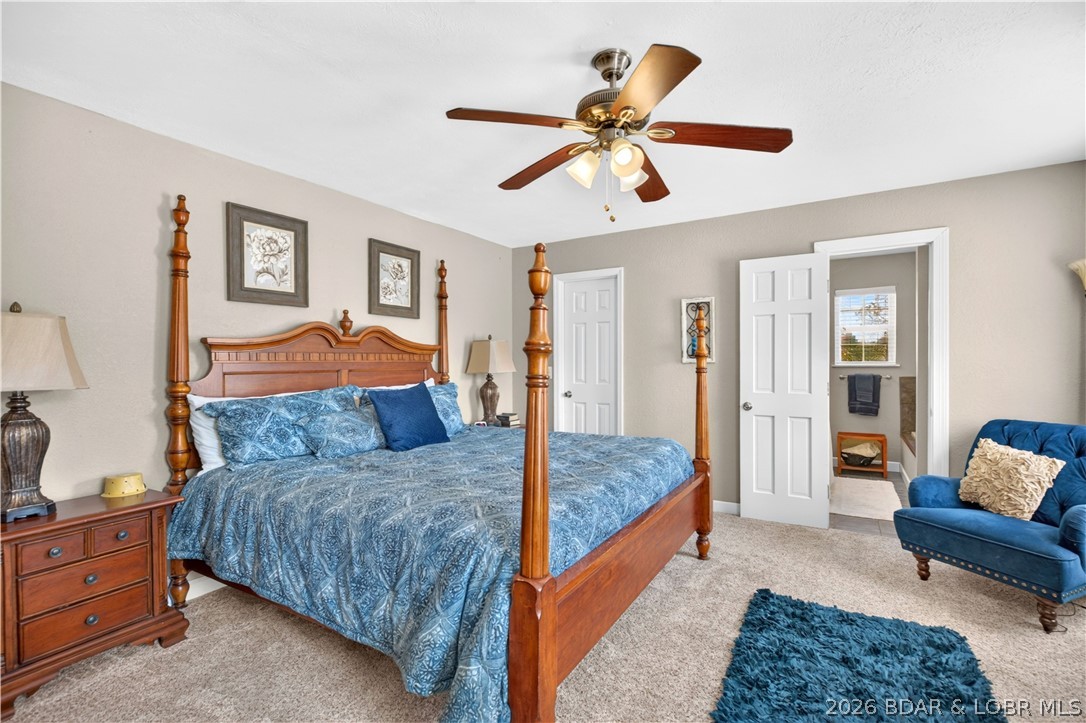
- Room Features: BathInPrimaryBedroom
- Room Level: Main
- Room Type: PrimaryBedroom
- Room Level: Main
- Room Type: Bathroom
- Room Level: Main
- Room Type: Laundry
- Room Level: Main
- Room Type: LivingRoom
- Room Level: Main
- Room Type: DiningRoom
- Room Level: Main
- Room Type: Kitchen
Rental
- Lease Considered: No
Property History for 105 Dallas Road
| Date | Event & Source | Price | Appreciation |
|---|---|---|---|
| Sep 28, 2026 | Active Under Contract Bagnell Dam Association of REALTORS #3589695 | — | |
| Sep 10, 2026 | Listed (Active) Bagnell Dam Association of REALTORS #3589695 | $474,900 | — |
| Jun 5, 2014 | Closed Bagnell Dam Association of REALTORS #3099951 | — | |
| May 19, 2014 | Pending Bagnell Dam Association of REALTORS #3099951 | — | |
| May 5, 2014 | Listed (Active) Bagnell Dam Association of REALTORS #3099951 | $89,500 | — |
| Date | Event & Source | Price |
|---|---|---|
| 09/28/2026 | Active Under Contract Bagnell Dam Association of REALTORS #3589695 | — |
| 09/10/2026 | Listed (Active) Bagnell Dam Association of REALTORS #3589695 | $474,900 |
| 06/05/2014 | Closed Bagnell Dam Association of REALTORS #3099951 | — |
| 05/19/2014 | Pending Bagnell Dam Association of REALTORS #3099951 | — |
| 05/05/2014 | Listed (Active) Bagnell Dam Association of REALTORS #3099951 | $89,500 |
For completeness, we often displays two records for one sale: the MLS record and the public record.
Public Records for 105 Dallas Road
Taxable Value
Land
-Additions
-Tax Record
2025
$1,140 ($95 / month)Home Facts
Beds
0Baths
4Total Finished SqFt
4,026 SqFtAbove Grade Finished SqFt
4,026 SqFtStories
2Lot Size
1,163,052 SqFtStyle
Single Family ResidenceYear Built
2009Year Renovated
2009County
CAMDENAPN
16 7.0 36.0 000.0 000 009.001Schools near 105 Dallas Road
Rating | School | Type | Grades | Distance |
|---|---|---|---|---|
| Public - | PK to 6 | |||
| Public - | 7 to 12 |
Rating | School | Distance |
|---|---|---|
Macks Creek Elementary School PublicPK to 6 | ||
Macks Creek High School Public7 to 12 |
School ratings and boundaries are provided by GreatSchools.org and Pitney Bowes. This information should only be used as a reference. Proximity or boundaries shown here are not a guarantee of enrollment. Please reach out to schools directly to verify all information and enrollment eligibility.
Similar Homes
Explore Nearby Homes
- Adair Township - Camden County Homes for Sale
- Jordan Township - Hickory County Homes for Sale
- Kiheka Township - Camden County Homes for Sale
- Lincoln Township - Dallas County Homes for Sale
- Miller Township - Dallas County Homes for Sale
- Russell Township - Camden County Homes for Sale
- Sherman Township - Dallas County Homes for Sale
- Stark Township - Hickory County Homes for Sale
- Warren Township - Camden County Homes for Sale
- Eldridge Township - Laclede County Homes for Sale
- Niangua Township - Camden County Homes for Sale
- Union Township - Benton County Homes for Sale
- Osceola Township - Camden County Homes for Sale
- Grant Township - Dallas County Homes for Sale
- Camelot Estates Homes for Sale
- Macks Creek Homes for Sale
- Roach Homes for Sale
- Tunas Homes for Sale
- Camdenton Homes for Sale
- Climax Springs Homes for Sale
- Urbana Homes for Sale
- Linn Creek Homes for Sale
- Preston Homes for Sale
- Sunrise Beach Homes for Sale
- Windyville Homes for Sale
- Cross Timbers Homes for Sale
- Eldridge Homes for Sale
- Louisburg Homes for Sale
- Osage Beach Homes for Sale
- Pittsburg Homes for Sale
- 65764 Homes for Sale
- 65324 Homes for Sale
- 65463 Homes for Sale
- 65634 Homes for Sale
- 65732 Homes for Sale
- 65787 Homes for Sale
- 65020 Homes for Sale
- 65767 Homes for Sale
- 65326 Homes for Sale
- 65622 Homes for Sale
- 65037 Homes for Sale
- 65079 Homes for Sale
- 65536 Homes for Sale
- 65052 Homes for Sale
- 65783 Homes for Sale
No guarantee, warranty or representation of any kind is made regarding the completeness or accuracy of any information, descriptions or measurements (including square footage measurements and property condition), such should be independently verified through appropriate means, including, but not limited to, in person inspection and public records, and Compass International Holdings, its subsidiaries, affiliates and independently owned and operated franchisees, and their affiliated agents and associated third parties expressly disclaim any liability in connection therewith. Photos may be virtually staged or digitally enhanced and may not reflect actual property conditions. Offers of compensation are subject to change at the seller's discretion. No financial or legal advice provided. Equal Housing Opportunity.
Listing Courtesy of Keller Williams L.O. Realty
Based on information from one of the following Multiple Listing Services: MARIS, Bagnell Dam Association of REALTORS . Information being provided is for the visitor’s personal, noncommercial use and may not be used for any purpose other than to identify prospective properties visitor may be interested in purchasing. The data contained herein is copyrighted by MARIS, Bagnell Dam Association of REALTORS is protected by all applicable copyright laws. Any dissemination of this information is in violation of copyright laws and is strictly prohibited. Property information referenced on this web site comes from the Internet Data Exchange (IDX) program of the MLS. This web site may reference real estate listing(s) held by a brokerage firm other than the broker and/or agent who owns this web site. For the avoidance of doubt, the accuracy of all information, regardless of source, is deemed reliable but not guaranteed and should be personally verified through personal inspection by and/or with the appropriate professionals.