1057 Craig Road
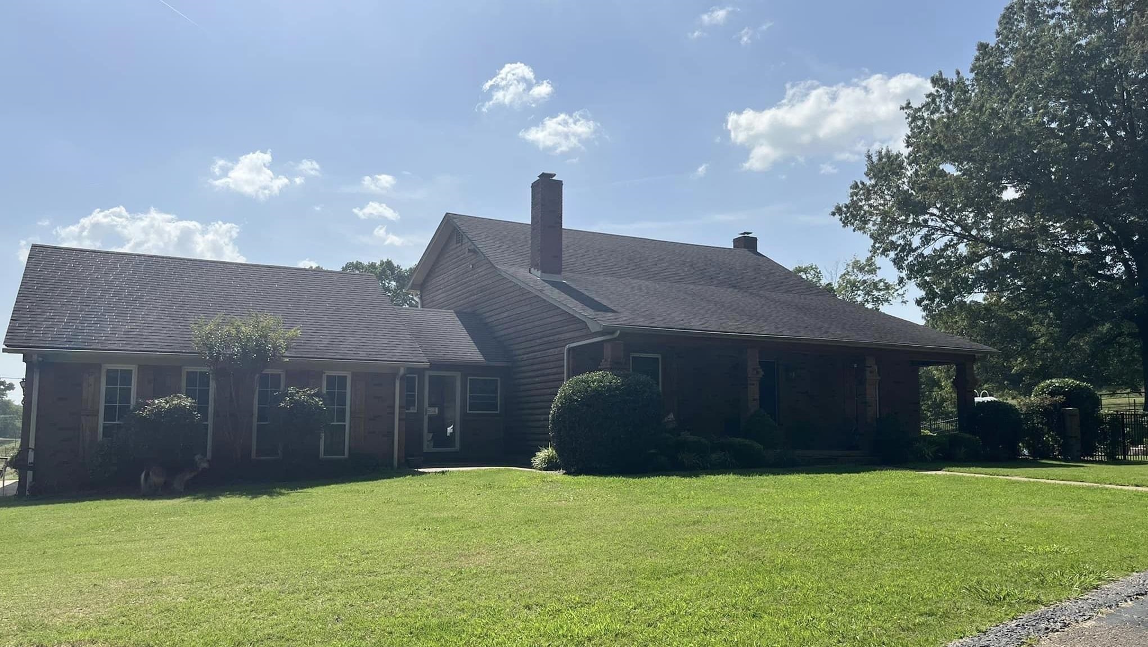

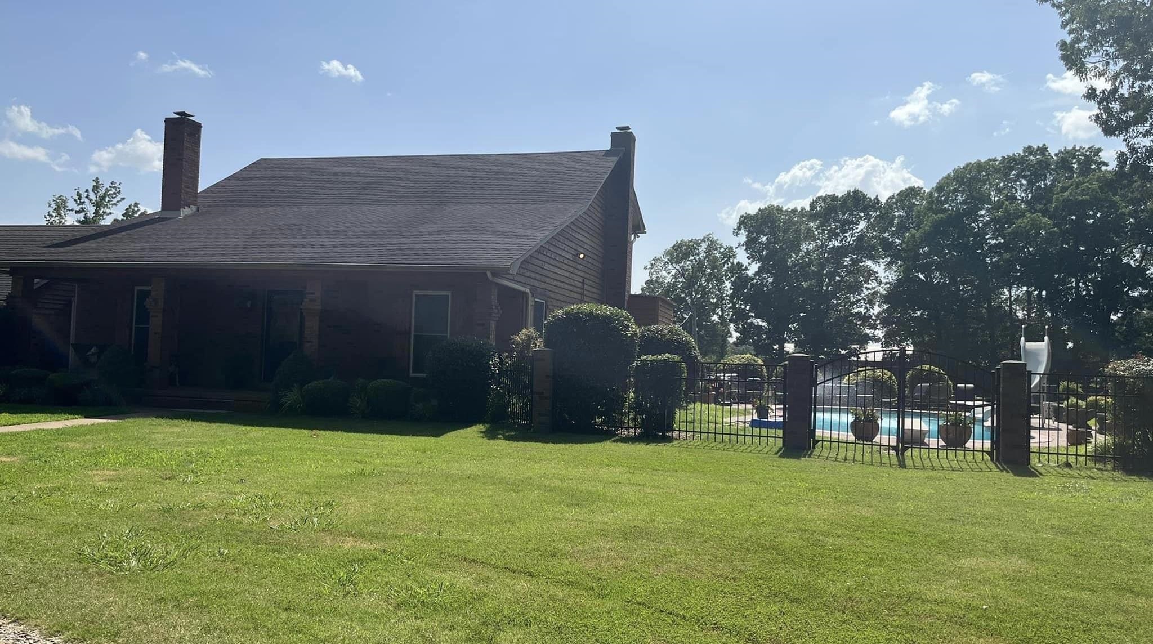
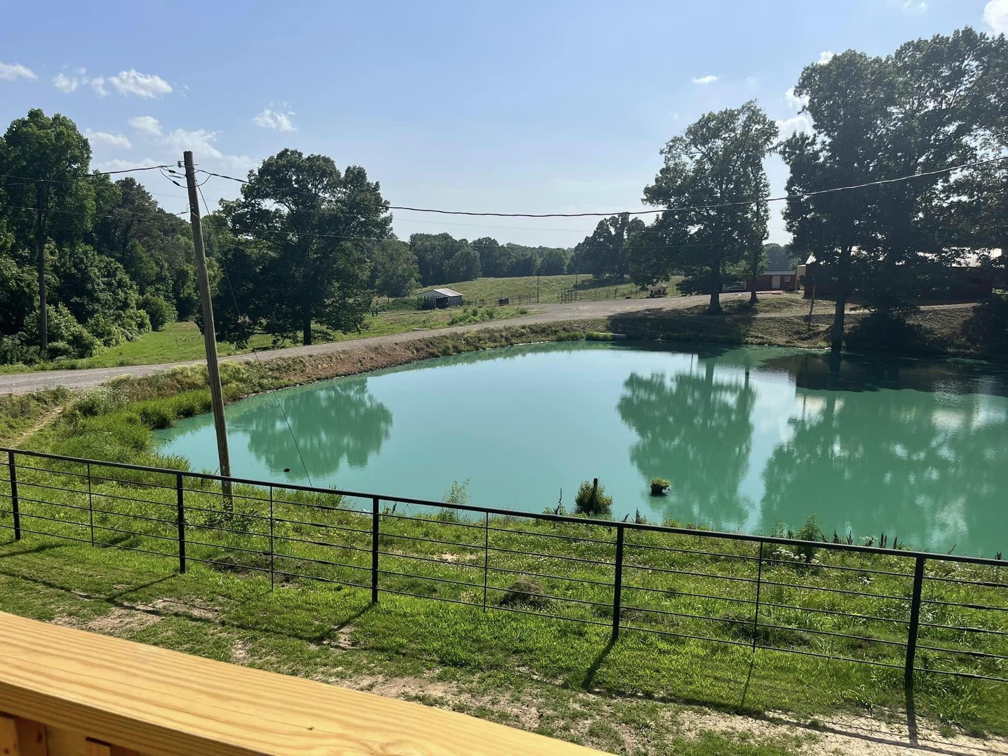
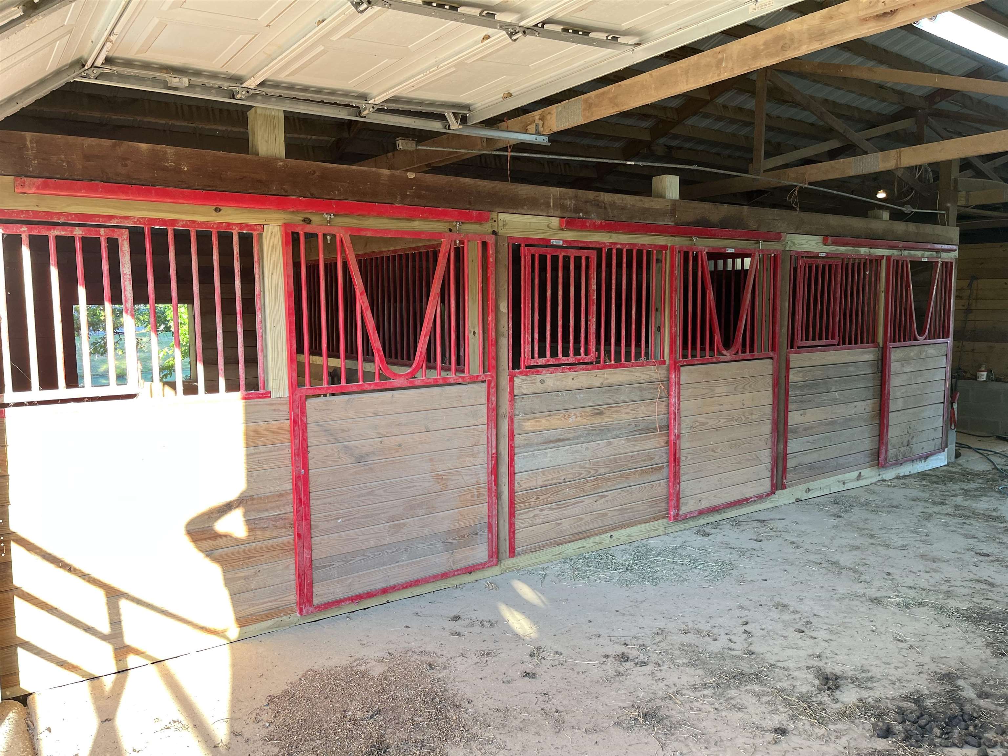
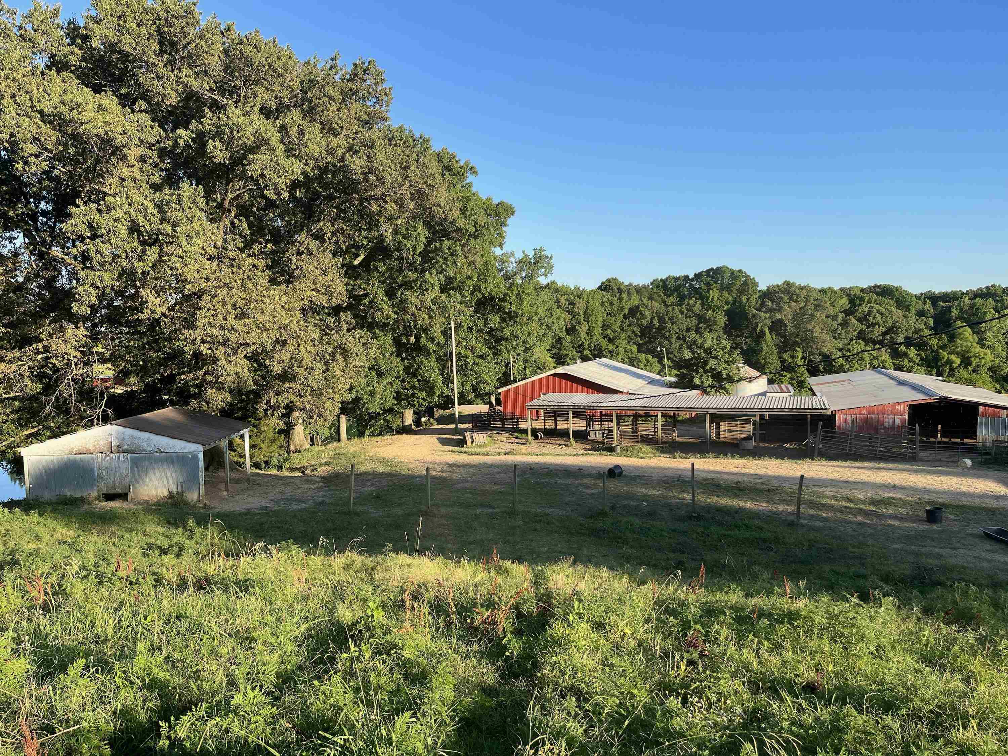
Description
- Listed by: Saundra Whiteside • Lankford Realty Co.

Recent comparable sales
Median sold price
$365,000
Avg days on market
80
Sale-to-list ratio
108.7%
Ripley, TN
9 comparable properties found

$836,000
Sold 07/04/25
- 3
- Bedrooms
- 3
- Bathrooms
- 3,247
- Square Feet
- 139.9
- Acres

$199,900
Sold 02/07/25
- 4
- Bedrooms
- 4
- Bathrooms
- 3,168
- Square Feet
- 0.49
- Acres

$692,500
Sold 01/24/25
- 4
- Bedrooms
- 3
- Bathrooms
- 3,364
- Square Feet
- 11.20
- Acres


$250,000
Sold 05/29/26
- 4
- Bedrooms
- 3
- Bathrooms
- 2,956
- Square Feet
- 5.04
- Acres

Location
Sold By Lankford Realty Co.
$3,943 per month
30 year fixed, 7.03% Interest
$3,790
$153
$0
 1
Property Information for 1057 Craig Road
Property Details
- Taxes: $1,830 / year
- MLS Type: Residential / Detached Single Family / No
- County: Lauderdale County
- Area: 691A
- Style: Traditional
- MAAR Subdivision Name: none
- Legal Subdivision Name: none
Building Information
- Stories: 2
- Year Built: 1980
- Lot Size: 88.00 AC / 3,833,280 SF
Summary
- Address: 1057 CRAIG RD
- Address Search Number: 1057
- Directions: Take Hwy 51 N to Ripley. Go West on Hwy 87 W. Turn right onto Asbury Glimp Rd, then left onto Junis Lee Rd, then right onto Lynn School Rd, then left onto Pegg Rd, then right onto Craig Rd. House on the left
- Map Coordinate: A
- MLS Map Num: Lauderdale County
- Neighborhood Association: None
- Carport Garage: Garage
- Parking Display: G2
- Parking/Storage: Circular Drive, Side-Load Garage
- LVT Date: 07-06-2022
Property
- Lot Size: 88
- Acreage: 88.00
- Lot Description: Some Trees, Water Access, Landscaped
- Detached Unit Type: General Residential
- Flood Insurance Required: No
- Foundation: Conventional
- Prop Construction Status: Existing Property
- Security: Smoke Detector(s)
- Service Type: Full Service Listing
- Termite Contract: Yes
- Cooling: Central
- Water & Sewer: Public Water, Septic Tank
Interior and Exterior Features
- Exterior/Windows: Wood/Composition, Double Pane Window(s)
- Misc Exterior: Pool Cleaning Equipment, Storage Building, Porch, Patio, Deck, Barn/Stable
- Misc. Interior: Walk-In Closet(s), Attic Access
- Pool Description: In Ground
- Roof: Composition Shingles
- Num of Fireplaces: 2.0
- 1st Story Floor Plan: Dining Room, Den/Great Room, Kitchen, 2nd Bedroom, 2 or More Baths
- 2nd Story Floor Plan: 3rd Bedroom, 4th or More Bedrooms, 1 Bath
- Additional Br/Bath Info: Primary Down, Two Primaries, Split Bedroom Plan, Renovated Bathroom, Luxury Primary Bath, Double Vanity Bath, Separate Tub & Shower
- Apprx Heated Sq Ft Range: 2800-2999
- Bedroom 2 Description: Level 1
- Bedroom 3 Description: Level 2
- Bedroom 4 Description: Level 2
- Bedrooms Down: 1.0
- Den Great Room Dimensions: 0x0
- Dining Room Dimensions: 0x0
- Fireplace: Ventless Gas Fireplace, In Den/Great Room
- Floors/Ceilings: Part Hardwood, Tile
- Heating: Central
- Interior Equipment: Range/Oven, Cooktop, Disposal, Dishwasher
- Living Room Dimensions: 0x0
- Living/Dining/Kitchen: Separate Living Room, Separate Dining Room, Separate Den
- Other Rooms: Laundry Room
- Total Baths: 3
Property History for 1057 Craig Road
| Date | Event & Source | Price | Appreciation |
|---|---|---|---|
| Aug 12, 2022 | Sold MAARMLS #10128121 | $710,000 | — |
| Jul 6, 2022 | Contract Signed MAARMLS #10128121 | — | — |
| Jul 6, 2022 | Listed (Active) MAARMLS #10128121 | $750,000 | — |
| Oct 29, 2021 | Sold (Public Record) Public Record #1475467075 | $160,000 | +481902479782.7% / yr |
| Aug 9, 2021 | Sold (Public Record) Public Record #1469059162 | $1,160 | -28.5% / yr |
| Mar 13, 2015 | Sold (Public Record) Public Record #491033062 | $10,000 | -87.7% / yr |
| Sep 27, 2013 | Sold (Public Record) Public Record #464879478 | $210,100 | +170.0% / yr |
| May 5, 2012 | Sold (Public Record) Public Record #464793476 | $52,500 | +3197.8% / yr |
| Nov 14, 2011 | Sold (Public Record) Public Record #464792746 | $10,000 | -71.1% / yr |
| Jan 5, 2010 | Sold (Public Record) Public Record #464877654 | $100,000 | — |
| Date | Event & Source | Price |
|---|---|---|
| 08/12/2022 | Sold MAARMLS #10128121 | $710,000 |
| 07/06/2022 | Contract Signed MAARMLS #10128121 | — |
| 07/06/2022 | Listed (Active) MAARMLS #10128121 | $750,000 |
| 10/29/2021 | Sold (Public Record) Public Record #1475467075 | $160,000 +481902479782.7% / yr |
| 08/09/2021 | Sold (Public Record) Public Record #1469059162 | $1,160 -28.5% / yr |
| 03/13/2015 | Sold (Public Record) Public Record #491033062 | $10,000 -87.7% / yr |
| 09/27/2013 | Sold (Public Record) Public Record #464879478 | $210,100 +170.0% / yr |
| 05/05/2012 | Sold (Public Record) Public Record #464793476 | $52,500 +3197.8% / yr |
| 11/14/2011 | Sold (Public Record) Public Record #464792746 | $10,000 -71.1% / yr |
| 01/05/2010 | Sold (Public Record) Public Record #464877654 | $100,000 |
For completeness, we often displays two records for one sale: the MLS record and the public record.
Public Records for 1057 Craig Road
Taxable Value
Land
$16,275Additions
$2,725Tax Record
2025
$483 ($40 / month)Home Facts
Total Finished SqFt
840 SqFtAbove Grade Finished SqFt
840 SqFtLot Size
3,438,191 SqFtStyle
Miscellaneous AgriculturalYear Built
2021Year Renovated
2021County
LAUDERDALEAPN
079 03206Schools near 1057 Craig Road
Rating | School | Type | Grades | Distance |
|---|---|---|---|---|
| Public - | PK to 2 | |||
| Public - | 3 to 5 | |||
| Public - | 6 to 8 | |||
| Public - | 9 to 12 |
Rating | School | Distance |
|---|---|---|
Ripley Primary School PublicPK to 2 | ||
Ripley Elementary School Public3 to 5 | ||
Ripley Middle School Public6 to 8 | ||
Ripley High School Public9 to 12 |
School ratings and boundaries are provided by GreatSchools.org and Pitney Bowes. This information should only be used as a reference. Proximity or boundaries shown here are not a guarantee of enrollment. Please reach out to schools directly to verify all information and enrollment eligibility.
Similar Homes
New listings in 38063

$133,000
- 6
- Bedrooms
- 4
- Bathrooms
- 2,159
- Square Feet
- Unavailable
- Acres


$251,000
- 3
- Bedrooms
- 2
- Bathrooms
- 1,168
- Square Feet
- 2.46
- Acres

Nearby home values
| Address | Sold price | Beds | Baths | Sqft | Lot (Sqft) |
|---|---|---|---|---|---|
This home: 1057 Craig Road, Ripley, TN 38063 | $710,000 | 4 | 4 | 2,999 | 3,833,280 |
$53,500 | – | 1 | 1,008 | 56,628 | |
– | – | 3 | 1,956 | 413,820 | |
– | – | 2 | 1,844 | 2,229,401 | |
– | – | – | 1,216 | 31,799 | |
– | – | 2 | 1,805 | 143,748 | |
$500,000 | 3 | 2 | 1,799 | 2,086,088 | |
– | – | 1 | 1,092 | 47,916 | |
$145,000 | 3 | 2 | 2,500 | 531,432 | |
$279,000 | 4 | 5 | 2,300 | 217,800 | |
– | – | 1 | 1,230 | 230,868 | |
– | – | 2 | 1,781 | 435,600 | |
– | – | 2 | 1,110 | 141,570 | |
$78,000 | – | 1 | 1,092 | 81,022 | |
– | – | 1.5 | 1,860 | 75,359 | |
– | – | 1 | 1,169 | 304,920 |
Explore Nearby Homes
- Canadian Township - Mississippi County Homes for Sale
- Carson Township - Mississippi County Homes for Sale
- Fletcher Township - Mississippi County Homes for Sale
- Monroe Township - Mississippi County Homes for Sale
- Chickasawba Township - Mississippi County Homes for Sale
- Burdette Township - Mississippi County Homes for Sale
- Hector Township - Mississippi County Homes for Sale
- Garland Homes for Sale
- Victoria Homes for Sale
- Gilt Edge Homes for Sale
- Golden Lake Township - Mississippi County Homes for Sale
- Little River Township - Mississippi County Homes for Sale
- Richardson Estates Homes for Sale
- Randolph Homes for Sale
- Hyde Park Homes for Sale
- Ripley Homes for Sale
- Luxora Homes for Sale
- Henning Homes for Sale
- Osceola Homes for Sale
- Gates Homes for Sale
- Halls Homes for Sale
- Burdette Homes for Sale
- Covington Homes for Sale
- Drummonds Homes for Sale
- Burlison Homes for Sale
- Brownsville Homes for Sale
- Armorel Homes for Sale
- Keiser Homes for Sale
- Blytheville Homes for Sale
- Wilson Homes for Sale
- 72370 Homes for Sale
- 38012 Homes for Sale
- 38037 Homes for Sale
- 38040 Homes for Sale
- 38041 Homes for Sale
- 72315 Homes for Sale
- 72358 Homes for Sale
- 38019 Homes for Sale
- 38030 Homes for Sale
- 38015 Homes for Sale
- 72395 Homes for Sale
- 38069 Homes for Sale
- 72321 Homes for Sale
- 38023 Homes for Sale
- 38034 Homes for Sale
No guarantee, warranty or representation of any kind is made regarding the completeness or accuracy of any information, descriptions or measurements (including square footage measurements and property condition), such should be independently verified through appropriate means, including, but not limited to, in person inspection and public records, and Compass International Holdings, its subsidiaries, affiliates and independently owned and operated franchisees, and their affiliated agents and associated third parties expressly disclaim any liability in connection therewith. Photos may be virtually staged or digitally enhanced and may not reflect actual property conditions. Offers of compensation are subject to change at the seller's discretion. No financial or legal advice provided. Equal Housing Opportunity. Subject to change at any time. Compass, Inc., its subsidiaries, affiliates and their agents and associated third parties make no guarantee, warranty or representation regarding the accuracy of any waterfront feature, water view or waterfront view.
Listing Courtesy of Lankford Realty Co.
The data relating to real estate listings on this website comes in part from the Internet Data Exchange (IDX) program of Multiple Listing Services of MAAR, Reelfoot Regional AOR and Central West Tennessee Association of Realtors. IDX information is provided exclusively for consumers' personal, non-commercial use and may not be used for any purpose other than to identify prospective properties consumers may be interested in purchasing. Listings provided by brokerages other than Compass are identified with the MAAR, Reelfoot Regional AOR and Central West Tennessee Association of Realtors logo. All Information Is Deemed Reliable But Is Not Guaranteed Accurate. All information should be verified by the recipient and none is guaranteed as accurate by MAAR, Reelfoot Regional AOR and Central West Tennessee Association of Realtors. Listing information Copyright© 2026 MLS of MAAR, Reelfoot Regional AOR and Central West Tennessee Association of Realtors, Inc. All Rights Reserved.