1058 Venture Valley Road







Description
- Listed by: Jane Brown-Darche RMS DRE #01011107 • Orchard Realty, Inc. 760-522-2709
Location
Sold By ERA Eagle Estates Inc, Penny D. Normandy, DRE #01823018
Payment Calculator
$1,834 per month
30 year fixed, 6.71% Interest
$1,545
$289
$0
Know your buying power with a preapproval and custom rate in minutes
 1
1Property Information for 1058 Venture Valley Road
- MLS Type: Residential / Single Family Residence
- County: San Diego County
- Area: Julian (JUL)
- Neighborhood: Shelter Valley
- Community: JULIAN
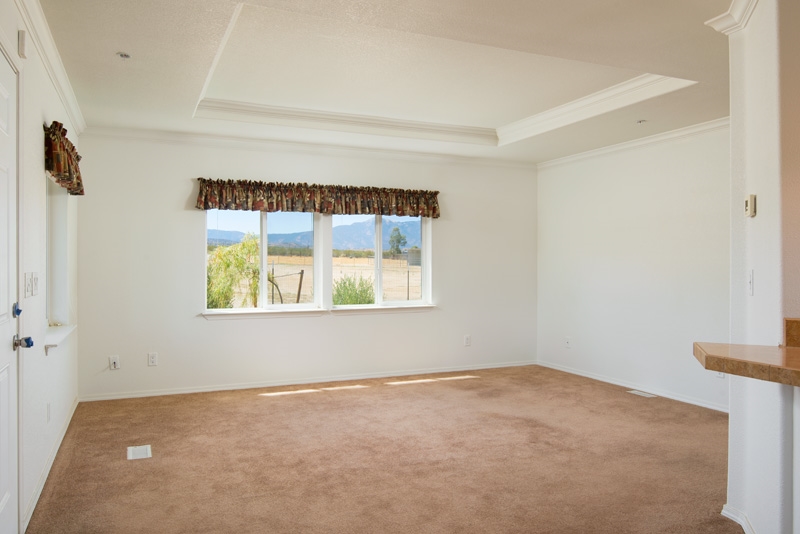
- View Description: Mountains/Hills
- City Postal ID: JULIAN (92036)
- Cross Street(s): S2
- Stories: 1
- Year Built: 2011
- Lot Size: 2.50 AC / 108,900 SF
- System ID: 170035090
- Class: RESIDENTIAL
- Residential Styles: Detached
- Walk Score: 1
- Levels: 1 Story
- Year Built: 2011
- Age Restrictions: N/K
- Market Area: North County
- Jurisdiction: Unincorporated
- Directions To Property: Highway 78 to S2 to Venture Valley Road. .6 miles from corner of S2 and Venture Valley Road to property. 13.5 miles from down town Julian.
- Elementary School: Julian Union School District
- Middle School: Julian Union School District
- High School: Julian Union High School District
- Middle School URL: http://www.juhsd.org/
- High School URL: http://www.sdcoe.k12.ca.us/districts/julianel/
- Ownership: Fee Simple
- Telecommunications: Satellite Dish
- Parking Garage: Attached
- Parking Non-Garage: Uncovered, Driveway
- Parking Garage Spaces: 2
- Number of Parking Spaces: 2
- Parking for RV: On-Site Parking
- Home Owner Fees: $0
- Monthly Total Fees: $0
- CFD/Mello-Roos Fee: $0
- Other Fees: $0
- Virtual Tour Link: http://www.propertypanorama.com/instaview/snd/170035090
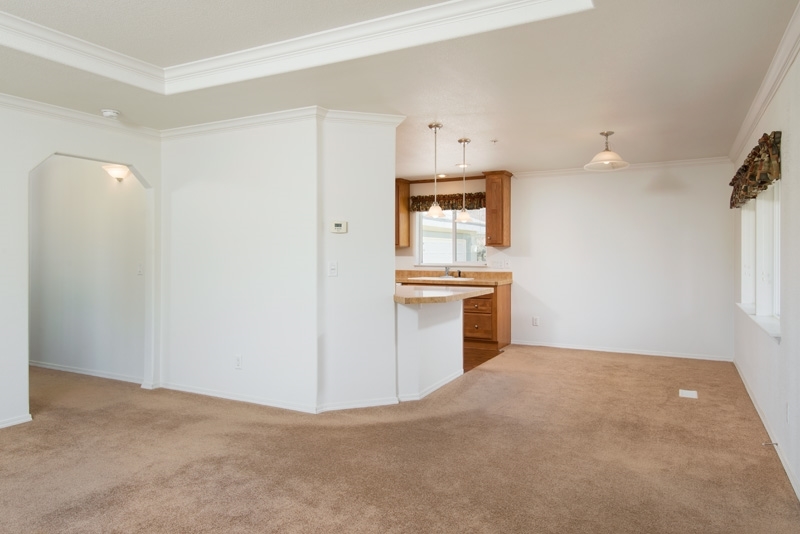
- Supplement: Saddle up & giddy up, it's a short ride or hike to the Pacific Crest Trail and the California Riding & Hiking Trail from the front or rear porch. This high desert ranch is set up to comfort you & your horses! Immediate neighbors have 12, 20, 36 and 2.5 acres, providing the sense of "wide open spaces". In yesteryear this high desert valley welcomed wagon driving settlers and stagecoach passengers seeking new lives. Today it remains a bucolic valley surrounded by 600,000 acres of Anza Borrego Desert State Park, located 15 miles from Julian, California. The state park is a 5 minute walk or ride from your front or rear porch. The "loveliness of new" sums up this strongly built 2012 Skyline Manufactured home. Extra thick exterior walls with upgraded insulation in walls, sub area and attic making central cooing & heating much easier. The oversized attached garage allows room for storage & workshop area with access to laundry room inside house. Washer & dryer (220v.) is plumbed for propane. Pump house is also built with 6" walls, with heavy insulation in walls & ceiling. 8X12 feet, it is equipped with shelves providing even more storage. The long entrance drive passes two "horse fenced" paddocks, nearly an acre each with both containing shaded walk-ins & feed tack areas. The "pasture" nearest the ranch house is partially irrigated to keep your equine pals smiling. All fence material is "non-climbing" horse fencing (no barbed wire) and loaded with gates for access options. RV space with sewer, water and 110 volt connection. Septic tank is 1500 gallons, 50% larger than required. This quality built home is anchored to Mother Earth with a permanent concrete steel reinforced foundation and loaded with designer upgrades.
- Cooling: Central Air
- Heat Equipment: Forced Air Unit
- Heat Source: Propane
- Laundry Location: Laundry Room
- Equipment: Dishwasher, Disposal, Dryer, Fire Sprinklers, Garage Door Opener, Microwave, Range/Oven, Refrigerator, Satellite Dish, Shed(s), Washer
- Laundry Utilities: Electric
- Optional Bedrooms: 0
- Floor Coverings: Carpet, Linoleum/Vinyl
- Bedrooms Count: 2
- Searchable Rooms: N/K
- Primary Bedroom Dimensions: 17X14
- Bedroom 2 Dimensions: 9X9
- Dining Room Dimensions: 13X8
- Extra Room 1 Dimensions: 12X10
- Family Room Dimensions: 0
- Kitchen Dimensions: 13X12
- Living Room Dimensions: 16X13
- Exterior: Lap Siding
- Roof: Composition
- Fencing: Cross Fencing, Partial, Wire
- Pool: N/K
- Square Footage: 1298
- Total Stories: 1
- Pets: Yes
- Animal Designation Code: W
- Entry Only: No
- Lot Size: 2+ to 4 AC
- Lot Size Source: Title Company
- Topography: Level
- Site: Public Street, Street Unpaved
- Zoning: S92
- Assessors Parcel Num: 251-120-39-00
- Water: Well on Property
- Sewer/Septic: Septic Installed
- Heating: Propane, Forced Air
Property History for 1058 Venture Valley Road
| Date | Event & Source | Price | Appreciation |
|---|---|---|---|
| Dec 15, 2017 | Sold CRMLS #170035090 | $299,000 | — |
| Dec 15, 2017 | Sold CLAW #170035090SD | $299,000 | — |
| Dec 15, 2017 | Sold SDMLS #170035090 | $299,000 | — |
| Nov 20, 2017 | Sold (Public Record) Public Record #611633008 | $299,000 | +27.1% / yr |
| Nov 17, 2017 | Pending SDMLS #170035090 | — | |
| Nov 17, 2017 | Pending CLAW #170035090SD | — | |
| Nov 17, 2017 | Pending CRMLS #170035090 | — | |
| Jul 4, 2017 | Listed (Active) CLAW #170035090SD | $338,000 | — |
| Jul 4, 2017 | Listed (Active) CRMLS #170035090 | $338,000 | — |
| Jul 4, 2017 | Listed (Active) SDMLS #170035090 | $338,000 | — |
| Jan 23, 2009 | Sold (Public Record) Public Record #263637909 | $36,000 | -17.8% / yr |
| Jun 15, 2006 | Sold (Public Record) Public Record #198179559 | $60,000 | +5.2% / yr |
| Aug 12, 2005 | Sold (Public Record) Public Record #163063274 | $57,500 | — |
| Date | Event & Source | Price |
|---|---|---|
| 12/15/2017 | Sold CRMLS #170035090 | $299,000 |
| 12/15/2017 | Sold CLAW #170035090SD | $299,000 |
| 12/15/2017 | Sold SDMLS #170035090 | $299,000 |
| 11/20/2017 | Sold (Public Record) Public Record #611633008 | $299,000 +27.1% / yr |
| 11/17/2017 | Pending SDMLS #170035090 | — |
| 11/17/2017 | Pending CLAW #170035090SD | — |
| 11/17/2017 | Pending CRMLS #170035090 | — |
| 07/04/2017 | Listed (Active) CLAW #170035090SD | $338,000 |
| 07/04/2017 | Listed (Active) CRMLS #170035090 | $338,000 |
| 07/04/2017 | Listed (Active) SDMLS #170035090 | $338,000 |
| 01/23/2009 | Sold (Public Record) Public Record #263637909 | $36,000 -17.8% / yr |
| 06/15/2006 | Sold (Public Record) Public Record #198179559 | $60,000 +5.2% / yr |
| 08/12/2005 | Sold (Public Record) Public Record #163063274 | $57,500 |
For completeness, we often displays two records for one sale: the MLS record and the public record.
Public Records for 1058 Venture Valley Road
Schools near 1058 Venture Valley Road
Rating | School | Type | Grades | Distance |
|---|---|---|---|---|
| Public - | K to 5 | |||
| Public - | 6 to 8 | |||
| Public - | 9 to 12 | |||
| Charter - | K to 12 |
Rating | School | Distance |
|---|---|---|
Julian Elementary School PublicK to 5 | ||
Julian Junior High School Public6 to 8 | ||
Julian High School Public9 to 12 | ||
Brookfield Engineering Science Technology Academy CharterK to 12 |
School ratings and boundaries are provided by GreatSchools.org and Pitney Bowes. This information should only be used as a reference. Proximity or boundaries shown here are not a guarantee of enrollment. Please reach out to schools directly to verify all information and enrollment eligibility.
Similar Homes
Explore Nearby Homes
- San Diego Country Estates Homes for Sale
- Victoria Homes for Sale
- Blossom Valley Homes for Sale
- Palo Verde - Alpine Homes for Sale
- Calovado Estates Homes for Sale
- De Anza Golf Estates Homes for Sale
- Alpine Heights Homes for Sale
- Harbison Canyon Homes for Sale
- Rancho Palo Verde Homes for Sale
- San Pasqual Valley Homes for Sale
- San Pasqual Homes for Sale
- Northeastern San Diego Homes for Sale
- Eucalyptus Hills Homes for Sale
- Crest Homes for Sale
- Winter Gardens Homes for Sale
- Julian Homes for Sale
- Mount Laguna Homes for Sale
- Borrego Springs Homes for Sale
- Pine Valley Homes for Sale
- Descanso Homes for Sale
- Ranchita Homes for Sale
- Guatay Homes for Sale
- Alpine Homes for Sale
- Ramona Homes for Sale
- Ocotillo Homes for Sale
- Santa Ysabel Homes for Sale
- Boulevard Homes for Sale
- Campo Homes for Sale
- Jacumba Homes for Sale
- Warner Springs Homes for Sale
- 91905 Homes for Sale
- 92251 Homes for Sale
- 92086 Homes for Sale
- 92070 Homes for Sale
- 92065 Homes for Sale
- 92004 Homes for Sale
- 91962 Homes for Sale
- 91948 Homes for Sale
- 91916 Homes for Sale
- 92066 Homes for Sale
- 91934 Homes for Sale
- 92040 Homes for Sale
- 91901 Homes for Sale
- 91931 Homes for Sale
- 92274 Homes for Sale
No guarantee, warranty or representation of any kind is made regarding the completeness or accuracy of any information, descriptions or measurements (including square footage measurements and property condition), such should be independently verified through appropriate means, including, but not limited to, in person inspection and public records, and Compass International Holdings, its subsidiaries, affiliates and independently owned and operated franchisees, and their affiliated agents and associated third parties expressly disclaim any liability in connection therewith. Photos may be virtually staged or digitally enhanced and may not reflect actual property conditions. Offers of compensation are subject to change at the seller's discretion. No financial or legal advice provided. Equal Housing Opportunity.
Listing Courtesy of Orchard Realty, Inc., Jane Brown-Darche RMS, DRE #01011107
This information is deemed reliable but not guaranteed. You should rely on this information only to decide whether or not to further investigate a particular property. BEFORE MAKING ANY OTHER DECISION, YOU SHOULD PERSONALLY INVESTIGATE THE FACTS (e.g. square footage and lot size) with the assistance of an appropriate professional. You may use this information only to identify properties you may be interested in investigating further. All uses except for personal, non-commercial use in accordance with the foregoing purpose are prohibited. Redistribution or copying of this information, any photographs or video tours is strictly prohibited. This information is derived from the Internet Data Exchange (IDX) service provided by SDMLS®. Displayed property listings may be held by a brokerage firm other than the broker and/or agent responsible for this display. The information and any photographs and video tours and the compilation from which they are derived is protected by copyright. Compilation © 2026 SDMLS®, Inc.