1059 Belle Shoals Road






Description
- Listed by: Ty Carey 864.230.2070 carey.ty@gmail.com Brokerage DRE #19309 • Our Fathers Houses
- Listed by: Heather Carey 864.607.1189 heather@tycarey.com Brokerage DRE #19309 • Our Fathers Houses

Location
Sold By NONMEMBER OFFICE
$1,491 per month
30 year fixed, 7.03% Interest
$1,439
$52
$0
 1
1Property Information for 1059 Belle Shoals Road
Property Details
- Taxes: $627 / year
- MLS Type: Residential / Manufactured On Land
- County: Pickens County
- Styles: Mobile Home
Building Information
- Stories: 1
- Year Built: 2020
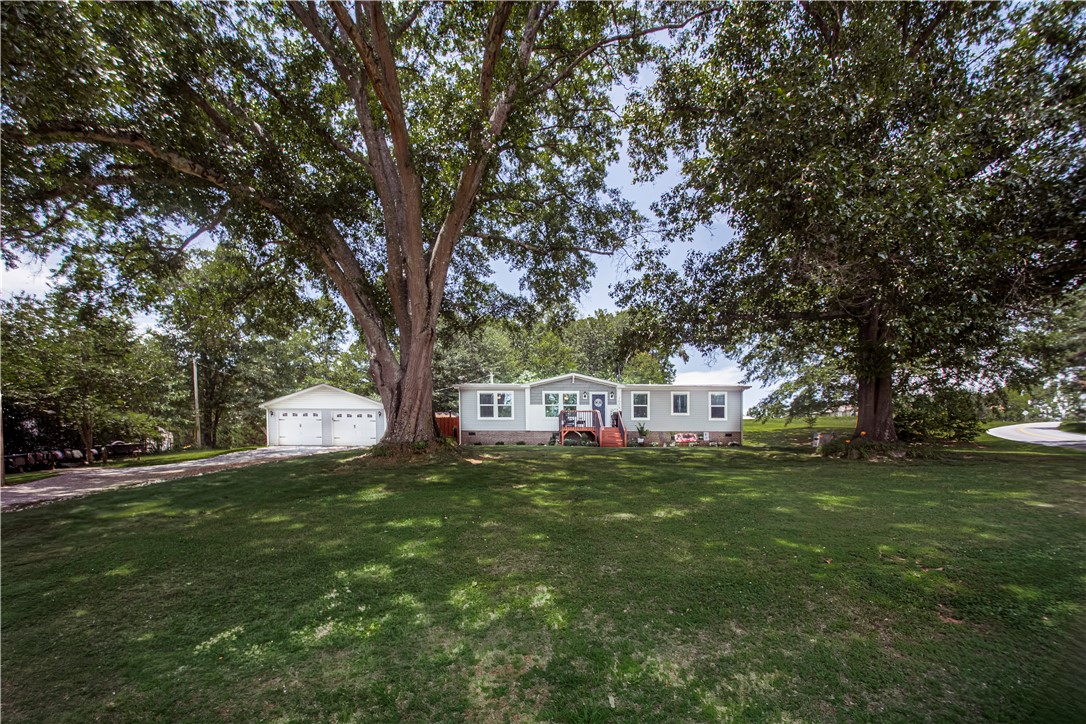
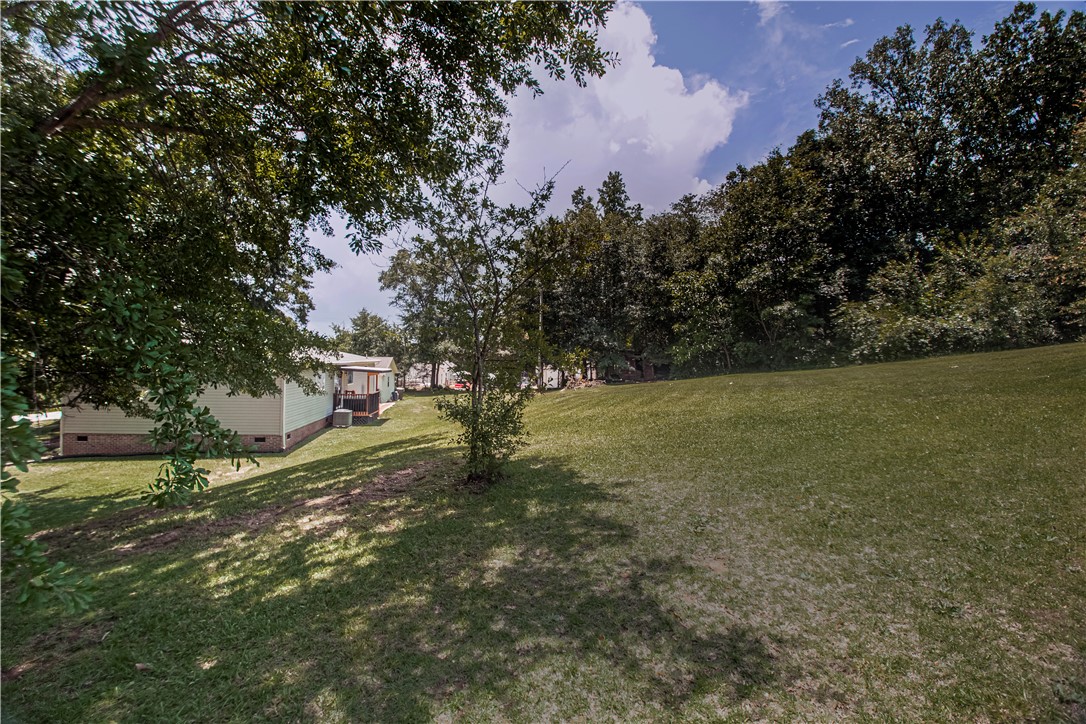
- Lot Size: 0.90 AC / 39,204 SF
Summary
- Area: 304-Pickens County, SC
- City: Pickens
- City Name: Pickens
- County Or Parish: Pickens
- Directions: From Easley, Hwy 8 toward Pickens. Left on Bethlehem Ridge Rd Follow to right on Amberwood. Left into driveway.
- Zip Code: 29671
- County taxes: 626.79
- Parcel Number: 4079-00-48-6528
- Tax year: 2025
- Elementary school: Pickens Elem
- Middle school: Pickens Middle
- High school: Pickens High
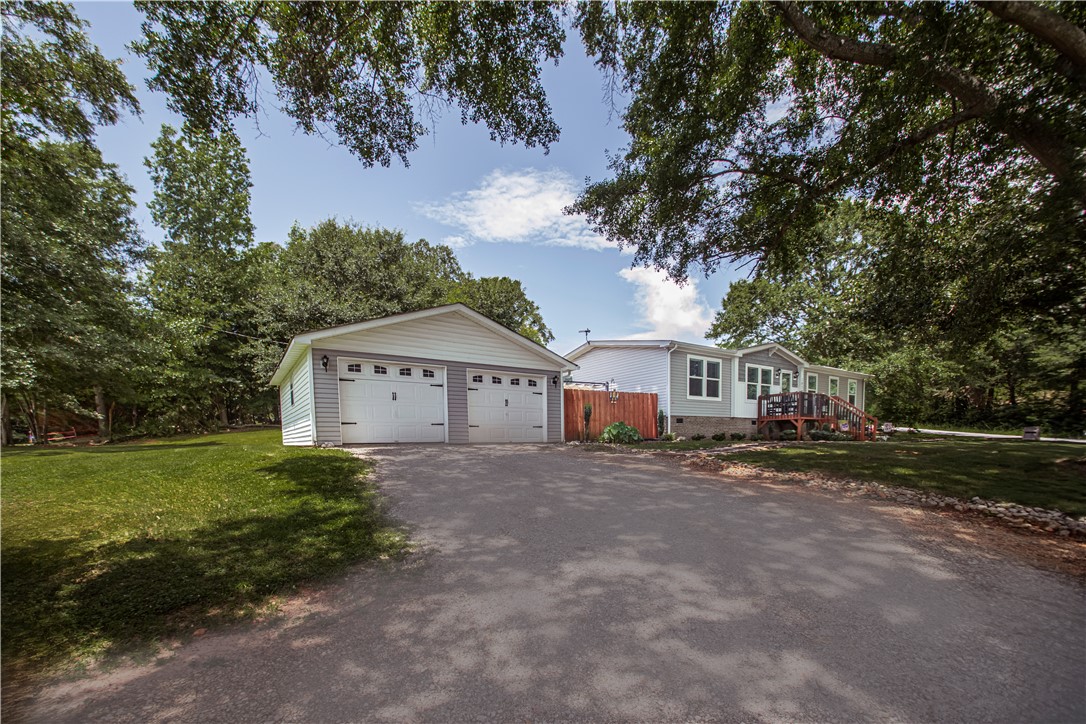
- Garage capacity: 2
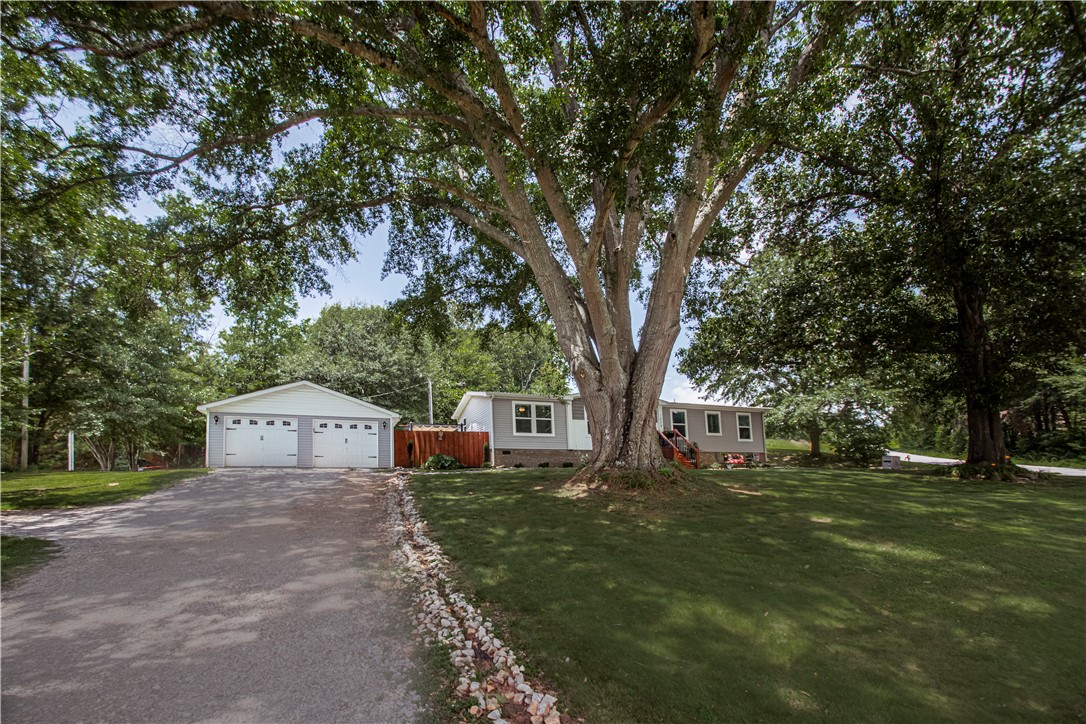
- Garage type: Detached, Garage, Driveway
- Parking: Detached, Garage, Driveway
Property
- Approximate sqft: 1492.0
- Number of Acres: 0.9
- Number of stories: One
- Property Sub Type: Manufactured On Land
- Property Type: Residential
- Sold appr above grades sqft: 1500.0
- Sold approximate sqft: 1500.0
- Sq Ft Total: 1500.0
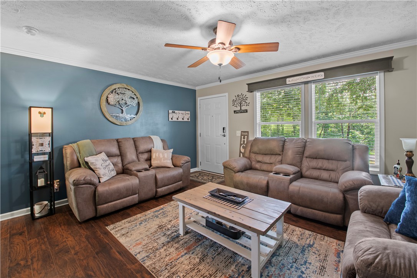
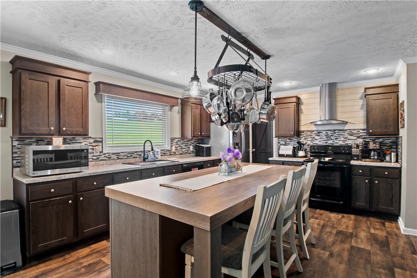
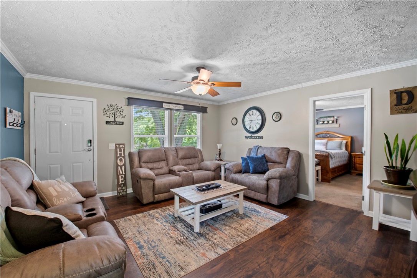
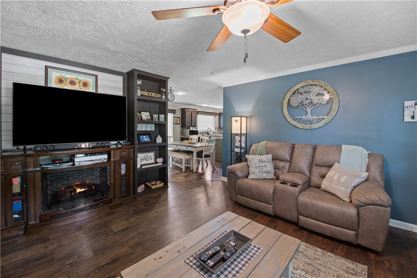
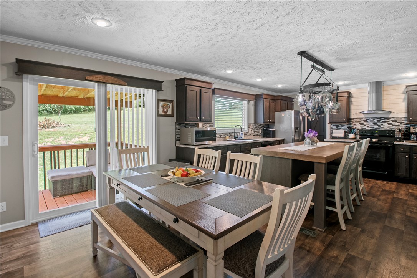
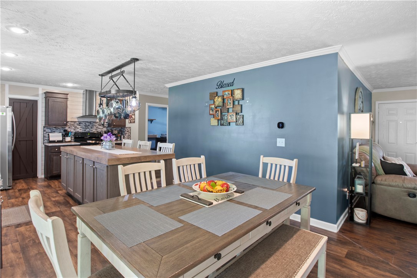
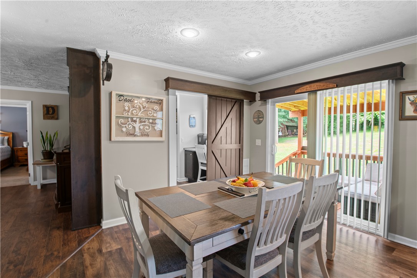
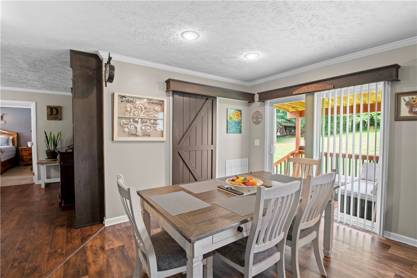
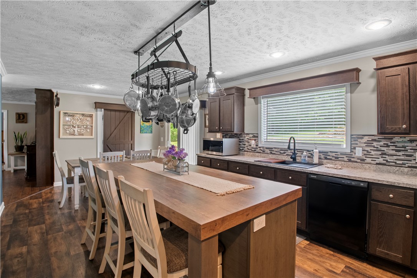
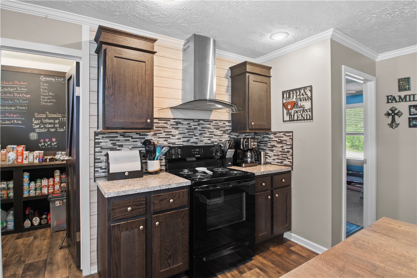
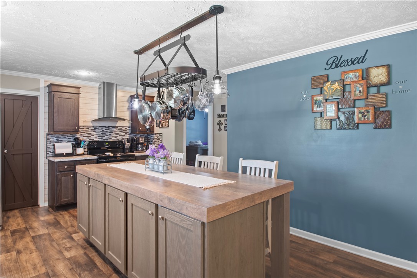
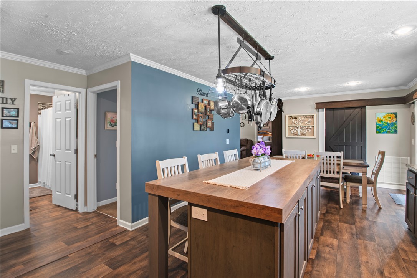
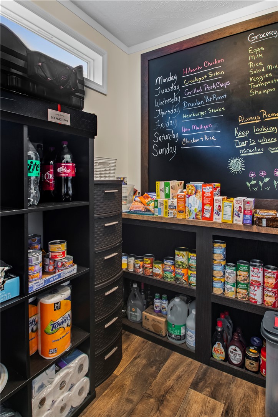
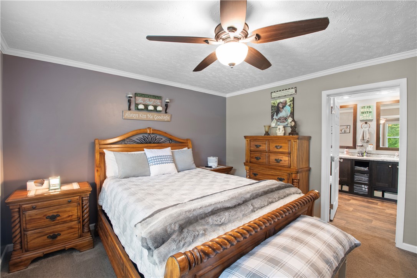
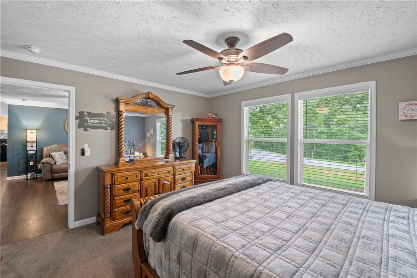
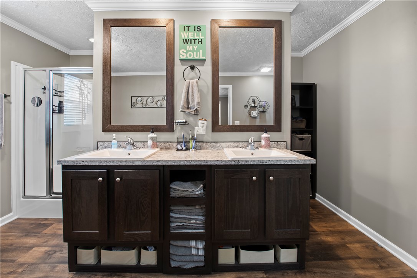
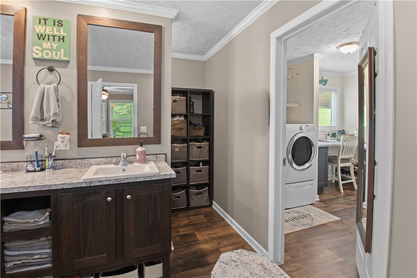
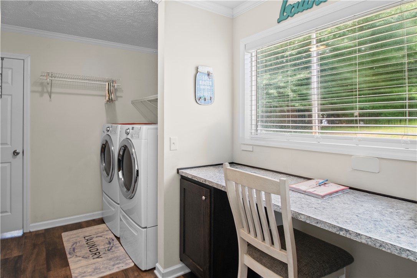
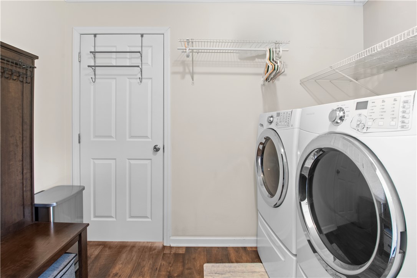
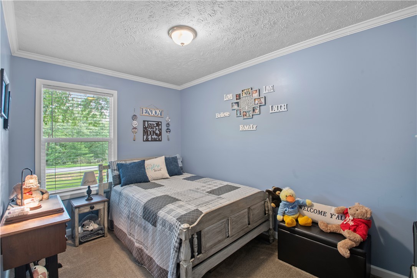
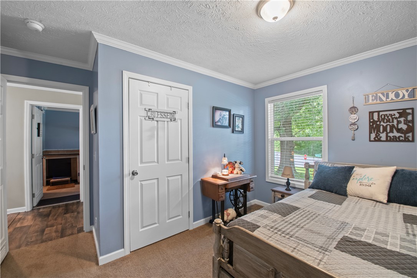
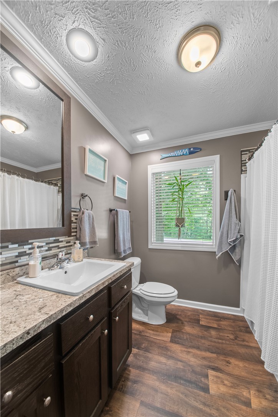
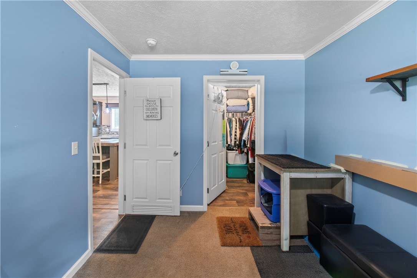
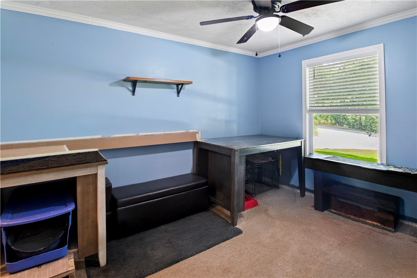
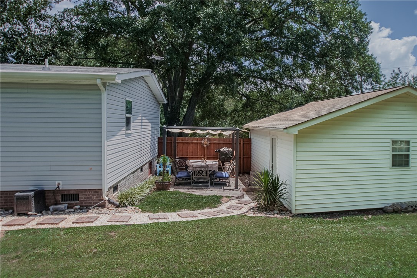
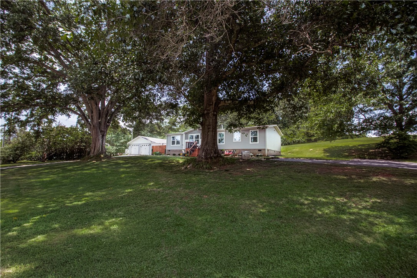
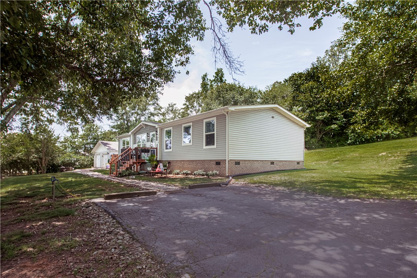
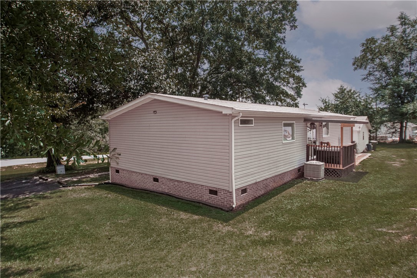
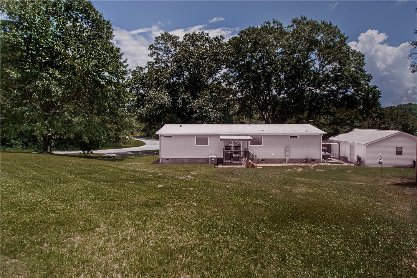
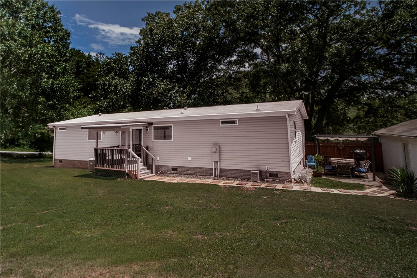
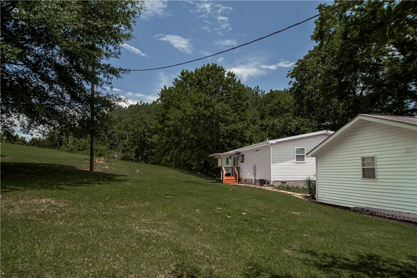
- Add endum: Meticulously maintained and only 6 years old, this beautiful 3-bedroom, 2-bath home offers the perfect blend of modern comfort and peaceful country living. Situated on a spacious 0.9-acre corner lot, the property features mature shade trees, abundant wildlife, and thoughtfully designed outdoor spaces, including a covered back deck and a hidden landscaped dining area perfect for entertaining or enjoying quiet evenings outdoors. Inside, you'll find a desirable open split-bedroom floor plan with spacious living areas and exceptional functionality. The kitchen is designed to be the heart of the home, featuring a huge center island with seating for four, ample prep space, and a walk-in pantry. The large laundry room includes a dedicated office setup and offers convenient access from both the kitchen and the primary suite. The private primary retreat features a spa-like bath with a separate soaking tub and shower, double vanity, and a generous walk-in closet. Two additional bedrooms and a second full bath provide comfortable accommodations for family and guests. Outside, a detached two-car garage and two separate driveways with turnarounds provide ample parking for vehicles, guests, and recreational equipment. Enjoy the serenity of a rural setting while remaining conveniently located just 5 minutes from shopping and dining in Pickens, 15 minutes to Easley, 20 minutes to Clemson, and 30 minutes to Greenville. Located within the highly regarded Pickens school district and centrally positioned to enjoy the Upstate's most sought-after outdoor destinations, including Lakes Keowee and Jocassee and the beautiful Blue Ridge Mountains, this home offers the best of both convenience and natural beauty.
- Age range: 6-10 Years
- Approximate year built: 2020
- Developer 1 Stright refusal: False
- Supplement Count: 1
- Electric co: Pickens
- Utilities On Site: Central Air, Electric
- Water co: Pickens
Interior and Exterior Features
- Community amenities: Short Term Rental Allowed
- Exterior features: Paved Driveway, Porch, Storm Windows Doors
- Exterior finish: Aluminum Siding
- Foundations: Crawlspace
- Lake front: False
- Roof: Composition, Shingle
- Appliances: Dishwasher, Electric Oven, Electric Range, Refrigerator
- Basement: None, Crawl Space
- Floors: Carpet, Luxury Vinyl Plank
- Beds Total: 3
- Heating system type: Central, Electric
Room Information
- Baths Full: 2
- Num full baths on main level: 2
- Num bedrooms on main level: 3
Property History for 1059 Belle Shoals Road
| Date | Event & Source | Price | Appreciation |
|---|---|---|---|
| Jul 30, 2026 | Closed WESTERN UPSTATE MLS #20303075 | $269,500 | — |
| Jul 30, 2026 | Closed Greater Greenville AOR #1595817 | $269,500 | — |
| Jul 3, 2026 | Under Contract-No Show Greater Greenville AOR #1595817 | — | |
| Jul 2, 2026 | Under Contract-Show WESTERN UPSTATE MLS #20303075 | — | |
| Jul 2, 2026 | Under Contract-Show Greater Greenville AOR #1595817 | — | |
| Jul 1, 2026 | Under Contract-No Show WESTERN UPSTATE MLS #20303075 | — | |
| Jun 23, 2026 | Listed (Active) WESTERN UPSTATE MLS #20303075 | $274,900 | — |
| Jun 23, 2026 | Listed (Active) Greater Greenville AOR #1595817 | $274,900 | — |
| Apr 27, 2020 | Closed (Public Record) Public Record #672650032 | $45,000 | +11.4% / yr |
| Jul 28, 2015 | Closed (Public Record) Public Record #552688442 | $27,000 | — |
| Date | Event & Source | Price |
|---|---|---|
| 07/30/2026 | Closed WESTERN UPSTATE MLS #20303075 | $269,500 |
| 07/30/2026 | Closed Greater Greenville AOR #1595817 | $269,500 |
| 07/03/2026 | Under Contract-No Show Greater Greenville AOR #1595817 | — |
| 07/02/2026 | Under Contract-Show WESTERN UPSTATE MLS #20303075 | — |
| 07/02/2026 | Under Contract-Show Greater Greenville AOR #1595817 | — |
| 07/01/2026 | Under Contract-No Show WESTERN UPSTATE MLS #20303075 | — |
| 06/23/2026 | Listed (Active) WESTERN UPSTATE MLS #20303075 | $274,900 |
| 06/23/2026 | Listed (Active) Greater Greenville AOR #1595817 | $274,900 |
| 04/27/2020 | Closed (Public Record) Public Record #672650032 | $45,000 +11.4% / yr |
| 07/28/2015 | Closed (Public Record) Public Record #552688442 | $27,000 |
For completeness, we often displays two records for one sale: the MLS record and the public record.
Public Records for 1059 Belle Shoals Road
Taxable Value
Land
$1,380Additions
$4,300Tax Record
2025
$627 ($52 / month)Home Facts
Baths
2Total Finished SqFt
1,492 SqFtAbove Grade Finished SqFt
1,492 SqFtStories
1Lot Size
38,820 SqFtStyle
Mobile / Manufactured HomeYear Built
2020Year Renovated
2020County
PICKENSAPN
4079-00-48-6528Schools near 1059 Belle Shoals Road
Rating | School | Type | Grades | Distance |
|---|---|---|---|---|
| Public - | PK to 5 | |||
| Public - | 6 to 8 | |||
| Public - | 9 to 12 | |||
| Public - | 9 to 12 |
Rating | School | Distance |
|---|---|---|
Pickens Elementary School PublicPK to 5 | ||
Pickens Middle School Public6 to 8 | ||
Pickens High School Public9 to 12 | ||
Pickens County Career And Technology Center Public9 to 12 |
School ratings and boundaries are provided by GreatSchools.org and Pitney Bowes. This information should only be used as a reference. Proximity or boundaries shown here are not a guarantee of enrollment. Please reach out to schools directly to verify all information and enrollment eligibility.
Similar Homes
Explore Nearby Homes
- Arial Homes for Sale
- Eastatoe Township - Transylvania County Homes for Sale
- Keowee Mountain Homes for Sale
- Reserve Lake Keowee Homes for Sale
- Dacusville Homes for Sale
- Dunns Rock Township - Transylvania County Homes for Sale
- Cateechee Homes for Sale
- Caesars Head Homes for Sale
- Little River Township - Transylvania County Homes for Sale
- Keowee Key Homes for Sale
- Cliff Ridge at Caesars Head Homes for Sale
- Connestee Falls Homes for Sale
- Catheys Creek Township - Transylvania County Homes for Sale
- Slater-Marietta Homes for Sale
- Waterside Crossing Homes for Sale
- Marietta Homes for Sale
- Pickens Homes for Sale
- Cleveland Homes for Sale
- Six Mile Homes for Sale
- Sunset Homes for Sale
- Liberty Homes for Sale
- Easley Homes for Sale
- Norris Homes for Sale
- Cedar Mountain Homes for Sale
- Central Homes for Sale
- Rosman Homes for Sale
- Zirconia Homes for Sale
- Slater Homes for Sale
- Salem Homes for Sale
- Clemson Homes for Sale
- 29685 Homes for Sale
- 28712 Homes for Sale
- 29635 Homes for Sale
- 29640 Homes for Sale
- 29657 Homes for Sale
- 29682 Homes for Sale
- 29661 Homes for Sale
- 29630 Homes for Sale
- 28772 Homes for Sale
- 29676 Homes for Sale
- 29667 Homes for Sale
- 29642 Homes for Sale
- 28718 Homes for Sale
- 29672 Homes for Sale
- 29690 Homes for Sale
No guarantee, warranty or representation of any kind is made regarding the completeness or accuracy of any information, descriptions or measurements (including square footage measurements and property condition), such should be independently verified through appropriate means, including, but not limited to, in person inspection and public records, and Compass International Holdings, its subsidiaries, affiliates and independently owned and operated franchisees, and their affiliated agents and associated third parties expressly disclaim any liability in connection therewith. Photos may be virtually staged or digitally enhanced and may not reflect actual property conditions. Offers of compensation are subject to change at the seller's discretion. No financial or legal advice provided. Equal Housing Opportunity.
Listing Courtesy of Our Fathers Houses
Based on information from one of the following Multiple Listing Services: Canopy MLS,High Country Association of REALTORS. Information being provided is for the visitor’s personal, noncommercial use and may not be used for any purpose other than to identify prospective properties visitor may be interested in purchasing. The data contained herein is copyrighted by Canopy MLS,High Country Association of REALTORS is protected by all applicable copyright laws. Any dissemination of this information is in violation of copyright laws and is strictly prohibited. Property information referenced on this web site comes from the Internet Data Exchange (IDX) program of the MLS. This web site may reference real estate listing(s) held by a brokerage firm other than the broker and/or agent who owns this web site. For the avoidance of doubt, the accuracy of all information, regardless of source, is deemed reliable but not guaranteed and should be personally verified through personal inspection by and/or with the appropriate professionals.