106 Poplar Ridge Drive









Description
106 Poplar Ridge Drive is more than a house — it’s a home filled with warmth, charm, and timeless appeal.
- Listed by: Teara Barnwell 864.710.2600 barnwell2sell@gmail.com Brokerage DRE #23187 • Clardy Real Estate - W Union

Location
Sold By Howard Hanna Allen Tate - Lake Keowee Seneca
Payment Calculator
$1,635 per month
30 year fixed, 7.03% Interest
$1,602
$33
$0
Know your buying power with a preapproval and custom rate in minutes
 1
1Property Information for 106 Poplar Ridge Drive
- MLS Type: Residential / Single Family Residence
- County: Oconee County
- Sub division: Poplar Spgs Rid
- Styles: Ranch
- Stories: 1
- Year Built: 1986
- Lot Size: 0.64 AC / 27,878 SF
- Area: 203-Oconee County, SC
- City: Westminster
- City Name: Westminster
- County Or Parish: Oconee
- Directions: From Bountyland Rd, turn onto Poplar Ridge Dr. Home will be on the right
- Zip Code: 29693
- Parcel Number: 221-00-02-035
- Elementary school: Northside Elem
- Middle school: Seneca Middle
- High school: Seneca High
- Garage capacity: 2
- Garage type: Attached, Garage, Driveway, GarageDoorOpener
- Parking: Attached, Garage, Driveway, GarageDoorOpener
- Lot Num: 17
- Number of Acres: 0.64
- Number of stories: One
- Property Sub Type: SingleFamilyResidence
- Property Type: Residential
- Sold appr above grades sqft: 1423.0
- Sold approx fin bsmt sqft: 0.0
- Sold approximate sqft: 1423.0
- Sq Ft Total: 1423.0
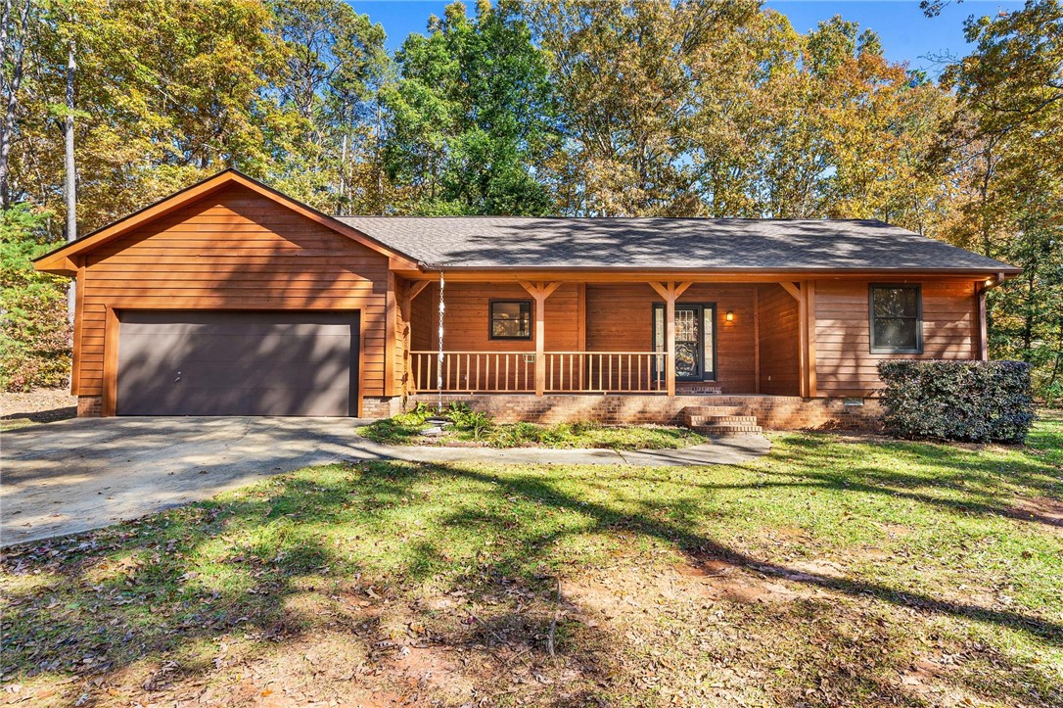
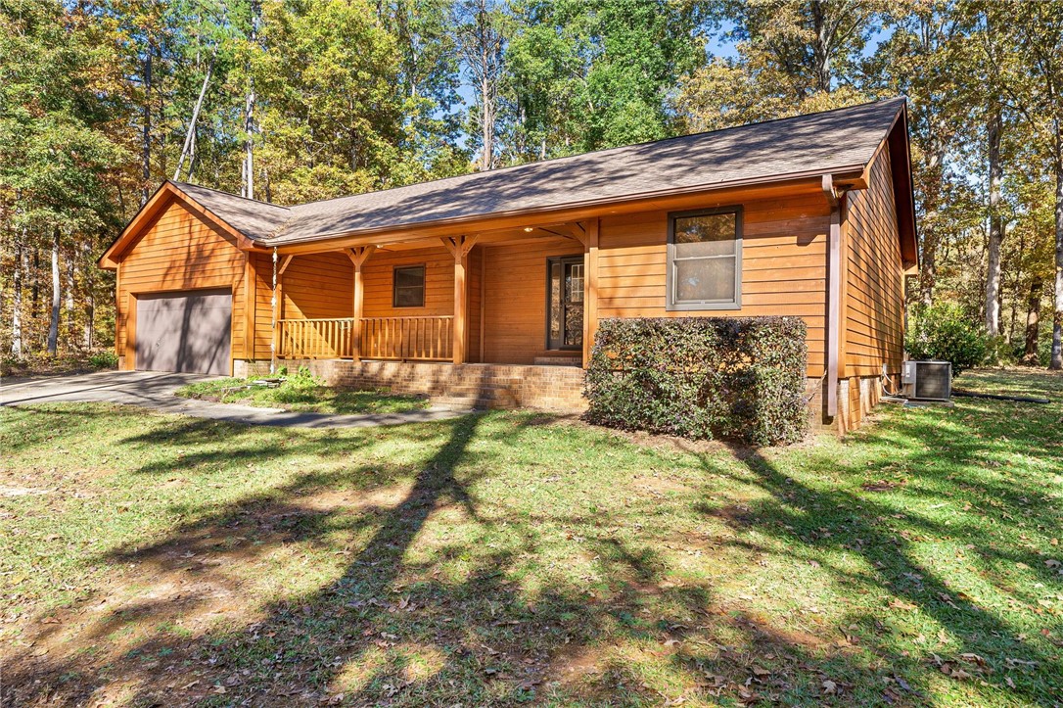
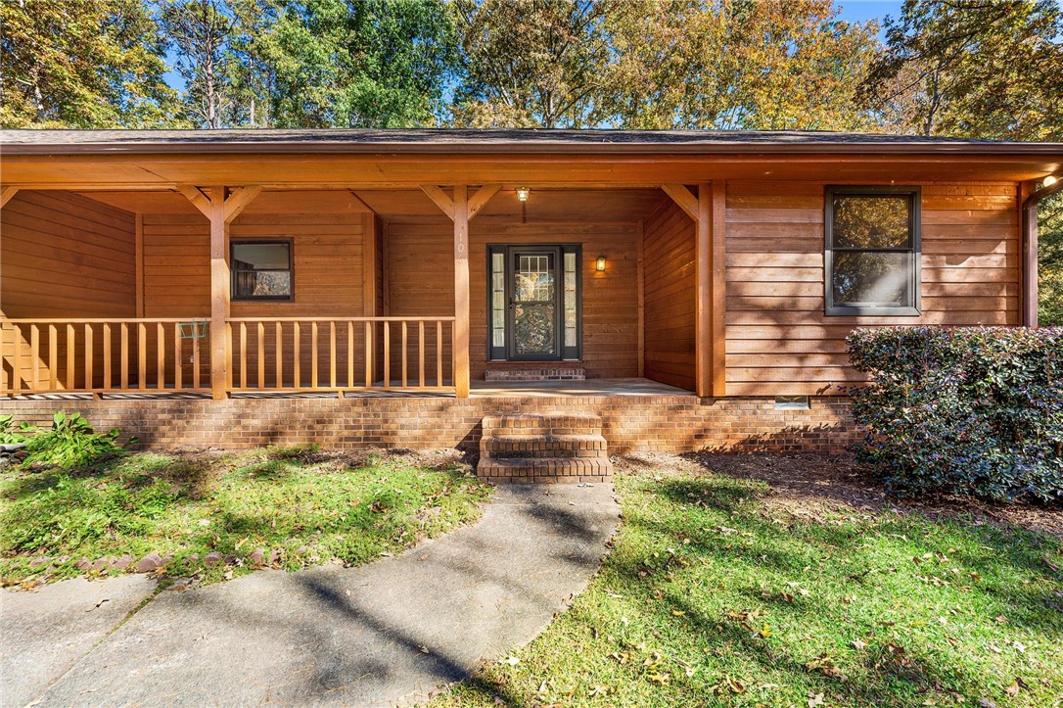
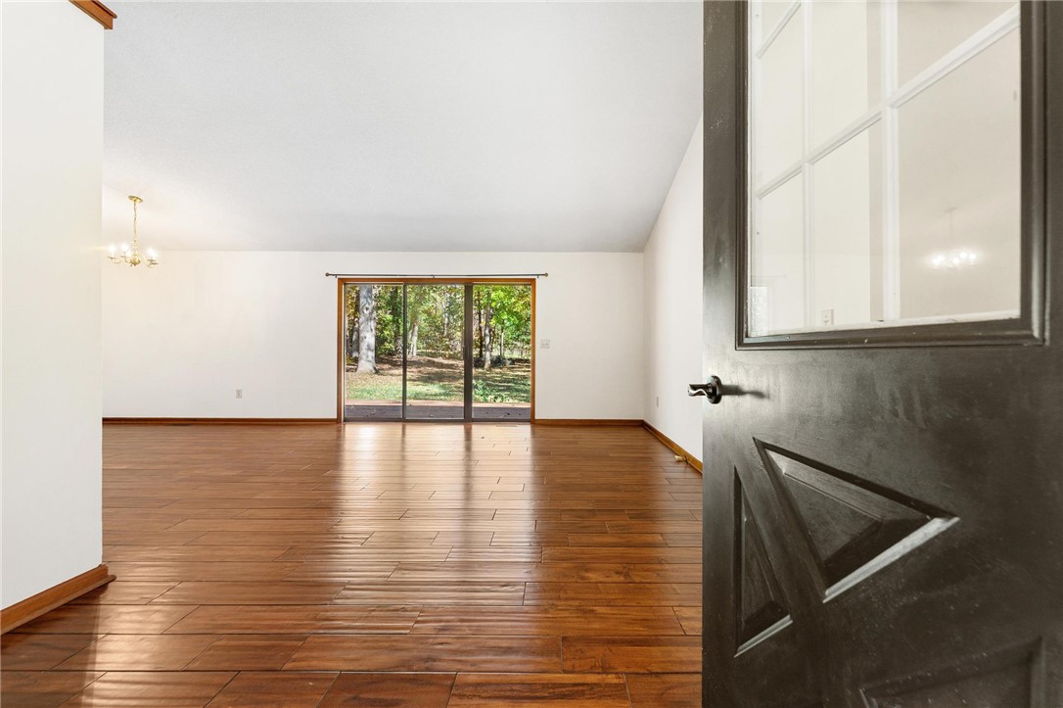
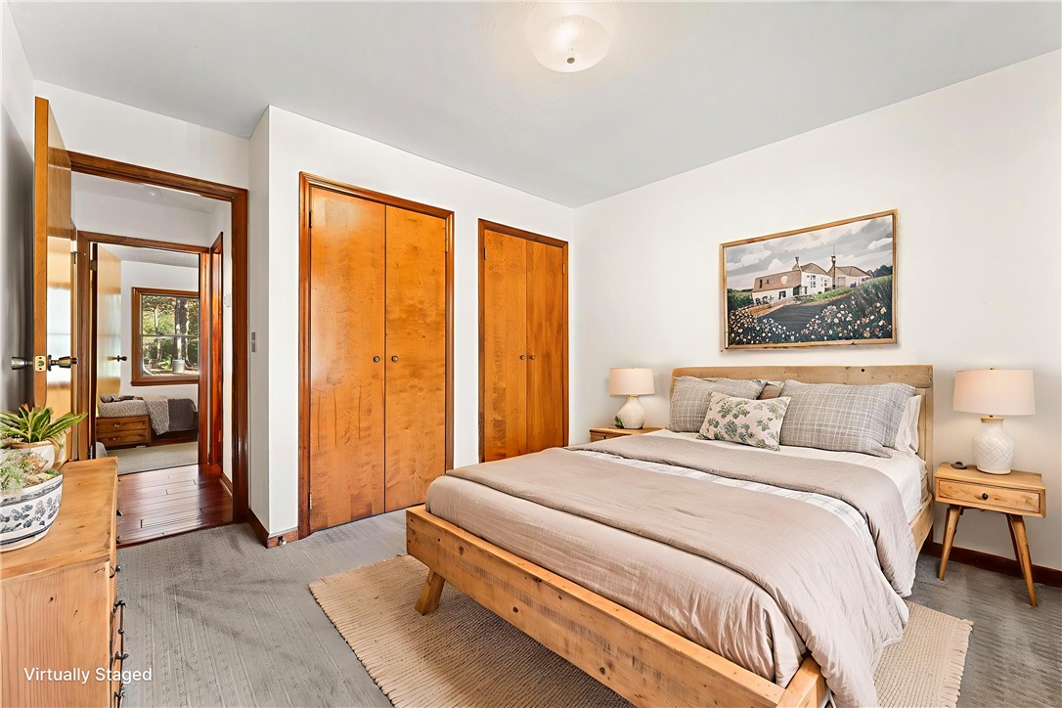
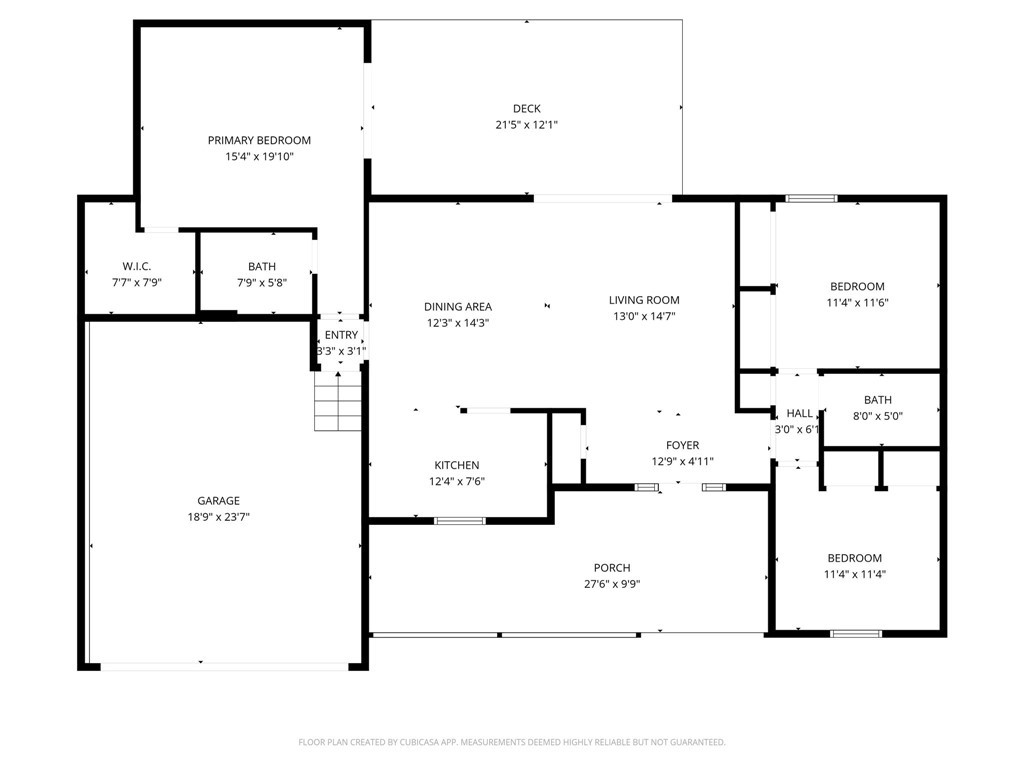
- Add endum: Welcome to 106 Poplar Ridge Drive — a beautifully maintained, one-owner home tucked in a peaceful neighborhood at the heart of Oconee County. This charming 3-bedroom, 2-bath residence offers 1,438 heated square feet of comfortable living space, plus an additional 400-square-foot attached garage for added functionality. Perfectly situated on a .64-acre level lot, the property offers a wooded, park-like setting with mature shade trees and botanical features that bloom year-round — including vibrant azaleas that bring the yard to life each spring. A paved driveway leads you home, where a sidewalk guides you to the spacious covered front porch — the perfect place to relax and enjoy the serene surroundings. Inside, you’ll be welcomed by a warm and inviting open-concept design featuring vaulted ceilings in the main living area for an added sense of openness and natural light. The living and dining spaces flow effortlessly together, ideal for gatherings and everyday living. The thoughtfully designed kitchen offers an eat-at bar, ample cabinetry, and a window overlooking the front porch and yard. Enjoy true one-level living, with a hallway leading to two comfortable guest bedrooms and a full bathroom. The private primary suite, located at the opposite end of the home, features a large walk-in closet and a spacious ensuite bath with a tub/shower combo. A separate door leads directly from the primary suite to a 12’x22’ back deck, where you can unwind and take in the peaceful, shaded backyard views. The attached 20’x20’ garage includes laundry hookups and plenty of space for vehicles, hobbies, or storage. Thoughtfully cared for throughout the years, this home offers peace of mind with a new roof installed in 2023 that includes a 50-year transferable warranty. Combining a convenient central location with a quiet country feel, this property is just minutes from Seneca, Westminster, and Walhalla — close to shopping, schools, Lake Hartwell, Lake Keowee, and all the outdoor recreation Oconee County is known for. 106 Poplar Ridge Drive is more than a house — it’s a home filled with warmth, charm, and timeless appeal.
- Age range: 31-50 Years
- Approximate year built: 1986
- Appraiser name: 17
- Developer 1 Stright refusal: False
- Documents on file: Disclosures, SellersPropertyDisclosure
- Supplement Count: 3
- Electric co: Westminster
- Gasco: ElectricityAvailable,SepticAvailable,WaterAvailable
- Utilities On Site: CentralAir, Electric
- Water co: Westminster
- Exterior features: Deck, Porch
- Exterior finish: WoodSiding
- Foundations: Crawlspace
- Lake front: False
- Roof: Architectural, Shingle
- Appliances: Dishwasher, ElectricOven, ElectricRange, ElectricWaterHeater, Disposal
- Basement: None, CrawlSpace
- Floors: Carpet, Laminate
- Beds Total: 3
- Heating system type: Central, Electric
- Baths Full: 2
- Baths Half: 0
- Num full baths on main level: 2
- Num bedrooms on main level: 3
- Room Count: 0
Property History for 106 Poplar Ridge Drive
| Date | Event & Source | Price | Appreciation |
|---|---|---|---|
| Jan 16, 2026 | Closed (Public Record) Public Record #1926650470 | $300,000 | — |
| Jan 16, 2026 | Closed WESTERN UPSTATE MLS #20294505 | $300,000 | — |
| Dec 19, 2025 | Under Contract-Show WESTERN UPSTATE MLS #20294505 | — | |
| Dec 17, 2025 | Under Contract-No Show WESTERN UPSTATE MLS #20294505 | — | |
| Dec 12, 2025 | Listed (Active) WESTERN UPSTATE MLS #20294505 | — | |
| Dec 1, 2025 | Under Contract-Show WESTERN UPSTATE MLS #20294505 | — | |
| Nov 7, 2025 | Listed (Active) WESTERN UPSTATE MLS #20294505 | $300,000 | — |
| Date | Event & Source | Price |
|---|---|---|
| 01/16/2026 | Closed (Public Record) Public Record #1926650470 | $300,000 |
| 01/16/2026 | Closed WESTERN UPSTATE MLS #20294505 | $300,000 |
| 12/19/2025 | Under Contract-Show WESTERN UPSTATE MLS #20294505 | — |
| 12/17/2025 | Under Contract-No Show WESTERN UPSTATE MLS #20294505 | — |
| 12/12/2025 | Listed (Active) WESTERN UPSTATE MLS #20294505 | — |
| 12/01/2025 | Under Contract-Show WESTERN UPSTATE MLS #20294505 | — |
| 11/07/2025 | Listed (Active) WESTERN UPSTATE MLS #20294505 | $300,000 |
For completeness, we often displays two records for one sale: the MLS record and the public record.
Public Records for 106 Poplar Ridge Drive
Schools near 106 Poplar Ridge Drive
Rating | School | Type | Grades | Distance |
|---|---|---|---|---|
| Public - | PK to 5 | |||
| Public - | 6 to 8 | |||
| Public - | 9 to 12 | |||
| Public - | 9 to 12 |
Rating | School | Distance |
|---|---|---|
Northside Elementary School PublicPK to 5 | ||
Seneca Middle School Public6 to 8 | ||
Seneca High School Public9 to 12 | ||
Fred P. Hamilton Career Center Public9 to 12 |
School ratings and boundaries are provided by GreatSchools.org and Pitney Bowes. This information should only be used as a reference. Proximity or boundaries shown here are not a guarantee of enrollment. Please reach out to schools directly to verify all information and enrollment eligibility.
Similar Homes
Explore Nearby Homes
- Gumlog Homes for Sale
- Longcreek Homes for Sale
- South Union Homes for Sale
- Chickasaw Point Homes for Sale
- Currahee Club Homes for Sale
- Cross Creek Plantation Homes for Sale
- Tugaloo Bay Homes for Sale
- Backwater Landing Homes for Sale
- Seneca Historic District Homes for Sale
- Ram Cat Alley Historic District Homes for Sale
- Reed Creek Homes for Sale
- Avalon Homes for Sale
- Utica Homes for Sale
- Newry Homes for Sale
- Waterford Pointe Homes for Sale
- Westminster Homes for Sale
- Tallulah Falls Homes for Sale
- Richland Homes for Sale
- Long Creek Homes for Sale
- Fair Play Homes for Sale
- Walhalla Homes for Sale
- Seneca Homes for Sale
- West Union Homes for Sale
- Mountain Rest Homes for Sale
- Toccoa Homes for Sale
- Eastanollee Homes for Sale
- Lavonia Homes for Sale
- Lakemont Homes for Sale
- Townville Homes for Sale
- Martin Homes for Sale
- 30557 Homes for Sale
- 29643 Homes for Sale
- 29658 Homes for Sale
- 29664 Homes for Sale
- 29672 Homes for Sale
- 29675 Homes for Sale
- 29678 Homes for Sale
- 29691 Homes for Sale
- 30523 Homes for Sale
- 30553 Homes for Sale
- 30577 Homes for Sale
- 30552 Homes for Sale
- 29696 Homes for Sale
- 29689 Homes for Sale
- 30573 Homes for Sale
No guarantee, warranty or representation of any kind is made regarding the completeness or accuracy of any information, descriptions or measurements (including square footage measurements and property condition), such should be independently verified through appropriate means, including, but not limited to, in person inspection and public records, and Compass International Holdings, its subsidiaries, affiliates and independently owned and operated franchisees, and their affiliated agents and associated third parties expressly disclaim any liability in connection therewith. Photos may be virtually staged or digitally enhanced and may not reflect actual property conditions. Offers of compensation are subject to change at the seller's discretion. No financial or legal advice provided. Equal Housing Opportunity.
Listing Courtesy of Clardy Real Estate - W Union
Based on information from one of the following Multiple Listing Services: Canopy MLS,High Country Association of REALTORS. Information being provided is for the visitor’s personal, noncommercial use and may not be used for any purpose other than to identify prospective properties visitor may be interested in purchasing. The data contained herein is copyrighted by Canopy MLS,High Country Association of REALTORS is protected by all applicable copyright laws. Any dissemination of this information is in violation of copyright laws and is strictly prohibited. Property information referenced on this web site comes from the Internet Data Exchange (IDX) program of the MLS. This web site may reference real estate listing(s) held by a brokerage firm other than the broker and/or agent who owns this web site. For the avoidance of doubt, the accuracy of all information, regardless of source, is deemed reliable but not guaranteed and should be personally verified through personal inspection by and/or with the appropriate professionals.