107 9 Bark Way




















Description
- Listed by: Justin Winter Sotheby's International 864.481.4444 justin@justinwinter.com Brokerage DRE #14413 • Justin Winter Sothebys Int'l

Location
Sold By Allen Tate - Lake Keowee North
Payment Calculator
$34,571 per month
30 year fixed, 7.03% Interest
$28,294
$6,277
$0
Know your buying power with a preapproval and custom rate in minutes
 1
1Property Information for 107 9 Bark Way
- MLS Type: Residential / Single Family Residence
- County: Pickens County
- Sub division: Cliffs At Keowee Vineyards
- Styles: Craftsman
- Stories: 3
- Year Built: 2006
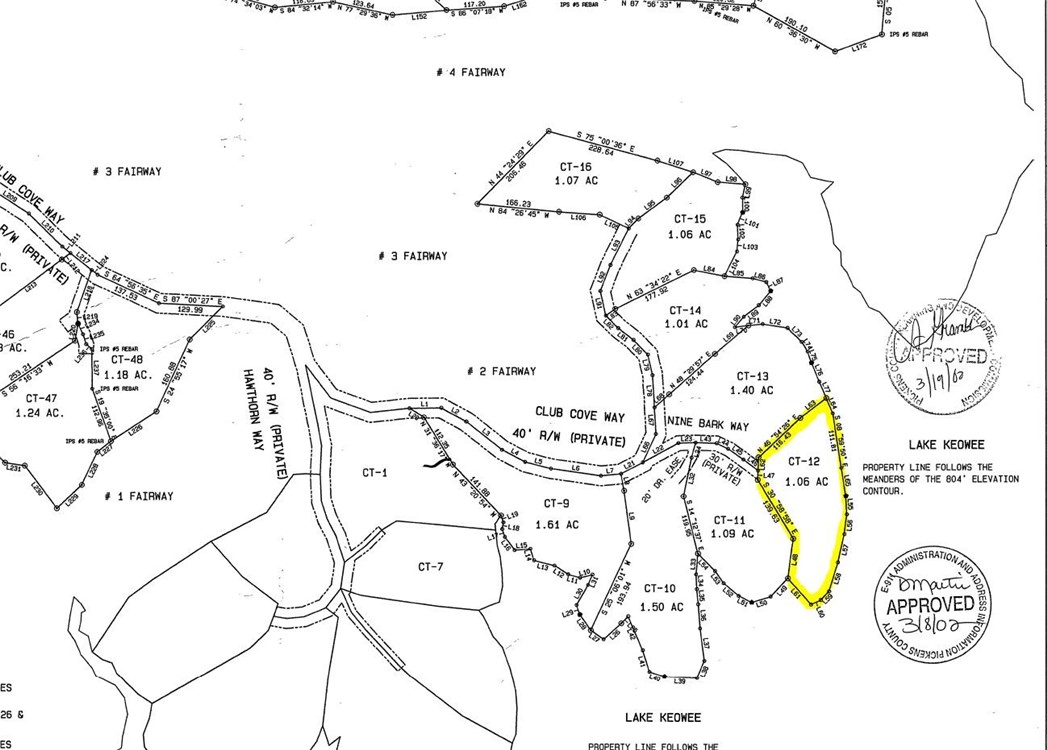
- Lot Size: 1.06 AC / 46,173 SF
- Area: 301-Pickens County, SC
- City: Sunset
- City Name: Sunset
- County Or Parish: Pickens
- Directions: Private, gated community. Please show your business card to the guard at the main gate (manned 24/7).
- Zip Code: 29685
- Parcel Number: 4133-00-36-7506
- Tax year: 2020
- Hoa fee includes: Security
- Elementary school: Hagood Elem
- Middle school: Pickens Middle
- High school: Pickens High
- Garage capacity: 3
- Garage type: Attached, Garage, Driveway, GarageDoorOpener, Other
- Parking: Attached, Garage, Driveway, GarageDoorOpener, Other
- Virtual tour: https://my.matterport.com/show/?m=9mCNss5A6Pj&brand=0
- Approximate sqft: 8900.0
- Lot Num: CT12
- Number of Acres: 1.06
- Number of stories: ThreeOrMore
- Property Sub Type: SingleFamilyResidence
- Property Type: Residential
- Sold appr above grades sqft: 4257.0
- Sold approx fin bsmt sqft: 4643.0
- Sold approximate sqft: 8900.0
- Sq Ft Total: 8900.0
- Water frontage ft: 518.76
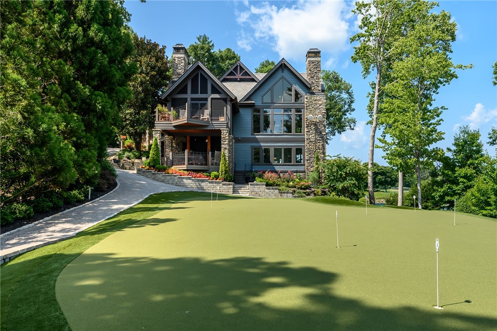
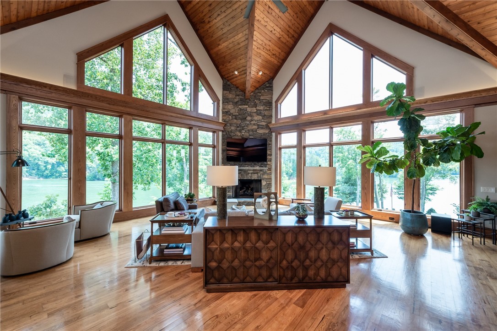
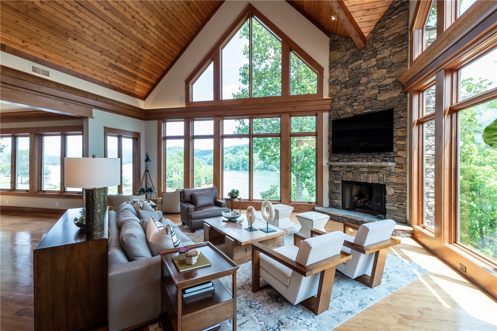
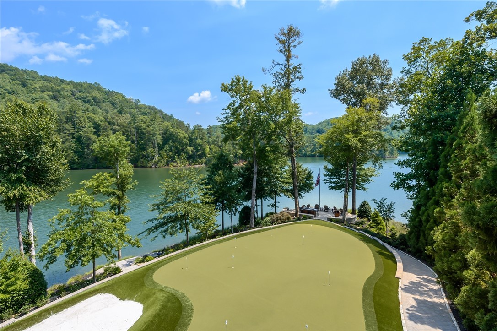
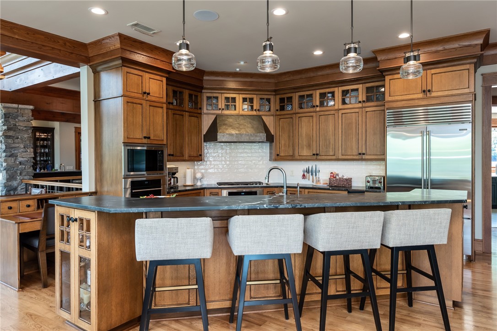
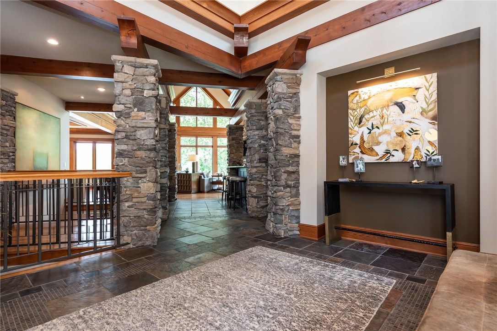
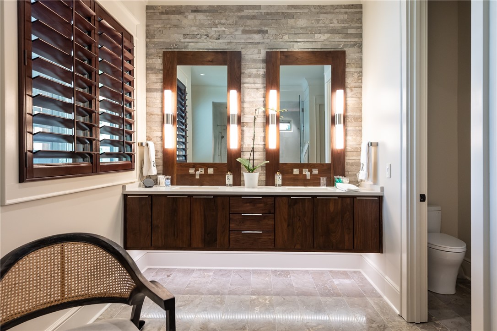
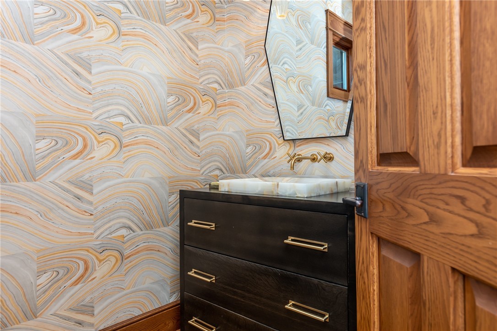
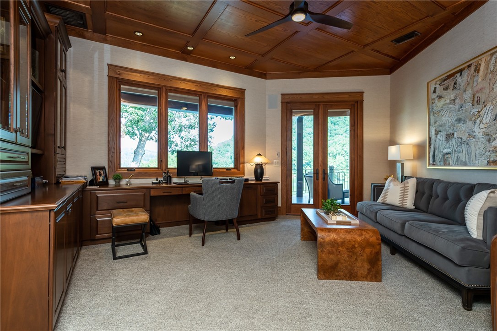
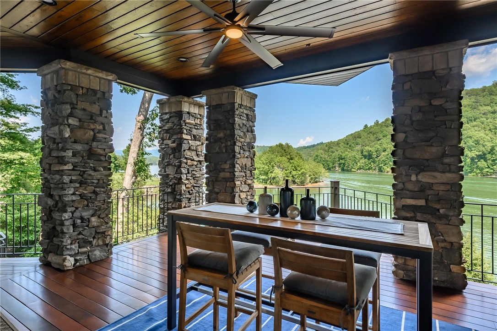
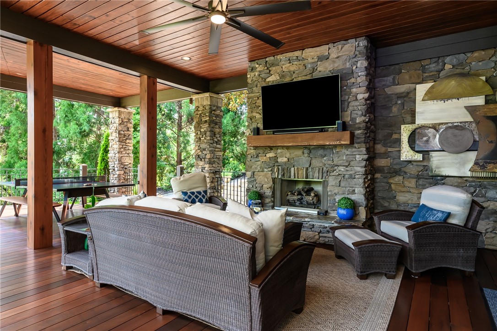
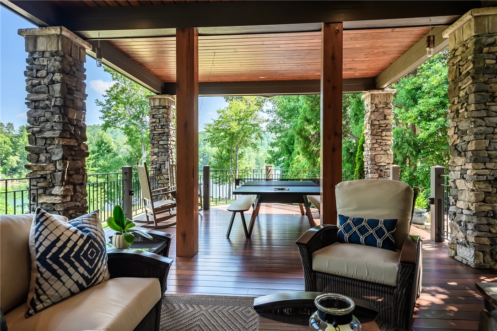
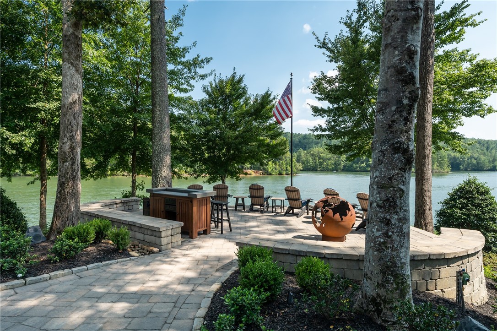
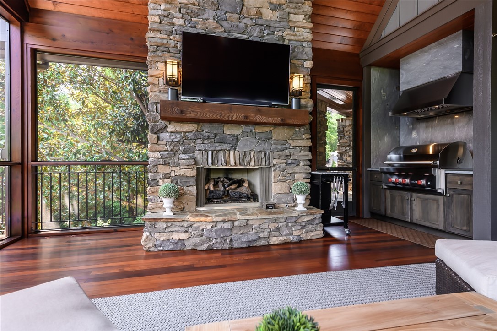
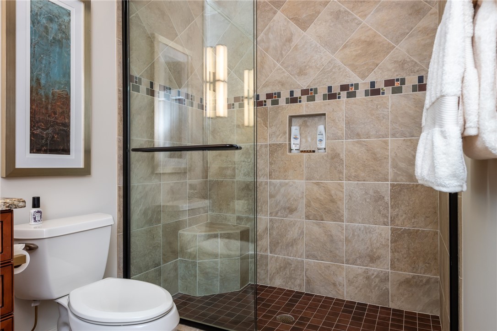
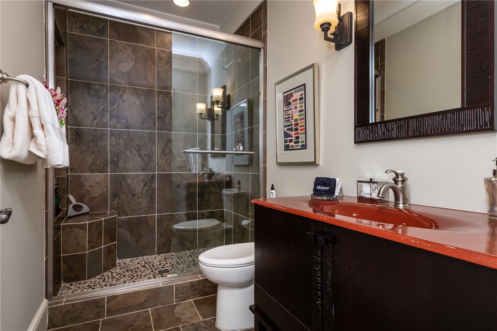
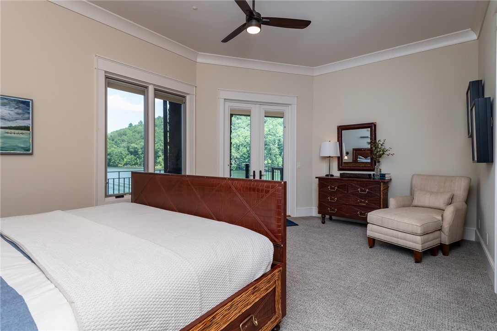
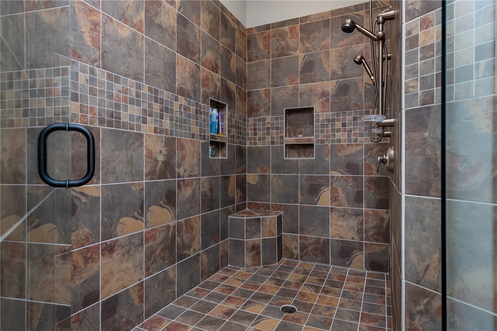
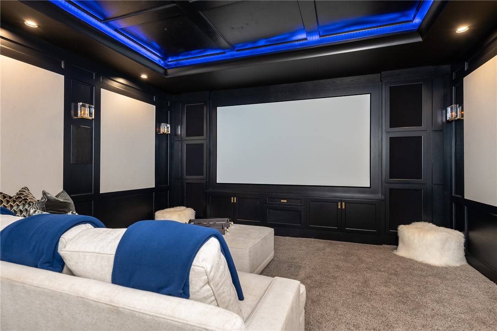
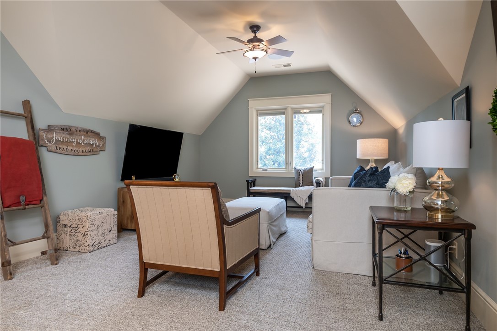
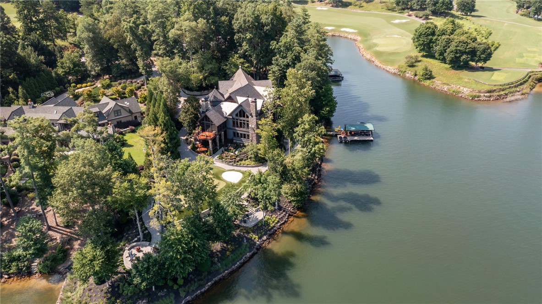
- Add endum: Over $1.5million in renovations, landscaping, furnishings, and new décor added in the past 24 months. PGA Tour quality synthetic putting green with practice bunker. Firepit and seating area on the point overlooking the state park and Tom Fazio Signature 17th Hole. Irrefutably the finest homesite in The Cliffs at Keowee Vineyards with panoramic views of the Eastatoe Valley, multiple golf holes, and expansive lake plus overlooking thousands of feet of state park shoreline. Impeccably maintained and offered completely furnished, including artwork. Five bedrooms and seven full washrooms plus one half-bath are thoughtfully arranged to accommodate both large and small groups of guests within 8,900 square feet of “sophisticated casual”. Desirable peninsula situation, with 1.06 acres of meticulously landscaped terrain gently sloping to 500+ feet of waterfront with natural boulder shoreline. Impeccably designed and built by Allora LLC, with Kevin Culhan (lead architect) and Julie Eldredge (project supervisor) overseeing every element during the three years in which it took to design and build. Three living levels are strategically angled and elevated to fully capture the magnificent views. Two full kitchens and laundry rooms cater to the numerous functions demanded of a well-loved lake house. Slate, stone, structural beams and extensive fenestration form a handsome façade. Substantial outdoor living spaces are readily accessible and situated to allow comfortable al fresco living, from dawn until dusk. Ample deep water mooring options surround the covered boathouse, which is placed unobtrusively within an island and sandbar protected cove. Impressive interior living spaces perfectly marry spaciousness and comfort . Meticulous attention to detail is evident in the finishes. Notable and numerous features such as bespoke cabinetry of quarter-sawn oak and walnut, massive antique Spanish doors to the wine cellar, and specialty sinks. With the living space on one floor, this home is comfortable and convenient yet also wonderful for entertaining. A private guest suite, with sublime sitting area and both staircase and elevator access is located above the oversized 3-car garage. From its superior situation to the last exquisite finish detail, this home has been impeccably designed and lovingly maintained. Trane high efficiency HVAC systems, Pella windows, both conditioned and unconditioned storage spaces, a Miro automated lighting system, irrigation, and home elevator bump up both the charm and practicality of this home. Marine toys negotiable for separate purchase.
- Age range: 11-20 Years
- Approximate year built: 2006
- Appraiser name: CT12
- Builder Name: Allora
- Developer 1 Stright refusal: False
- Documents on file: Disclosures, RestrictiveCovenants, SellersPropertyDisclosure
- Supplement Count: 0
- Electric co: Sunset
- Gasco: ElectricityAvailable,Propane,PhoneAvailable,SepticAvailable,WaterAvailable,CableAvailable,UndergroundUtilities
- Utilities On Site: CentralAir, Electric, HeatPump, Zoned, AtticFan
- Water co: Sunset
- Community amenities: CommonGroundsArea, Clubhouse, FitnessCenter, Golf, Gated, Playground, Pool, TennisCourts, TrailsPaths
- Exterior features: Balcony, Deck, Fence, GasGrill, SprinklerIrrigation, LandscapeLights, Porch, Patio, StormWindowsDoors
- Exterior finish: Masonite, Stone, WoodSiding
- Fencing: YardFenced
- Foundations: Basement
- Lake: Keowee
- Lake front: True
- Roof: Slate
- Appliances: BuiltInOven, ConvectionOven, DoubleOven, Dryer, Dishwasher, ElectricOven, ElectricRange, ElectricWaterHeater, GasCooktop, Disposal, IceMaker, MultipleWaterHeaters, Microwave, Refrigerator, TrashCompactor, Washer
- Basement: Daylight, Full, Finished, Heated, InteriorEntry, WalkOutAccess
- Floors: Bamboo, Carpet, CeramicTile, Hardwood, Slate, Stone
- Beds Total: 5
- Heating system type: Central, Electric, ForcedAir, HeatPump, MultipleHeatingUnits, Zoned
- Baths Full: 6
- Baths Half: 1
- Num full baths on main level: 2
- Num bedrooms on main level: 1
- Room Count: 9
Property History for 107 9 Bark Way
| Date | Event & Source | Price | Appreciation |
|---|---|---|---|
| Sep 21, 2021 | Closed WESTERN UPSTATE MLS #20241558 | $5,300,000 | — |
| Sep 21, 2021 | Closed Greater Greenville AOR #1450696 | $5,300,000 | — |
| Sep 20, 2021 | Closed (Public Record) Public Record #1472159312 | $5,300,000 | — |
| Sep 20, 2021 | Closed (Public Record) Public Record #1472159312 | $5,300,000 | +14.8% / yr |
| Aug 20, 2021 | Under Contract-No Show Greater Greenville AOR #1450696 | — | |
| Aug 19, 2021 | Under Contract-No Show WESTERN UPSTATE MLS #20241558 | — | |
| Jul 30, 2021 | Listed (Active) WESTERN UPSTATE MLS #20241558 | $5,900,000 | — |
| Jul 30, 2021 | Listed (Active) Greater Greenville AOR #1450696 | $5,900,000 | — |
| Apr 13, 2018 | Closed (Public Record) Public Record #620448085 | $3,300,000 | — |
| Date | Event & Source | Price |
|---|---|---|
| 09/21/2021 | Closed WESTERN UPSTATE MLS #20241558 | $5,300,000 |
| 09/21/2021 | Closed Greater Greenville AOR #1450696 | $5,300,000 |
| 09/20/2021 | Closed (Public Record) Public Record #1472159312 | $5,300,000 |
| 09/20/2021 | Closed (Public Record) Public Record #1472159312 | $5,300,000 +14.8% / yr |
| 08/20/2021 | Under Contract-No Show Greater Greenville AOR #1450696 | — |
| 08/19/2021 | Under Contract-No Show WESTERN UPSTATE MLS #20241558 | — |
| 07/30/2021 | Listed (Active) WESTERN UPSTATE MLS #20241558 | $5,900,000 |
| 07/30/2021 | Listed (Active) Greater Greenville AOR #1450696 | $5,900,000 |
| 04/13/2018 | Closed (Public Record) Public Record #620448085 | $3,300,000 |
For completeness, we often displays two records for one sale: the MLS record and the public record.
Public Records for 107 9 Bark Way
Schools near 107 9 Bark Way
Rating | School | Type | Grades | Distance |
|---|---|---|---|---|
| Public - | PK to 5 | |||
| Public - | 6 to 8 | |||
| Public - | 9 to 12 | |||
| Public - | 9 to 12 |
Rating | School | Distance |
|---|---|---|
Hagood Elementary School PublicPK to 5 | ||
Pickens Middle School Public6 to 8 | ||
Pickens High School Public9 to 12 | ||
Pickens County Career And Technology Center Public9 to 12 |
School ratings and boundaries are provided by GreatSchools.org and Pitney Bowes. This information should only be used as a reference. Proximity or boundaries shown here are not a guarantee of enrollment. Please reach out to schools directly to verify all information and enrollment eligibility.
Similar Homes
Explore Nearby Homes
- Eastatoe Township - Transylvania County Homes for Sale
- Hogback Township - Transylvania County Homes for Sale
- Reserve Lake Keowee Homes for Sale
- Keowee Mountain Homes for Sale
- Keowee Key Homes for Sale
- Jocassee Ridge Homes for Sale
- Connestee Falls Homes for Sale
- Waterside Crossing Homes for Sale
- Catheys Creek Township - Transylvania County Homes for Sale
- Dunns Rock Township - Transylvania County Homes for Sale
- Cashiers Township - Jackson County Homes for Sale
- Gloucester Township - Transylvania County Homes for Sale
- Little River Township - Transylvania County Homes for Sale
- Arial Homes for Sale
- Waterford Pointe Homes for Sale
- Cleveland Homes for Sale
- Sunset Homes for Sale
- Pickens Homes for Sale
- Salem Homes for Sale
- Rosman Homes for Sale
- Six Mile Homes for Sale
- Lake Toxaway Homes for Sale
- Mountain Rest Homes for Sale
- Tamassee Homes for Sale
- Cedar Mountain Homes for Sale
- Marietta Homes for Sale
- Pisgah Forest Homes for Sale
- Liberty Homes for Sale
- Sapphire Homes for Sale
- Norris Homes for Sale
- 29671 Homes for Sale
- 29676 Homes for Sale
- 28712 Homes for Sale
- 28772 Homes for Sale
- 29682 Homes for Sale
- 28747 Homes for Sale
- 28774 Homes for Sale
- 29635 Homes for Sale
- 29672 Homes for Sale
- 29691 Homes for Sale
- 28717 Homes for Sale
- 29696 Homes for Sale
- 29657 Homes for Sale
- 29686 Homes for Sale
- 29630 Homes for Sale
No guarantee, warranty or representation of any kind is made regarding the completeness or accuracy of any information, descriptions or measurements (including square footage measurements and property condition), such should be independently verified through appropriate means, including, but not limited to, in person inspection and public records, and Compass International Holdings, its subsidiaries, affiliates and independently owned and operated franchisees, and their affiliated agents and associated third parties expressly disclaim any liability in connection therewith. Photos may be virtually staged or digitally enhanced and may not reflect actual property conditions. Offers of compensation are subject to change at the seller's discretion. No financial or legal advice provided. Equal Housing Opportunity. Subject to change at any time. Compass, Inc., its subsidiaries, affiliates and their agents and associated third parties make no guarantee, warranty or representation regarding the accuracy of any waterfront feature, water view or waterfront view.
Listing Courtesy of Justin Winter Sothebys Int'l
Based on information from one of the following Multiple Listing Services: Canopy MLS,High Country Association of REALTORS. Information being provided is for the visitor’s personal, noncommercial use and may not be used for any purpose other than to identify prospective properties visitor may be interested in purchasing. The data contained herein is copyrighted by Canopy MLS,High Country Association of REALTORS is protected by all applicable copyright laws. Any dissemination of this information is in violation of copyright laws and is strictly prohibited. Property information referenced on this web site comes from the Internet Data Exchange (IDX) program of the MLS. This web site may reference real estate listing(s) held by a brokerage firm other than the broker and/or agent who owns this web site. For the avoidance of doubt, the accuracy of all information, regardless of source, is deemed reliable but not guaranteed and should be personally verified through personal inspection by and/or with the appropriate professionals.