




































Description
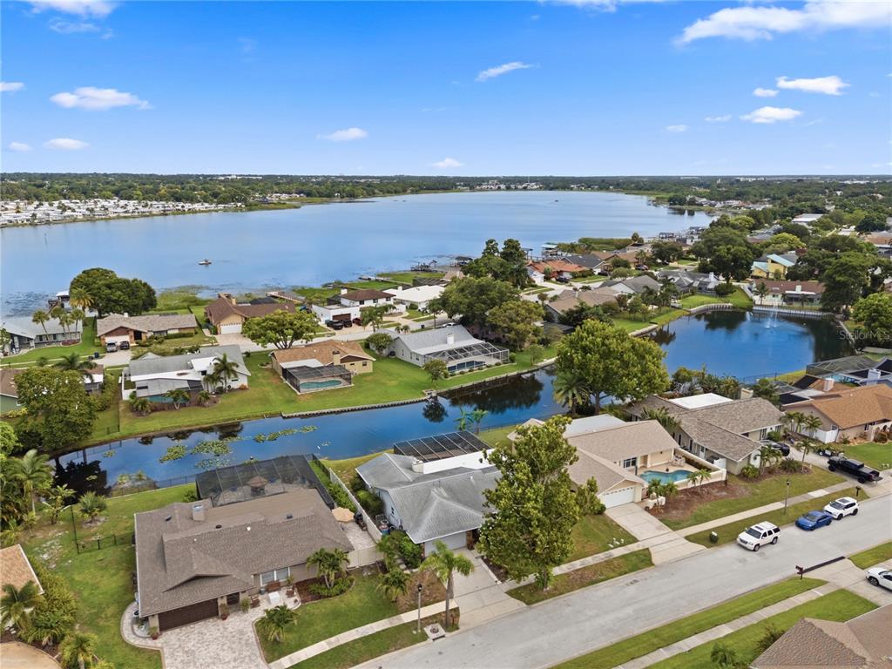
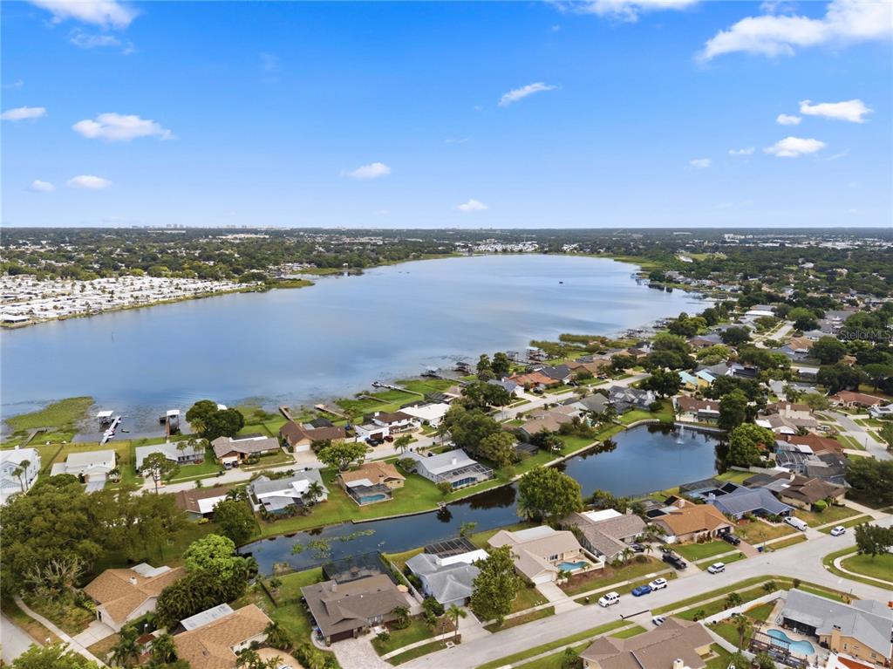
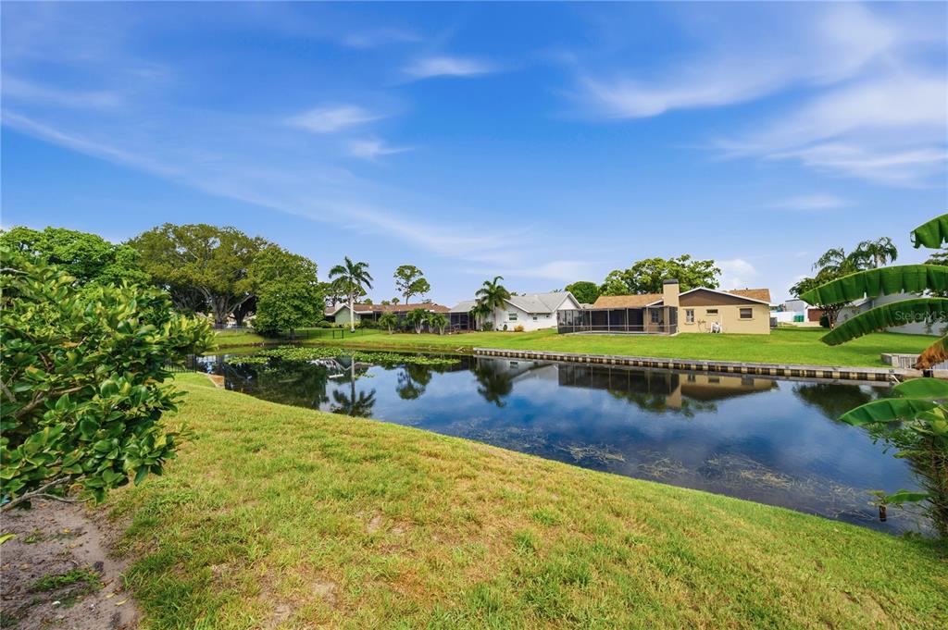
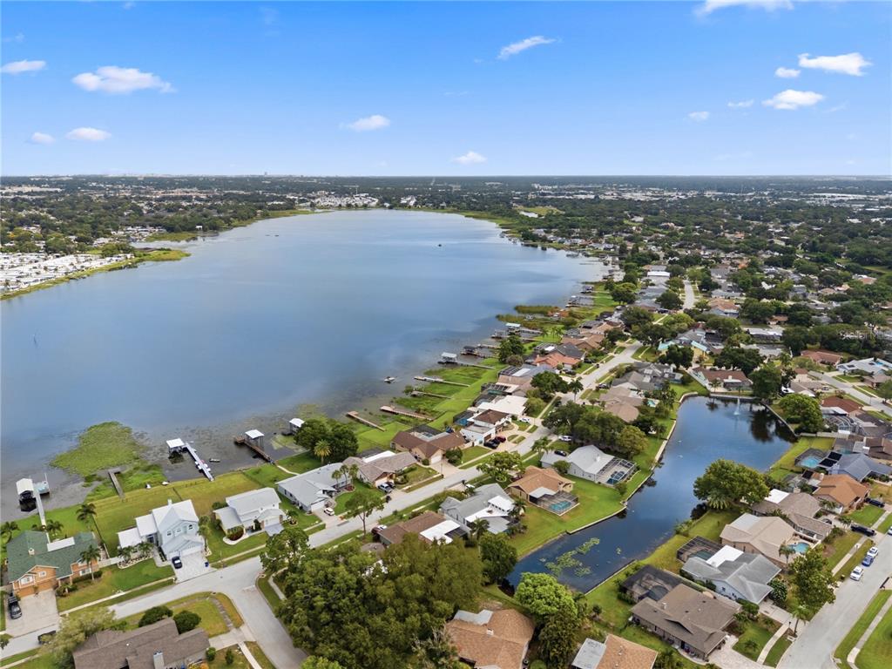
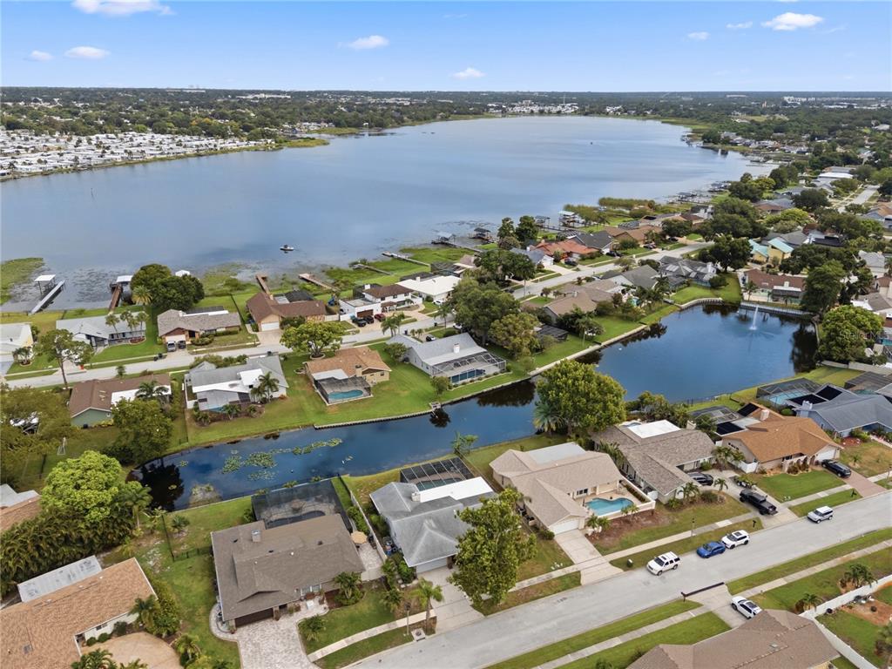
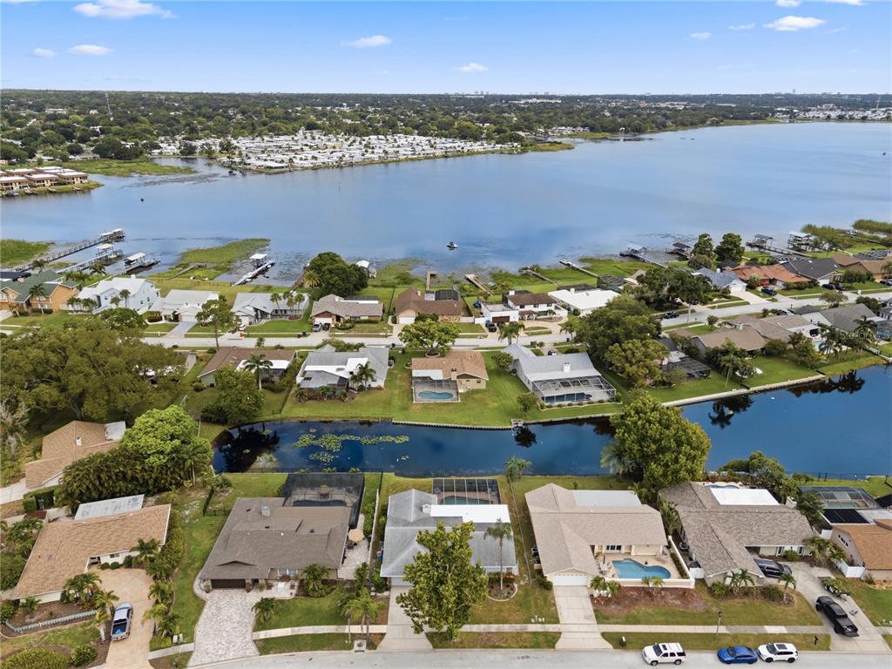
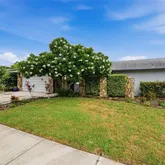
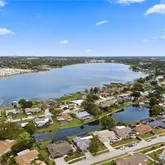
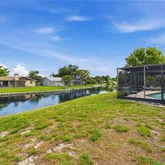
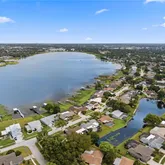
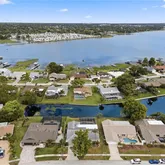
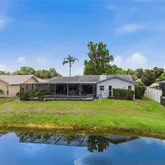
Welcome to your peaceful private pool home positioned on tranquil waters in the desirable deed-restricted neighborhood of Lake Park Estates. ____________________________________________________________________________________________________________________
This home gives more than just a place to live - it offers a lifestyle of comfort, convenience, and peaceful waterfront beauty in...____________________________________________________________________________________________________________________
Welcome to your peaceful private pool home positioned on tranquil waters in the desirable deed-restricted neighborhood of Lake Park Estates. ____________________________________________________________________________________________________________________
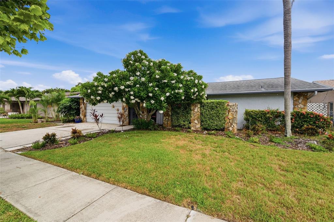
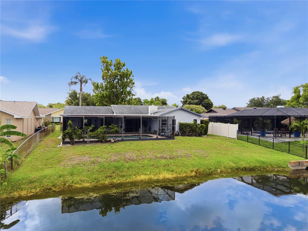
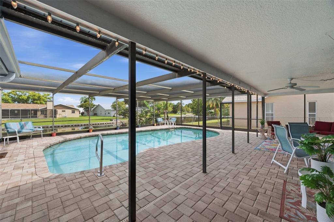
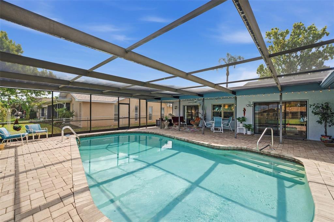
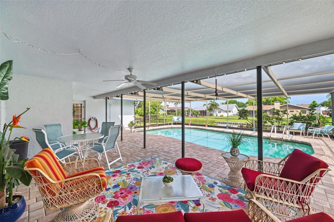
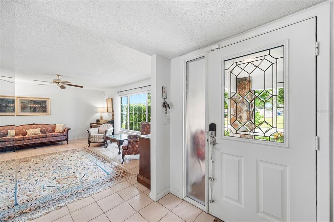
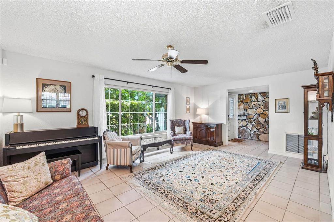
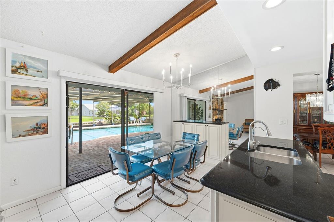
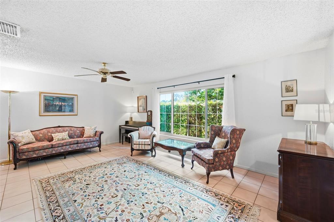
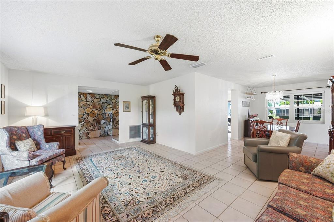
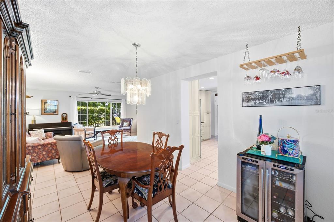
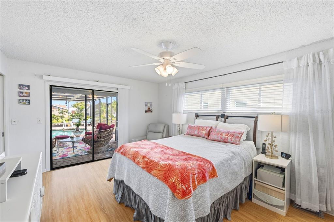
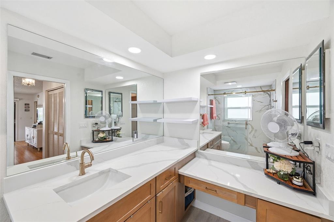
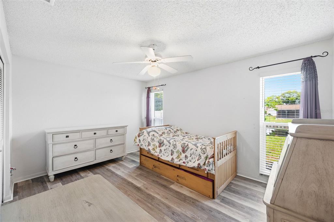
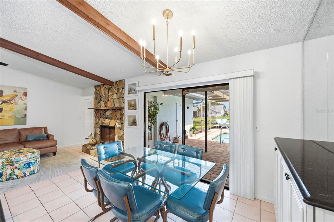
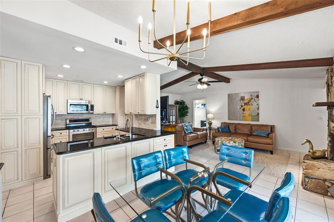
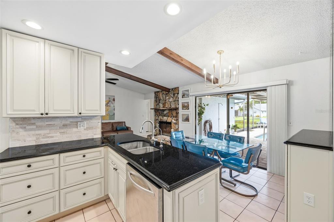
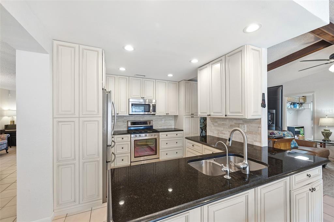
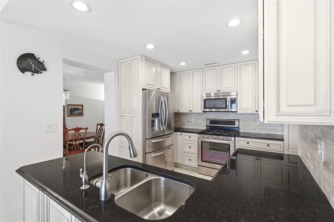
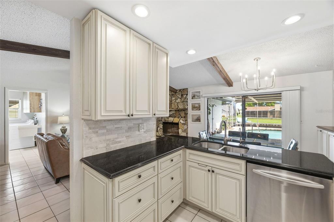
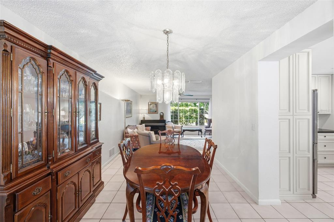
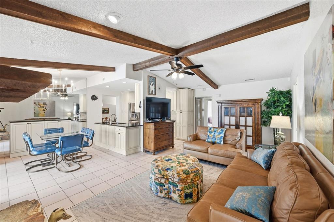
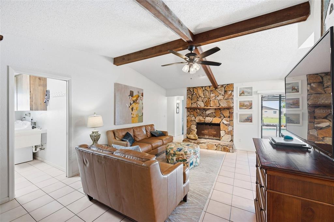
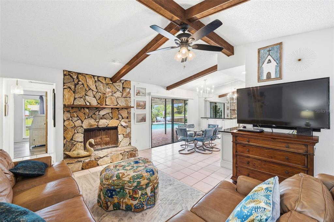
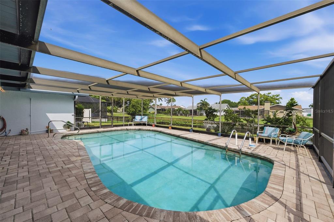
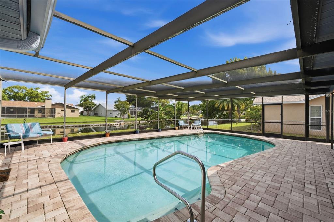
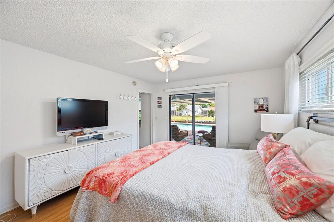
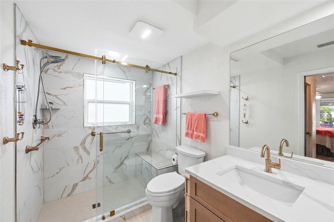
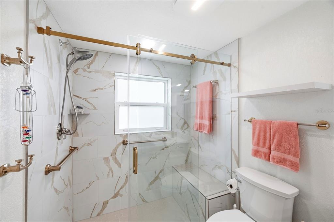
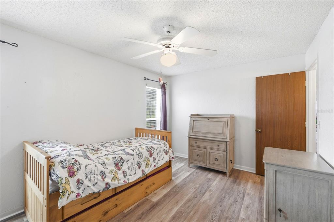
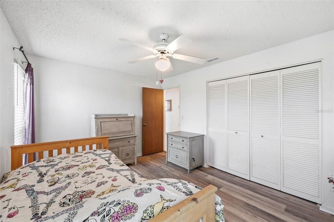
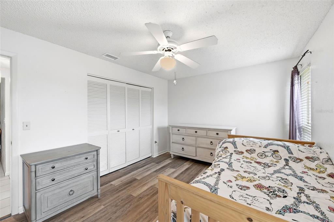
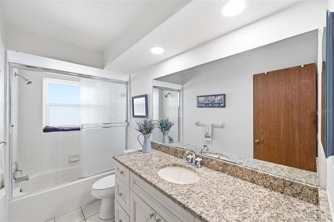
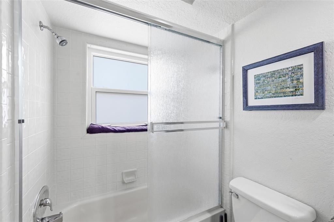
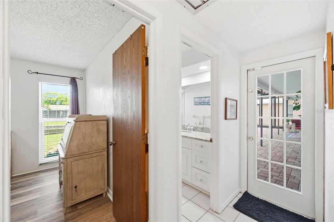
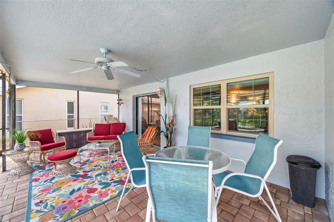
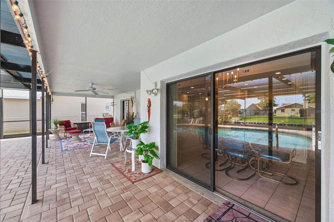
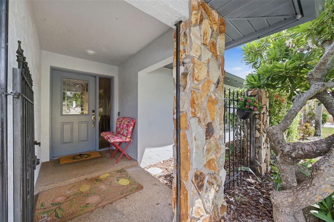
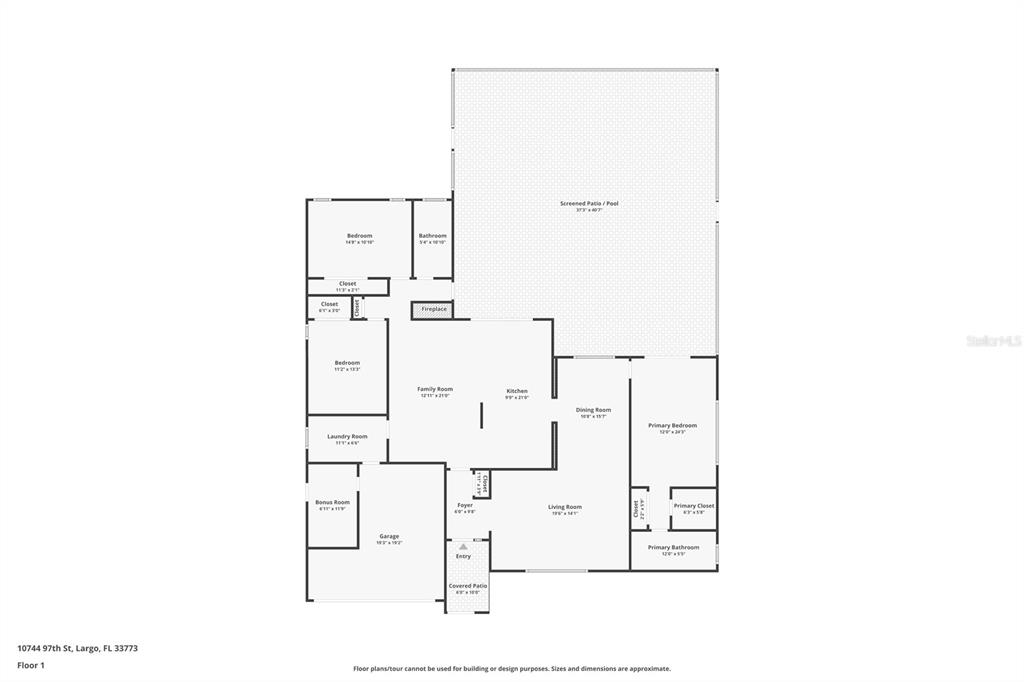
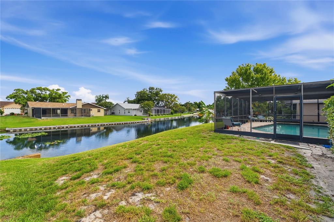
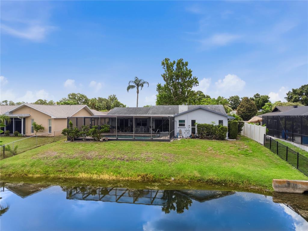
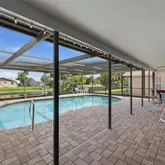
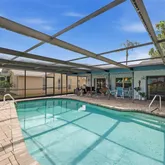
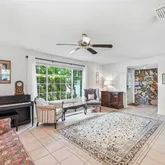
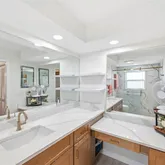
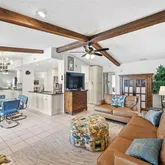
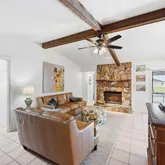
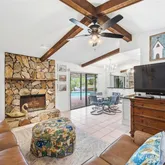
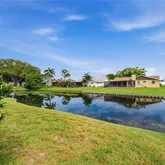
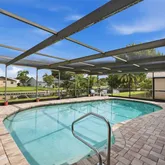
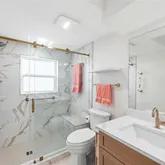
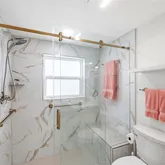
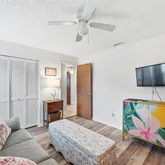
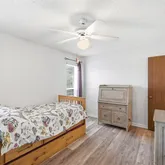
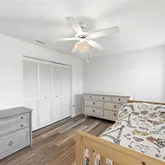
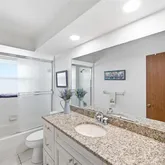
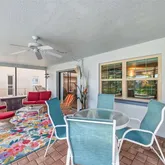
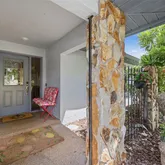
This home gives more than just a place to live - it offers a lifestyle of comfort, convenience, and peaceful waterfront beauty in one of Pinellas County's most sought after locations. Here is a charming three bedroom, two bathroom is: spacious all ground floor - open split plan - large living, dining and family rooms - cozy gas log fireplace - vaulted ceilings - big covered back patio - impressive covered pool deck - refreshing screened pool. All overlook tranquil waters yet elevated, high and dry with NO evacuation necessary. _______________________________________________________________________________________________________________________ $200,000 plus was invested in recent years by the proud homeowner to update and upgrade this fine home. You will have peace of mind knowing that major components and elements have not reached the end of their useful lifel New Flooring in 2 Bedrooms in 2026, New A/C, Master Bath Remodeled, House Painted Outside and Landscaping in 2025, Gas Water Heater in 2024, Yard Sprinkler System updated in 2023, Re-screened Pool Cage in 2022, Guest Bathroom Remodeled in 2021, Kitchen Remodeled w/New Appliances in 2018, Impact Resistant Windows Installed in 2017. A full list is in MLS attached documents. ____________________________________________________________________________________________________________________
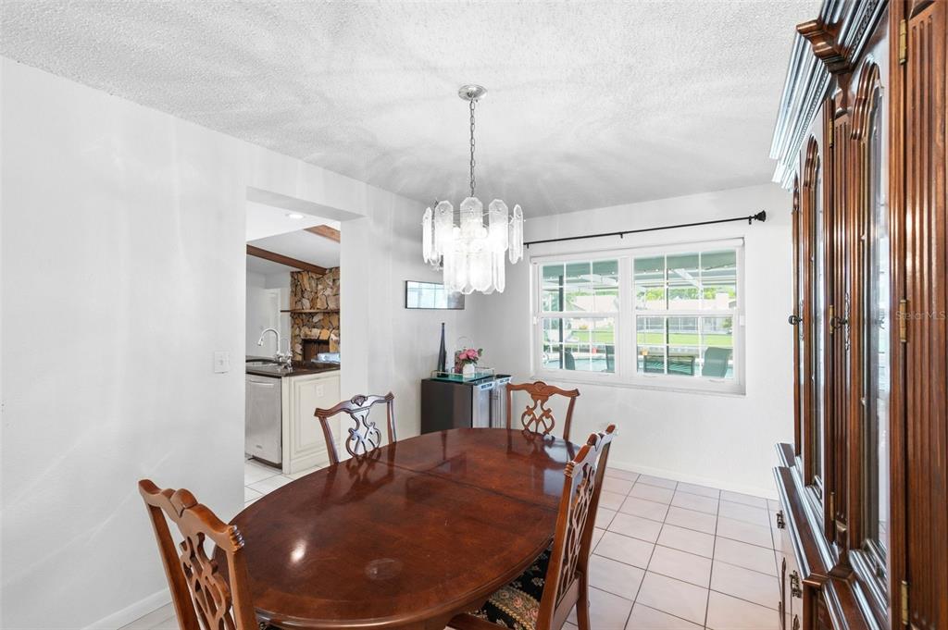
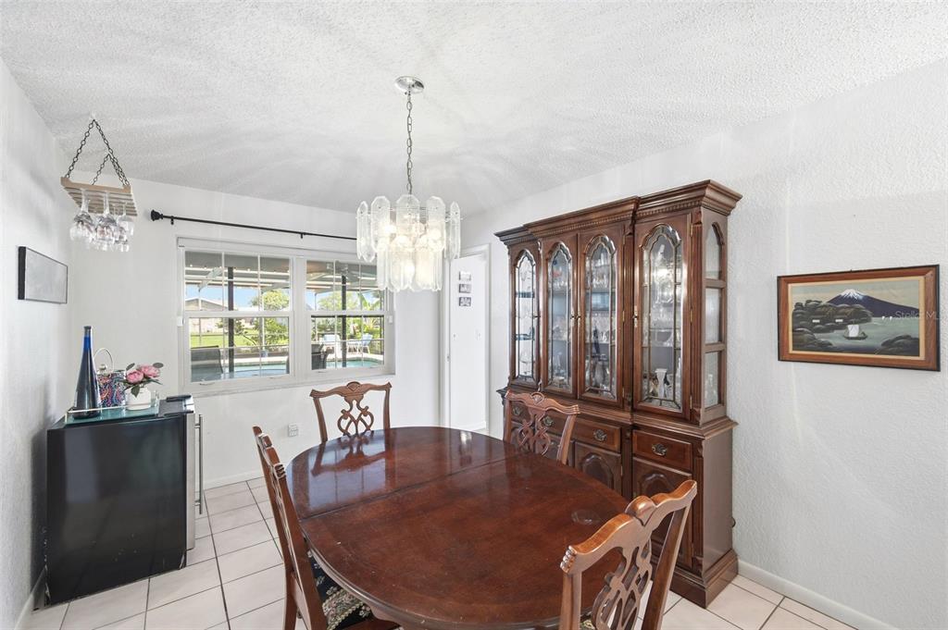
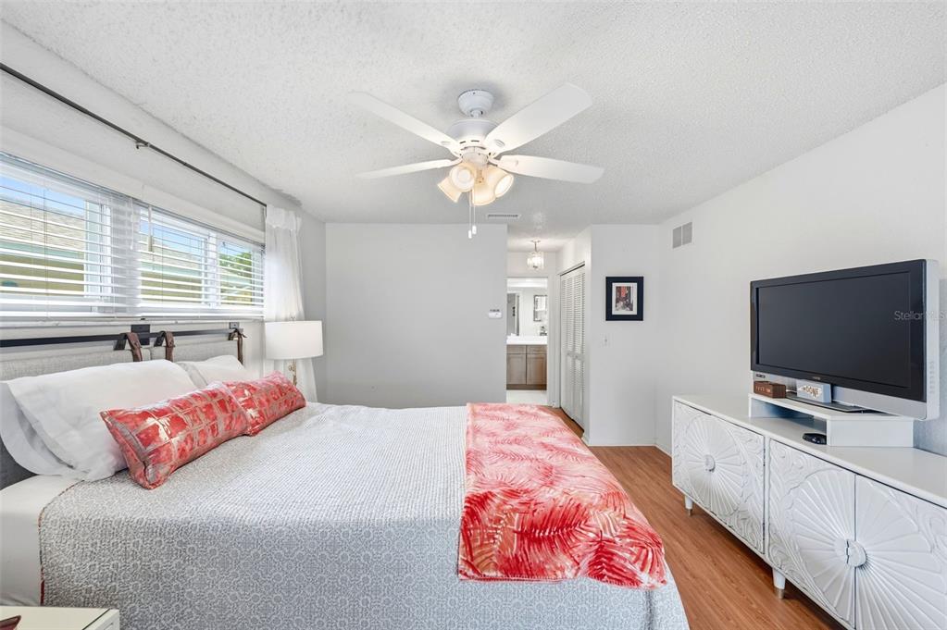
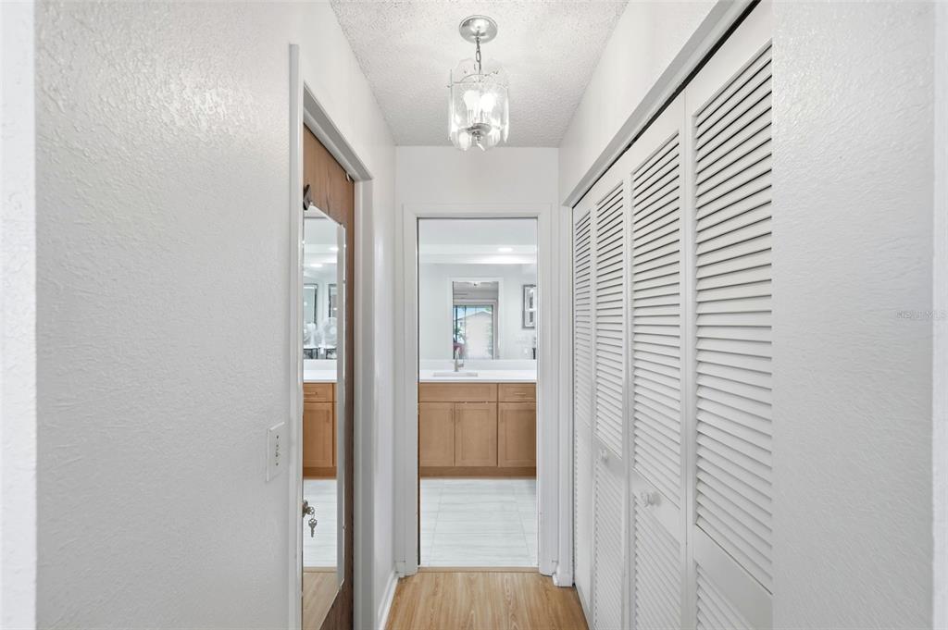
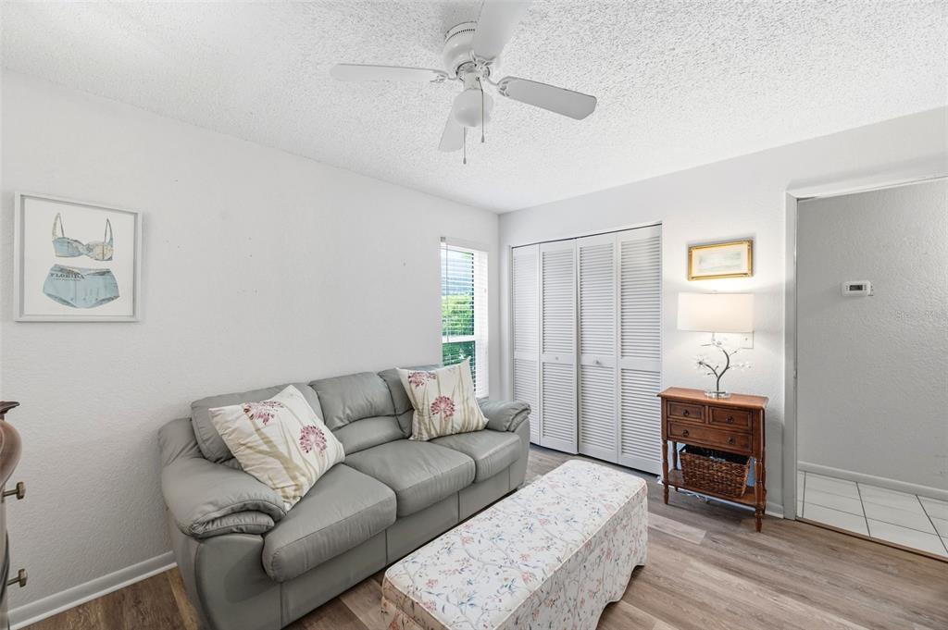
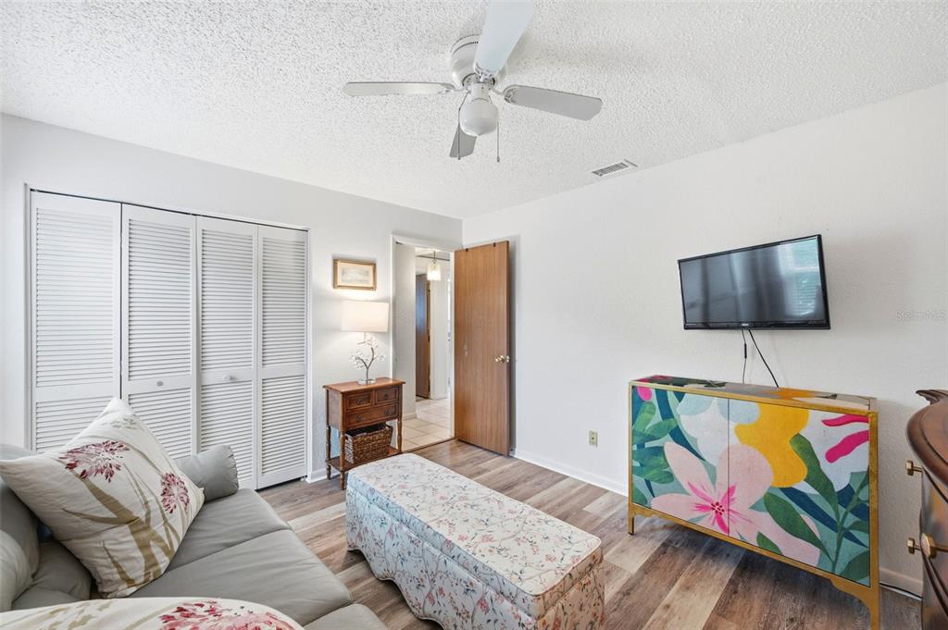
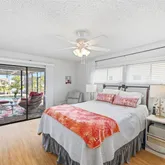
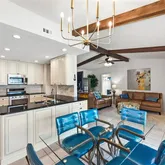
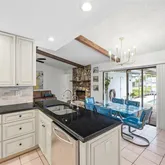
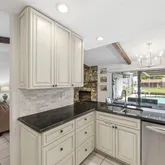
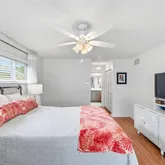
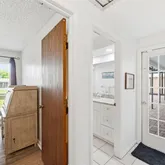
The completely updated kitchen is perfect for the chef in the family, equipped with ample wood cabinetry and exceptional storage, elegant granite countertops and stainless appliances. The kitchen opens into the dining room for guests to be together while meals are being prepared. Open the two sets of the expansive screened porch, seamlessly giving additional space for family gatherings at any time through the year. The thoughtful split floor plan features primary suite with ensuite bath, while the two additional spacious bedrooms are on the opposite side of the home. Bathrooms have been tastefully updated to provide modern, fresh feelings. The 2-car oversized garage has a versatile air-conditioned room space off the garage - a great option for those who have work from home needs or could be used for a game room, playroom or anything else you need. The mix of electric A/C with gas stove, fireplace, water heater and heat makes the living space comfortable, relaxing and less vulnerable. ____________________________________________________________________________________________________________________ This location gives a rare feeling of being tucked away in a quiet neighborhood yet just minutes from shopping, dining, entertainment, and everyday conveniences. 25 minutes from Tampa International Airport. 20 minutes from downtown St. Petersburg or Clearwater and 15 minutes from the soft white sand and skies ablaze multi color skies as the sun slowly sets into the Gulf. Petersburg or Clearwater and 15 minutes from the soft white sand and skies ablaze multi color skies as the sun slowly sets into the Gulf ____________________________________________________________________________________________________________________
- Listed by Steve Iles • Brokerage DRE #564748 • ILES REALTORSP: (727)-667-2553 C: (727)-667-2553 727iles@gmail.com
Property Details for 10744 97th Street
Property Details for 10744 97th Street
| Status | Active |
|---|---|
| MLS # | TB8522027 |
| Days on Market | 1 |
| Taxes | $3,119 / year |
| HOA Fees | - |
| Condo/Co-op Fees | - |
| Property Type | Single Family |
| MLS Type | Residential / Single Family Residence |
| Year Built | 1981 |
| Lot Size | 0.27 AC / 11,570 SF |
| County | Pinellas County |
Location
Building Information for 10744 97th Street
Payment Calculator
$3,624 per month
30 year fixed, 6.36% Interest
$3,364
$260
$0
Know your buying power with a preapproval and custom rate in minutes
 1
1Property Information for 10744 97th Street
- Building Area Source: Public Records
- Building Area Total: 2916.0
- Building Area Units: Square Feet
- Direction Faces: East
- Directions: From 102nd Ave go East to 109th Ave, at traffic light turn left onto Lake Park Dr. As you enter the neighborhood you will immediately recognize the pride of ownership in the area with lush landscaping and lots of green space. Turn right on 106th Ave, right on 96th St N, left on 108th Ave, right on 97th St, to 10744.
- Elementary School: Starkey Elementary-PN
- Middle Or Junior School: Osceola Middle-PN
- High School: Pinellas Park High-PN
- Mls Major Change Type: New Listing
- Major Change Type: New Listing
- Listing Service: Full Service
- Senior Community: No
- Unit Number: No
- Street Number: 10744
- Street Name: 97TH
- Street Suffix: STREET
- State: FL
- City: LARGO
- Attached Garage: Yes
- Carport: No
- Garage: Yes
- Parking Features: Driveway, Garage Door Opener, Oversized
- Association Approval Required: Yes
- Association Fee Requirement: None
- Association Name: Lakeside Civic Association / Tom Buonocore
- Association: Yes
- CDD: No
- Number Of Pets: 2
- Tax Block: 001
- Tax Book Number: 85-98
- Tax Legal Description: LAKE PARK UNIT III BLK A, Lot 3 & Water Lot 1-J, BL@ of Lake Park IV
- Tax Lot: 0030
- Tax Year: 2025
- Virtual Tour URL Unbranded: https://www.propertypanorama.com/instaview/stellar/TB8522027
- Additional Parcels: No
- Lot Size Dimensions: 75 x 120
- Parcel Number: 143015481980010030
- Total Acreage: 1/4 to less than 1/2
- Water Access: Pond
- Water Access: Yes
- Water Extras: Seawall - Other
- Water Extras: Yes
- Water: Seawall - Other
- Zoning: R-2
- Living Area: 1908
- Lot Dimensions: 75 x 120
- Year Built Numeric: 1981
- Flood Zone Code: AE
- Flood Zone Date: 08-24-2021
- Flood Zone Panel: 12103C0182H
- Homestead: Yes
- New Construction: No
- Public Survey Range: 15
- Public Survey Section: 14
- Sewer: Public Sewer
- Utilities: Cable Available, Electricity Connected, Natural Gas Connected, Phone Available, Public, Sewer Connected
- Water Source: Public
- Construction Materials: Block, Stucco
- Exterior Features: Irrigation System, Private Mailbox, Rain Gutters, Sidewalk, Sliding Doors
- Foundation Details: Slab
- Levels: One
- Patio And Porch Features: Covered
- Pool Features: Heated, In Ground, Screen Enclosure
- Pool Private: Yes
- Pool: Private
- Pool Private: Yes
- Roof: Shingle
- Security Features: Security System Owned
- Spa: No
- Waterfront Features: Pond
- Waterfront Feet Total: 75
- Number Of Stories: 1
- Bedrooms Total: 3
- Bathrooms Full: 2
- Additional Rooms: Bonus Room
- Appliances: Dishwasher, Disposal, Dryer, Gas Water Heater, Microwave, Range, Refrigerator, Washer
- Cooling: Central Air
- Fireplace Features: Gas, Living Room, Stone
- Fireplace: Yes
- Flooring: Ceramic Tile, Laminate
- Heating: Electric, Natural Gas
- Interior Features: Ceiling Fan(s)
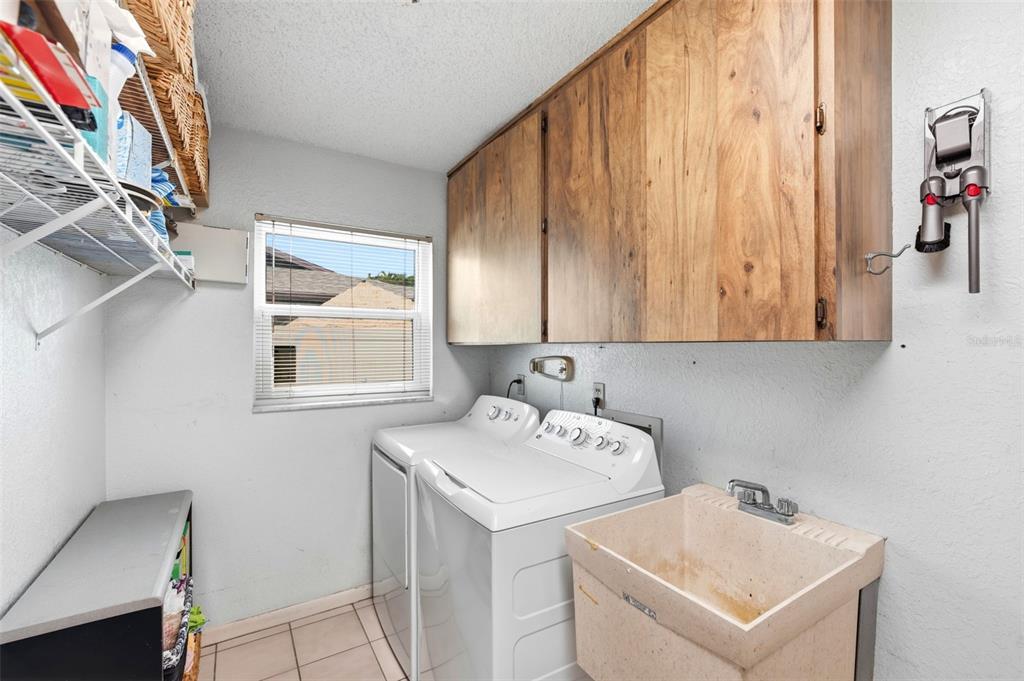
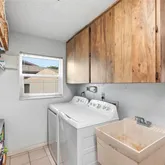
- Laundry Features: Gas Dryer Hookup, Inside, Laundry Room
- Living Area Source: Estimated
- Living Area Units: Square Feet
- Room Count: 13.0
- Water View: Yes
- Bathrooms Half: 0
- Minimum Lease Period: 1
- Pets Allowed: Yes
Property History for 10744 97th Street
| Date | Event & Source | Price | Appreciation |
|---|---|---|---|
| Jul 5, 2026 | Listed (Active) MFRMLS #TB8522027 | $675,000 | — |
| Date | Event & Source | Price |
|---|---|---|
| 07/05/2026 | Listed (Active) MFRMLS #TB8522027 | $675,000 |
For completeness, we often displays two records for one sale: the MLS record and the public record.
Public Records for 10744 97th Street
Schools near 10744 97th Street
Rating | School | Type | Grades | Distance |
|---|---|---|---|---|
| Public - | PK to 5 | |||
| Public - | 6 to 8 | |||
| Public - | 9 to 12 | |||
| Public - | 9 to 12 |
Rating | School | Distance |
|---|---|---|
Starkey Elementary School PublicPK to 5 | ||
Osceola Middle School Public6 to 8 | ||
Pinellas Park High School Public9 to 12 | ||
Osceola Fundamental High School Public9 to 12 |
School ratings and boundaries are provided by GreatSchools.org and Pitney Bowes. This information should only be used as a reference. Proximity or boundaries shown here are not a guarantee of enrollment. Please reach out to schools directly to verify all information and enrollment eligibility.
Similar Homes
Explore Nearby Homes
- Bardmoor Homes for Sale
- Pinebrook Estates Homes for Sale
- Orange Lake Village Homes for Sale
- Ranchero Village Homes for Sale
- South Highpoint Homes for Sale
- Bardmoor North Homes for Sale
- East Bay Homes for Sale
- The Townhomes of Lake Seminole Homes for Sale
- Orange Blossom Ridge Homes for Sale
- Fairway Village Homes for Sale
- Bayou Club Homes for Sale
- Willow Greens Homes for Sale
- Ridgecrest Homes for Sale
- Chateaux de Bardmoor Homes for Sale
- Cordova Greens Homes for Sale
- Largo Homes for Sale
- Pinellas Park Homes for Sale
- Seminole Homes for Sale
- Oldsmar Homes for Sale
- Bay Pines Homes for Sale
- St. Petersburg Homes for Sale
- Belleair Homes for Sale
- Belleair Bluffs Homes for Sale
- Clearwater Homes for Sale
- Redington Shores Homes for Sale
- North Redington Beach Homes for Sale
- Indian Rocks Beach Homes for Sale
- Belleair Beach Homes for Sale
- Kenneth City Homes for Sale
- Redington Beach Homes for Sale
- 33782 Homes for Sale
- 33760 Homes for Sale
- 33764 Homes for Sale
- 33778 Homes for Sale
- 33771 Homes for Sale
- 33772 Homes for Sale
- 33777 Homes for Sale
- 33762 Homes for Sale
- 33770 Homes for Sale
- 33781 Homes for Sale
- 33774 Homes for Sale
- 33776 Homes for Sale
- 33756 Homes for Sale
- 33708 Homes for Sale
- 33716 Homes for Sale
No guarantee, warranty or representation of any kind is made regarding the completeness or accuracy of any information, descriptions or measurements (including square footage measurements and property condition), such should be independently verified through appropriate means, including, but not limited to, in person inspection and public records, and Compass International Holdings, its subsidiaries, affiliates and independently owned and operated franchisees, and their affiliated agents and associated third parties expressly disclaim any liability in connection therewith. Photos may be virtually staged or digitally enhanced and may not reflect actual property conditions. Offers of compensation are subject to change at the seller's discretion. No financial or legal advice provided. Equal Housing Opportunity. Subject to change at any time. Compass, Inc., its subsidiaries, affiliates and their agents and associated third parties make no guarantee, warranty or representation regarding the accuracy of any waterfront feature, water view or waterfront view.
Listing Courtesy of ILES REALTORS, Steve Iles
The information being provided by MFRMLS and Daytona Multiple Listing Service is for the consumer's personal, non-commercial use and may not be used for any purpose other than to identify prospective properties the consumer may be interested in purchasing. Any information relating to real estate for sale referenced on this web site comes from the Internet Data Exchange (IDX) program of MFRMLS or Daytona Multiple Listing Service. Real estate listings held by brokerage firms other than this site owner are marked with the IDX/MLS logo. Information deemed reliable but is not guaranteed accurate by MFRMLS or Daytona Multiple Listing Service. Last updated: 07/06/2026 06:57 AM
