1076 Farmer Road




Description
- Listed by: Sheryll Rainey ABR, CDPE, SRES,CNE DRE #01324619 • Sage Real Estate Co 760-604-2226
Location
Sold By Shore Management, Inc., Cynthia Hedgecock, DRE #01456264
Payment Calculator
$3,296 per month
30 year fixed, 6.71% Interest
$2,713
$583
$0
Know your buying power with a preapproval and custom rate in minutes
 1
1Property Information for 1076 Farmer Road
- MLS Type: Residential / Single Family Residence
- County: San Diego County
- Area: Julian (JUL)
- Neighborhood: Wynola
- Community: JULIAN
- View Description: Mountains/Hills, Panoramic
- City Postal ID: JULIAN (92036)
- Cross Street(s): Wynola Rd.
- Stories: 3
- Year Built: 1977
- Lot Size: 4.09 AC / 178,160 SF
- System ID: 130053376
- Class: RESIDENTIAL
- Residential Styles: Detached
- Levels: 3 Story
- Year Built: 1977
- Age Restrictions: N/K
- Exclusive Use Yard: Yes
- Market Area: North County
- Directions To Property: From Julian-Take Farmer Rd. to Wynola Rd. Make Right and then first left back onto Farmer Rd. Go 1/4 mile. House on left.
- Elementary School: Julian Union School District
- Middle School: Julian Union School District
- Middle School URL: http://www.juhsd.org/
- Ownership: Fee Simple
- Telecommunications: Satellite Dish
- Parking Garage: Attached, Detached
- Parking Non-Garage: Uncovered, Driveway
- Parking Garage Spaces: 4
- Number of Parking Spaces: 20
- Parking for RV: Hook-ups, On-Site Parking
- Home Owner Fees: $0
- Home Owner Total Fees: $0
- Monthly Total Fees: $0
- CFD/Mello-Roos Fee: $0
- Total CFD MRFees: $0
- Total Other Fees: $0
- Other Fees: $0
- Virtual Tour Link: http://instatour.propertypanorama.com/instaview/snd/130053376
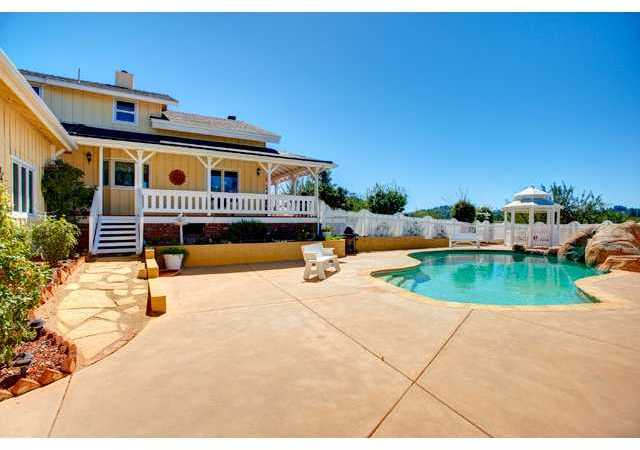
- Supplement: This beautiful sunny and bright hilltop, country home, designed by architect Don Coordt is nestled amongst apple trees and open natural surroundings. The 360 degree unobstructed views of the Volcan Mountains and surrounding valleys and orchards, completes this cozy scene. Situated on 4.09 acres of level and very gently sloped terrain and zoned agricultural. Would be perfect for a vineyard or apple/pear orchard, or enjoyed as is! Close to the majestic Volcan mountain range, and 2 miles from the heart of downtown Julian, this impeccable country home has it all. Originally builtin 1977 and a complete remodel in in 1996, with new roof installed in 2006, this home features an open floor plan, vaulted beam ceilings and a large brick fireplace with hearth & mantle giving this country home ambience and charm. The kitchen includes large counters, Viking 4-Burner gas stove, wall mounted convection oven and microwave, Moen hardware and a working Heartland wood burning cook stove. The Master bedroom includes a huge walk-in closet, plank flooring and a wood burning fireplace. Unique features of this great home include an additional finished 630 sq.ft. basement. The basement includes a separate floor to ceiling shelved, enclosed storage area, office/craft area and the family or mancave room. In addition, there are dual paned Pella windows throughtout, wraparound porches, gazebo and solar heated pool with rock waterfall. Also, there is a 600 sq.ft. 5' fenced dog yard with a large covered doghouse, an RV space with water and electricity and 2-two car finished over-sized garages. Property has is own well with excellent water and output. This is a must see; one-of-a-kind!
- Cooling: None
- Heat Equipment: Combination Heating, Fireplace, Forced Air Unit
- Water Heater Type: Propane
- Heat Source: Propane, Wood
- Laundry Location: Garage
- Equipment: Dishwasher, Disposal, Garage Door Opener, Microwave, Pool/Spa/Equipment, Range/Oven, Satellite Dish
- Laundry Utilities: Electric, Propane
- Optional Bedrooms: 0
- Fireplaces(s): 2
- Fireplace: FP in Living Room, FP in Master BR, Other/Remarks
- Interior Walls: Other/Remarks
- Interior Features: Other
- Bedrooms Count: 4
- Searchable Rooms: Basement, Loft, Office, Storage Room
- Primary Bedroom Dimensions: 16x18
- Bedroom 2 Dimensions: 9x13
- Bedroom 3 Dimensions: 15x11
- Bedroom 4 Dimensions: 9x13
- Dining Room Dimensions: 12x17
- Extra Room 1 Dimensions: 15x15
- Extra Room 2 Dimensions: 15x9
- Family Room Dimensions: 20x14
- Kitchen Dimensions: 11x16
- Living Room Dimensions: 15x28
- Exterior: Wood
- Roof: Composition
- Fencing: Partial
- Security: N/K
- Pool: Below Ground
- Pool Heat: Solar
- Structures: Out Buildings
- Patio: Gazebo
- Square Footage: 2008
- Total Stories: 3
- Elevator: No
- Pets: Yes
- Residential Unit Location: Detached
- Entry Only: No
- Entry: 3+ Steps to Entry: Yes
- Lot Size: 4+ to 10 AC
- Lot Size Source: Assessor Record
- Topography: Level, Slope Gentle
- Site: Public Street, Street Paved
- Zoning: A72
- Land Use Code: A72
- Assessments: Yes/Remarks
- Assessors Parcel Num: 250-010-53-00
- Miscellaneous: Horse Allowed, Livestock Allowed
- Other Structures: Gazebo, Other
- Water: Well on Property
- Water District: OUT OF AREA
- Sewer/Septic: Septic Installed, Perc Test Completed
- Irrigation: Sprinklers
- Heating: Propane, Wood, Combination, Fireplace(s), Forced Air
Property History for 1076 Farmer Road
| Date | Event & Source | Price | Appreciation |
|---|---|---|---|
| Dec 16, 2013 | Sold SDMLS #130053376 | $525,000 | — |
| Dec 16, 2013 | Sold CRMLS #130053376 | $525,000 | — |
| Dec 16, 2013 | Sold CLAW #130053376SD | $525,000 | — |
| Oct 30, 2013 | Sold (Public Record) Public Record #380710019 | $525,000 | — |
| Oct 25, 2013 | Pending CLAW #130053376SD | — | |
| Oct 25, 2013 | Pending CRMLS #130053376 | — | |
| Oct 25, 2013 | Pending SDMLS #130053376 | — | |
| Oct 3, 2013 | Listed (Active) CRMLS #130053376 | $562,000 | — |
| Oct 3, 2013 | Listed (Active) SDMLS #130053376 | $562,000 | — |
| Oct 3, 2013 | Listed (Active) CLAW #130053376SD | $562,000 | — |
| Dec 19, 2011 | Withdrawn CLAW #100052590SD | — | |
| Dec 19, 2011 | Withdrawn SDMLS #100052590 | — | |
| Sep 1, 2010 | Listed (Active) CLAW #100052590SD | $699,000 | — |
| Sep 1, 2010 | Listed (Active) SDMLS #100052590 | $699,000 | — |
| Jun 21, 2010 | Withdrawn SDMLS #90023222 | — | |
| Apr 20, 2009 | Listed (Active) SDMLS #90023222 | $825,000 | — |
| Feb 15, 2009 | Withdrawn SDMLS #80081617 | — | |
| Dec 5, 2008 | Listed (Active) SDMLS #80081617 | $899,000 | — |
| Nov 12, 2008 | Expired SDMLS #86036003 | — | |
| May 11, 2008 | Listed (Active) SDMLS #86036003 | $975,000 | — |
| Date | Event & Source | Price |
|---|---|---|
| 12/16/2013 | Sold SDMLS #130053376 | $525,000 |
| 12/16/2013 | Sold CRMLS #130053376 | $525,000 |
| 12/16/2013 | Sold CLAW #130053376SD | $525,000 |
| 10/30/2013 | Sold (Public Record) Public Record #380710019 | $525,000 |
| 10/25/2013 | Pending CLAW #130053376SD | — |
| 10/25/2013 | Pending CRMLS #130053376 | — |
| 10/25/2013 | Pending SDMLS #130053376 | — |
| 10/03/2013 | Listed (Active) CRMLS #130053376 | $562,000 |
| 10/03/2013 | Listed (Active) SDMLS #130053376 | $562,000 |
| 10/03/2013 | Listed (Active) CLAW #130053376SD | $562,000 |
| 12/19/2011 | Withdrawn CLAW #100052590SD | — |
| 12/19/2011 | Withdrawn SDMLS #100052590 | — |
| 09/01/2010 | Listed (Active) CLAW #100052590SD | $699,000 |
| 09/01/2010 | Listed (Active) SDMLS #100052590 | $699,000 |
| 06/21/2010 | Withdrawn SDMLS #90023222 | — |
| 04/20/2009 | Listed (Active) SDMLS #90023222 | $825,000 |
| 02/15/2009 | Withdrawn SDMLS #80081617 | — |
| 12/05/2008 | Listed (Active) SDMLS #80081617 | $899,000 |
| 11/12/2008 | Expired SDMLS #86036003 | — |
| 05/11/2008 | Listed (Active) SDMLS #86036003 | $975,000 |
For completeness, we often displays two records for one sale: the MLS record and the public record.
Public Records for 1076 Farmer Road
Schools near 1076 Farmer Road
Rating | School | Type | Grades | Distance |
|---|---|---|---|---|
| Public - | K to 5 | |||
| Public - | 6 to 8 | |||
| Public - | 9 to 12 | |||
| Charter - | K to 12 |
Rating | School | Distance |
|---|---|---|
Julian Elementary School PublicK to 5 | ||
Julian Junior High School Public6 to 8 | ||
Julian High School Public9 to 12 | ||
Harbor Springs Charter CharterK to 12 |
School ratings and boundaries are provided by GreatSchools.org and Pitney Bowes. This information should only be used as a reference. Proximity or boundaries shown here are not a guarantee of enrollment. Please reach out to schools directly to verify all information and enrollment eligibility.
Similar Homes
Explore Nearby Homes
- San Diego Country Estates Homes for Sale
- Victoria Homes for Sale
- Blossom Valley Homes for Sale
- Palo Verde - Alpine Homes for Sale
- Calovado Estates Homes for Sale
- De Anza Golf Estates Homes for Sale
- Alpine Heights Homes for Sale
- Harbison Canyon Homes for Sale
- Rancho Palo Verde Homes for Sale
- San Pasqual Valley Homes for Sale
- San Pasqual Homes for Sale
- Northeastern San Diego Homes for Sale
- Eucalyptus Hills Homes for Sale
- Crest Homes for Sale
- Winter Gardens Homes for Sale
- Julian Homes for Sale
- Mount Laguna Homes for Sale
- Borrego Springs Homes for Sale
- Pine Valley Homes for Sale
- Descanso Homes for Sale
- Ranchita Homes for Sale
- Guatay Homes for Sale
- Alpine Homes for Sale
- Ramona Homes for Sale
- Ocotillo Homes for Sale
- Santa Ysabel Homes for Sale
- Boulevard Homes for Sale
- Campo Homes for Sale
- Jacumba Homes for Sale
- Warner Springs Homes for Sale
- 91905 Homes for Sale
- 92251 Homes for Sale
- 92086 Homes for Sale
- 92070 Homes for Sale
- 92065 Homes for Sale
- 92004 Homes for Sale
- 91962 Homes for Sale
- 91948 Homes for Sale
- 91916 Homes for Sale
- 92066 Homes for Sale
- 91934 Homes for Sale
- 92040 Homes for Sale
- 91901 Homes for Sale
- 91931 Homes for Sale
- 92274 Homes for Sale
No guarantee, warranty or representation of any kind is made regarding the completeness or accuracy of any information, descriptions or measurements (including square footage measurements and property condition), such should be independently verified through appropriate means, including, but not limited to, in person inspection and public records, and Compass International Holdings, its subsidiaries, affiliates and independently owned and operated franchisees, and their affiliated agents and associated third parties expressly disclaim any liability in connection therewith. Photos may be virtually staged or digitally enhanced and may not reflect actual property conditions. Offers of compensation are subject to change at the seller's discretion. No financial or legal advice provided. Equal Housing Opportunity.
Listing Courtesy of Sage Real Estate Co, Sheryll Rainey ABR, CDPE, SRES,CNE, DRE #01324619
This information is deemed reliable but not guaranteed. You should rely on this information only to decide whether or not to further investigate a particular property. BEFORE MAKING ANY OTHER DECISION, YOU SHOULD PERSONALLY INVESTIGATE THE FACTS (e.g. square footage and lot size) with the assistance of an appropriate professional. You may use this information only to identify properties you may be interested in investigating further. All uses except for personal, non-commercial use in accordance with the foregoing purpose are prohibited. Redistribution or copying of this information, any photographs or video tours is strictly prohibited. This information is derived from the Internet Data Exchange (IDX) service provided by SDMLS®. Displayed property listings may be held by a brokerage firm other than the broker and/or agent responsible for this display. The information and any photographs and video tours and the compilation from which they are derived is protected by copyright. Compilation © 2026 SDMLS®, Inc.