1079 Riverside Ridge Road











Description
Some homes are simply beautiful. There are houses… and then there are gathering places. An exceptional executive estate tucked away on more than two private acres in one of Tarpon Springs’ most sought-after custom home communities. Completely transformed since 2023, this home blends timeless architecture with sophisticated modern design. From the moment you walk through the front door, soaring ceilings, abundant natural light, and an expansive open floor plan create an...Where Luxury Meets Lifestyle
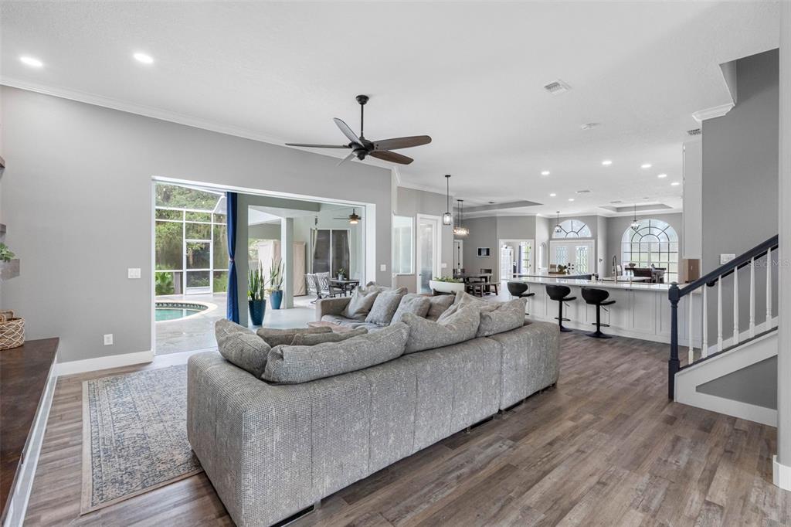
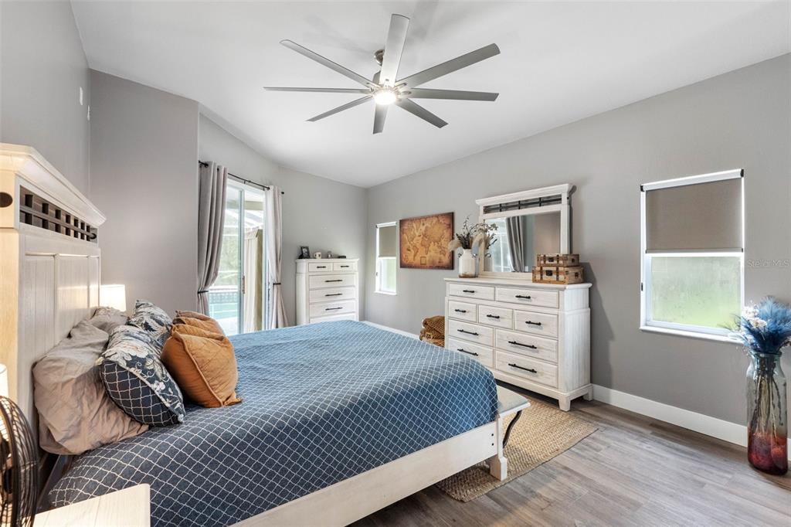
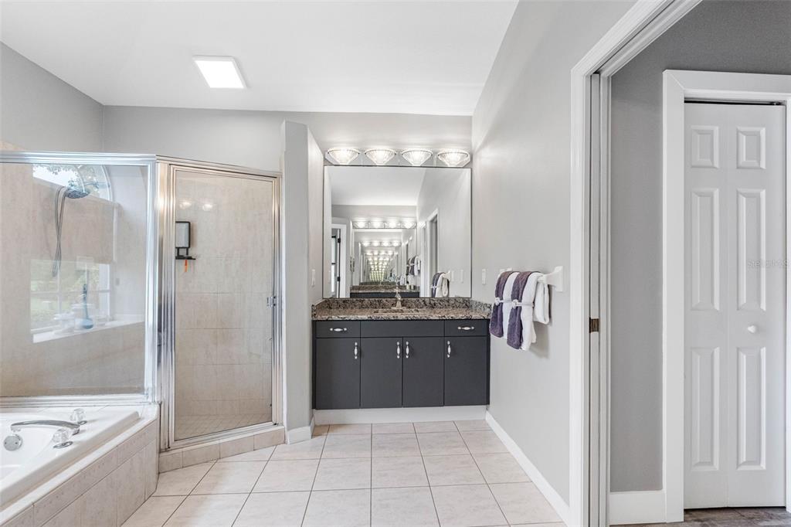
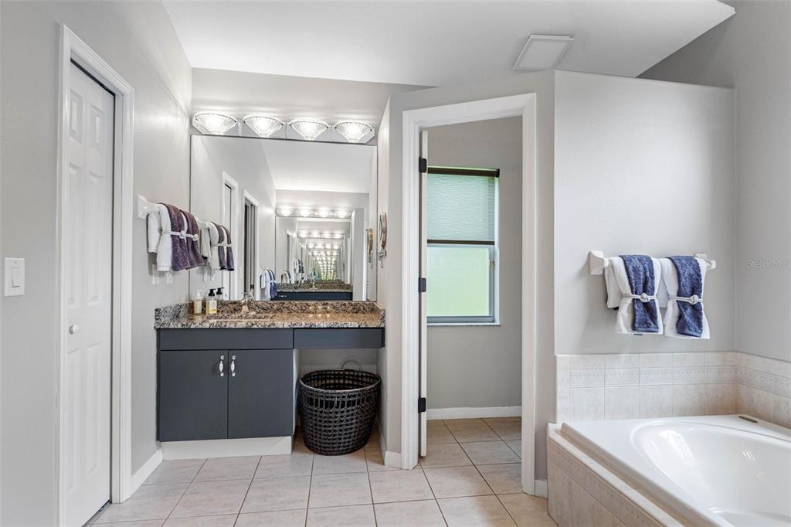
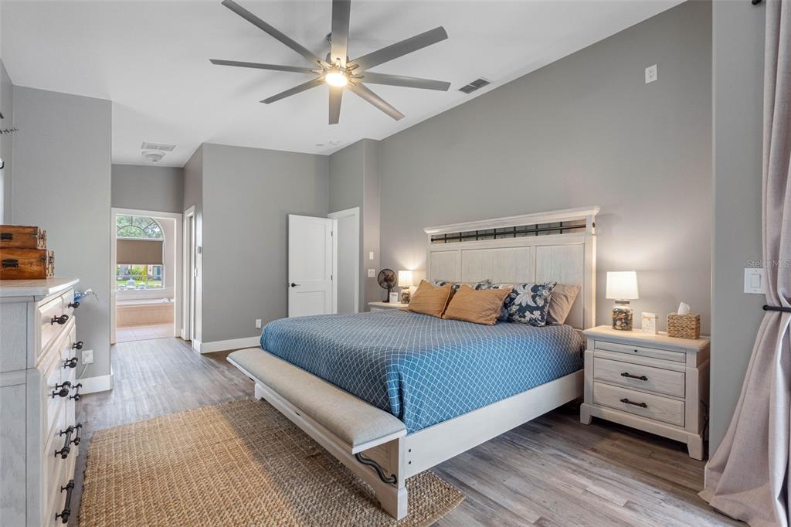
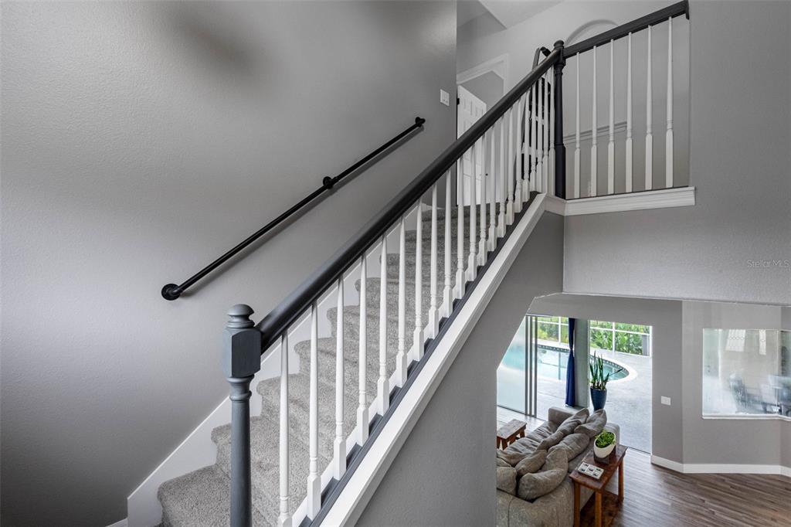
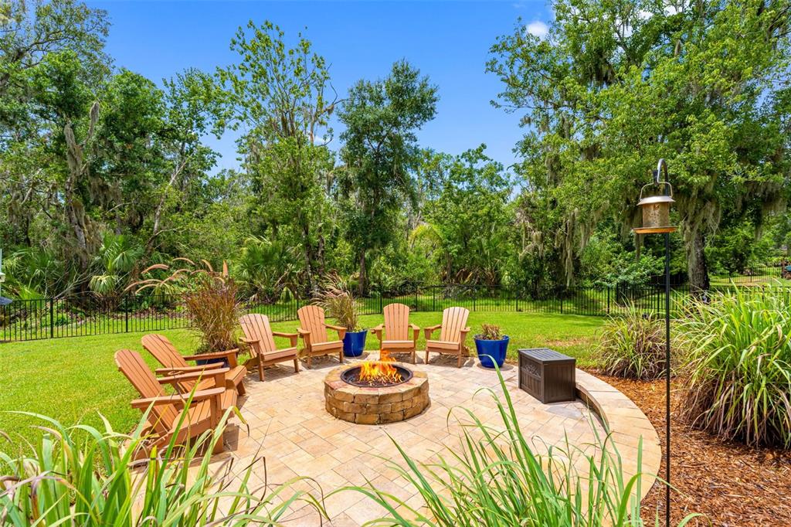
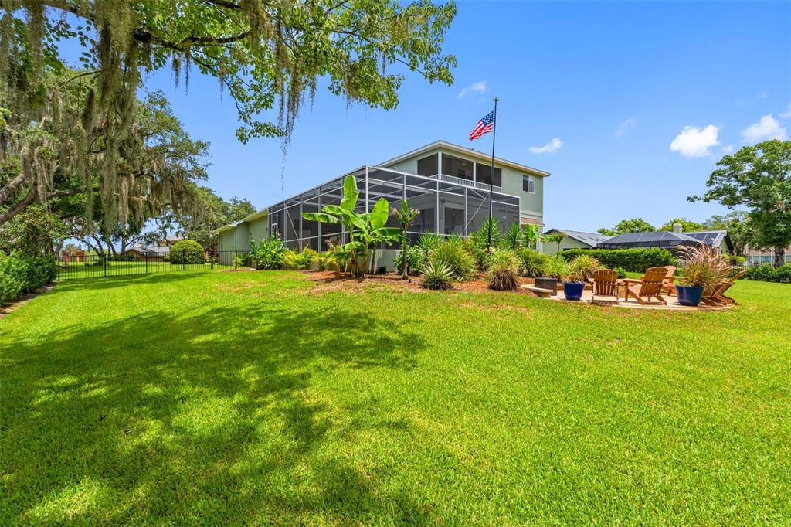
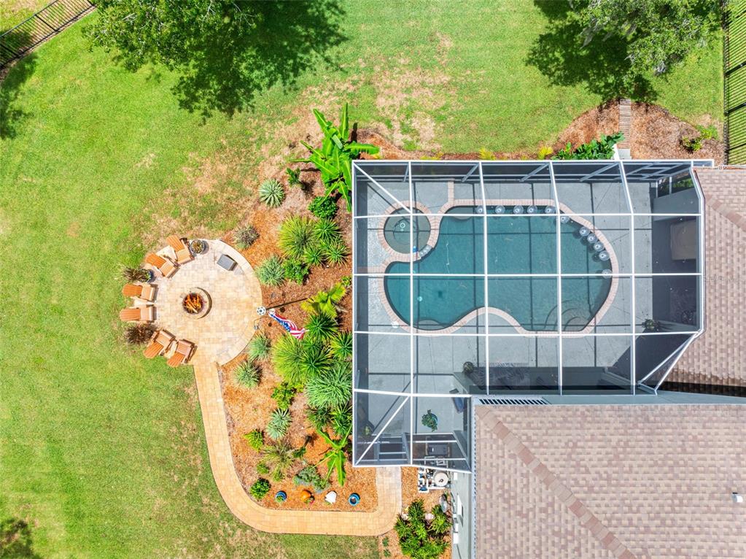
Some homes are simply beautiful. There are houses… and then there are gathering places. An exceptional executive estate tucked away on more than two private acres in one of Tarpon Springs’ most sought-after custom home communities. Completely transformed since 2023, this home blends timeless architecture with sophisticated modern design. From the moment you walk through the front door, soaring ceilings, abundant natural light, and an expansive open floor plan create an immediate sense of warmth and elegance. At the heart of the home is a spectacular chef’s kitchen designed to be both functional and unforgettable. Marble countertops, custom cabinetry reaching 10½-foot ceilings with illuminated display lighting, premium stainless steel appliances, an 8-burner gas range, chef’s double ovens, built-in beverage refrigerator, oversized prep island, and an expansive gathering island create a space where family and friends naturally come together. Walls were thoughtfully removed to create seamless flow between the kitchen, dining, and living spaces. Pocket sliding glass doors disappear into the walls, connecting the interior to the screened lanai and creating true Florida indoor-outdoor living. Whether entertaining a crowd or enjoying a quiet evening at home, every space has been intentionally designed to bring people together. The flexible floor plan offers six bedrooms and five bathrooms, including an expansive owner’s retreat, a private guest suite on the opposite side of the home, and three additional bedrooms with two full bathrooms upstairs. A spacious game room provides endless possibilities as a media room, billiards room, playroom, or home gym. Step outside and discover your own private retreat. Relax beside the pool and spa, gather around the custom fire pit beneath the stars, or simply enjoy peaceful mornings overlooking protected conservation. Extensive professional landscaping surrounds the home, while banana, avocado, orange, tangerine, and pineapple plants offer the charm of your own Florida orchard. Luxury extends beyond what you can see. Since 2023, the home has been thoughtfully upgraded with new luxury flooring throughout the main level, new upstairs carpeting, fresh interior and exterior paint, designer lighting, a new electric fireplace, custom roller shades, new lanai screening, updated irrigation, permanent programmable architectural LED exterior lighting, new main level AC in 2026, new water heater, new pool pump, new irrigation pump, an updated security system with new alarm panel, Google Nest doorbell, and exterior cameras providing comprehensive coverage of every entrance. An oversized circular driveway welcomes guests with ease while the spacious three-car garage provides ample room for vehicles, storage, and hobbies. Set within an exclusive executive neighborhood where every residence is unique, this exceptional property offers privacy, luxury, and convenience just minutes from Gulf beaches, marinas, golf, dining, shopping, and the historic charm of Tarpon Springs. Some homes impress you. This one invites you to stay.
- Listed by Jaime Velazquez • Brokerage DRE #504260 • PREMIER REALTY PROSP: (727) 916-0454 C: (727) 916-0454 jim@premierrealtypros.us
Property Details for 1079 Riverside Ridge Road
Location
Building Information for 1079 Riverside Ridge Road
Payment Calculator
$7,915 per month
30 year fixed, 6.55% Interest
$6,582
$1,233
$99
Know your buying power with a preapproval and custom rate in minutes
 1
1Property Information for 1079 Riverside Ridge Road
- Building Area Source: Public Records
- Building Area Total: 4940.0
- Building Area Units: Square Feet
- Direction Faces: West
- Directions: Use old Eastlake Rd to Highland and then enter Riverside rd. The house will be on the right.
- Mls Major Change Type: New Listing
- Major Change Type: New Listing
- Listing Service: Full Service
- Senior Community: No
- Unit Number: No
- Street Number: 1079
- Street Name: RIVERSIDE RIDGE
- Street Suffix: ROAD
- State: FL
- City: TARPON SPRINGS
- Attached Garage: Yes
- Carport: No
- Garage: Yes
- Association Approval Required: No
- Association Fee Requirement: Required
- Association Name: Frankly Coastal Property Management
- Association Phone: 727-799-0031
- Association: Yes
- CDD: No
- Tax Block: 000
- Tax Book Number: 94-85
- Tax Legal Description: RIVERSIDE LOT 29 & LD TO S DESC AS BEG SE COR OF SAID LOT TH S13DE 516.92FT TH N73DW 166.52FT TH N13DW 479.15FT TH E'LY ALG S LINE OF SAID LOT 151.8FT TO POB
- Tax Lot: 29
- Tax Year: 2025
- Virtual Tour URL Unbranded: https://www.propertypanorama.com/instaview/stellar/TB8532727
- Additional Parcels: No
- Parcel Number: 052716758000000290
- Total Acreage: 2 to less than 5
- Water Access: No
- Water Extras: No
- Zoning: RPD-0.5
- Living Area: 3660
- Year Built Numeric: 2001
- Flood Zone Code: AE
- Flood Zone Date: 08-24-2021
- Flood Zone Panel: 12103C0036H
- Homestead: Yes
- New Construction: No
- Public Survey Range: 16
- Public Survey Section: 05
- Sewer: Public Sewer
- Utilities: BB/HS Internet Available, Cable Available, Cable Connected, Electricity Available, Electricity Connected, Natural Gas Available, Natural Gas Connected, Phone Available, Public, Sewer Available, Sewer Connected, Sprinkler Meter, Street Lights, Water Available, Water Connected
- Water Source: None
- Construction Materials: Block, Stucco
- Exterior Features: Balcony, Courtyard, Fire Pit, Garden, Irrigation System, Lighting, Private Yard, Rain Gutters
- Foundation Details: Slab
- Levels: Two
- Pool Features: Heated, In Ground
- Pool Private: Yes
- Pool: Private
- Pool Private: Yes
- Roof: Shingle
- Spa Features: Heated, In Ground
- Waterfront Feet Total: 0
- Bedrooms Total: 5
- Bathrooms Full: 5
- Appliances: Dishwasher, Disposal, Electric Water Heater, Ice Maker, Microwave, Range, Range Hood, Refrigerator, Wine Refrigerator
- Cooling: Central Air, Zoned
- Fireplace Features: Circulating, Electric, Family Room
- Fireplace: Yes
- Flooring: Carpet, Laminate, Luxury Vinyl, Tile
- Heating: Central, Electric, Heat Pump
- Interior Features: Attic Fan, Built-in Features, Ceiling Fan(s), Crown Molding, Eating Space In Kitchen, High Ceilings, Kitchen/Family Room Combo, Living Room/Dining Room Combo, Open Floorplan, Primary Bedroom Main Floor, Split Bedroom, Stone Counters, Tray Ceiling(s), Walk-In Closet(s), Window Treatments
- Laundry Features: Inside, Laundry Room
- Living Area Source: Public Records
- Living Area Units: Square Feet
- Room Count: 5.0
- Water View: No
- Bathrooms Half: 0
- Minimum Lease Period: 0
- Pets Allowed: Cats OK, Dogs OK
Property History for 1079 Riverside Ridge Road
| Date | Event & Source | Price | Appreciation |
|---|---|---|---|
| Jul 24, 2026 | Listed (Active) MFRMLS #TB8532727 | $1,295,000 | — |
| Jun 26, 2023 | Sold MFRMLS #W7853413 | $955,000 | — |
| Jun 23, 2023 | Sold (Public Record) Public Record #1514036631 | $955,000 | +12.8% / yr |
| May 7, 2023 | Pending MFRMLS #W7853413 | — | |
| Mar 21, 2023 | Listed (Active) MFRMLS #W7853413 | $995,000 | — |
| Dec 13, 2019 | Sold (Public Record) Public Record #659671216 | $624,900 | — |
| Dec 13, 2019 | Sold MFRMLS #U8042133 | $624,900 | — |
| Nov 20, 2019 | Pending MFRMLS #U8042133 | — | |
| Apr 16, 2019 | Listed (Active) MFRMLS #U8042133 | $658,900 | — |
| Date | Event & Source | Price |
|---|---|---|
| 07/24/2026 | Listed (Active) MFRMLS #TB8532727 | $1,295,000 |
| 06/26/2023 | Sold MFRMLS #W7853413 | $955,000 |
| 06/23/2023 | Sold (Public Record) Public Record #1514036631 | $955,000 +12.8% / yr |
| 05/07/2023 | Pending MFRMLS #W7853413 | — |
| 03/21/2023 | Listed (Active) MFRMLS #W7853413 | $995,000 |
| 12/13/2019 | Sold (Public Record) Public Record #659671216 | $624,900 |
| 12/13/2019 | Sold MFRMLS #U8042133 | $624,900 |
| 11/20/2019 | Pending MFRMLS #U8042133 | — |
| 04/16/2019 | Listed (Active) MFRMLS #U8042133 | $658,900 |
For completeness, we often displays two records for one sale: the MLS record and the public record.
Public Records for 1079 Riverside Ridge Road
Schools near 1079 Riverside Ridge Road
Rating | School | Type | Grades | Distance |
|---|---|---|---|---|
| Public - | PK to 5 | |||
| Public - | 6 to 8 | |||
| Public - | 9 to 12 | |||
| Charter - | K to 8 |
Rating | School | Distance |
|---|---|---|
Brooker Creek Elementary School PublicPK to 5 | ||
Tarpon Springs Middle School Public6 to 8 | ||
East Lake High School Public9 to 12 | ||
Plato Academy Charter School Tarpon Springs CharterK to 8 |
School ratings and boundaries are provided by GreatSchools.org and Pitney Bowes. This information should only be used as a reference. Proximity or boundaries shown here are not a guarantee of enrollment. Please reach out to schools directly to verify all information and enrollment eligibility.
Similar Homes
New listings in 34688


$639,400
- 4
- Bedrooms
- 3
- Bathrooms
- 2,727
- Square Feet
- 0.09
- Acres

$1,100,000
- 5
- Bedrooms
- 3
- Bathrooms
- 3,517
- Square Feet
- 0.22
- Acres


$125,000
- 1
- Bedrooms
- 1
- Bathrooms
- 810
- Square Feet
Explore Nearby Homes
- Berisford at Lansbrook Homes for Sale
- Crescent Oaks Homes for Sale
- Cypress Run Homes for Sale
- East Lake Homes for Sale
- Keystone Homes for Sale
- Keystone Homes for Sale
- Pine Ridge at Lake Tarpon Village Homes for Sale
- The Champions Club Homes for Sale
- Woodfield Homes for Sale
- Forest Hills Homes for Sale
- Eagles Homes for Sale
- East Lake Homes for Sale
- Wyndtree Homes for Sale
- Ridgemoor Homes for Sale
- Chelsea Place Homes for Sale
- Tarpon Springs Homes for Sale
- Holiday Homes for Sale
- Trinity Homes for Sale
- Oldsmar Homes for Sale
- Palm Harbor Homes for Sale
- New Port Richey Homes for Sale
- Odessa Homes for Sale
- Land O Lakes Homes for Sale
- Crystal Beach Homes for Sale
- Safety Harbor Homes for Sale
- Clearwater Homes for Sale
- Tampa Homes for Sale
- Dunedin Homes for Sale
- Port Richey Homes for Sale
- Lutz Homes for Sale
- 33556 Homes for Sale
- 34690 Homes for Sale
- 34689 Homes for Sale
- 34685 Homes for Sale
- 34655 Homes for Sale
- 33626 Homes for Sale
- 34691 Homes for Sale
- 34684 Homes for Sale
- 34683 Homes for Sale
- 34677 Homes for Sale
- 34653 Homes for Sale
- 34652 Homes for Sale
- 33635 Homes for Sale
- 33625 Homes for Sale
- 33761 Homes for Sale
No guarantee, warranty or representation of any kind is made regarding the completeness or accuracy of any information, descriptions or measurements (including square footage measurements and property condition), such should be independently verified through appropriate means, including, but not limited to, in person inspection and public records, and Compass International Holdings, its subsidiaries, affiliates and independently owned and operated franchisees, and their affiliated agents and associated third parties expressly disclaim any liability in connection therewith. Photos may be virtually staged or digitally enhanced and may not reflect actual property conditions. Offers of compensation are subject to change at the seller's discretion. No financial or legal advice provided. Equal Housing Opportunity.
Listing Courtesy of PREMIER REALTY PROS, Jaime Velazquez
The information being provided by MFRMLS and Daytona Multiple Listing Service is for the consumer's personal, non-commercial use and may not be used for any purpose other than to identify prospective properties the consumer may be interested in purchasing. Any information relating to real estate for sale referenced on this web site comes from the Internet Data Exchange (IDX) program of MFRMLS or Daytona Multiple Listing Service. Real estate listings held by brokerage firms other than this site owner are marked with the IDX/MLS logo. Information deemed reliable but is not guaranteed accurate by MFRMLS or Daytona Multiple Listing Service. Last updated: 08/09/2026 03:10 PM
