10809 Tippett Road
Description
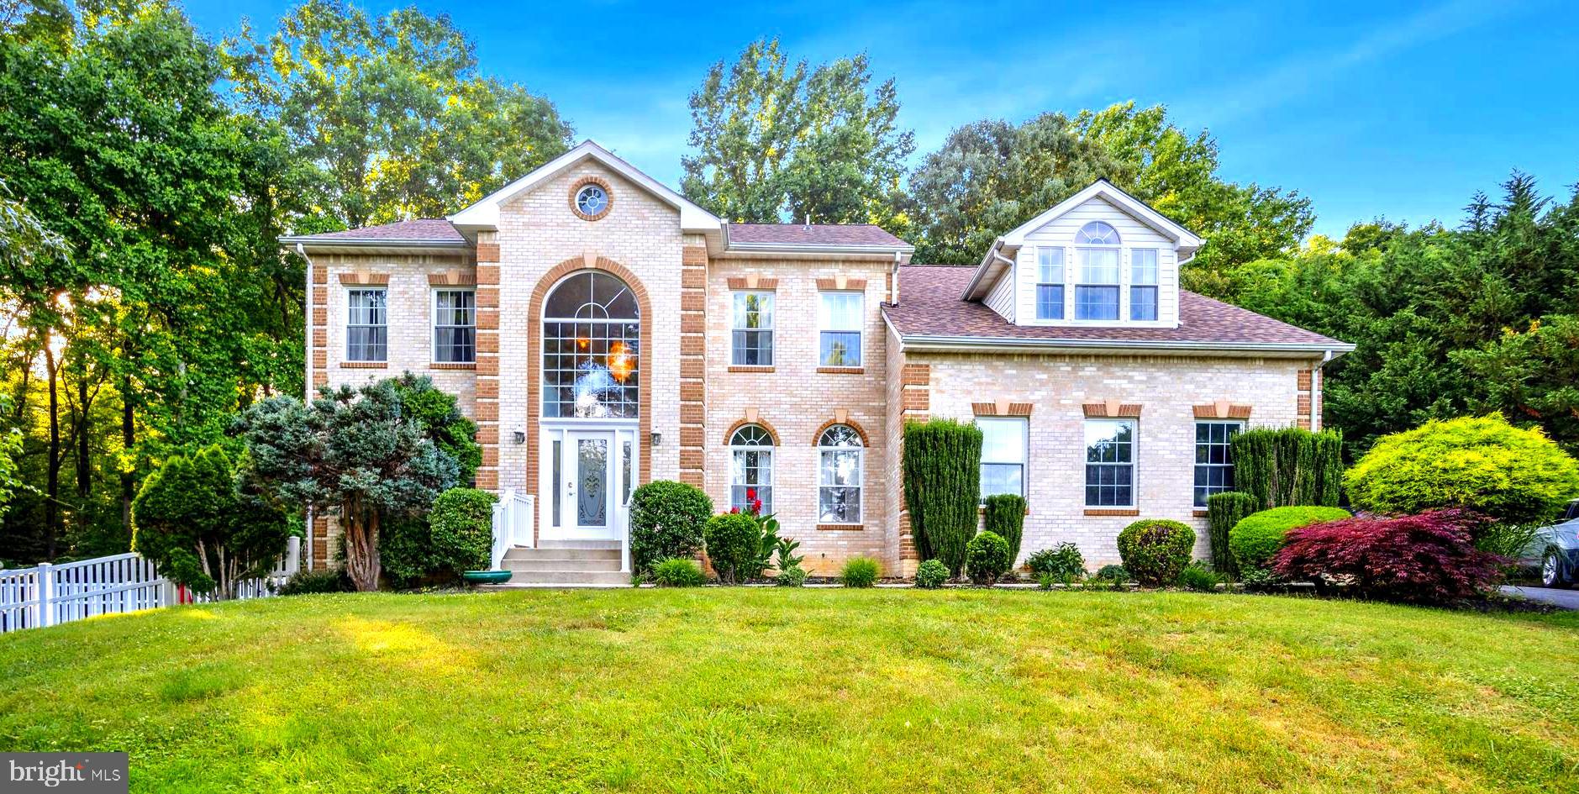
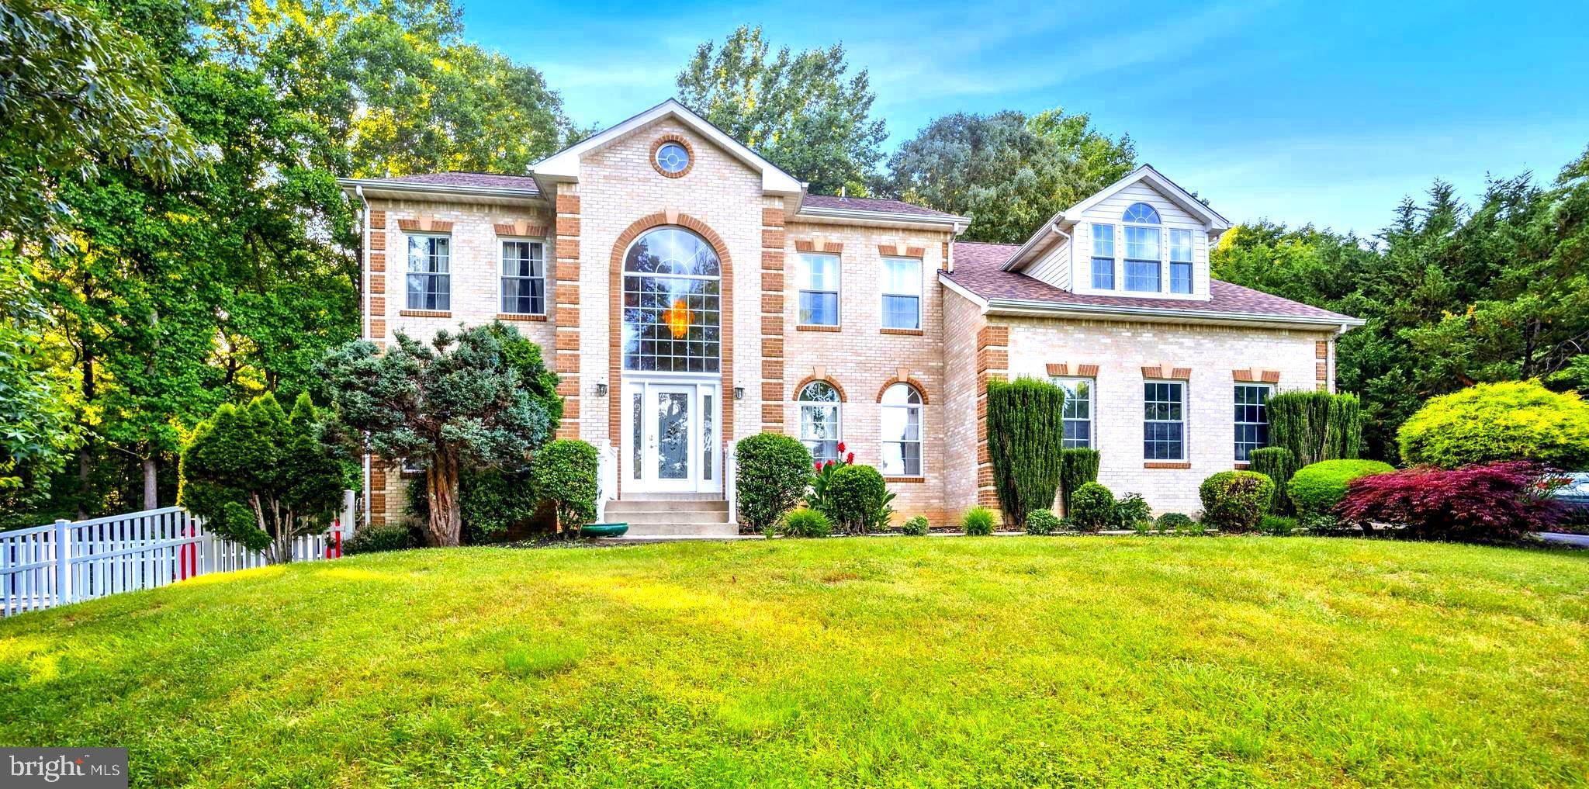
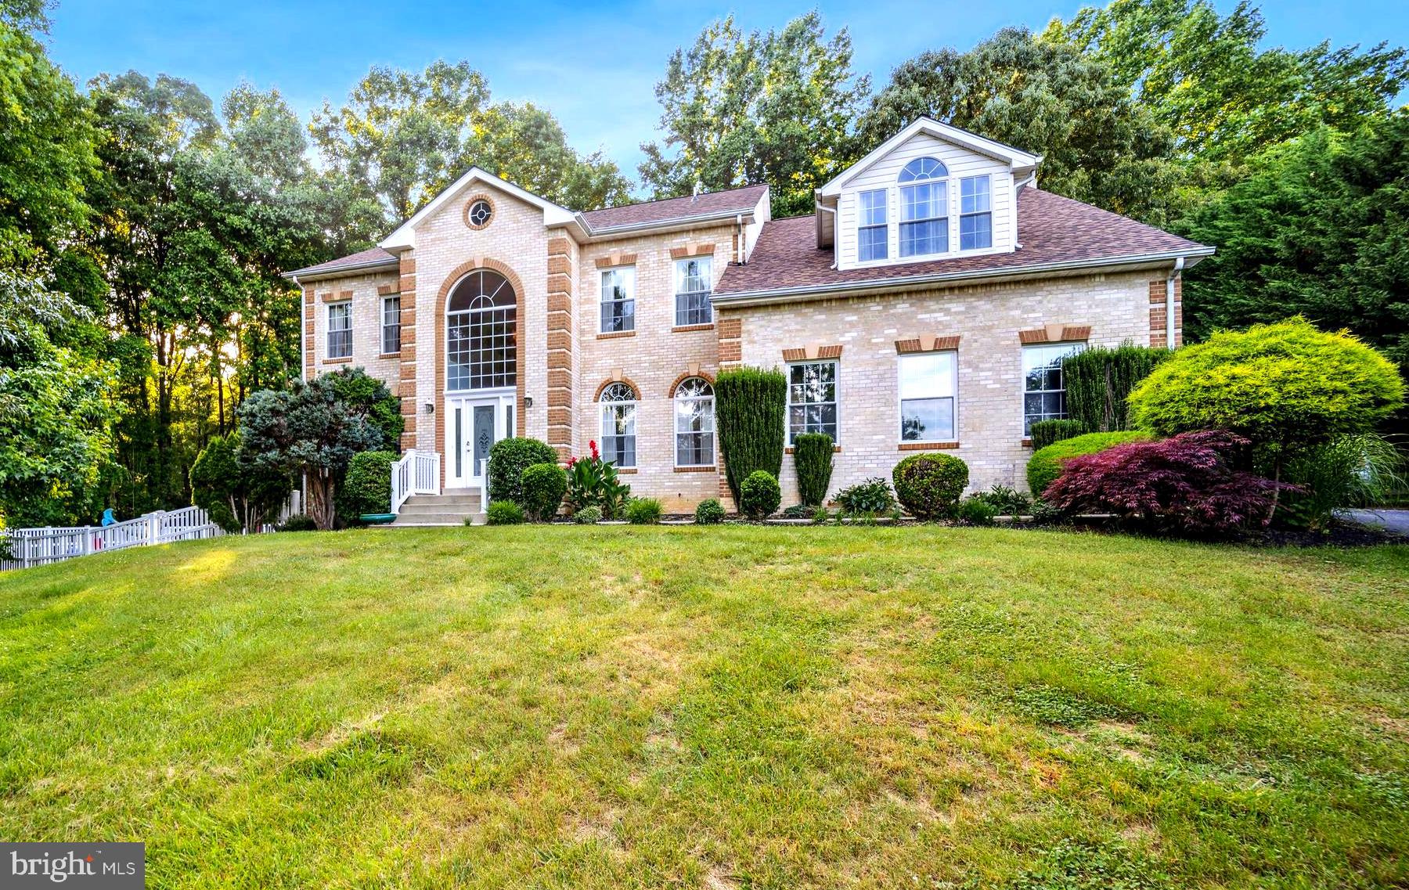
This home whispers “elegence.” Nicely nested on 2.72 acres. As you enter via a private road feast your eyes on the beautiful view of horses grazing in the meadows, it is a moving picture to enjoy every day. The extended driveway leads up to the spacious two car garage. This custom home exterior features, Gary Glen brick collection, with corner stones and key
stones adding that extra touch of “elegance.” This home has a NEW architectural...ASK ABOUT ASSUMABLE MORTGAGE OPTIONS AT BELOW 4% INTEREST RATE
This home whispers “elegence.” Nicely nested on 2.72 acres. As you enter via a private road feast your eyes on the beautiful view of horses grazing in the meadows, it is a moving picture to enjoy every day. The extended driveway leads up to the spacious two car garage. This custom home exterior features, Gary Glen brick collection, with corner stones and key
stones adding that extra touch of “elegance.” This home has a NEW architectural roof
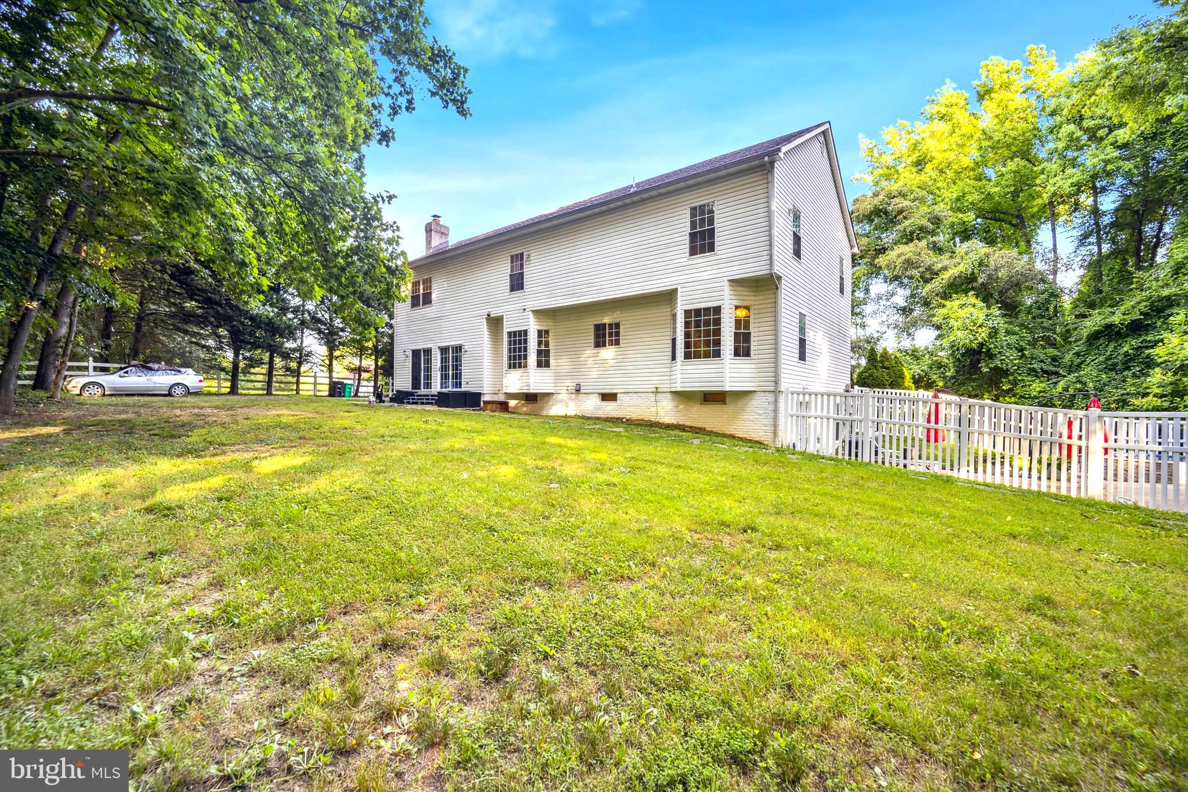
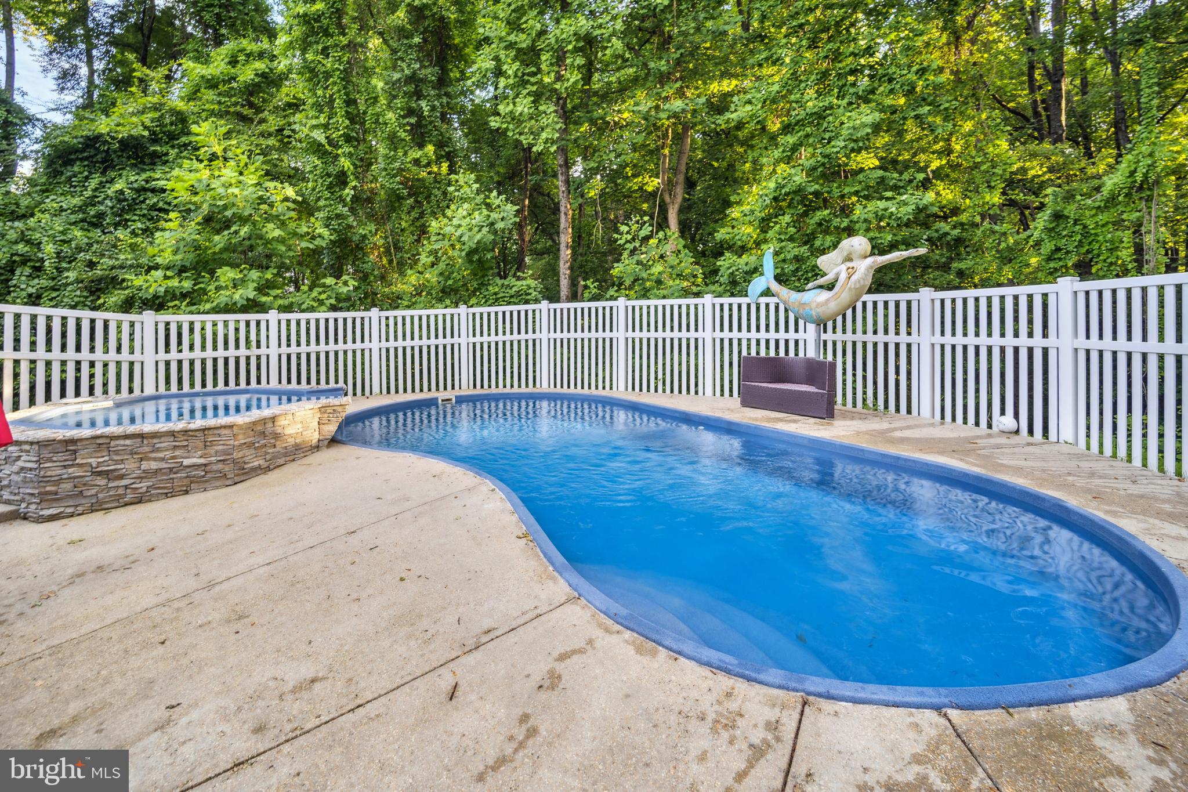
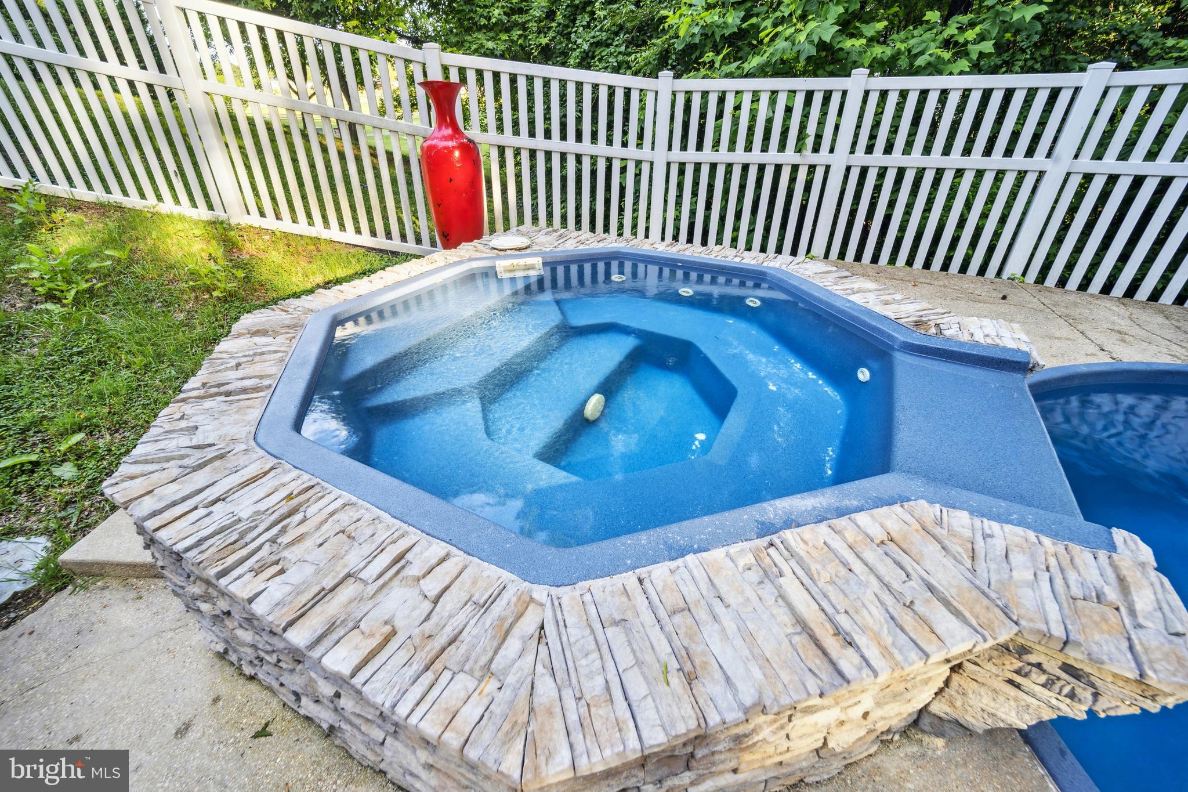
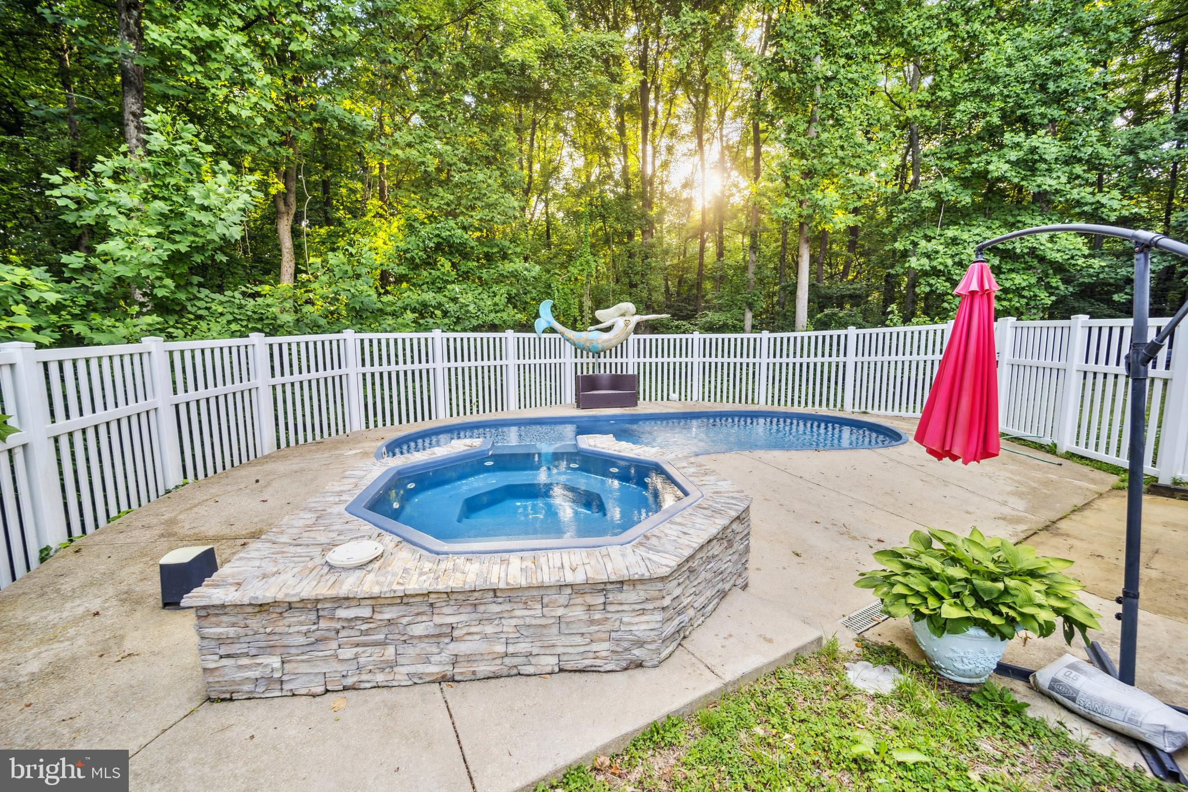
transferable lifetime warranty and NEW garage doors. Take a dip in the oversized fiberglass pool and spa that is secured by a six-foot vinyl fence. Enjoy roasting marshmallows on the outdoor firepit in the back yard or late-night fun
with the family by the fire. This property is surrounded by mature trees, to add extra privacy, park-like setting. Take a nature walk through the woods and enjoy Piscataway Creek that has a natural
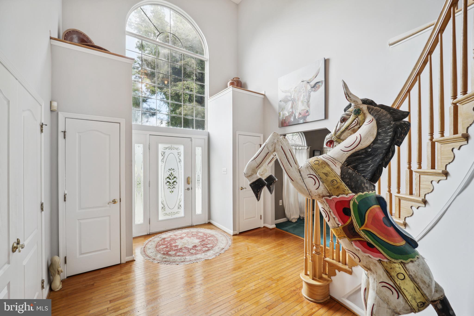

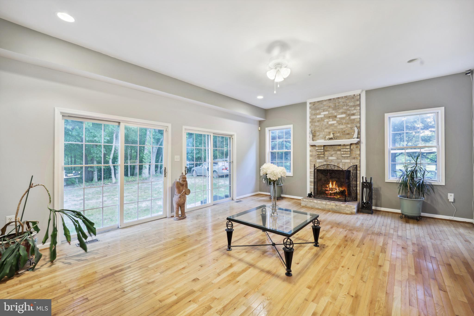
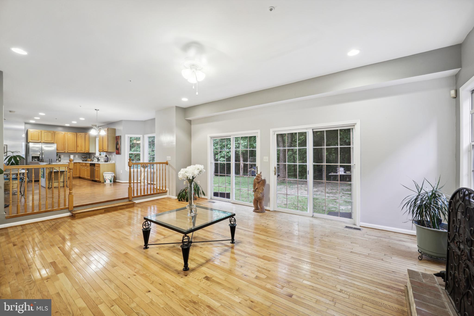
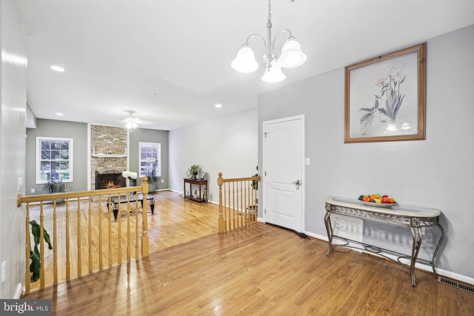
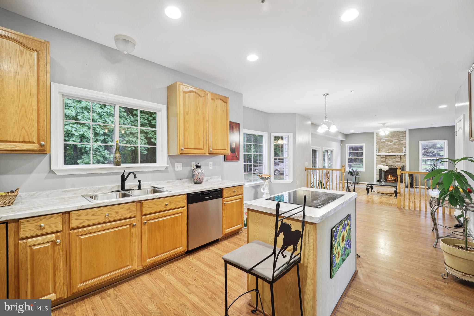
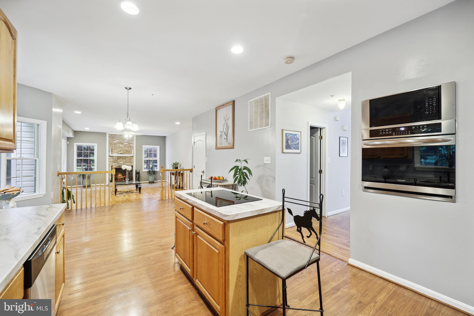
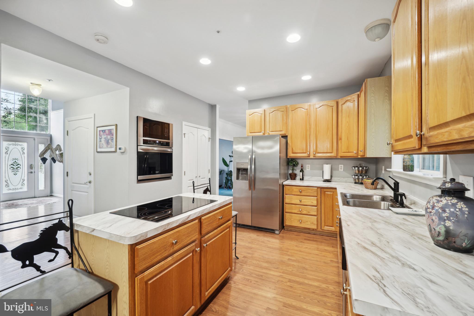
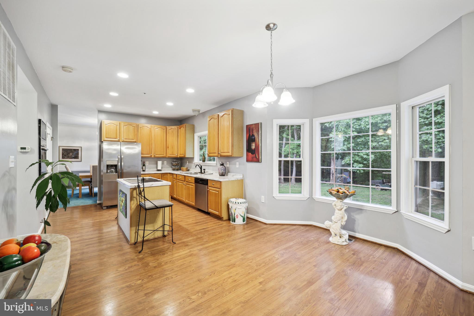
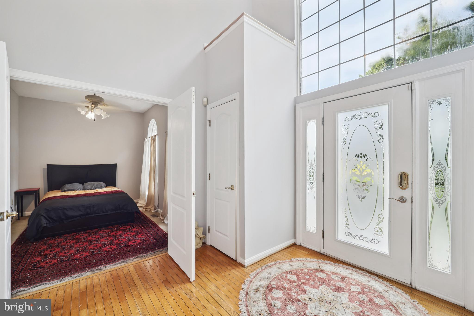
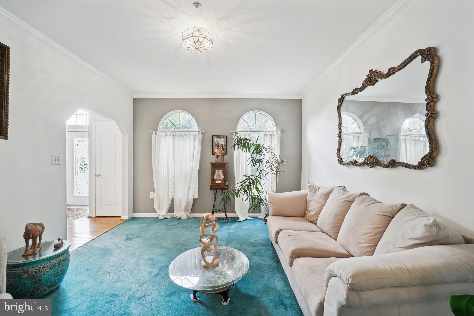
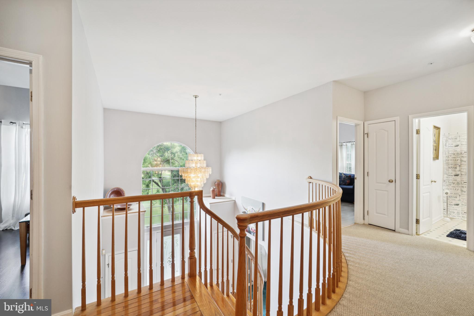
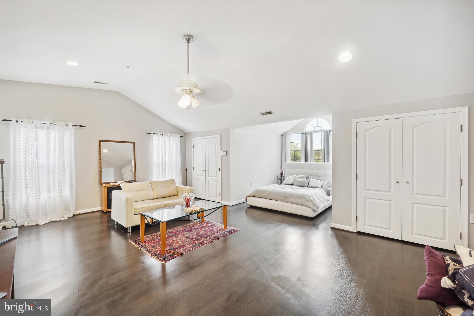

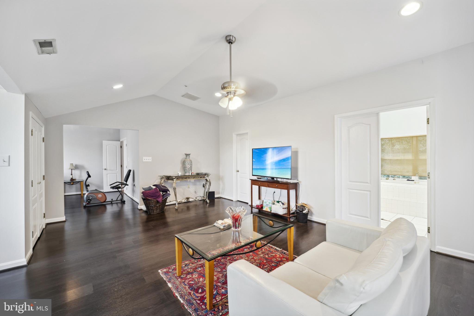
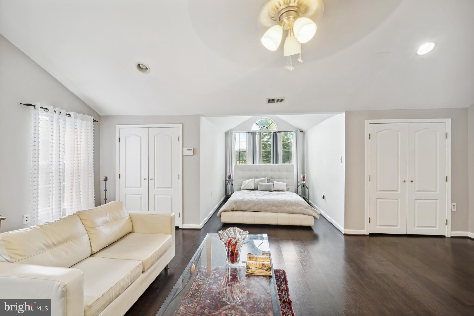
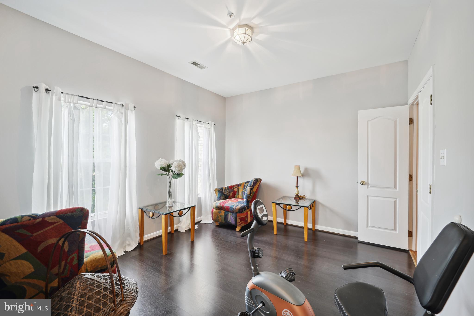
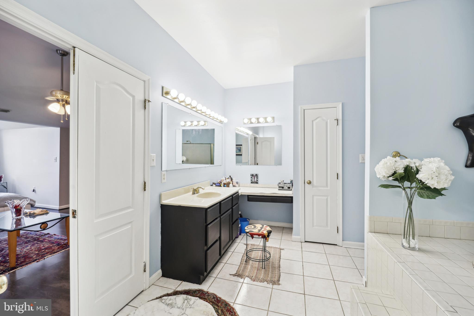
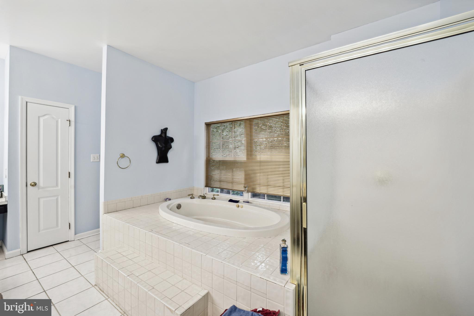
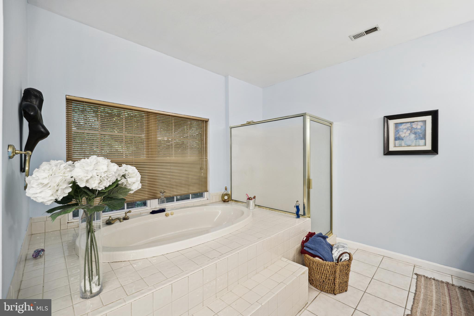
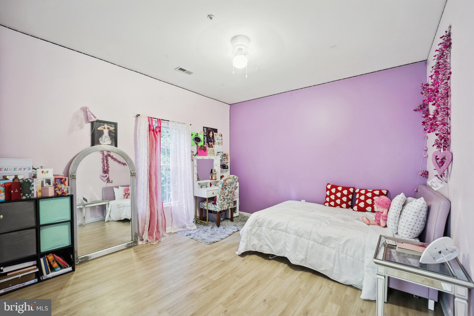
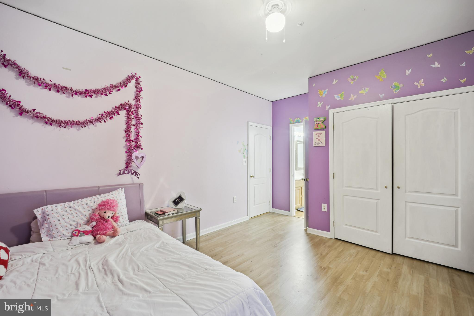
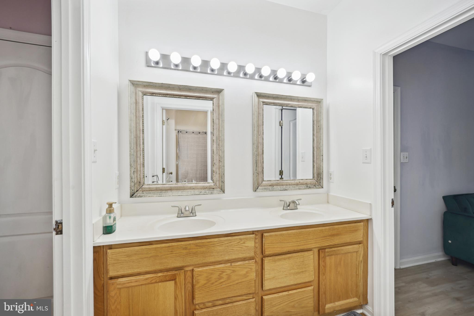
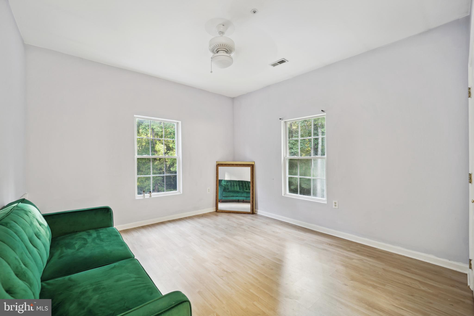

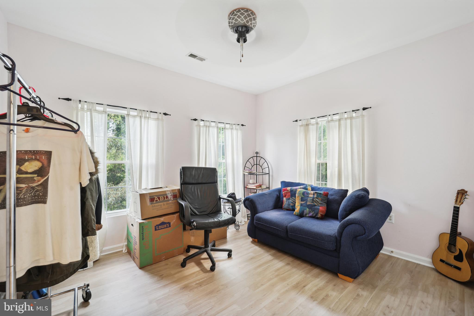
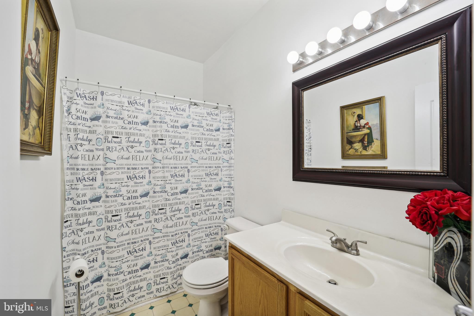
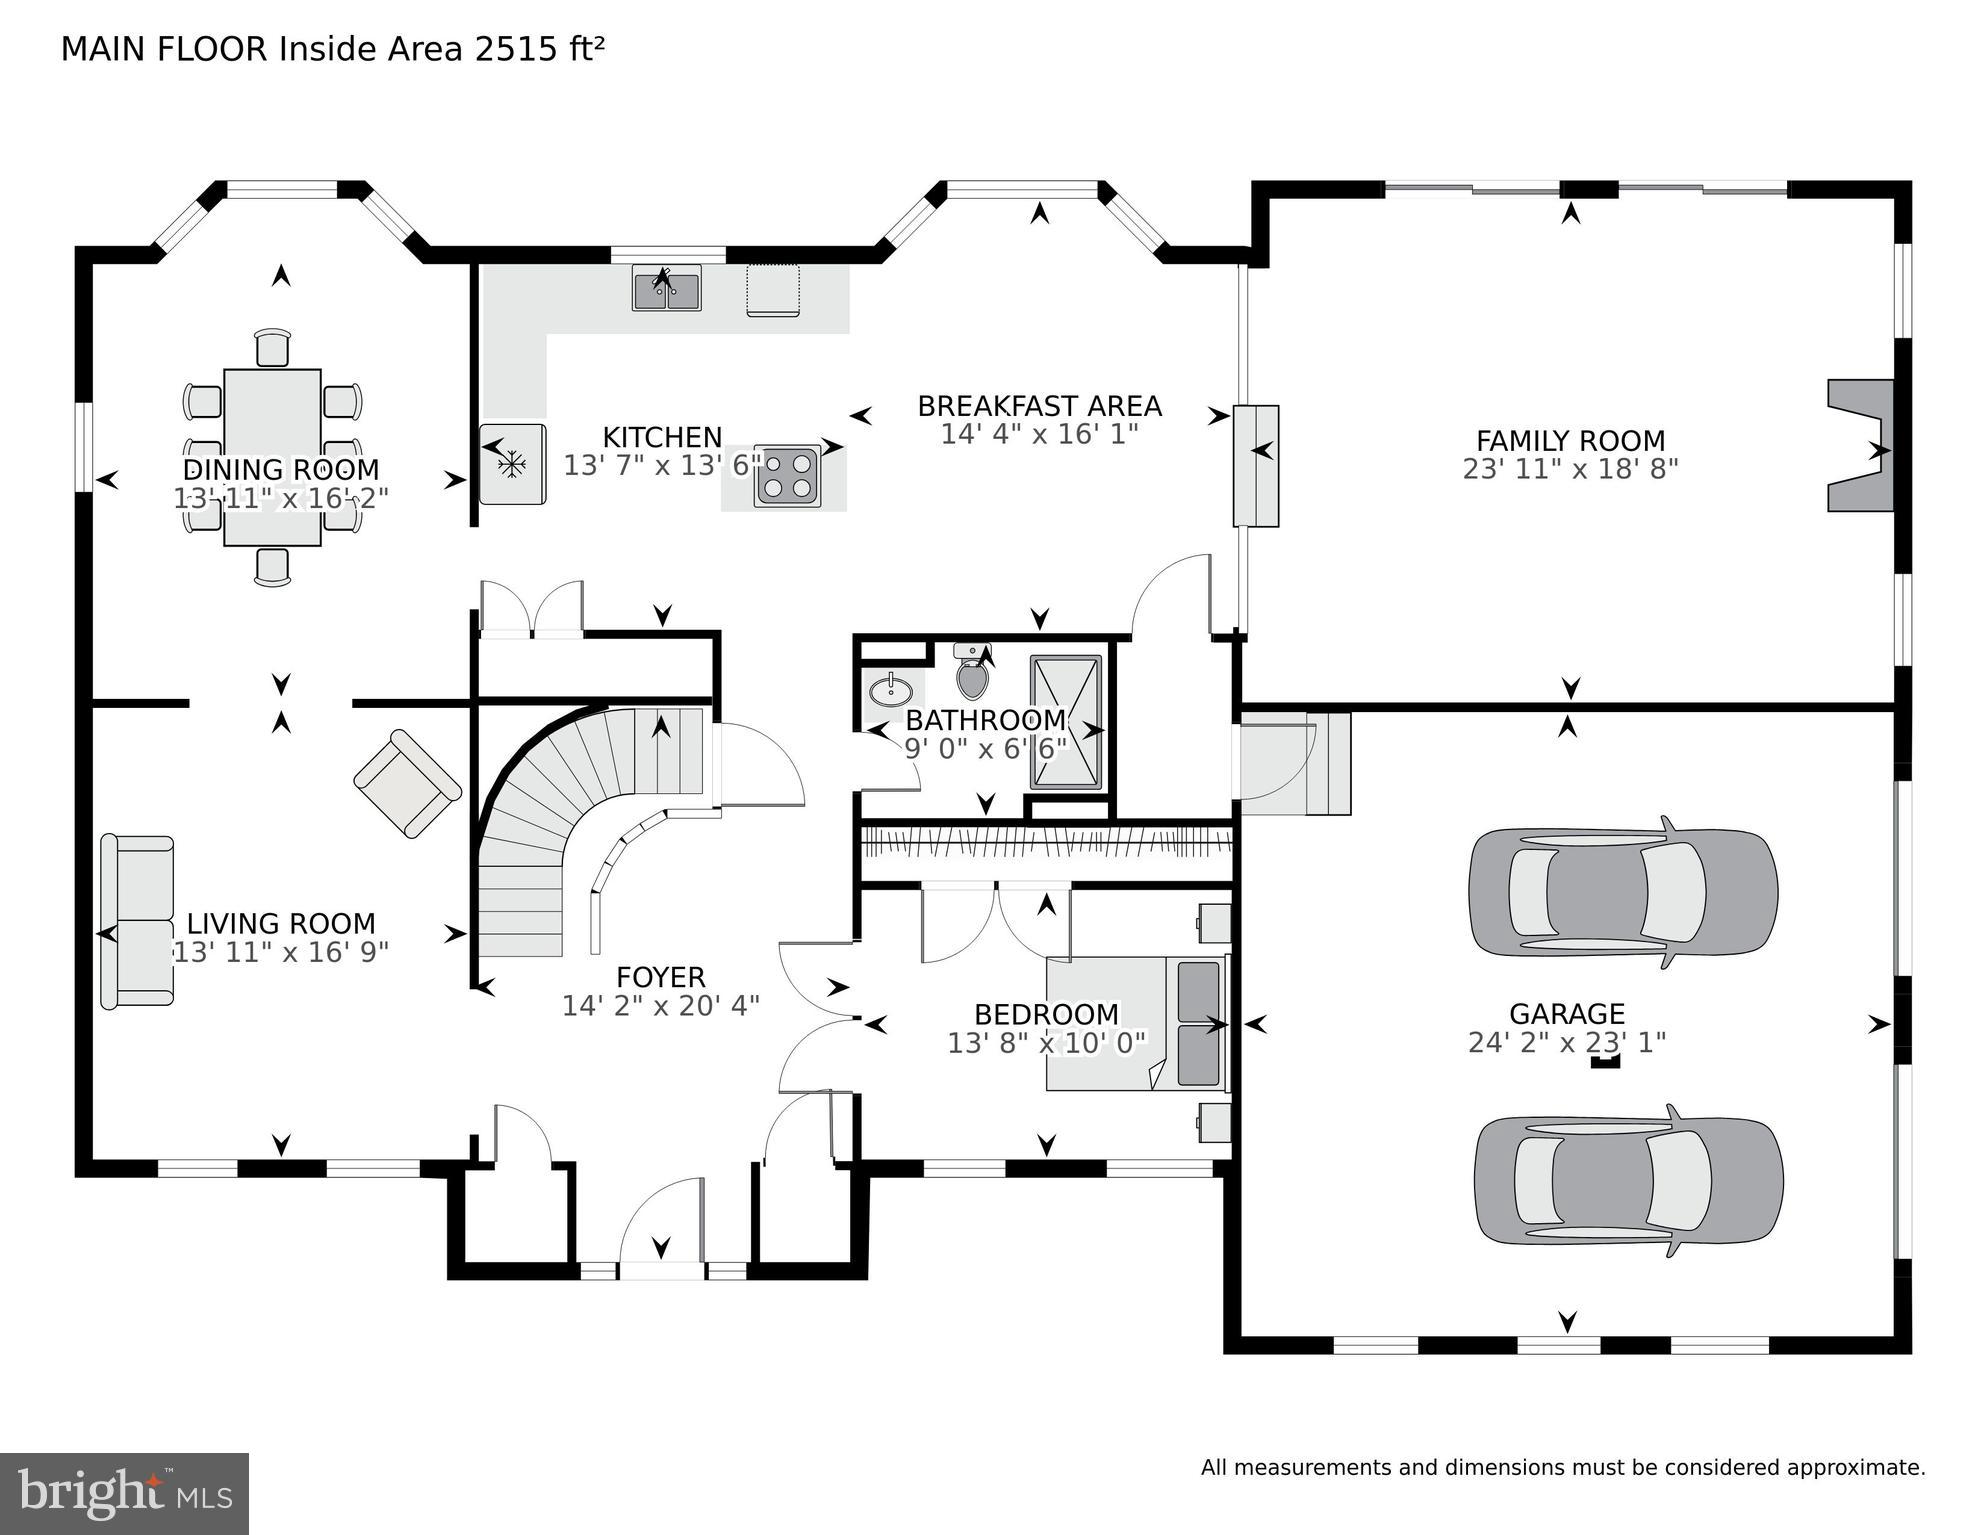
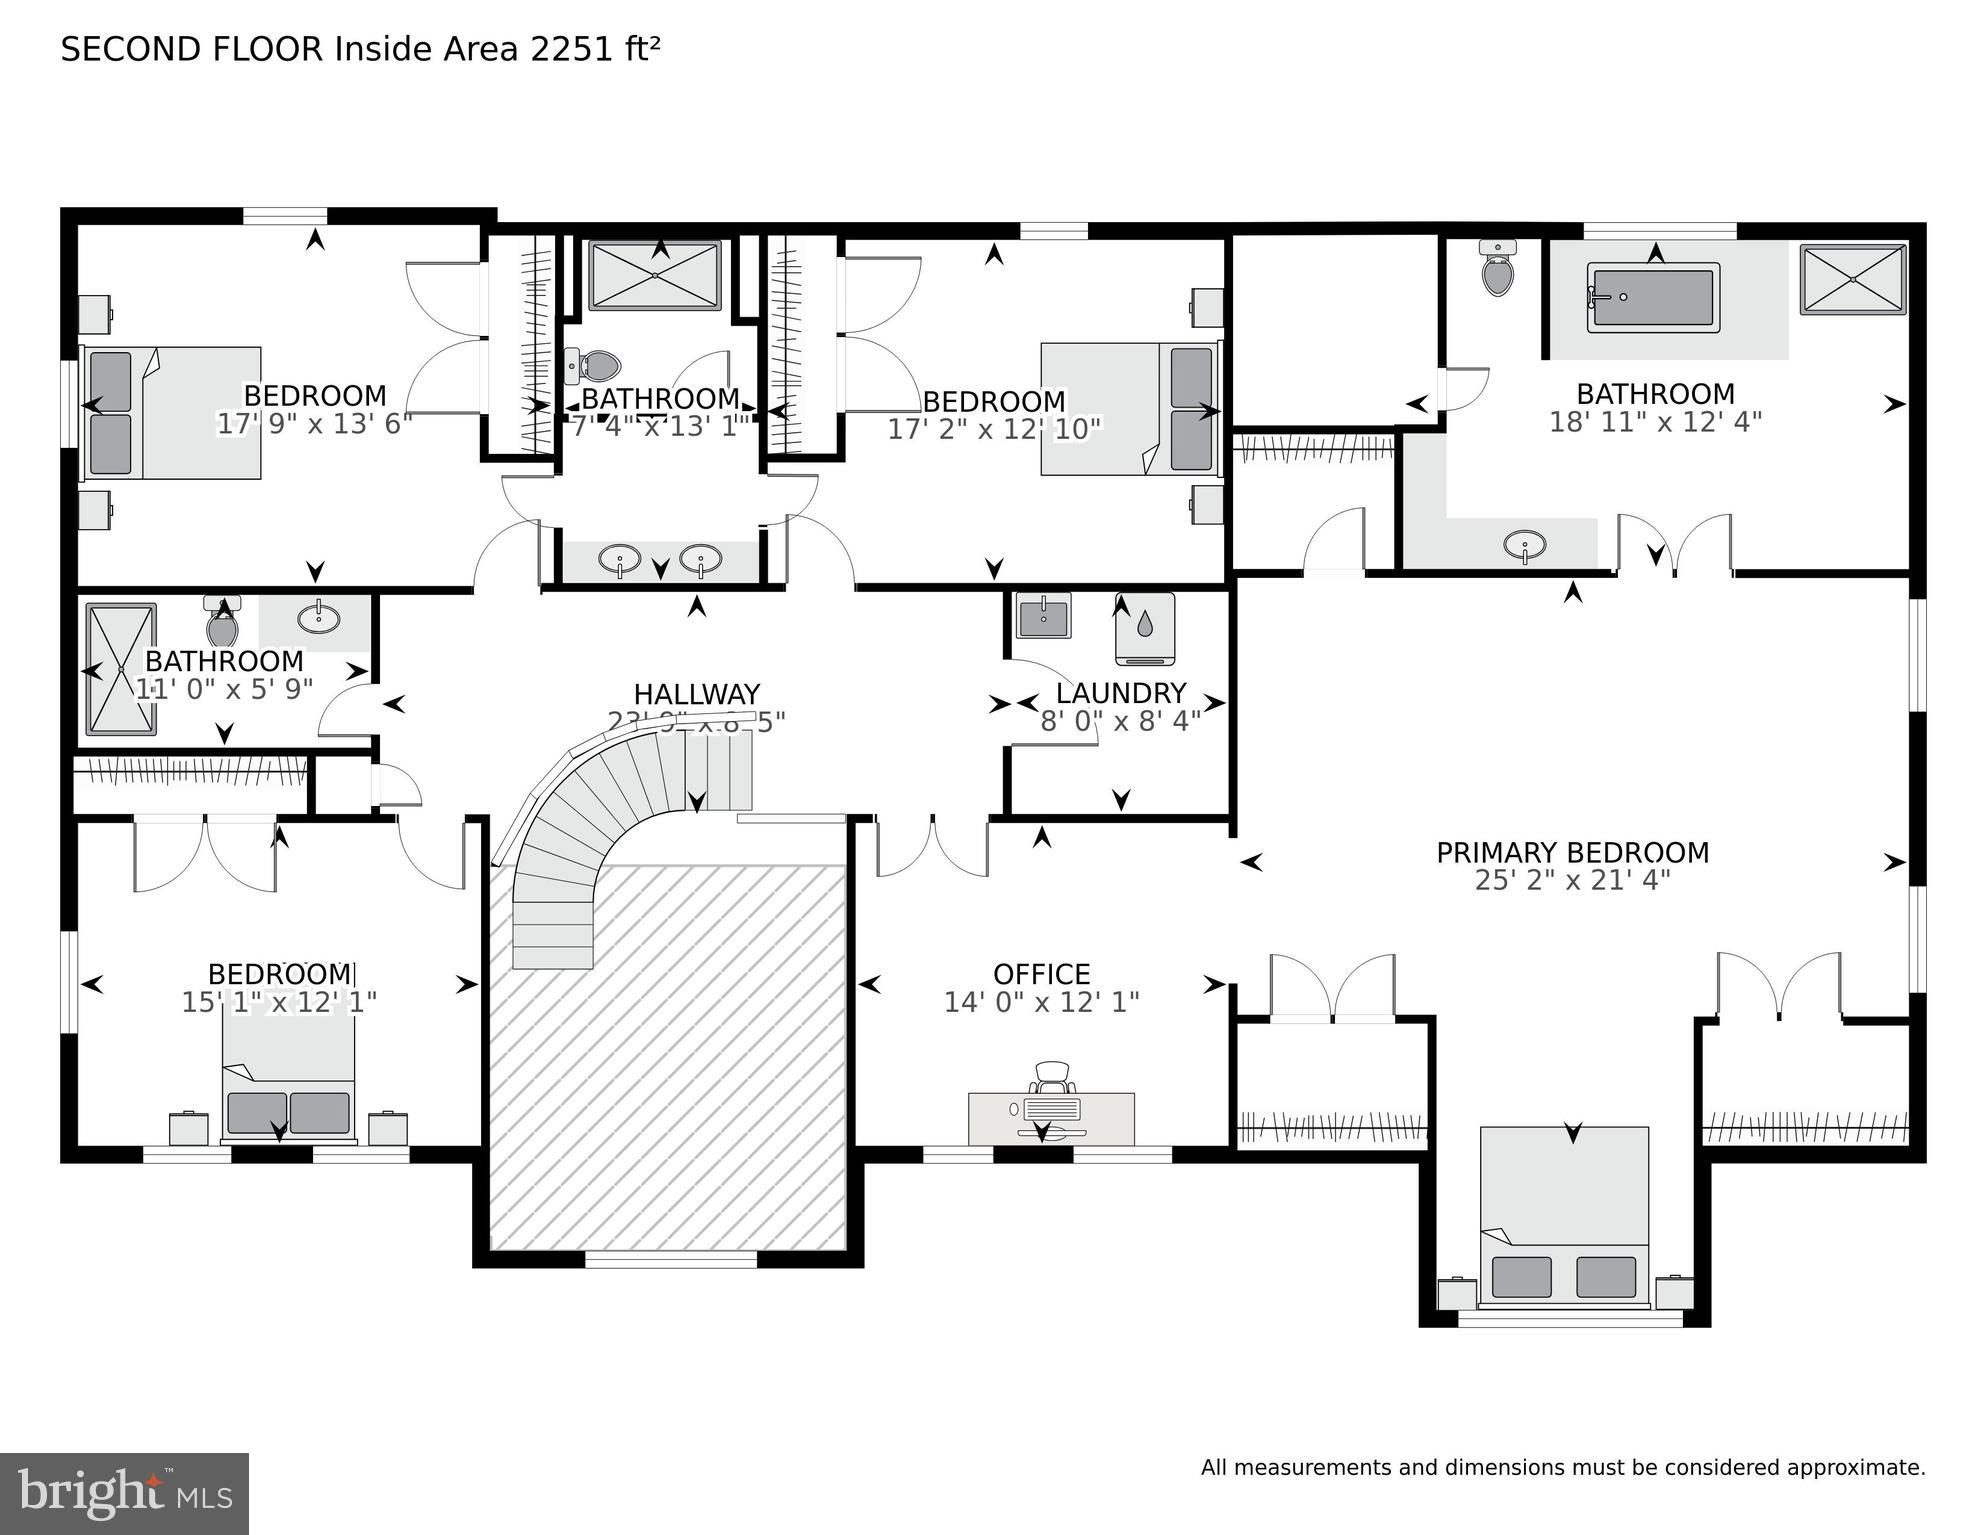

waterfall. When you walk through the front doors you are met by. a custom curved staircase in foyer with huge window to enjoy the view of the horses. This home features 9 foot ceilings on the main and top floors and boasts 6 bedrooms and 5 full bathrooms. The grandiose primary suite, features a sitting room, and three large walk-in closets with plenty of storage. The spa like primary suite bathroom has a large garden tub with jets, beautiful shower, and two sinks. The other three sizeable bedroom areas offer space and comfort with jack-and-jill bathroom, two sinks and private toilet and tub. Upstairs also has one full bathroom with hallway entry as well as a large laundry room with shelves, stack washer/dryer with washing tub. This home has all the bells and whistles, enjoy the open kitchen with pantry, great space for entertainment, all new appliances, countertop and cooktop. The main floor features
a drop-down family room with natural wood floors, woodburning fireplace and double
glass sliding doors to bring the outdoors indoors. Mudroom with closet and entry door
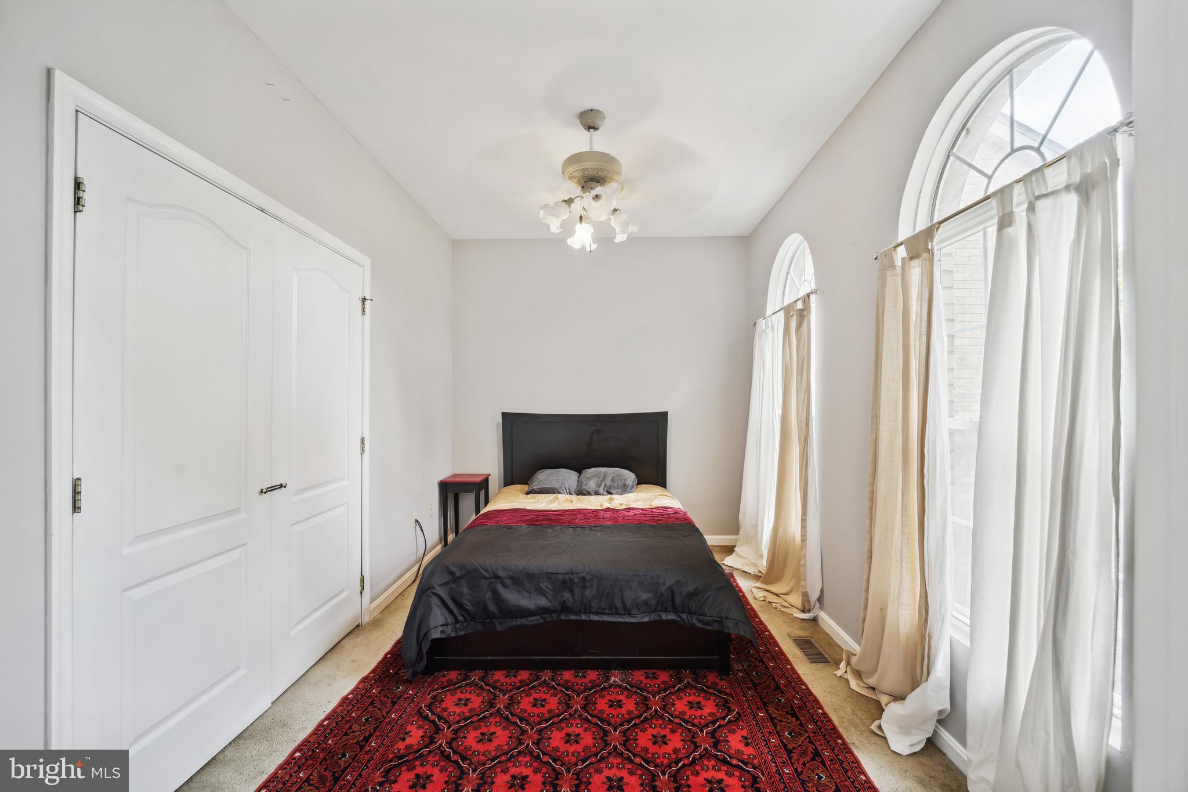
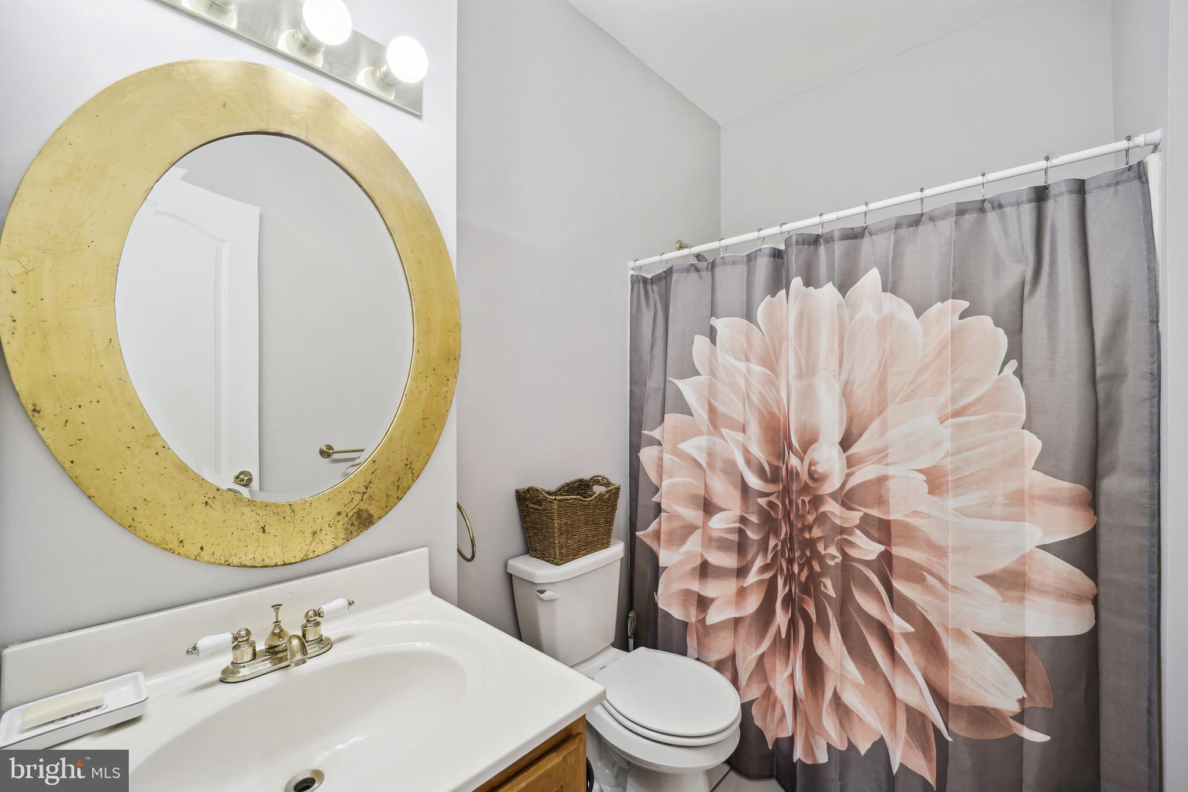
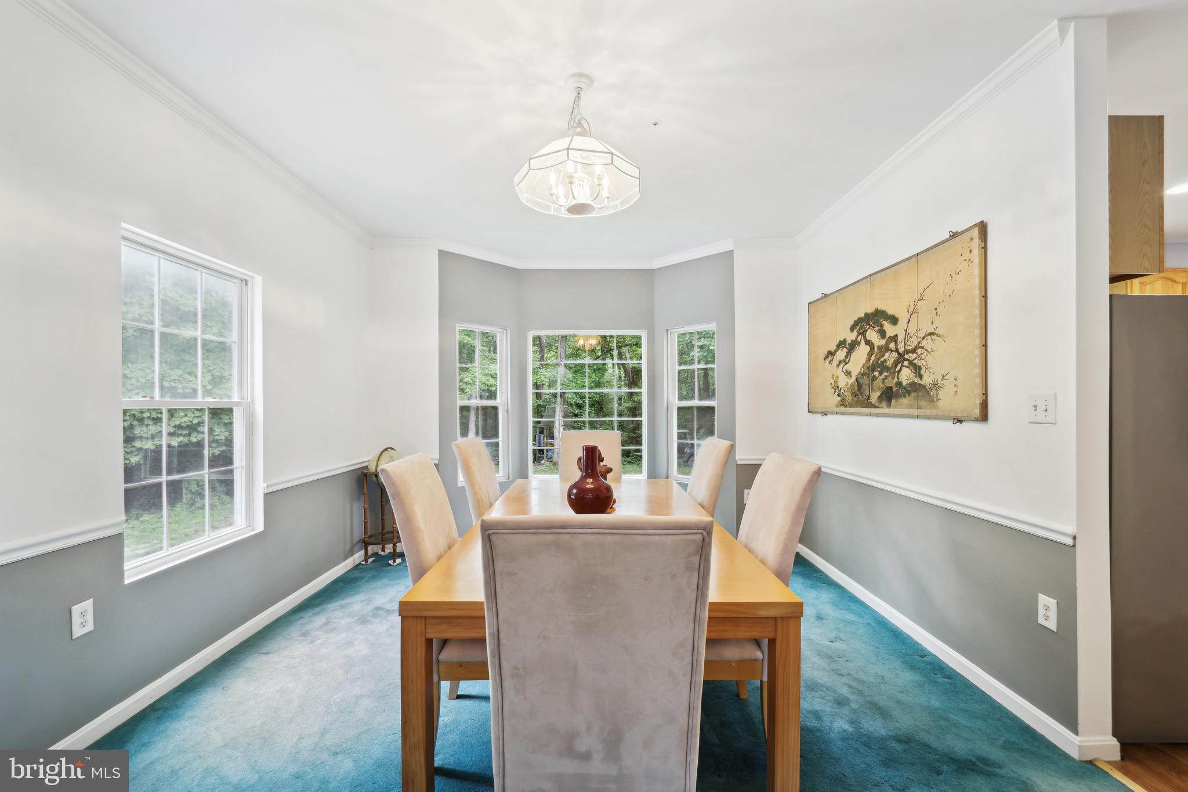
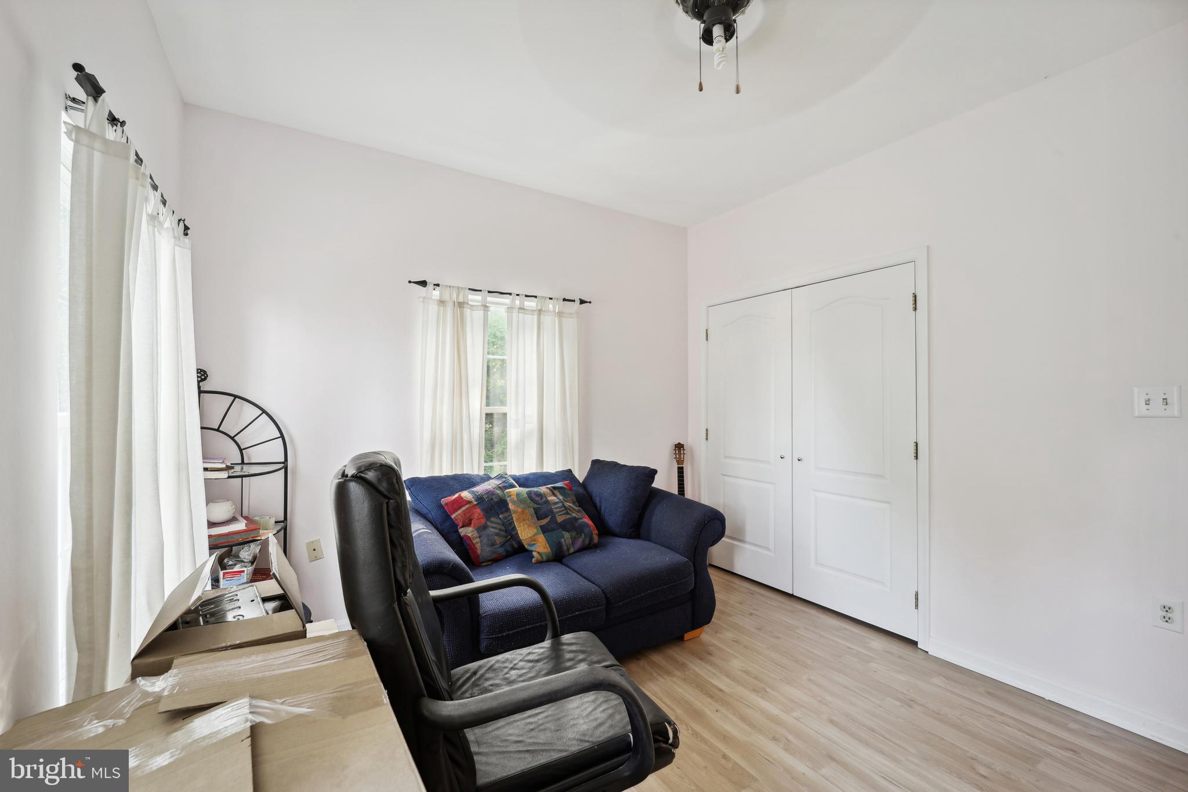
to garage. Large living room and dining room. Full bathroom on main level and bedroom
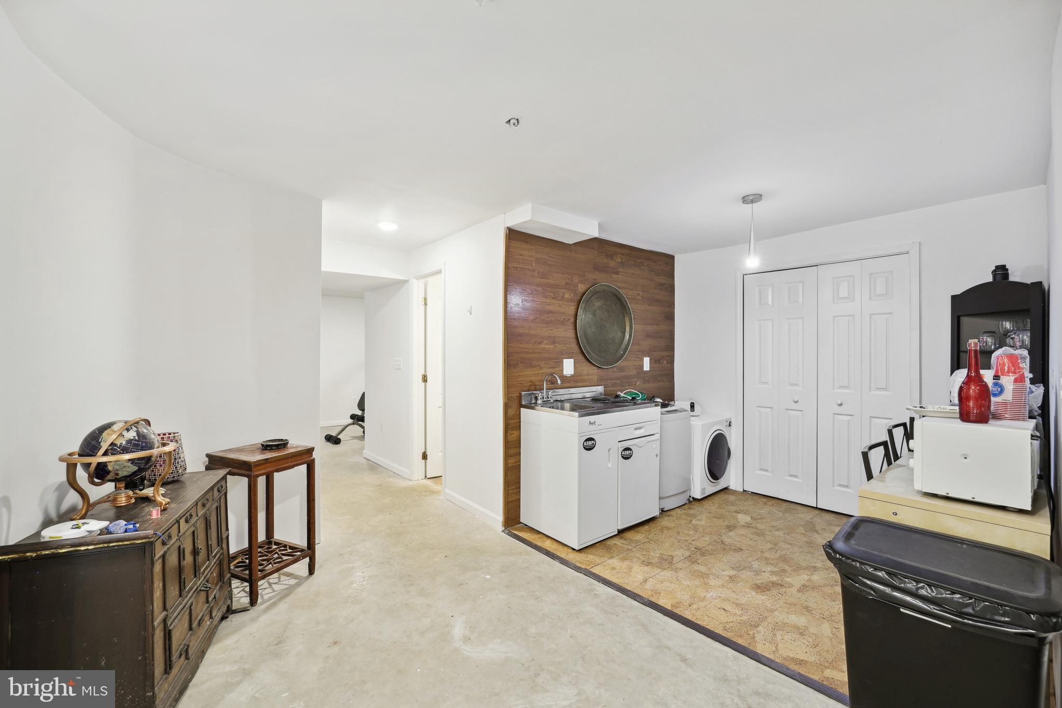
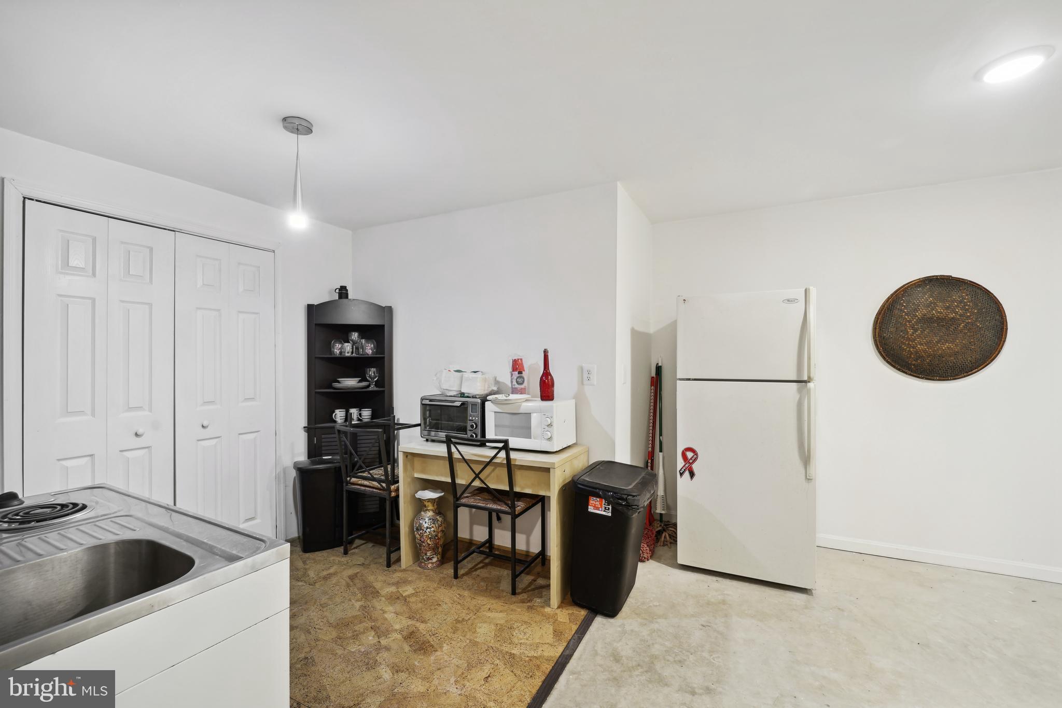
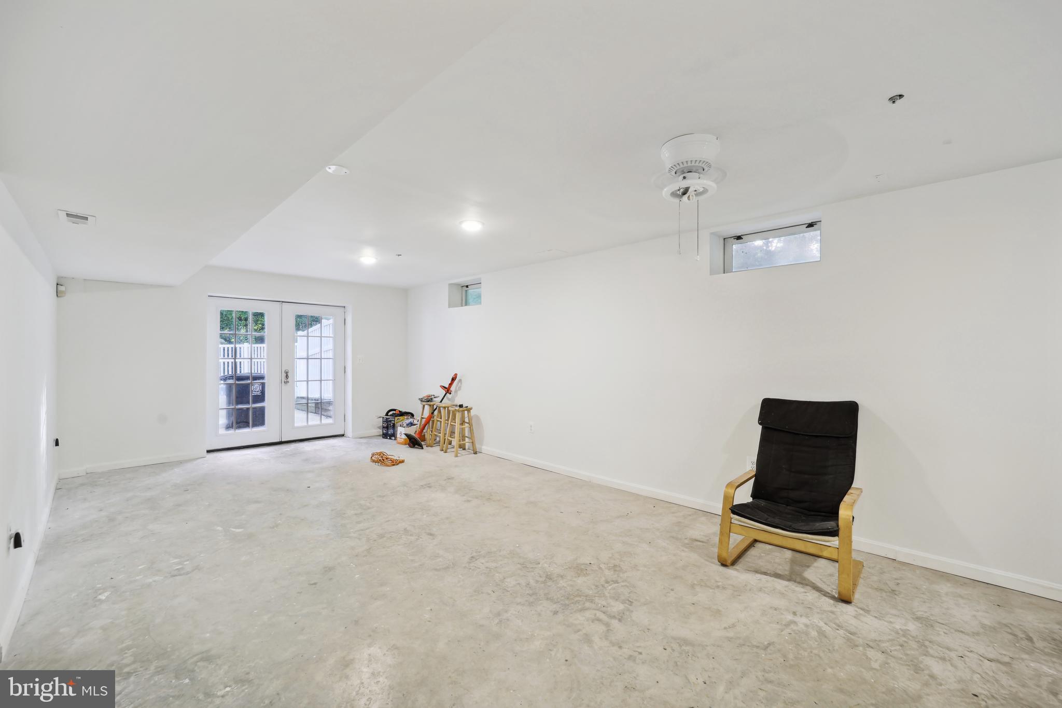
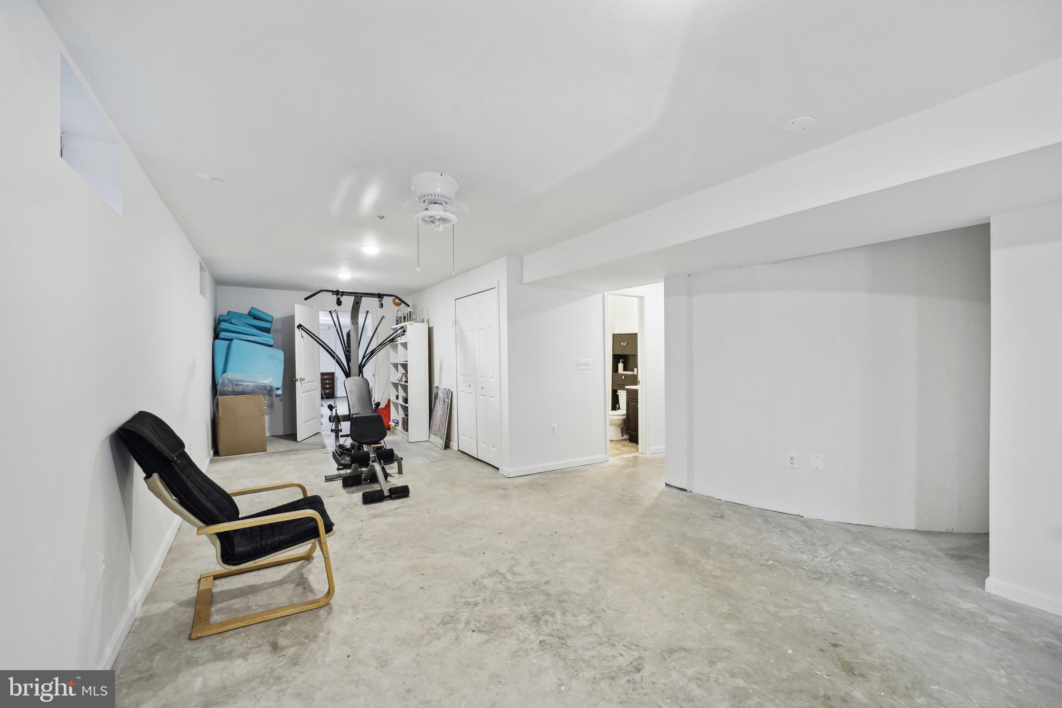

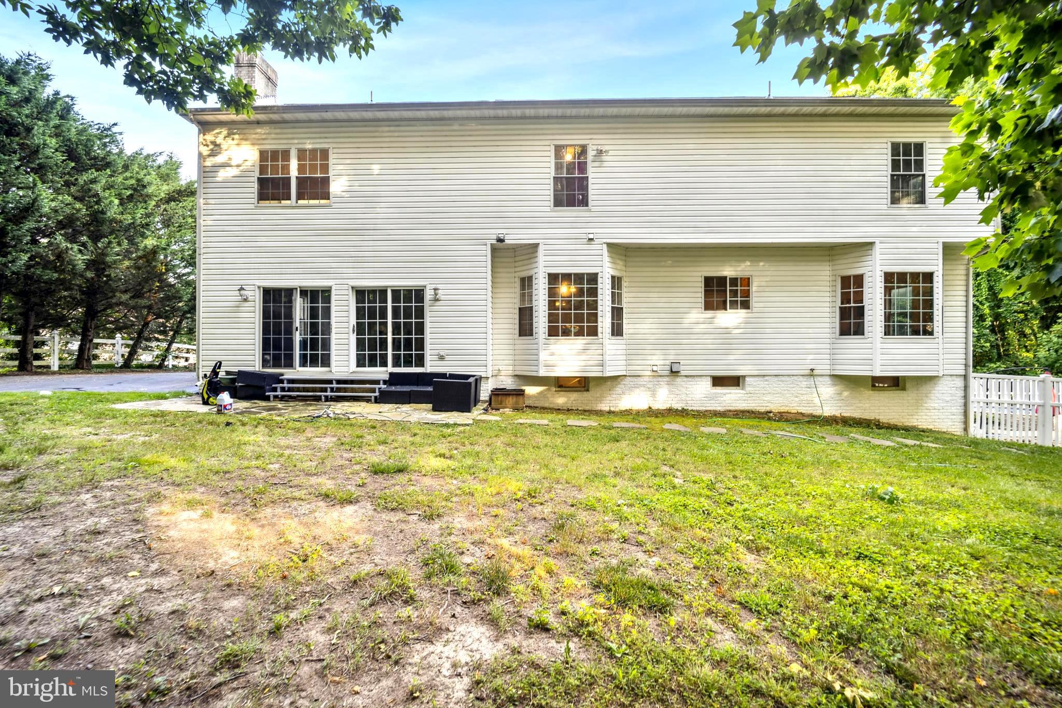
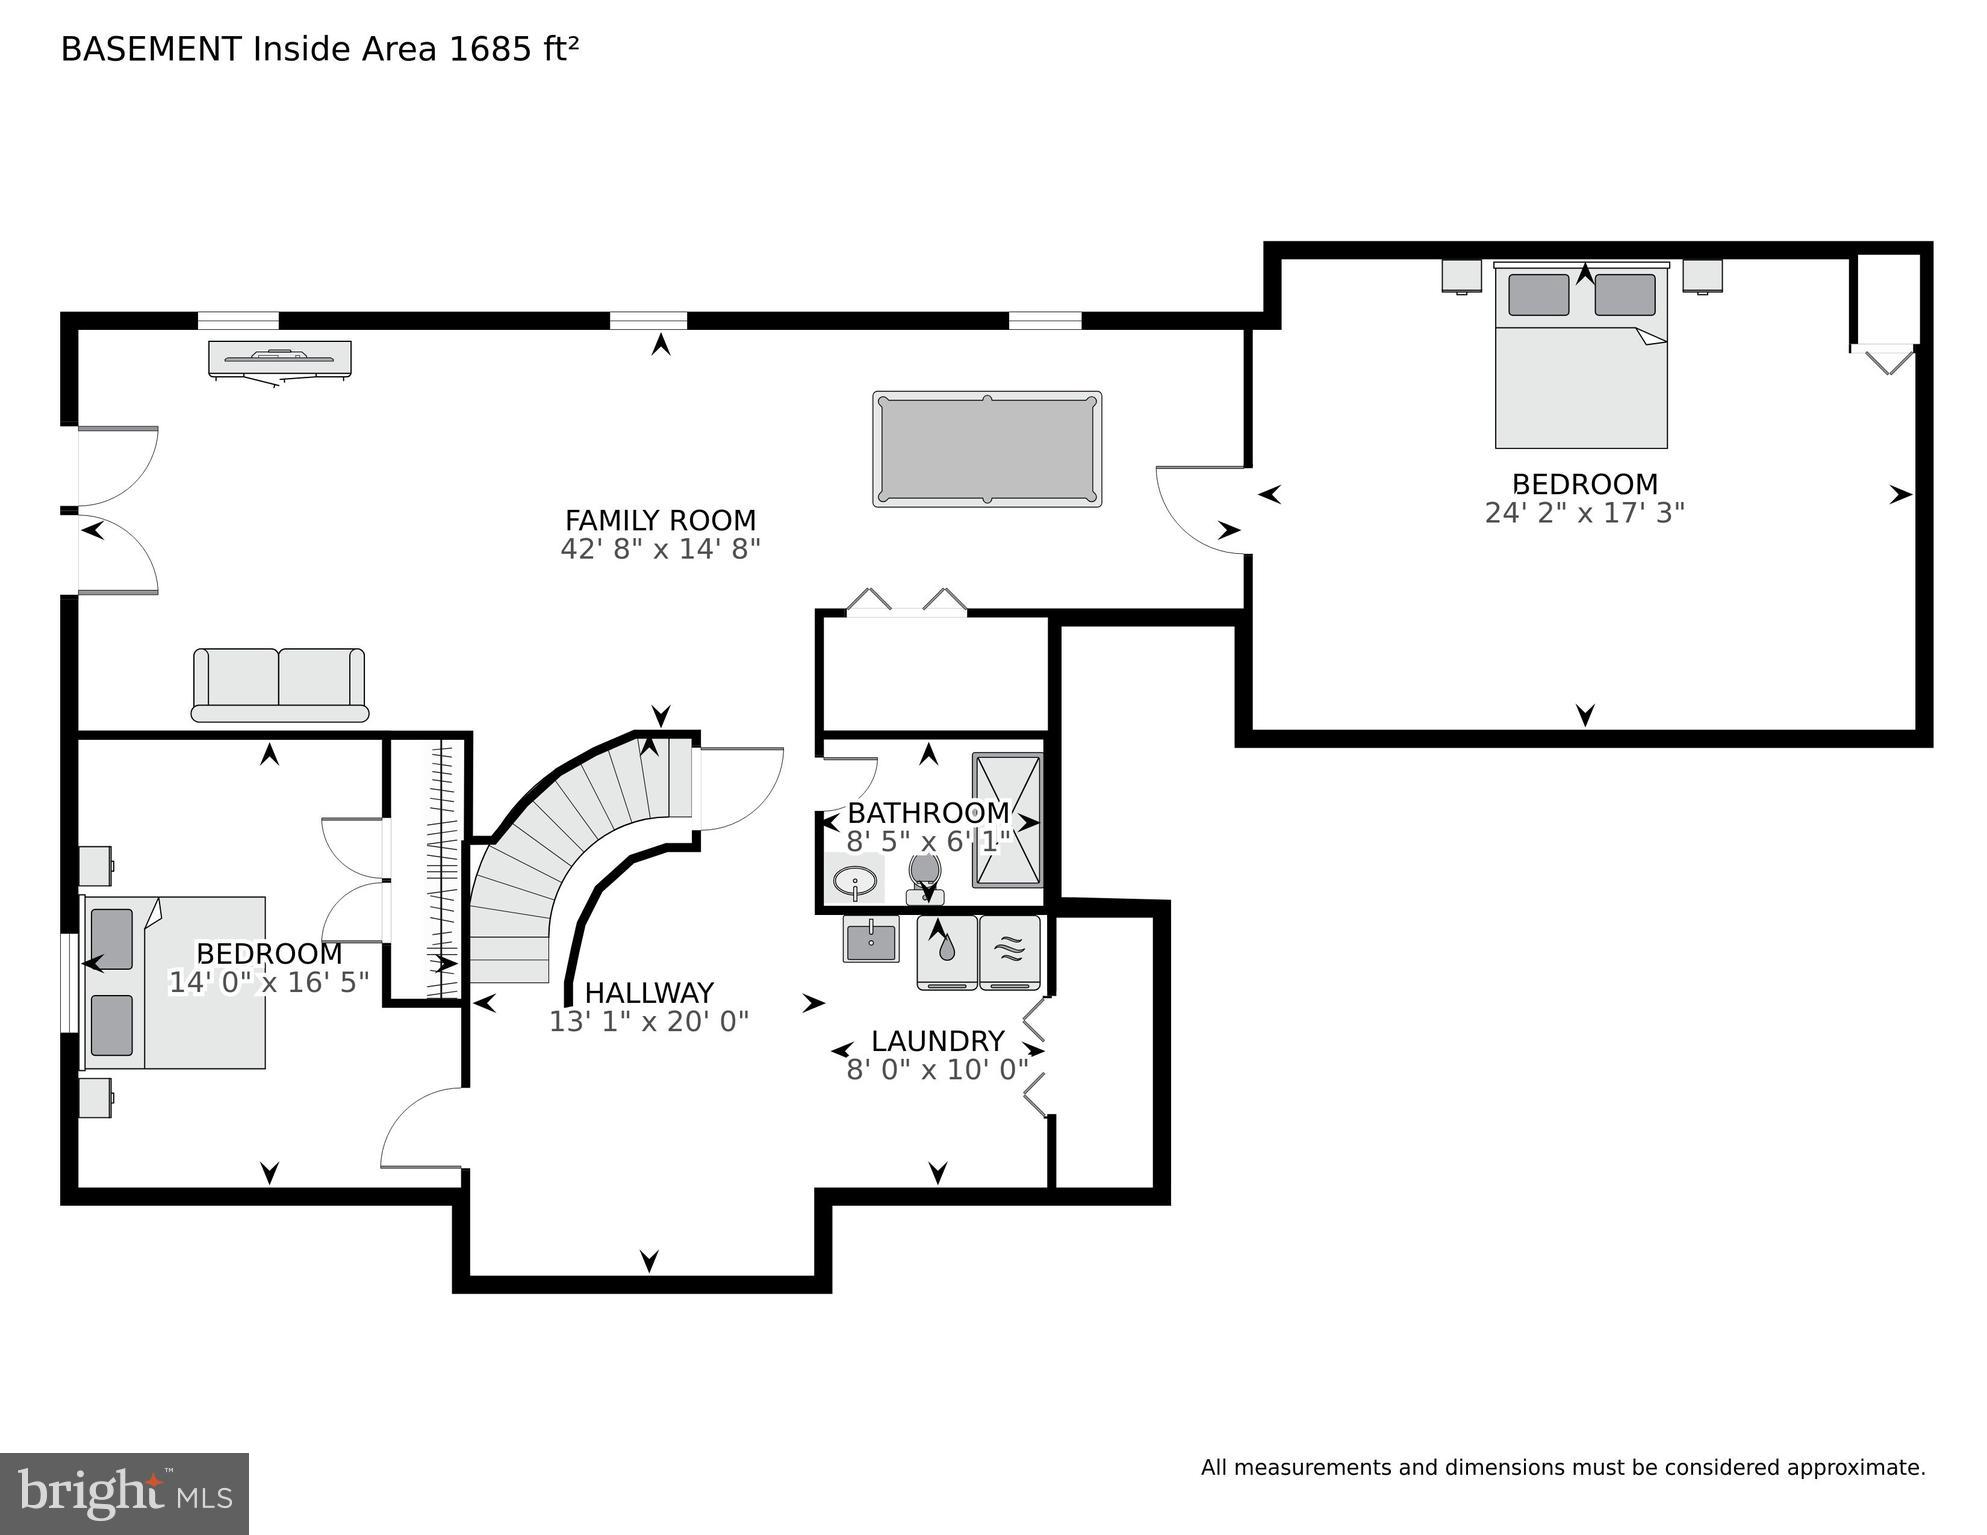
with beautiful view of the horses and nature. You enter the basement by way of custom made curved staircase to a generous area with a small kitchen, sink, stove, and refrigerator. Basement features Full bathroom, large bedroom with view of pool area, large closet space and ceiling fan. Large back room which can be used as theater room or playroom/party room for the kids. Walkout basement with French doors that lead you to pool and spa. Looking for more storage, well look no more, large hallway closet, and extra storage
space which houses the furnace, water heater and sprinkler system holding tank. Did I mention this home has 33 windows to bring the outdoors indoors. This mini estate
is off the beaten path, no through street, no traffic, total privacy. No hoa, no water
bill! This home is on well and septic. No wasted space in this home. Don’t miss this
beauty. Dreams do come true. Enjoy tranquility and the best part is a custom home that
has the most important elements of home ownership . . . Location location
location! Ask about assumable mortgage options at below 4% interest rate
- Listed by: Rashi Givens 202.600.1773 jrg719@gmail.com • Innovative Touch Realty, LLC

Location
Sold By Exit Landmark Realty
Payment Calculator
$4,893 per month
30 year fixed, 7.03% Interest
$4,458
$435
$0
Know your buying power with a preapproval and custom rate in minutes
 1
1Property Information for 10809 Tippett Road
- Taxes: $5,224 / year
- MLS Type: Residential / Fee Simple
- County: Prince George's County
- Tax ID Number: 17050319764
- Ownership: Fee Simple
- Condo Coop Association: No
- HOA: No
- Structure Type: Detached
- Style: Colonial
- Levels/Stories: 3
- Waterfront: No
- Garage: Yes
- Expected On Market Date: 06-12-2024
- Subdivision: HUNTERS GLEN
- Subdivision: HUNTERS GLEN (PRINCE GEORGES MD)
- Legal Subdivision: HUNTERS GLEN
- Total Parking Spaces: 2
- Central Air: No
- Basement: Yes
- Above Grade Finished SQFT: 3,276.00
- Above Grade Fin SQFT Source: Assessor
- Below Grade Finished SQFT: .00
- Below Grade Fin SQFT Source: Assessor
- Below Grade Unfinished SQFT: 1,487.00
- Below Grade Unfin SQFT Source: Assessor
- Total Below Grade SQFT: 1,487.00
- Total Below Grade SQFT Source: Assessor
- New Construction: No
- Property Condition: Excellent, Very Good
- Stories: 3
- Year Built: 1997
- Lot Size: 2.74 AC / 119,354 SF
- In City Limits: No
- School District Name: PRINCE GEORGE'S COUNTY PUBLIC SCHOOLS
- School District County ID: 121137599599
- SchoolDistrictSource: Listing Agent
- County: PRINCE GEORGES
- Water View: No
- Water Access: No
- Water Oriented: No
- Navigable Water: No
- Tidal Water: No
- Riparian Rights Y/N: No
- HOA Condo Coop Fee Includes: None
- HOA Condo Coop Amenities: None
- Senior Community: No
- Tax Year: 2024
- Tax Assessed Value: $469,800
- Year Assessed: 2024
- County Tax: $5,224
- Improvement Assessed Value: $342,400
- Land Assessed Value: $127,400
- Clean Green Assessed: No
- Land Use Code: R
- Zoning: RE
- Tax Lot: 6
- School Tax: $0
- Automatically Update Tax Values Y/N: Yes
- # Bathrooms Count Main Level: 1
- # Bathrooms Full Main Level: 1
- # Bedrooms Count All Upper Levels: 4
- # Bathrooms Count All Upper Levels: 3
- # Bathrooms Full All Upper Levels: 3
- # Bedrooms Count Upper Level: 4
- # Bathrooms Count Upper Level: 3
- # Bathrooms Full Upper Level: 3
- # Bedrooms All Lower Levels: 2
- # Bathrooms All Lower Levels: 1
- # Bathrooms Full All Lower Levels: 1
- # Bedrooms Lower Level: 2
- # Bathrooms Lower Level: 1
- # Bathrooms Full Lower Level: 1
- Stories: Lower 1, Main, Upper 1
- Total Finished SQFT: 3,276.00
- Total Finished SQFT Source: Assessor
- Tax Total Finished SQFT: 3,276.00
- Total SQFT: 4,763.00
- Total SQFT Source: Assessor
- Construction Materials: Frame
- Roof: Architectural Shingle
- Basement Type: Fully Finished
- Foundation Details: Brick/Mortar
- Room and Floor: Bathrooms Full-Main Level-1, Bedrooms-Upper Level 1-1, Bedrooms-Upper Level 1-2, Bedrooms-Upper Level 1-3, Bedrooms-Upper Level 1-4, Bedrooms-Lower Level 1-1, Bedrooms-Lower Level 1-2, Bathrooms Full-Upper Level 1-1, Bathrooms Full-Upper Level 1-2, Bathrooms Full-Upper Level 1-3, Bathrooms Full-Lower Level 1-1
- # Bathrooms Full: 5
- Other Structure: Above Grade, Below Grade
- Lot Size Source: Assessor
- Parcel ID: 14702908
- Ground Rent Exists: No
- Ground Rent Payment Frequency: Annually
- Type Of Parking: Attached Garage, Driveway
- Num of Attached Garage Spaces: 2
- Total Garage Spaces: 2
- Garage Features: Garage - Side Entry, Garage Door Opener
- Fireplace: Yes
- Fireplaces Count: 1
- Accessibility Features: Level Entry - Main
- Virtual Tour URL Unbranded: https://homevisit.view.property/2251459?idx=1&pws=1
- Pool: Yes - Personal
- Personal Pool Features: In Ground, Pool/Spa Combo
- Heating: Yes
- Cooling Type: Heat Pump(s)
- Cooling Fuel: Electric
- Heating Type: Heat Pump(s)
- Heating Fuel: Electric
- Hot Water: Electric
- Water Source: Well
- Sewer Septic: On Site Septic
- List Agent AOR: Maryland Association of REALTORS
Property History for 10809 Tippett Road
| Date | Event & Source | Price | Appreciation |
|---|---|---|---|
| Sep 30, 2024 | Closed BRIGHT #MDPG2115790 | $835,000 | — |
| Aug 29, 2024 | Pending BRIGHT #MDPG2115790 | — | |
| Aug 29, 2024 | Active Under Contract BRIGHT #MDPG2115790 | — | |
| Jun 12, 2024 | Listed (Active) BRIGHT #MDPG2115790 | $825,000 | — |
| Date | Event & Source | Price |
|---|---|---|
| 09/30/2024 | Closed BRIGHT #MDPG2115790 | $835,000 |
| 08/29/2024 | Pending BRIGHT #MDPG2115790 | — |
| 08/29/2024 | Active Under Contract BRIGHT #MDPG2115790 | — |
| 06/12/2024 | Listed (Active) BRIGHT #MDPG2115790 | $825,000 |
For completeness, we often displays two records for one sale: the MLS record and the public record.
Public Records for 10809 Tippett Road
Schools near 10809 Tippett Road
Rating | School | Type | Grades | Distance |
|---|---|---|---|---|
| Public - | PK to 5 | |||
| Public - | 6 to 8 | |||
| Public - | 9 to 12 | |||
| Public - | PK to 5 |
Rating | School | Distance |
|---|---|---|
Clinton Grove Elementary School PublicPK to 5 | ||
Stephen Decatur Middle School Public6 to 8 | ||
Surrattsville High School Public9 to 12 | ||
Rose Valley Elementary School PublicPK to 5 |
School ratings and boundaries are provided by GreatSchools.org and Pitney Bowes. This information should only be used as a reference. Proximity or boundaries shown here are not a guarantee of enrollment. Please reach out to schools directly to verify all information and enrollment eligibility.
Similar Homes
Explore Nearby Homes
- Andrews AFB Homes for Sale
- Camp Springs Homes for Sale
- Crestview Manor Homes for Sale
- Forest Knolls Homes for Sale
- Friendly Homes for Sale
- Maryland Homes for Sale
- Melwood Homes for Sale
- Rosaryville Homes for Sale
- Summit Creek Homes for Sale
- Westchester Estates Homes for Sale
- Windbrook Homes for Sale
- Rose Valley Estates Homes for Sale
- Aragona Village Homes for Sale
- Hollaway Estates Homes for Sale
- Tantallon South Homes for Sale
- Fort Washington Homes for Sale
- Clinton Homes for Sale
- Brandywine Homes for Sale
- Andrews Air Force Base Homes for Sale
- Accokeek Homes for Sale
- Cheltenham Homes for Sale
- Oxon Hill Homes for Sale
- Temple Hills Homes for Sale
- Waldorf Homes for Sale
- Suitland Homes for Sale
- District Heights Homes for Sale
- Washington Homes for Sale
- Upper Marlboro Homes for Sale
- Capitol Heights Homes for Sale
- Bryans Road Homes for Sale
- 20623 Homes for Sale
- 20607 Homes for Sale
- 20772 Homes for Sale
- 20762 Homes for Sale
- 20748 Homes for Sale
- 20744 Homes for Sale
- 20613 Homes for Sale
- 20746 Homes for Sale
- 20601 Homes for Sale
- 20603 Homes for Sale
- 20747 Homes for Sale
- 20745 Homes for Sale
- 22308 Homes for Sale
- 20774 Homes for Sale
- 22307 Homes for Sale
No guarantee, warranty or representation of any kind is made regarding the completeness or accuracy of any information, descriptions or measurements (including square footage measurements and property condition), such should be independently verified through appropriate means, including, but not limited to, in person inspection and public records, and Compass International Holdings, its subsidiaries, affiliates and independently owned and operated franchisees, and their affiliated agents and associated third parties expressly disclaim any liability in connection therewith. Photos may be virtually staged or digitally enhanced and may not reflect actual property conditions. Offers of compensation are subject to change at the seller's discretion. No financial or legal advice provided. Equal Housing Opportunity.
Listing Courtesy of Innovative Touch Realty, LLC
© 2026 Bright MLS. All rights reserved. All information is deemed reliable, but accuracy is not guaranteed. Listing information is from various brokers who participate in IDX and not all listings may be visible on the site. The property information being provided is for the consumer’s personal, non-commercial use and may not be used for any purpose other than to identify prospective properties consumers may be interested in purchasing. Data last updated on 09/30/2024 01:47 PM