1081 Aspen Rd




Description
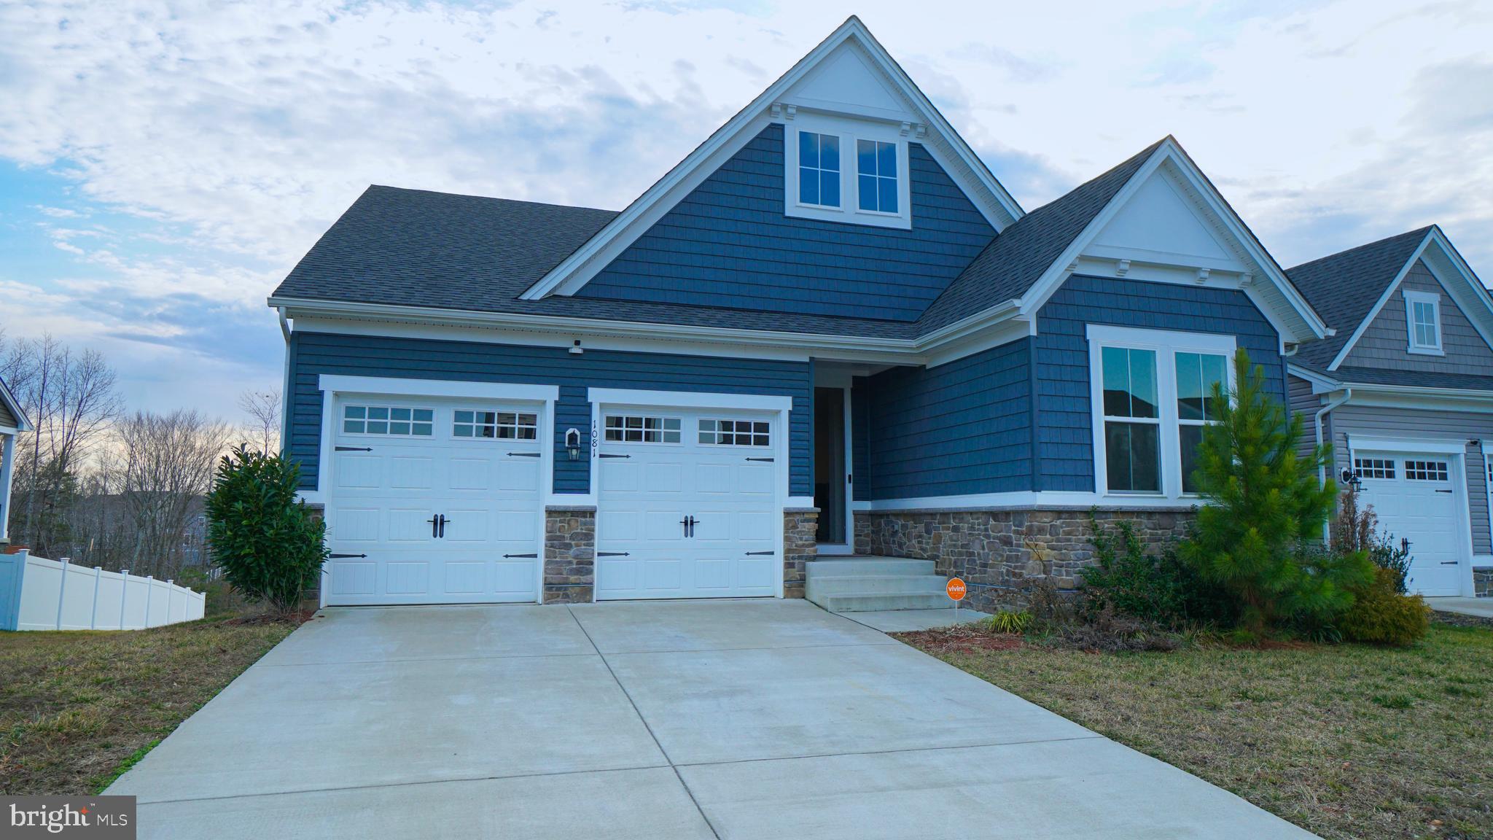
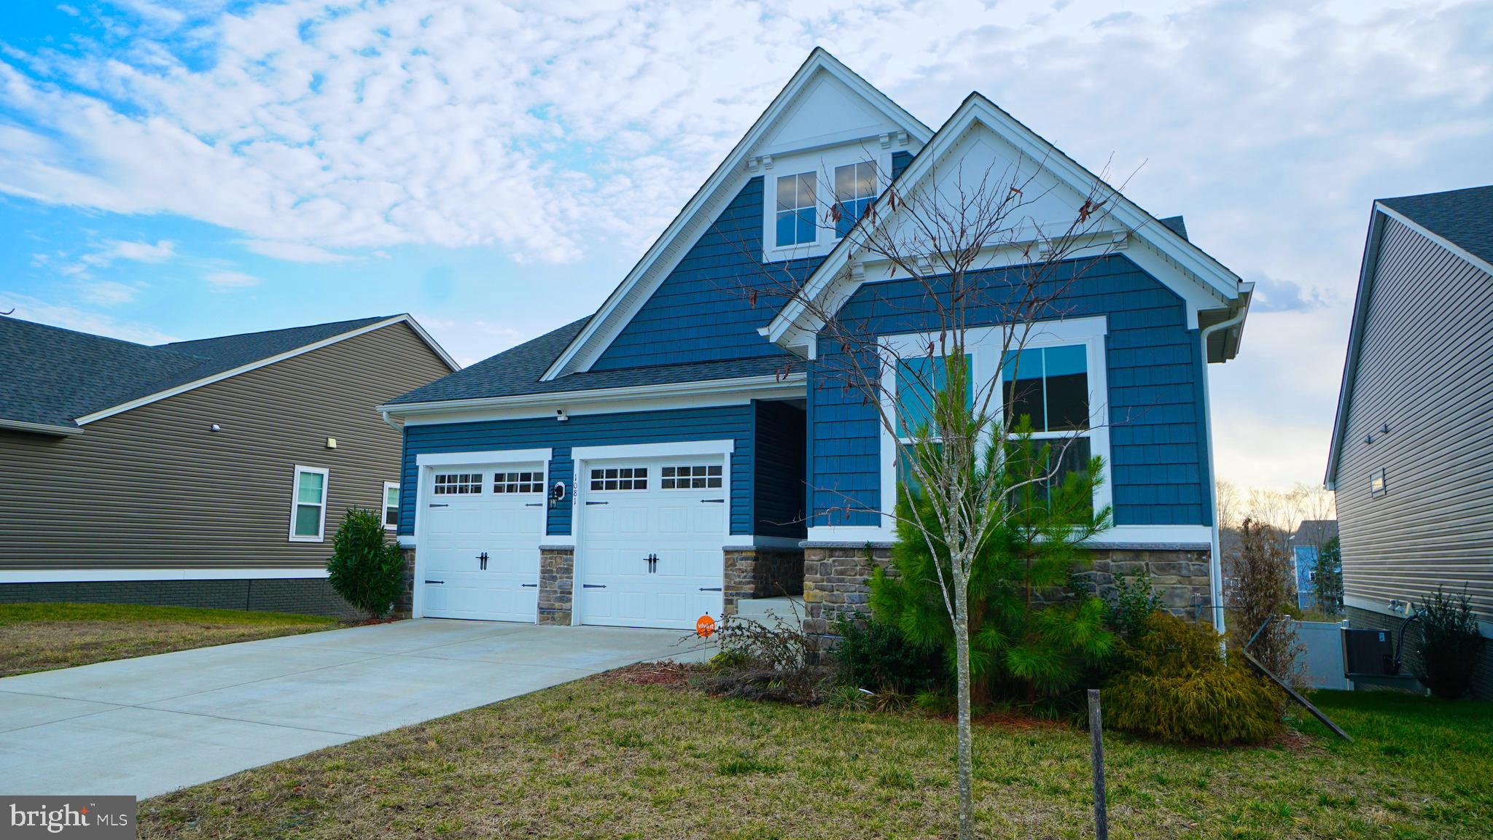
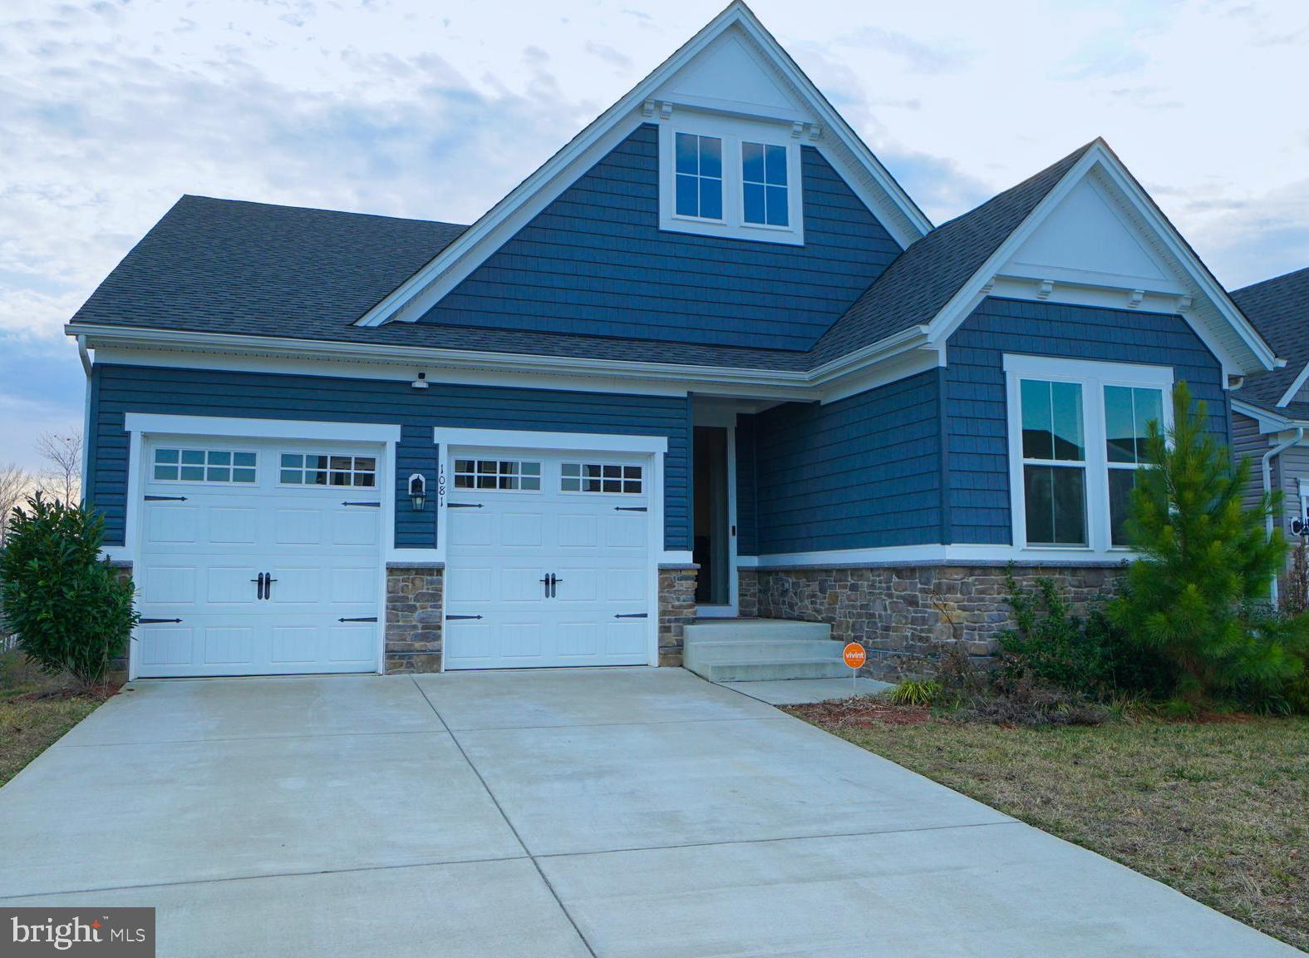
1081 Offers you a four year old young Patio styled home....Flash alert - verifying a 3% assumable fha loan - flash alert Welcome to 1081 Aspen Road. Most will want to talk about and see the home first and I understand. However, along with this beautiful home you are also getting the amenities within Embrey Mill, Stafford's hottest community. Athletic & Soccer Fields, Pools, Walking & Running Trails, oh did I mention the Coffee Shop! Stay tuned for more about all of all the newest of shopping close by.
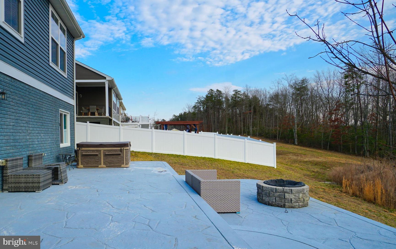
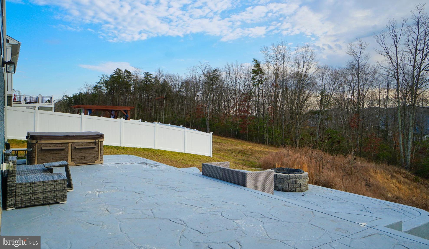
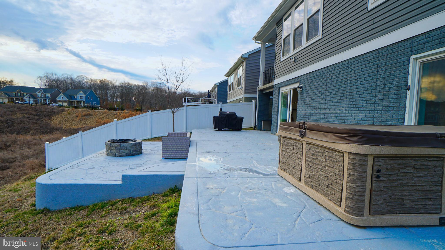
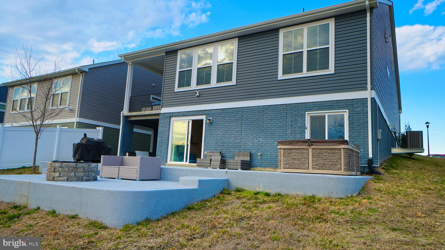
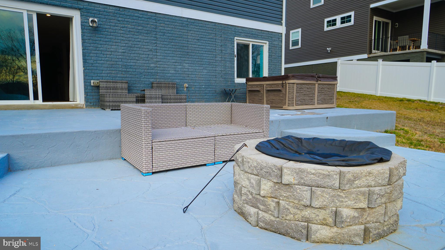
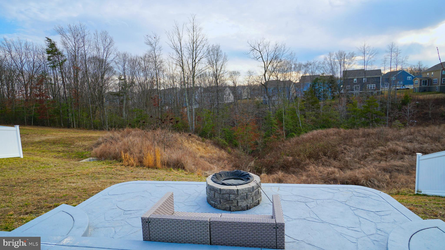
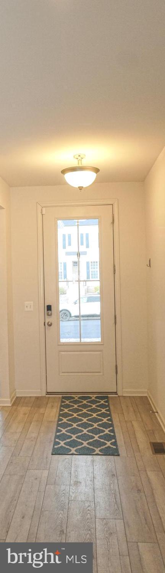
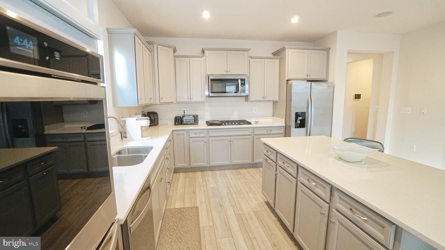
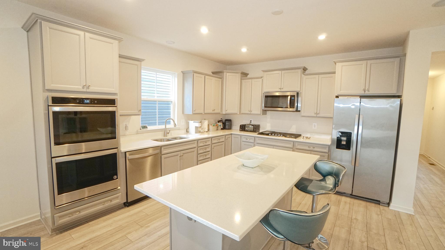
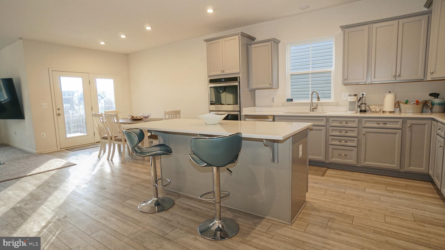
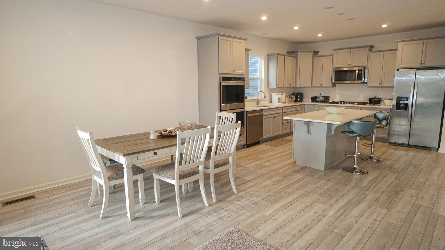
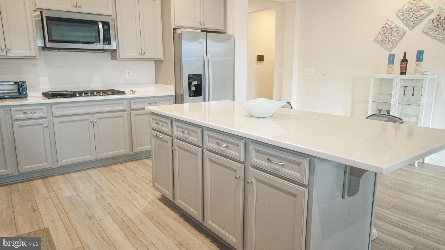
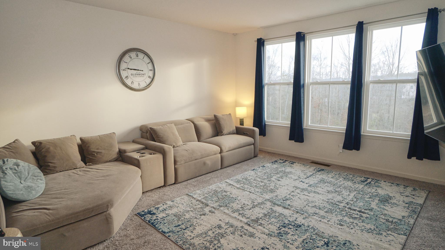
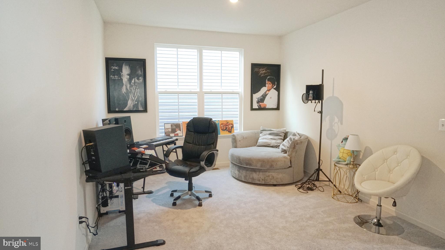
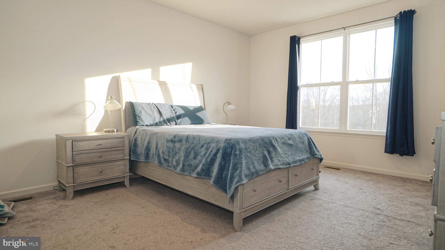
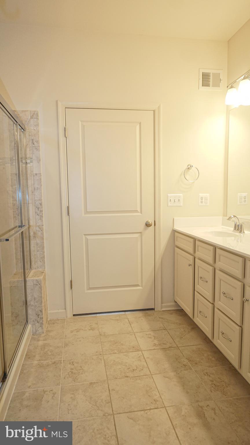
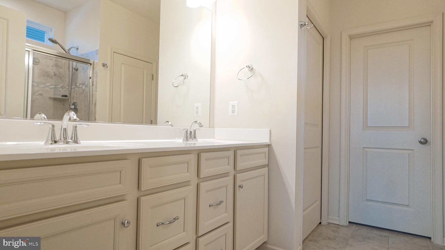
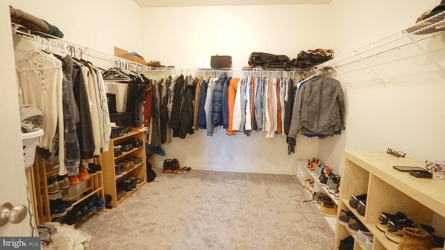
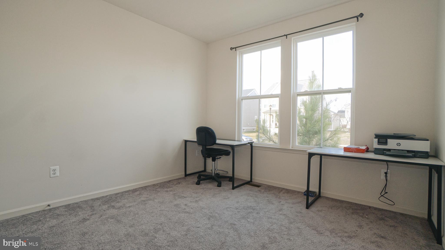
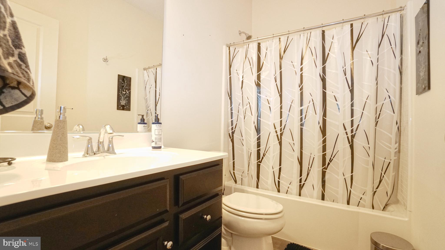
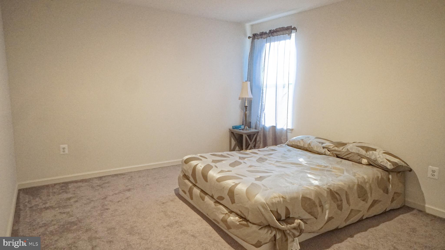
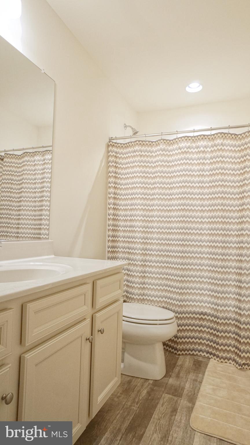
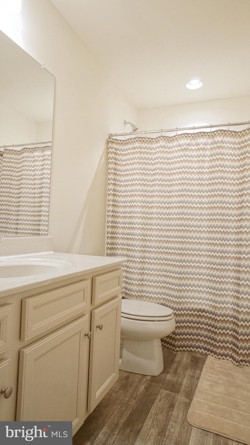
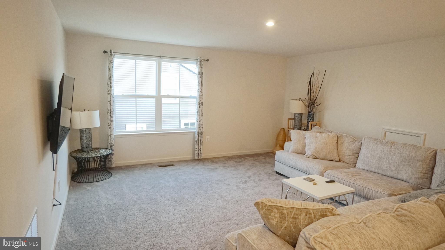
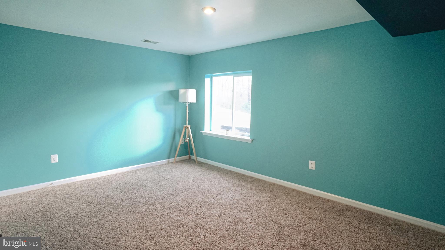
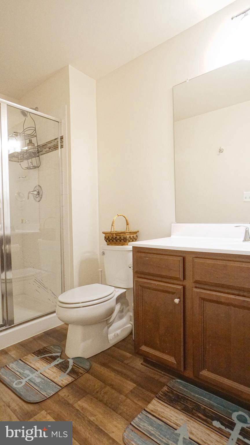
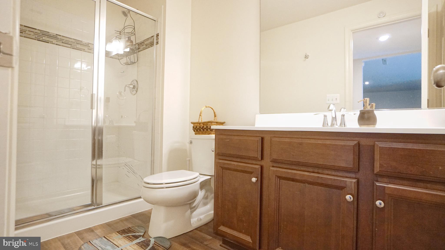
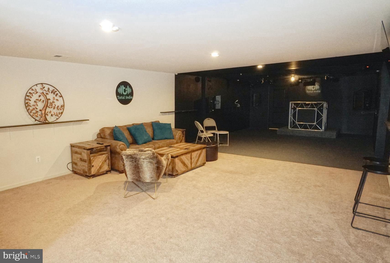
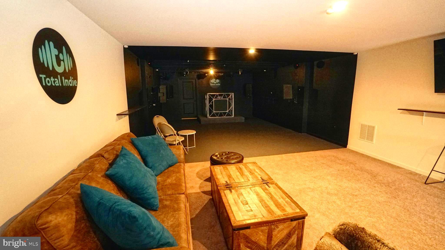
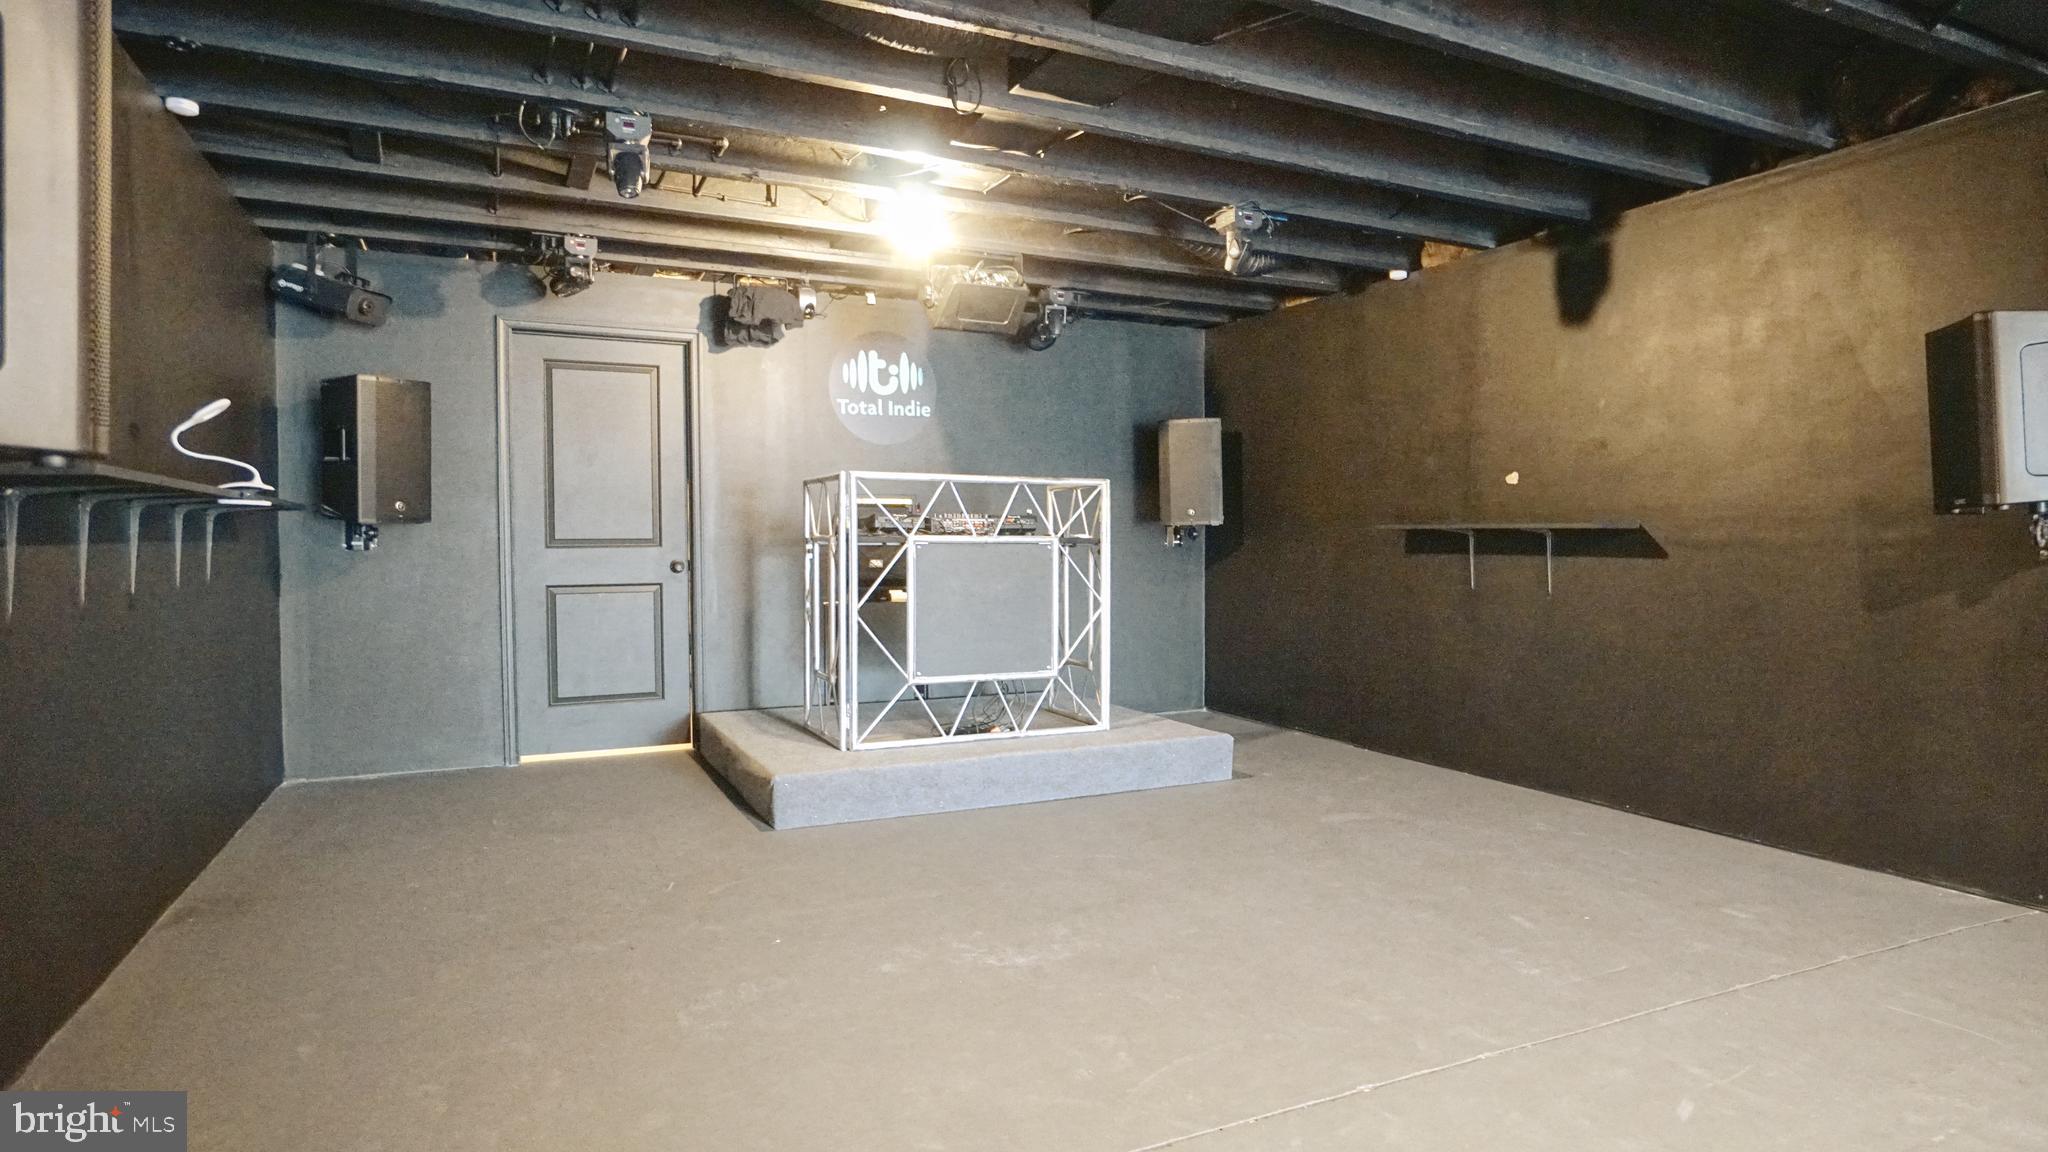
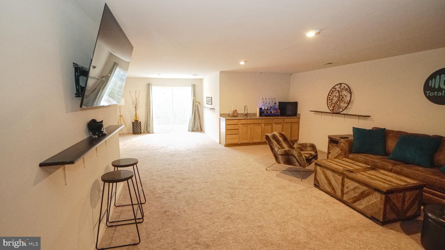
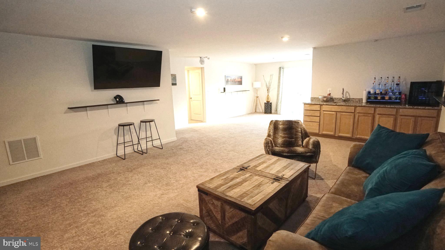
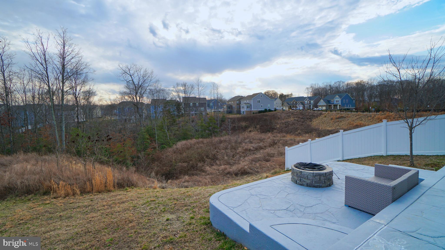
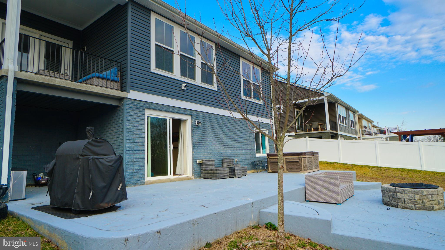
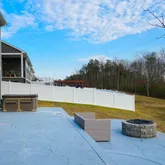
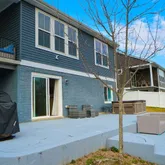
1081 Offers you a four year old young Patio styled home. Main Bedroom Suite on the 1st Level allows you calming wooded views. A connected Main Bathroom with with upgraded cabinetry & tiles allows you access to the walk-in closet most will desire. The kitchen allows you, the fanciest of cooks the comfort of a masterfully designed kitchen with just short of gourmet quality appliances , plenty or storage, and classiest granite finishes. Share in your cooking experiences with an oversized island or enjoy the open concept design of the dining and family areas. Your guest will enjoy their own 1st level Bedroom and Bathroom. Your pickiest family members will enjoy a beautiful area that you can designate as formal Living Room, Destressing Area, or Child Study/Homeschool Area. Lets take a trip upstairs where an expansive family area allows you to experience some tranquility of the party downstairs. The seclusion give you the third hidden Bedroom and third Bathroom. Follow me to the Basement where you will find, guess what the fourth Bedroom and Bathroom, the Rec Room or Cave for you to name. A nicely sized unfinished storage area that can finished to be used as a gym, hobby area, home office, or den. Now that we spoke of the beautiful interiors let me grace with nature and the exterior amenities this home offers. First, from any point, whether the off of the Kitchen Deck, or Lower Level entertainment Stamped Concrete three level area. This thought out design expresses, no that is not the description, more like, SCREAMS "RELAXATION". Whether enjoying the outdoor fire pit, the Hot Tub, Covered Deck or the comfy Interiors, or the amenity rich offerings of Embrey Mill you will be the envy and wow of your friends and family. Much earlier I did promise to talk about the shopping surrounding 1081. Conveniently located between Woodbridge's Potomac Mills and Stone Bridge Shopping and Fredericksburg's Central Park, you are graced with the Garrisonville Road Sector, you have all your classic shops like Target, Walmart, Home Deport, Lowes, Michaels, Shoppers Food Warehouse, Buffalo Wild Wings.......the list goes on. The new neighborhood openings on Courthouse Road offer Publix, Manhattan Pizza, Chipotles, Five Guys and too many more to list. We haven's discussed commuting, so lets do that! With a three or four miles off of I-95 Local and HOV exits, VRE, and nearby commuter lots. Quantico Marine Base is practically a 15 minute ride, Fort Belvoir just up the road, and the Pentagon well, that's just a little farther. Either way once you get home 1081 will relax you. Flash alert - verifying a 3% assumable fha loan - flash alert
- Listed by William Hernandez • Coldwell Banker RealtyP: (703)-608-5239 whernandez@kw.com
Property Details for 1081 Aspen Road
Property Details for 1081 Aspen Road
| Status | Closed |
|---|---|
| MLS # | VAST2027520 |
| Days on Market | 36 |
| Taxes | $4,353 / year |
| HOA Fees | $200 / month |
| Condo/Co-op Fees | - |
| Property Type | Single Family |
| MLS Type | Residential / Fee Simple |
| Year Built | 2020 |
| Lot Size | 0.15 AC / 6,677 SF |
| County | Stafford County |
Location
Sold By RE/MAX Gateway, LLC
Building Information for 1081 Aspen Road
Payment Calculator
$3,901 per month
30 year fixed, 6.36% Interest
$3,339
$363
$200
Know your buying power with a preapproval and custom rate in minutes
 1
1Property Information for 1081 Aspen Road
- In City Limits: No
- School District Name: STAFFORD COUNTY PUBLIC SCHOOLS
- School District County ID: 121139497596
- SchoolDistrictSource: Listing Agent
- Elementary School: PARK RIDGE (STAFFORD VA)
- ElementarySchoolSource: Listing Agent
- County: STAFFORD
- Water View: No
- Water Access: No
- Water Oriented: No
- Navigable Water: No
- Tidal Water: No
- Riparian Rights Y/N: No
- Senior Community: No
- Type of Condo: Home Owner Association
- Tax Year: 2022
- Tax Assessed Value: $512,100
- Year Assessed: 2022
- County Tax: $4,353
- Improvement Assessed Value: $327,100
- City Town Tax: $0
- Land Assessed Value: $185,000
- Clean Green Assessed: No
- Section: 5
- Zoning: PD2
- Tax Lot: 794
- School Tax: $0
- Automatically Update Tax Values Y/N: Yes
- Concessions: No
- # Bedrooms Count Main Level: 2
- # Bathrooms Count Main Level: 2
- # Bathrooms Full Main Level: 2
- # Bedrooms Count All Upper Levels: 1
- # Bathrooms Count All Upper Levels: 1
- # Bathrooms Full All Upper Levels: 1
- # Bedrooms Count Upper Level: 1
- # Bathrooms Count Upper Level: 1
- # Bathrooms Full Upper Level: 1
- # Bedrooms All Lower Levels: 1
- # Bathrooms All Lower Levels: 1
- # Bathrooms Full All Lower Levels: 1
- # Bedrooms Lower Level: 1
- # Bathrooms Lower Level: 1
- # Bathrooms Full Lower Level: 1
- Room List: Living Room, Dining Room, Bedroom 2, Bedroom 3, Bedroom 4, Kitchen, Family Room, Bedroom 1, Laundry, Recreation Room, Bathroom 1, Bathroom 2, Bathroom 3
- Stories: Lower 1, Main, Upper 1
- Room Type: Bathroom 1
- Room Level: Main
- Room Exists: Yes
- Room Type: Bedroom 1
- Room Level: Main
- Room Exists: Yes
- Room Type: Bedroom 2
- Room Level: Main
- Room Exists: Yes
- Room Type: Bathroom 2
- Room Level: Main
- Room Exists: Yes
- Room Type: Dining Room
- Room Level: Main
- Room Exists: Yes
- Room Type: Kitchen
- Room Level: Main
- Room Exists: Yes
- Room Type: Family Room
- Room Level: Main
- Room Exists: Yes
- Room Type: Living Room
- Room Level: Main
- Room Exists: Yes
- Room Type: Laundry
- Room Level: Main
- Room Exists: Yes
- Room Type: Bedroom 3
- Room Level: Upper 1
- Room Exists: Yes
- Room Type: Bathroom 3
- Room Level: Upper 1
- Room Exists: Yes
- Room Type: Family Room
- Room Level: Upper 1
- Room Exists: Yes
- Room Type: Bedroom 4
- Room Level: Lower 1
- Room Exists: Yes
- Room Type: Recreation Room
- Room Level: Lower 1
- Room Exists: Yes
- Total Finished SQFT: 2,553.00
- Total Finished SQFT Source: Assessor
- Tax Total Finished SQFT: 2,553.00
- Total SQFT: 3,321.00
- Total SQFT Source: Assessor
- Construction Materials: Mixed, Vinyl Siding, Brick
- Roof: Asphalt, Shingle
- Basement Type: Outside Entrance, Partially Finished, Rear Entrance
- Foundation Details: Slab
- Room and Floor: Bedrooms-Main Level-1, Bedrooms-Main Level-2, Bathrooms Full-Main Level-1, Bathrooms Full-Main Level-2, Bedrooms-Upper Level 1-1, Bedrooms-Lower Level 1-1, Bathrooms Full-Upper Level 1-1, Bathrooms Full-Lower Level 1-1
- # Bathrooms Full: 4
- Other Structure: Above Grade
- Lot Size Source: Assessor
- Parcel ID: 23375555
- Ground Rent Exists: No
- Type Of Parking: Attached Garage, Driveway
- Num of Attached Garage Spaces: 2
- Driveway - # of Spaces: 2
- Total Garage Spaces: 2
- Parking Features: Concrete Driveway
- Garage Features: Garage - Front Entry, Garage Door Opener
- Fireplace: No
- Accessibility Features: Level Entry - Main
- Pool: Yes - Community
- Heating: Yes
- Cooling Type: Central A/C
- Cooling Fuel: Electric
- Heating Type: Central, Forced Air
- Heating Fuel: Natural Gas
- Hot Water: Natural Gas
- Water Source: Public
- Sewer Septic: Public Septic
- List Agent AOR: Prince William Association of REALTORS
- List Agent URL: handhappraisals.com
Property History for 1081 Aspen Road
| Date | Event & Source | Price | Appreciation |
|---|---|---|---|
| May 31, 2024 | Closed BRIGHT #VAST2027520 | $670,000 | — |
| May 30, 2024 | Closed (Public Record) Public Record #1533778548 | $670,000 | +5.4% / yr |
| Apr 21, 2024 | Pending BRIGHT #VAST2027520 | — | |
| Apr 21, 2024 | Active Under Contract BRIGHT #VAST2027520 | — | |
| Mar 29, 2024 | Listed (Active) BRIGHT #VAST2027520 | — | |
| Mar 24, 2024 | Active Under Contract BRIGHT #VAST2027520 | — | |
| Mar 23, 2024 | Listed (Active) BRIGHT #VAST2027520 | — | |
| Mar 9, 2024 | Active Under Contract BRIGHT #VAST2027520 | — | |
| Mar 2, 2024 | Listed (Active) BRIGHT #VAST2027520 | $675,000 | — |
| Jul 15, 2020 | Closed (Public Record) Public Record #673061304 | $545,550 | — |
| Date | Event & Source | Price |
|---|---|---|
| 05/31/2024 | Closed BRIGHT #VAST2027520 | $670,000 |
| 05/30/2024 | Closed (Public Record) Public Record #1533778548 | $670,000 +5.4% / yr |
| 04/21/2024 | Pending BRIGHT #VAST2027520 | — |
| 04/21/2024 | Active Under Contract BRIGHT #VAST2027520 | — |
| 03/29/2024 | Listed (Active) BRIGHT #VAST2027520 | — |
| 03/24/2024 | Active Under Contract BRIGHT #VAST2027520 | — |
| 03/23/2024 | Listed (Active) BRIGHT #VAST2027520 | — |
| 03/09/2024 | Active Under Contract BRIGHT #VAST2027520 | — |
| 03/02/2024 | Listed (Active) BRIGHT #VAST2027520 | $675,000 |
| 07/15/2020 | Closed (Public Record) Public Record #673061304 | $545,550 |
For completeness, we often displays two records for one sale: the MLS record and the public record.
Public Records for 1081 Aspen Road
Schools near 1081 Aspen Road
Rating | School | Type | Grades | Distance |
|---|---|---|---|---|
| Public - | K to 5 | |||
| Public - | 6 to 8 | |||
| Public - | 9 to 12 |
Rating | School | Distance |
|---|---|---|
Park Ridge Elementary School PublicK to 5 | ||
H.H. Poole Middle School Public6 to 8 | ||
North Stafford High School Public9 to 12 |
School ratings and boundaries are provided by GreatSchools.org and Pitney Bowes. This information should only be used as a reference. Proximity or boundaries shown here are not a guarantee of enrollment. Please reach out to schools directly to verify all information and enrollment eligibility.
Similar Homes
Explore Nearby Homes
- Summerwood Homes for Sale
- Courthouse Square Homes for Sale
- Potomac Hills Homes for Sale
- Liberty Place Homes for Sale
- Stafford Meadows Homes for Sale
- Carriage Pointe at Aquia Homes for Sale
- Seasons Landing Homes for Sale
- Stone River Homes for Sale
- Maryland Homes for Sale
- Park Ridge Homes for Sale
- Virginia Homes for Sale
- Austin Ridge Homes for Sale
- Stafford Courthouse Homes for Sale
- Garrisonville Homes for Sale
- Hampton Oaks Homes for Sale
- Nanjemoy Homes for Sale
- Triangle Homes for Sale
- Quantico Homes for Sale
- Dumfries Homes for Sale
- Spotsylvania Homes for Sale
- Fredericksburg Homes for Sale
- King George Homes for Sale
- Stafford Homes for Sale
- Richardsville Homes for Sale
- Woodford Homes for Sale
- Marbury Homes for Sale
- Welcome Homes for Sale
- Goldvein Homes for Sale
- Rappahannock Academy Homes for Sale
- Sumerduck Homes for Sale
- 20662 Homes for Sale
- 22172 Homes for Sale
- 22134 Homes for Sale
- 22405 Homes for Sale
- 22406 Homes for Sale
- 22556 Homes for Sale
- 22485 Homes for Sale
- 22026 Homes for Sale
- 22025 Homes for Sale
- 20640 Homes for Sale
- 22401 Homes for Sale
- 22412 Homes for Sale
- 22191 Homes for Sale
- 20112 Homes for Sale
- 22408 Homes for Sale
No guarantee, warranty or representation of any kind is made regarding the completeness or accuracy of any information, descriptions or measurements (including square footage measurements and property condition), such should be independently verified through appropriate means, including, but not limited to, in person inspection and public records, and Compass International Holdings, its subsidiaries, affiliates and independently owned and operated franchisees, and their affiliated agents and associated third parties expressly disclaim any liability in connection therewith. Photos may be virtually staged or digitally enhanced and may not reflect actual property conditions. Offers of compensation are subject to change at the seller's discretion. No financial or legal advice provided. Equal Housing Opportunity.
Listing Courtesy of Coldwell Banker Realty
© 2026 Bright MLS. All rights reserved. All information is deemed reliable, but accuracy is not guaranteed. Listing information is from various brokers who participate in IDX and not all listings may be visible on the site. The property information being provided is for the consumer’s personal, non-commercial use and may not be used for any purpose other than to identify prospective properties consumers may be interested in purchasing. Data last updated on 06/05/2024 08:32 AM