10845 Nemrod Road





Description
Welcome to this stunning and rarely available stone colonial in the highly coveted Chapel Knoll Estates! Offering an expansive 3,738 square feet of elegant living space, this home is a perfect blend of timeless charm and modern functionality. Exceptional Living Spaces
Step inside to soaring ceilings and an inviting layout designed for both comfort and grandeur. The main level features:
✅ A spacious office—ideal for remote work or...Rare Gem! Elegant 3,738 Sq. Ft. Stone Colonial in Chapel Knoll Estates
Welcome to this stunning and rarely available stone colonial in the highly coveted Chapel Knoll Estates! Offering an expansive 3,738 square feet of elegant living space, this home is a perfect blend of timeless charm and modern functionality. Exceptional Living Spaces
Step inside to soaring ceilings and an inviting layout designed for both comfort and grandeur. The main level features:
✅ A spacious office—ideal for remote work or study.
✅ A formal living and dining room—perfect for entertaining.
✅ A chef’s dream kitchen—boasting top-of-the-line appliances, double wall oven, granite countertops, and ample cabinetry to inspire culinary creativity.
✅ A private computer/Art room—a unique and versatile bonus space.
✅ A convenient powder room—enhancing everyday functionality. Serene & Spacious Bedrooms
Upstairs, you’ll find four generously sized bedrooms, including a luxurious master suite with a spa-like en suite bath, featuring a soaking tub and separate shower. A second full bath and a convenient laundry area complete this level, ensuring ultimate ease and comfort. Endless Possibilities in the Lower Level
The partially finished basement offers:
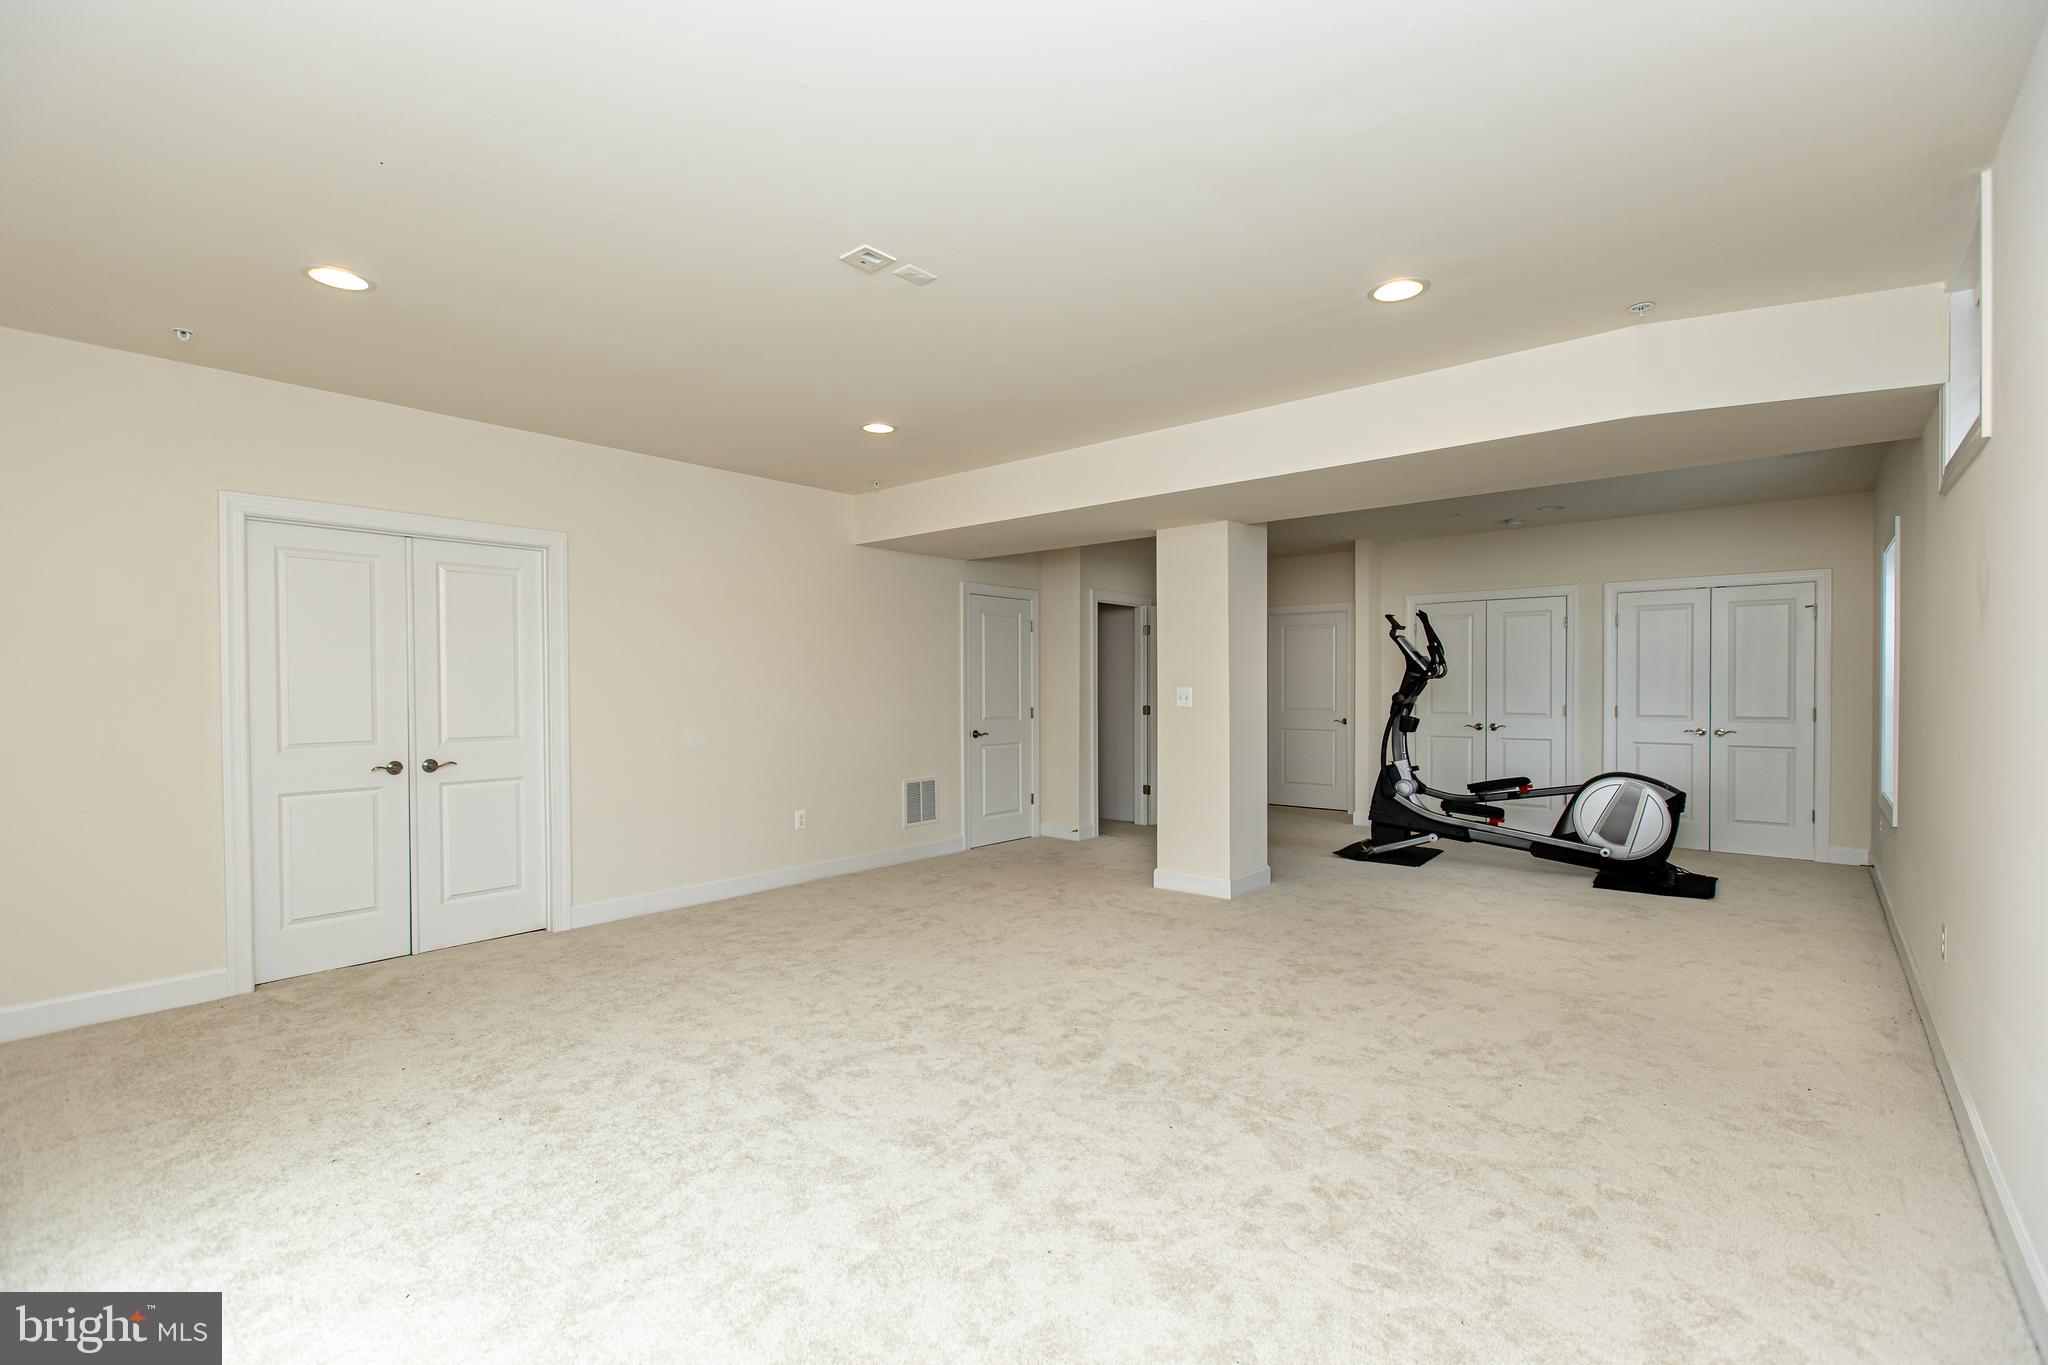
✔️ A large family room with ample closet space and a walk-out sliding door to the backyard.
✔️ An unfinished area with rough-ins for an additional bathroom—ready for your personal touch and customization. Outdoor Oasis & Unmatched Privacy
Nestled next to a protected lot that will never be developed, this home provides unparalleled privacy and breathtaking, landscaped views. Step outside to a spacious deck overlooking a serene storm management pond, creating the perfect backdrop for morning coffee or evening relaxation. More to Love
✔️ 2-car garage with a dedicated storage area.
✔️ Elegant stone exterior with classic colonial charm.
✔️ Prime location in a prestigious and sought-after community. More to Love
✔️ 2-car garage with a dedicated storage area.
✔️ Elegant stone exterior with classic colonial charm.
✔️ Prime location in a prestigious and sought-after community 💎 This is your chance to own a truly exceptional home where luxury meets tranquility. Don’t let this rare opportunity slip away—schedule your private tour today!
- Listed by: Mary E Lapides 410.804.6379 melapides@comcast.net • Berkshire Hathaway HomeServices Homesale Realty
- Listed by: Zachary W Hand 443.823.0021 zachary@cummingsrealtors.com • Berkshire Hathaway HomeServices Homesale Realty

Location
Sold By Advantage Realty of Maryland
Payment Calculator
$4,796 per month
30 year fixed, 7.03% Interest
$4,057
$663
$77
Know your buying power with a preapproval and custom rate in minutes
 1
1Property Information for 10845 Nemrod Road
- Taxes: $7,950 / year
- MLS Type: Residential / Fee Simple
- County: Baltimore County
- Tax ID Number: 04112500003061
- Ownership: Fee Simple
- Condo Coop Association: No
- HOA: Yes
- Structure Type: Detached
- Style: Colonial
- Levels/Stories: 3
- Waterfront: No
- Garage: Yes
- Expected On Market Date: 03-30-2025
- Subdivision: COWENTON
- Subdivision: COWENTON (BALTIMORE MD)
- Legal Subdivision: COWENTON NORTH
- Total Parking Spaces: 2
- Central Air: Yes
- Basement: Yes
- Above Grade Finished SQFT: 3,030.00
- Above Grade Fin SQFT Source: Estimated
- Below Grade Finished SQFT: 717.00
- Below Grade Fin SQFT Source: Assessor
- Below Grade Unfinished SQFT: 717.00
- Below Grade Unfin SQFT Source: Assessor
- Total Below Grade SQFT: 1,434.00
- Total Below Grade SQFT Source: Assessor
- New Construction: No
- Property Condition: Excellent
- Stories: 3
- Year Built: 2020
- Lot Size: 0.22 AC / 9,583 SF
- In City Limits: No
- School District Name: BALTIMORE COUNTY PUBLIC SCHOOLS
- School District County ID: 121140087473
- SchoolDistrictSource: 3rd Party
- Elementary School: CHAPEL HILL (BALTIMORE MD)
- ElementarySchoolSource: 3rd Party
- Middle Or Junior School: PERRY HALL (BALTIMORE MD)
- MiddleSchoolSource: Listing Agent
- High School: PERRY HALL (BALTIMORE MD)
- HighSchoolSource: Listing Agent
- County: BALTIMORE
- Water View: No
- Water Access: No
- Water Oriented: No
- Navigable Water: No
- Tidal Water: No
- Riparian Rights Y/N: No
- HOA Name: CHAPEL KNOLL ESTATES HOA, INC
- HOA Phone: 301-953-1955
- HOA Condo Coop Fee Includes: Common Area Maintenance, Snow Removal
- Senior Community: No
- Association Recreation Fee Y/N: No
- Type of Condo: Home Owner Association
- Tax Year: 2024
- Tax Assessed Value: $655,900
- Year Assessed: 2024
- County Tax: $7,950
- Improvement Assessed Value: $611,900
- Land Assessed Value: $183,600
- Clean Green Assessed: No
- Land Use Code: R
- Zoning: R
- Tax Lot: 20
- School Tax: $0
- Automatically Update Tax Values Y/N: Yes
- # Bedrooms Count Main Level: 0
- # Bathrooms Count Main Level: 1
- # Bathrooms Full Main Level: 0
- # Bathrooms Half Main Level: 1
- # Bedrooms Count All Upper Levels: 4
- # Bathrooms Count All Upper Levels: 2
- # Bathrooms Full All Upper Levels: 2
- # Bedrooms Count Upper Level: 4
- # Bathrooms Count Upper Level: 2
- # Bathrooms Full Upper Level: 2
- Room List: Dining Room, Primary Bedroom, Bedroom 2, Bedroom 3, Kitchen, Family Room, Den, Basement, Foyer, Bedroom 1, Study, Laundry, Storage Room, Utility Room, Bathroom 1, Half Bath
- Stories: Main, Upper 1
- Room Type: Dining Room
- Room Level: Main
- Room Exists: Yes
- Room Type: Kitchen
- Room Level: Main
- Room Exists: Yes
- Room Type: Family Room
- Room Level: Main
- Room Exists: Yes
- Room Type: Foyer
- Room Level: Main
- Room Exists: Yes
- Room Type: Den
- Room Level: Main
- Room Exists: Yes
- Room Type: Half Bath
- Room Level: Main
- Room Exists: Yes
- Room Type: Study
- Room Level: Main
- Room Exists: Yes
- Room Type: Basement
- Room Level: Lower 1
- Room Exists: Yes
- Room Type: Family Room
- Room Level: Lower 1
- Room Exists: Yes
- Room Type: Utility Room
- Room Level: Lower 1
- Room Exists: Yes
- Room Type: Storage Room
- Room Level: Lower 1
- Room Exists: Yes
- Room Type: Bathroom 1
- Room Level: Upper 1
- Room Exists: Yes
- Room Type: Bedroom 1
- Room Level: Upper 1
- Room Exists: Yes
- Room Type: Bedroom 2
- Room Level: Upper 1
- Room Exists: Yes
- Room Type: Bedroom 3
- Room Level: Upper 1
- Room Exists: Yes
- Room Type: Laundry
- Room Level: Upper 1
- Room Exists: Yes
- Room Type: Primary Bedroom
- Room Level: Upper 1
- Room Exists: Yes
- Room Type: Primary Bedroom
- Room Level: Upper 1
- Room Exists: Yes
- Total Finished SQFT: 3,747.00
- Total Finished SQFT Source: Estimated
- Tax Total Finished SQFT: 3,737.00
- Total SQFT: 4,464.00
- Total SQFT Source: Estimated
- Construction Materials: Stone
- Wall and Ceiling Types: 9'+ Ceilings
- Flooring Type: Wood, Ceramic Tile, Carpet
- Basement Type: Partially Finished
- Foundation Details: Block
- Room and Floor: Bathrooms Half-Main Level-1, Bedrooms-Upper Level 1-1, Bedrooms-Upper Level 1-2, Bedrooms-Upper Level 1-3, Bedrooms-Upper Level 1-4, Bathrooms Full-Upper Level 1-1, Bathrooms Full-Upper Level 1-2
- # Bathrooms Full: 2
- # Bathrooms Half: 1
- Other Structure: Above Grade, Below Grade
- Lot Size Source: Assessor
- Lot Features: Front Yard, Landscaping
- Parcel ID: 11944837
- Type Of Parking: Attached Garage
- Num of Attached Garage Spaces: 2
- Total Garage Spaces: 2
- Parking Features: Concrete Driveway
- Garage Features: Garage - Front Entry
- Interior Features: Bathroom - Soaking Tub, Bathroom - Walk-In Shower, Breakfast Area, Carpet, Ceiling Fan(s), Family Room Off Kitchen, Floor Plan - Open, Kitchen - Island, Pantry, Walk-in Closet(s), Wood Floors
- Fireplace: No
- Appliances: Built-In Microwave, Cooktop, Dishwasher, Disposal, Dryer, Exhaust Fan, Icemaker, Oven - Wall, Refrigerator, Washer, Water Heater
- Accessibility Features: None
- Laundry Type: Upper Floor
- Spa: No
- Exterior Features: Exterior Lighting, Street Lights, Sidewalks
- Outdoor Living Structures: Deck(s), Porch(es)
- Pool: No Pool
- Horse: No
- Utilities: Natural Gas Available
- Heating: Yes
- Cooling Type: Central A/C
- Cooling Fuel: Electric
- Heating Type: 90% Forced Air
- Heating Fuel: Natural Gas
- Hot Water: Natural Gas
- Water Source: Public
- Sewer Septic: Public Sewer
- List Agent AOR: Greater Baltimore Board of REALTORS
Property History for 10845 Nemrod Road
| Date | Event & Source | Price | Appreciation |
|---|---|---|---|
| May 6, 2025 | Closed BRIGHT #MDBC2122086 | $760,000 | — |
| May 3, 2025 | Closed (Public Record) Public Record #1558969260 | $760,000 | +5.7% / yr |
| Apr 4, 2025 | Pending BRIGHT #MDBC2122086 | — | |
| Apr 4, 2025 | Temp Off Market BRIGHT #MDBC2122086 | — | |
| Apr 4, 2025 | Pending BRIGHT #MDBC2122086 | — | |
| Mar 28, 2025 | Listed (Active) BRIGHT #MDBC2122086 | $729,900 | — |
| Aug 18, 2020 | Closed (Public Record) Public Record #677633829 | $584,475 | — |
| Date | Event & Source | Price |
|---|---|---|
| 05/06/2025 | Closed BRIGHT #MDBC2122086 | $760,000 |
| 05/03/2025 | Closed (Public Record) Public Record #1558969260 | $760,000 +5.7% / yr |
| 04/04/2025 | Pending BRIGHT #MDBC2122086 | — |
| 04/04/2025 | Temp Off Market BRIGHT #MDBC2122086 | — |
| 04/04/2025 | Pending BRIGHT #MDBC2122086 | — |
| 03/28/2025 | Listed (Active) BRIGHT #MDBC2122086 | $729,900 |
| 08/18/2020 | Closed (Public Record) Public Record #677633829 | $584,475 |
For completeness, we often displays two records for one sale: the MLS record and the public record.
Public Records for 10845 Nemrod Road
Schools near 10845 Nemrod Road
Rating | School | Type | Grades | Distance |
|---|---|---|---|---|
| Public - | PK to 5 | |||
| Public - | 6 to 8 | |||
| Public - | 9 to 12 | |||
| Public - | 6 to 8 |
Rating | School | Distance |
|---|---|---|
Chapel Hill Elementary School PublicPK to 5 | ||
Perry Hall Middle School Public6 to 8 | ||
Perry Hall High School Public9 to 12 | ||
Crossroads Center Public6 to 8 |
School ratings and boundaries are provided by GreatSchools.org and Pitney Bowes. This information should only be used as a reference. Proximity or boundaries shown here are not a guarantee of enrollment. Please reach out to schools directly to verify all information and enrollment eligibility.
Similar Homes
Explore Nearby Homes
- Honeygo Homes for Sale
- Honeygo Village Homes for Sale
- Honeygo Village Center Homes for Sale
- Maryland Homes for Sale
- Perry Hall Farms Homes for Sale
- Carney Homes for Sale
- Red Fox Farms Condominiums Homes for Sale
- Oakhurst Homes for Sale
- Rossville Homes for Sale
- Seven Courts Homes for Sale
- Devonshire at White Marsh Condominiums Homes for Sale
- Kings Court Condominiums Homes for Sale
- Ridgely Choice Homes for Sale
- Kings Court Homes for Sale
- Overlea Homes for Sale
- White Marsh Homes for Sale
- Perry Hall Homes for Sale
- Kingsville Homes for Sale
- Nottingham Homes for Sale
- Upper Falls Homes for Sale
- Middle River Homes for Sale
- Joppa Homes for Sale
- Fork Homes for Sale
- Rosedale Homes for Sale
- Parkville Homes for Sale
- Hydes Homes for Sale
- Glen Arm Homes for Sale
- Essex Homes for Sale
- Baltimore Homes for Sale
- Towson Homes for Sale
- 21236 Homes for Sale
- 21057 Homes for Sale
- 21087 Homes for Sale
- 21162 Homes for Sale
- 21234 Homes for Sale
- 21237 Homes for Sale
- 21220 Homes for Sale
- 21156 Homes for Sale
- 21085 Homes for Sale
- 21082 Homes for Sale
- 21051 Homes for Sale
- 21286 Homes for Sale
- 21013 Homes for Sale
- 21221 Homes for Sale
- 21206 Homes for Sale
No guarantee, warranty or representation of any kind is made regarding the completeness or accuracy of any information, descriptions or measurements (including square footage measurements and property condition), such should be independently verified through appropriate means, including, but not limited to, in person inspection and public records, and Compass International Holdings, its subsidiaries, affiliates and independently owned and operated franchisees, and their affiliated agents and associated third parties expressly disclaim any liability in connection therewith. Photos may be virtually staged or digitally enhanced and may not reflect actual property conditions. Offers of compensation are subject to change at the seller's discretion. No financial or legal advice provided. Equal Housing Opportunity.
Listing Courtesy of Berkshire Hathaway HomeServices Homesale Realty
© 2026 Bright MLS. All rights reserved. All information is deemed reliable, but accuracy is not guaranteed. Listing information is from various brokers who participate in IDX and not all listings may be visible on the site. The property information being provided is for the consumer’s personal, non-commercial use and may not be used for any purpose other than to identify prospective properties consumers may be interested in purchasing. Data last updated on 05/07/2025 01:02 PM