109 Rebecca's Way














Description
- Listed by Dyno Wahl • TOMLINSON SOTHEBY`S INTL. REALP: (208) 255-9020 C: (208) 255-9020 dyno.wahl@tomlinsonsir.com
Property Details for 109 Rebecca's Way
Location
Building Information for 109 Rebecca's Way
Payment Calculator
$2,892 per month
30 year fixed, 6.55% Interest
$2,719
$173
$0
Know your buying power with a preapproval and custom rate in minutes
 1
1Property Information for 109 Rebecca's Way
- Has Fire District: Yes
- Fire District: Selkirk Fire Rescue & EMS
- Coordinates: -116.5147504, 48.3173009
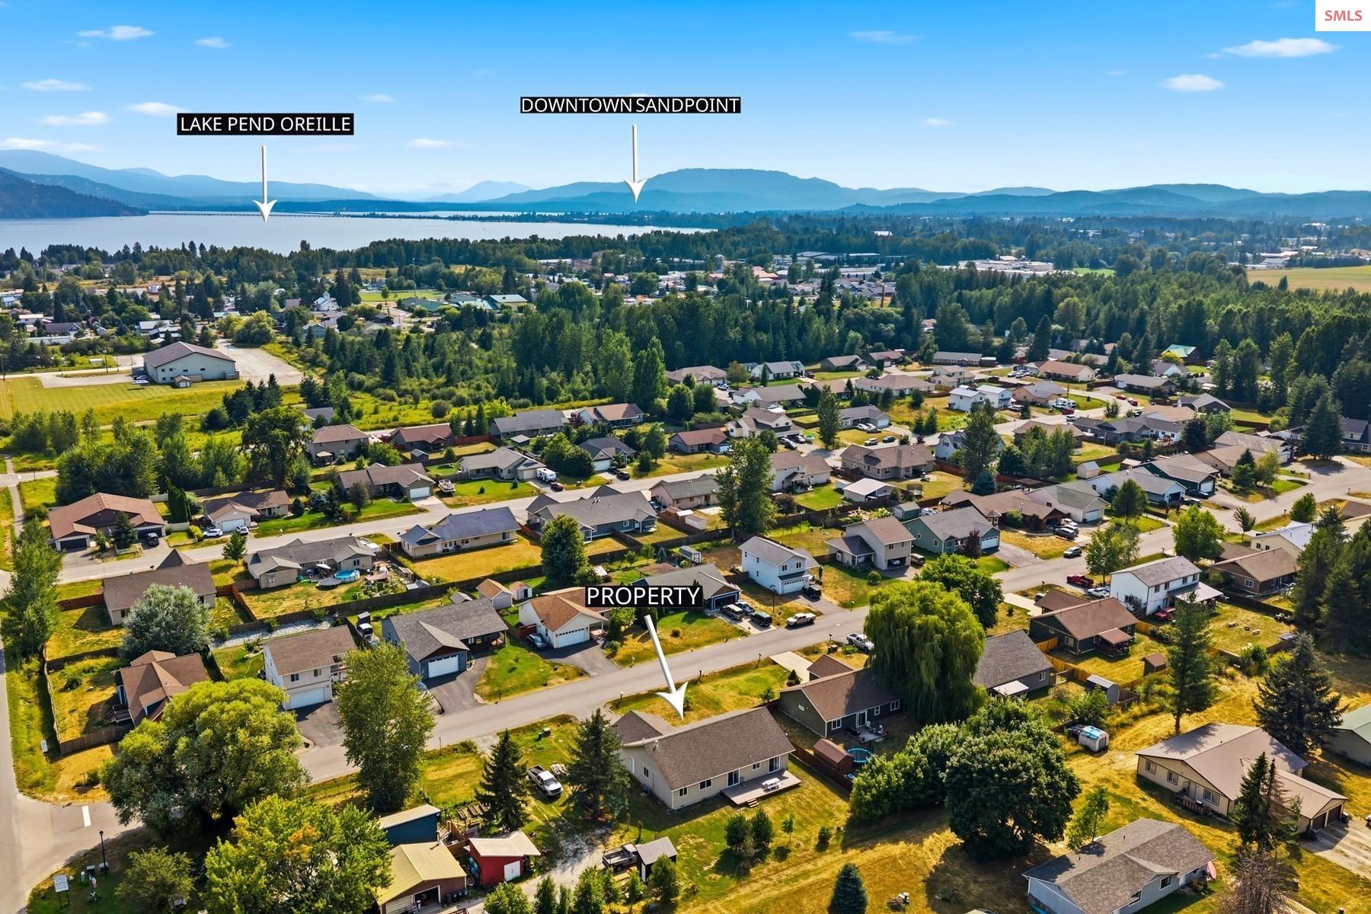
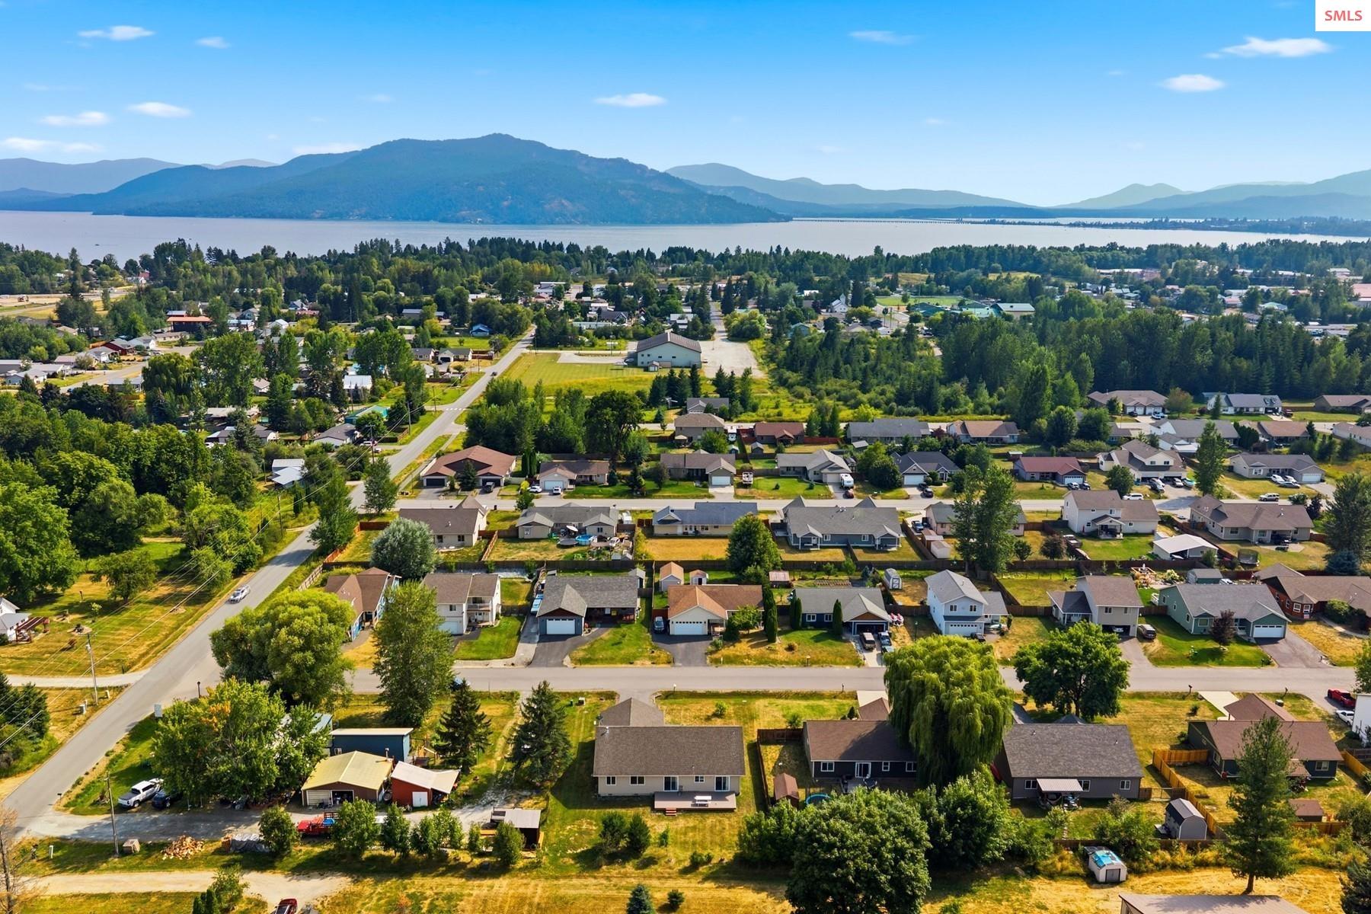
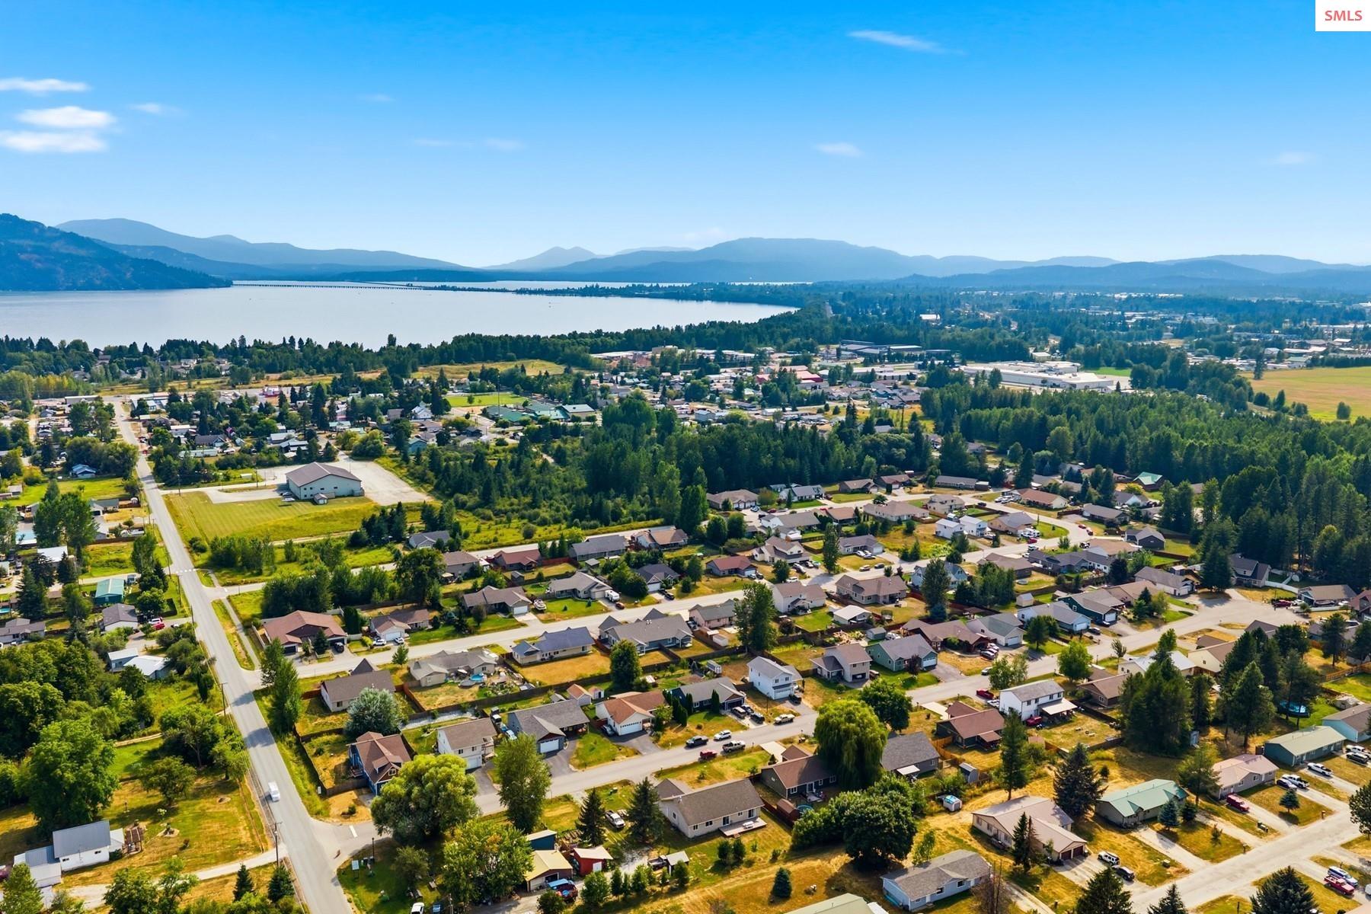
- Directions: From Sandpoint, Hwy 200 to Kootenai, Left on Main St after Arnie's Gas Station, Left on Rebecca's Way to second home on right side as entering cul-de-sac.
- Latitude: 48.3173009
- Longitude: -116.5147504
- MLS Area Major: 1-Sandpoint
- MLS Area Minor: Sandpoint, Northeast
- Senior Community: No
- Association: No
- Parcel Number: RPK38300000060A
- Tax Annual Amount: 2074.0
- Tax Exemptions: Home Owners Exemption
- Tax Legal Description: 1-57N-2W MIKE'S PLACE 1ST ADDN LOT 6
- Tax Year: 2025
- Elementary School: Kootenai
- Elementary School District: Lake Pend Oreille
- High School: Sandpoint
- High School District: Lake Pend Oreille
- Middle Or Junior School: Sandpoint
- Middle Or Junior School District: Lake Pend Oreille
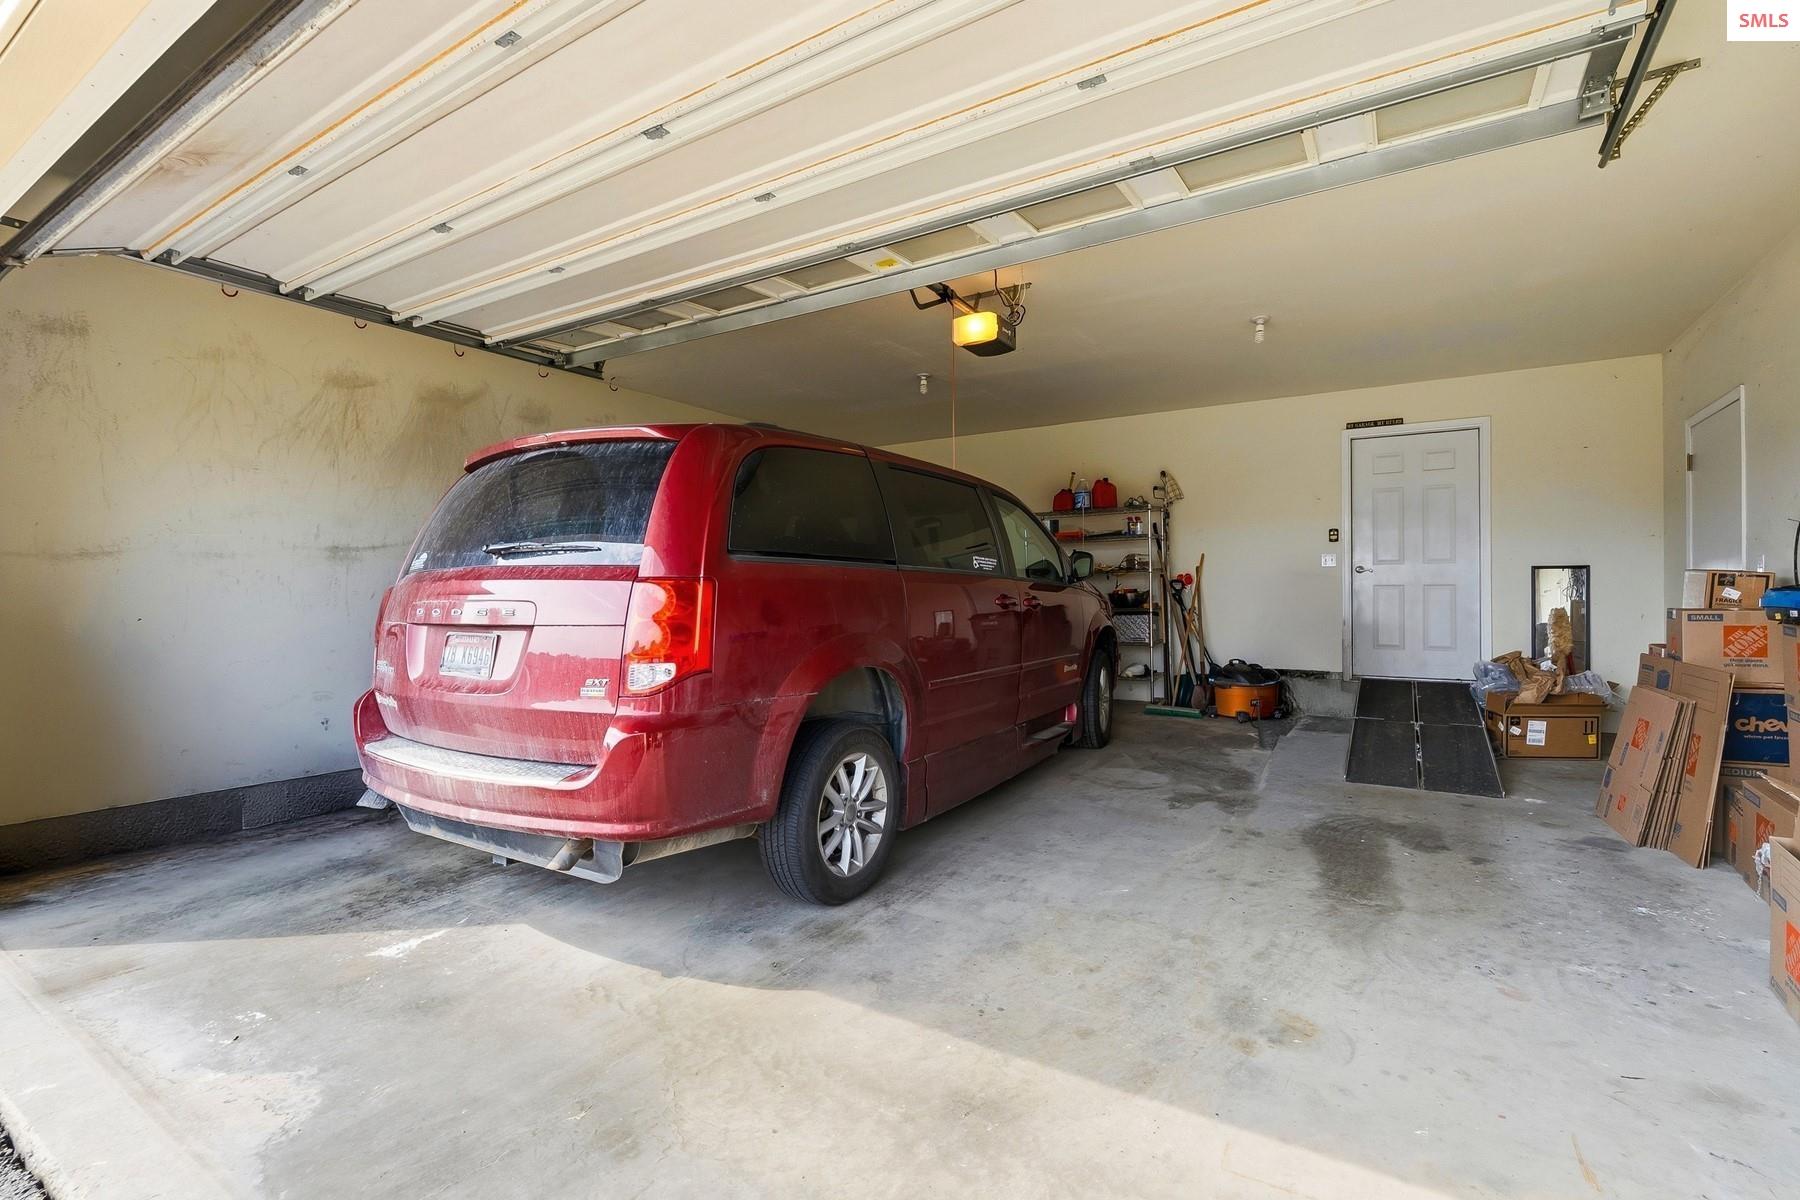
- Attached Garage: Yes
- Has Carport: No
- Covered Spaces: 2.0
- Garage Spaces: 2.0
- Garage: Yes
- Parking Features: 2 Car Attached, Electricity, Heated Garage, Garage Door Opener
- Parking Total: 2.0
- Distance to County Seat: 1-5 Miles
- Virtual Tour URL: https://www.tourfactory.com/3250845
- Virtual Tour URL Unbranded: https://www.tourfactory.com/idxr3250845
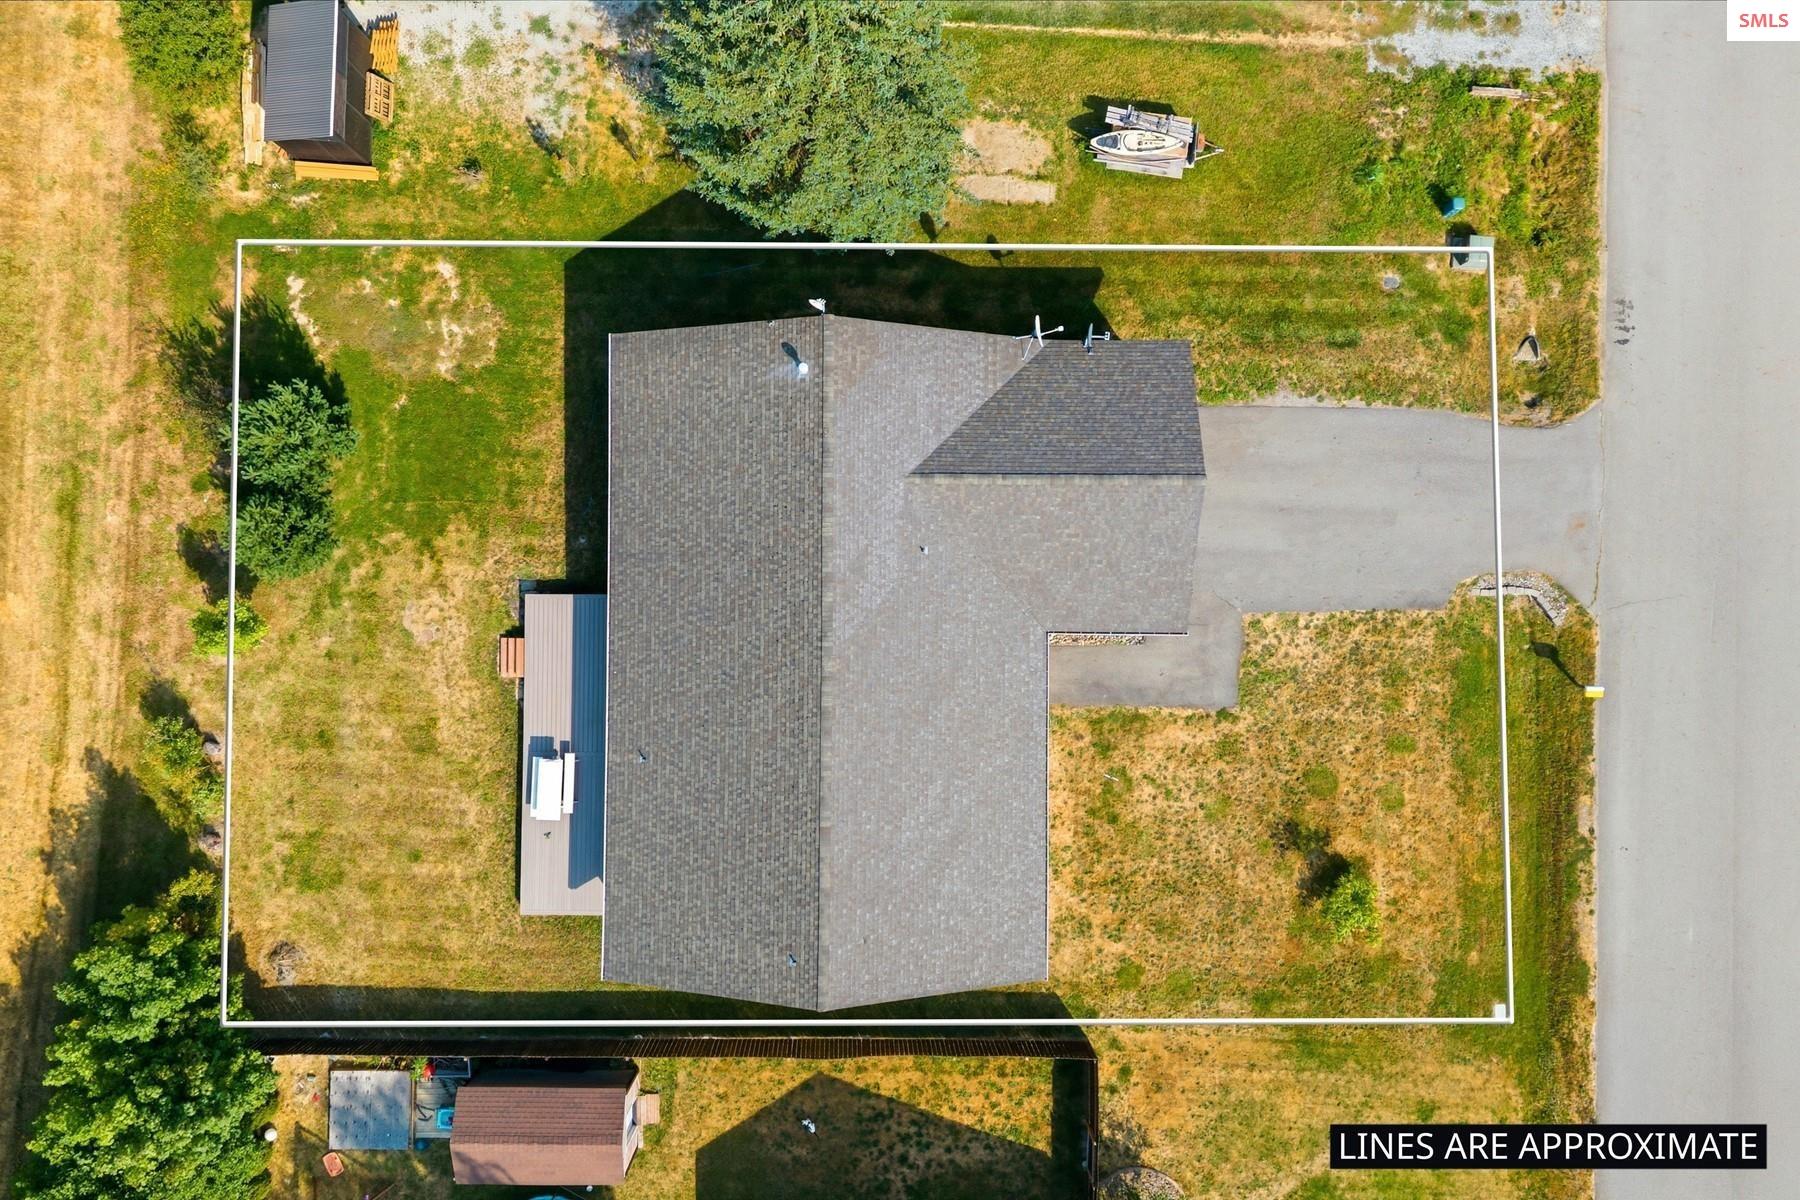
- Lot Features: City Lot, 1 to 5 Miles to City/Town, Cul-De-Sac, Level, Southern Exposure
- Lot Size Acres: 0.24
- Lot Size Area: 10454.4
- Lot Size Units: Square Feet
- Lot Size Square Feet: 10454.4
- Public Survey Range: 2W
- Public Survey Section: 1
- Public Survey Township: 57N
- Road Frontage Type: On County Rd, Public Road
- Other Equipment: Satellite Dish
- Feed Types: BBO
- Above Grade Finished Area: 1832.0
- Above Grade Finished Area Source: Public Records
- Above Grade Finished Area Units: Square Feet
- Covenant/Restrictions: Yes
- Share with Assessor: No
- Below Grade Finished Area Source: Public Records
- Below Grade Finished Area Units: Square Feet
- Building Area Source: Public Records
- Building Area Total: 1832.0
- Building Area Units: Square Feet
- Living Area: 1832.0
- Living Area Source: Public Records
- Living Area Units: Square Feet
- New Construction: No
- Property Condition: Resale
- Year Built: 2009
- Accessibility Features: Handicap Accessible, Grab Bars,Ramp/Lvl from Garage,Roll-in Shower, ADA Compliant
- Construction Materials: Frame, Vinyl Siding
- Foundation Details: Concrete Perimeter
- Levels: One
- Electric On Property: Yes
- Sewer: Public Sewer
- Utilities: Electricity Connected, Natural Gas Connected, Phone Connected
- Water Source: Public
- Appliances: Dishwasher, Disposal, Dryer, Range Hood, Microwave, Range/Oven, Refrigerator, Washer
- Basement: None
- Bathrooms Total Integer: 2
- Bedrooms Total: 4
- Cooling: Air Conditioning
- Fireplace Features: None
- Fireplace: No
- Flooring: Laminate
- Heating: Forced Air
- Has Heating: Yes
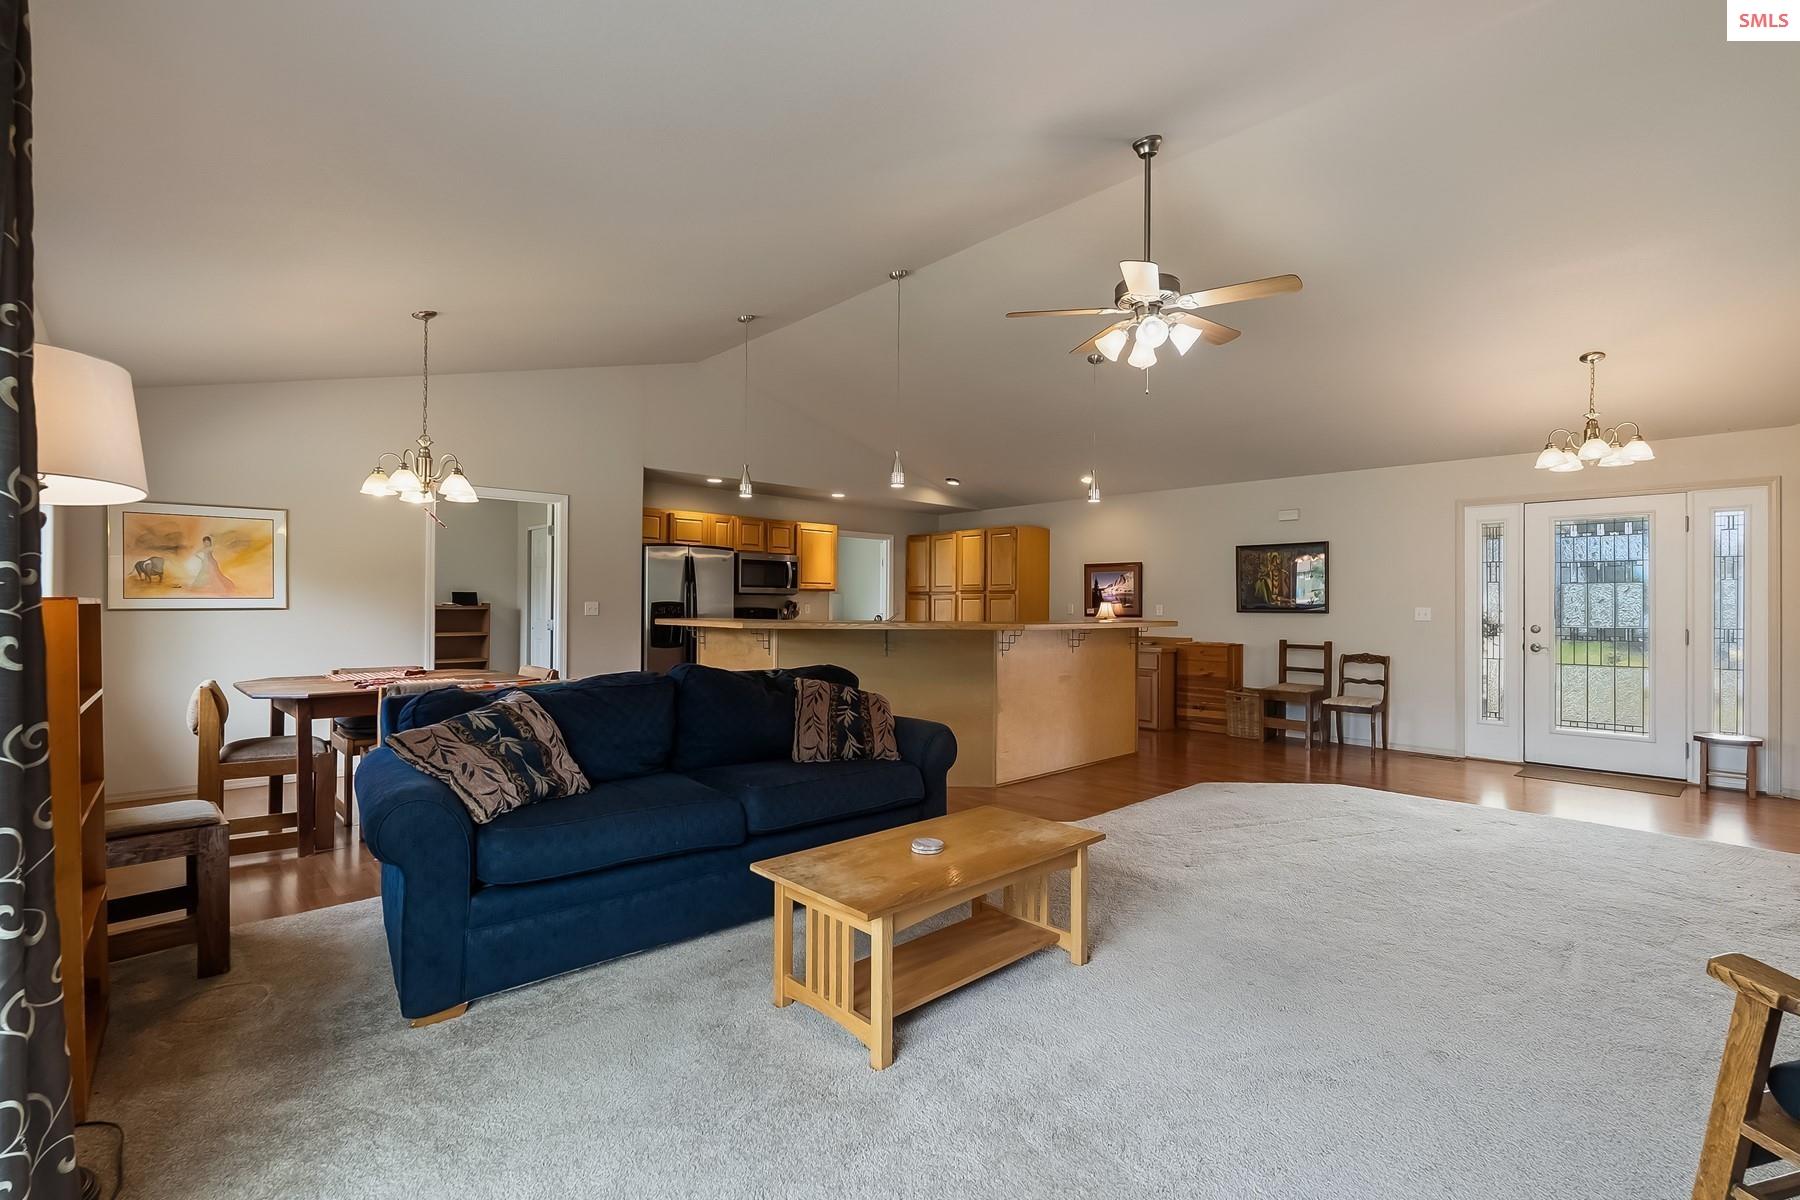
- Interior Features: Mud room, Den/Office, Gourmet Kitchen, Great Room, Master Suite, Mud Room, Walk-In Closet(s), High Speed Internet, Main Floor Util., Vaulted Ceiling(s)
- Laundry Features: Laundry Room, Main Level, Washer & Dryer In Large Mudroom Off Kitchen
- Main Level Bathrooms: 2
- Main Level Bedrooms: 4
- Rooms Total: 8
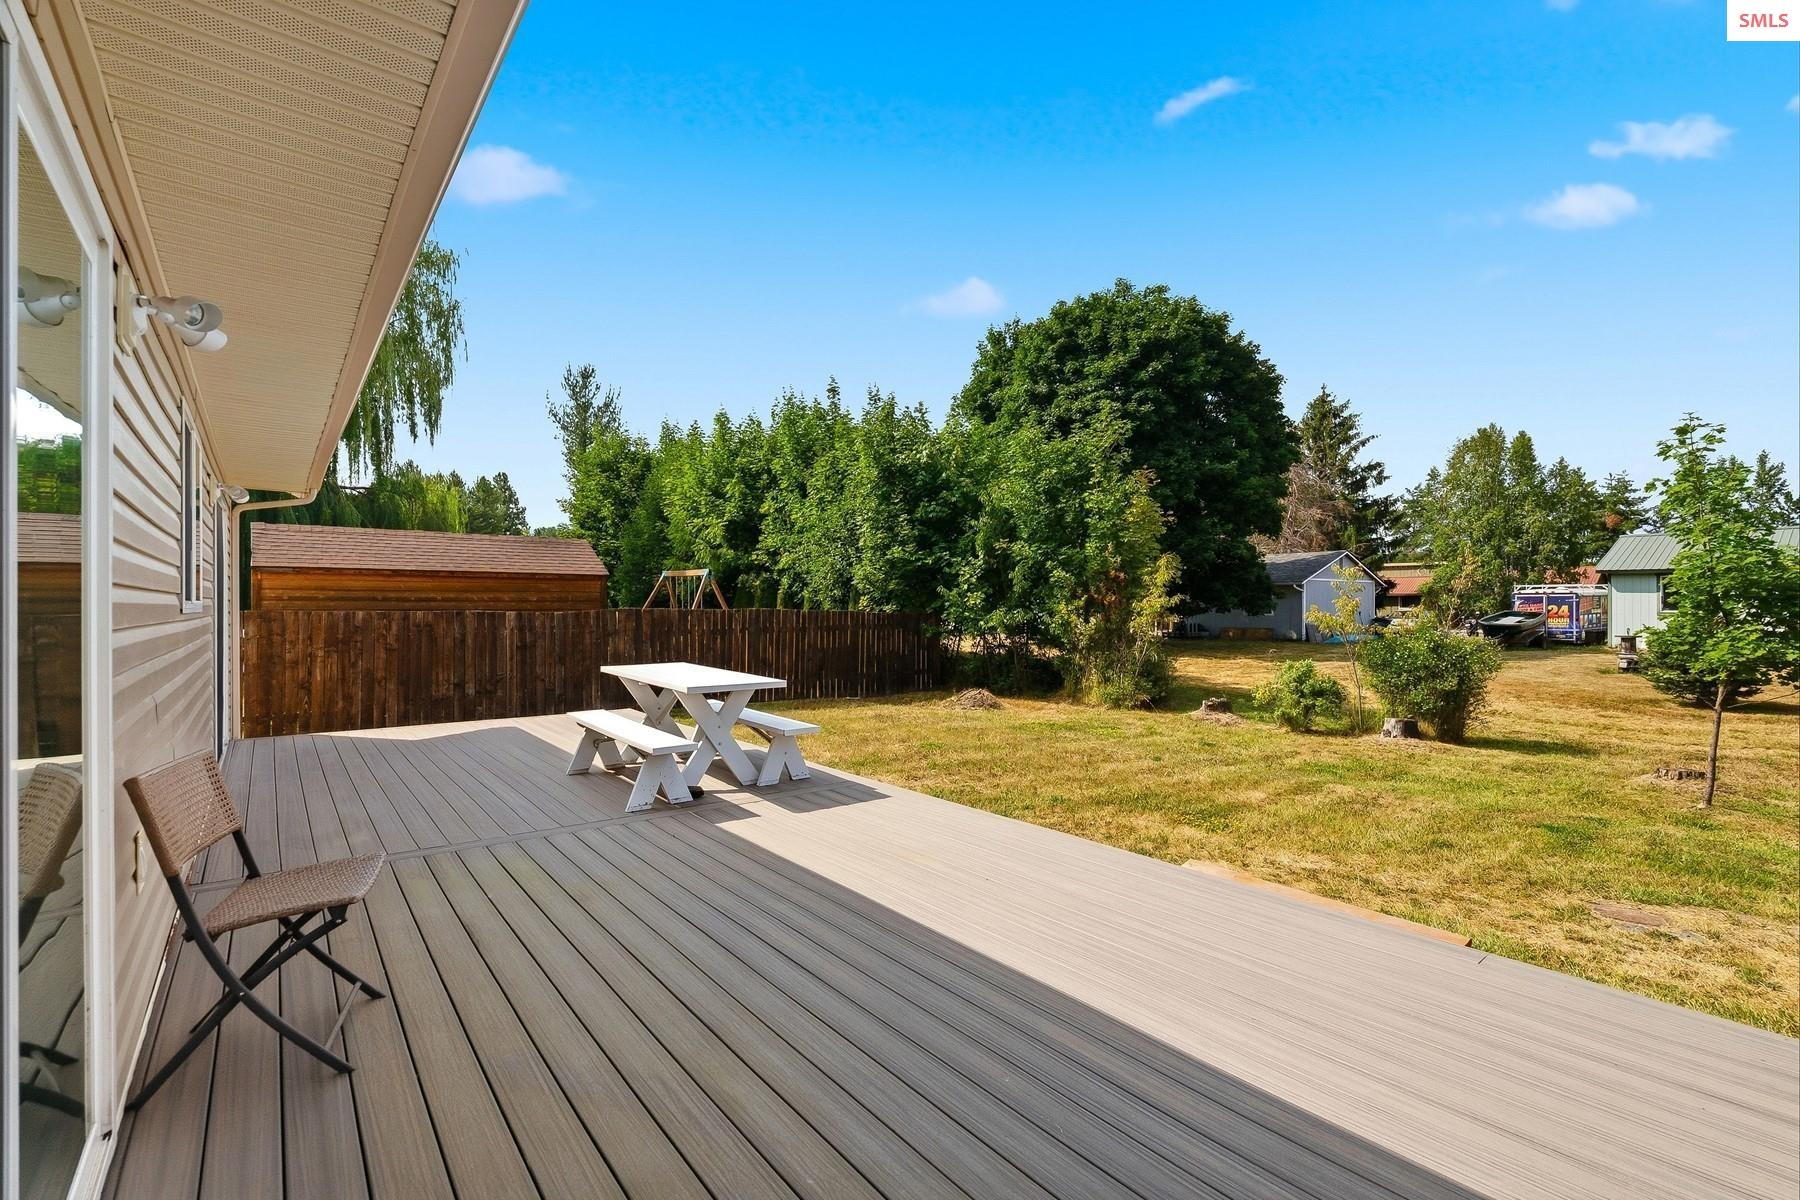
- Patio And Porch Features: Covered Porch, Deck
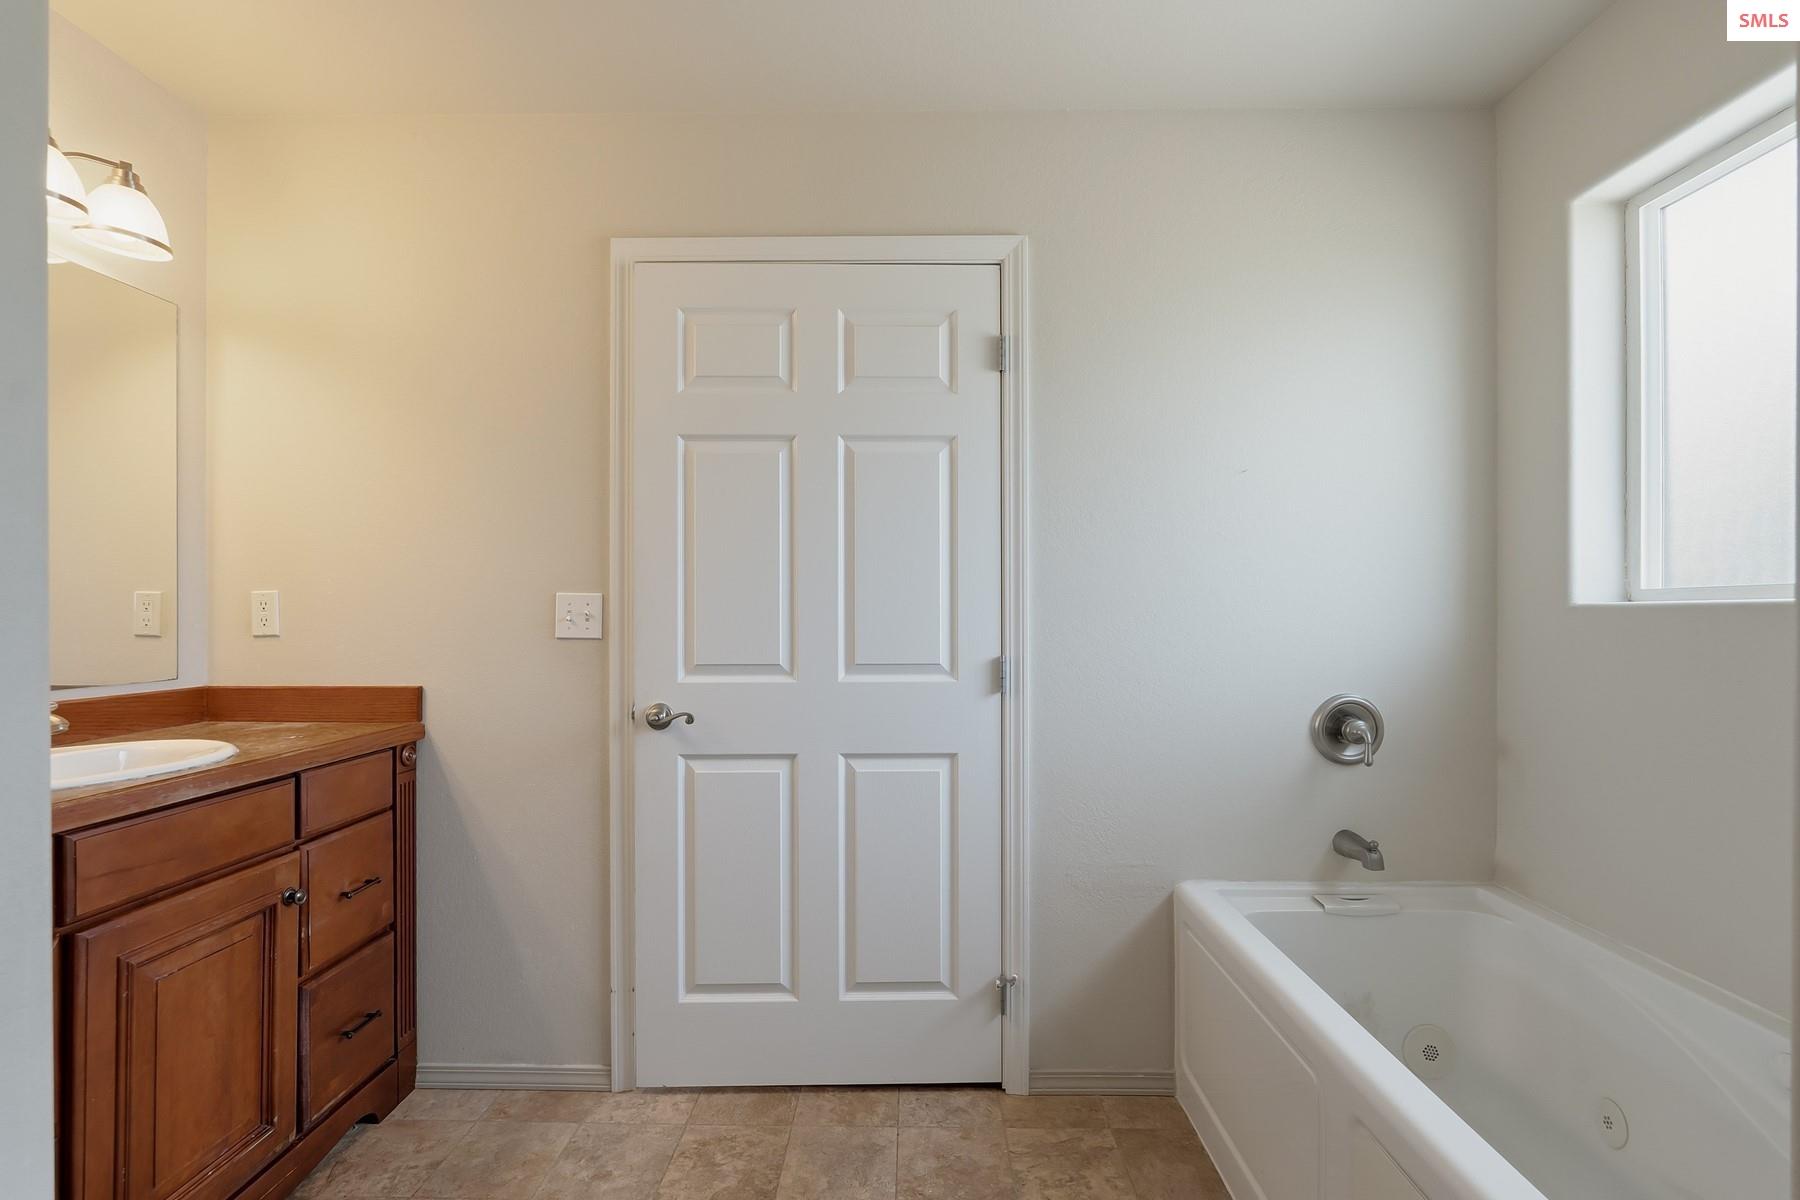
- Bathroom 1 Description: Primary Ensuite Bath W/Tub & Shower
- Bathroom 1 Level: Main
- Bathroom 2 Description: W/Tub & Shower, Adjacent To Bedrooms
- Bathroom 2 Level: Main
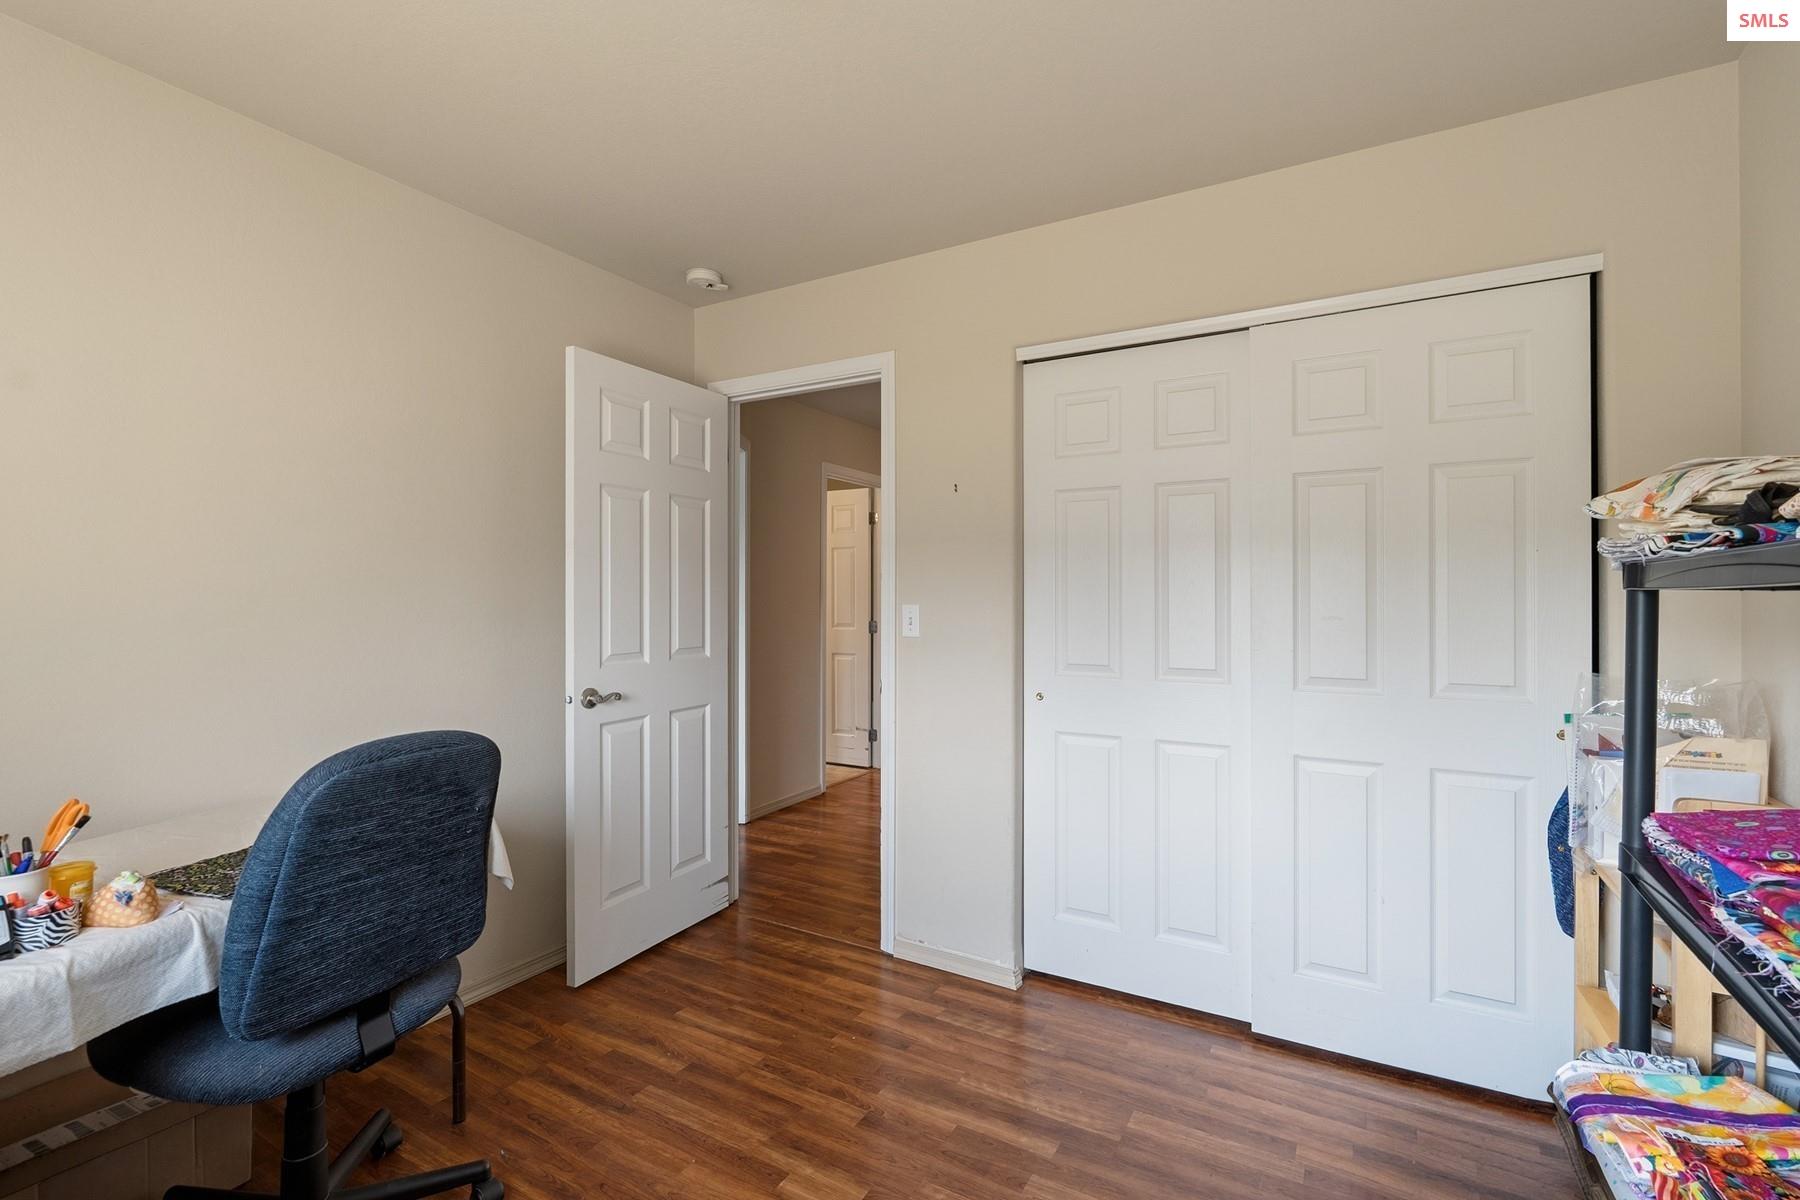
- Bedroom 2 Level: Main
- Bedroom 3 Level: Main
- Bedroom 4 Description: Perfect Also For Home Office
- Bedroom 4 Level: Main
- Dining Room Description: Sliding Doors to Large Deck
- Dining Room Level: Main
- Kitchen Description: Open to Living & Dining, Lots of Storage
- Kitchen Level: Main
- Living Room Description: Vaulted Ceiling
- Living Room Level: Main
- Master Bedroom Description: W/Walk-In Closet
- Master Bedroom Level: Main
Property History for 109 Rebecca's Way
| Date | Event & Source | Price | Appreciation |
|---|---|---|---|
| Aug 21, 2026 | Listed (Active) Coeur D'Alene Multiple Listing Service #26-8646 | $535,000 | — |
| Aug 21, 2026 | Listed (Active) Selkirk Association of REALTORS #20262085 | $535,000 | — |
| Jun 16, 2016 | Sold Coeur D'Alene Multiple Listing Service #16-1108 | — | |
| Jun 16, 2016 | Sold Selkirk Association of REALTORS #20160278 | — | |
| May 19, 2016 | Pending Coeur D'Alene Multiple Listing Service #16-1108 | — | |
| May 18, 2016 | Pending Selkirk Association of REALTORS #20160278 | — | |
| Feb 9, 2016 | Listed (Active) Coeur D'Alene Multiple Listing Service #16-1108 | $268,000 | — |
| Feb 5, 2016 | Listed (Active) Selkirk Association of REALTORS #20160278 | $268,000 | — |
| Jun 26, 2009 | Sold Selkirk Association of REALTORS #20902793 | — | |
| Jun 26, 2009 | Pending Selkirk Association of REALTORS #20902793 | — | |
| Jun 26, 2009 | Listed (Active) Selkirk Association of REALTORS #20902793 | $200,000 | — |
| Date | Event & Source | Price |
|---|---|---|
| 08/21/2026 | Listed (Active) Coeur D'Alene Multiple Listing Service #26-8646 | $535,000 |
| 08/21/2026 | Listed (Active) Selkirk Association of REALTORS #20262085 | $535,000 |
| 06/16/2016 | Sold Coeur D'Alene Multiple Listing Service #16-1108 | — |
| 06/16/2016 | Sold Selkirk Association of REALTORS #20160278 | — |
| 05/19/2016 | Pending Coeur D'Alene Multiple Listing Service #16-1108 | — |
| 05/18/2016 | Pending Selkirk Association of REALTORS #20160278 | — |
| 02/09/2016 | Listed (Active) Coeur D'Alene Multiple Listing Service #16-1108 | $268,000 |
| 02/05/2016 | Listed (Active) Selkirk Association of REALTORS #20160278 | $268,000 |
| 06/26/2009 | Sold Selkirk Association of REALTORS #20902793 | — |
| 06/26/2009 | Pending Selkirk Association of REALTORS #20902793 | — |
| 06/26/2009 | Listed (Active) Selkirk Association of REALTORS #20902793 | $200,000 |
For completeness, we often displays two records for one sale: the MLS record and the public record.
Public Records for 109 Rebecca's Way
Schools near 109 Rebecca's Way
Rating | School | Type | Grades | Distance |
|---|---|---|---|---|
| Public - | K to 6 | |||
| Public - | 7 to 8 | |||
| Public - | 9 to 12 | |||
| Public - | 9 to 12 |
Rating | School | Distance |
|---|---|---|
Kootenai Elementary School PublicK to 6 | ||
Sandpoint Middle School Public7 to 8 | ||
Sandpoint High School Public9 to 12 | ||
Lake Pend Oreille Alt High School Public9 to 12 |
School ratings and boundaries are provided by GreatSchools.org and Pitney Bowes. This information should only be used as a reference. Proximity or boundaries shown here are not a guarantee of enrollment. Please reach out to schools directly to verify all information and enrollment eligibility.
Similar Homes
New listings in 83864


Explore Nearby Homes
- Dover Bay Homes for Sale
- East Hope Homes for Sale
- Bull Lake Homes for Sale
- Sylvanite Homes for Sale
- Yaak Homes for Sale
- Avondale on Hayden Homes for Sale
- Golden Spike Estates Homes for Sale
- Avondale Homes for Sale
- Hayden Lake Homes for Sale
- Carrington Meadows Homes for Sale
- Honeysuckle Hills Homes for Sale
- Hayden Downtown Homes for Sale
- Post Falls East Homes for Sale
- Leisure Park Homes for Sale
- Loch Haven Hills Homes for Sale
- Priest Lake Homes for Sale
- Dover Homes for Sale
- Ponderay Homes for Sale
- Sandpoint Homes for Sale
- Kootenai Homes for Sale
- Naples Homes for Sale
- Sagle Homes for Sale
- Laclede Homes for Sale
- Coolin Homes for Sale
- Hope Homes for Sale
- Priest River Homes for Sale
- Cocolalla Homes for Sale
- Troy Homes for Sale
- Oldtown Homes for Sale
- Careywood Homes for Sale
- 83841 Homes for Sale
- 59935 Homes for Sale
- 83860 Homes for Sale
- 83805 Homes for Sale
- 83825 Homes for Sale
- 83821 Homes for Sale
- 83847 Homes for Sale
- 83856 Homes for Sale
- 83852 Homes for Sale
- 83836 Homes for Sale
- 83840 Homes for Sale
- 83848 Homes for Sale
- 83811 Homes for Sale
- 83813 Homes for Sale
- 59844 Homes for Sale
No guarantee, warranty or representation of any kind is made regarding the completeness or accuracy of any information, descriptions or measurements (including square footage measurements and property condition), such should be independently verified through appropriate means, including, but not limited to, in person inspection and public records, and Compass International Holdings, its subsidiaries, affiliates and independently owned and operated franchisees, and their affiliated agents and associated third parties expressly disclaim any liability in connection therewith. Photos may be virtually staged or digitally enhanced and may not reflect actual property conditions. Offers of compensation are subject to change at the seller's discretion. No financial or legal advice provided. Equal Housing Opportunity.
Listing Courtesy of TOMLINSON SOTHEBY`S INTL. REAL
IDX information is provided exclusively for personal, non-commercial use, and may not be used for any purpose other than to identify prospective properties consumers may be interested in purchasing. Information is deemed reliable but not guaranteed.
