1093 Larsen Road
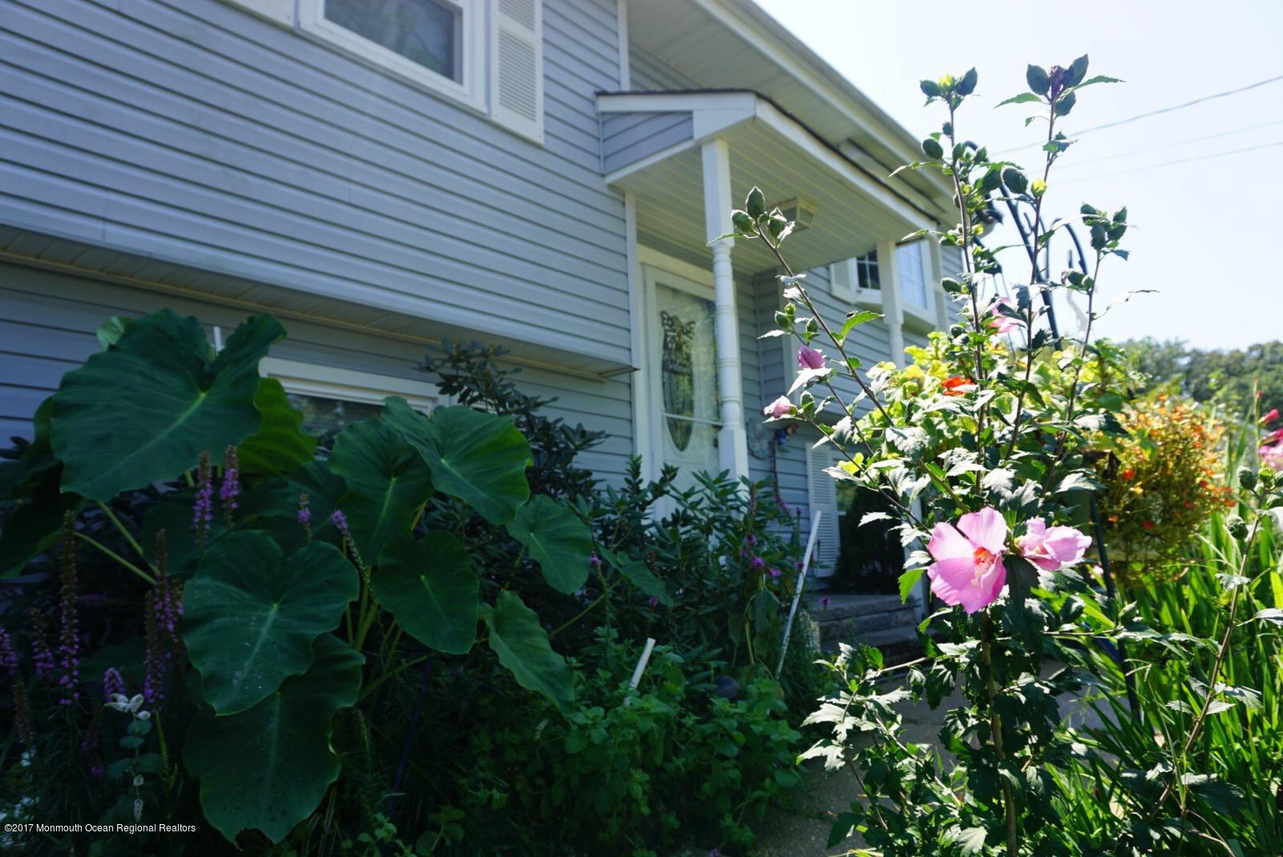

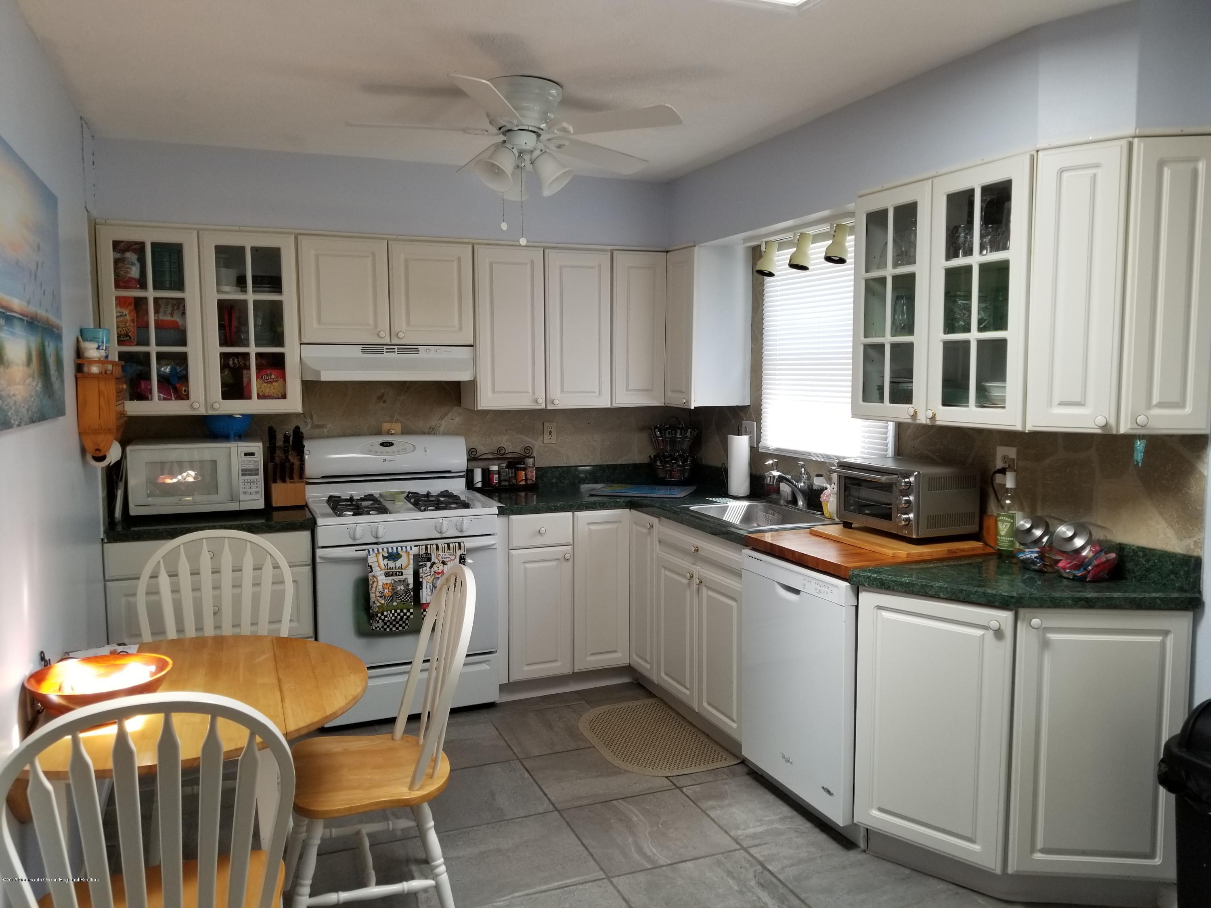


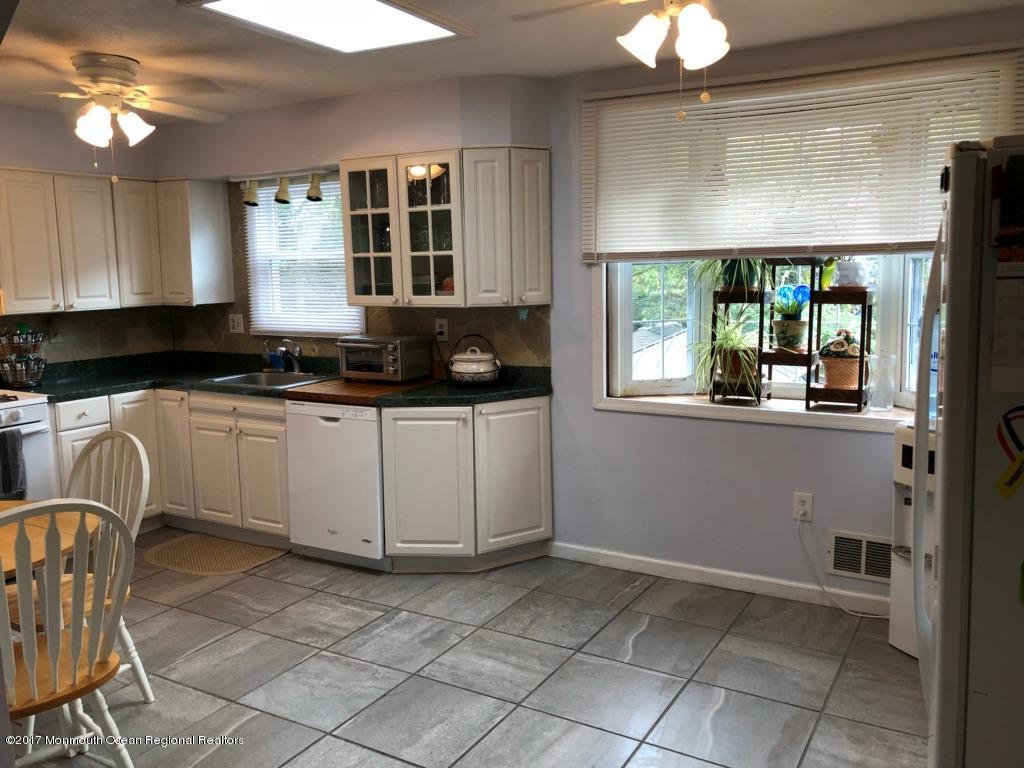

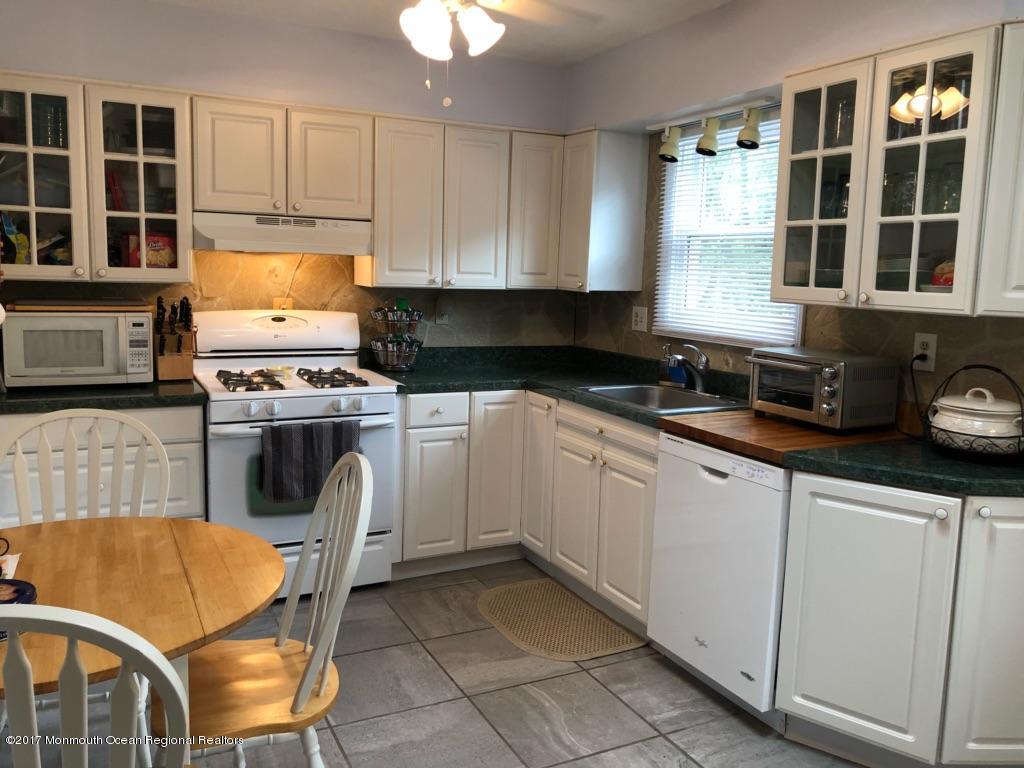









Description
- Listed by: Martina Solarz • C21/ Action Plus Realty
- Listed by: Yara Khalul • C21/ Action Plus Realty
Recent comparable sales
Median sold price
$562,000
Avg days on market
24
Sale-to-list ratio
103.3%
Jackson, NJ
9 comparable properties found

$660,000
Sold 08/06/25
- 3
- Bedrooms
- 1.1
- Bathrooms
- 1,584
- Square Feet
- 0.47
- Acres

$547,500
Sold 08/25/25
- 3
- Bedrooms
- 1.1
- Bathrooms
- 1,844
- Square Feet
- 0.22
- Acres

$570,000
Sold 08/15/25
- 3
- Bedrooms
- 1.1
- Bathrooms
- 1,826
- Square Feet
- 0.21
- Acres

$595,000
Sold 10/20/25
- 3
- Bedrooms
- 1.1
- Bathrooms
- 1,610
- Square Feet
- 0.2
- Acres

$565,000
Sold 06/18/25
- 3
- Bedrooms
- 1.1
- Bathrooms
- 2,010
- Square Feet
- 0.23
- Acres

$562,000
Sold 07/22/25
- 3
- Bedrooms
- 1.1
- Bathrooms
- 1,260
- Square Feet
- 0.23
- Acres

$580,000
Sold 03/28/25
- 3
- Bedrooms
- 1.1
- Bathrooms
- 1,732
- Square Feet
- 0.35
- Acres
Location
Sold By RE/MAX Competitive Edge
Payment Calculator
$1,939 per month
30 year fixed, 6.71% Interest
$1,457
$482
$0
Know your buying power with a preapproval and custom rate in minutes
 1
1Property Information for 1093 Larsen Road
- Taxes: $5,786 / year
- MLS Type: Residential / Single Family
- County: Ocean County
- Complex/Subdivision: Edgewood
- New Construction: No
- Style: Bi-Level
- Waterview: No
- Directions: County Ln Rd, to New Prospect, to right onto Larsen, home on the right
- Stories: 2
- Year Built: 1960
- Area/Section: Hyson
- Postal City: Jackson
- State: NJ
- Municipality: Jackson (JAC)
- Elementary School: Crawford Rodriguez
- Middle School: Carl W. Goetz
- High School: Jackson Memorial
- Minimum Age: 0
- Block: 5807
- Apx Year Built: 1960.0
- House Number: 1093
- Street Name: Larsen
- Street Suffix: Road
- Zip Code: 08527
- County: Ocean
- Garage: None
- Parking: Oversized
- # Car Garage: 0.0
- HOA: No
- Tax ID#: 12-05807-0000-00002
- Taxes: $5,786.00
- Tax Year: 2016
- Farm: No
- Lot: 2
- Lot Description: Level
- Assessment - Total: 250800.0
- Assessment - Improvements: 136400.0
- Assessment Status: Assessed
- Special Assessment: No
- Asmnt - Land: 114400.0
- Farm Assessed: No
- Possession: At Closing
- Deed Restricted: No
- Property Sub-Type: Single Family
- Property Type: A
- List Type: Exclusive Right To Sell
- Handicap Access: No
- Fireplace: Yes
- Water Heater: Natural Gas
- Water/Sewer: Public Sewer, Public Water
- Cooling: Central Air
- Heating: Forced Air, Natural Gas
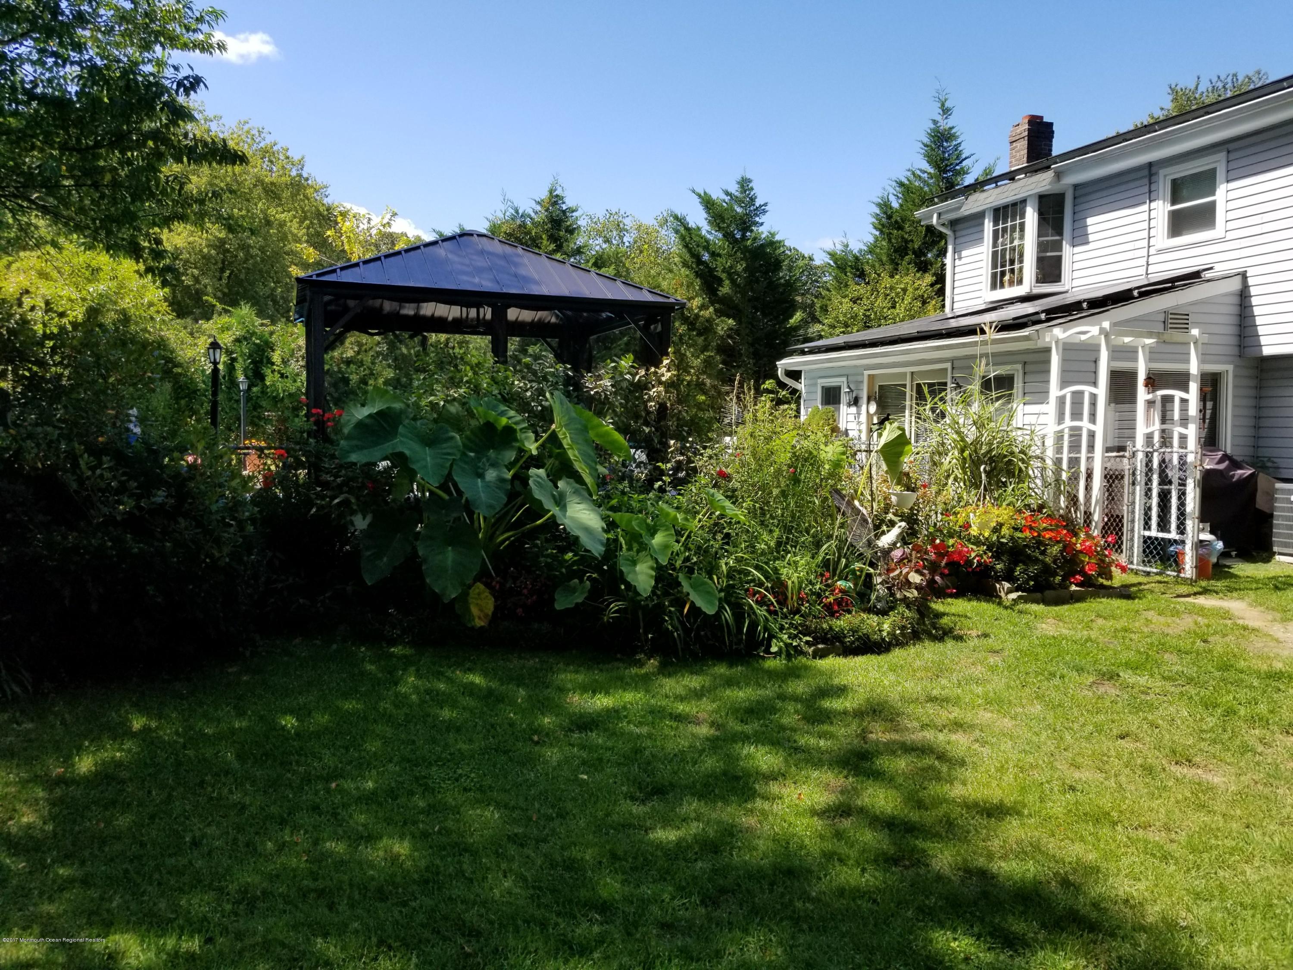
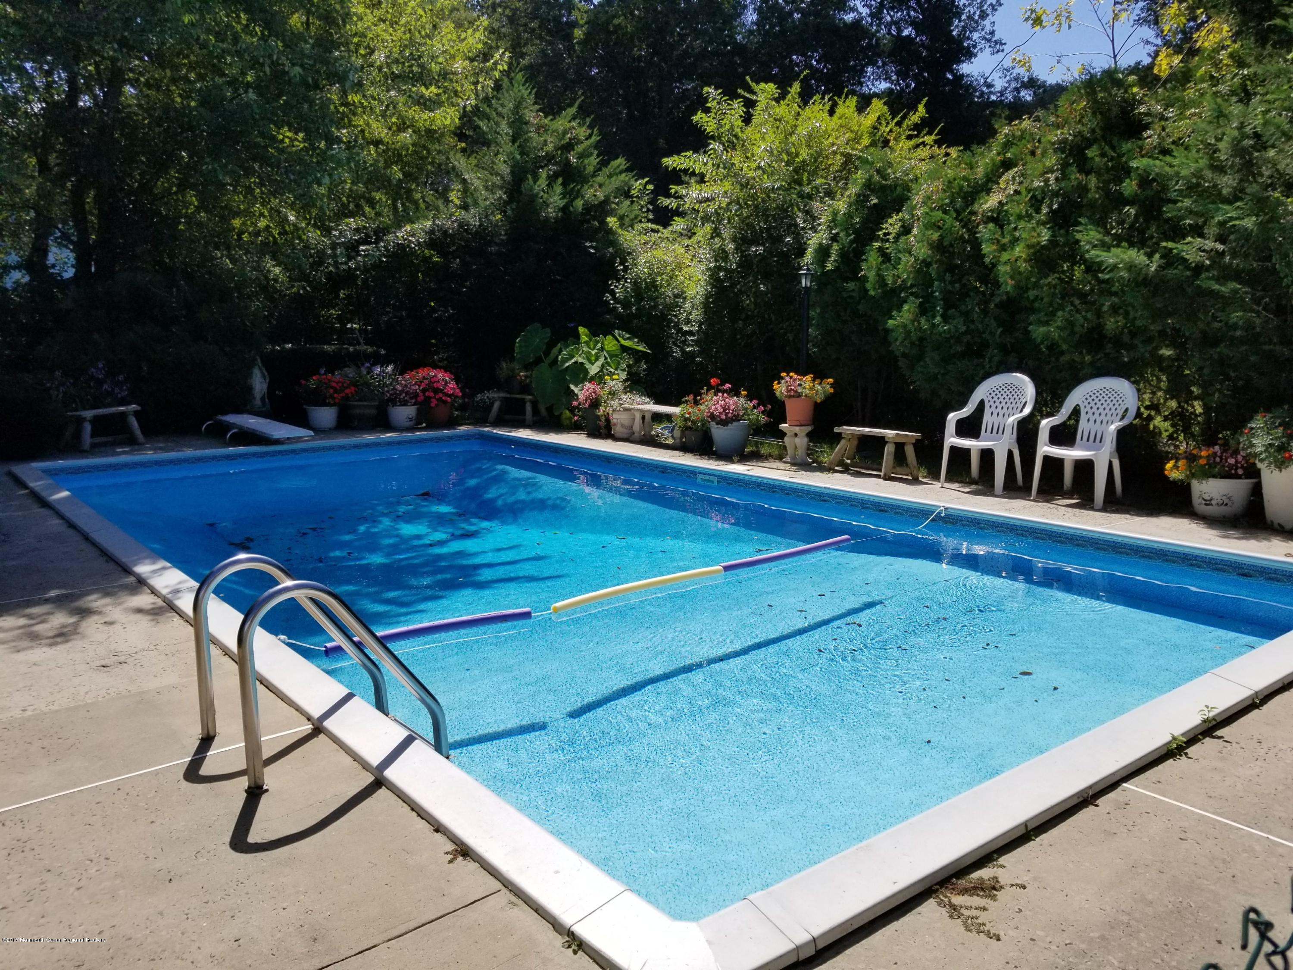
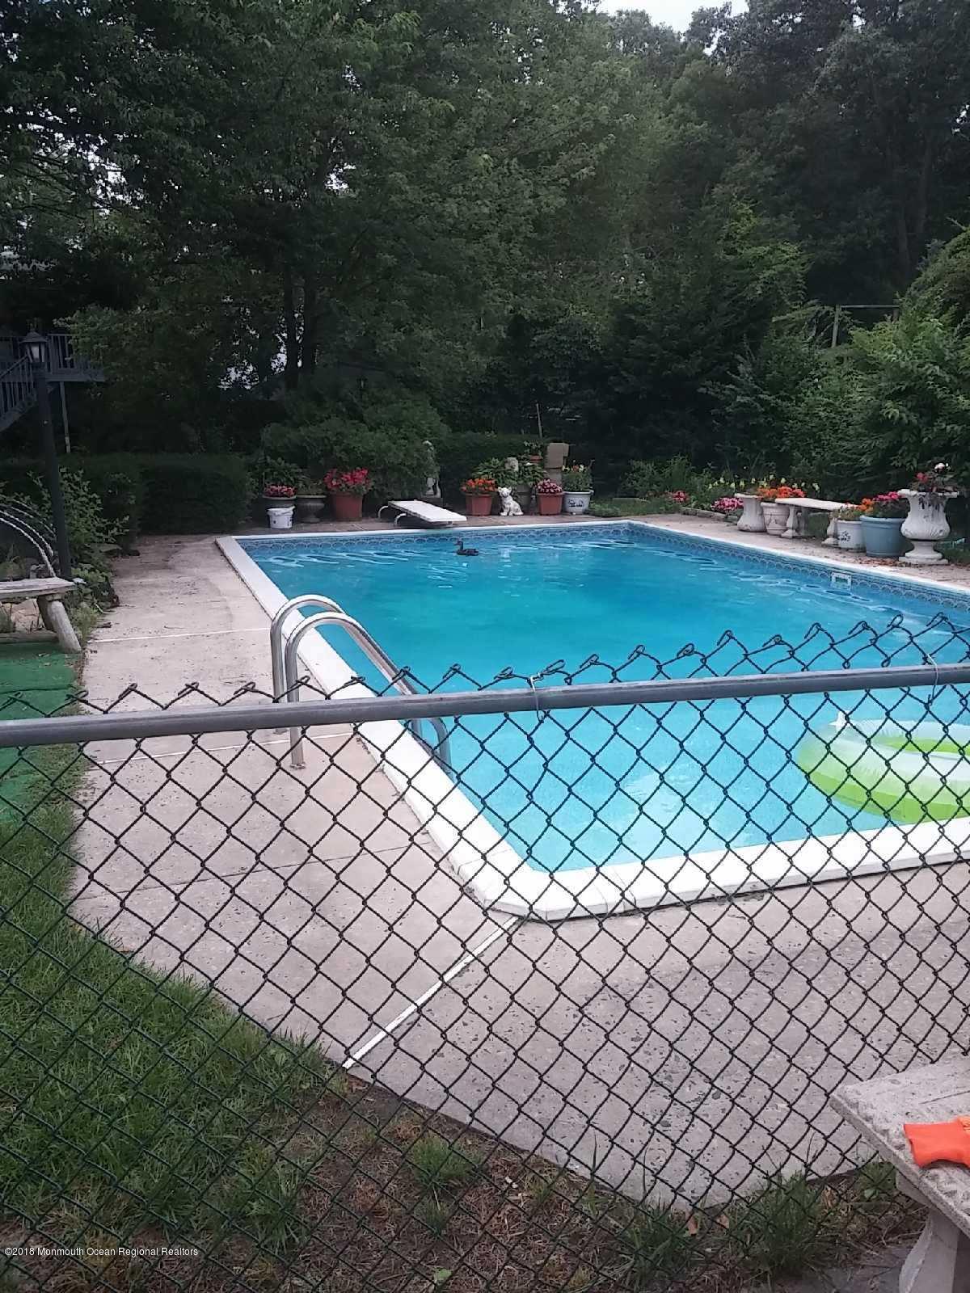
- Pool: In Ground, Vinyl
- Waterfront: No
- Roof: Shingled
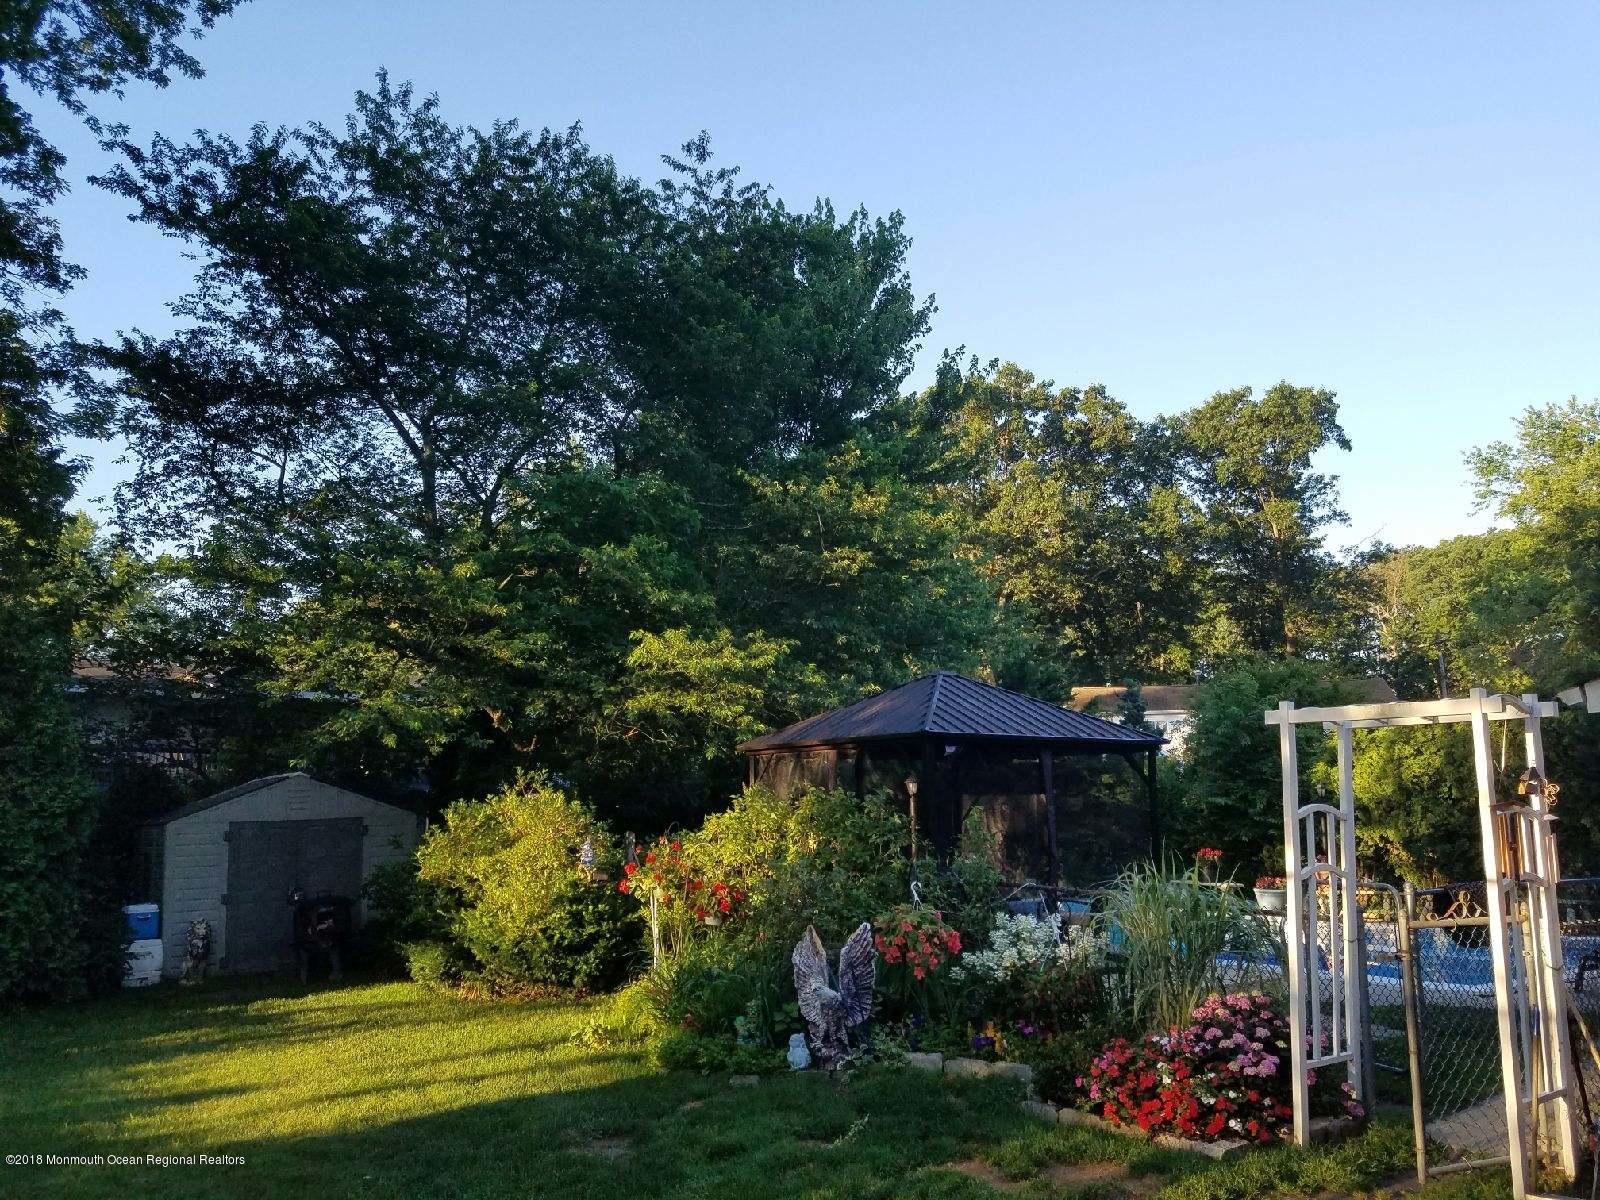
- Exterior: Fence, Shed, Solar Panels
- Out Buildings: Storage Shed
- Interior: Attic - Pull Down Stairs, Bay/Bow Window
- # Levels: 2
- Basement: None
- Bathroom Level: First, Second
- Bedroom Level: Second
- Family Room Level: First
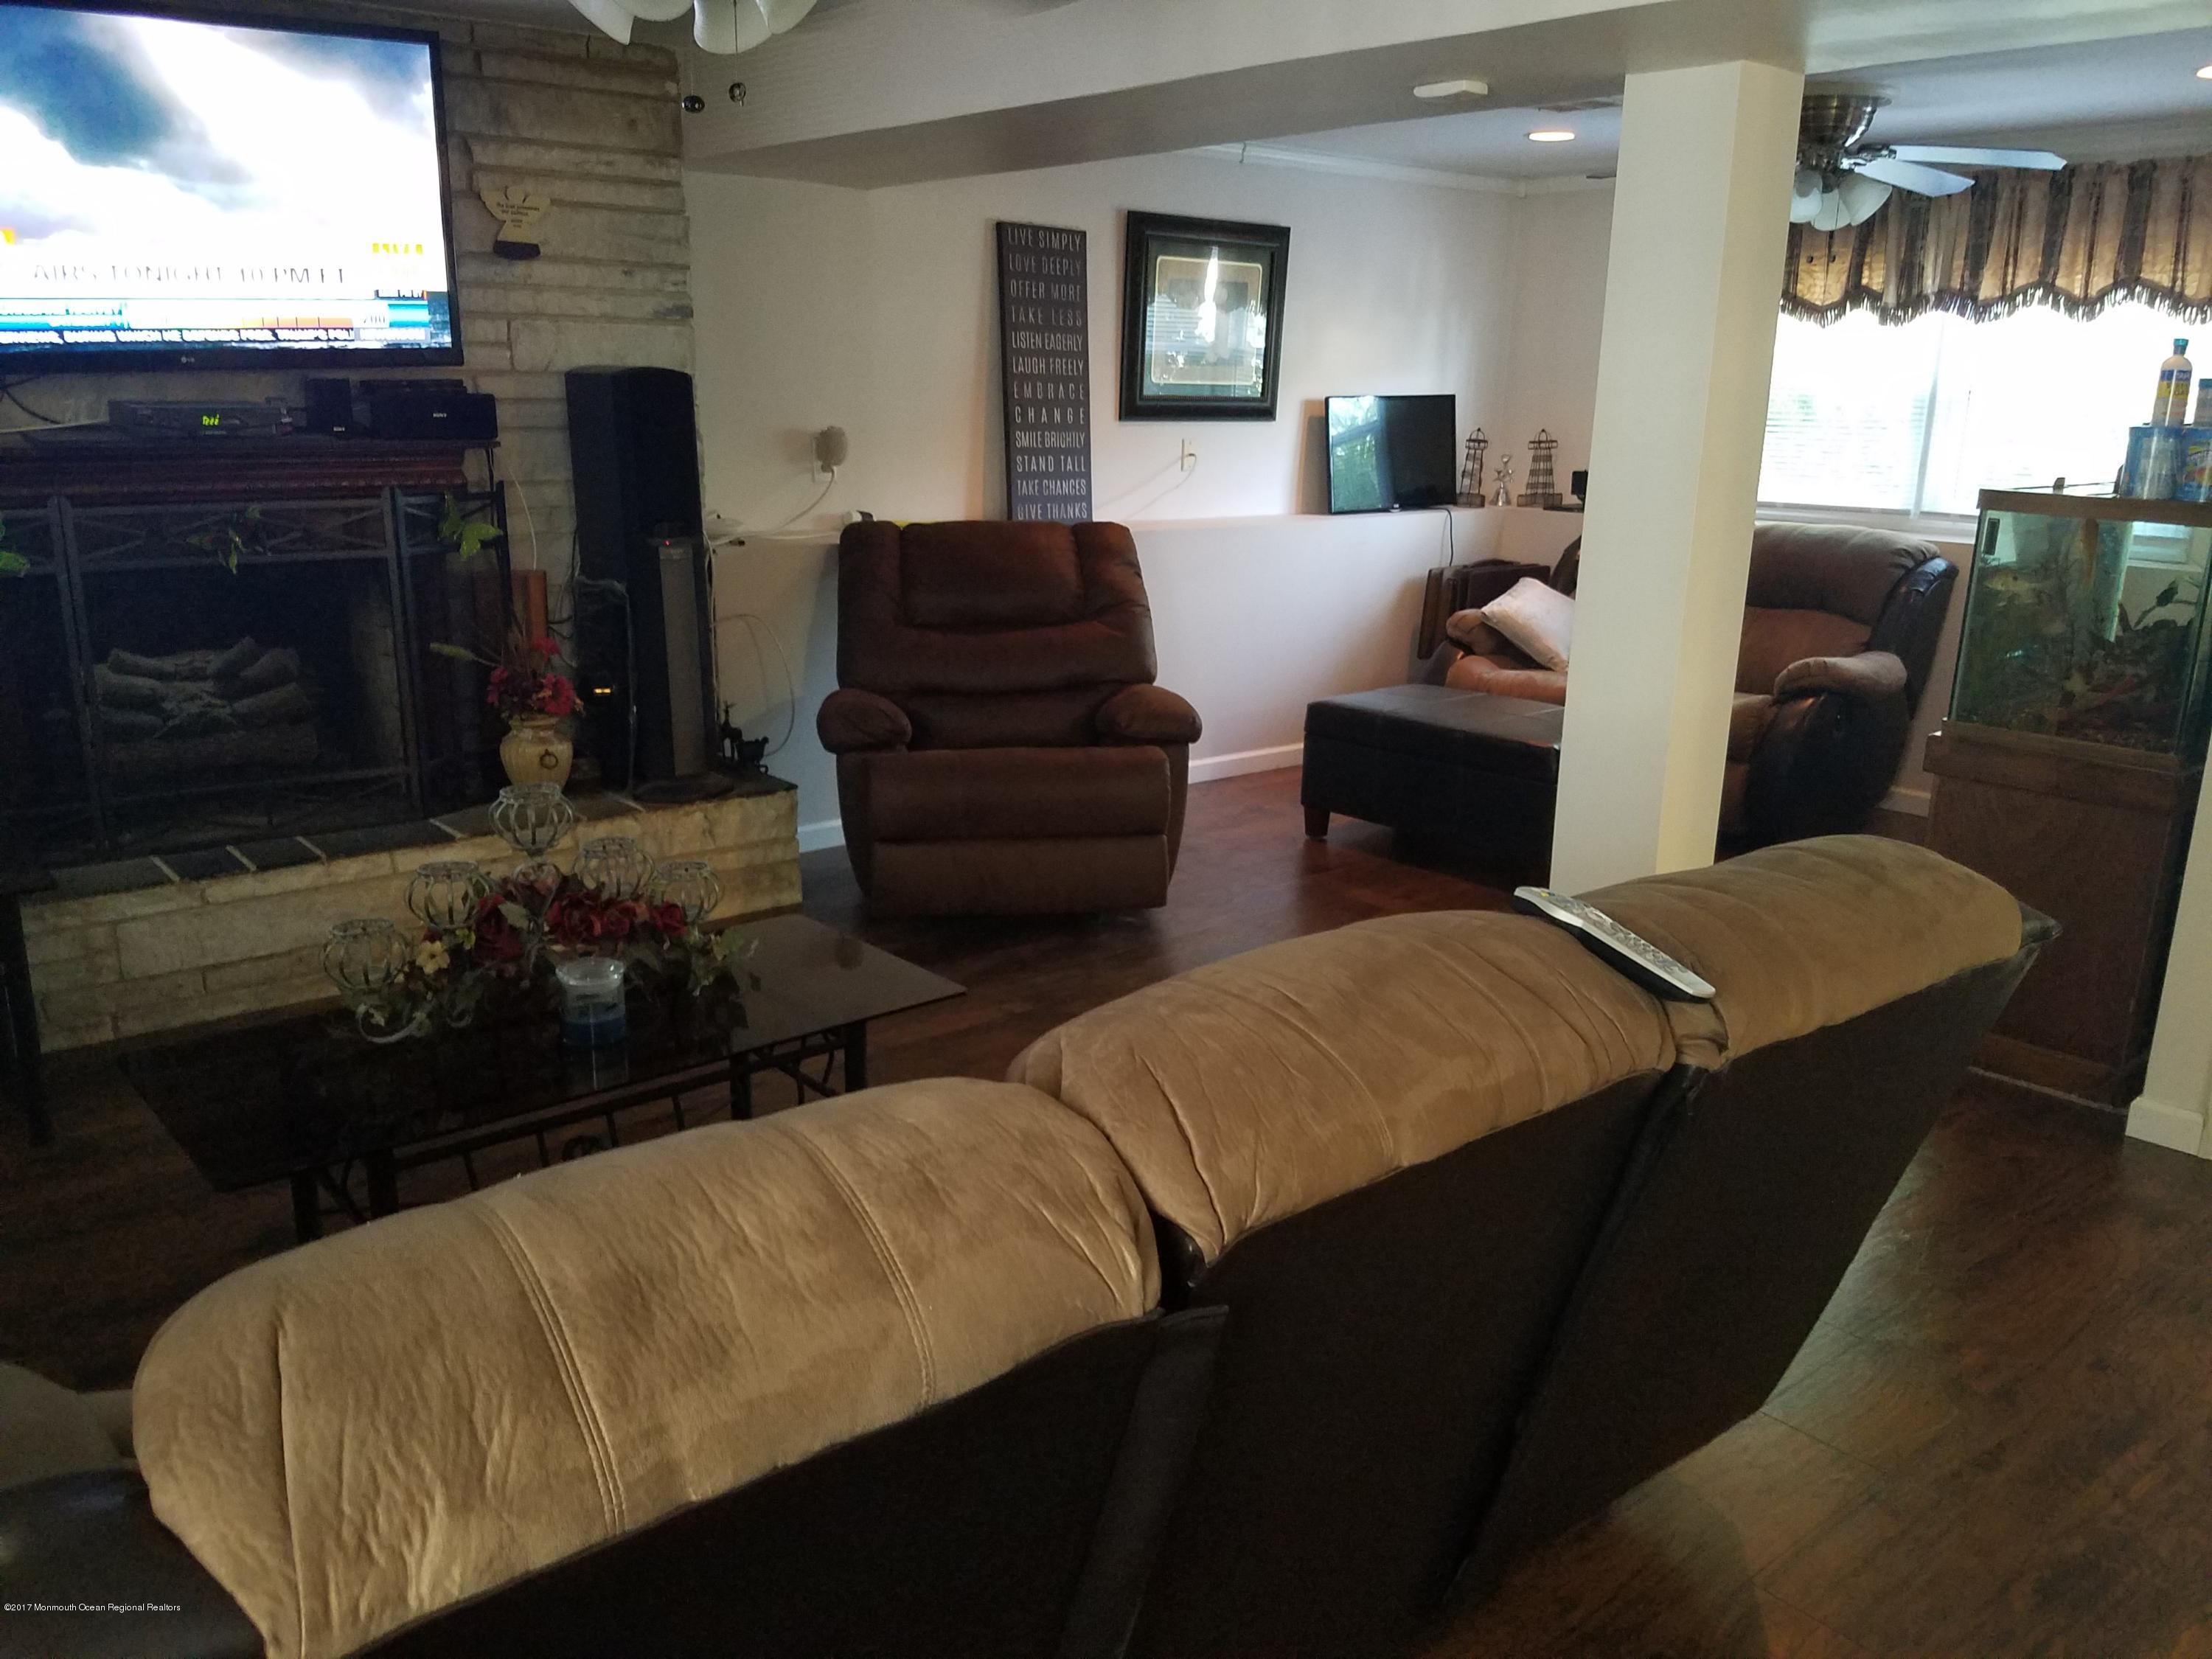
- Great/Family Room: Fireplace - Woodburning
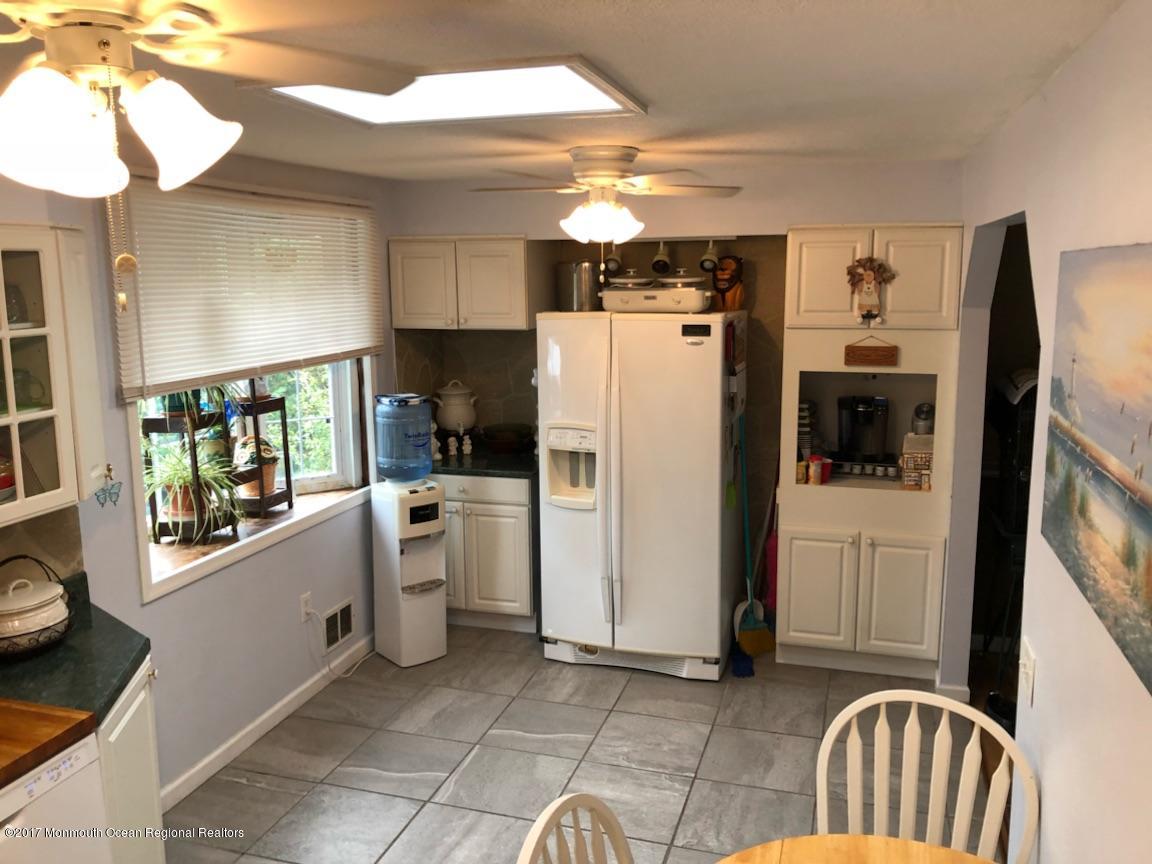
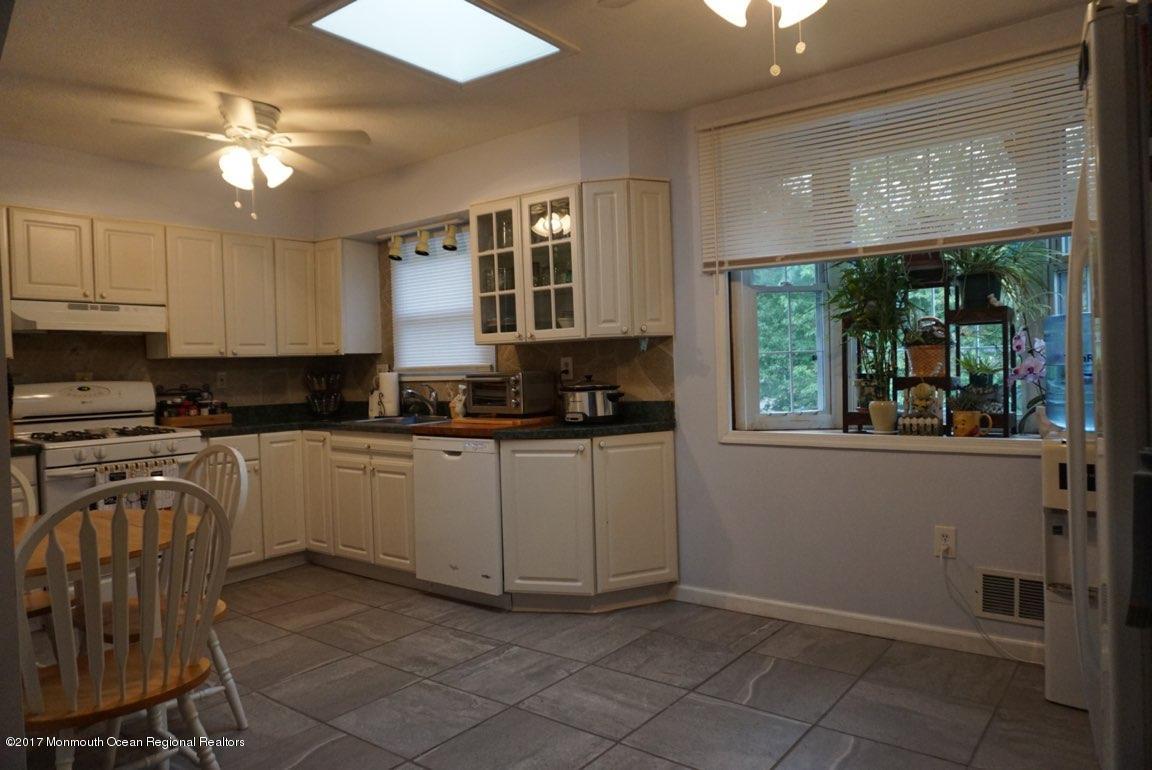
- Kitchen: Eat-In, Floor - Ceramic
- Kitchen Level: Second
- Laundry Level: First
- Living Room: Floor - Wood
- Living Room Level: Second
- Sunroom Level: First
- Included: Dryer, Stove, Washer, Refrigerator, Light Fixtures
- Excluded: Gazebo w/platform, trampoline
- Bedrooms: 3
- Total Baths: 1.1
- Full Baths: 1.0
- Half Baths: 1.0
- # Level 1 - Baths: 1.0
- # Level 2 - Baths: 1.0
- # Fireplaces: 1.0
- Rooms: Bathroom, Sunroom, Primary Bedroom, Kitchen, Living Room, Laundry, Family Room, Bedroom
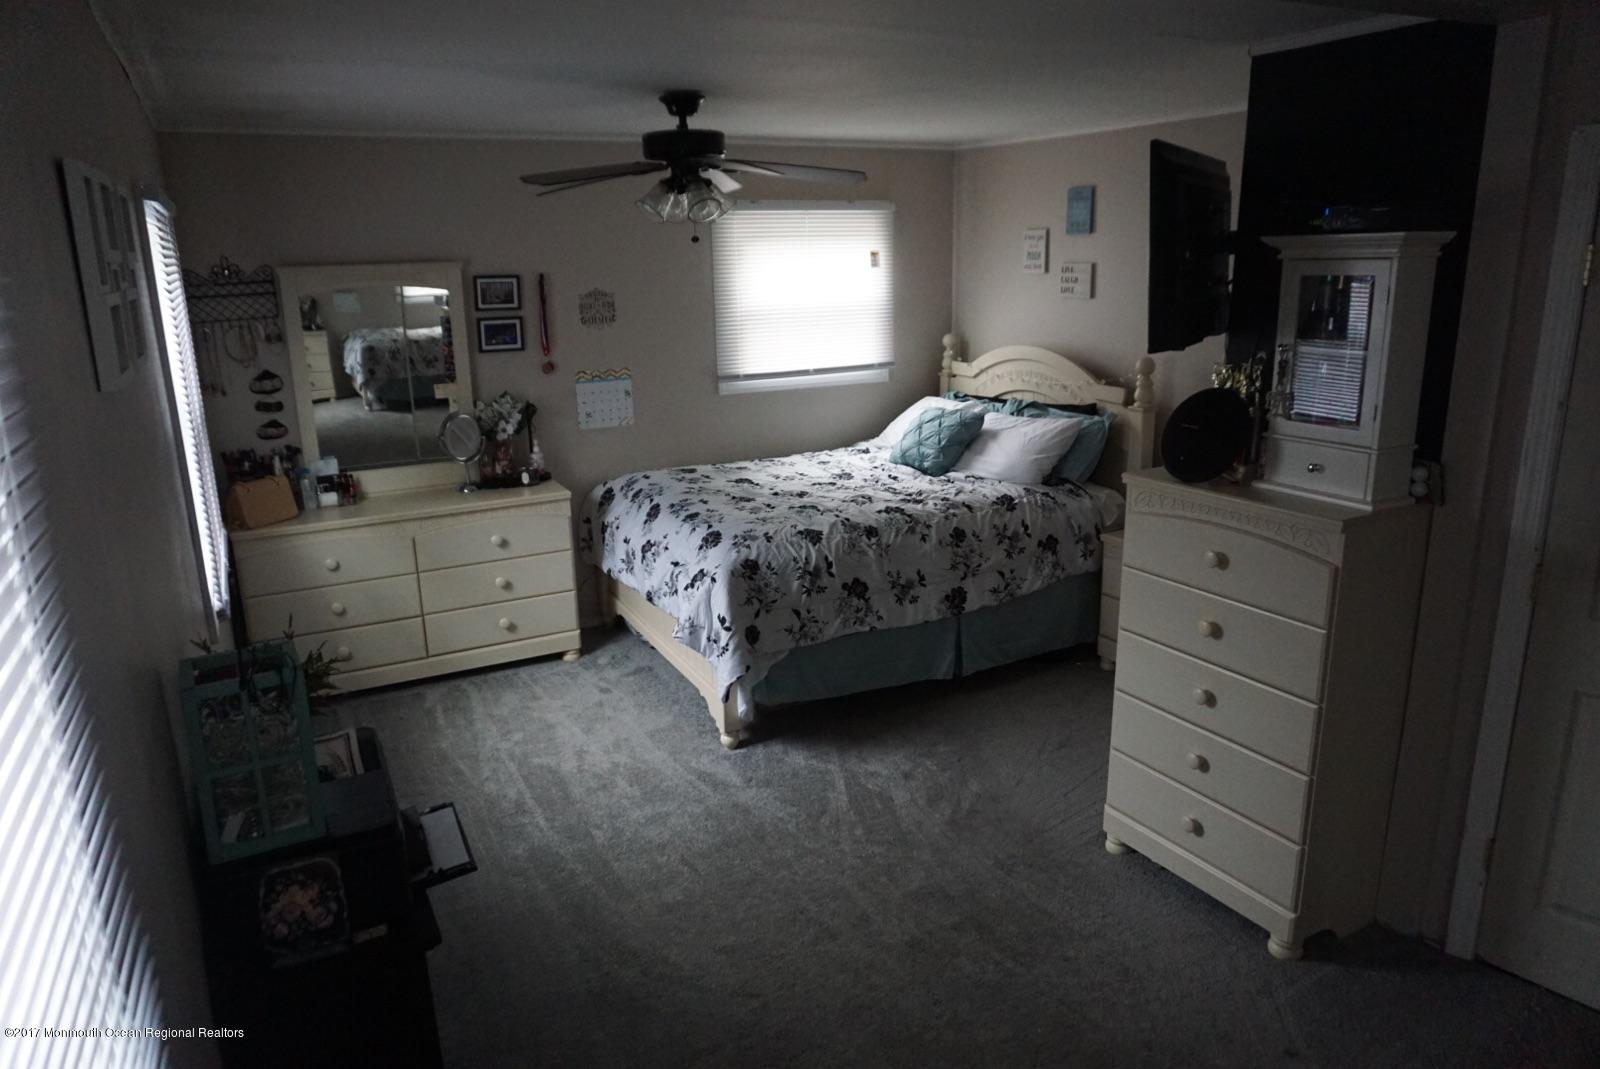
- Primary Bedroom: Floor - W/W Carpet, Walk-in Closet
- Primary Bedroom Level: First
- Room Description: Kitchen
- Level1: 2
- Remarks1: Eat-In-Kitchen
- Room Description: Bathroom
- Level2: 2
- Remarks2: Full
- Room Description: Living Room
- Level3: 2
- Room Description: Bedroom
- Level4: 2
- Room Description: Bedroom
- Level5: 2
- Room Description: Family Room
- Level6: 1
- Room Description: Primary Bedroom
- Level7: 1
- Room Description: Bathroom
- Level8: 1
- Remarks8: Half
- Room Description: Laundry
- Level9: 1
- Room Description: Sunroom
- Level10: 1
Property History for 1093 Larsen Road
| Date | Event & Source | Price | Appreciation |
|---|---|---|---|
| May 4, 2018 | Closed (Public Record) Public Record #622882098 | $282,000 | +2.0% / yr |
| May 4, 2018 | Closed MOMLS #21740032 | $282,000 | — |
| Oct 17, 2017 | Listed (Active) MOMLS #21740032 | $289,000 | — |
| Jan 28, 2003 | Closed (Public Record) Public Record #108566868 | $210,000 | — |
| Nov 25, 2002 | Closed MOMLS #2287434 | $210,000 | — |
| Date | Event & Source | Price |
|---|---|---|
| 05/04/2018 | Closed (Public Record) Public Record #622882098 | $282,000 +2.0% / yr |
| 05/04/2018 | Closed MOMLS #21740032 | $282,000 |
| 10/17/2017 | Listed (Active) MOMLS #21740032 | $289,000 |
| 01/28/2003 | Closed (Public Record) Public Record #108566868 | $210,000 |
| 11/25/2002 | Closed MOMLS #2287434 | $210,000 |
For completeness, we often displays two records for one sale: the MLS record and the public record.
Public Records for 1093 Larsen Road
Schools near 1093 Larsen Road
Rating | School | Type | Grades | Distance |
|---|---|---|---|---|
| Public - | PK to 5 | |||
| Public - | 6 to 8 | |||
| Public - | 9 to 12 |
Rating | School | Distance |
|---|---|---|
Howard C Johnson Elementary School PublicPK to 5 | ||
Carl W Goetz Middle School Public6 to 8 | ||
Jackson Memorial High School Public9 to 12 |
School ratings and boundaries are provided by GreatSchools.org and Pitney Bowes. This information should only be used as a reference. Proximity or boundaries shown here are not a guarantee of enrollment. Please reach out to schools directly to verify all information and enrollment eligibility.
Similar Homes
New listings in 08527


Nearby home values
| Address | Sold price | Beds | Baths | Sqft | Lot (Sqft) |
|---|---|---|---|---|---|
This home: 1093 Larsen Road, Jackson, NJ 08527 | $282,000 | 3 | 1.1 | – | – |
$345,000 | 5 | 2 | 1,834 | 10,454 | |
– | 5 | 3 | 2,562 | 10,454 | |
$501,000 | 3 | 2 | 1,574 | 10,454 | |
– | 3 | 1 | 1,186 | 15,246 | |
$287,000 | 4 | 2 | – | 10,454 | |
– | 4 | 2 | 1,614 | 10,454 | |
$475,000 | 4 | 1.1 | 1,635 | 10,890 | |
– | 4 | 2 | 1,614 | 12,632 | |
– | 3 | 1 | 926 | 10,890 | |
$335,000 | 4 | 2 | 1,638 | 16,988 | |
– | 3 | 1 | 1,124 | 10,454 | |
– | 3 | 1 | 1,146 | 10,890 |
Explore Nearby Homes
- Cedar Glen West Homes for Sale
- Edgewood Park Homes for Sale
- Freehold Township - Monmouth County Homes for Sale
- Georgia Homes for Sale
- Hampshire Hills Homes for Sale
- Harmony Homes for Sale
- Howell Township - Monmouth County Homes for Sale
- Hyson-Bennett Mills Homes for Sale
- Jacksons Mills Homes for Sale
- Winston Park Homes for Sale
- Jackson Township - Ocean County Homes for Sale
- Lakewood Township - Ocean County Homes for Sale
- Southard Homes for Sale
- South Lakewood Homes for Sale
- The Courts at Cooks Bridge Homes for Sale
- Manchester Township Homes for Sale
- Joint Base Mdl Homes for Sale
- Howell Homes for Sale
- Millstone Township Homes for Sale
- Lakewood Homes for Sale
- Lakehurst Homes for Sale
- Whiting Homes for Sale
- Jackson Homes for Sale
- Toms River Homes for Sale
- Clarksburg Homes for Sale
- Manalapan Homes for Sale
- New Egypt Homes for Sale
- Adelphia Homes for Sale
- Cream Ridge Homes for Sale
- Roosevelt Homes for Sale
- 07731 Homes for Sale
- 08759 Homes for Sale
- 08755 Homes for Sale
- 08701 Homes for Sale
- 08533 Homes for Sale
- 08514 Homes for Sale
- 08510 Homes for Sale
- 07728 Homes for Sale
- 08733 Homes for Sale
- 08757 Homes for Sale
- 07727 Homes for Sale
- 08535 Homes for Sale
- 07726 Homes for Sale
- 08501 Homes for Sale
- 08015 Homes for Sale
No guarantee, warranty or representation of any kind is made regarding the completeness or accuracy of any information, descriptions or measurements (including square footage measurements and property condition), such should be independently verified through appropriate means, including, but not limited to, in person inspection and public records, and Compass International Holdings, its subsidiaries, affiliates and independently owned and operated franchisees, and their affiliated agents and associated third parties expressly disclaim any liability in connection therewith. Photos may be virtually staged or digitally enhanced and may not reflect actual property conditions. Offers of compensation are subject to change at the seller's discretion. No financial or legal advice provided. Equal Housing Opportunity.
Listing Courtesy of C21/ Action Plus Realty
Based on information from one of the following Multiple Listing Services: BRIGHT, Greater LeHigh Valley Regional MLS, Greator Scranton Board of REALTORS® and Pocono Mountains Association of REALTORS®. Information being provided is for the visitor’s personal, noncommercial use and may not be used for any purpose other than to identify prospective properties visitor may be interested in purchasing. The data contained herein is copyrighted by BRIGHT, Greater LeHigh Valley Regional MLS, Greator Scranton Board of REALTORS® and Pocono Mountains Association of REALTORS® is protected by all applicable copyright laws. Any dissemination of this information is in violation of copyright laws and is strictly prohibited. Property information referenced on this web site comes from the Internet Data Exchange (IDX) program of the MLS. This web site may reference real estate listing(s) held by a brokerage firm other than the broker and/or agent who owns this web site. For the avoidance of doubt, the accuracy of all information, regardless of source, is deemed reliable but not guaranteed and should be personally verified through personal inspection by and/or with the appropriate professionals.