10978 McClellan Road

















Description
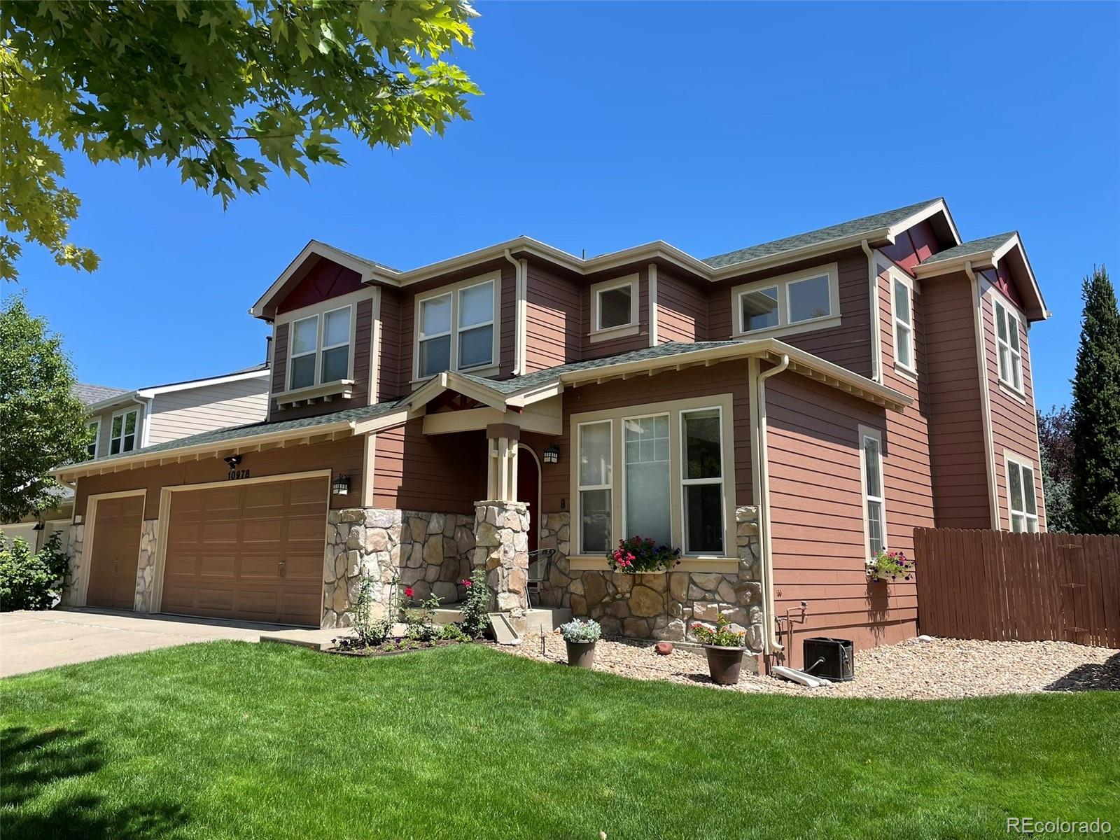
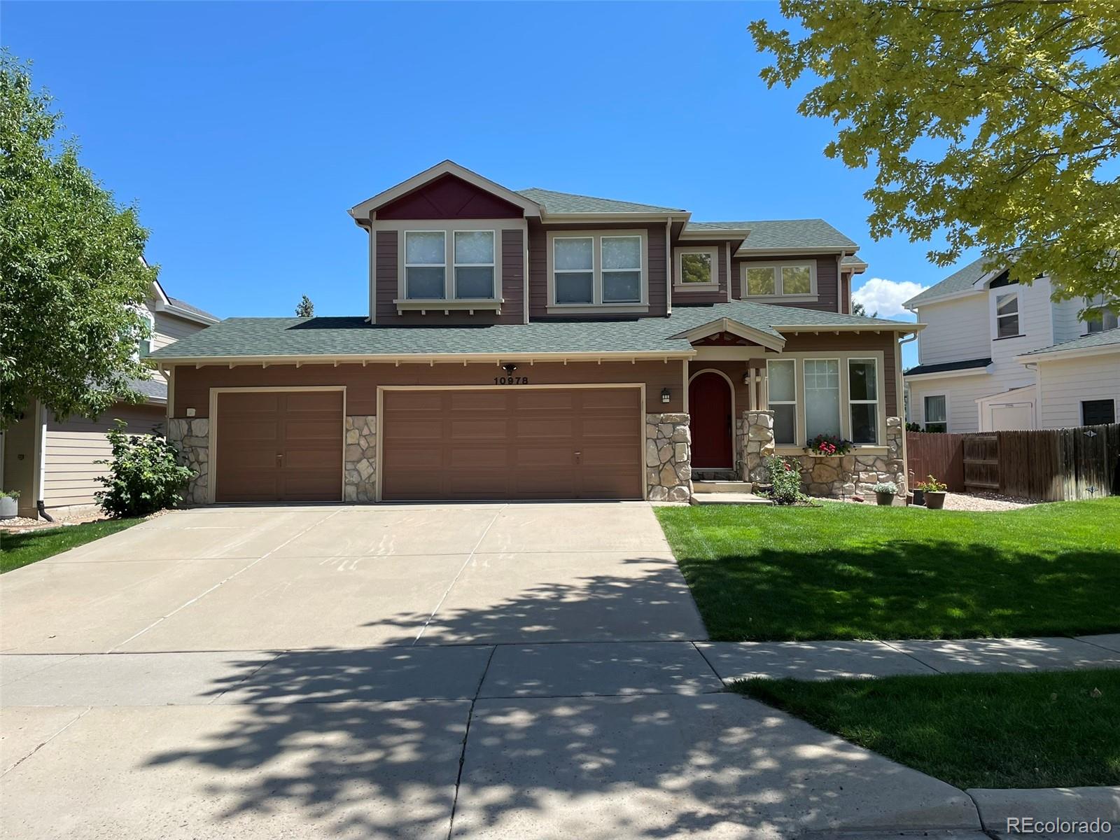
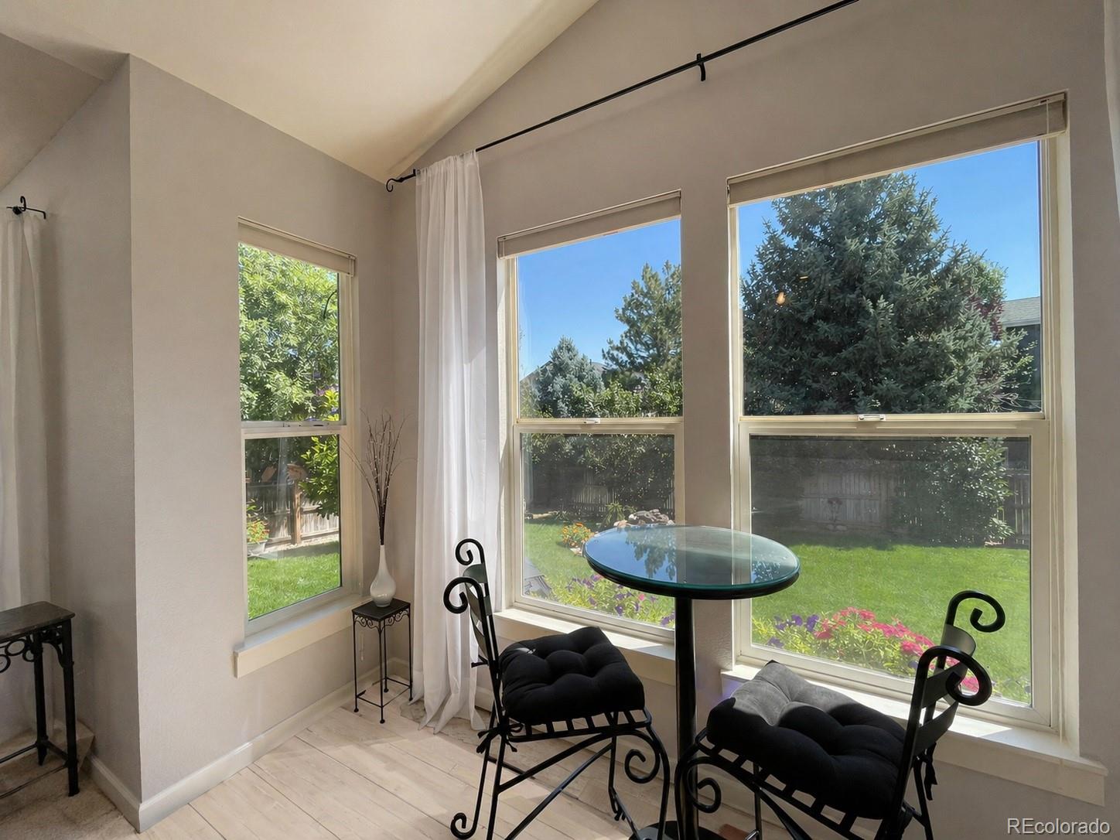
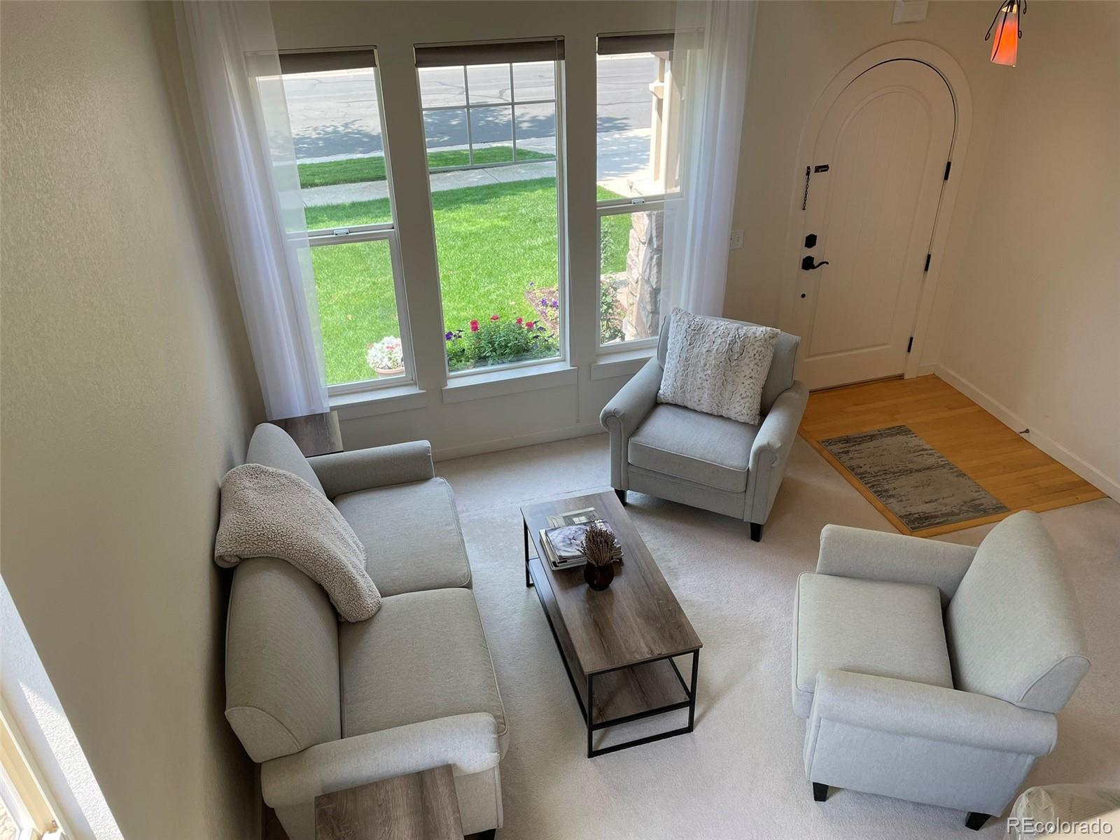
The exterior showcases stone accents and strong...Step into this beautifully crafted home lovingly cared for by the original owners. Features include vaulted ceilings and expansive windows that flood the interior with natural light. The open layout offers both a formal living room and a cozy family room with dual-sided fireplace shared with a main-floor home office, ideal for remote work. A rounded front door, formal dining room, detailed woodwork, and custom art niches add timeless character throughout.
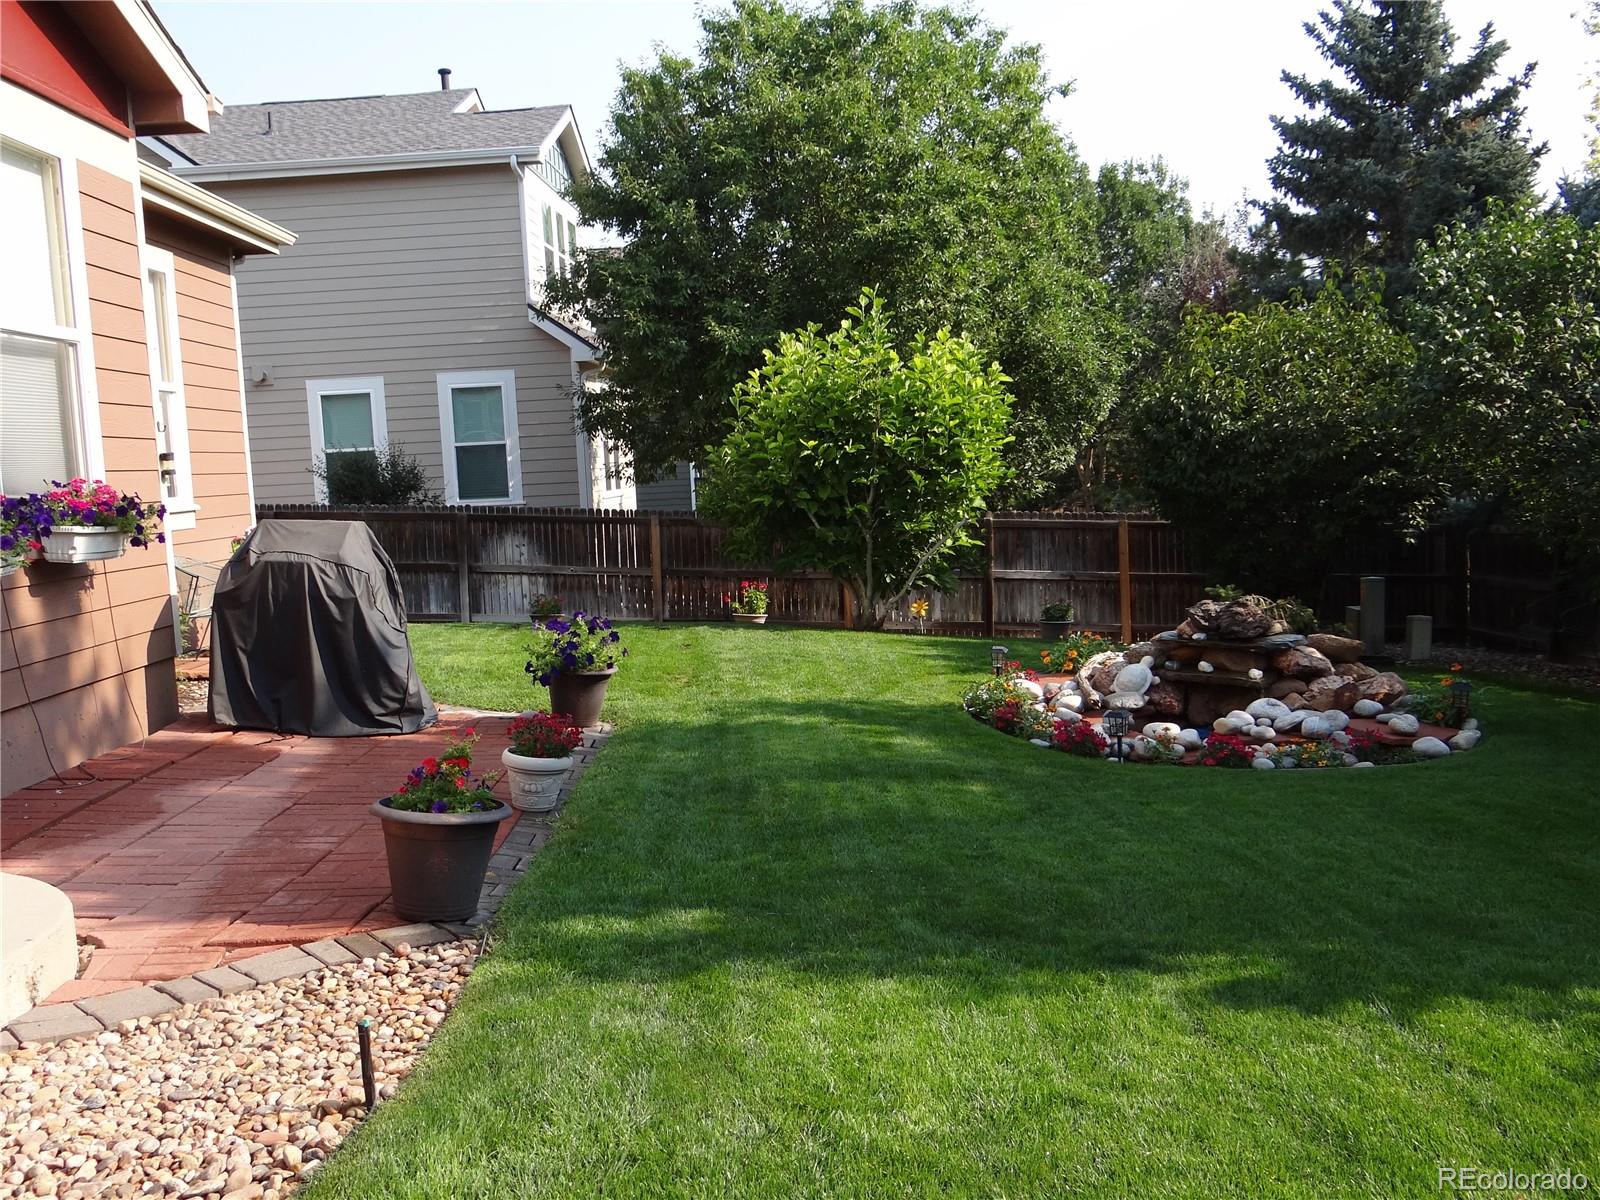
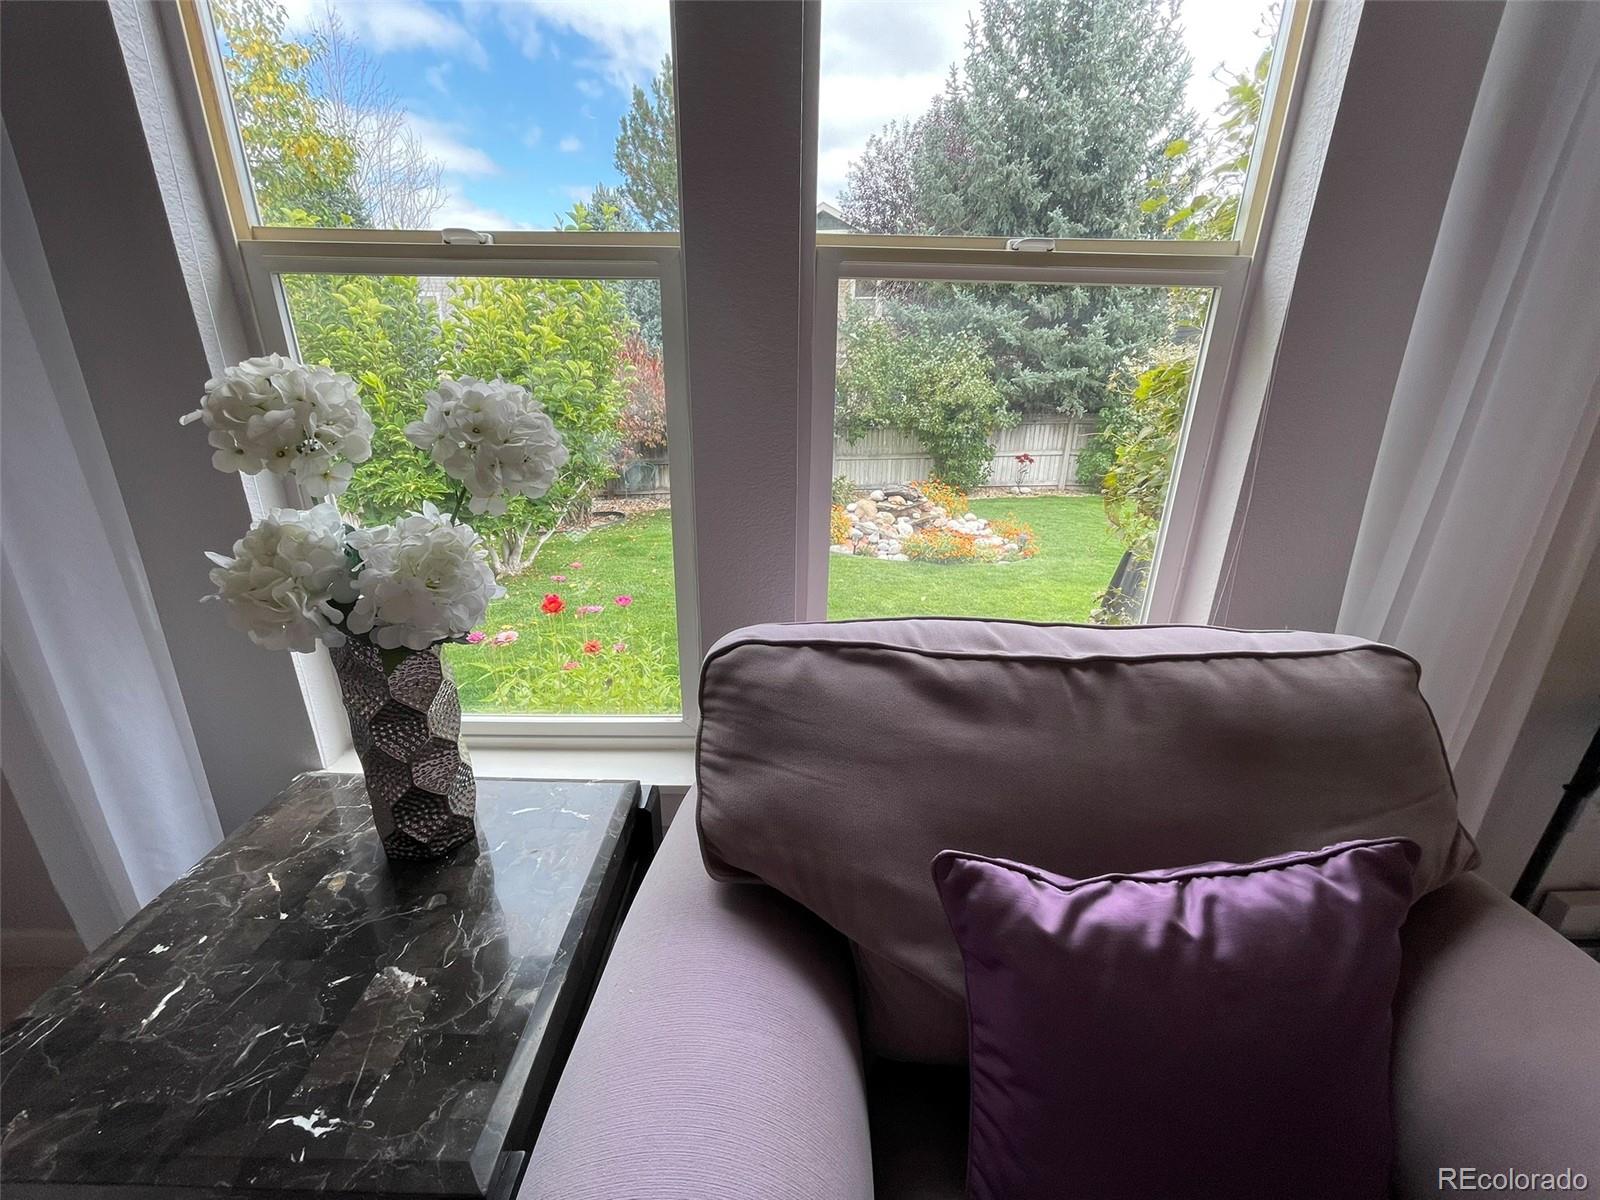
The exterior showcases stone accents and strong curb appeal, complemented by an inspiring private backyard retreat with a decorative waterfall, mature landscaping, lush lawn with full privacy fence, sprinkler, and drip irrigation systems.
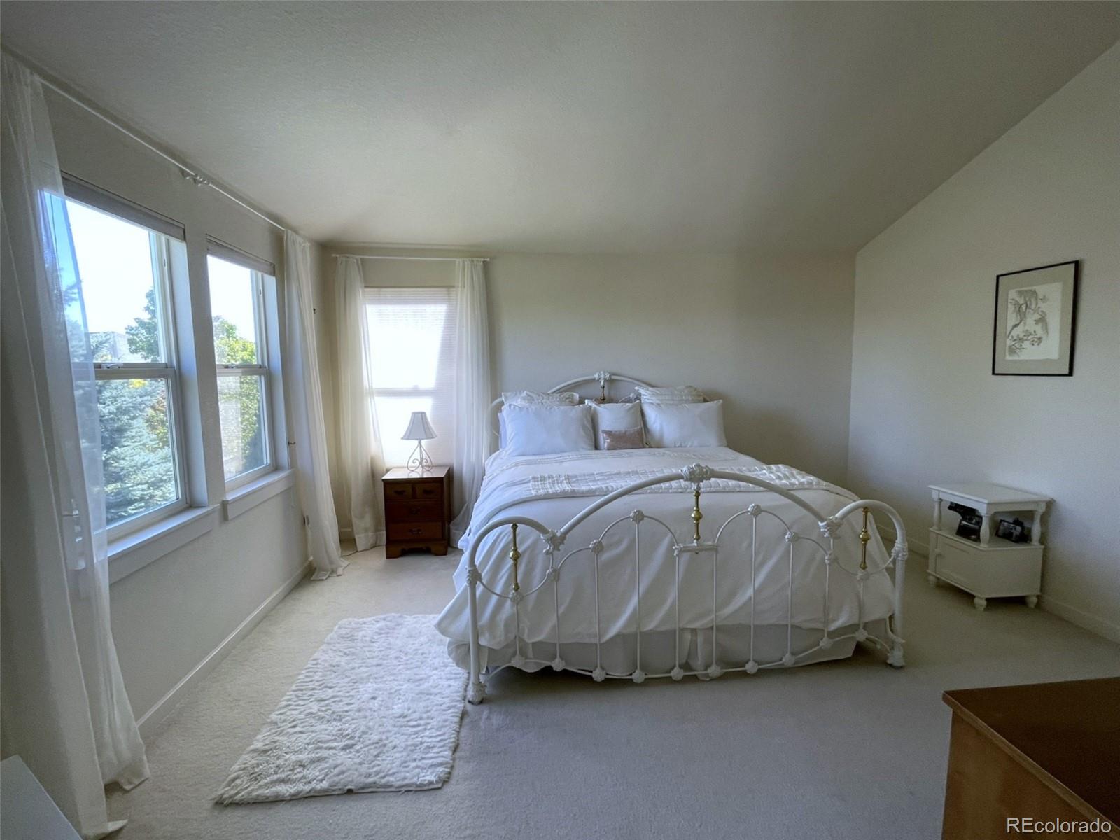
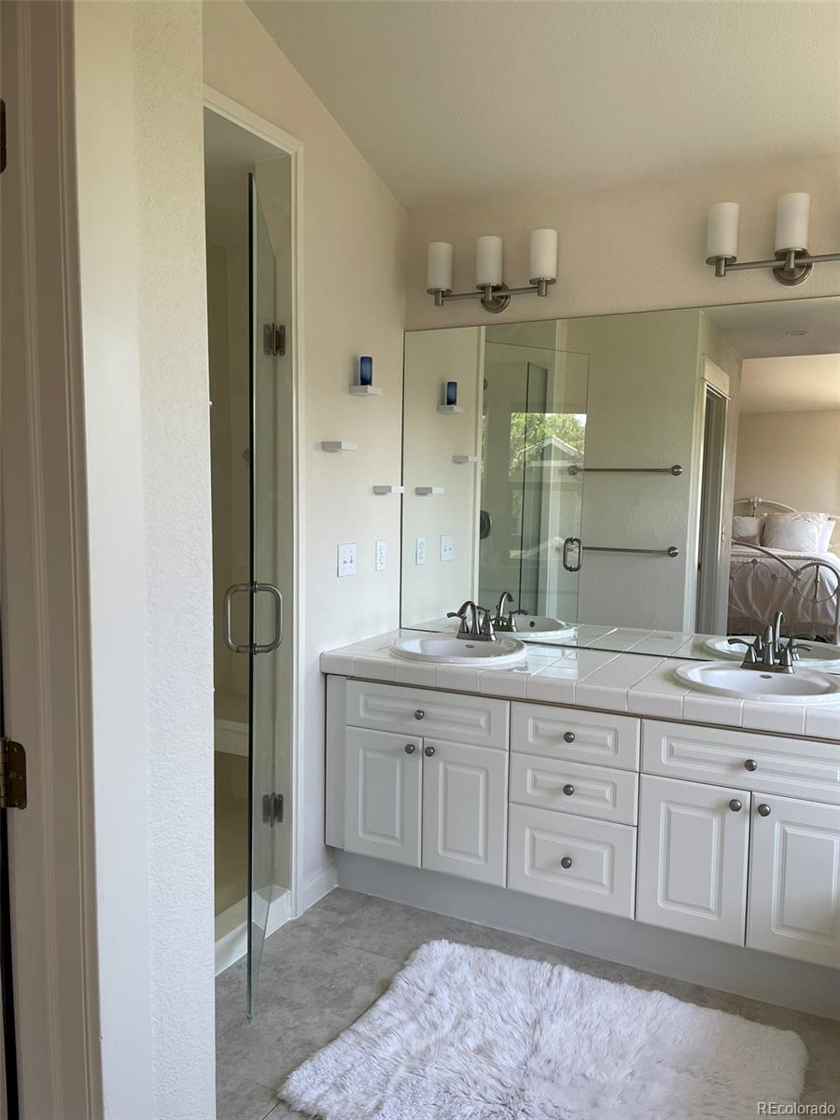
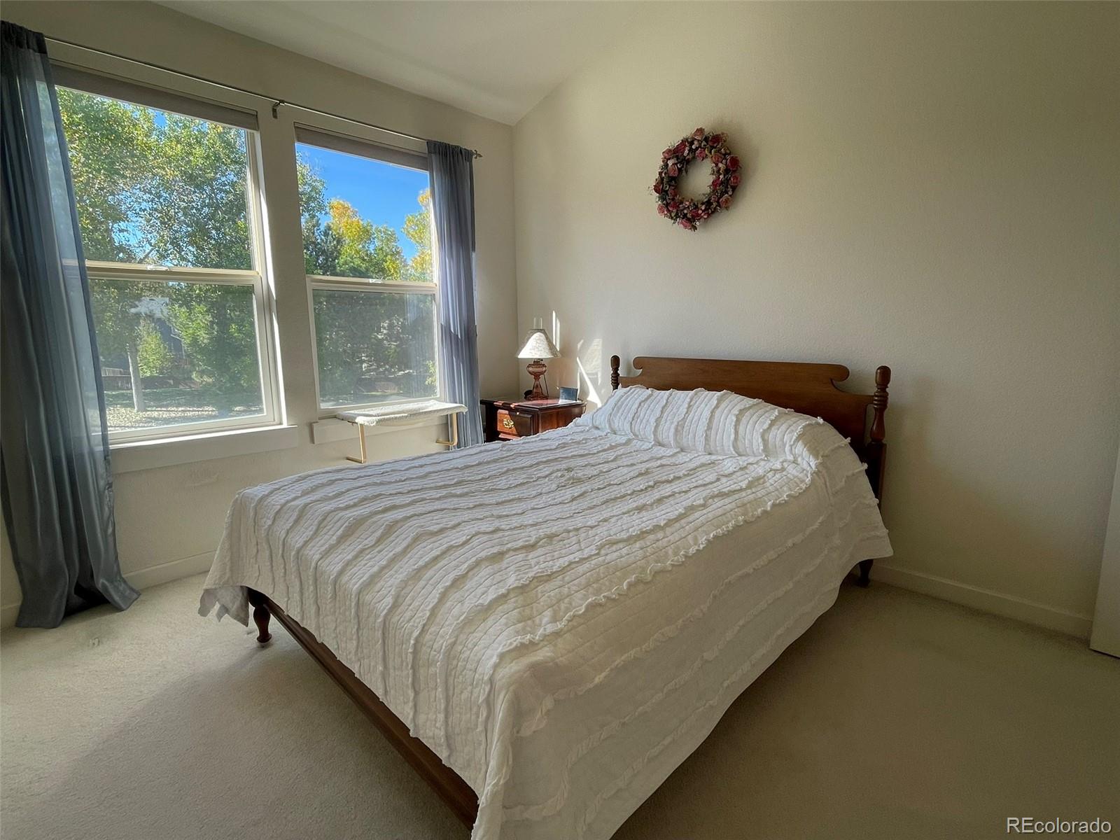
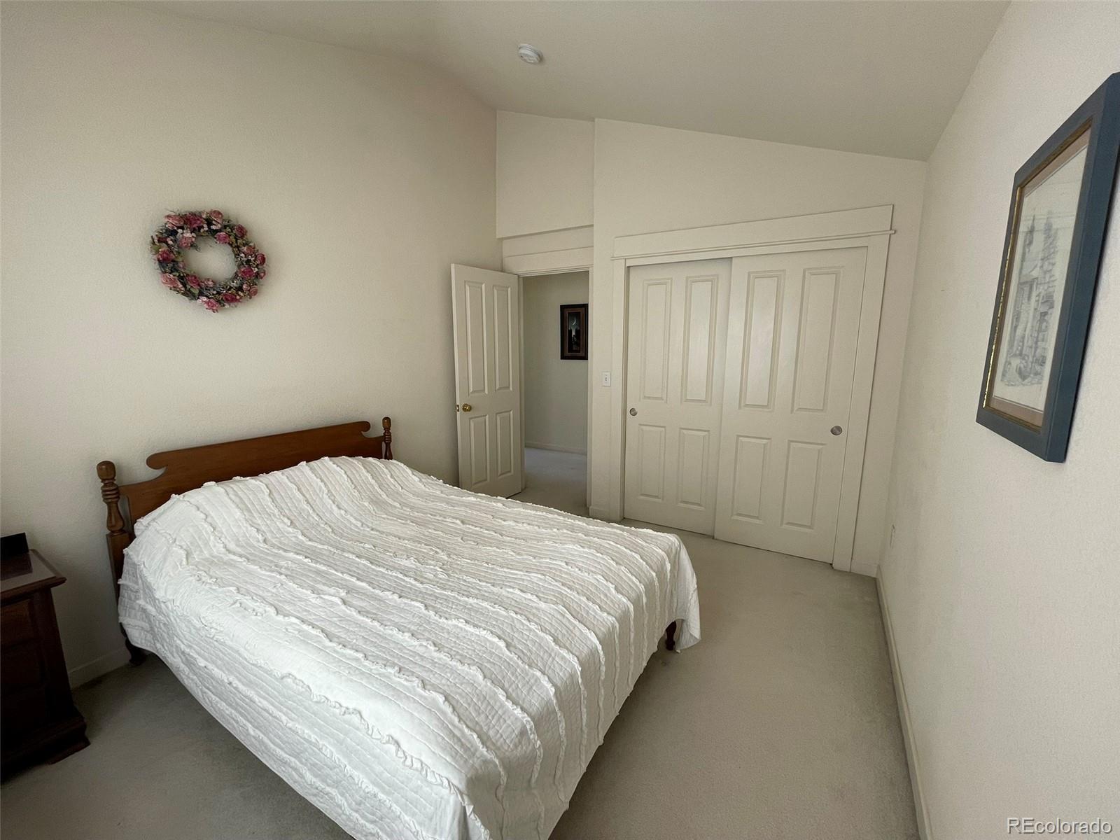
Upstairs, the spacious primary suite features vaulted ceilings, a walk-in closet, and an updated 5-piece bath with a marble-composite shower, garden tub, and separate water closet. Two additional bedrooms with vaulted ceilings and a full bath with bench seat complete the upper level.
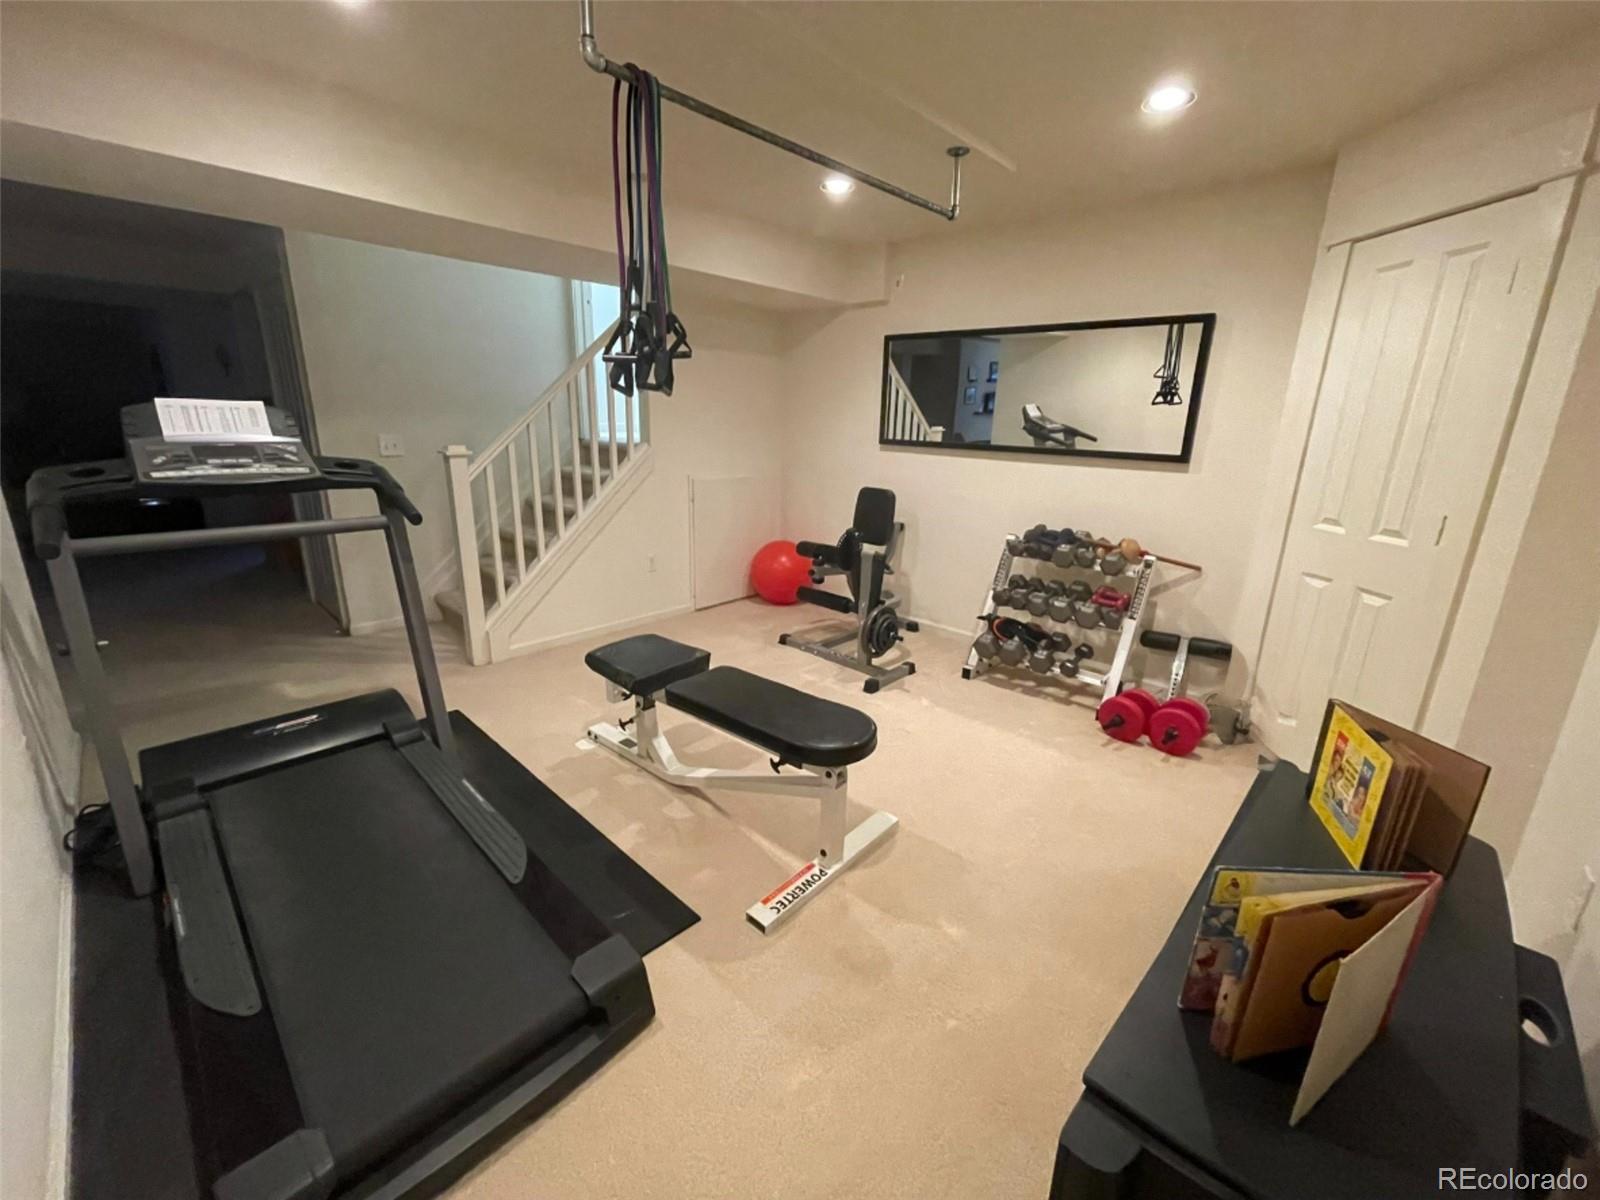
The finished basement expands your living space with a wet bar, snooker table, and flexible area ready for a 4th bedroom with plumbing for a future bath behind the wall to the current powder bath.
Additional highlights include a 3-car garage, remote window blinds, main floor laundry and powder room, plus ample storage space as well. Major updates include a new furnace and air conditioning unit (2020), new water heater (2023), new roof (2023), new exterior paint and gutters (2024), and new interior paint (2025).
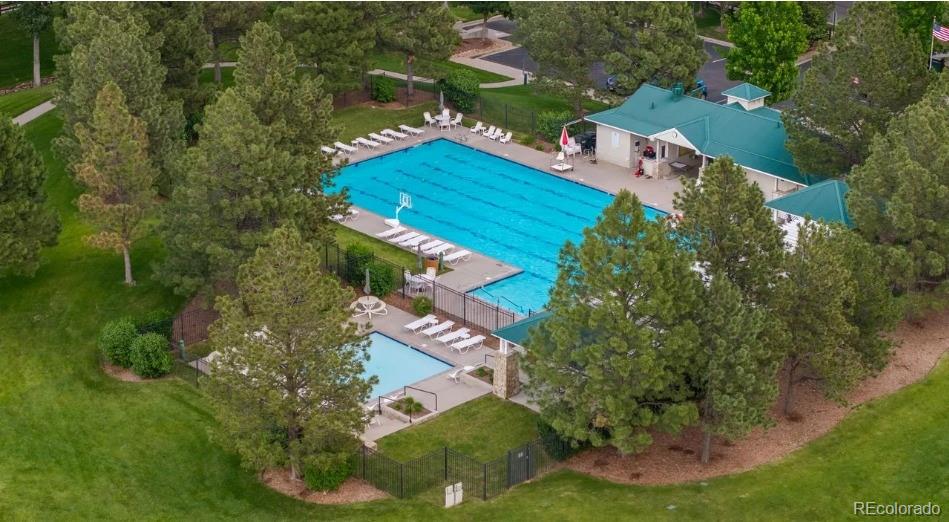
Located in the heart of Parker with easy access to shopping, dining, E-470 and I-25, this home is also near a walking path to a community park with pool, tennis courts, playground, and the local school bus stop, offering functionality and convenience to your lifestyle.
Listing Agents


Location
Sold By Berkshire Hathaway HomeServices Colorado, LLC - Highlands Ranch Real Estate, Kirsten Walsh
Payment Calculator
$4,008 per month
30 year fixed, 7.03% Interest
$3,523
$362
$124
Know your buying power with a preapproval and custom rate in minutes
 1
1Property Information for 10978 McClellan Road
- Taxes: $4,339 / year
- MLS Type: Residential / Single Family Residence
- County: Douglas County
- Structure Type: House
- Architectural Style: Contemporary
- Levels: Two
- Subdivision Name: Bradbury Ranch
- Association: Yes
- Multiple Associations: No
- Basement: Yes
- Year Built: 2000
- Lot Size: 0.16 AC / 6,965 SF
- Building Area Total (SqFt Total): 3310
- Sqft Total: 3310
- Living Area (SqFt Finished): 3019
- Above Grade Finished Area: 2094
- Living SqFt: 2094
- Sq Ft Apx: 925
- Below Grade Unfinished Area: 291
- Area Source: Public Records
- PSF Total: 199
- PSF Above Grade: 315
- PSF Finished: 219
- Master on Main: No
- Direction Faces: West
- Room and Floor: Living Room-Main-1, Dining Room-Main-1, Kitchen-Main-1, Family Room-Main-1, Office-Main-1, Bathroom Half-Main-1, Laundry-Main-1, Master Bedroom-Upper-1, Bathroom Full-Upper-1, Bathroom Full-Upper-2, Bedroom-Upper-1, Bedroom-Upper-2, Game Room-Basement-1, Bathroom Half-Basement-1, Utility Room-Basement-1
- Room Count: 15
- Basement: Bath/Stubbed, Crawl Space, Finished, Partial
- Foundation Details: Structural
- Fireplaces Total: 1
- Fireplace Features: Family Room, Gas Log
- Heating: Forced Air, Natural Gas
- Cooling: Central Air
- Interior Features: Eat-in Kitchen, Entrance Foyer, Five Piece Bath, Granite Counters, High Speed Internet, Pantry, Primary Suite, Smoke Free, Tile Counters, Vaulted Ceiling(s), Walk-In Closet(s), Wet Bar, Wired for Data
- Security Features: Carbon Monoxide Detector(s), Smoke Detector(s)
- Flooring: Carpet, Tile, Vinyl, Wood
- Window Features: Double Pane Windows
- Furnished: Partially
- Appliances: Cooktop, Dishwasher, Disposal, Microwave, Oven, Range Hood, Refrigerator, Washer
- Laundry Features: Dishwasher, Refrigerator, Washer, Microwave, Some Furniture, Disposal, Fire Alarm
- Bedrooms Total: 3
- Upper Level Bedrooms: 3
- Main Level Bedrooms: 0
- Lower Level Bedrooms: 0
- Basement Level Bedrooms: 0
- Bathrooms Total: 4
- Upper Level Bathrooms: 2
- Main Level Bathrooms: 1
- Lower Level Bathrooms: 0
- Basement Level Bathrooms: 1
- Bathrooms Full: 2
- Bathrooms Three Quarter: 0
- Bathrooms Half: 2
- Bathrooms One Quarter: 0
- Room Type: Living Room
- Room Level: Main
- Room Type: Dining Room
- Room Level: Main
- Room Type: Kitchen
- Room Level: Main
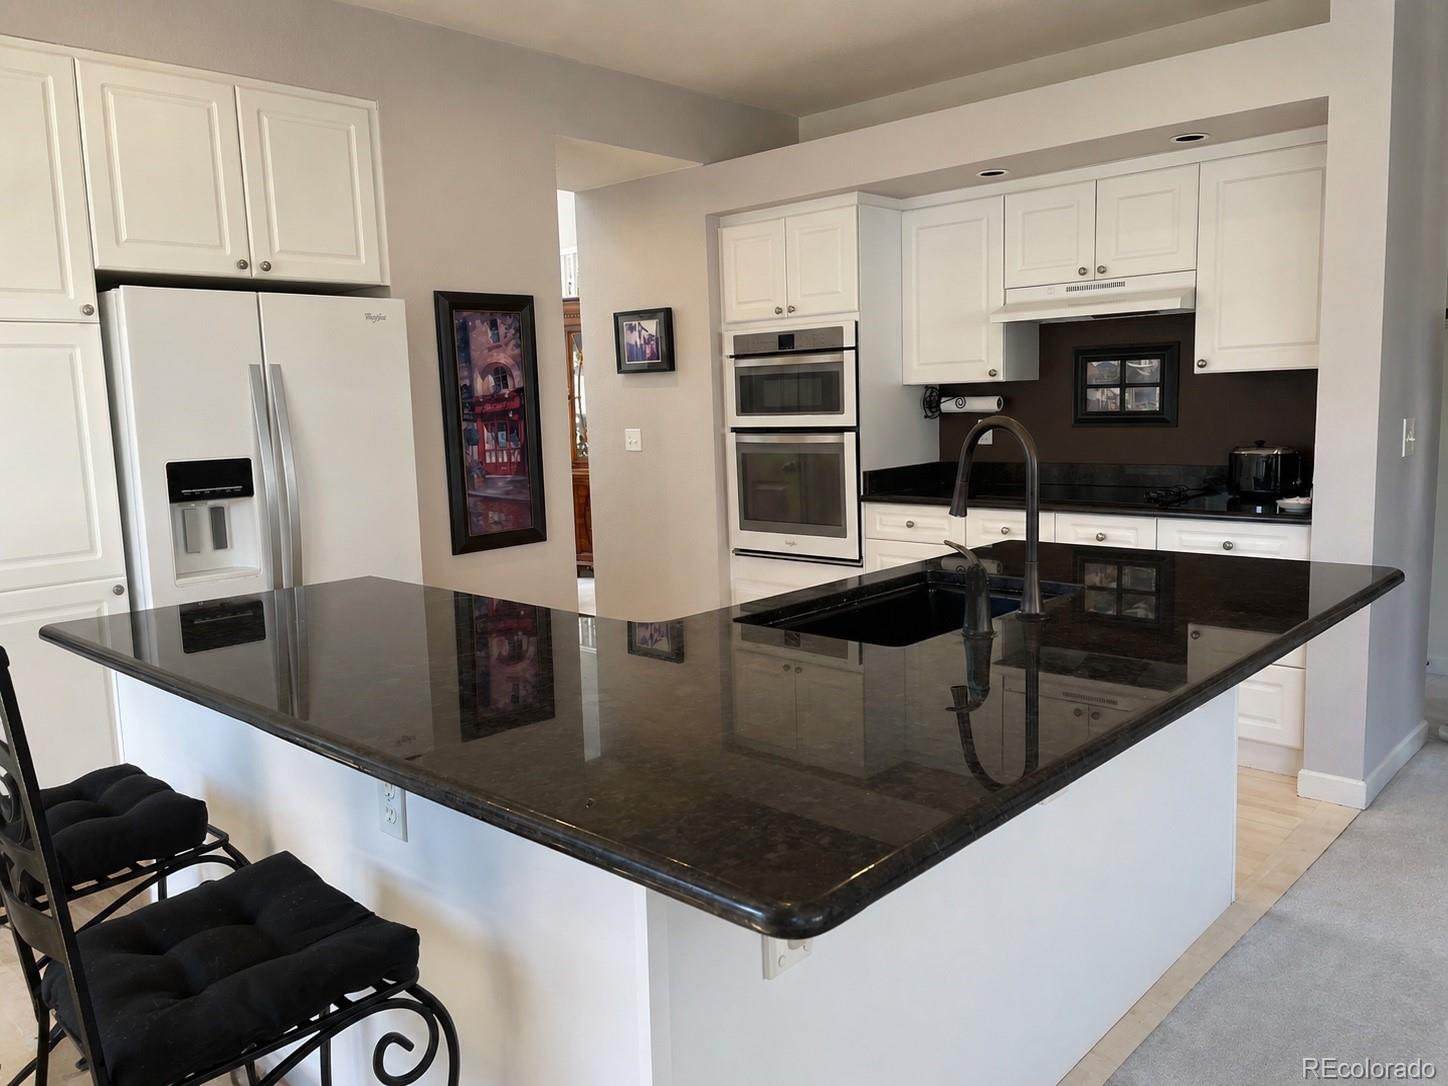
- Room Description: Newer vinyl flooring, slab granite countertops & all kitchen appliances stay
- Room Type: Family Room
- Room Level: Main
- Room Description: Dual-sided gas fireplace
- Room Type: Office
- Room Level: Main
- Room Description: Dual-sided gas fireplace
- Room Type: Bathroom Half
- Room Level: Main
- Room Type: Laundry
- Room Level: Main
- Room Description: Travertine tile floor, cabinets & folding counter
- Room Type: Bedroom
- Room Level: Upper
- Room Description: Vaulted with walk-in closet
- Room Type: Bathroom Full
- Room Level: Upper
- Room Description: 5-piece bath w/separate water closet & marble composite shower
- Room Type: Bedroom
- Room Level: Upper
- Room Description: Vaulted ceiling
- Room Type: Bedroom
- Room Level: Upper
- Room Type: Bathroom Full
- Room Level: Upper
- Room Description: Tub w/ bench seat
- Room Type: Game Room
- Room Level: Basement
- Room Description: Spacious and flexible space for rec room, exercise room or later expansion to add a 4th bedroom
- Room Type: Bathroom Half
- Room Level: Basement
- Room Description: Plumbed for a shower to be added if desired
- Room Type: Utility Room
- Room Level: Basement
- Parking Features: Concrete, Lighted
- Attached Garage: Yes
- Parking Type: Garage (Attached)
- Parking Description: Garage (Attached)-3
- Parking Details: 3
- Parking Total: 1
- Garage Spaces: 3
- Offstreet Spaces: 0
- Parking Count: 3
- Carport Spaces: 0
- Reserved Spaces: 0
- RV Spaces: 0
- Association Fee Includes: Maintenance Grounds, Recycling, Trash
- Association Fee Total Annual: $1,488
- Association Amenities: Park, Playground, Pool, Tennis Court(s), Trail(s)
- Senior Community: No
- School Of Choice: Yes
- Elementary School: Prairie Crossing
- Elementary School District: Douglas RE-1
- Middle Or Junior School: Sierra
- Middle Or Junior School District: Douglas RE-1
- High School: Chaparral
- High School District: Douglas RE-1
- Lot Size Acres: .16
- Lot Size Square Feet: 6965
- Lot Features: Landscaped, Many Trees, Sprinklers In Front, Sprinklers In Rear
- Fencing: Full
- Accessibility Features: Deciduous Trees, House Faces West, Paved, Gutters
- Property Exclusions: Clothes dryer; kitchen, living room and dining room curtain rods; decorative mirrors (bath mirrors stay); primary bathroom lights (will be replaced prior to closing with updated light).
- Green Verification Count: 0
- Out Building Count: 0
- Horse: No
- Builder Name 2: Mackenzie Homes
- Construction Materials: Frame, Stone
- Roof: Composition
- Exterior Features: Garden, Private Yard, Rain Gutters
- Patio And Porch Features: Patio
- Livable Structure Count: 0
- Water Included: Yes
- Water Source: Public
- Water Tap Paid: Yes
- Utilities: Cable Available, Electricity Connected, Internet Access (Wired), Natural Gas Connected, Phone Available
- Sewer: Public Sewer
- Electric: 110V, 220 Volts
Property History for 10978 McClellan Road
| Date | Event & Source | Price | Appreciation |
|---|---|---|---|
| Jun 15, 2026 | Sold IRES #2146023 | $659,900 | — |
| Jun 15, 2026 | Sold RECOLORADO #2146023 | $659,900 | — |
| May 4, 2026 | Pending IRES #2146023 | — | |
| May 4, 2026 | Pending RECOLORADO #2146023 | — | |
| May 3, 2026 | Listed (Active) IRES #2146023 | $659,900 | — |
| May 3, 2026 | Listed (Active) RECOLORADO #2146023 | $659,900 | — |
| Date | Event & Source | Price |
|---|---|---|
| 06/15/2026 | Sold IRES #2146023 | $659,900 |
| 06/15/2026 | Sold RECOLORADO #2146023 | $659,900 |
| 05/04/2026 | Pending IRES #2146023 | — |
| 05/04/2026 | Pending RECOLORADO #2146023 | — |
| 05/03/2026 | Listed (Active) IRES #2146023 | $659,900 |
| 05/03/2026 | Listed (Active) RECOLORADO #2146023 | $659,900 |
For completeness, we often displays two records for one sale: the MLS record and the public record.
Public Records for 10978 McClellan Road
Schools near 10978 McClellan Road
Rating | School | Type | Grades | Distance |
|---|---|---|---|---|
| Public - | PK to 6 | |||
| Public - | 7 to 8 | |||
| Public - | 9 to 12 | |||
| Charter - | K to 8 |
Rating | School | Distance |
|---|---|---|
Prairie Crossing Elementary School PublicPK to 6 | ||
Sierra Middle School Public7 to 8 | ||
Chaparral High School Public9 to 12 | ||
North Star Academy CharterK to 8 |
School ratings and boundaries are provided by GreatSchools.org and Pitney Bowes. This information should only be used as a reference. Proximity or boundaries shown here are not a guarantee of enrollment. Please reach out to schools directly to verify all information and enrollment eligibility.
Similar Homes
New listings in 80134

ERA New Age • MLS #3454704

MLS #4208797

MLS #3545061
$429,900
- 2
- Bedrooms
- 3
- Bathrooms
- 2,160
- Square Feet
- 0.05
- Acres

Keller Williams DTC • MLS #3822611

8z Real Estate • MLS #7971274

Redfin Corporation • MLS #4150437

Redfin Corporation • MLS #7134773

Real Broker, LLC DBA Real • MLS #6121498

eXp Realty, LLC • MLS #6131678
Nearby home values
| Address | Sold price | Beds | Baths | Sqft | Lot (Sqft) |
|---|---|---|---|---|---|
This home: 10978 McClellan Road, Parker, CO 80134 | $659,900 | 3 | 4 | 3,310 | 6,965 |
$517,000 | 3 | 4 | 3,305 | 9,143 | |
$529,190 | 3 | 3 | 1,899 | 6,534 | |
$305,000 | 4 | 3 | 2,203 | 5,663 | |
$515,000 | 5 | 4 | 3,303 | 6,098 | |
$364,000 | 3 | 3 | 3,022 | 6,534 | |
$470,000 | 3 | 3 | 2,689 | 5,227 | |
$340,000 | 3 | 3 | 2,962 | 8,712 | |
– | 3 | 3 | 2,250 | 6,098 | |
$293,000 | 4 | 4 | 3,022 | 7,405 | |
– | 3 | 3 | 2,303 | 6,534 | |
$315,000 | 3 | 3 | 1,458 | 4,792 | |
$365,000 | 3 | 3 | 1,458 | 4,356 | |
$525,000 | 3 | 2 | 1,853 | 3,920 | |
$540,000 | 3 | 3 | 1,832 | 3,920 | |
$693,000 | 5 | 4 | 3,480 | 6,098 |
Explore Nearby Homes
- Allison Ranch Homes for Sale
- Bradbury Ranch Homes for Sale
- Challenger Park Estates Homes for Sale
- Clarke Farms Homes for Sale
- Dove Valley Homes for Sale
- Hidden River Homes for Sale
- Horse Creek Homes for Sale
- Horseshoe Ridge Homes for Sale
- Lyric Homes for Sale
- Meridian Village Homes for Sale
- Olde Town Homes for Sale
- Stonegate Homes for Sale
- West Mainstreet Homes for Sale
- Old town Homes for Sale
- Parker Homestead Homes for Sale
- Parker Homes for Sale
- Lone Tree Homes for Sale
- Centennial Homes for Sale
- Castle Rock Homes for Sale
- Aurora Homes for Sale
- Castle Pines Homes for Sale
- Franktown Homes for Sale
- Highlands Ranch Homes for Sale
- Greenwood Village Homes for Sale
- Elizabeth Homes for Sale
- Denver Homes for Sale
- Sedalia Homes for Sale
- Littleton Homes for Sale
- Louviers Homes for Sale
- Englewood Homes for Sale
- 80116 Homes for Sale
- 80107 Homes for Sale
- 80108 Homes for Sale
- 80138 Homes for Sale
- 80124 Homes for Sale
- 80112 Homes for Sale
- 80016 Homes for Sale
- 80104 Homes for Sale
- 80130 Homes for Sale
- 80111 Homes for Sale
- 80109 Homes for Sale
- 80015 Homes for Sale
- 80126 Homes for Sale
- 80125 Homes for Sale
- 80135 Homes for Sale
No guarantee, warranty or representation of any kind is made regarding the completeness or accuracy of any information, descriptions or measurements (including square footage measurements and property condition), such should be independently verified through appropriate means, including, but not limited to, in person inspection and public records, and Compass International Holdings, its subsidiaries, affiliates and independently owned and operated franchisees, and their affiliated agents and associated third parties expressly disclaim any liability in connection therewith. Photos may be virtually staged or digitally enhanced and may not reflect actual property conditions. Offers of compensation are subject to change at the seller's discretion. No financial or legal advice provided. Equal Housing Opportunity.
Based on information submitted to the MLS GRID as of 06/15/2026 06:55 PM. All data is obtained from various sources and may not have been verified by broker or MLS GRID. Supplied Open House Information is subject to change without notice. All information should be independently reviewed and verified for accuracy. Properties may or may not be listed by the office/agent presenting the information. Properties displayed may be listed or sold by various participants in the MLS. IDX information is provided exclusively for consumers’ personal, non-commercial use and may not be used for any purpose other than to identify prospective properties consumers may be interested in purchasing. The data is deemed reliable but is not guaranteed by MLS GRID. Use of the MLS GRID data may be subject to an end user license agreement prescribed by the applicable MLS of the Member Participant, if any, and as amended from time to time.
