10990 Riverside Road










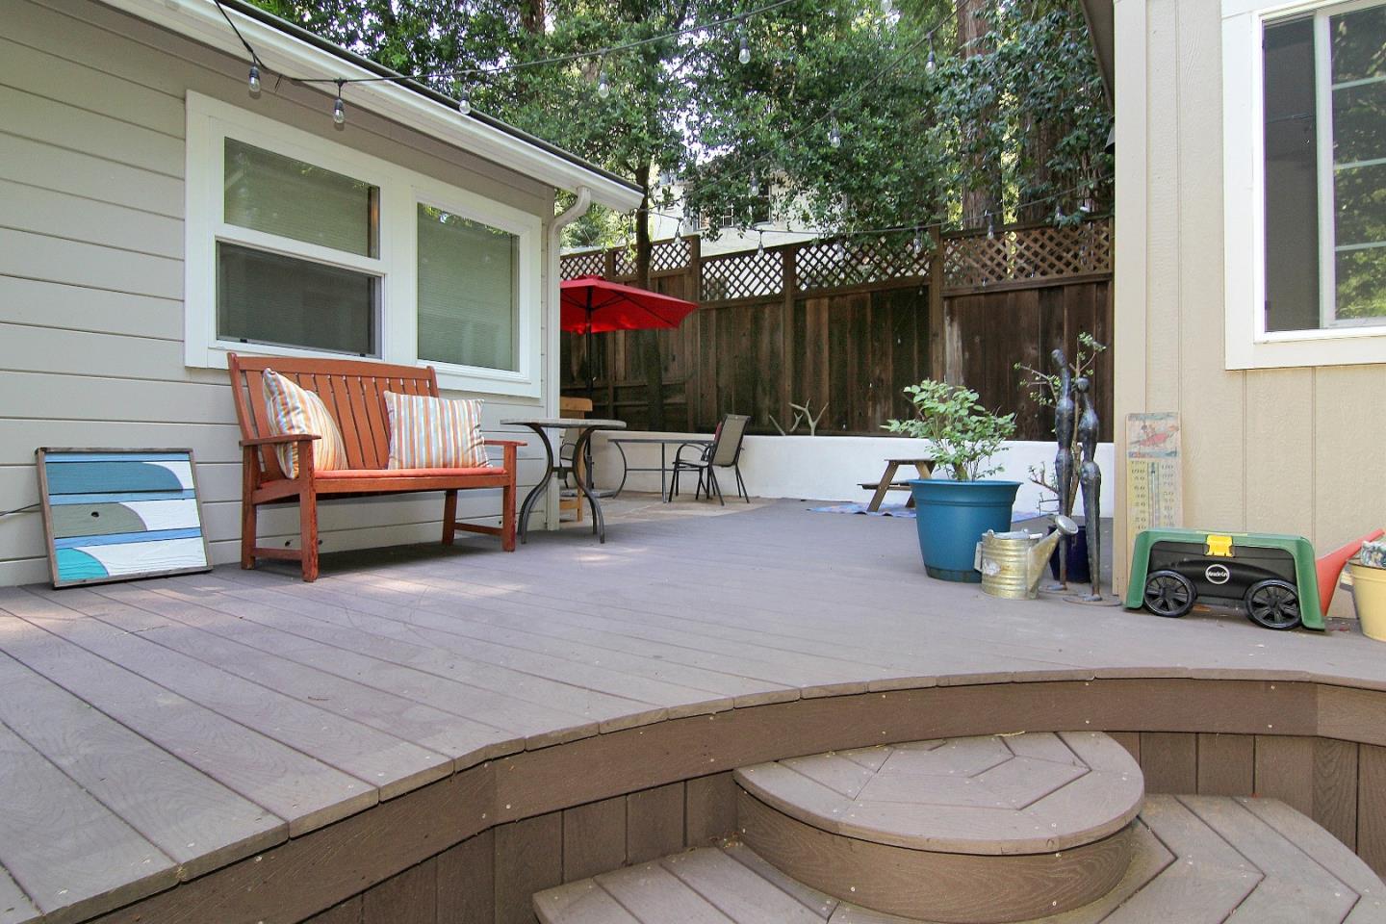


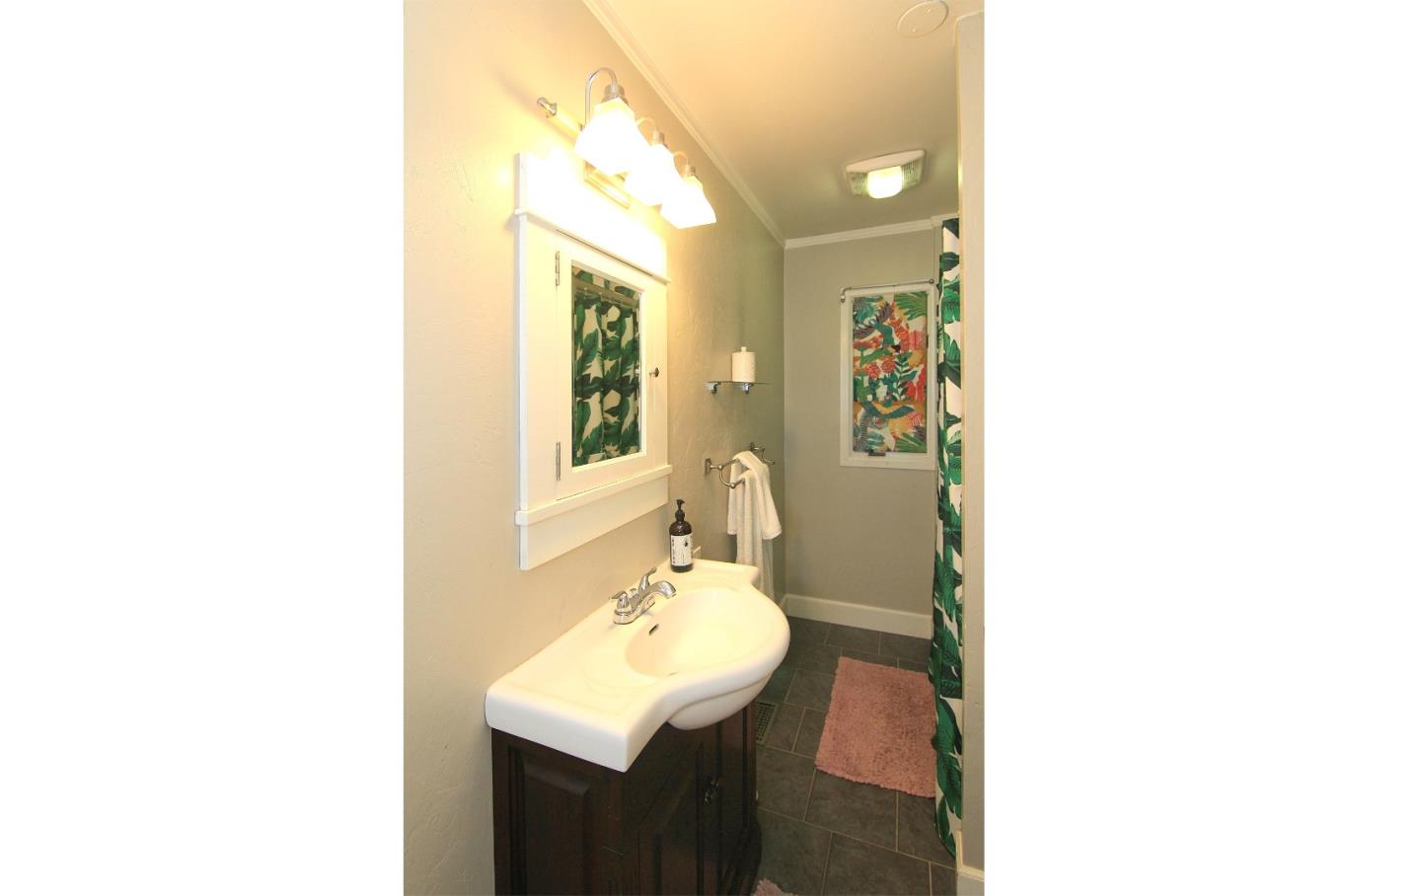

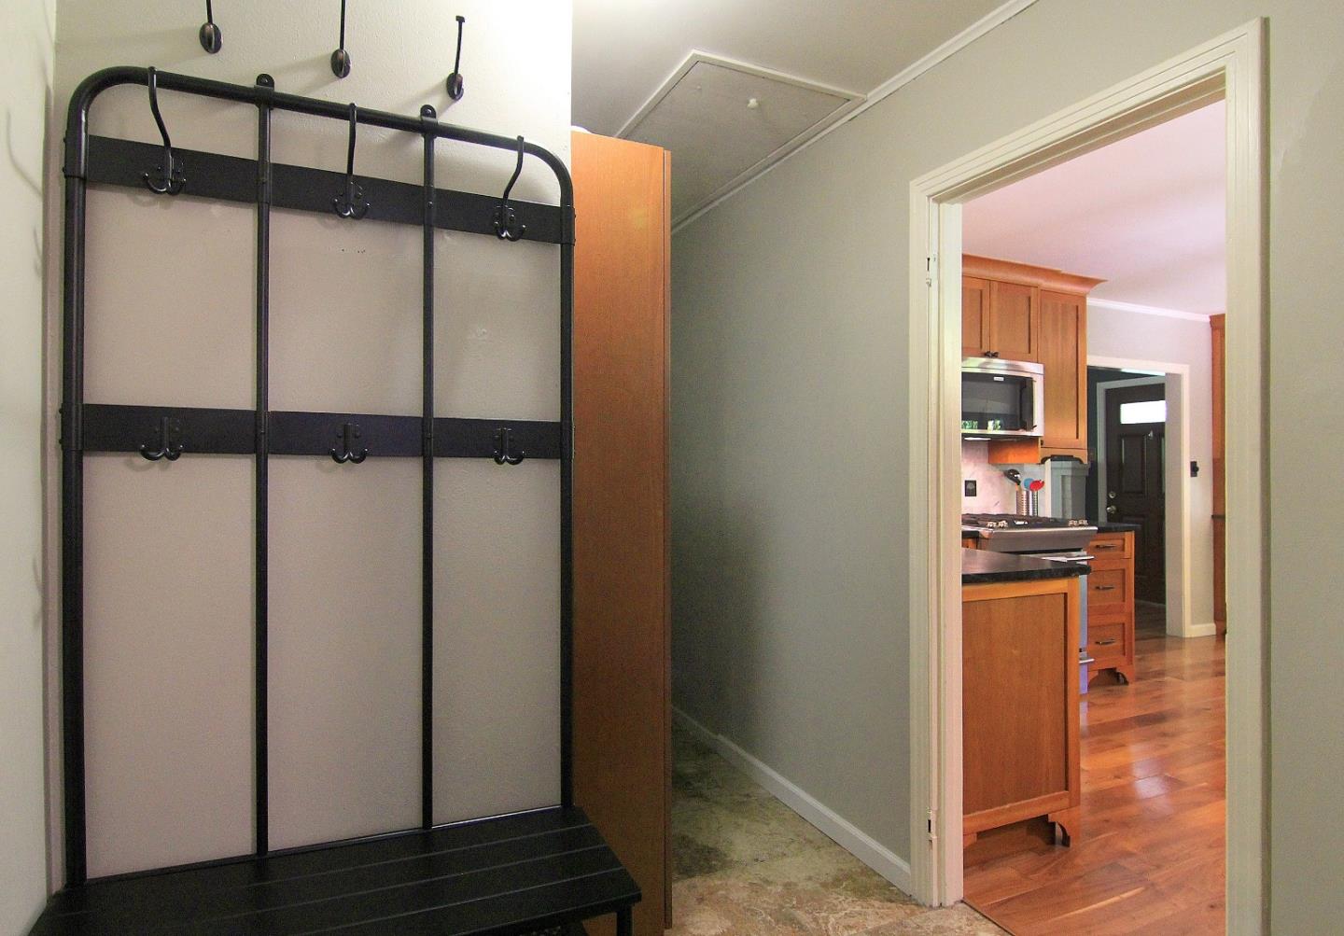

Description
- Listed by: Suzanne M. Rodoni DRE #01038226 Brokerage DRE #01038226 • Real Estate Eight Three One 831-345-4568

Recent comparable sales
Median sold price
$764,999
Avg days on market
56
Sale-to-list ratio
97.4%
Brookdale, CA
9 comparable properties found

$764,999
Sold 10/03/25
- 3
- Bedrooms
- 2
- Bathrooms
- 1,411
- Square Feet
- 0.19
- Acres

$699,999
Sold 04/14/26
- 3
- Bedrooms
- 2
- Bathrooms
- 1,296
- Square Feet
- 0.14
- Acres

$695,000
Sold 03/16/26
- 3
- Bedrooms
- 2
- Bathrooms
- 1,054
- Square Feet
- 1.25
- Acres

$950,000
Sold 06/02/26
- 3
- Bedrooms
- 3
- Bathrooms
- 1,500
- Square Feet
- 0.23
- Acres

$1,235,000
Sold 05/11/26
- 3
- Bedrooms
- 2
- Bathrooms
- 1,120
- Square Feet
- 3.32
- Acres

$795,000
Sold 06/05/26
- 3
- Bedrooms
- 2
- Bathrooms
- 1,897
- Square Feet
- 0.51
- Acres

$749,000
Sold 06/25/26
- 2
- Bedrooms
- 2
- Bathrooms
- 1,113
- Square Feet
- 0.17
- Acres
Location
Sold By Atlantis Properties, Alex Budka, DRE #01913403
$5,449 per month
30 year fixed, 7.03% Interest
$4,538
$911
$0
 1
Property Information for 10990 Riverside Road
Property Details
- MLS Type: Residential / Single Family Residence
- County: Santa Cruz County
- MLS City Name: BROOKDALE
- Building Type: Detached
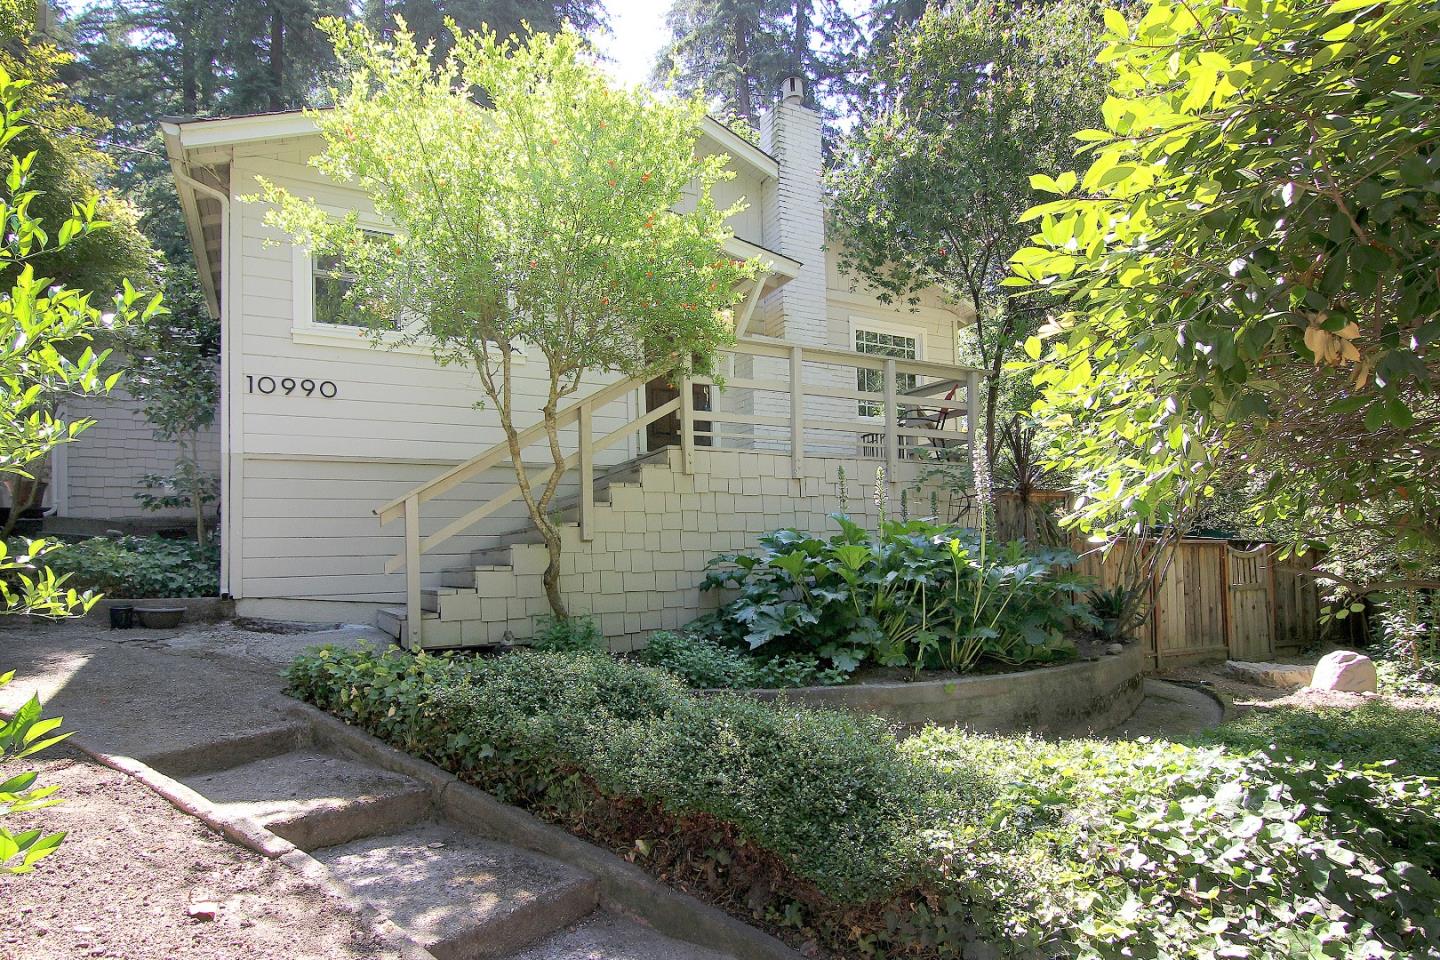
- Style: Ranch
- Garage Spaces: 0
- Parking Spaces: 4
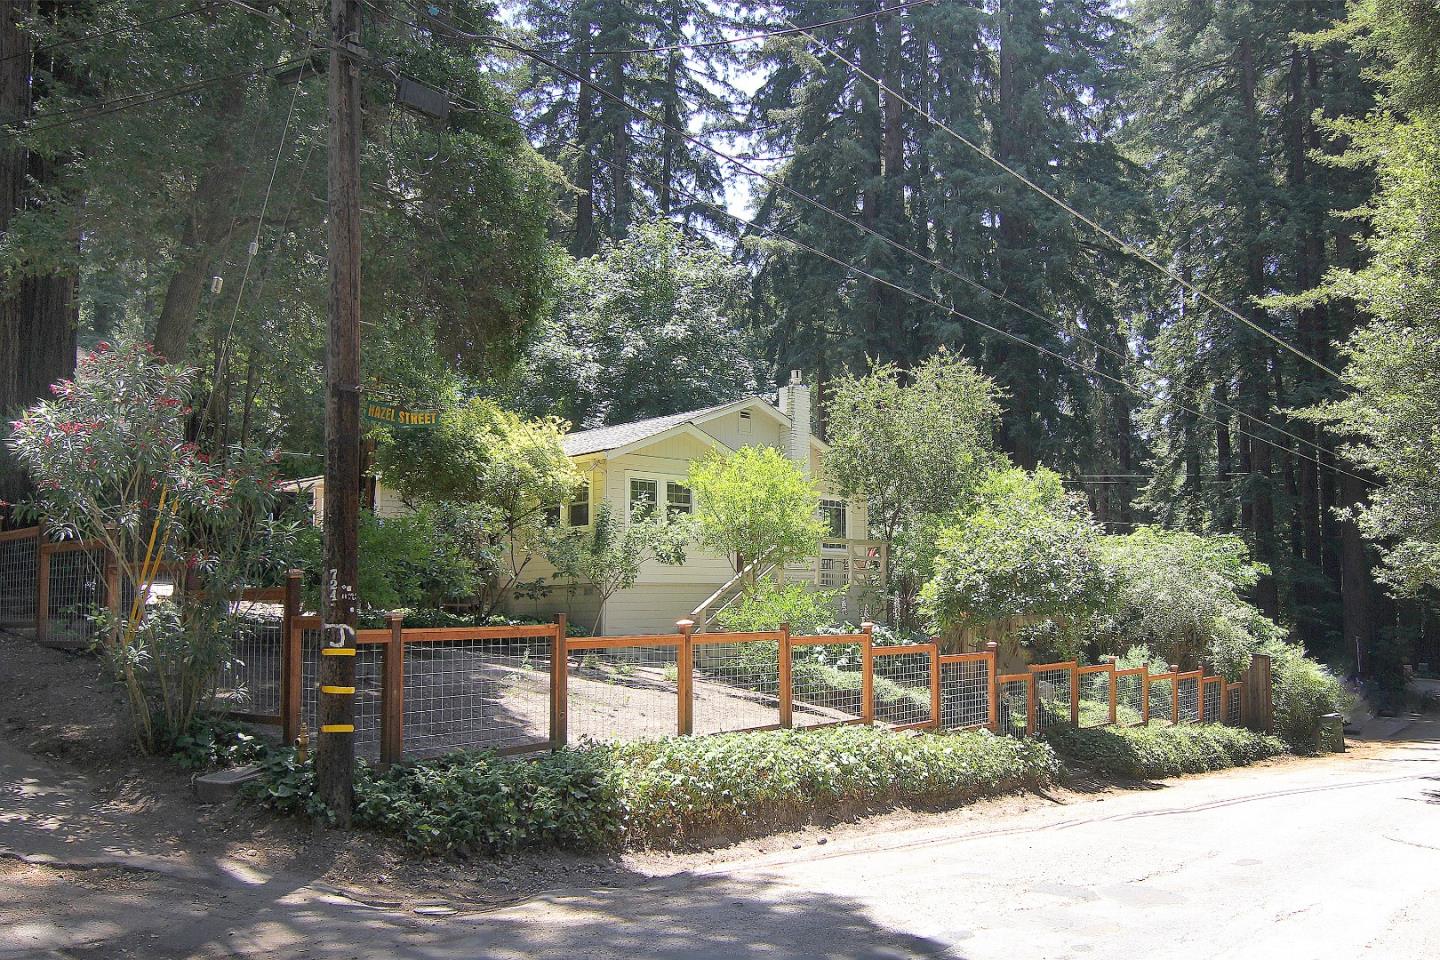
- View: Forest / Woods
- Cross Street: Hazel Street
Building Information
- Stories: 1
- Year Built: 1959
- Lot Size: 0.18 AC / 7,928 SF
Features
- Virtual Tour URL: https://tours.tourfactory.com/tours/tour.asp?t=2880858
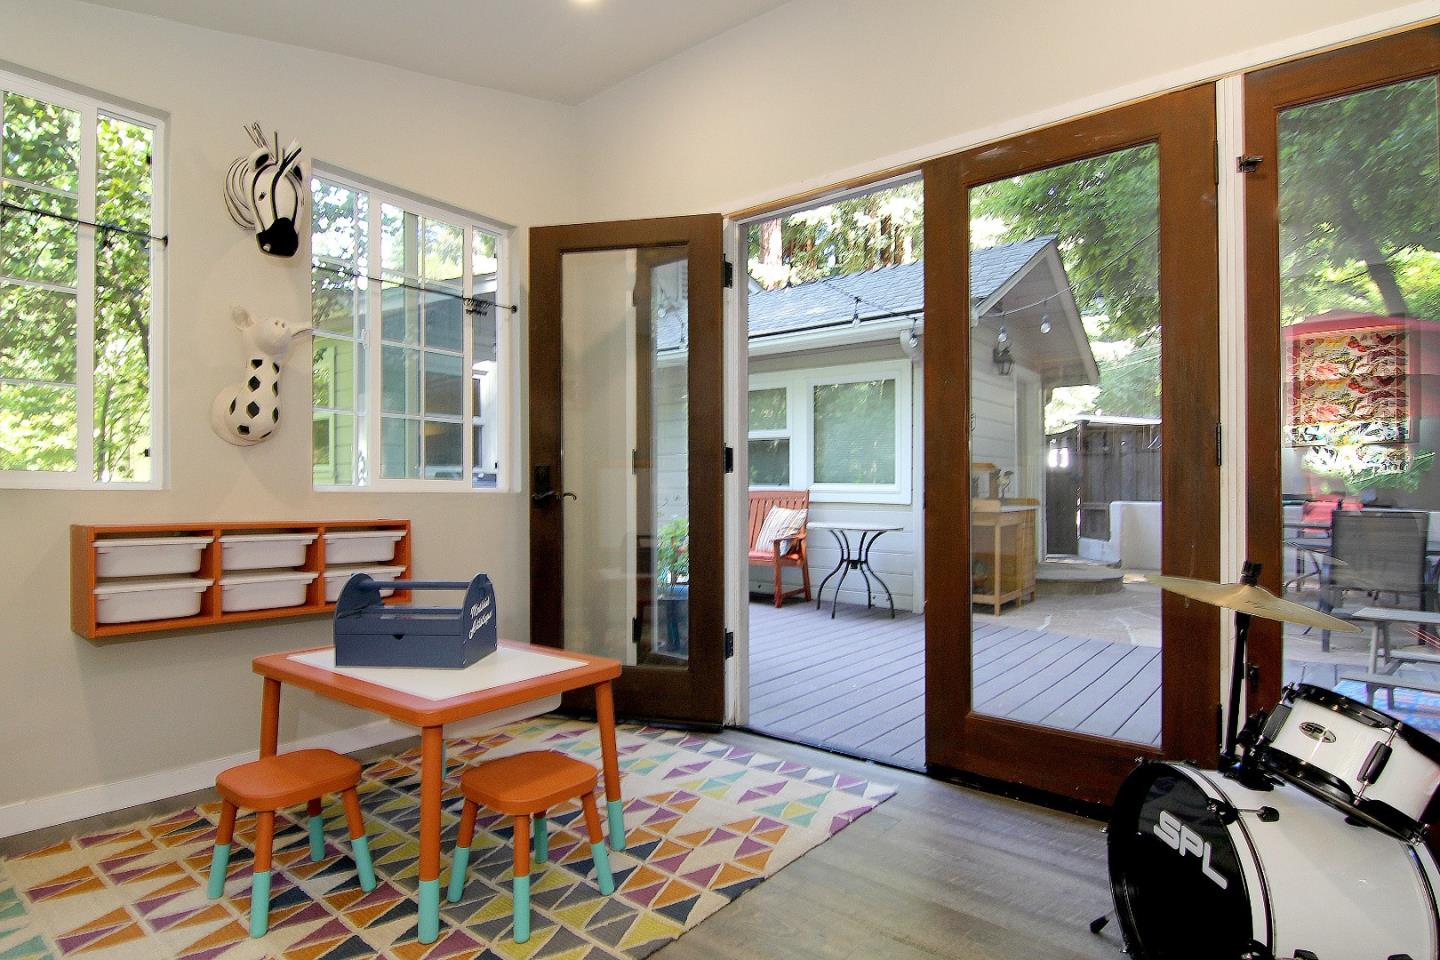
- Additional Rooms: Artist Studio, Bonus / Hobby Room, Den / Study / Office
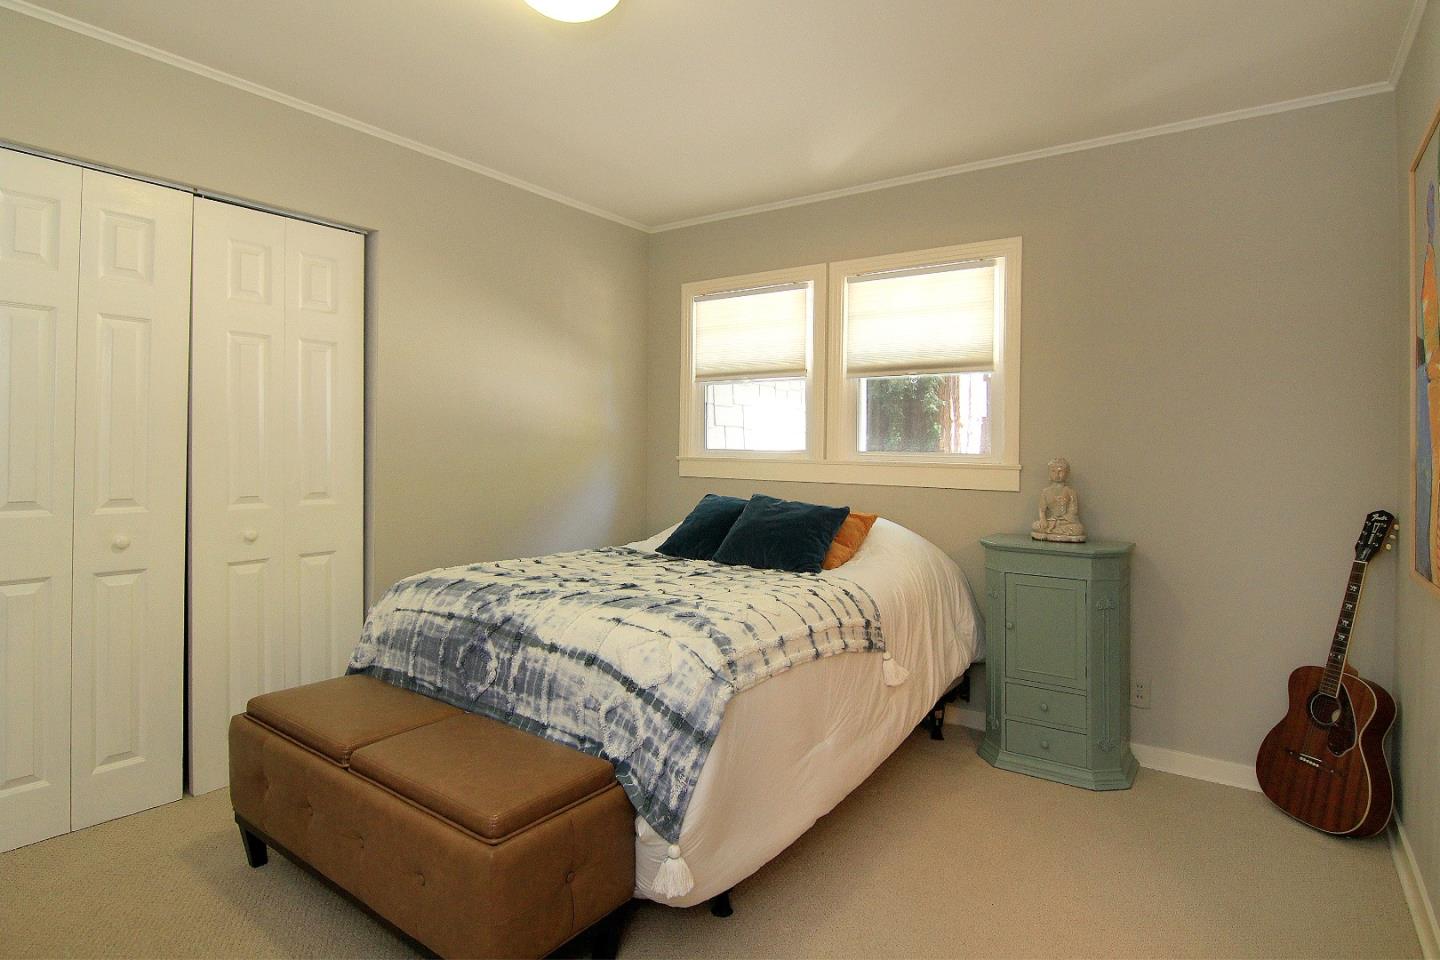
- Bathroom: Full on Ground Floor, Primary - Stall Shower(s), Shower over Tub - 1, Stall Shower
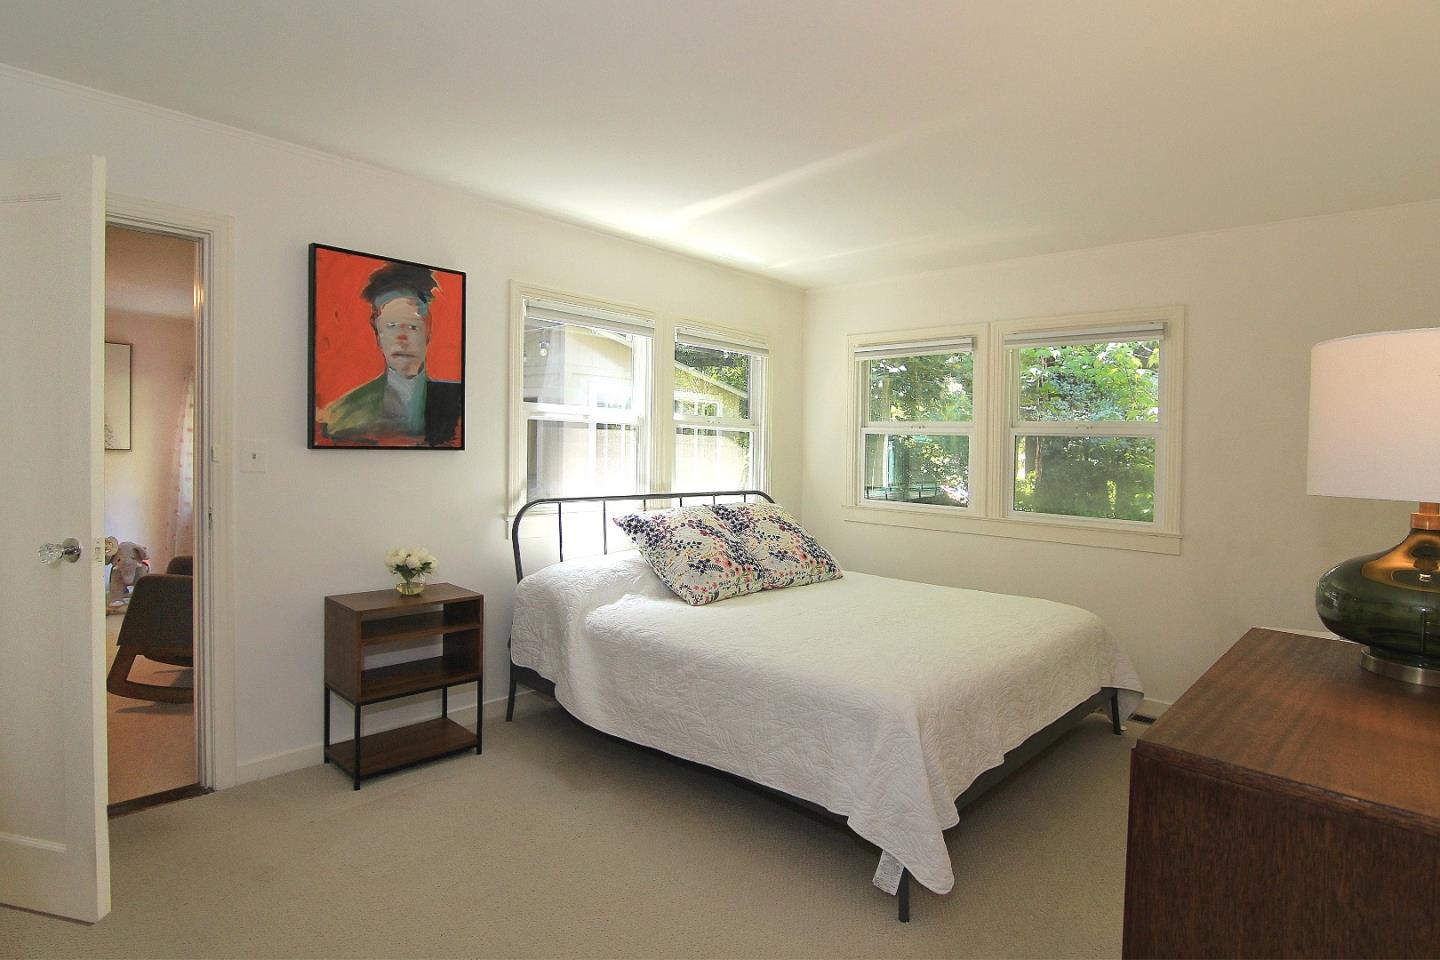
- Bedrooms: 3.0
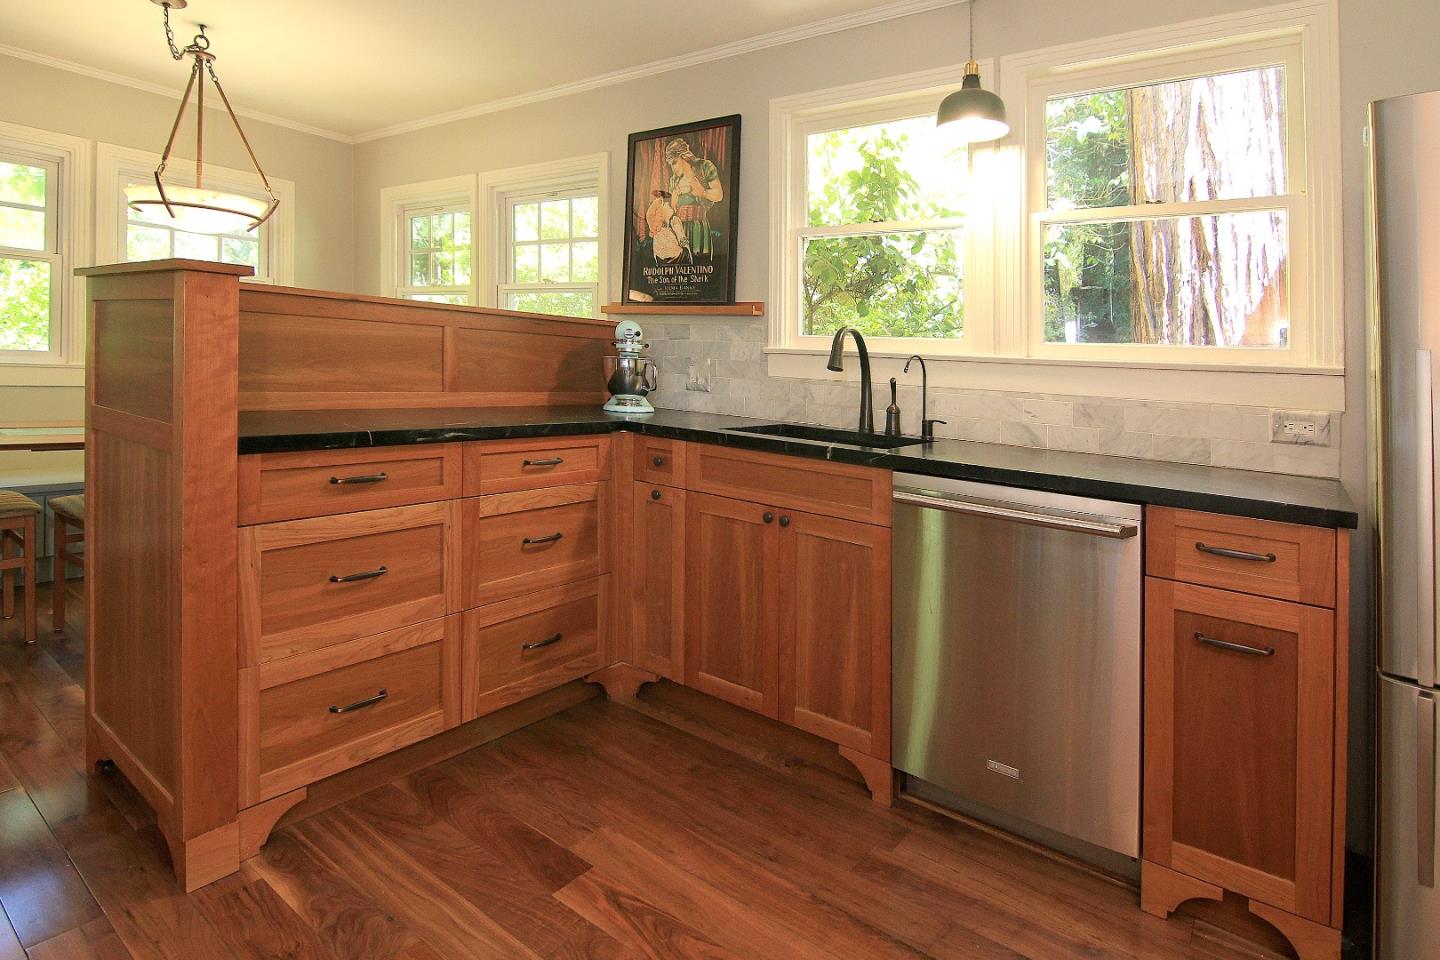
- Dining Room: Breakfast Nook, Dining Area
- Family Room: Separate Family Room
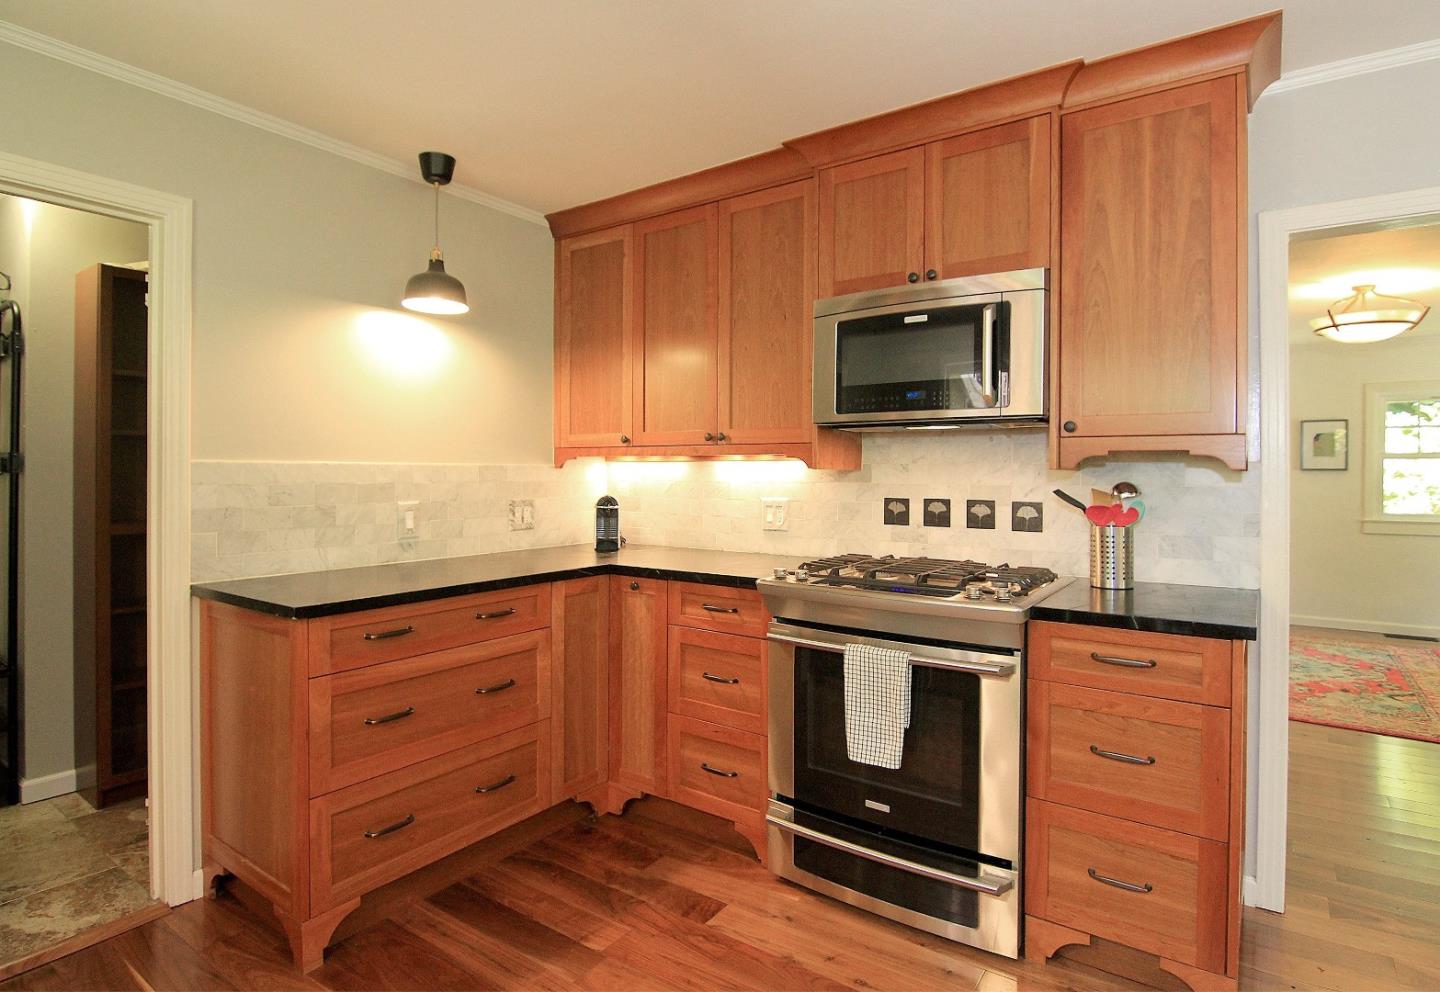
- Kitchen: Countertop - Stone, Dishwasher, Microwave, Oven - Gas, Oven Range - Gas, Pantry, Refrigerator
- Possible Bedrooms: .00
- Number of Full Bathrooms: 2
- Energy Features: Double Pane Windows
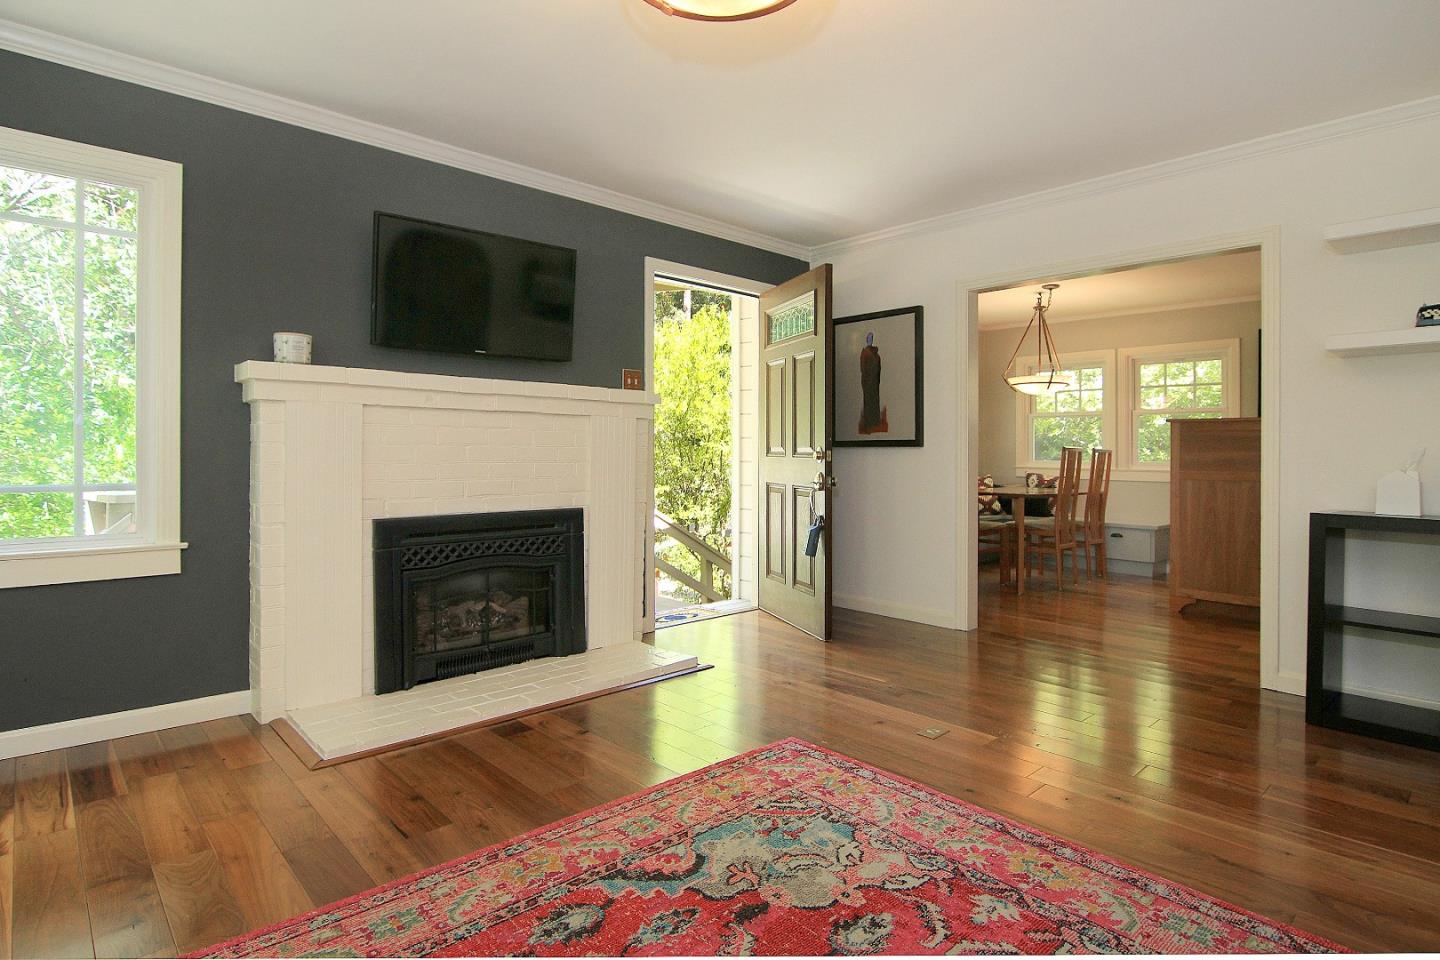
- Fireplace: Yes
- Fireplaces: Gas Burning
- Fireplaces Min: 1
- Flooring: Carpet, Hardwood
- Laundry: Dryer, Electricity Hookup (110V), Electricity Hookup (220V), In Utility Room, Inside, Washer
- Living SqFt: 1254
- Pool: No
- Cooling: None
- Heating: Fireplace, Forced Air, Gas
- Sewer Septic: Septic Connected
- Utilities: Individual Electric Meters, Individual Gas Meters, Natural Gas, Public Utilities
- Water: Public
- Carport Min: 0
- Garage and Parking: No Garage, Off-Street Parking, Uncovered Parking
- Garage Max: 0
- Garage Min: 0
Property Details
- HOA Exists: 0
- HOA Fee: $0
- Exterior: Dual Pane Windows
- Area Text: Brookdale
- Roof: Composition, Rolled Composition, Shingle
- Stories: 1.0
- Subclass: Single Family Home
- TIC Agreement: No
- Year Built Source: Assessor
- Street Number: 10990
- Street Name: Riverside
- Street Suffix: Road
- Area ID: 35
- Second Unit Description: Studio shed
Lot / Property Details
- Number Of Stories: 1
- Structure SqFt: 1254
- Structure SqFt Source: Assessor
- Age: 62
- Construction Type: Wood Frame
- Zoning Detail: R-1-15
- City Limits: No
- Directions: From Highway 9, take Lakespur Street. Continue over small bridge. Road continues to right into Riverside Road. Property is on the left. Turn left on Hazel Street to park on home's drive on the right.
- Incorporated: No
- Parcel Number: 079-283-29-000
- County Name: Santa Cruz
- City Name: BROOKDALE
- City Postal ID: 5368
- Postal Code: 95007
- Elementary School: 831
- Elementary School District: 830
- Middle School Text: San Lorenzo Valley Middle
- High School District Text: San Lorenzo Valley Unified
- High School Text: San Lorenzo Valley High School
- Current Rent: $0
- Fencing: Partial Fencing
- Foundation: Concrete Perimeter
- Horse Property: No
- Lot Acres: .18
- Lot Size Area Maximum Units: Square Feet
- Lot Size Area Minimum Units: Square Feet
- Lot Size Source: Assessor
- Yard Grounds: Back Yard, Balcony / Patio, Storage Shed / Structure
Listing Info
- Lease Type: Net
Property History for 10990 Riverside Road
| Date | Event & Source | Price | Appreciation |
|---|---|---|---|
| Sep 2, 2021 | Sold EBRD #ML81850026 | — | — |
| Sep 2, 2021 | Temporarily Off Market EBRD #ML81850026 | — | — |
| Sep 1, 2021 | Sold RESFAR #81850026 | $850,000 | — |
| Sep 1, 2021 | Sold EBRD #ML81850026 | $850,000 | — |
| Sep 1, 2021 | Sold MLSListings #ML81850026 | $850,000 | — |
| Aug 16, 2021 | Sold (Public Record) Public Record #1471732028 | $850,000 | +4.2% / yr |
| Jul 6, 2021 | Contingent - Show MLSListings #ML81850026 | — | — |
| Jul 6, 2021 | Pending EBRD #ML81850026 | — | — |
| Jul 5, 2021 | Pending MLSListings #ML81850026 | — | — |
| Jul 5, 2021 | Temporarily Off Market EBRD #ML81850026 | — | — |
| Jul 5, 2021 | Contingent - Show MLSListings #ML81850026 | — | — |
| Jul 5, 2021 | Pending EBRD #ML81850026 | — | — |
| Jul 5, 2021 | Pending RESFAR #81850026 | — | — |
| Jun 21, 2021 | Listed (Active) EBRD #ML81850026 | $799,000 | — |
| Jun 21, 2021 | Listed (Active) RESFAR #81850026 | $799,000 | — |
| Jun 21, 2021 | Listed (Active) MLSListings #ML81850026 | $799,000 | — |
| Jul 27, 2017 | Sold MLSListings #ML81667659 | $720,000 | — |
| Jul 27, 2017 | Sold EBRD #ML81667659 | $720,000 | — |
| Jul 18, 2017 | Sold (Public Record) Public Record #602549549 | $720,000 | +4.7% / yr |
| Jul 2, 2017 | Pending EBRD #ML81667659 | — | — |
| Jul 2, 2017 | Pending MLSListings #ML81667659 | — | — |
| Jun 26, 2017 | Listed (Active) EBRD #ML81667659 | $699,000 | — |
| Jun 26, 2017 | Listed (Active) MLSListings #ML81667659 | $699,000 | — |
| Dec 16, 2003 | Sold EBRD #ML80332840 | $385,000 | — |
| Dec 16, 2003 | Sold RESFAR #80332840 | $385,000 | — |
| Dec 16, 2003 | Sold MLSListings #ML80332840 | $385,000 | — |
| Dec 15, 2003 | Sold (Public Record) Public Record #125482413 | $385,000 | — |
| Nov 6, 2003 | Pending MLSListings #ML80332840 | — | — |
| Nov 6, 2003 | Pending RESFAR #80332840 | — | — |
| Nov 6, 2003 | Pending EBRD #ML80332840 | — | — |
| Jun 9, 2003 | Price Change RESFAR #80332840 | $482,000 | — |
| Jun 9, 2003 | Listed (Active) EBRD #ML80332840 | $482,000 | — |
| Jun 9, 2003 | Listed (Active) RESFAR #80332840 | $385,000 | — |
| Jun 9, 2003 | Listed (Active) MLSListings #ML80332840 | $482,000 | — |
| May 31, 2003 | Expired EBRD #ML80305415 | — | — |
| May 30, 2003 | Expired MLSListings #ML80305415 | $482,000 | — |
| May 30, 2003 | Expired RESFAR #80305415 | — | — |
| Jan 28, 2003 | Listed (Active) EBRD #ML80305415 | $482,000 | — |
| Jan 28, 2003 | Listed (Active) RESFAR #80305415 | $482,000 | — |
| Jan 28, 2003 | Listed (Active) MLSListings #ML80305415 | $482,000 | — |
| Date | Event & Source | Price |
|---|---|---|
| 09/02/2021 | Sold EBRD #ML81850026 | — |
| 09/02/2021 | Temporarily Off Market EBRD #ML81850026 | — |
| 09/01/2021 | Sold RESFAR #81850026 | $850,000 |
| 09/01/2021 | Sold EBRD #ML81850026 | $850,000 |
| 09/01/2021 | Sold MLSListings #ML81850026 | $850,000 |
| 08/16/2021 | Sold (Public Record) Public Record #1471732028 | $850,000 +4.2% / yr |
| 07/06/2021 | Contingent - Show MLSListings #ML81850026 | — |
| 07/06/2021 | Pending EBRD #ML81850026 | — |
| 07/05/2021 | Pending MLSListings #ML81850026 | — |
| 07/05/2021 | Temporarily Off Market EBRD #ML81850026 | — |
| 07/05/2021 | Contingent - Show MLSListings #ML81850026 | — |
| 07/05/2021 | Pending EBRD #ML81850026 | — |
| 07/05/2021 | Pending RESFAR #81850026 | — |
| 06/21/2021 | Listed (Active) EBRD #ML81850026 | $799,000 |
| 06/21/2021 | Listed (Active) RESFAR #81850026 | $799,000 |
| 06/21/2021 | Listed (Active) MLSListings #ML81850026 | $799,000 |
| 07/27/2017 | Sold MLSListings #ML81667659 | $720,000 |
| 07/27/2017 | Sold EBRD #ML81667659 | $720,000 |
| 07/18/2017 | Sold (Public Record) Public Record #602549549 | $720,000 +4.7% / yr |
| 07/02/2017 | Pending EBRD #ML81667659 | — |
| 07/02/2017 | Pending MLSListings #ML81667659 | — |
| 06/26/2017 | Listed (Active) EBRD #ML81667659 | $699,000 |
| 06/26/2017 | Listed (Active) MLSListings #ML81667659 | $699,000 |
| 12/16/2003 | Sold EBRD #ML80332840 | $385,000 |
| 12/16/2003 | Sold RESFAR #80332840 | $385,000 |
| 12/16/2003 | Sold MLSListings #ML80332840 | $385,000 |
| 12/15/2003 | Sold (Public Record) Public Record #125482413 | $385,000 |
| 11/06/2003 | Pending MLSListings #ML80332840 | — |
| 11/06/2003 | Pending RESFAR #80332840 | — |
| 11/06/2003 | Pending EBRD #ML80332840 | — |
| 06/09/2003 | Price Change RESFAR #80332840 | $482,000 |
| 06/09/2003 | Listed (Active) EBRD #ML80332840 | $482,000 |
| 06/09/2003 | Listed (Active) RESFAR #80332840 | $385,000 |
| 06/09/2003 | Listed (Active) MLSListings #ML80332840 | $482,000 |
| 05/31/2003 | Expired EBRD #ML80305415 | — |
| 05/30/2003 | Expired MLSListings #ML80305415 | $482,000 |
| 05/30/2003 | Expired RESFAR #80305415 | — |
| 01/28/2003 | Listed (Active) EBRD #ML80305415 | $482,000 |
| 01/28/2003 | Listed (Active) RESFAR #80305415 | $482,000 |
| 01/28/2003 | Listed (Active) MLSListings #ML80305415 | $482,000 |
For completeness, we often displays two records for one sale: the MLS record and the public record.
Public Records for 10990 Riverside Road
Taxable Value
Land
$644,047Additions
$276,020Tax Record
2025
$10,930 ($911 / month)Home Facts
Beds
3Baths
3Total Finished SqFt
1,308 SqFtAbove Grade Finished SqFt
1,308 SqFtLot Size
7,928 SqFtStyle
Single Family ResidenceYear Built
1959Year Renovated
2015Zoning
R-1-15County
SANTA CRUZAPN
079-283-29-000Schools near 10990 Riverside Road
Rating | School | Type | Grades | Distance |
|---|---|---|---|---|
| Public - | K to 5 | |||
| Public - | 6 to 8 | |||
| Public - | 9 to 12 | |||
| Charter - | K to 12 |
Rating | School | Distance |
|---|---|---|
Boulder Creek Elementary School PublicK to 5 | ||
San Lorenzo Valley Middle School Public6 to 8 | ||
San Lorenzo Valley High School Public9 to 12 | ||
SLUSD Charter School CharterK to 12 |
School ratings and boundaries are provided by GreatSchools.org and Pitney Bowes. This information should only be used as a reference. Proximity or boundaries shown here are not a guarantee of enrollment. Please reach out to schools directly to verify all information and enrollment eligibility.
Similar Homes
New listings in 95005


Nearby home values
| Address | Sold price | Beds | Baths | Sqft | Lot (Sqft) |
|---|---|---|---|---|---|
This home: 10990 Riverside Road, Brookdale, CA 95005 | $850,000 | 3 | 2 | 1,254 | 7,928 |
$636,000 | 2 | 2 | 1,402 | 6,882 | |
– | 3 | 2 | 2,133 | 18,165 | |
$764,999 | 3 | 2 | 1,411 | 8,364 | |
– | 3 | 3 | 2,847 | 13,765 | |
$1,050,000 | 3 | 3 | 2,130 | 26,136 | |
$709,000 | 3 | 2 | 1,440 | 4,748 | |
– | 3 | 2 | 2,492 | 55,321 | |
– | 2 | 1 | 996 | 6,621 | |
$610,000 | 4 | 2 | 1,653 | 7,797 | |
$260,000 | 4 | 2 | 1,653 | 7,405 | |
$405,000 | 2 | 2 | 1,138 | 8,320 | |
$210,000 | 2 | 1 | 1,296 | 8,581 | |
– | 2 | 1 | 1,097 | 8,712 | |
– | 2 | 1 | 880 | 8,059 | |
$525,000 | 2 | 1 | 920 | 4,617 |
Explore Nearby Homes
- Los Gatos Mountains Homes for Sale
- Lompico Homes for Sale
- Bonny Doon Homes for Sale
- Lompico-Zayante Homes for Sale
- Zayante Homes for Sale
- Scotts Valley North Homes for Sale
- Scotts Valley South Homes for Sale
- North Coast Homes for Sale
- Lexington Hills Homes for Sale
- Paradise Park Homes for Sale
- West Santa Cruz Homes for Sale
- Pasatiempo Homes for Sale
- Carbonera Homes for Sale
- East Santa Cruz Homes for Sale
- Harvey West Homes for Sale
- Ben Lomond Homes for Sale
- Brookdale Homes for Sale
- Boulder Creek Homes for Sale
- Felton Homes for Sale
- Mount Hermon Homes for Sale
- Scotts Valley Homes for Sale
- Davenport Homes for Sale
- Santa Cruz Homes for Sale
- Soquel Homes for Sale
- Los Gatos Homes for Sale
- Monte Sereno Homes for Sale
- Capitola Homes for Sale
- Aptos Homes for Sale
- Saratoga Homes for Sale
- Cupertino Homes for Sale
- 95060 Homes for Sale
- 95033 Homes for Sale
- 95007 Homes for Sale
- 95006 Homes for Sale
- 95018 Homes for Sale
- 95041 Homes for Sale
- 95066 Homes for Sale
- 95017 Homes for Sale
- 95065 Homes for Sale
- 95064 Homes for Sale
- 95073 Homes for Sale
- 95070 Homes for Sale
- 95062 Homes for Sale
- 95030 Homes for Sale
- 94060 Homes for Sale
No guarantee, warranty or representation of any kind is made regarding the completeness or accuracy of any information, descriptions or measurements (including square footage measurements and property condition), such should be independently verified through appropriate means, including, but not limited to, in person inspection and public records, and Compass International Holdings, its subsidiaries, affiliates and independently owned and operated franchisees, and their affiliated agents and associated third parties expressly disclaim any liability in connection therewith. Photos may be virtually staged or digitally enhanced and may not reflect actual property conditions. Offers of compensation are subject to change at the seller's discretion. No financial or legal advice provided. Equal Housing Opportunity.
Listing Courtesy of Real Estate Eight Three One, Suzanne M. Rodoni, DRE #01038226
Based on information from one of the following Multiple Listing Services: San Francisco Association of Realtors, the MLSListings MLS, the BAREIS MLS, the EBRD MLS, Shasta Association of REALTORS® Information being provided is for the visitor’s personal, noncommercial use and may not be used for any purpose other than to identify prospective properties visitor may be interested in purchasing. The data contained herein is copyrighted by San Francisco Association of Realtors, the MLSListings MLS, the BAREIS MLS, the EBRD MLS, Shasta Association of REALTORS® is protected by all applicable copyright laws. Any dissemination of this information is in violation of copyright laws and is strictly prohibited. Property information referenced on this web site comes from the Internet Data Exchange (IDX) program of the MLS. This web site may reference real estate listing(s) held by a brokerage firm other than the broker and/or agent who owns this web site. For the avoidance of doubt, the accuracy of all information, regardless of source, is deemed reliable but not guaranteed and should be personally verified through personal inspection by and/or with the appropriate professionals.