11 Ashbrook Road






Description
This beautiful home with 3 finished levels, two car garage sits on a corner level lot with a beautiful 6ft privacy fence in rear yard with two gates, one...A magnificent place to call home! 11 Ashbrook Road in Stafford County, Park Ridge, The Colonies! Convenient to I95, Quantico, FBI, commuter lots,shopping, restaurants, Stafford Hospital, Woodlands County swimming pool, Porter Library and the Merit School of Park Ridge with education and child care available, are in the subdivision of Park Ridge
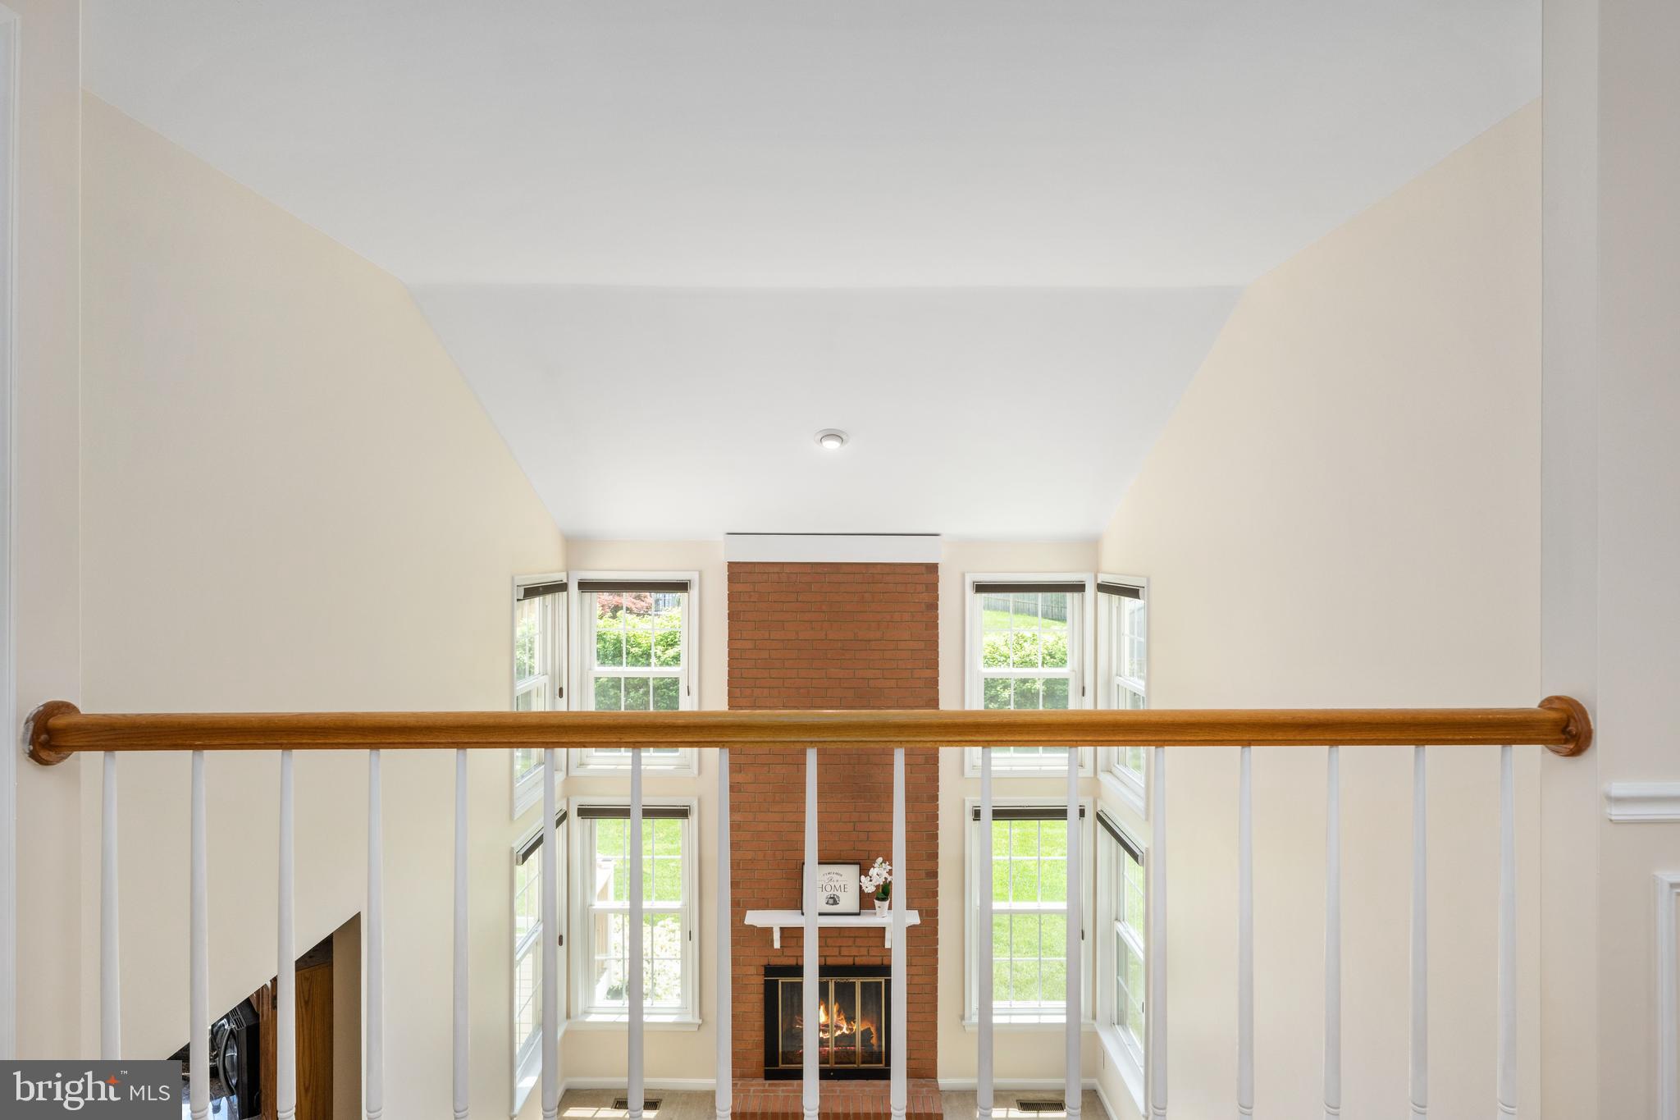
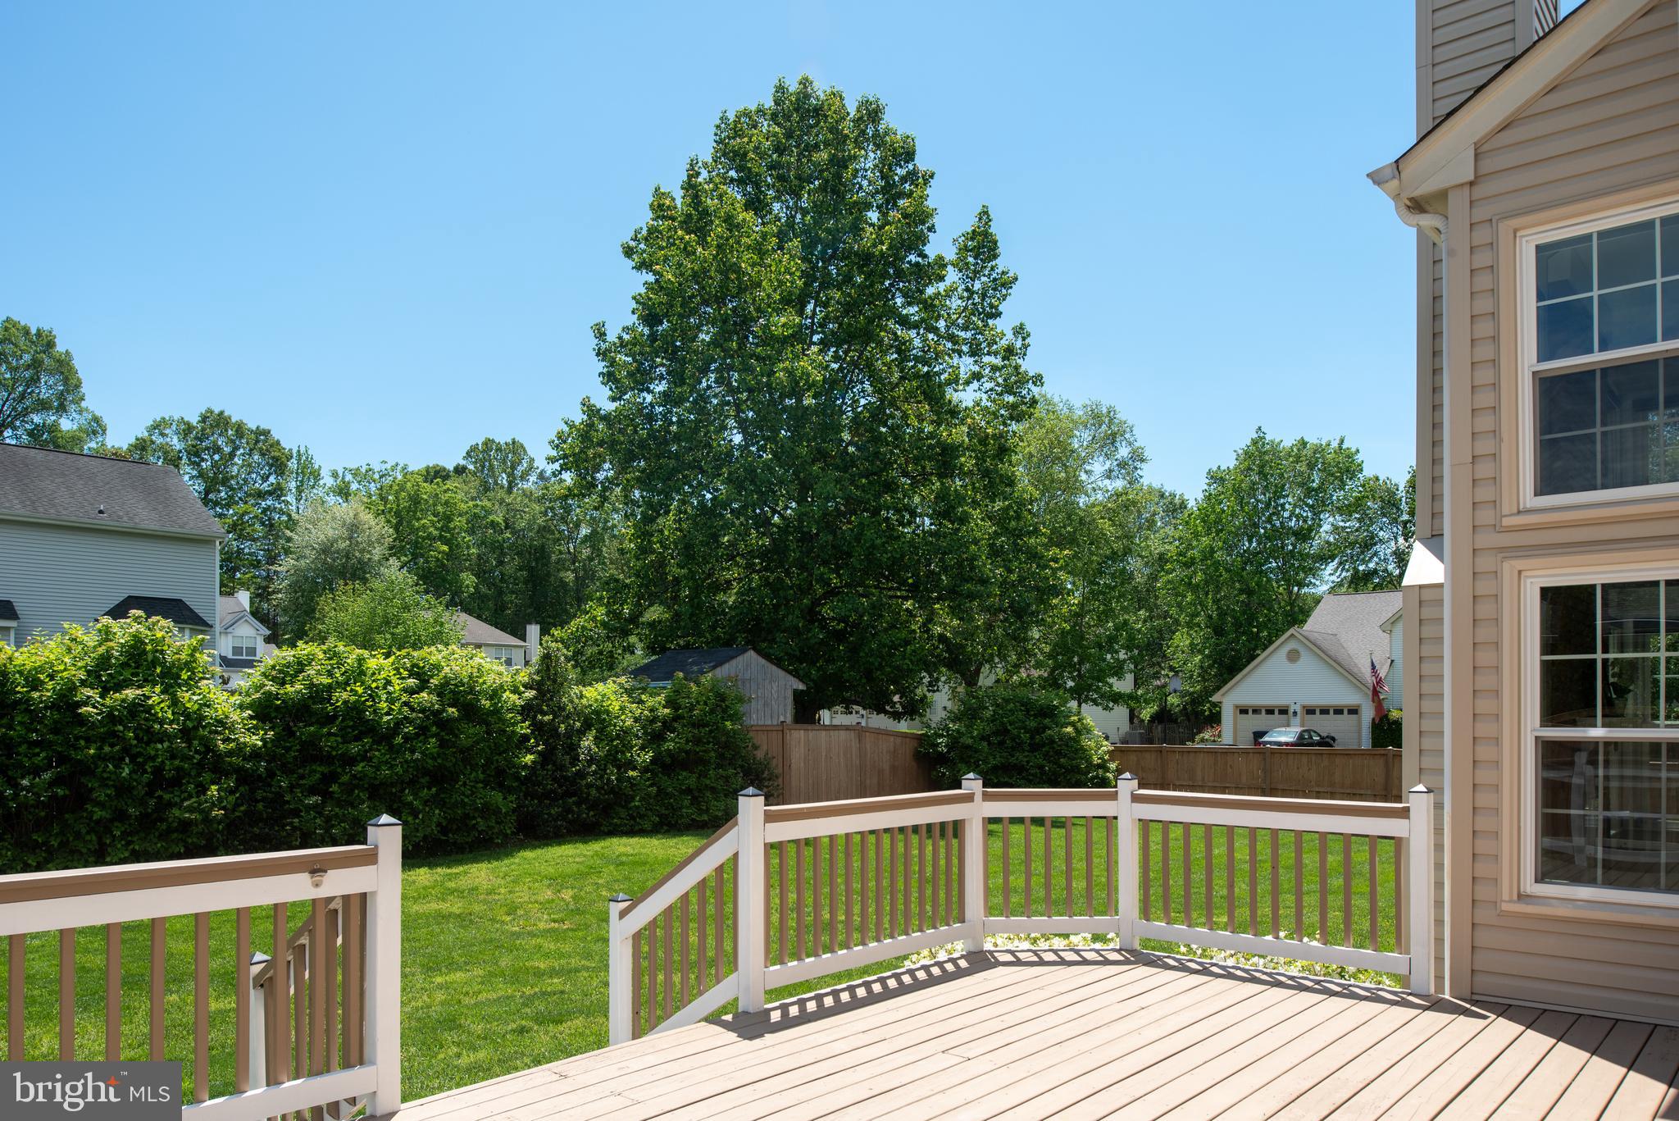
This beautiful home with 3 finished levels, two car garage sits on a corner level lot with a beautiful 6ft privacy fence in rear yard with two gates, one side with double gate. Custom shed with built in area for firewood. Large deck off the kitchen 14 Wide by 22 Long! Architectural shingled roof installed in 2016! Vinyl siding installed 2017! When you enter the home the open space will impress you, two story foyer with custom molding, tile flooring, freshly painted 2025! The office space with barn door conveniently located on the main level, formal dining room with molding & bay window, two story family room features floor to ceiling brick fireplace with mantel, 8 large windows let in the sun! Custom blinds were installed in the family room. Additional room off the family room can be a study, library or NTC main level bedroom/quests room! Make it your own! Kitchen has upgraded cabinetry, granite countertop with matching cutting board, double deep sink with windows to the rear yard. You will also be impressed by the large pantry, recessed lighting, desk area,Samsung appliances, large table area with newer French door to the rear yard deck. Laundry room is located off the kitchen area towards the garage. Upper level has a second story overlook to the family room below, 3 spacious bedrooms with large closets, linen closet in renovated full bathroom. Primary bedroom facing rear of home with four windows for lots of natural lighting, a walk in closet custom built that you will fall in love with immediately! Primary bathroom features tile, soaking tub with ceramic tile surround, shower stall with glass doors, double vanity and sinks, lots of windows allows more natural lighting ! When we head to the lower level of the home you will be amazed with the spacious recreation room featuring recessed lighting, large double closet, convenient full bathroom with stand up shower, glass surround and door, large storage area, another unfinished room currently used as a exercise room. You should feel confident purchasing this astounding home 11 Ashbrook Rd. It has been well maintained and loved! A few other improvements to note windows were replaced throughout the home, new vinyl windows in 2014! Hot water heater installed 2023! Neighborhood has FIOS installed! You can look no further than 11 Ashbrook Rd for your new place to call HOME! The keys await you to open the door!
- Listed by: Daniella Serven 540.842.0926 daniella@c21redwood.com • Century 21 Redwood Realty

Location
Sold By Pearson Smith Realty LLC
$3,977 per month
30 year fixed, 7.03% Interest
$3,523
$391
$63
 1
1Property Information for 11 Ashbrook Road
Property Details
- Taxes: $4,689 / year
- MLS Type: Residential / Fee Simple
- County: Stafford County
- Tax ID Number: 20S 24 80
- Ownership: Fee Simple
- Condo Coop Association: No
- HOA: Yes
- Structure Type: Detached
- Style: Colonial
- Levels/Stories: 3
- Waterfront: No
- Garage: Yes
- Expected On Market Date: 05-22-2025
- Subdivision: PARK RIDGE
- Subdivision: PARK RIDGE (STAFFORD VA)
- Legal Subdivision: PARK RIDGE
- Total Parking Spaces: 2
- Central Air: Yes
- Basement: Yes
- Above Grade Finished SQFT: 2,940.00
- Above Grade Fin SQFT Source: Assessor
- Below Grade Finished SQFT: 1,391.00
- Below Grade Fin SQFT Source: Estimated
- Total Below Grade SQFT: 1,391.00
- Total Below Grade SQFT Source: Estimated
- New Construction: No
- Property Condition: Excellent
Building Information
- Stories: 3
- Year Built: 1991
- Lot Size: 0.33 AC / 14,566 SF
Location
- In City Limits: No
- School District Name: STAFFORD COUNTY PUBLIC SCHOOLS
- School District County ID: 121139497596
- SchoolDistrictSource: 3rd Party
- Elementary School: GARRISONVILLE (STAFFORD VA)
- ElementarySchoolSource: 3rd Party
- Middle Or Junior School: RODNEY THOMPSON (STAFFORD VA)
- MiddleSchoolSource: 3rd Party
- High School: NORTH STAFFORD (STAFFORD VA)
- HighSchoolSource: 3rd Party
- County: STAFFORD
Waterfront / Water Access
- Water View: No
- Water Access: No
- Water Oriented: No
- Navigable Water: No
- Tidal Water: No
- Riparian Rights Y/N: No
Association / Community Info
- HOA Name: THE COLONIES OF PARK RIDGE
- HOA Phone: 540-371-3406
- HOA Condo Coop Fee Includes: Trash
- HOA Condo Coop Amenities: Basketball Courts, Common Grounds, Jog/Walk Path, Pool - Outdoor, Tot Lots/Playground
- Property Manager Y/N: Yes
- Senior Community: No
- Type of Condo: Home Owner Association
Taxes and Assessment
- Tax Year: 2024
- Tax Assessed Value: $517,100
- Year Assessed: 2024
- City Town Tax: $0
- Clean Green Assessed: No
- Section: 24
- Zoning: R1
- Tax Lot: 80
- School Tax: $0
- Tax Page Number: P029
- Automatically Update Tax Values Y/N: Yes
Rooms
- # Bedrooms Count Main Level: 0
- # Bathrooms Count Main Level: 1
- # Bathrooms Full Main Level: 0
- # Bathrooms Half Main Level: 1
- # Bedrooms Count All Upper Levels: 4
- # Bathrooms Count All Upper Levels: 2
- # Bathrooms Full All Upper Levels: 2
- # Bathrooms Half All Upper Levels: 0
- # Bedrooms Count Upper Level: 4
- # Bathrooms Count Upper Level: 2
- # Bathrooms Full Upper Level: 2
- # Bathrooms Half Upper Level: 0
- # Bedrooms All Lower Levels: 0
- # Bathrooms All Lower Levels: 1
- # Bathrooms Full All Lower Levels: 1
- # Bathrooms Half All Lower Levels: 0
- # Bedrooms Lower Level: 0
- # Bathrooms Lower Level: 1
- # Bathrooms Full Lower Level: 1
- # Bathrooms Half Lower Level: 0
- Room List: Dining Room, Primary Bedroom, Bedroom 2, Bedroom 3, Bedroom 4, Kitchen, Family Room, Library, Foyer, Breakfast Room, Exercise Room, Laundry, Office, Recreation Room, Storage Room, Full Bath
- Stories: Lower 1, Main, Upper 1
Rooms Information
- Room Type: Primary Bedroom
- Room Length: 17.0
- Room Width: 13.0
- Room Level: Upper 1
- Room Exists: Yes
- Room Dimensions: 17 X 13
- Room Features: Flooring - Carpet
- Room Description: Kitchen
- Room Type: Dining Room
- Room Length: 15.0
- Room Width: 12.0
- Room Level: Second
- Room Exists: Yes
- Room Dimensions: 15 X 12
- Room Features: Flooring - Carpet
- Room Description: Bedroom 4
- Room Type: Kitchen
- Room Length: 22.0
- Room Width: 13.0
- Room Level: Main
- Room Exists: Yes
- Room Dimensions: 22 X 13
- Room Features: Flooring - Tile/Brick
- Room Description: Library
- Room Type: Bedroom 3
- Room Length: 12.0
- Room Width: 11.0
- Room Level: Second
- Room Exists: Yes
- Room Dimensions: 12 X 11
- Room Features: Flooring - Carpet
- Room Description: Primary Bedroom
- Room Type: Breakfast Room
- Room Level: Second
- Room Exists: Yes
- Room Dimensions: 12.0 x 11.0
- Room Features: Flooring - Tile/Brick
- Room Description: Bedroom 3
- Room Type: Bedroom 2
- Room Length: 12.0
- Room Width: 12.0
- Room Level: Upper 1
- Room Exists: Yes
- Room Dimensions: 12 X 12
- Room Features: Flooring - Carpet
- Room Description: Dining Room
- Room Type: Bedroom 4
- Room Length: 12.0
- Room Width: 10.0
- Room Level: Upper 1
- Room Exists: Yes
- Room Dimensions: 12 X 10
- Room Features: Flooring - Carpet
- Room Description: Family Room
- Room Type: Foyer
- Room Level: Main
- Room Exists: Yes
- Room Features: Flooring - Tile/Brick
- Room Description: Storage Room
- Room Type: Family Room
- Room Level: Main
- Room Exists: Yes
- Room Features: Cathedral/Vaulted Ceiling
- Room Description: Recreation Room
- Room Type: Laundry
- Room Level: Main
- Room Exists: Yes
- Room Description: Laundry
- Room Type: Office
- Room Level: Second
- Room Exists: Yes
- Room Dimensions: 12.0 x 12.0
- Room Description: Bedroom 2
- Room Type: Library
- Room Level: Main
- Room Exists: Yes
- Room Description: Exercise Room
- Room Type: Storage Room
- Room Level: Lower 1
- Room Exists: Yes
- Room Type: Recreation Room
- Room Level: Lower 1
- Room Exists: Yes
- Room Type: Full Bath
- Room Level: Lower 1
- Room Exists: Yes
- Room Type: Exercise Room
- Room Level: Lower 1
- Room Exists: Yes
Building Info
- Builder Name: STANLEY MARTIN
- Total Finished SQFT: 4,331.00
- Total Finished SQFT Source: Estimated
- Tax Total Finished SQFT: 2,940.00
- Total SQFT: 4,331.00
- Total SQFT Source: Estimated
- Construction Materials: Vinyl Siding
- Roof: Architectural Shingle
- Wall and Ceiling Types: 2 Story Ceilings, Cathedral Ceilings
- Flooring Type: Ceramic Tile, Carpet
- Basement Type: Connecting Stairway, Daylight, Full, Full, Partially Finished
- Foundation Details: Permanent
- Room and Floor: Bathrooms Half-Main Level-1, Bedrooms-Upper Level 1-1, Bedrooms-Upper Level 1-2, Bedrooms-Upper Level 1-3, Bedrooms-Upper Level 1-4, Bathrooms Full-Upper Level 1-1, Bathrooms Full-Upper Level 1-2, Bathrooms Full-Lower Level 1-1
- # Bathrooms Full: 3
- # Bathrooms Half: 1
- Other Structure: Shed
Lot / Land Information
- Lot Size Source: Assessor
- Lot Features: Corner, Landscaping
- Fencing: Rear
- Location Type: Corner Lot/Unit
- Parcel ID: 16902663
Parking
- Type Of Parking: Attached Garage, Driveway, On Street
- Num of Attached Garage Spaces: 2
- Total Garage Spaces: 2
- Parking Features: Asphalt Driveway
- Garage Features: Garage - Front Entry
Interior Features
- Interior Features: Breakfast Area, Kitchen - Table Space, Dining Area, Primary Bath(s), Window Treatments, Floor Plan - Open, Attic, Ceiling Fan(s), Chair Railings, Combination Kitchen/Dining, Entry Level Bedroom, Formal/Separate Dining Room, Pantry, Recessed Lighting, Upgraded Countertops, Wainscotting, Walk-in Closet(s)
- Fireplace: Yes
- Fireplaces Count: 1
- Fireplace Features: Brick, Fireplace - Glass Doors, Mantel(s), Wood
- Appliances: Dishwasher, Disposal, Dryer, Exhaust Fan, Icemaker, Microwave, Oven/Range - Electric, Range Hood, Refrigerator, Stove, Washer
- Accessibility Features: None
- Door Features: French, Insulated
- Laundry Type: Main Floor, Washer In Unit, Dryer In Unit
- Virtual Tour URL Unbranded: https://listings.cynthiajamesphotography.com/sites/jnjekzn/unbranded
Exterior Features
- Spa: No
- Exterior Features: Exterior Lighting
- Outdoor Living Structures: Deck(s)
- Pool: Yes - Community
- Community Pool Features: In Ground
Utilities
- Heating: Yes
- Cooling Type: Central A/C
- Cooling Fuel: Electric
- Heating Type: Heat Pump(s)
- Heating Fuel: Natural Gas
- Hot Water: Natural Gas
- Water Source: Public
- Sewer Septic: Public Sewer
Property History for 11 Ashbrook Road
| Date | Event & Source | Price | Appreciation |
|---|---|---|---|
| Jun 20, 2025 | Closed (Public Record) Public Record #1904000166 | $660,000 | +2.8% / yr |
| Jun 20, 2025 | Closed BRIGHT #VAST2036990 | $660,000 | — |
| Jun 20, 2025 | Closed Williamsburg Multiple Listing Service #BMTVAST2036990 | $660,000 | — |
| May 25, 2025 | Pending BRIGHT #VAST2036990 | — | |
| May 25, 2025 | Active Under Contract BRIGHT #VAST2036990 | — | |
| May 22, 2025 | Listed (Active) BRIGHT #VAST2036990 | $660,000 | — |
| Apr 28, 2025 | Listed (Active) Williamsburg Multiple Listing Service #BMTVAST2036990 | $660,000 | — |
| Aug 23, 2007 | Closed (Public Record) Public Record #225247215 | $400,000 | — |
| Aug 23, 2007 | Closed BRIGHT #VAST107496 | $400,000 | — |
| Jul 21, 2007 | Pending BRIGHT #VAST107496 | — | |
| Apr 12, 2006 | Listed (Active) BRIGHT #VAST107496 | $524,900 | — |
| Date | Event & Source | Price |
|---|---|---|
| 06/20/2025 | Closed (Public Record) Public Record #1904000166 | $660,000 +2.8% / yr |
| 06/20/2025 | Closed BRIGHT #VAST2036990 | $660,000 |
| 06/20/2025 | Closed Williamsburg Multiple Listing Service #BMTVAST2036990 | $660,000 |
| 05/25/2025 | Pending BRIGHT #VAST2036990 | — |
| 05/25/2025 | Active Under Contract BRIGHT #VAST2036990 | — |
| 05/22/2025 | Listed (Active) BRIGHT #VAST2036990 | $660,000 |
| 04/28/2025 | Listed (Active) Williamsburg Multiple Listing Service #BMTVAST2036990 | $660,000 |
| 08/23/2007 | Closed (Public Record) Public Record #225247215 | $400,000 |
| 08/23/2007 | Closed BRIGHT #VAST107496 | $400,000 |
| 07/21/2007 | Pending BRIGHT #VAST107496 | — |
| 04/12/2006 | Listed (Active) BRIGHT #VAST107496 | $524,900 |
For completeness, we often displays two records for one sale: the MLS record and the public record.
Public records
11 Ashbrook Road
Beds
4Baths
2.5Total Finished SqFt
4,210 SqFtAbove Grade Finished SqFt
2,940 SqFtFinished Basement SqFt
1,270 SqFtStories
2Schools near 11 Ashbrook Road
Rating | School | Type | Grades | Distance |
|---|---|---|---|---|
| Public - | K to 5 | |||
| Public - | 6 to 8 | |||
| Public - | 9 to 12 | |||
| Private - | K to 5 |
Rating | School | Distance |
|---|---|---|
Garrisonville Elementary School PublicK to 5 | ||
Rodney E. Thompson Middle School Public6 to 8 | ||
North Stafford High School Public9 to 12 | ||
The Merit School PrivateK to 5 |
School ratings and boundaries are provided by GreatSchools.org and Pitney Bowes. This information should only be used as a reference. Proximity or boundaries shown here are not a guarantee of enrollment. Please reach out to schools directly to verify all information and enrollment eligibility.
Similar Homes
Explore Nearby Homes
- Augustine North Homes for Sale
- Austin Ridge Homes for Sale
- Autumn Ridge Homes for Sale
- Boswell's Corner Homes for Sale
- Camp Barrett Homes for Sale
- Courthouse Square Homes for Sale
- Garrisonville Homes for Sale
- Hampton Oaks Homes for Sale
- Liberty Place Homes for Sale
- Maryland Homes for Sale
- Park Ridge Homes for Sale
- Port Aquia Homes for Sale
- Potomac Hills Homes for Sale
- Quantico Base Homes for Sale
- Seasons Landing Homes for Sale
- Nanjemoy Homes for Sale
- Triangle Homes for Sale
- Dumfries Homes for Sale
- Quantico Homes for Sale
- Spotsylvania Homes for Sale
- Fredericksburg Homes for Sale
- King George Homes for Sale
- Stafford Homes for Sale
- Richardsville Homes for Sale
- Woodford Homes for Sale
- Goldvein Homes for Sale
- Marbury Homes for Sale
- Welcome Homes for Sale
- Rappahannock Academy Homes for Sale
- Sumerduck Homes for Sale
- 22172 Homes for Sale
- 22556 Homes for Sale
- 22485 Homes for Sale
- 22406 Homes for Sale
- 22134 Homes for Sale
- 22405 Homes for Sale
- 20662 Homes for Sale
- 22026 Homes for Sale
- 22025 Homes for Sale
- 20640 Homes for Sale
- 22401 Homes for Sale
- 22412 Homes for Sale
- 20112 Homes for Sale
- 22191 Homes for Sale
- 20181 Homes for Sale
No guarantee, warranty or representation of any kind is made regarding the completeness or accuracy of any information, descriptions or measurements (including square footage measurements and property condition), such should be independently verified through appropriate means, including, but not limited to, in person inspection and public records, and Compass International Holdings, its subsidiaries, affiliates and independently owned and operated franchisees, and their affiliated agents and associated third parties expressly disclaim any liability in connection therewith. Photos may be virtually staged or digitally enhanced and may not reflect actual property conditions. Offers of compensation are subject to change at the seller's discretion. No financial or legal advice provided. Equal Housing Opportunity.
Listing Courtesy of Century 21 Redwood Realty
© 2026 Bright MLS. All rights reserved. All information is deemed reliable, but accuracy is not guaranteed. Listing information is from various brokers who participate in IDX and not all listings may be visible on the site. The property information being provided is for the consumer’s personal, non-commercial use and may not be used for any purpose other than to identify prospective properties consumers may be interested in purchasing. Data last updated on 06/20/2025 03:25 PM