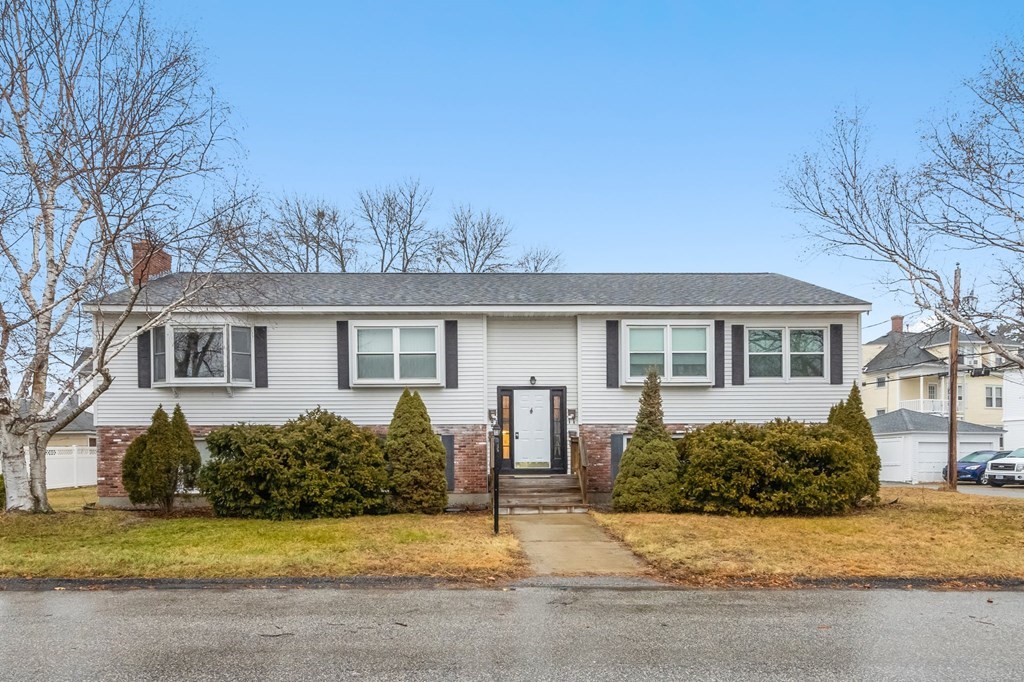
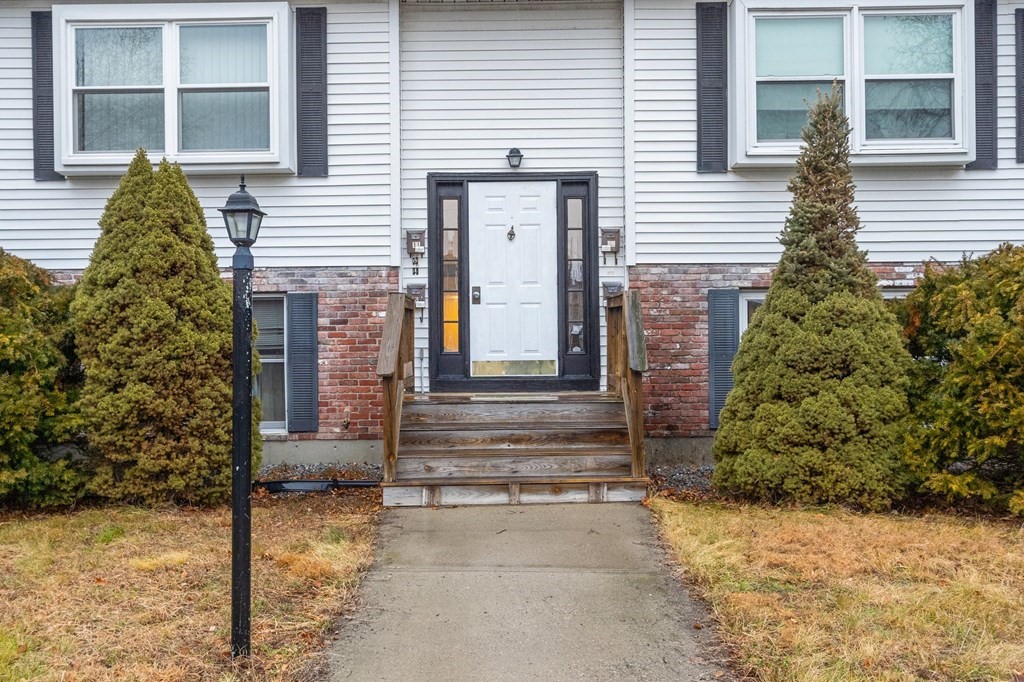
11 Labrecque Street, Unit 3



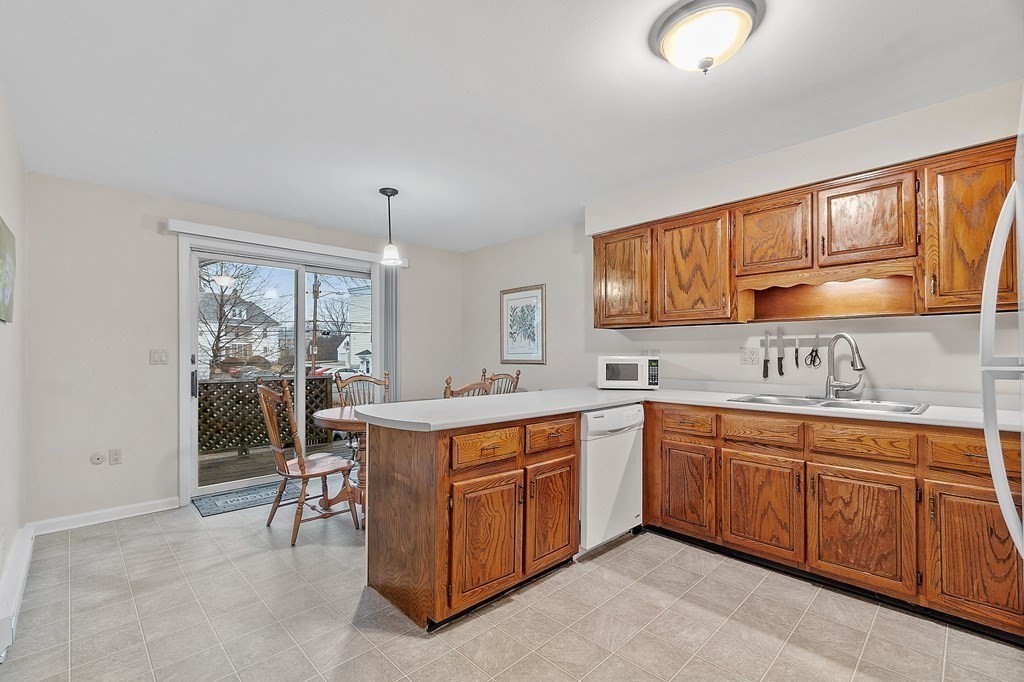


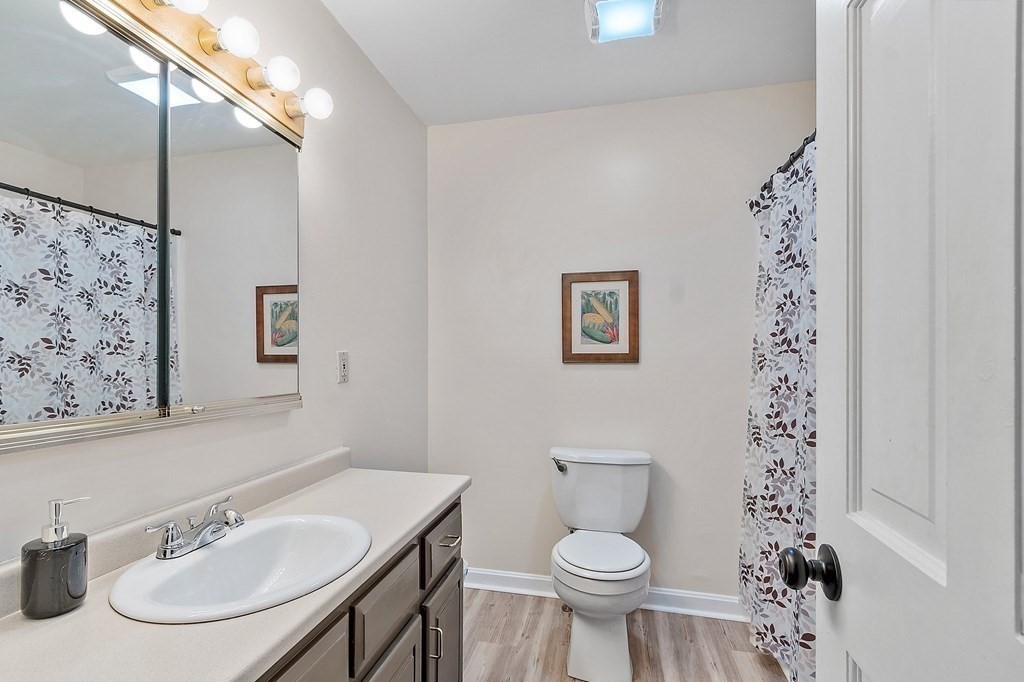

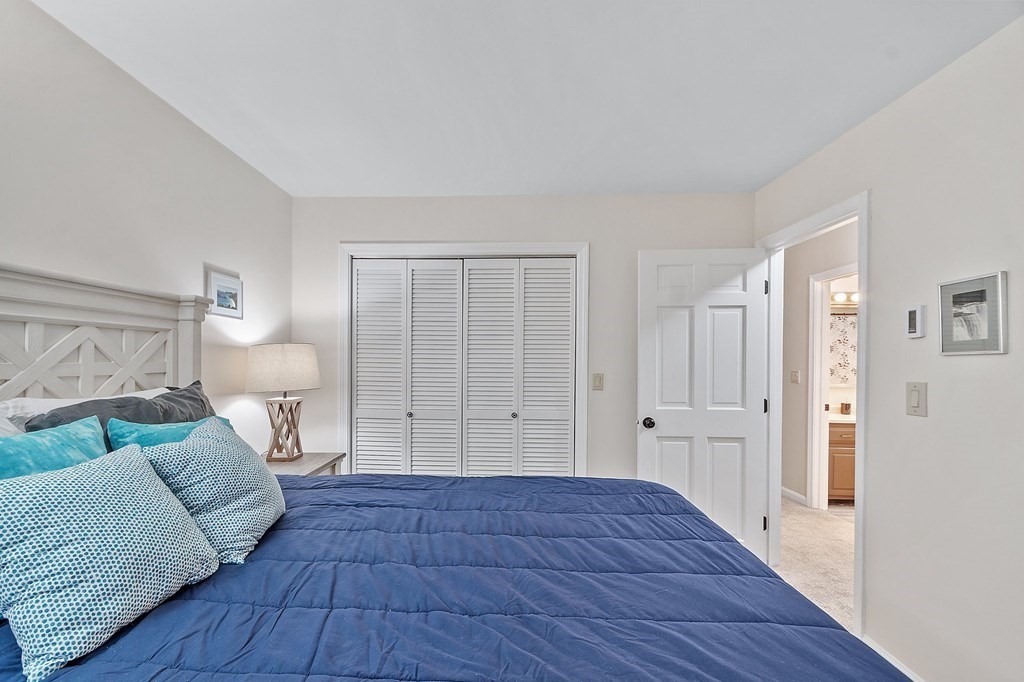


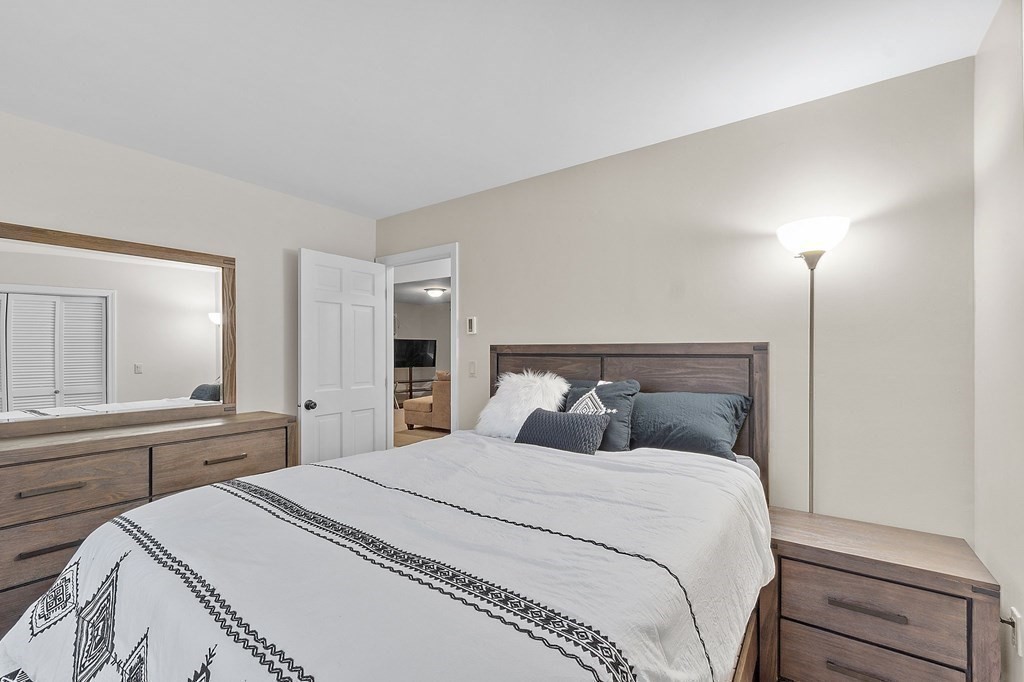




Description
- Listed by: Linda Desaulniers • 1 Worcester Homes
- Listed by: 1 Monadnock Homes Group • 1 Worcester Homes

Location
$1,600 per month
30 year fixed, 7.03% Interest
$1,148
$232
$220
 1
1Property Information for 11 Labrecque Street, Unit 3
Property Details
- Taxes: $2,781 / year
- MLS Type: Residential / Condo
- County: Hillsborough County
- Town: Manchester
- Area: NH-Manchester
- Style: Garden
- Garage Spaces: 0
- Parking Spaces Total: 2
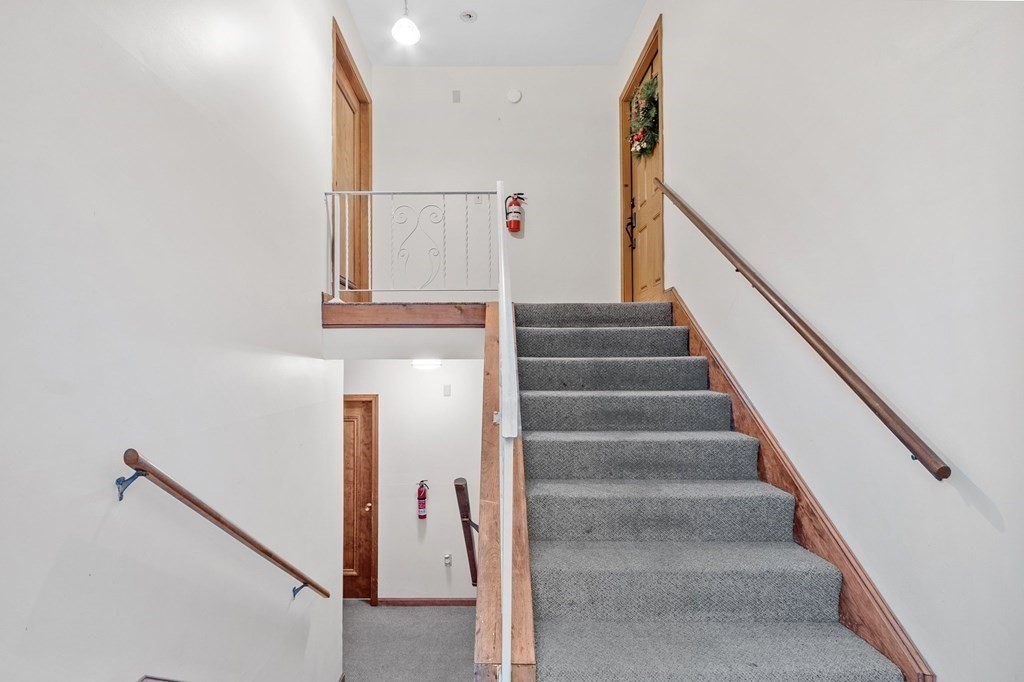
- Unit Placement: Upper, End
Building Information
- Building/Complex: 11 Labrecque St
- Floor: 2
- Stories: 2
- Residences: 4
- Year Built: 1985
General Details
- Building Area Units: Square Feet
- Current Financing: Conv. Fixed
- Living Area: 1010.0
- SqFt with Basement: No
- Total Units: 4
- Type of Condo: Condo
- Waterfront: No
- Water View: No
- Year Built Details: Actual
- Year Built Source: Public Records
Features
- Appliances: Electric Water Heater
- Basement Features: Y
- Common Walls: End
- Num of Baths: 1.0
- Num of Full Baths: 1
- Num of Half Baths: 0
- Bathrooms Total Decimal: 1.00
- Bathrooms Total Integer: 1
- FireplaceYN: No
- Fireplaces: 0
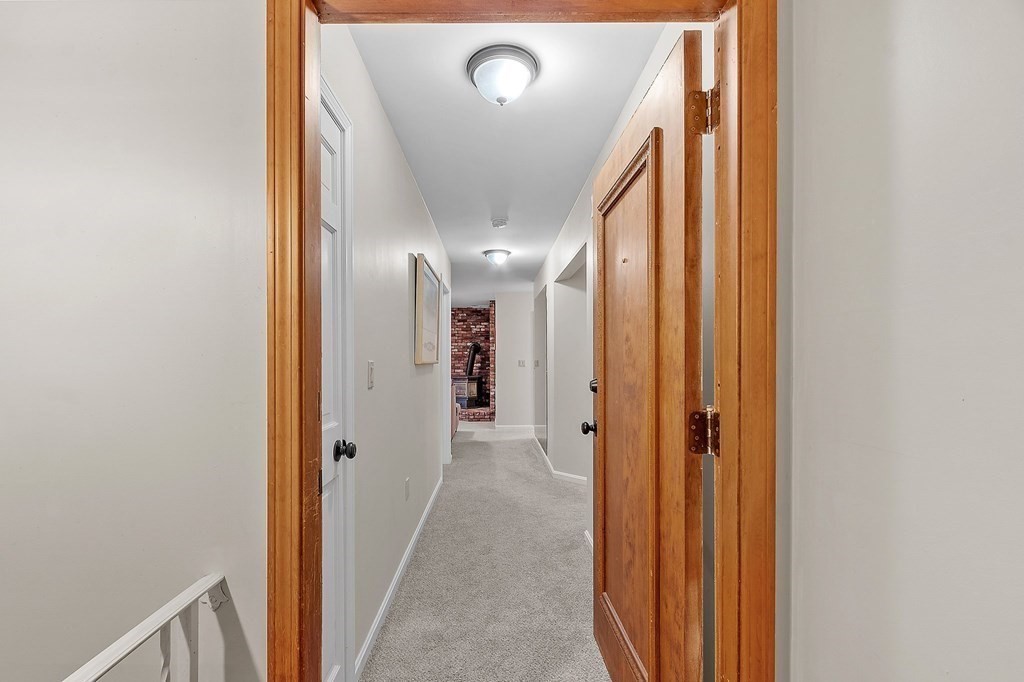
- Flooring: Carpet, Vinyl
- Construction: Frame
- Entry Location: Upper
- Roof Material: Shingle
- Structure Type: Garden
- Covered Spaces: .00
- Garage: No
- Cooling: Wall AC
- Cooling: Yes
- Electric: Circuit Breakers
- Heating: Electric Baseboard, Propane
- Heating: Yes
- Sewer: City/Town Sewer
- Utility Connections: Cable
- Water: Public
Room Information
- Primary Bedroom Level: Second Floor
- Bedroom2 Level: Second
- Bedroom3 Level: Second
- Bathroom1 Level: Second
- Dining Room Level: Second
- Kitchen Level: Second
- Room Living Room Level: Second
Property Information
- Farm Land Area Units: Square Feet
- Lot Size Units: Acres
- Tax ID: 346965
- Assessments: $157,300
- Book: 8866
- Tax Year: 2021
- Zoning: R-2
Building / Association Information
- Beds Total: 3
- Total Living Levels: 2
- Association Fee Frequency: Monthly
- Association Fee Includes: Water, Sewer, Insurance, Maintenance Grounds, Snow Removal
- Adult Community: No
Unit Information
- Unit Building: 3
- Unit Floor Level Integer: 2.0
Market and Agent Information
- Buyer Broker Comp: 2.25
- Other Agent Compensation: 2.25
Property History for 11 Labrecque Street, Unit 3
| Date | Event & Source | Price | Appreciation |
|---|---|---|---|
| Feb 3, 2023 | Sold MLS PIN #73068197 | $215,000 | — |
| Feb 3, 2023 | Sold New England Real Estate Network #4940046 | $215,000 | — |
| Jan 10, 2023 | Pending MLS PIN #73068197 | — | |
| Jan 10, 2023 | Active Under Contract New England Real Estate Network #4940046 | — | |
| Jan 10, 2023 | Active Under Contract MLS PIN #73068197 | — | |
| Jan 4, 2023 | Listed (Active) New England Real Estate Network #4940046 | $195,000 | — |
| Jan 4, 2023 | Listed (Active) MLS PIN #73068197 | $195,000 | — |
| Mar 8, 2021 | Sold New England Real Estate Network #4845429 | $166,000 | — |
| Feb 2, 2021 | Pending New England Real Estate Network #4845429 | — | |
| Jan 28, 2021 | Price Change New England Real Estate Network #4845429 | $169,000 | — |
| Jan 28, 2021 | Listed (Active) New England Real Estate Network #4845429 | $168,900 | — |
| Date | Event & Source | Price |
|---|---|---|
| 02/03/2023 | Sold MLS PIN #73068197 | $215,000 |
| 02/03/2023 | Sold New England Real Estate Network #4940046 | $215,000 |
| 01/10/2023 | Pending MLS PIN #73068197 | — |
| 01/10/2023 | Active Under Contract New England Real Estate Network #4940046 | — |
| 01/10/2023 | Active Under Contract MLS PIN #73068197 | — |
| 01/04/2023 | Listed (Active) New England Real Estate Network #4940046 | $195,000 |
| 01/04/2023 | Listed (Active) MLS PIN #73068197 | $195,000 |
| 03/08/2021 | Sold New England Real Estate Network #4845429 | $166,000 |
| 02/02/2021 | Pending New England Real Estate Network #4845429 | — |
| 01/28/2021 | Price Change New England Real Estate Network #4845429 | $169,000 |
| 01/28/2021 | Listed (Active) New England Real Estate Network #4845429 | $168,900 |
For completeness, we often displays two records for one sale: the MLS record and the public record.
Schools near 11 Labrecque Street, Unit 3
Rating | School | Type | Grades | Distance |
|---|---|---|---|---|
| Public - | K to 4 | |||
| Public - | 5 to 8 | |||
| Public - | 9 to 12 | |||
| Public - | K to 5 |
Rating | School | Distance |
|---|---|---|
Northwest Elementary School PublicK to 4 | ||
Middle School At Parkside Public5 to 8 | ||
Manchester West High School Public9 to 12 | ||
Henry Wilson Elementary School PublicK to 5 |
School ratings and boundaries are provided by GreatSchools.org and Pitney Bowes. This information should only be used as a reference. Proximity or boundaries shown here are not a guarantee of enrollment. Please reach out to schools directly to verify all information and enrollment eligibility.
Similar Homes
Explore Nearby Homes
- Amoskeag Millyard Historic District Homes for Sale
- Bakersville Homes for Sale
- Downtown Manchester Homes for Sale
- East Side Manchester Homes for Sale
- Manchester North End Homes for Sale
- Mast Road Homes for Sale
- Merrimack Valley Homes for Sale
- Northeast Bedford Homes for Sale
- Northwest Manchester Homes for Sale
- Notre Dame Homes for Sale
- Pinardville Homes for Sale
- Piscataquog Homes for Sale
- Rimmon Heights Homes for Sale
- River Corridor Homes for Sale
- West Side Manchester Homes for Sale
- Bedford Homes for Sale
- Manchester Homes for Sale
- Hooksett Homes for Sale
- Goffstown Homes for Sale
- Dunbarton Homes for Sale
- Bow Homes for Sale
- Londonderry Homes for Sale
- Auburn Homes for Sale
- Merrimack Homes for Sale
- Candia Homes for Sale
- Amherst Homes for Sale
- Litchfield Homes for Sale
- Suncook Homes for Sale
- Allenstown Homes for Sale
- New Boston Homes for Sale
- 03106 Homes for Sale
- 03045 Homes for Sale
- 03101 Homes for Sale
- 03103 Homes for Sale
- 03110 Homes for Sale
- 03104 Homes for Sale
- 03046 Homes for Sale
- 03304 Homes for Sale
- 03109 Homes for Sale
- 03053 Homes for Sale
- 03032 Homes for Sale
- 03054 Homes for Sale
- 03031 Homes for Sale
- 03052 Homes for Sale
- 03034 Homes for Sale
No guarantee, warranty or representation of any kind is made regarding the completeness or accuracy of any information, descriptions or measurements (including square footage measurements and property condition), such should be independently verified through appropriate means, including, but not limited to, in person inspection and public records, and Compass International Holdings, its subsidiaries, affiliates and independently owned and operated franchisees, and their affiliated agents and associated third parties expressly disclaim any liability in connection therewith. Photos may be virtually staged or digitally enhanced and may not reflect actual property conditions. Offers of compensation are subject to change at the seller's discretion. No financial or legal advice provided. Equal Housing Opportunity.
Listing Courtesy of 1 Worcester Homes
Based on information from one of the following Multiple Listing Services: New England Real Estate Network, Maine Listings. Information being provided is for the visitor’s personal, noncommercial use and may not be used for any purpose other than to identify prospective properties visitor may be interested in purchasing. The data contained herein is copyrighted by New England Real Estate Network, Maine Listings is protected by all applicable copyright laws. Any dissemination of this information is in violation of copyright laws and is strictly prohibited. Property information referenced on this web site comes from the Internet Data Exchange (IDX) program of the MLS. This web site may reference real estate listing(s) held by a brokerage firm other than the broker and/or agent who owns this web site. For the avoidance of doubt, the accuracy of all information, regardless of source, is deemed reliable but not guaranteed and should be personally verified through personal inspection by and/or with the appropriate professionals. Data last updated: 10/11/2026 11:04 AM