11 Scott Rd




Description
rare treasure in meticulous condition! A beautiful blend of quality construction (Anderson Windows,
Hardi Plank Siding, New Garage Doors) and updating of systems (Whole House Generator, New Plumbing, Electrical Service and wiring, HVAC system, Insulation, Drywall and flooring). These features enhanced an original “Ranch” design and created a charming 4 Bedroom 2-1/2 Bath Classic “Colonial” with an abundance...WELCOME to this extraordinary home located in the charming “Borough” of Doylestown…. This home is a
rare treasure in meticulous condition! A beautiful blend of quality construction (Anderson Windows,
Hardi Plank Siding, New Garage Doors) and updating of systems (Whole House Generator, New Plumbing, Electrical Service and wiring, HVAC system, Insulation, Drywall and flooring). These features enhanced an original “Ranch” design and created a charming 4 Bedroom 2-1/2 Bath Classic “Colonial” with an abundance of character and personality. The home is situated on a professionally landscaped half acre lot on a private street in a picturesque neighborhood. You will enjoy a country feel while being within minutes of conveniences, major road
systems and many special shops, fine dining , arts and culture that await you in the quaint Borough of
Doylestown. As you arrive at this home you find an expanded driveway, custom Garage doors and a Bluestone
walkway that leads to a charming front Porch creating a feeling of “ Welcome to our Home !” The
spacious entrance Foyer which is flanked by a generously sized Living Room and adjoining Dining Room. These rooms are filled with tons of natural light, lovely views and are ready for you to graciously
entertain family and friends. The opposite side of foyer is a welcoming Sunken Family Room with a Gas
Fireplace and stone surround . Adjoining is the very spacious Breakfast Room and totally remodeled
Kitchen…. Custom cabinetry, Granite, designer Backsplash and Stainless appliances create a wonderful
area that allows the “Heart of the Home” to be spacious enough to enjoy all of your friends and family ! Off of the Breakfast Room a hallway with interest and special touches will lead you to the Home Office
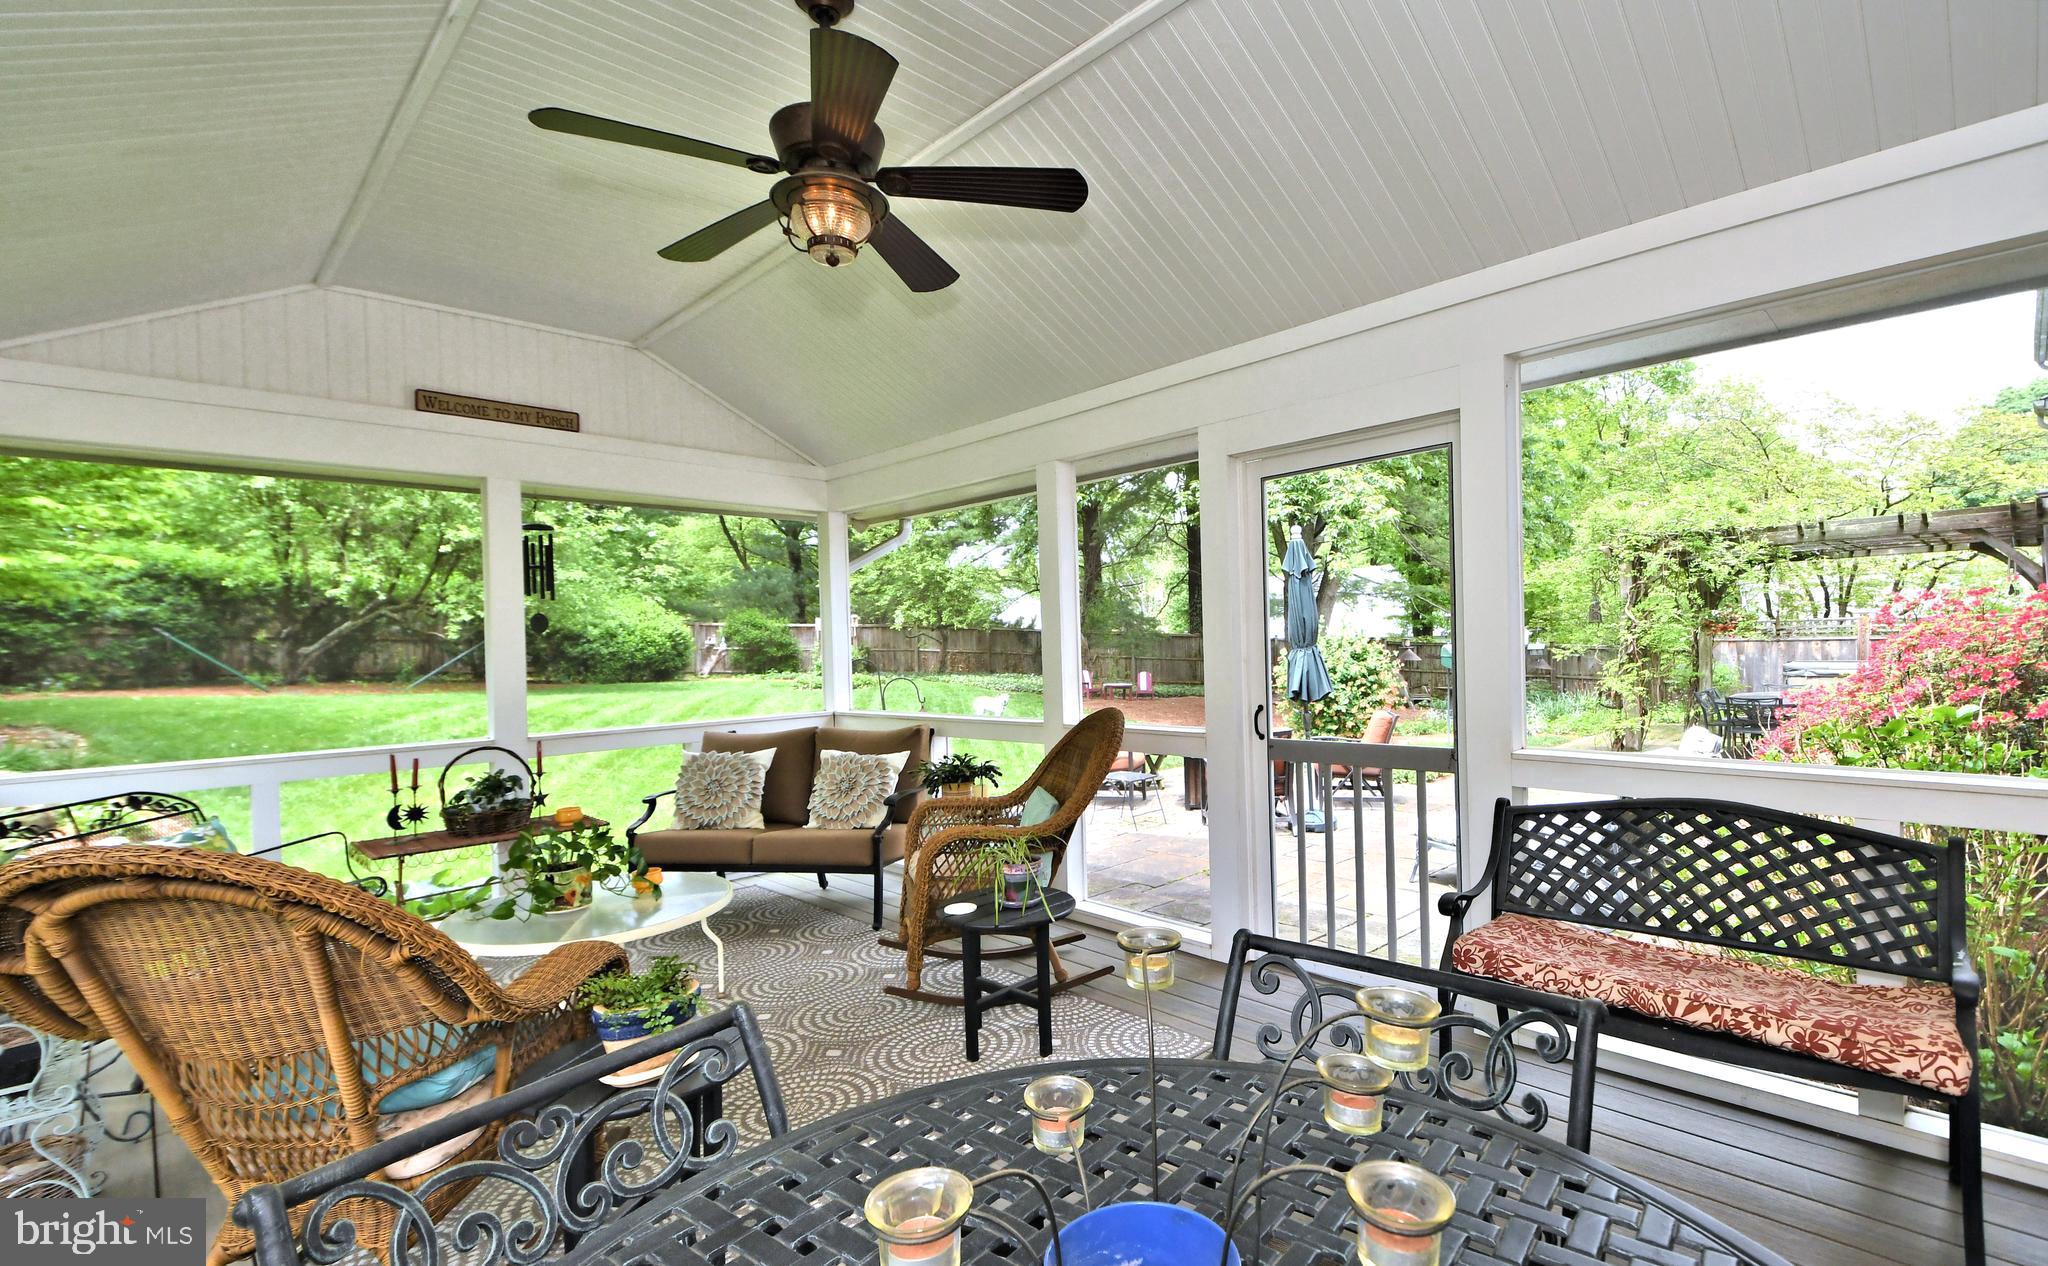
and Laundry Room. This area is the gateway to the magnificent Custom designed screened Porch that is
one of the finest and most beautiful features of this home! No expense was spared to create this
peaceful retreat…Completely screened, maintenance free Custom Decking and so many charming
features to enjoy… All custom designed and completed by GASPER Landscaping and Design. This
relaxing area leads to the spacious and private rear yard with areas of bluestone and paver patios. Enjoy
the relaxing Hot Tub while viewing the many beautiful, professionally designed perennial gardens. So
many lovely reminders to enjoy the peacefulness that surrounds you and it really is a “Wonderful World ” as the swing will always remind you ! The 2nd floor of this home offers a unique and spacious multi purpose Loft area for you to enjoy as your
personal lifestyle calls for. Enter the Main Bedroom “Suite” through a cozy sitting room with Fireplace
that is enhanced with beautiful “Mercer Tile” before you enter the Main Bedroom. A Completely
remodeled magnificent Main Bath with Custom Cabinetry, Heated Ceramic Flooring, Stunning Soaking
Tub and Spa like oversized shower…A very spacious custom designed walk-in closet completes the Main
Bedroom Suite. There are 3 additional very large bedrooms each with an oversized closet, and an
very spacious Hall Bath complete this level. Hardwood flooring, Ceramic Tile, Ceiling Fans in all Bedrooms, stylish lighting fixtures and neutral painting enhance the home. Located in Award Winning Central Bucks School District, and an Easy commute to all major areas. This
home is available for quick possession. A wonderful Summer in this special home is. A wonderful Summer in this special home can be yours……
“Welcome Home “ !
- Listed by Donna L BrunP: (215)-880-8708 dbrun@vanguardrealtyassociates.com
Property Details for 11 Scott Road
Property Details for 11 Scott Road
| Status | Closed |
|---|---|
| MLS # | PABU2027648 |
| Days on Market | 48 |
| Taxes | $5,619 / year |
| HOA Fees | - |
| Condo/Co-op Fees | - |
| Property Type | Single Family |
| MLS Type | Residential / Fee Simple |
| Year Built | 1964 |
| Lot Size | 0.45 AC / 19,773 SF |
| County | Bucks County |
Location
Sold By Keller Williams Philadelphia
Building Information for 11 Scott Road
Payment Calculator
$6,059 per month
30 year fixed, 6.55% Interest
$5,591
$468
$0
Know your buying power with a preapproval and custom rate in minutes
 1
1Property Information for 11 Scott Road
- School District Name: CENTRAL BUCKS
- School District County ID: 300200397327
- SchoolDistrictSource: Listing Agent
- County: BUCKS
- MLS Area: Doylestown Boro (10108)
- Water View: No
- Water Access: No
- Water Oriented: No
- Navigable Water: No
- Tidal Water: No
- Riparian Rights Y/N: No
- Senior Community: No
- Association Recreation Fee Y/N: No
- Tax Year: 2021
- Tax Assessed Value: $33,200
- Year Assessed: 2022
- County Tax: $844
- Improvement Assessed Value: $24,520
- City Town Tax: $592
- Land Assessed Value: $8,680
- Clean Green Assessed: No
- Land Use Code: 1002
- Loss Mitigation Fee: No
- Agricultural Tax Due: No
- Historic: No
- Zoning: R1
- Tax Lot: 041-016
- School Tax: $4,181
- Automatically Update Tax Values Y/N: Yes
- Pets Allowed: Yes
- Pet Restrictions: No Pet Restrictions
- Concessions: No
- # Bathrooms Count Main Level: 1
- # Bathrooms Half Main Level: 1
- # Bedrooms Count All Upper Levels: 4
- # Bathrooms Count All Upper Levels: 2
- # Bathrooms Full All Upper Levels: 2
- # Bedrooms Count Upper Level: 4
- # Bathrooms Count Upper Level: 2
- # Bathrooms Full Upper Level: 2
- Room List: Living Room, Dining Room, Primary Bedroom, Sitting Room, Bedroom 2, Bedroom 3, Bedroom 4, Kitchen, Family Room, Foyer, Breakfast Room, Laundry, Loft, Office, Bathroom 2, Primary Bathroom, Half Bath, Screened Porch
- Stories: Main, Upper 1, Upper 2
- Room Type: Foyer
- Room Level: Main
- Room Exists: Yes
- Room Type: Dining Room
- Room Length: 15.0
- Room Width: 13.0
- Room Level: Main
- Room Exists: Yes
- Room Type: Living Room
- Room Length: 19.0
- Room Width: 16.0
- Room Level: Main
- Room Exists: Yes
- Room Type: Family Room
- Room Length: 20.0
- Room Width: 15.0
- Room Level: Main
- Room Exists: Yes
- Room Type: Office
- Room Length: 9.0
- Room Width: 7.0
- Room Level: Main
- Room Exists: Yes
- Room Type: Kitchen
- Room Length: 17.0
- Room Width: 16.0
- Room Level: Main
- Room Exists: Yes
- Room Type: Breakfast Room
- Room Length: 15.0
- Room Width: 12.0
- Room Level: Main
- Room Exists: Yes
- Room Type: Laundry
- Room Level: Main
- Room Exists: Yes
- Room Type: Half Bath
- Room Level: Main
- Room Exists: Yes
- Room Type: Screened Porch
- Room Level: Main
- Room Exists: Yes
- Room Type: Primary Bathroom
- Room Level: Upper 1
- Room Exists: Yes
- Room Type: Primary Bedroom
- Room Length: 21.0
- Room Width: 13.0
- Room Level: Upper 1
- Room Exists: Yes
- Room Type: Bedroom 2
- Room Length: 15.0
- Room Width: 13.0
- Room Level: Upper 1
- Room Exists: Yes
- Room Type: Bedroom 3
- Room Length: 16.0
- Room Width: 13.0
- Room Level: Upper 1
- Room Exists: Yes
- Room Type: Bedroom 4
- Room Length: 16.0
- Room Width: 13.0
- Room Level: Upper 1
- Room Exists: Yes
- Room Type: Loft
- Room Level: Upper 1
- Room Exists: Yes
- Room Type: Sitting Room
- Room Length: 14.0
- Room Width: 11.0
- Room Level: Upper 1
- Room Exists: Yes
- Room Type: Bathroom 2
- Room Level: Upper 1
- Room Exists: Yes
- Total Finished SQFT: 3,700.00
- Total Finished SQFT Source: Estimated
- Total SQFT: 3,700.00
- Total SQFT Source: Estimated
- Construction Materials: Frame, HardiPlank Type
- Flooring Type: Ceramic Tile, Heated, Partially Carpeted, Hardwood
- Basement Type: Full, Unfinished
- Foundation Details: Block
- Room and Floor: Bathrooms Half-Main Level-1, Bedrooms-Upper Level 1-1, Bedrooms-Upper Level 1-2, Bedrooms-Upper Level 1-3, Bedrooms-Upper Level 1-4, Bathrooms Full-Upper Level 1-1, Bathrooms Full-Upper Level 1-2
- # Bathrooms Full: 2
- # Bathrooms Half: 1
- Lot Size Source: Assessor
- Lot Size Dimensions: 117.00 x
- Lot Dimensions Source: Assessor
- Lot Features: Front Yard, Landscaping, Private, Rear Yard, Trees/Wooded
- Fencing: Wood, Rear
- Location Type: Suburban
- Parcel ID: 52597
- Additional Parcels: No
- Ground Rent Exists: No
- Type Of Parking: Attached Garage, On Street, Driveway
- Num of Attached Garage Spaces: 2
- Driveway - # of Spaces: 5
- Total Garage Spaces: 2
- Parking Features: Paved Driveway
- Garage Features: Garage - Front Entry, Inside Access
- Interior Features: Ceiling Fan(s), Formal/Separate Dining Room, Kitchen - Gourmet, Kitchen - Island, Upgraded Countertops, Walk-in Closet(s), Wood Floors, Floor Plan - Open, Floor Plan - Traditional, Family Room Off Kitchen, Tub Shower, Soaking Tub
- Fireplace: Yes
- Fireplaces Count: 2
- Fireplace Features: Gas/Propane, Stone
- Appliances: Built-In Microwave, Built-In Range, Dishwasher, Disposal, Oven/Range - Gas
- Accessibility Features: 2+ Access Exits
- Security Features: Security System
- Laundry Type: Main Floor
- Spa: No
- Exterior Features: Extensive Hardscape, Hot Tub
- Outdoor Living Structures: Patio(s), Porch(es), Screened, Enclosed
- Pool: No Pool
- Horse: No
- Other Structures: Above Grade, Below Grade
- Heating: Yes
- Cooling Type: Central A/C
- Cooling Fuel: Natural Gas
- Heating Type: Forced Air
- Heating Fuel: Natural Gas
- Hot Water: Natural Gas
- Water Source: Public
- Sewer Septic: Public Sewer
- List Agent AOR: Tri-County Suburban REALTORS
Property History for 11 Scott Road
| Date | Event & Source | Price | Appreciation |
|---|---|---|---|
| Sep 1, 2022 | Closed BRIGHT #PABU2027648 | $1,100,000 | — |
| Aug 3, 2022 | Closed (Public Record) Public Record #1497088187 | $1,100,000 | +3.0% / yr |
| Jul 17, 2022 | Pending BRIGHT #PABU2027648 | — | |
| Jul 17, 2022 | Active Under Contract BRIGHT #PABU2027648 | — | |
| Jun 1, 2022 | Listed (Active) BRIGHT #PABU2027648 | $1,179,000 | — |
| May 24, 2005 | Closed BRIGHT #1002168647 | $655,000 | — |
| Apr 28, 2005 | Closed (Public Record) Public Record #160583764 | $655,000 | +59.1% / yr |
| Mar 21, 2005 | Pending BRIGHT #1002168647 | — | |
| Feb 18, 2005 | Withdrawn BRIGHT #PABU408046 | $698,900 | — |
| Feb 17, 2005 | Listed (Active) BRIGHT #1002168647 | $669,900 | — |
| Oct 1, 2004 | Listed (Active) BRIGHT #PABU408046 | $750,000 | — |
| Dec 22, 2003 | Closed (Public Record) Public Record #136276763 | $350,000 | — |
| Sep 9, 2003 | Expired BRIGHT #PABU353946 | $369,000 | — |
| Jun 9, 2003 | Listed (Active) BRIGHT #PABU353946 | $379,000 | — |
| Date | Event & Source | Price |
|---|---|---|
| 09/01/2022 | Closed BRIGHT #PABU2027648 | $1,100,000 |
| 08/03/2022 | Closed (Public Record) Public Record #1497088187 | $1,100,000 +3.0% / yr |
| 07/17/2022 | Pending BRIGHT #PABU2027648 | — |
| 07/17/2022 | Active Under Contract BRIGHT #PABU2027648 | — |
| 06/01/2022 | Listed (Active) BRIGHT #PABU2027648 | $1,179,000 |
| 05/24/2005 | Closed BRIGHT #1002168647 | $655,000 |
| 04/28/2005 | Closed (Public Record) Public Record #160583764 | $655,000 +59.1% / yr |
| 03/21/2005 | Pending BRIGHT #1002168647 | — |
| 02/18/2005 | Withdrawn BRIGHT #PABU408046 | $698,900 |
| 02/17/2005 | Listed (Active) BRIGHT #1002168647 | $669,900 |
| 10/01/2004 | Listed (Active) BRIGHT #PABU408046 | $750,000 |
| 12/22/2003 | Closed (Public Record) Public Record #136276763 | $350,000 |
| 09/09/2003 | Expired BRIGHT #PABU353946 | $369,000 |
| 06/09/2003 | Listed (Active) BRIGHT #PABU353946 | $379,000 |
For completeness, we often displays two records for one sale: the MLS record and the public record.
Public Records for 11 Scott Road
Schools near 11 Scott Road
Rating | School | Type | Grades | Distance |
|---|---|---|---|---|
| Public - | K to 6 | |||
| Public - | 7 to 9 | |||
| Public - | 10 to 12 | |||
| Private - | PK to 8 |
Rating | School | Distance |
|---|---|---|
Linden El School PublicK to 6 | ||
Lenape Middle School Public7 to 9 | ||
Central Bucks High School-West Public10 to 12 | ||
Our Lady of Mt Carmel School PrivatePK to 8 |
School ratings and boundaries are provided by GreatSchools.org and Pitney Bowes. This information should only be used as a reference. Proximity or boundaries shown here are not a guarantee of enrollment. Please reach out to schools directly to verify all information and enrollment eligibility.

Neighborhood Map and Transit
Similar Homes
Nearby off-market homes
| Address | Sold price | Beds | Baths | Sqft | Lot AC |
|---|---|---|---|---|---|
– | 5 | 3 | 2,744 | 0.39 | |
– | 6 | 3 | 2,340 | 0.48 | |
$460,000 | 4 | 3 | 1,974 | 0.44 | |
$185,000 | 3 | 2 | – | 0.05 | |
$325,000 | 4 | 3 | 1,890 | 0.33 | |
$260,000 | 4 | 3 | 1,836 | 0.49 | |
$495,000 | 4 | 3 | 2,695 | 0.44 | |
– | 4 | 3 | 2,298 | 0.58 | |
$578,900 | 3 | 4 | 1,700 | 0.55 | |
– | 4 | 3 | 1,974 | 0.39 | |
$419,000 | 4 | 3 | 2,072 | 0.46 | |
$530,000 | 4 | 3 | 2,208 | 0.47 | |
– | 4 | 3 | 1,572 | 0.46 | |
$492,000 | 4 | 3 | 2,429 | 0.47 | |
$320,000 | 4 | 3 | 2,700 | 0.32 |
Explore Nearby Homes
- Buckingham Homes for Sale
- Carraige Hill Homes for Sale
- Doylestown Historic District Homes for Sale
- Doylestown Township - Bucks County Homes for Sale
- New Britain Homes for Sale
- New Britain Township - Bucks County Homes for Sale
- Olde Colonial Greene Homes for Sale
- Patriots Ridge Homes for Sale
- Plumstead Township - Bucks County Homes for Sale
- Warrington Township - Bucks County Homes for Sale
- Warwick Township - Bucks County Homes for Sale
- Arbor Point Homes for Sale
- Brittany Farms-The Highlands Homes for Sale
- Bedminster Township - Bucks County Homes for Sale
- Fairways Homes for Sale
- Warrington Homes for Sale
- Doylestown Homes for Sale
- Chalfont Homes for Sale
- Hilltown Homes for Sale
- Fountainville Homes for Sale
- Line Lexington Homes for Sale
- Gwynedd Homes for Sale
- Pipersville Homes for Sale
- Furlong Homes for Sale
- Dublin Homes for Sale
- Jamison Homes for Sale
- Warminster Homes for Sale
- Montgomeryville Homes for Sale
- Colmar Homes for Sale
- Mechanicsville Homes for Sale
- 18976 Homes for Sale
- 18902 Homes for Sale
- 18914 Homes for Sale
- 18923 Homes for Sale
- 18925 Homes for Sale
- 18929 Homes for Sale
- 18944 Homes for Sale
- 18917 Homes for Sale
- 18938 Homes for Sale
- 18974 Homes for Sale
- 18927 Homes for Sale
- 19454 Homes for Sale
- 18947 Homes for Sale
- 18932 Homes for Sale
- 19446 Homes for Sale
No guarantee, warranty or representation of any kind is made regarding the completeness or accuracy of any information, descriptions or measurements (including square footage measurements and property condition), such should be independently verified through appropriate means, including, but not limited to, in person inspection and public records, and Compass International Holdings, its subsidiaries, affiliates and independently owned and operated franchisees, and their affiliated agents and associated third parties expressly disclaim any liability in connection therewith. Photos may be virtually staged or digitally enhanced and may not reflect actual property conditions. Offers of compensation are subject to change at the seller's discretion. No financial or legal advice provided. Equal Housing Opportunity.
Based on information from one of the following Multiple Listing Services: BRIGHT, Greater LeHigh Valley Regional MLS, Greator Scranton Board of REALTORS® and Pocono Mountains Association of REALTORS®. Information being provided is for the visitor’s personal, noncommercial use and may not be used for any purpose other than to identify prospective properties visitor may be interested in purchasing. The data contained herein is copyrighted by BRIGHT, Greater LeHigh Valley Regional MLS, Greator Scranton Board of REALTORS® and Pocono Mountains Association of REALTORS® is protected by all applicable copyright laws. Any dissemination of this information is in violation of copyright laws and is strictly prohibited. Property information referenced on this web site comes from the Internet Data Exchange (IDX) program of the MLS. This web site may reference real estate listing(s) held by a brokerage firm other than the broker and/or agent who owns this web site. For the avoidance of doubt, the accuracy of all information, regardless of source, is deemed reliable but not guaranteed and should be personally verified through personal inspection by and/or with the appropriate professionals.