110 Main Street

































Description
- Listed by: Michael O'Mara • BHHS Island Properties Nantucket
Recent comparable sales
Median sold price
$11,600,000
Avg days on market
148
Sale-to-list ratio
89.7%
Nantucket, MA
9 comparable properties found

$9,950,000
Sold 08/25/26
- 6
- Bedrooms
- 8
- Bathrooms
- 5,100
- Square Feet
- 0.12
- Acres

$11,600,000
Sold 02/28/25
- 6
- Bedrooms
- 8
- Bathrooms
- 5,279
- Square Feet
- 0.92
- Acres

$15,000,000
Sold 10/10/25
- 6
- Bedrooms
- 8
- Bathrooms
- 5,700
- Square Feet
- 0.75
- Acres

$13,500,000
Sold 10/21/25
- 6
- Bedrooms
- 9
- Bathrooms
- 5,693
- Square Feet
- 3.07
- Acres

$12,525,000
Sold 10/08/24
- 6
- Bedrooms
- 8
- Bathrooms
- 6,644
- Square Feet
- 0.94
- Acres

$12,000,000
Sold 09/02/26
- 6
- Bedrooms
- 7
- Bathrooms
- 7,821
- Square Feet
- 1.84
- Acres

$10,250,000
Sold 03/27/26
- 6
- Bedrooms
- 9
- Bathrooms
- 5,994
- Square Feet
- 0.98
- Acres

$7,500,000
Sold 10/15/24
- 6
- Bedrooms
- 7
- Bathrooms
- 5,708
- Square Feet
- 2.03
- Acres

$10,350,000
Sold 08/21/26
- 6
- Bedrooms
- 8
- Bathrooms
- 6,325
- Square Feet
- 1
- Acres
Location
Sold By Great Point Properties, Liz Finlay
Payment Calculator
$59,629 per month
30 year fixed, 6.71% Interest
$58,135
$1,494
$0
Know your buying power with a preapproval and custom rate in minutes
 1
1Property Information for 110 Main Street
- Taxes: $17,929 / year
- MLS Type: 1 Family / Single Family Residence
- County: Nantucket County
- Zoning: ROH
- View: None, Twn
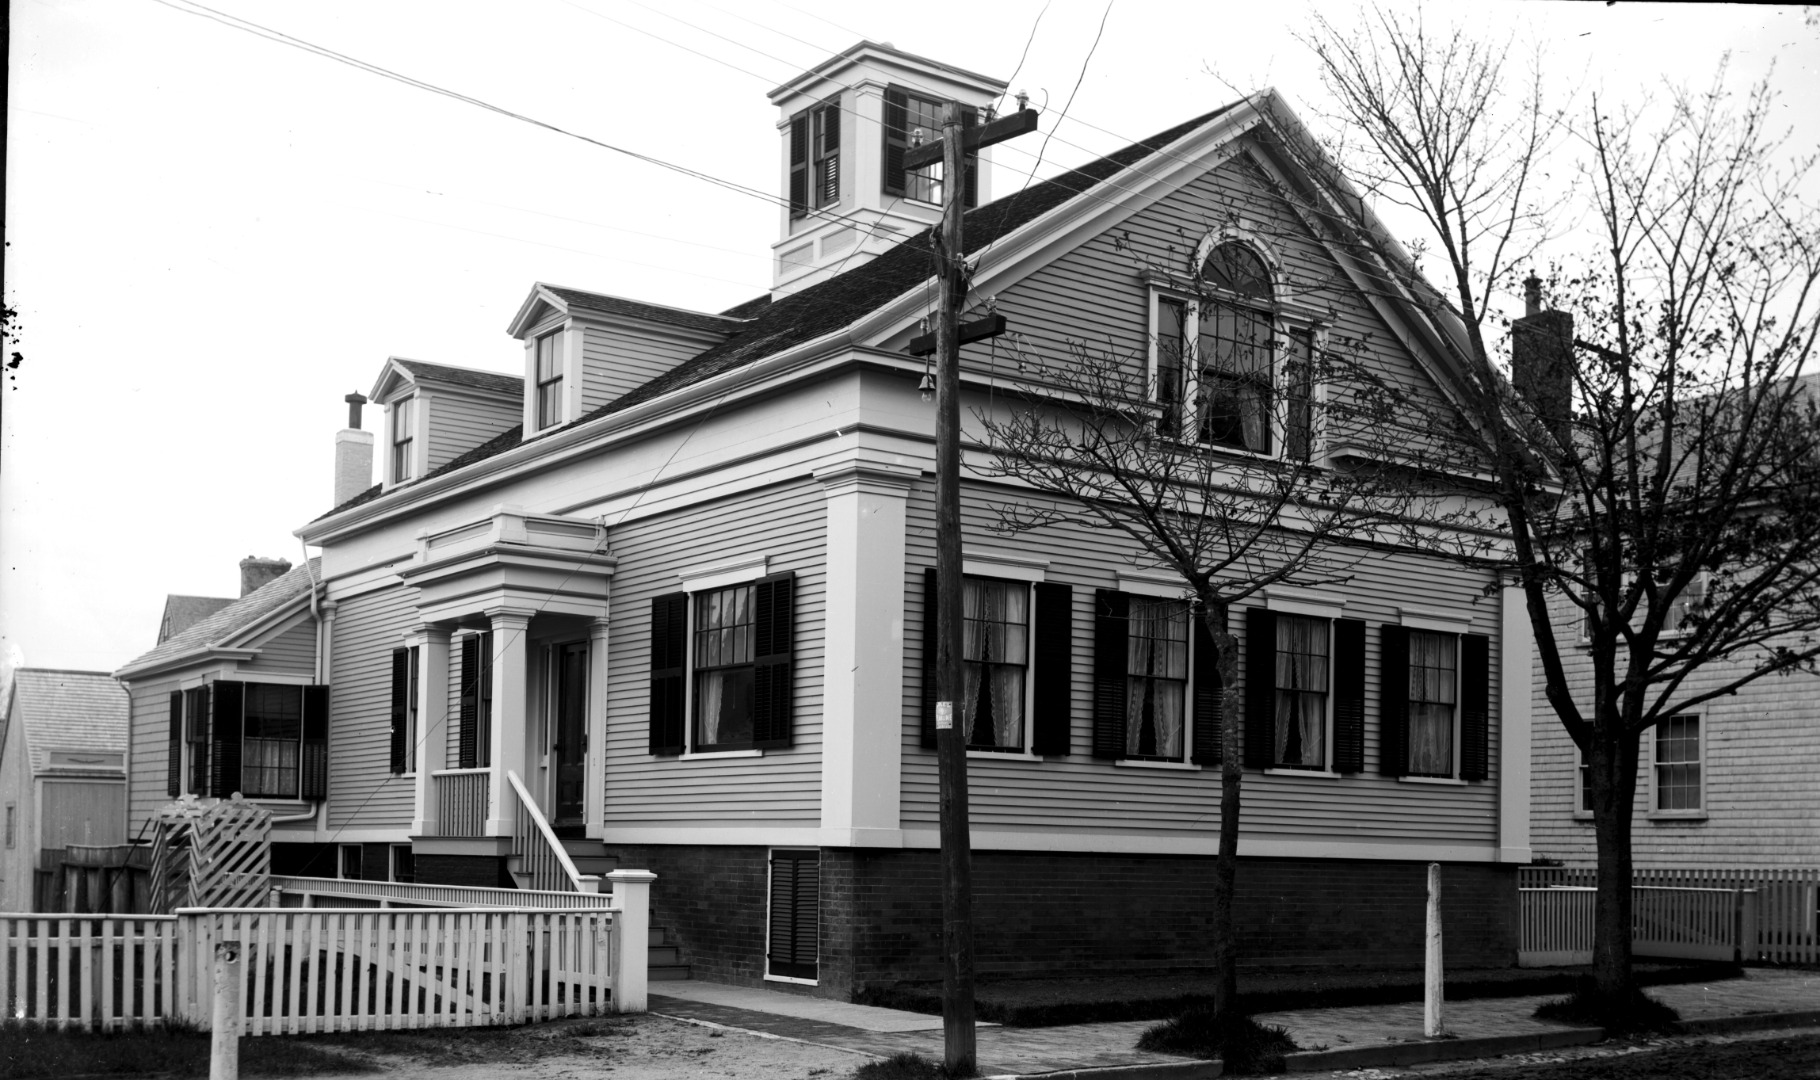
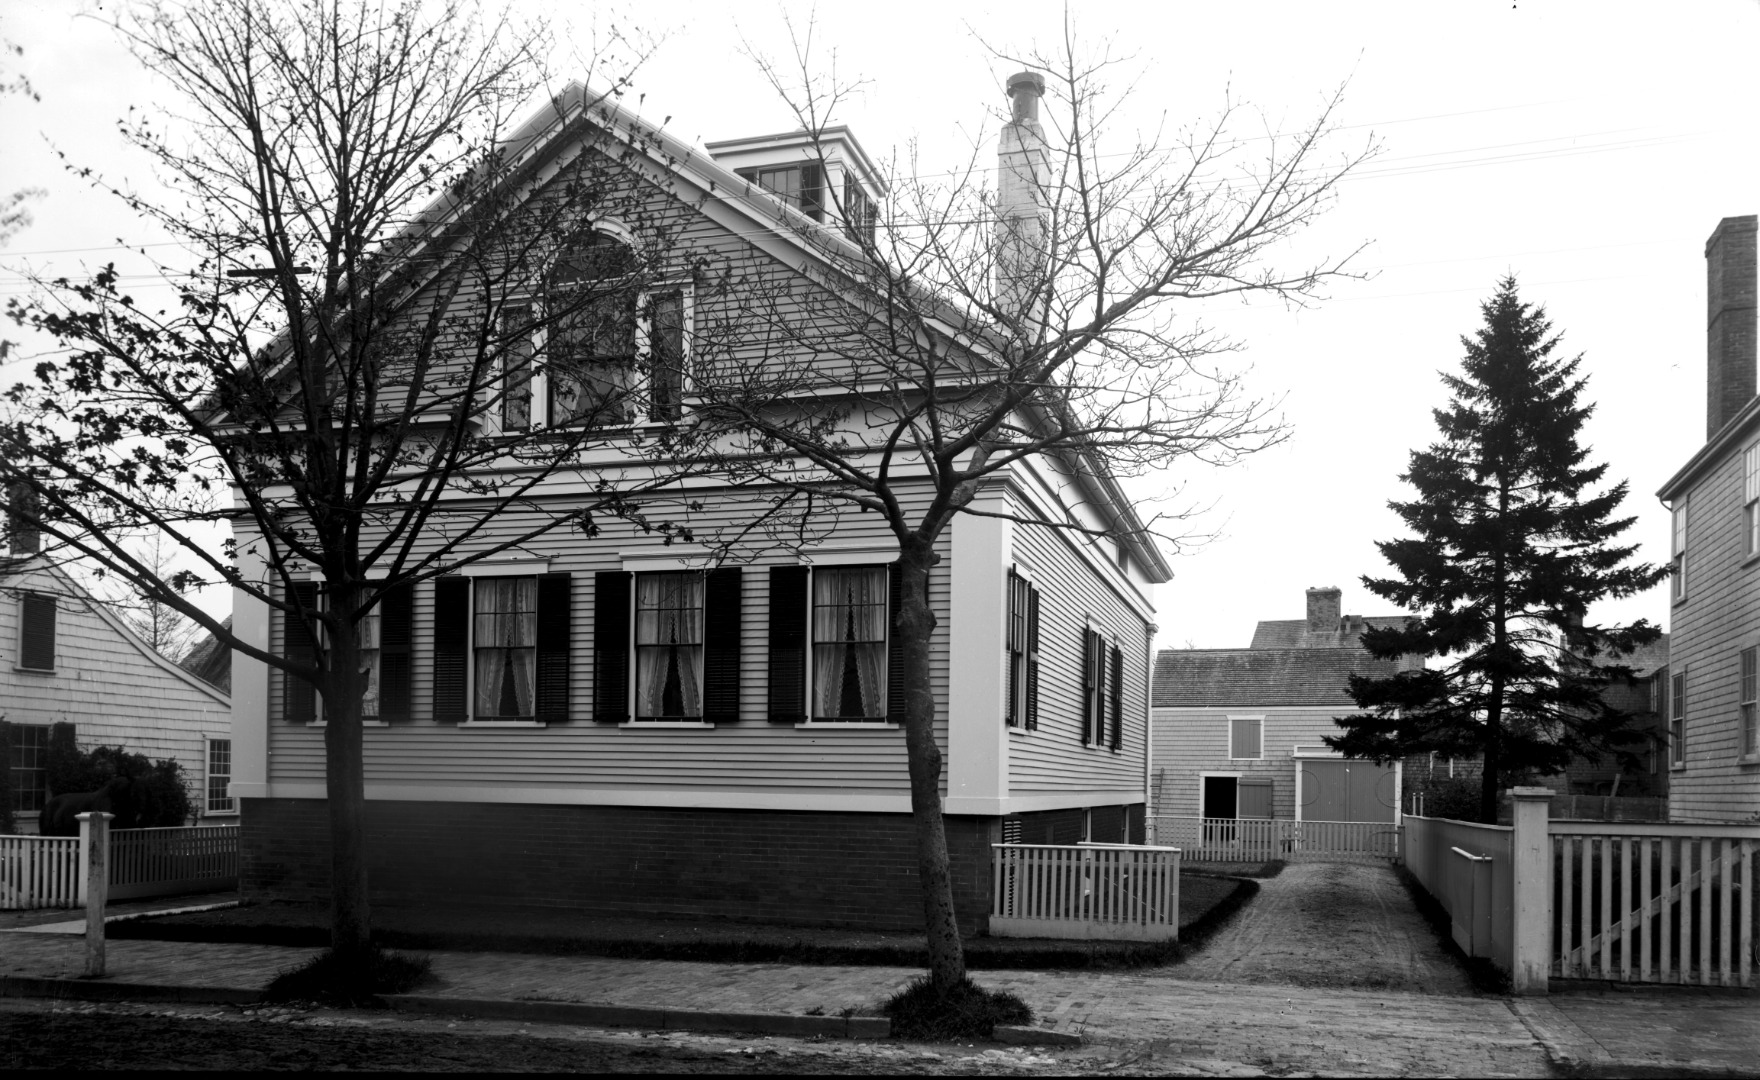
- Year Built: 1800
- Lot Size: 0.17 AC / 7,475 SF
- Latitude: 41.2809714
- Longitude: -70.1040222
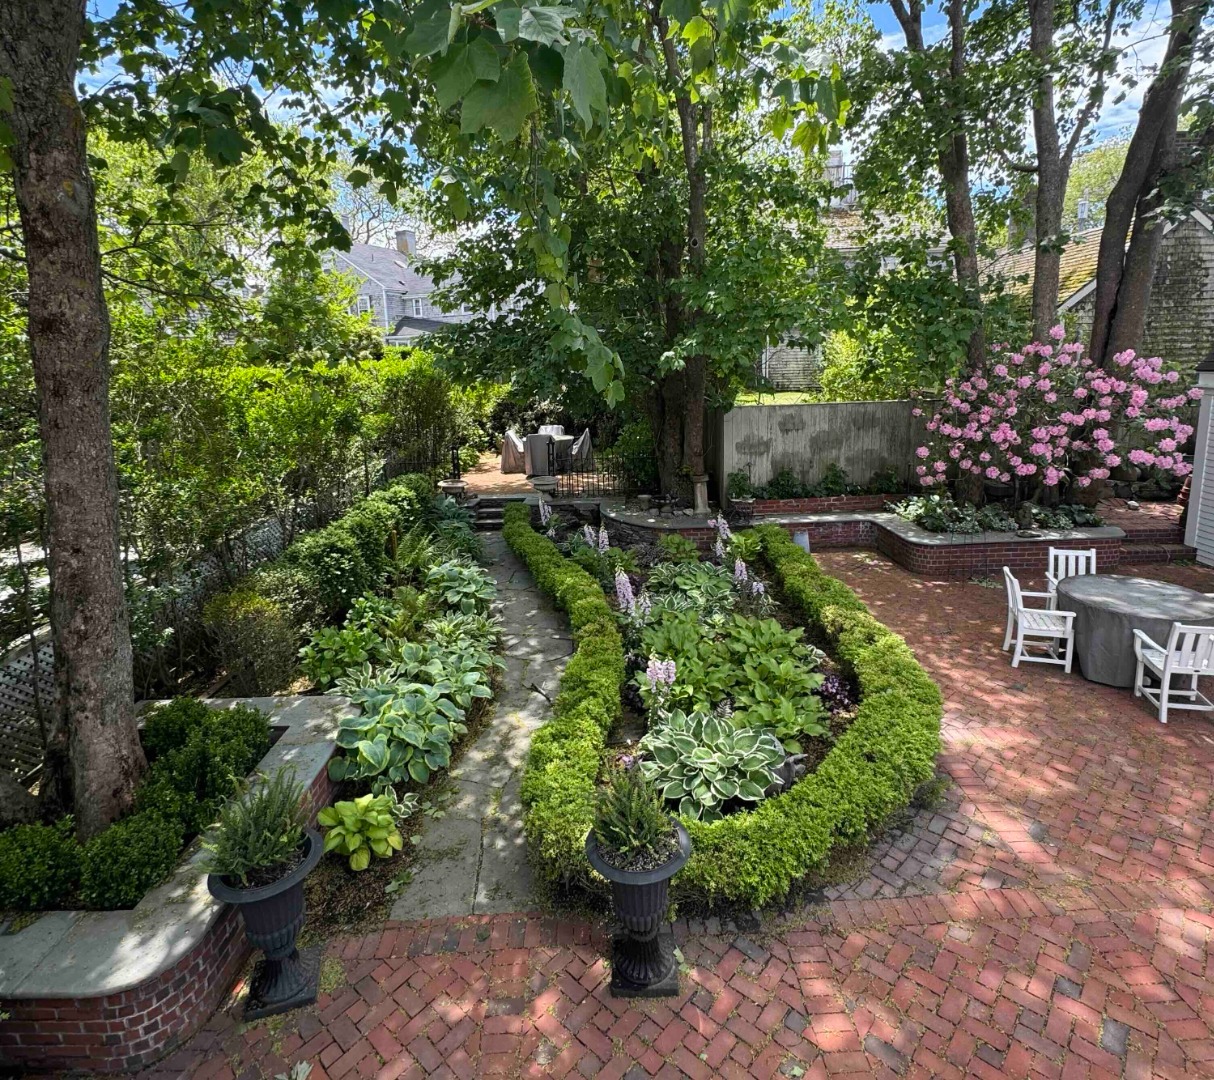
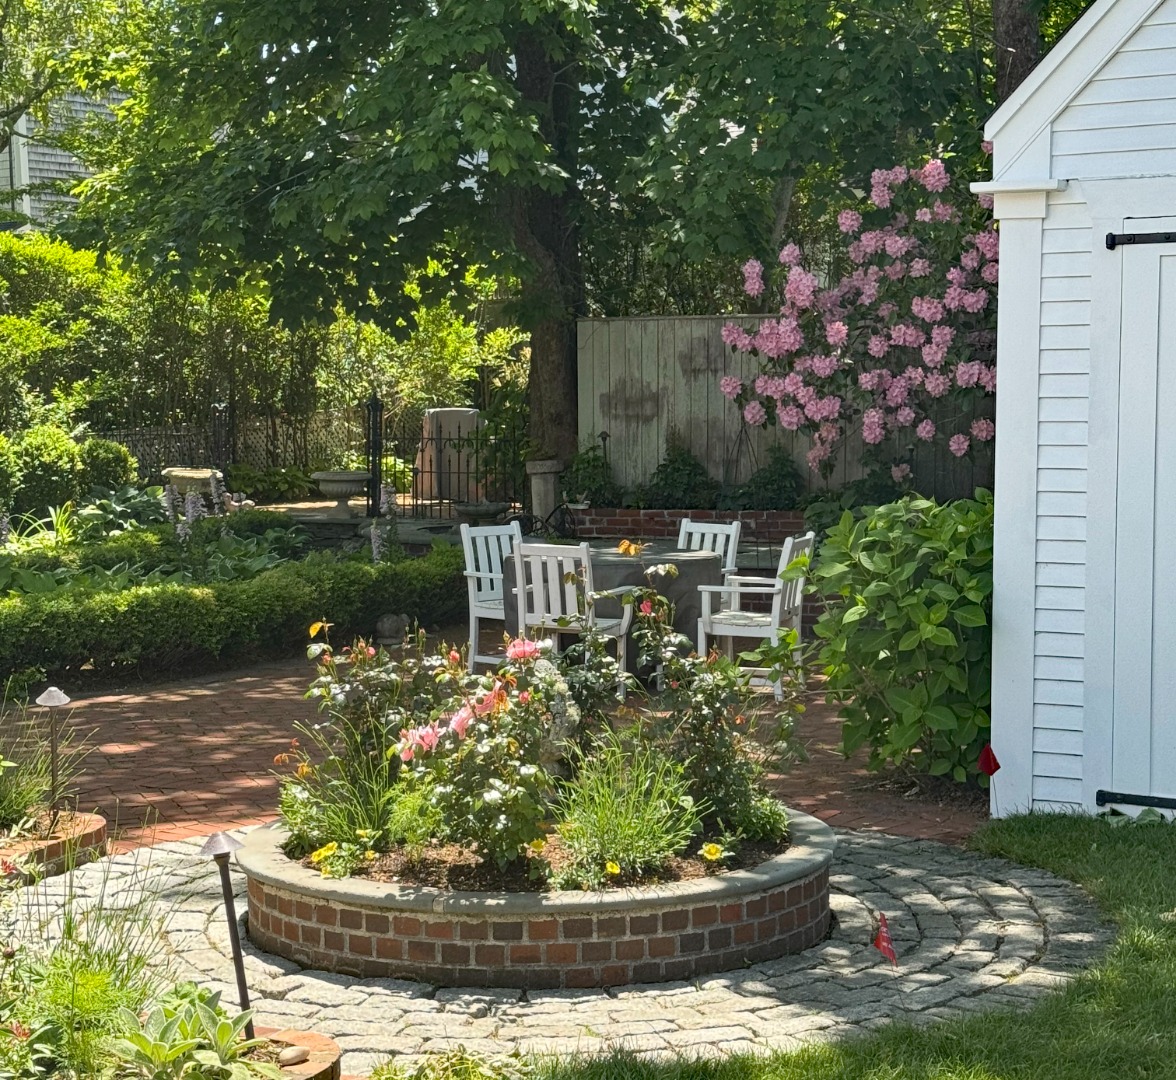
- Listing ods: Deck, Garden, Patio, Porch
- Listing other Building: Grg
- MLS Area Major: Town
- Tax Assessed Value: $3,332,600.00
- Tax Lot: see plan
- Tax Map Number: 4233
- Tax Other Annual Assessment Amount: $2,231,700.00
- Tax Year: 2024
- Parking Features: Yes: 5-6 cars
- Lot Features: Yes
- Property Type: 1 Family
- Possible Use: Plbk 21/Pg 103, Lot 2 on Plan file 52-F
- Parcel Number: 147
- Photos Count: 82
- Approval Status: -1
- Reviewed: Yes
- Year Built Effective: 2024
- Sewer: Twn
- Utilities: None
- Water Source: Town
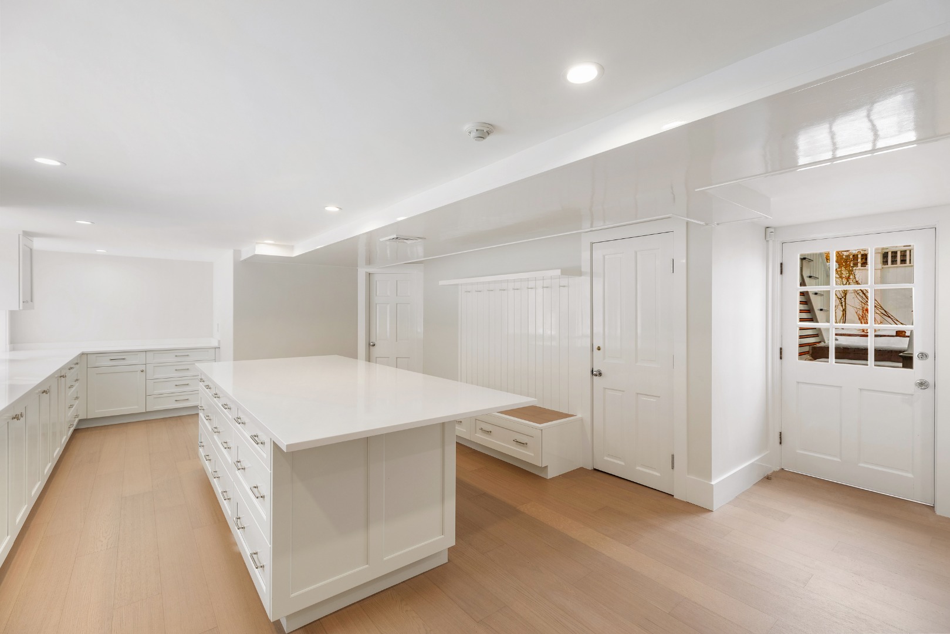
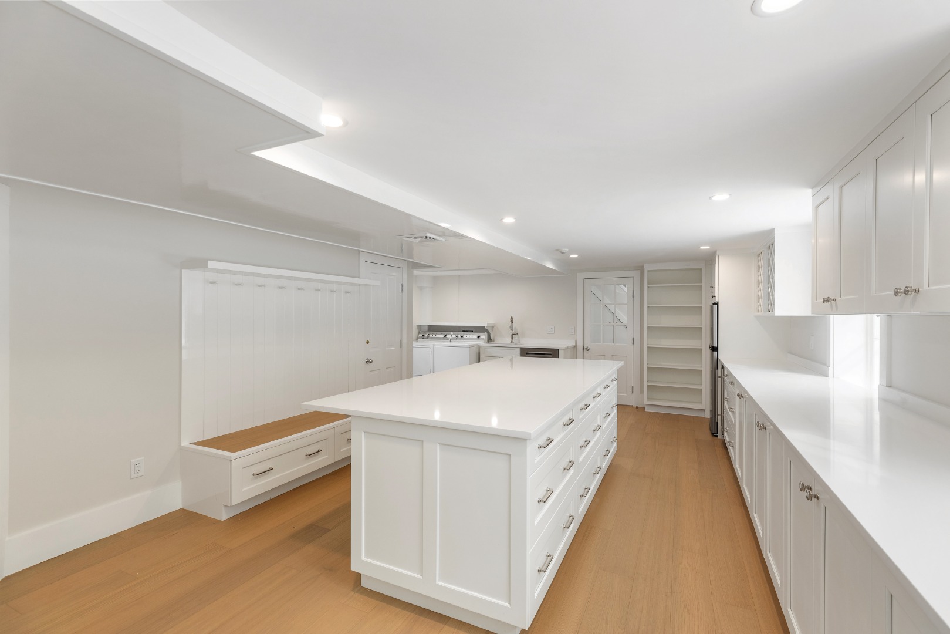
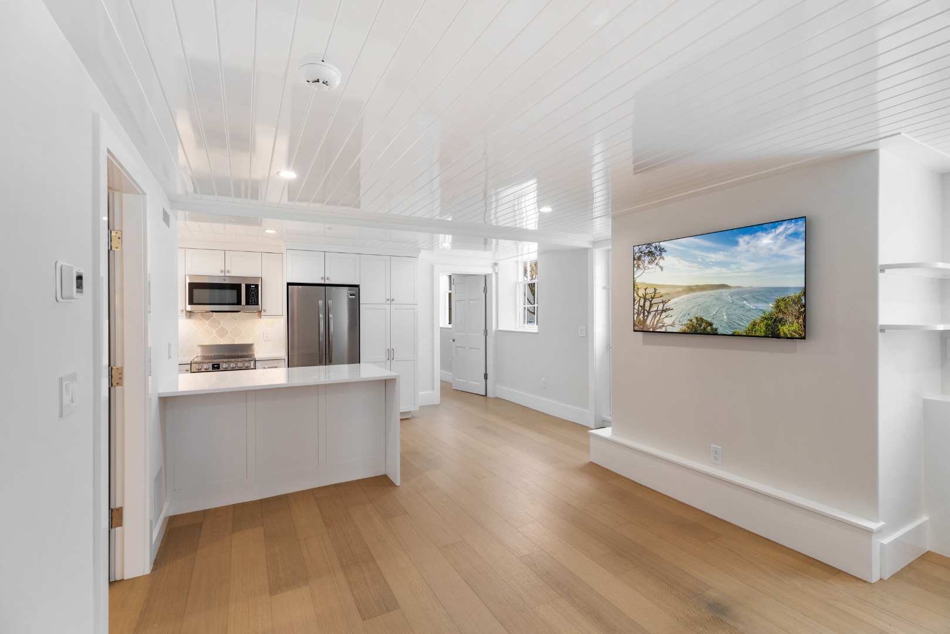
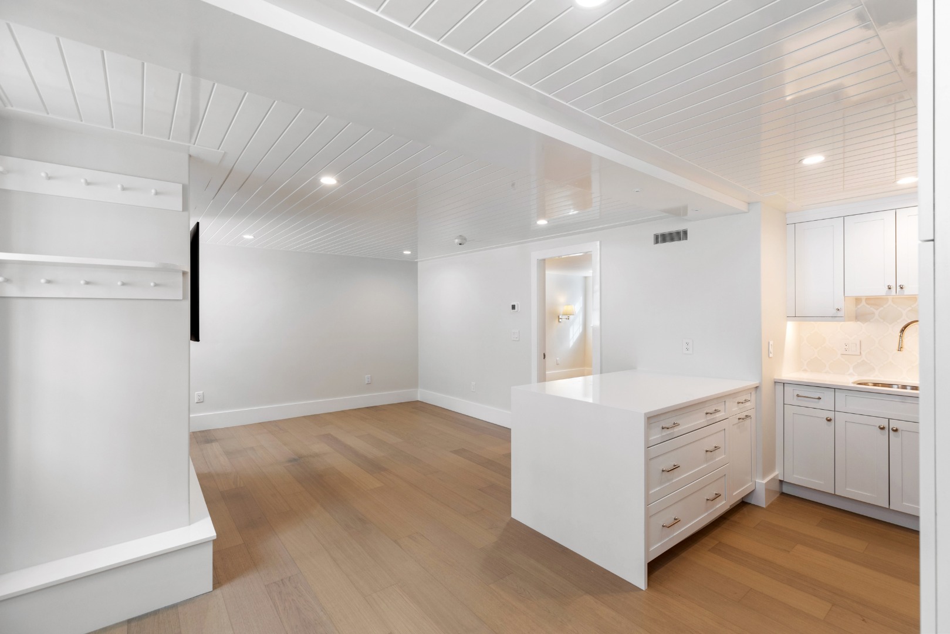
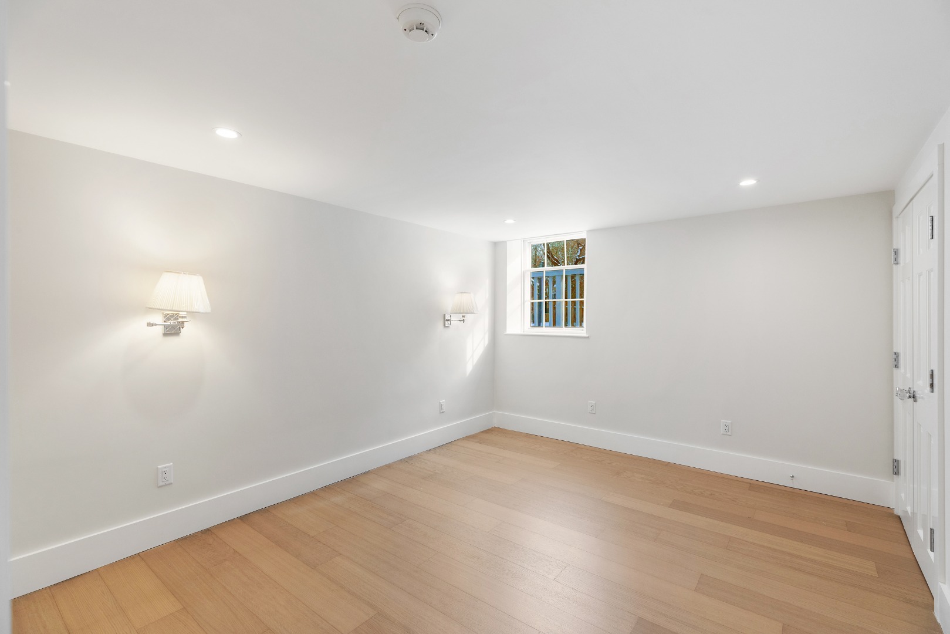
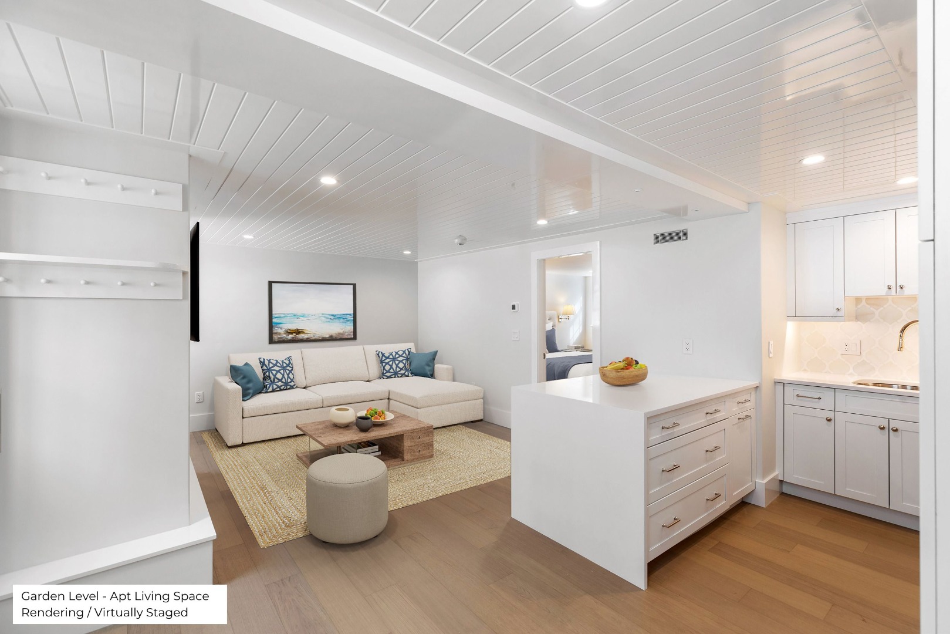
- Basement: The fully renovated garden level of this historic home seamlessly combines functionality, privacy, and additional living space. The impeccably designed home management center features extensive built-in cabinetry, a 36+ bottle wine rack, a refrigerator, a wine fridge, a sink, a fully equipped laundry area, and generous stone countertops—perfect for daily tasks and projects. Thoughtfully enclosed utility closets ensure easy access while maintaining the aesthetic. A spacious living area with a wet bar, built-in cabinets, and an ensuite bedroom creates a comfortable and private retreat for guests. Both the living area and workspace offer direct access to the backyard and outdoor shower, ideal for entertaining or relaxing. Toward the front of the home, a private apartment with its own exterior entrance and lockable door provides unmatched versatility. This self-contained space includes a full kitchen, a cozy living room, and an ensuite bedroom. This exceptional lower level enhances the home’s flexibility and practicality, delivering the perfect blend of style, comfort, and convenience.
- Exterior Features: Deck, Garden, Patio, Porch
- Frontage Type: None
- Foundation Details: Block
- Main Level Bedrooms: 0
- Other Structures: The private garage at the end of the driveway is fully equipped with built-in shelving, offering ample storage for both vehicles and belongings. A rare bonus in this sought-after location, the garage is a perfect complement to the home’s functionality and convenience.
- Rooms Total: 13
- Appliances: Stove: 1st floor: La Cornue Range, Wolf Warming Drawers LL: Haier, Washer: 2nd Floor: Speed Queen LL:Speed Queen
- Fireplace Features: 2
- Fireplace: No
- Flooring: White Oak
- Furnished: Unfurnished
- Heating: Electric
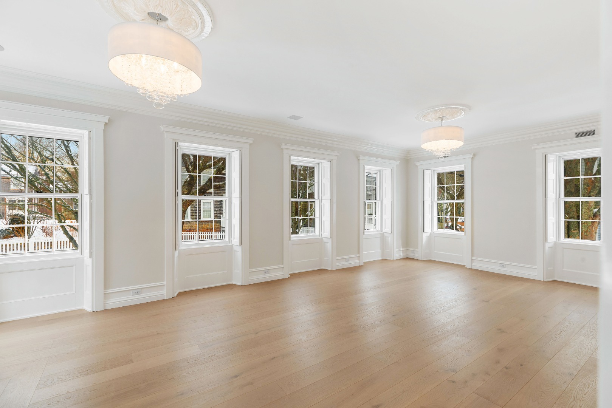
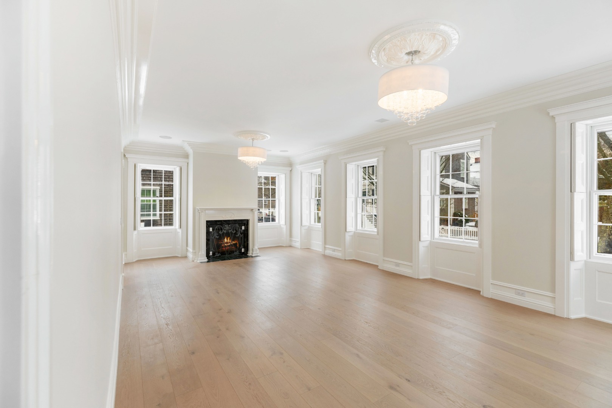
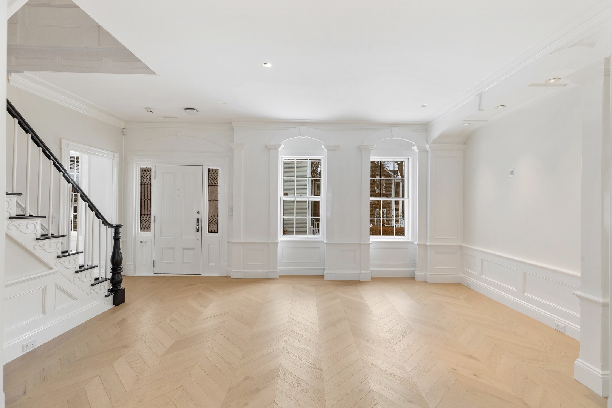
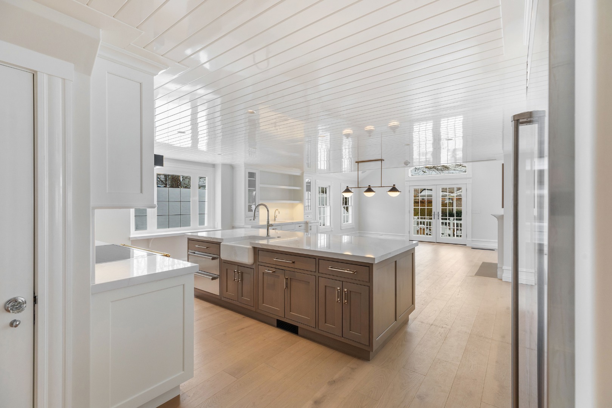
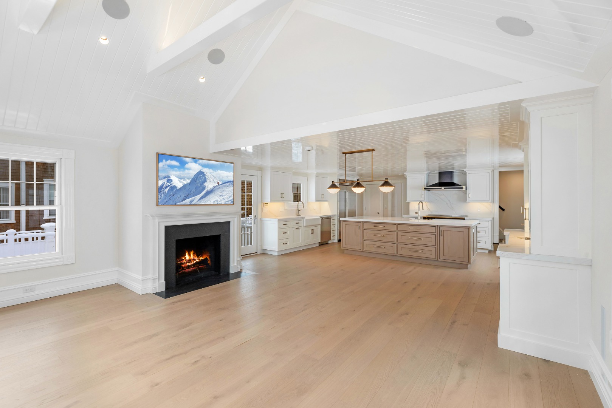
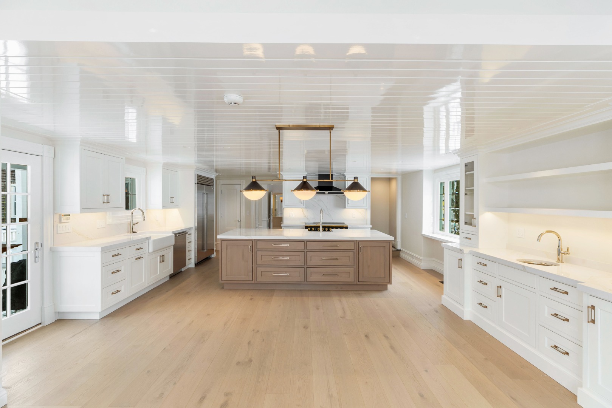
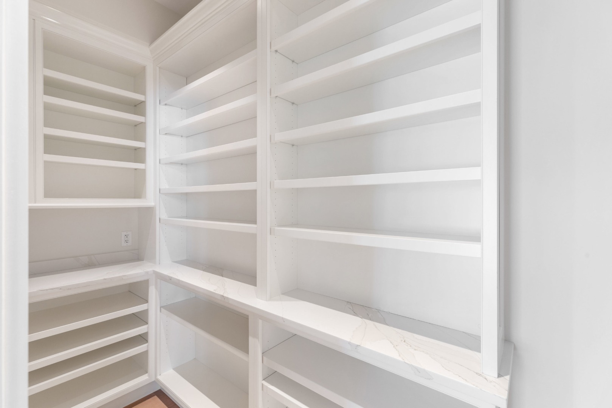
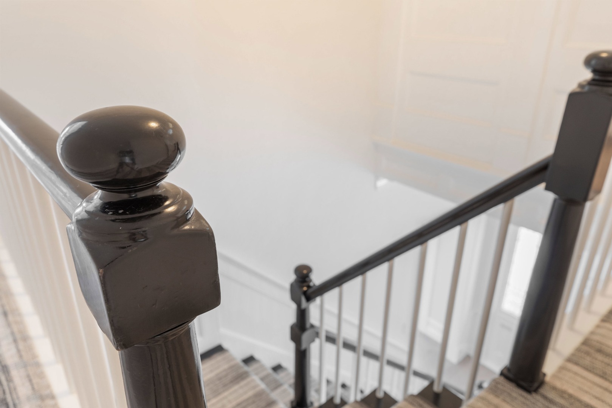
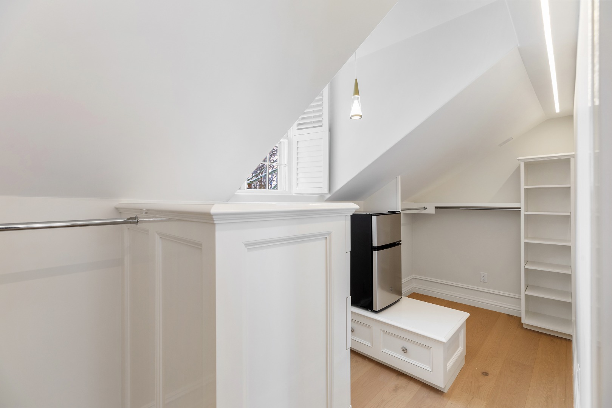
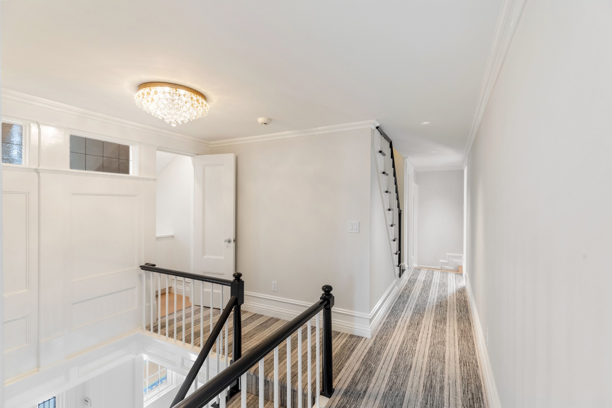
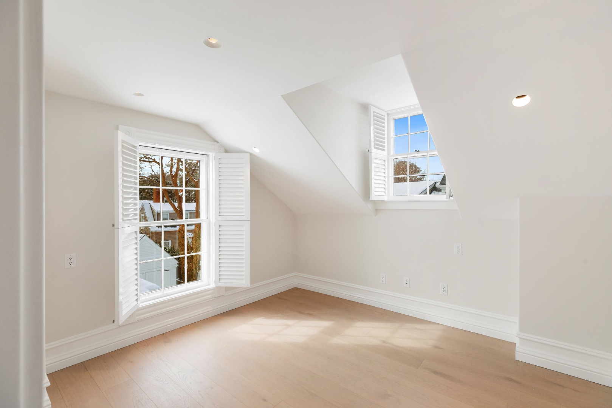
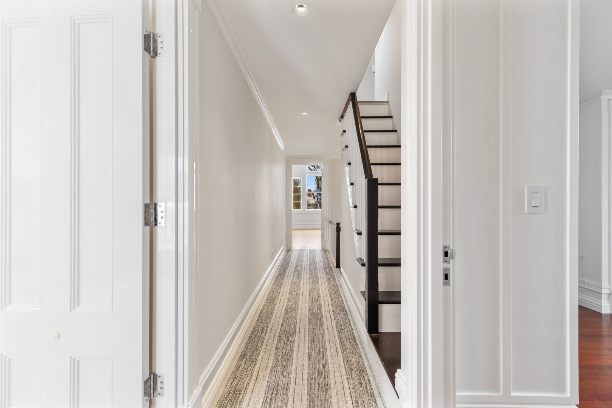
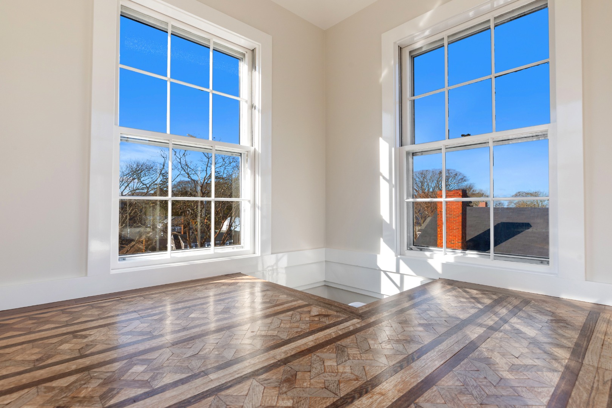
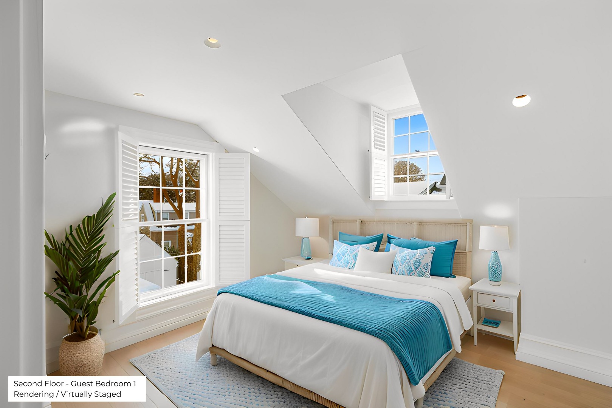
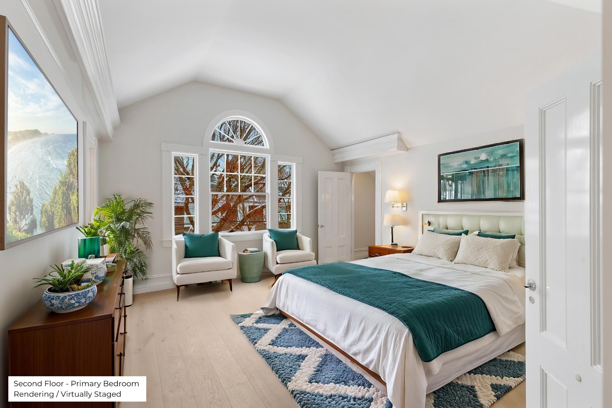
- Interior Features: A,AC,Ins,Irr,OSh, Floor 1: Step into timeless elegance and modern comfort the moment you enter this historic home. The grand foyer, with classic period moldings and leaded glass sidelights, welcomes you into a space filled with natural light from oversized windows. Off the foyer, a refined dining room leads past a beautifully appointed wet bar and china closet into the expansive parlor, which spans the entire width of the home. This stately space, perfect for hosting or quiet relaxation, features radiant sunlight, an ornate fireplace, and intricate ceiling medallions that showcase the home’s storied past. A powder room is conveniently located for guests. At the heart of the home, the chef’s kitchen is a true showstopper, boasting a stunning nine-foot island, state-of-the-art appliances, three sinks, two dishwashers, warming drawers, and abundant counter space. Sunlight pours in through a grand leaded glass window ensemble with beveled-edge glass accents. A well-equipped pantry and an additional powder room enhance functionality. Adjacent to the kitchen, the family room serves as an inviting retreat with a vaulted ceiling, a stone fireplace, oversized windows, and French doors opening to the back deck and lush garden. This thoughtfully designed first floor seamlessly blends historic character with modern luxury, offering the perfect setting for grand entertaining or everyday living., Floor 2: Ascending the historic staircase, you’re greeted by a luxurious primary suite spanning the entire front of the home. This ultimate retreat features dual ensuite bathrooms and expansive custom closets. The first ensuite boasts a beautifully tiled shower, connecting to a lavish custom-built closet and changing room, while the second ensuite offers another tiled shower and a large, custom-lit walk-in closet with tailor-made cabinetry. The spacious bedroom provides a serene escape with ample space and privacy. Just off the staircase, a discreet built-in linen closet with leaded glass windows fills the hallway with light. Down the hall, two guest bedrooms share a well-appointed bathroom and are accompanied by a convenient laundry closet. Toward the back of the home, a grand guest suite stretches across the home’s width, showcasing a vaulted ceiling and private ensuite bathroom. With seamless flow between spaces, including a staircase connecting to the kitchen below, this thoughtfully designed second floor combines style, comfort, and practicality. Ideal for residents and guests alike, it offers the perfect sanctuary for relaxation and hospitality., Floor 3: The third floor, accessed by a charming narrow staircase, offers a whimsical retreat perfect for children or a creative hideaway. A wide ladder leads to the historically significant cupola, providing panoramic views of the surrounding area—a unique feature ideal for enjoying the island’s beauty. This level seamlessly blends functionality and charm with a utility area offering additional storage space.
Property History for 110 Main Street
| Date | Event & Source | Price | Appreciation |
|---|---|---|---|
| Aug 8, 2025 | Sold NANTUCKET_LINK #91696 | $11,250,000 | — |
| Jul 15, 2025 | Price Change NANTUCKET_LINK #91696 | $11,495,000 | — |
| Feb 14, 2025 | Listed (Active) NANTUCKET_LINK #91696 | $11,995,000 | — |
| Dec 30, 1993 | Sold (Public Record) Public Record #88271496 | $900,000 | — |
| Date | Event & Source | Price |
|---|---|---|
| 08/08/2025 | Sold NANTUCKET_LINK #91696 | $11,250,000 |
| 07/15/2025 | Price Change NANTUCKET_LINK #91696 | $11,495,000 |
| 02/14/2025 | Listed (Active) NANTUCKET_LINK #91696 | $11,995,000 |
| 12/30/1993 | Sold (Public Record) Public Record #88271496 | $900,000 |
For completeness, we often displays two records for one sale: the MLS record and the public record.
Public Records for 110 Main Street
Schools near 110 Main Street
Rating | School | Type | Grades | Distance |
|---|---|---|---|---|
| Public - | PK to 2 | |||
| Public - | 6 to 8 | |||
| Public - | 9 to 12 | |||
| Public - | 3 to 5 |
Rating | School | Distance |
|---|---|---|
Nantucket Elementary School PublicPK to 2 | ||
Cyrus Peirce Middle School Public6 to 8 | ||
Nantucket High School Public9 to 12 | ||
Nantucket Intermediate School Public3 to 5 |
School ratings and boundaries are provided by GreatSchools.org and Pitney Bowes. This information should only be used as a reference. Proximity or boundaries shown here are not a guarantee of enrollment. Please reach out to schools directly to verify all information and enrollment eligibility.
Similar Homes
New listings in 02554


Nearby home values
| Address | Sold price | Beds | Baths | Sqft | Lot (Sqft) |
|---|---|---|---|---|---|
This home: 110 Main Street, Nantucket, MA 02554 | $11,250,000 | 6 | 8 | 5,028 | 7,475 |
$3,600,000 | 6 | 7 | 3,922 | 6,400 | |
$1,850,000 | 5 | 2 | 3,180 | 6,098 | |
$2,200,000 | 4 | 4 | 3,426 | 4,310 | |
$350,000 | 4 | 2.5 | 3,146 | 5,436 | |
$5,300,000 | 4 | 4 | 2,271 | 5,662 | |
– | – | 2 | 5,525 | 6,742 | |
– | – | – | – | 23,049 | |
$625,000 | 7 | 5 | 2,838 | 4,281 | |
$5,000,000 | 6 | 7 | 4,747 | 7,300 | |
$2,150,000 | 7 | 8 | – | 4,281 | |
$5,300,000 | 4 | 5 | 3,950 | 17,632 | |
– | – | – | – | 1,782 | |
$2,400,000 | 5 | 4 | 2,094 | 3,049 | |
– | – | 10 | 6,714 | 8,920 | |
$425,000 | 4 | 2.5 | 2,703 | 5,744 |
Explore Nearby Homes
- West Town Homes for Sale
- Tom Nevers Homes for Sale
- Brant Point Homes for Sale
- Dionis Homes for Sale
- Eel Point Homes for Sale
- Fishers Landing Homes for Sale
- Airport Homes for Sale
- Madaket Homes for Sale
- Madequecham Homes for Sale
- Miacomet Homes for Sale
- Mid Island Homes for Sale
- Pocomo Homes for Sale
- Polpis Homes for Sale
- Quaise Homes for Sale
- Quidnet Homes for Sale
- Nantucket Homes for Sale
- Edgartown Homes for Sale
- Chatham Homes for Sale
- Oak Bluffs Homes for Sale
- West Tisbury Homes for Sale
- Vineyard Haven Homes for Sale
- Mashpee Homes for Sale
- West Harwich Homes for Sale
- Harwich Homes for Sale
- Dennis Port Homes for Sale
- Dennis Homes for Sale
- Harwich Port Homes for Sale
- West Yarmouth Homes for Sale
- Yarmouth Homes for Sale
- West Dennis Homes for Sale
- 02539 Homes for Sale
- 02557 Homes for Sale
- 02568 Homes for Sale
- 02649 Homes for Sale
- 02639 Homes for Sale
- 02633 Homes for Sale
- 02671 Homes for Sale
- 02673 Homes for Sale
- 02646 Homes for Sale
- 02670 Homes for Sale
- 02635 Homes for Sale
- 02664 Homes for Sale
- 02659 Homes for Sale
- 02655 Homes for Sale
- 02645 Homes for Sale
No guarantee, warranty or representation of any kind is made regarding the completeness or accuracy of any information, descriptions or measurements (including square footage measurements and property condition), such should be independently verified through appropriate means, including, but not limited to, in person inspection and public records, and Compass International Holdings, its subsidiaries, affiliates and independently owned and operated franchisees, and their affiliated agents and associated third parties expressly disclaim any liability in connection therewith. Photos may be virtually staged or digitally enhanced and may not reflect actual property conditions. Offers of compensation are subject to change at the seller's discretion. No financial or legal advice provided. Equal Housing Opportunity.
Listing Courtesy of BHHS Island Properties Nantucket, Michael O'Mara
The property listing data and information, or the images, set forth herein were provided to MLS Property Information Network, Inc., Martha's Vineyard MLS, CCIMLS, Link MLS, and Berkshire County Board of REALTORS from third party sources, including sellers, lessors and public records, and were compiled by MLS Property Information Network, Inc., Martha's Vineyard MLS, CCIMLS, Link MLS, and Berkshire County Board of REALTORS. The property listing data and information, and the images, are for the personal, non-commercial use of consumers having a good faith interest in purchasing or leasing listed properties of the type displayed to them and may not be used for any purpose other than to identify prospective properties which such consumers may have a good faith interest in purchasing or leasing. MLS Property Information Network, Inc., Martha's Vineyard MLS, CCIMLS, Link MLS, and Berkshire County Board of REALTORS and its subscribers disclaim any and all representations and warranties as to the accuracy of the property listing data and information, or as to the accuracy of any of the images, set forth herein.