1101 Windy Hills Rd

















Description
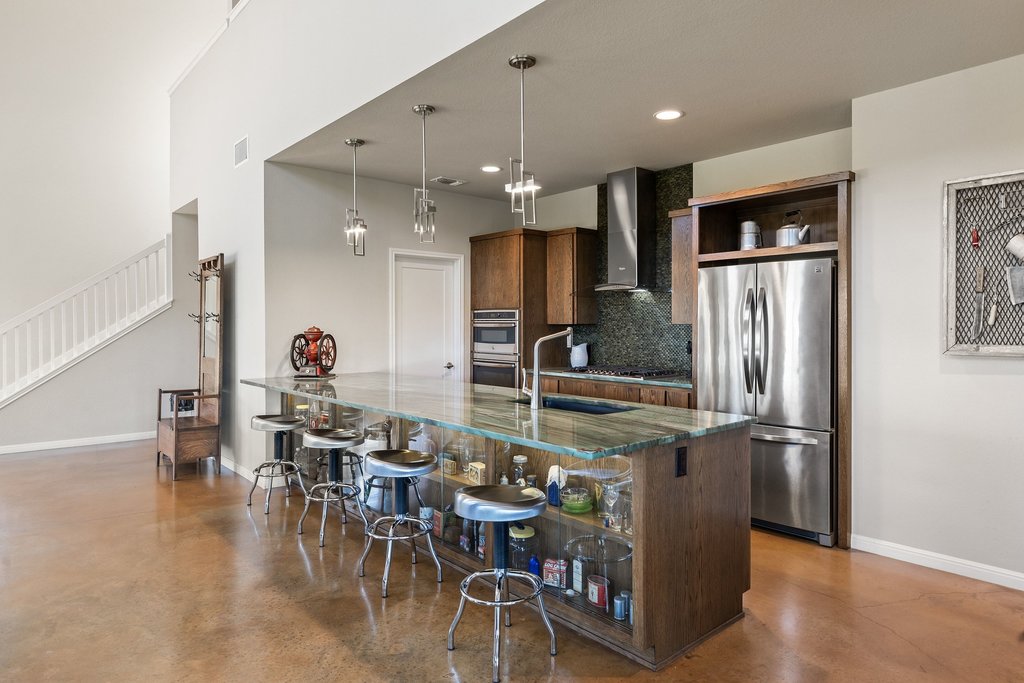
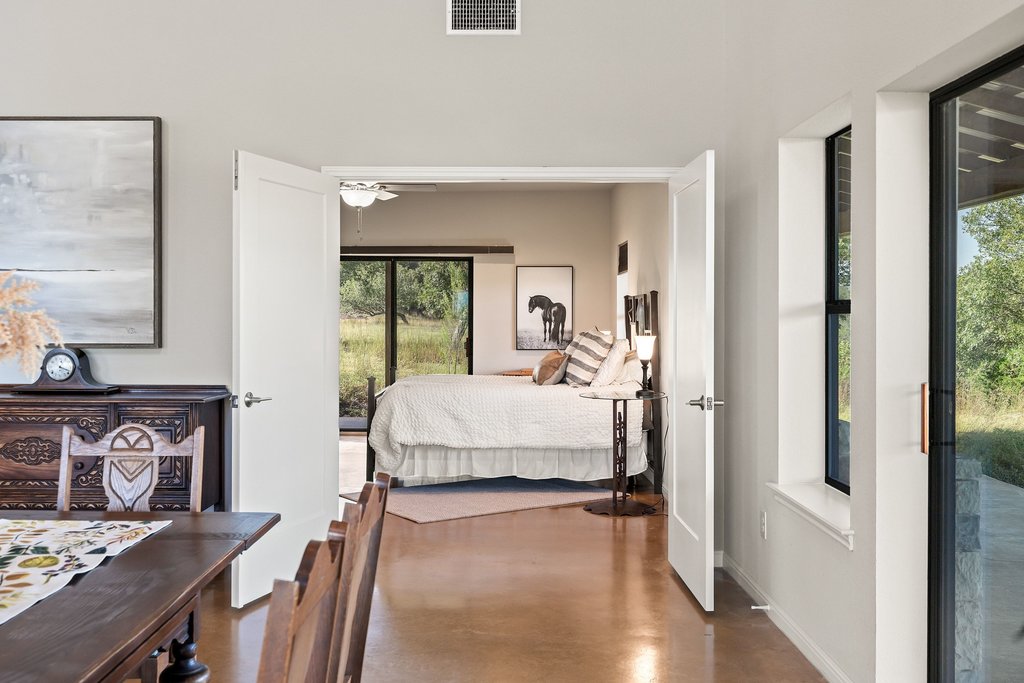
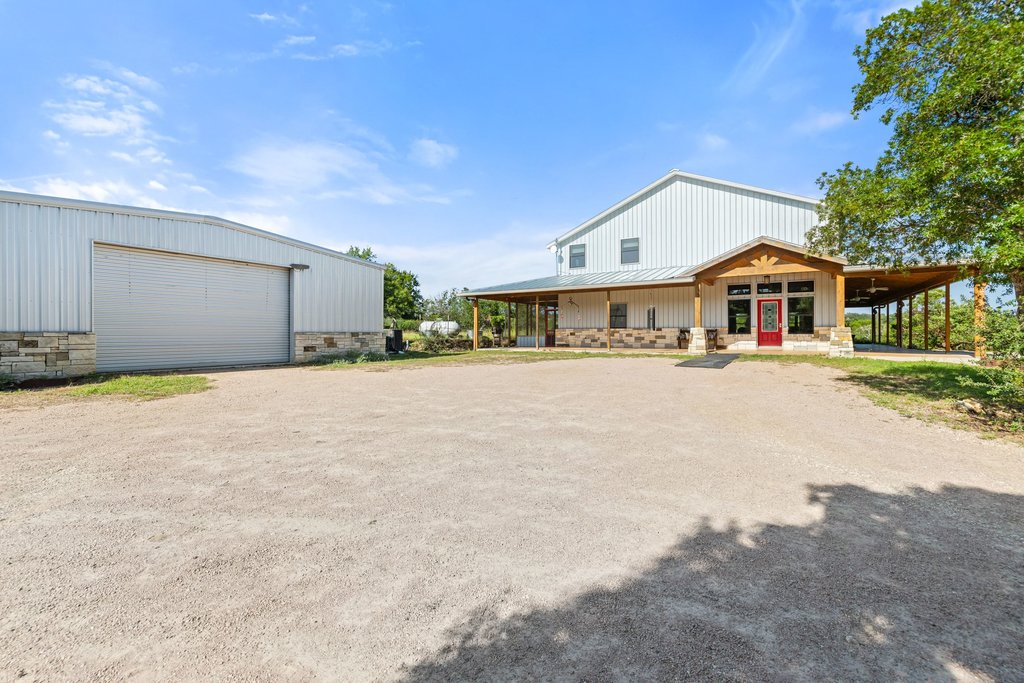
Dripping Springs. Built in 2015, this custom 3,050sqft home features soaring 23-foot ceilings, an open-concept
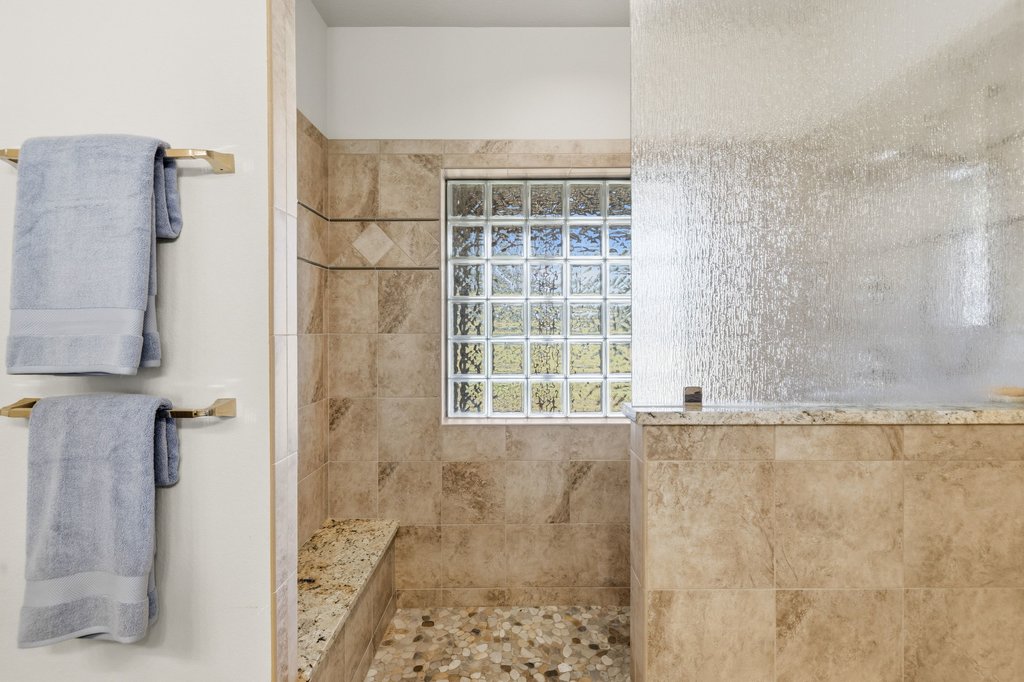
design, a gourmet kitchen with quartz countertops and propane cooktop, a spacious primary suite, and expansive
wraparound porches designed to capture breathtaking panoramic views. The property is equally impressive outdoors
with a seasonal wet-weather creek, a natural grotto,...Discover the perfect blend of privacy, luxury, and Texas Hill Country beauty on this unrestricted 11.75-acre estate in
Dripping Springs. Built in 2015, this custom 3,050sqft home features soaring 23-foot ceilings, an open-concept
design, a gourmet kitchen with quartz countertops and propane cooktop, a spacious primary suite, and expansive
wraparound porches designed to capture breathtaking panoramic views. The property is equally impressive outdoors
with a seasonal wet-weather creek, a natural grotto, mature native trees, beautiful gardens, a 500sqft patio
with fire ring, and spectacular 20-mile views stretching to Shovel Mountain. Experience unforgettable Hill Country
sunsets, watch fog rise from the Pedernales River, enjoy incredible birdwatching under the wildlife exemption, and
witness dramatic thunderstorms rolling across the valley. On clear nights, the Milky Way shines brightly overhead. A
2,200sqft insulated workshop offers exceptional flexibility with two air-conditioned offices, a tool room,
additional flex/storage space, sound wiring, and ample room for hobbies or business use. Additional amenities include
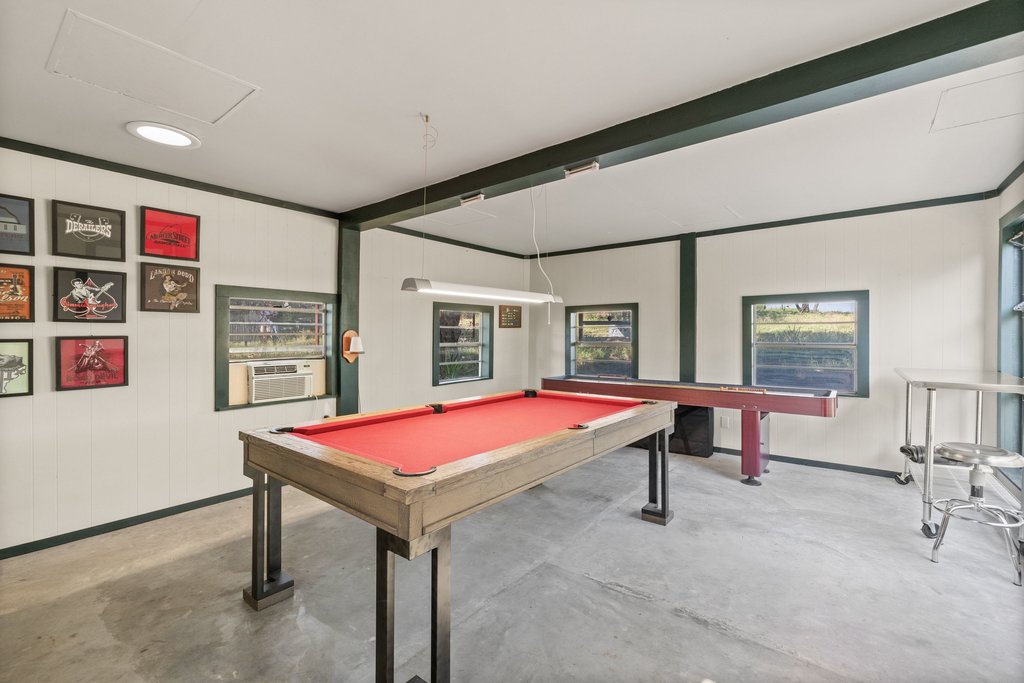
a dedicated recreation building with space for a pool table and shuffleboard, covered regulation washer pitching pits,
an outdoor shower, rainwater collection totaling 20,000 gallons, whole-home generator, RV hookup, underground
utilities, and no HOA or deed restrictions. A rare opportunity to own an exceptional Hill Country retreat that combines
comfort, functionality, and unmatched natural beauty.
- Listed by Jenna Moore • TREC #0650086 • Brokerage DRE #9007304 • Topper Real EstateP: (512)-695-1799 C: (512)-695-1799 jennasellstexas@gmail.com
Property Details for 1101 Windy Hills Road
Property Details for 1101 Windy Hills Road
| Status | Active |
|---|---|
| MLS # | 3616961 |
| Days on Market | 4 |
| Taxes | $10,129 / year |
| HOA Fees | - |
| Condo/Co-op Fees | - |
| Property Type | Single Family |
| MLS Type | Residential / Single Family Residence |
| Year Built | 2015 |
| Lot Size | 11.76 AC / 512,265 SF |
| County | Hays County |
Location
Building Information for 1101 Windy Hills Road
Payment Calculator
$8,468 per month
30 year fixed, 6.55% Interest
$7,624
$844
$0
Know your buying power with a preapproval and custom rate in minutes
 1
1Property Information for 1101 Windy Hills Road
- Garage Spaces: 3
- Parking Total: 6
- Parking Features: Driveway, Gravel
- Garage: Yes
- Covered Spaces: 3
- Interior Features: Ceiling Fan(s), Double Vanity, Eat In Kitchen, High Ceilings, Interior Steps, Main Level Master, Open Floorplan, Pantry, Quartz Counters, Storage, Walk In Closets, Wired For Sound
- Flooring: Carpet, Concrete
- Appliances: Cooktop, Dishwasher, Disposal, IceMaker, Oven, PropaneCooktop
- Fireplace: Yes
- Fireplaces Total: 1
- Fireplace Features: Living Room, Wood Burning
- Laundry Features: LowerLevel, LaundryRoom
- Restrictions: NoRestrictions
- Exterior Features: Garden, Private Entrance, Rv Hookup
- Construction Materials: Metal Siding, Stone
- Foundation Details: Slab
- Patio And Porch Features: Covered, Patio, Screened, Wrap Around
- Roof: Metal
- Fencing: Perimeter, Partial
- Direction Faces: Southeast
- Window Features: None
- Accessibility Features: None
- Community Features: None
- FEMA Flood Plain: No
- Lot Features: Private, Many Trees, Views
- Horse: Yes
- Horse Amenities: SeeRemarks
- Cooling YN: Yes
- Cooling: Central Air
- Heating YN: Yes
- Heating: Central, Propane
- Sewer: Aerobic Septic
- Utilities: Electricity Connected, Propane, Sewer Connected
- Permission: IDX
- Association: No
- Tax Assessed Value: $619,391
- Tax Year: 2025
- Tax Rate: 1.63%
- Security Features: None
- Directions: From Dripping Springs head west on Hwy 290 for 6.5 miles, turn right onto Martin Rd for 1.1 miles, turn left onto Windy Hills Rd for 2.0 miles. Property is on the left. Look for sign on fence.
Property History for 1101 Windy Hills Road
| Date | Event & Source | Price | Appreciation | Link |
|---|---|---|---|---|
| Jul 27, 2026 | Listed (Active) ACTRIS #7280040 | $1,500,000 | — | |
| Jul 24, 2026 | Listed (Active) ACTRIS #3616961 | $1,500,000 | — |
| Date | Event & Source | Price |
|---|---|---|
| 07/27/2026 | $1,500,000 | |
| 07/24/2026 | $1,500,000 |
For completeness, we often displays two records for one sale: the MLS record and the public record.
Public Records for 1101 Windy Hills Road
Schools near 1101 Windy Hills Road
Rating | School | Type | Grades | Distance |
|---|---|---|---|---|
| Public - | PK to 5 | |||
| Public - | 6 to 8 | |||
| Public - | 9 to 12 | |||
| Public - | PK to 5 |
Rating | School | Distance |
|---|---|---|
Walnut Springs Elementary School PublicPK to 5 | ||
Dripping Springs Middle School Public6 to 8 | ||
Dripping Springs High School Public9 to 12 | ||
Cypress Springs Elementary School PublicPK to 5 |
School ratings and boundaries are provided by GreatSchools.org and Pitney Bowes. This information should only be used as a reference. Proximity or boundaries shown here are not a guarantee of enrollment. Please reach out to schools directly to verify all information and enrollment eligibility.
Similar Homes
Explore Nearby Homes
- Bunker Ranch Homes for Sale
- Caliterra Homes for Sale
- Founders Ridge Homes for Sale
- Highland Creek Lakes Homes for Sale
- Hill Country Ranches Homes for Sale
- Rocky Creek Homes for Sale
- Saddletree Ranch Homes for Sale
- Springlake Homes for Sale
- Sunset Canyon Homes for Sale
- Texas Heritage Village Homes for Sale
- Twin Lake Hills Homes for Sale
- Rocky Creek Ranch Homes for Sale
- Belvedere Homes for Sale
- Travis Settlement Homes for Sale
- Sweetwater Ranch Homes for Sale
- Dripping Springs Homes for Sale
- Driftwood Homes for Sale
- Lakeway Homes for Sale
- Bee Cave Homes for Sale
- The Hills Homes for Sale
- Point Venture Homes for Sale
- Spicewood Homes for Sale
- Lago Vista Homes for Sale
- Austin Homes for Sale
- Wimberley Homes for Sale
- Fischer Homes for Sale
- Blanco Homes for Sale
- Jonestown Homes for Sale
- Johnson City Homes for Sale
- Buda Homes for Sale
- 78737 Homes for Sale
- 78606 Homes for Sale
- 78619 Homes for Sale
- 78636 Homes for Sale
- 78663 Homes for Sale
- 78669 Homes for Sale
- 78676 Homes for Sale
- 78736 Homes for Sale
- 78738 Homes for Sale
- 78610 Homes for Sale
- 78734 Homes for Sale
- 78654 Homes for Sale
- 78645 Homes for Sale
- 78739 Homes for Sale
- 78652 Homes for Sale
No guarantee, warranty or representation of any kind is made regarding the completeness or accuracy of any information, descriptions or measurements (including square footage measurements and property condition), such should be independently verified through appropriate means, including, but not limited to, in person inspection and public records, and Compass International Holdings, its subsidiaries, affiliates and independently owned and operated franchisees, and their affiliated agents and associated third parties expressly disclaim any liability in connection therewith. Photos may be virtually staged or digitally enhanced and may not reflect actual property conditions. Offers of compensation are subject to change at the seller's discretion. No financial or legal advice provided. Equal Housing Opportunity. Subject to change at any time. Compass, Inc., its subsidiaries, affiliates and their agents and associated third parties make no guarantee, warranty or representation regarding the accuracy of any waterfront feature, water view or waterfront view.
Listing Courtesy of Topper Real Estate, Jenna Moore, TREC #0650086
Based on information from the Austin Board of REALTORS® (alternatively, from ACTRIS), Central Hill Country Board of Realtors, Central Texas MLS, Highland Lakes Association of Realtors, Bryan-College Station Association of REALTORS, and Waco Association of REALTORS. All information provided is deemed reliable but is not guaranteed and should be independently verified. The Austin Board of REALTORS®, ACTRIS, Central Hill Country Board of Realtors, Central Texas MLS, Highland Lakes Association of Realtors, Bryan-College Station Association of REALTORS, Waco Association of REALTORS, and their affiliates provide the MLS and all content therein “AS IS” and without any warranty, express or implied. IDX information is provided exclusively for consumers’ personal, non-commercial use, that it may not be used for any purpose other than to identify prospective properties consumers may be interested in purchasing, and that the data is deemed reliable but is not guaranteed accurate by the MLS. Copyright© 2026 Austin Board of REALTORS® (alternatively, from ACTRIS), Central Hill Country Board of Realtors, Central Texas MLS, Highland Lakes Association of Realtors, Bryan-College Station Association of REALTORS, and Waco Association of REALTORS. All rights reserved. We do not attempt to independently verify the currency, completeness, accuracy or authenticity of the data contained herein. All area measurements and calculations are approximate and should be independently verified. Data may be subject to transcription and transmission errors. Accordingly, the data is provided on an “as is” “as available” basis only and may not reflect all real estate activity in the market”. © [2026] REsides, Inc. All rights reserved. Certain information contained herein is derived from information, which is the licensed property of, and copyrighted by, REsides, Inc.