11030 Callaway Road







Description
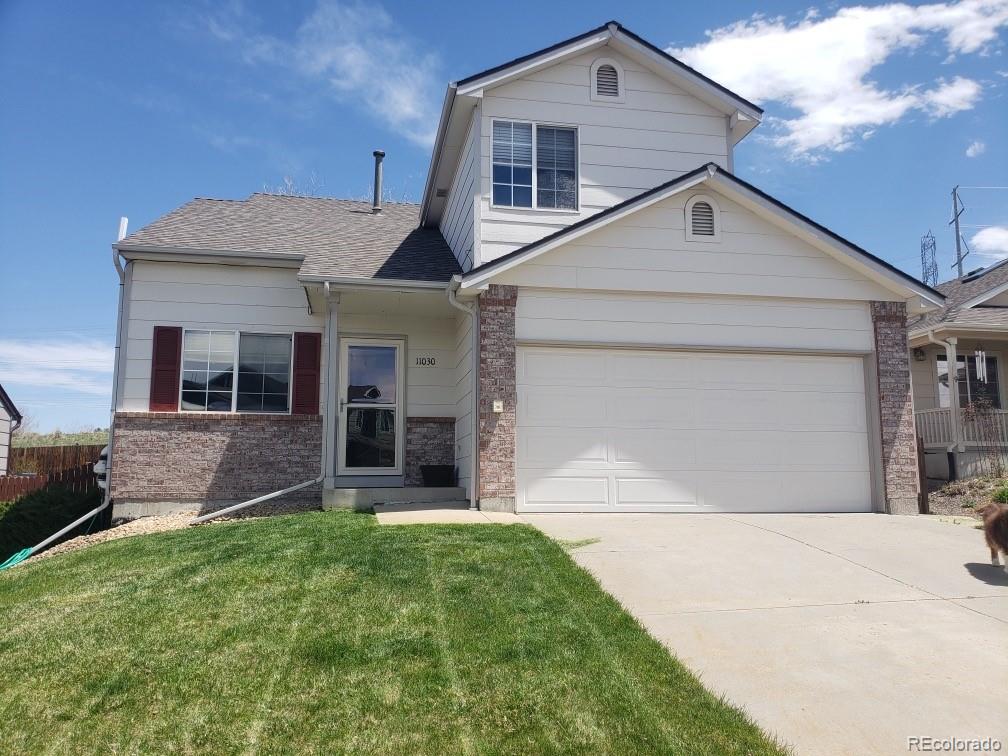
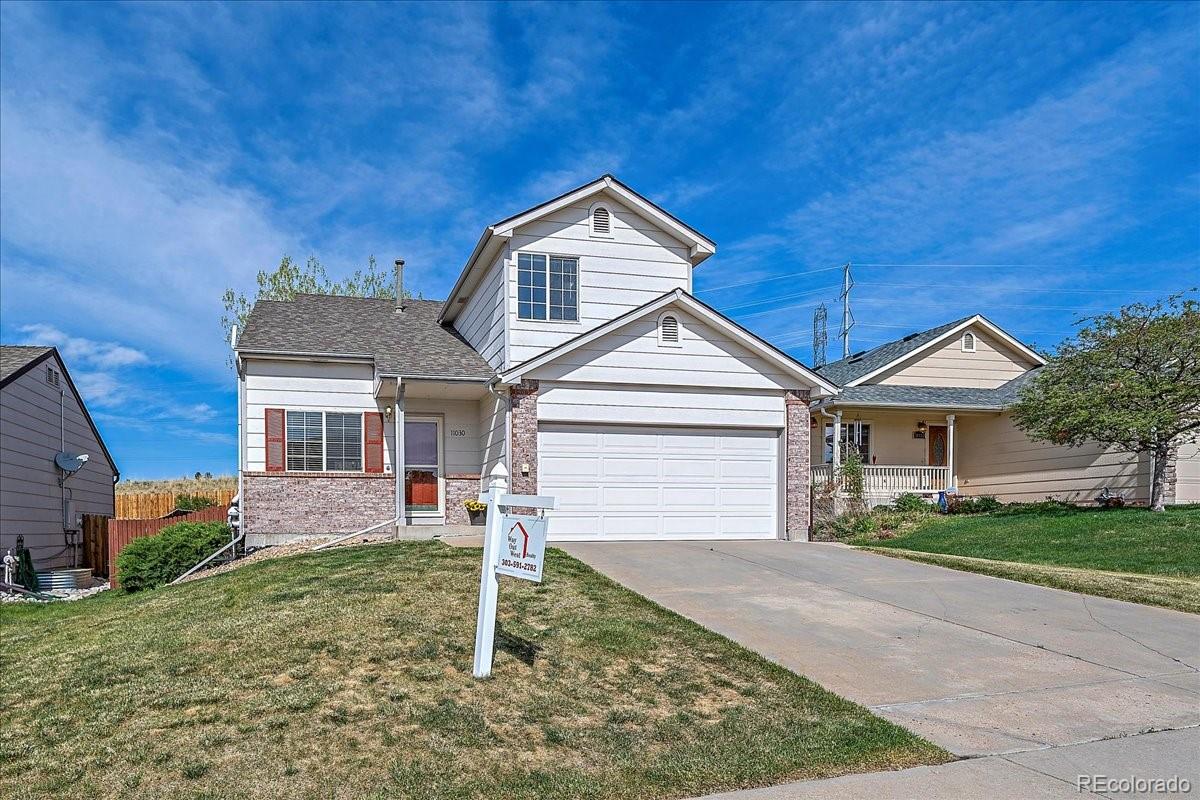
Now is your chance to live in the highly sought after Canterberry Crossing in the desirable Parker area. This 3 bedroom 2 ½ bath, 2 car attached garage single family home is ready for its new owner. BACKING TO OPENSPACE do not miss this opportunity to own your own home and STOP PAYING RENT. Immaculate home on large lot, BRAND NEW PAINT, BRAND NEW CARPET. The moment you open the front door the home gleams with vaulted ceilings,...iMMACULATE AND READY TO MOVE IN BRAND NEW CARPET, FRESH INTERIOR PAINT
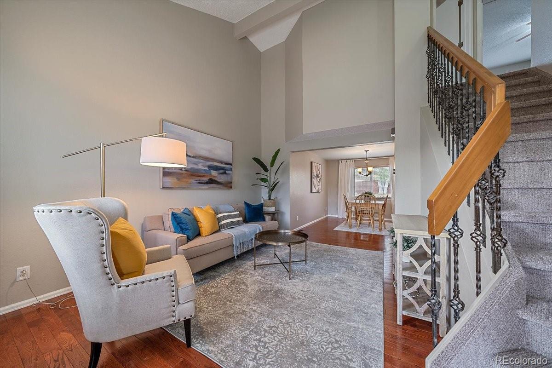
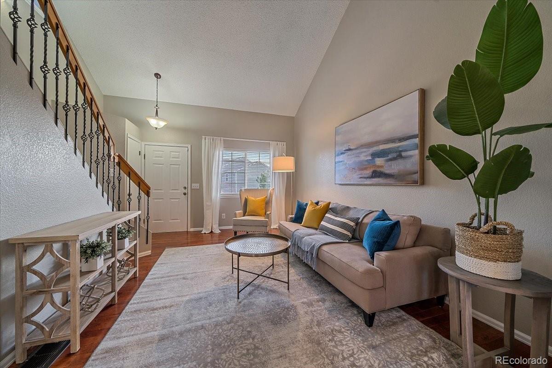
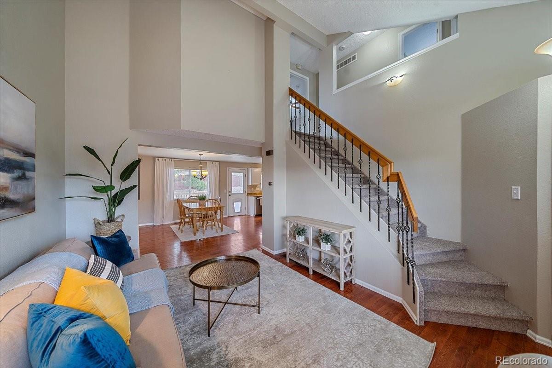
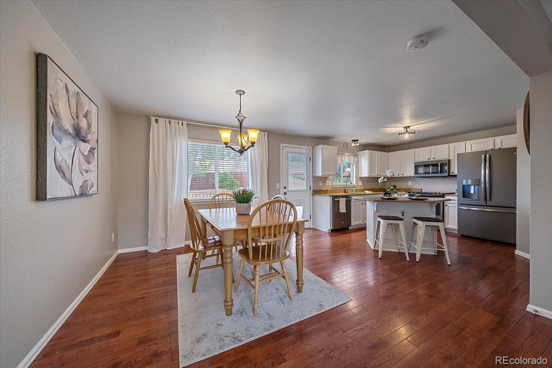
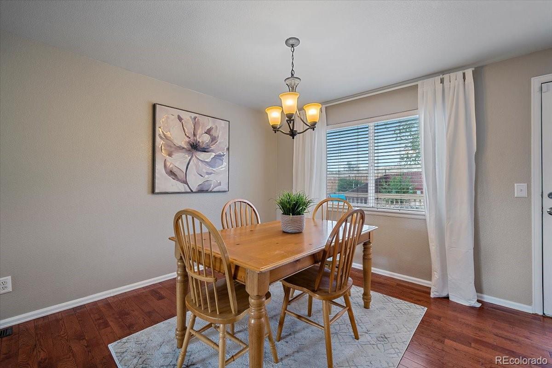
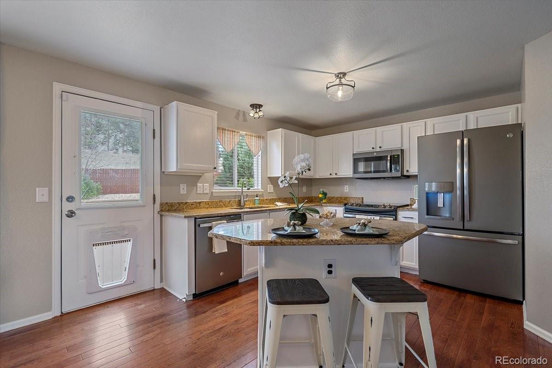
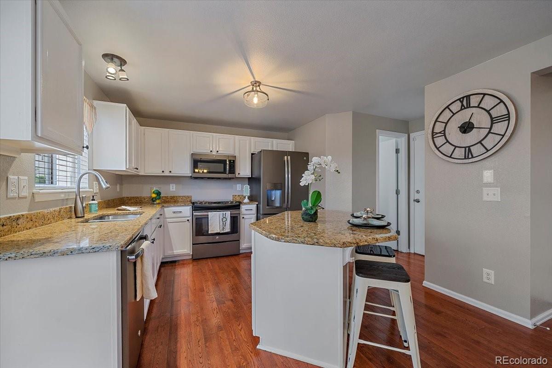
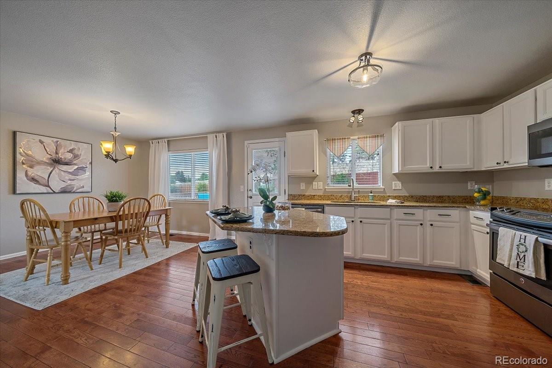
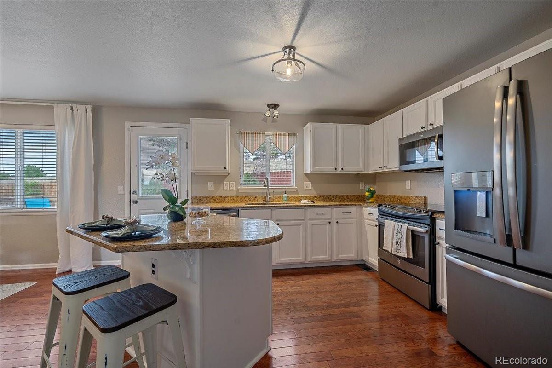
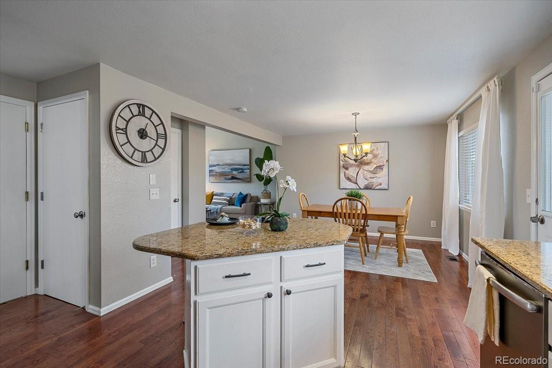
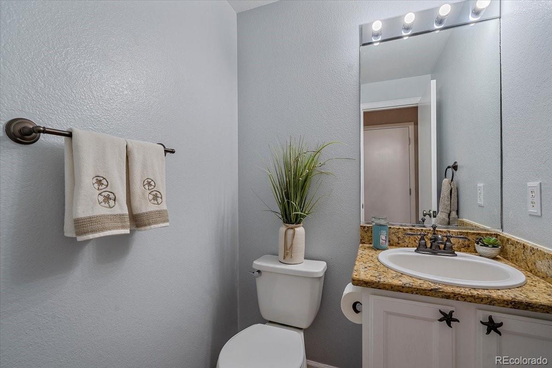
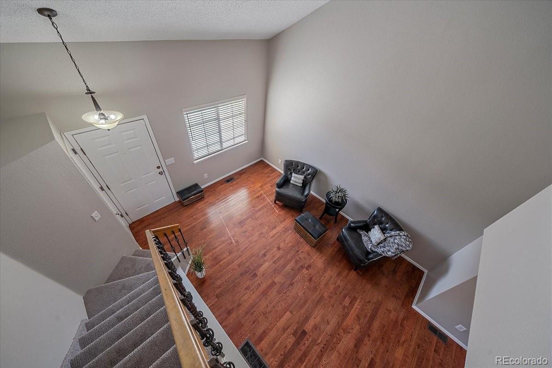
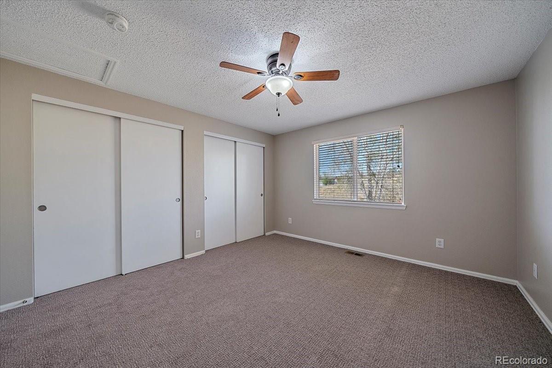
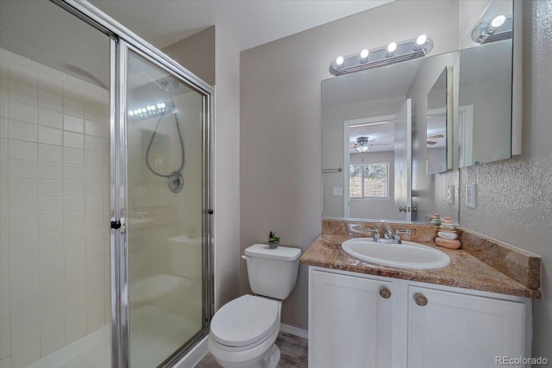
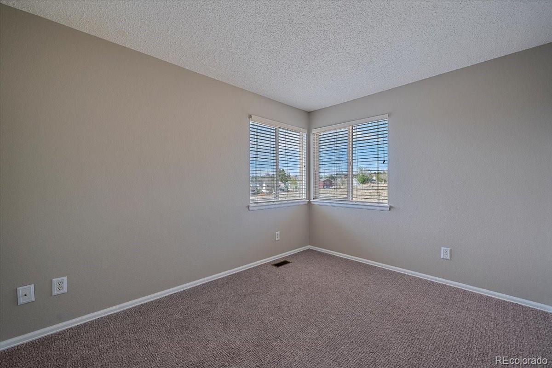
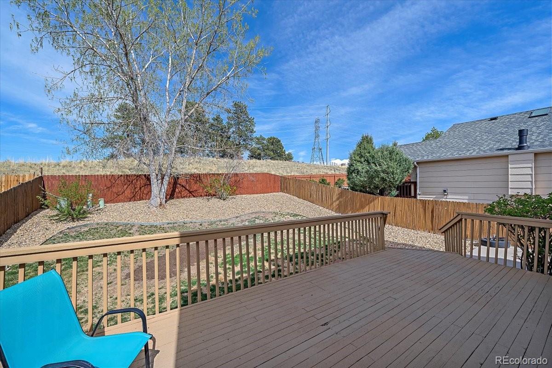
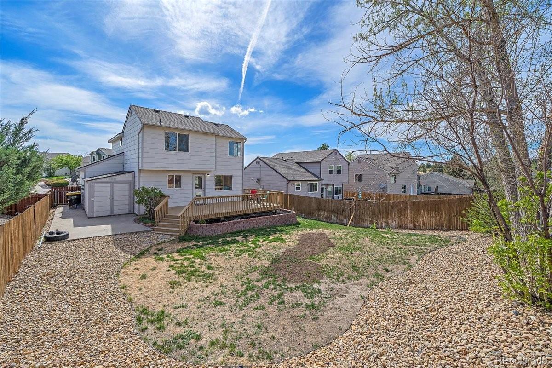
Now is your chance to live in the highly sought after Canterberry Crossing in the desirable Parker area. This 3 bedroom 2 ½ bath, 2 car attached garage single family home is ready for its new owner. BACKING TO OPENSPACE do not miss this opportunity to own your own home and STOP PAYING RENT. Immaculate home on large lot, BRAND NEW PAINT, BRAND NEW CARPET. The moment you open the front door the home gleams with vaulted ceilings, lots of light and beautiful flooring. The kitchen provides lots of storage, pantry and all appliances included. As you entertain on your oversized deck, lots of room to play yard games with your guests in the generously sized back yard (Oh and did I mention it backs to open space) so you don’t have that traditional “fish bowl” effect that other homes have. The main floor has a ½ bath, which allows you to have your guests stay on the main floor and provide your upstairs privacy. The primary and secondary beds are on the upper level. Both baths are freshly painted with new flooring. As if all of this isn’t enough, bring your imagination and personally design the unfinished basement with an additional bedroom, office or media room. The options are endless. Buyers/buyers representative to verify all information, measurements and HOA information. Please remove shoes or wear provided booties.
- Listed by: Kim Gurnee 303.638.1440 kim-painter@comcast.net • Way Out West Co., Inc.

Recent comparable sales
Median sold price
$545,000
Avg days on market
24
Sale-to-list ratio
98.7%
Parker, CO
9 comparable properties found

$527,900
Sold 03/03/25
- 3
- Bedrooms
- 3
- Bathrooms
- 2,114
- Square Feet
- 0.16
- Acres

$550,000
Sold 08/14/25
- 3
- Bedrooms
- 3
- Bathrooms
- 1,779
- Square Feet
- 0.15
- Acres

$545,000
Sold 11/15/24
- 3
- Bedrooms
- 3
- Bathrooms
- 1,878
- Square Feet
- 0.11
- Acres

$525,000
Sold 07/14/25
- 3
- Bedrooms
- 3
- Bathrooms
- 1,874
- Square Feet
- 0.15
- Acres

$540,000
Sold 05/07/26
- 3
- Bedrooms
- 3
- Bathrooms
- 1,736
- Square Feet
- 0.09
- Acres

$545,000
Sold 07/10/25
- 3
- Bedrooms
- 3
- Bathrooms
- 2,114
- Square Feet
- 0.13
- Acres

$519,000
Sold 12/12/25
- 3
- Bedrooms
- 3
- Bathrooms
- 1,618
- Square Feet
- 0.13
- Acres

$571,000
Sold 04/15/26
- 3
- Bedrooms
- 3
- Bathrooms
- 1,779
- Square Feet
- 0.17
- Acres

$569,000
Sold 05/28/25
- 3
- Bedrooms
- 3
- Bathrooms
- 2,076
- Square Feet
- 0.14
- Acres
Location
Sold By Rosenhagen Real Estate Professionals, Lisa Rosenhagen
$3,269 per month
30 year fixed, 7.03% Interest
$2,910
$239
$120
 1
1Property Information for 11030 Callaway Road
Property Details
- Taxes: $2,865 / year
- MLS Type: Residential / Single Family Residence
- County: Douglas County
- Structure Type: House
- Architectural Style: Traditional
- View: Mountain(s)
- Levels: Two
- Subdivision Name: Villages of Parker
- Association: Yes
- Multiple Associations: Yes
- Basement: Yes
Building Information
- Year Built: 1997
- Lot Size: 0.13 AC / 5,746 SF
Interior Area & SqFt
- Building Area Total (SqFt Total): 1878
- Sqft Total: 1878
- Living Area (SqFt Finished): 1266
- Above Grade Finished Area: 1266
- Living SqFt: 1266
- Sq Ft Apx: 0
- Below Grade Unfinished Area: 612
- Area Source: Public Records
- PSF Total: 290
- PSF Above Grade: 430
- PSF Finished: 430
- Master on Main: No
- Direction Faces: Southwest
- Room and Floor: Primary Bedroom-Upper-1, Primary Bathroom Full-Upper-1, Bedroom-Upper-1, Bedroom-Upper-2, Bathroom Full-Upper-1, Living Room-Main-1, Dining Room-Main-1, Kitchen-Main-1, Bathroom Half-Main-1, Laundry-Basement-1
- Room Count: 10
- Basement: Full, Interior Entry, Sump Pump, Unfinished
- Heating: Forced Air
- Cooling: Central Air
- Interior Features: Ceiling Fan(s), Eat-in Kitchen, Granite Counters, Kitchen Island, Pantry, Vaulted Ceiling(s)
- Flooring: Carpet, Laminate, Wood
- Window Features: Double Pane Windows
- Appliances: Dishwasher, Disposal, Oven, Refrigerator
- Laundry Features: In Unit
Bed & Bath Summary
- Bedrooms Total: 3
- Upper Level Bedrooms: 3
- Main Level Bedrooms: 0
- Lower Level Bedrooms: 0
- Basement Level Bedrooms: 0
- Bathrooms Total: 3
- Upper Level Bathrooms: 2
- Main Level Bathrooms: 1
- Lower Level Bathrooms: 0
- Basement Level Bathrooms: 0
- Bathrooms Full: 2
- Bathrooms Three Quarter: 0
- Bathrooms Half: 1
- Bathrooms One Quarter: 0
Detailed Room Info
- Room Type: Primary Bedroom
- Room Level: Upper
- Room Length: 13
- Room Width: 11
- Room Type: Primary Bathroom Full
- Room Level: Upper
- Room Type: Bedroom
- Room Level: Upper
- Room Length: 11
- Room Width: 9
- Room Type: Bathroom Full
- Room Level: Upper
- Room Type: Bedroom
- Room Level: Upper
- Room Length: 11
- Room Width: 10
- Room Type: Living Room
- Room Level: Main
- Room Length: 11
- Room Width: 15
- Room Type: Dining Room
- Room Level: Main
- Room Length: 14
- Room Width: 10
- Room Type: Kitchen
- Room Level: Main
- Room Length: 13
- Room Width: 12
- Room Type: Bathroom Half
- Room Level: Main
- Room Type: Laundry
- Room Level: Basement
Parking
- Parking Features: Concrete
- Attached Garage: Yes
- Parking Type: Garage (Attached)
- Parking Description: Garage (Attached)-2
- Parking Details: 2
- Parking Total: 1
- Garage Spaces: 2
- Offstreet Spaces: 0
- Parking Count: 2
- Carport Spaces: 0
- Reserved Spaces: 0
- RV Spaces: 0
Association Information
- Association Fee Includes: Trash
- Association Fee Total Annual: $1,444
- Association Amenities: Park, Playground, Pool, Tennis Court(s)
- Senior Community: No
Site & Location Information
- Elementary School: Frontier Valley
- Elementary School District: Douglas RE-1
- Middle Or Junior School: Cimarron
- Middle Or Junior School District: Douglas RE-1
- High School: Legend
- High School District: Douglas RE-1
- Lot Size Acres: .13
- Lot Size Square Feet: 5746
- Lot Features: Greenbelt, Open Space, Sloped, Sprinklers In Front, Sprinklers In Rear
- Zoning: SFR
- Fencing: Full
- Accessibility Features: Sloping Lot, Abuts Public Open Space, Abuts Private Open Space, Outbuildings, House/Lot Faces SW, Paved
- Property Exclusions: Washer and dryer, all staging items
Building Information
- Lot Number: 7
- Green Verification Count: 0
- Out Building Count: 1
- Number of Out Buildings: 1.0
- Horse: No
- Builder Name: Meritage Homes
- Construction Materials: Cedar, Frame
- Property Condition: Updated/Remodeled
- Roof: Composition
- Common Walls: No Common Walls
- Exterior Features: Private Yard
- Patio And Porch Features: Deck
- Livable Structure Count: 0
Water & Utilities
- Water Included: Yes
- Water Source: Public
- Utilities: Cable Available, Electricity Available, Electricity Connected, Natural Gas Available, Natural Gas Connected, Phone Available
- Sewer: Public Sewer
Property History for 11030 Callaway Road
| Date | Event & Source | Price | Appreciation |
|---|---|---|---|
| Jun 17, 2022 | Sold (Public Record) Public Record #1492059558 | $545,000 | +12.2% / yr |
| Jun 17, 2022 | Sold IRES #2766389 | $545,000 | — |
| Jun 17, 2022 | Sold RECOLORADO #2766389 | $545,000 | — |
| May 29, 2022 | Pending IRES #2766389 | — | |
| May 29, 2022 | Pending RECOLORADO #2766389 | — | |
| May 11, 2022 | Listed (Active) IRES #2766389 | $559,900 | — |
| May 11, 2022 | Listed (Active) RECOLORADO #2766389 | $559,900 | — |
| May 3, 2019 | Sold (Public Record) Public Record #643942817 | $380,000 | +6.4% / yr |
| May 3, 2019 | Sold RECOLORADO #1971322 | $380,000 | — |
| Apr 7, 2019 | Pending RECOLORADO #1971322 | — | |
| Mar 26, 2019 | Listed (Active) RECOLORADO #1971322 | $385,000 | — |
| Jul 2, 2015 | Sold (Public Record) Public Record #552588771 | $300,000 | +4.9% / yr |
| Jul 2, 2015 | Sold RECOLORADO #4337572 | $300,000 | — |
| May 29, 2015 | Pending RECOLORADO #4337572 | — | |
| May 22, 2015 | Listed (Active) RECOLORADO #4337572 | $295,000 | — |
| Oct 19, 2007 | Sold (Public Record) Public Record #228075501 | $207,500 | — |
| Oct 19, 2007 | Sold RECOLORADO #551856 | $207,500 | — |
| Sep 27, 2007 | Pending RECOLORADO #551856 | — | |
| Jan 15, 2007 | Listed (Active) RECOLORADO #551856 | $217,500 | — |
| Date | Event & Source | Price |
|---|---|---|
| 06/17/2022 | Sold (Public Record) Public Record #1492059558 | $545,000 +12.2% / yr |
| 06/17/2022 | Sold IRES #2766389 | $545,000 |
| 06/17/2022 | Sold RECOLORADO #2766389 | $545,000 |
| 05/29/2022 | Pending IRES #2766389 | — |
| 05/29/2022 | Pending RECOLORADO #2766389 | — |
| 05/11/2022 | Listed (Active) IRES #2766389 | $559,900 |
| 05/11/2022 | Listed (Active) RECOLORADO #2766389 | $559,900 |
| 05/03/2019 | Sold (Public Record) Public Record #643942817 | $380,000 +6.4% / yr |
| 05/03/2019 | Sold RECOLORADO #1971322 | $380,000 |
| 04/07/2019 | Pending RECOLORADO #1971322 | — |
| 03/26/2019 | Listed (Active) RECOLORADO #1971322 | $385,000 |
| 07/02/2015 | Sold (Public Record) Public Record #552588771 | $300,000 +4.9% / yr |
| 07/02/2015 | Sold RECOLORADO #4337572 | $300,000 |
| 05/29/2015 | Pending RECOLORADO #4337572 | — |
| 05/22/2015 | Listed (Active) RECOLORADO #4337572 | $295,000 |
| 10/19/2007 | Sold (Public Record) Public Record #228075501 | $207,500 |
| 10/19/2007 | Sold RECOLORADO #551856 | $207,500 |
| 09/27/2007 | Pending RECOLORADO #551856 | — |
| 01/15/2007 | Listed (Active) RECOLORADO #551856 | $217,500 |
For completeness, we often displays two records for one sale: the MLS record and the public record.
Public Records for 11030 Callaway Road
Taxable Value
Land
$9,200Additions
$25,620Tax Record
2024
$3,378 ($281 / month)Home Facts
Beds
3Baths
3Total Finished SqFt
1,266 SqFtAbove Grade Finished SqFt
1,266 SqFtStories
2Lot Size
5,746 SqFtStyle
Single Family ResidenceYear Built
1997Year Renovated
1997County
DOUGLASAPN
0399743Schools near 11030 Callaway Road
Rating | School | Type | Grades | Distance |
|---|---|---|---|---|
| Public - | PK to 5 | |||
| Public - | 6 to 8 | |||
| Public - | 9 to 12 | |||
| Charter - | K to 8 |
Rating | School | Distance |
|---|---|---|
Frontier Valley Elementary School PublicPK to 5 | ||
Cimarron Middle School Public6 to 8 | ||
Legend High School Public9 to 12 | ||
Parker Core Knowledge CharterK to 8 |
School ratings and boundaries are provided by GreatSchools.org and Pitney Bowes. This information should only be used as a reference. Proximity or boundaries shown here are not a guarantee of enrollment. Please reach out to schools directly to verify all information and enrollment eligibility.
Similar Homes
New listings in 80138

eXp Realty, LLC • MLS #2961981

HomeSmart • MLS #4368504

Shift Real Estate LLC • MLS #8436138

Landmark Residential Brokerage • MLS #9005045

Epique Realty • MLS #5927215

SH Realty, Inc. • MLS #8068518

SH Realty, Inc. • MLS #8047548

SH Realty, Inc. • MLS #9053430

SH Realty, Inc. • MLS #8835677
Nearby home values
| Address | Sold price | Beds | Baths | Sqft | Lot (Sqft) |
|---|---|---|---|---|---|
This home: 11030 Callaway Road, Parker, CO 80138 | $545,000 | 3 | 3 | 1,878 | 5,746 |
$260,000 | 4 | 3 | 2,098 | 5,662 | |
$580,000 | 4 | 3 | 2,133 | 5,662 | |
$350,000 | 3 | 3 | 2,696 | 5,746 | |
$385,000 | 3 | 3 | 2,066 | 7,100 | |
$217,100 | 3 | 2 | 1,429 | 5,746 | |
– | 3 | 2 | 1,447 | 7,144 | |
$515,000 | 6 | 4 | 2,729 | 7,405 | |
$556,000 | 5 | 3 | 2,566 | 7,797 | |
$458,000 | 3 | 2 | 2,604 | 9,535 | |
$229,000 | 3 | 3 | 1,692 | 6,098 | |
$224,900 | 2 | 2 | 2,839 | 7,924 | |
$503,000 | 4 | 3 | 2,500 | 6,007 | |
$575,000 | 4 | 3 | 2,588 | 6,399 | |
$299,000 | 3 | 2 | 1,872 | 7,405 | |
– | 3 | 2 | 1,835 | 5,615 |
Explore Nearby Homes
- Blackstone Homes for Sale
- Butterfield Homes for Sale
- Crest View Homes for Sale
- Eagle Bend Homes for Sale
- Elkhorn Ranch Homes for Sale
- Hidden River Homes for Sale
- Hidden Village Homes for Sale
- Homestead Hills Homes for Sale
- Idyllwilde Homes for Sale
- Old town Homes for Sale
- Parker East Homes for Sale
- Parker Ridge Homes for Sale
- Pine Bluffs Homes for Sale
- Ponderosa Hills Homes for Sale
- Rockinghorse Homes for Sale
- Parker Homes for Sale
- Aurora Homes for Sale
- Centennial Homes for Sale
- Lone Tree Homes for Sale
- Watkins Homes for Sale
- Greenwood Village Homes for Sale
- Castle Rock Homes for Sale
- Franktown Homes for Sale
- Castle Pines Homes for Sale
- Elizabeth Homes for Sale
- Highlands Ranch Homes for Sale
- Denver Homes for Sale
- Kiowa Homes for Sale
- Littleton Homes for Sale
- Sedalia Homes for Sale
- 80137 Homes for Sale
- 80107 Homes for Sale
- 80134 Homes for Sale
- 80016 Homes for Sale
- 80112 Homes for Sale
- 80116 Homes for Sale
- 80015 Homes for Sale
- 80102 Homes for Sale
- 80108 Homes for Sale
- 80111 Homes for Sale
- 80018 Homes for Sale
- 80124 Homes for Sale
- 80117 Homes for Sale
- 80013 Homes for Sale
- 80014 Homes for Sale
No guarantee, warranty or representation of any kind is made regarding the completeness or accuracy of any information, descriptions or measurements (including square footage measurements and property condition), such should be independently verified through appropriate means, including, but not limited to, in person inspection and public records, and Compass International Holdings, its subsidiaries, affiliates and independently owned and operated franchisees, and their affiliated agents and associated third parties expressly disclaim any liability in connection therewith. Photos may be virtually staged or digitally enhanced and may not reflect actual property conditions. Offers of compensation are subject to change at the seller's discretion. No financial or legal advice provided. Equal Housing Opportunity.
Listing Courtesy of Way Out West Co., Inc., Kim Gurnee
Based on information submitted to the MLS GRID as of 07/01/2025 03:07 PM. All data is obtained from various sources and may not have been verified by broker or MLS GRID. Supplied Open House Information is subject to change without notice. All information should be independently reviewed and verified for accuracy. Properties may or may not be listed by the office/agent presenting the information. Properties displayed may be listed or sold by various participants in the MLS. IDX information is provided exclusively for consumers’ personal, non-commercial use and may not be used for any purpose other than to identify prospective properties consumers may be interested in purchasing. The data is deemed reliable but is not guaranteed by MLS GRID. Use of the MLS GRID data may be subject to an end user license agreement prescribed by the applicable MLS of the Member Participant, if any, and as amended from time to time.
