1104 High Country Road












































Description
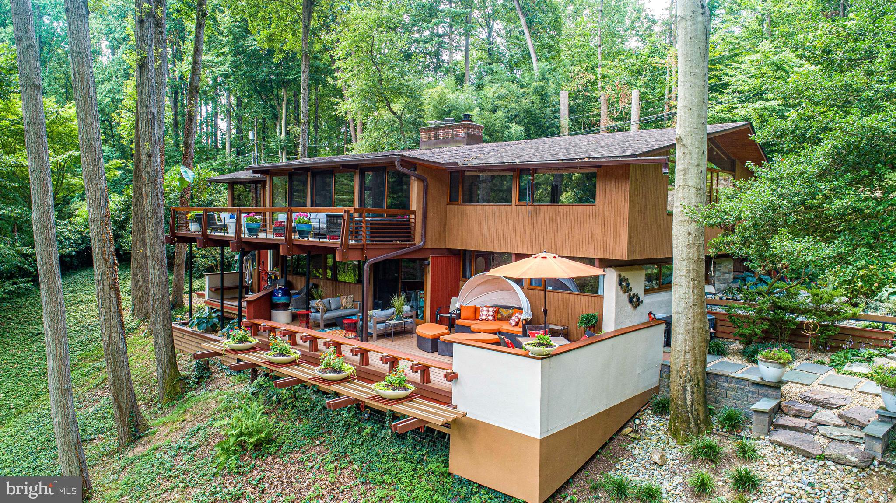
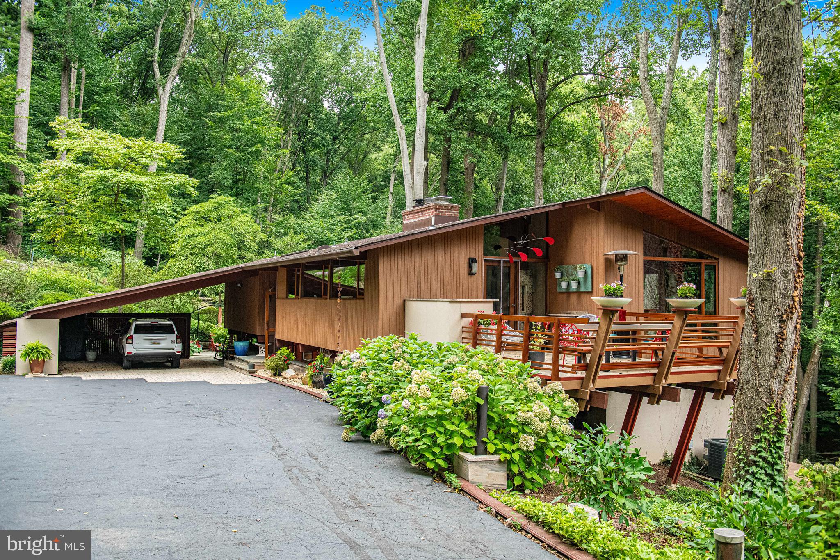
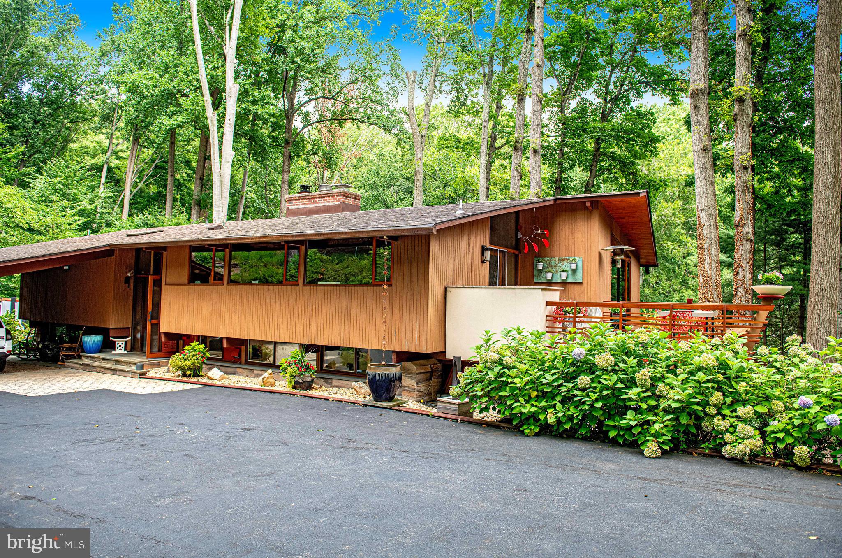
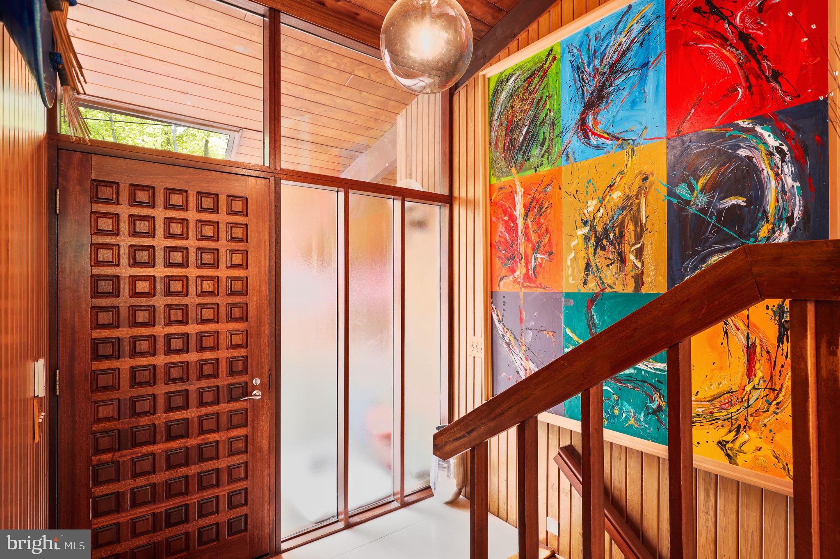
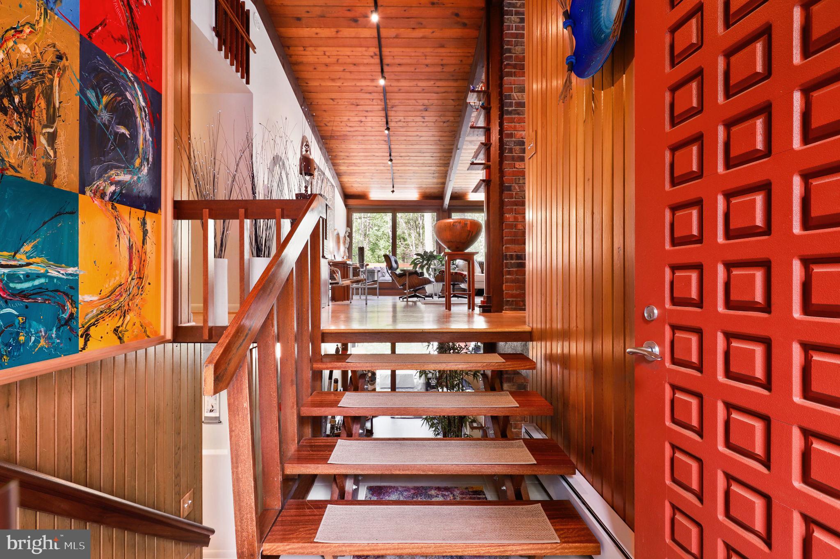
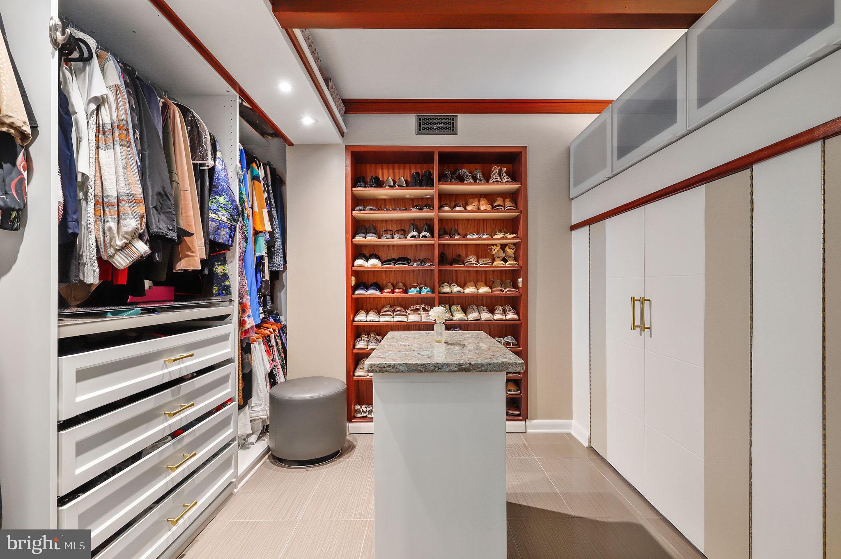
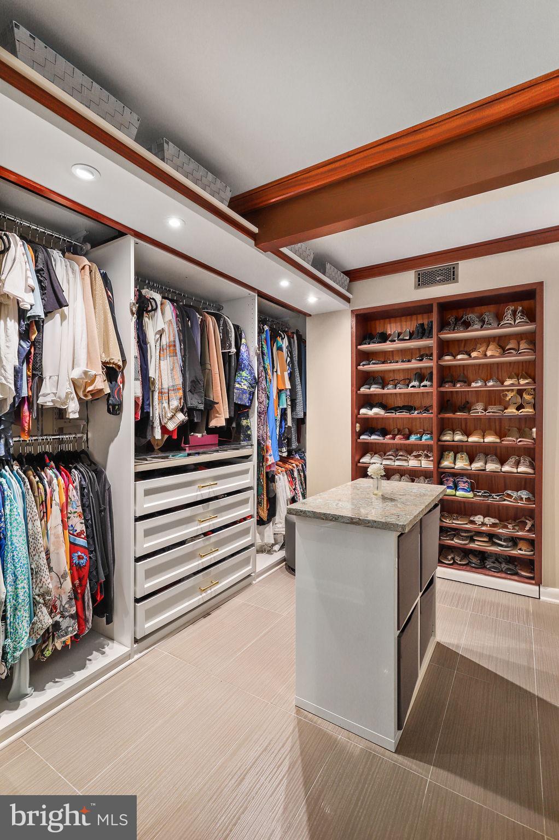
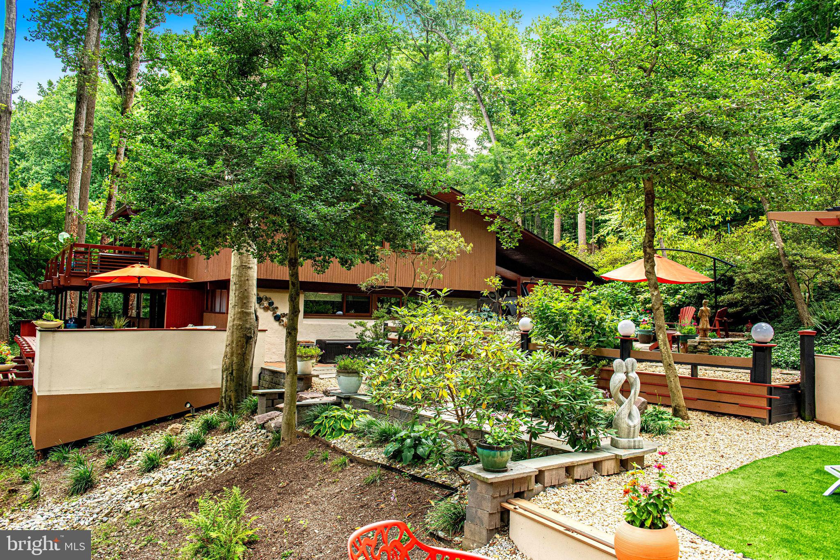
sits on a private one-acre wooded lot backing to parkland above the Loch Raven Reservoir. The post-
and-beam home has been a complete top to bottom custom renovation by its Architect owner, who
has meticulously restored and maintained the home and is now proud to present it to the market. Deck House as a company was founded in 1959 by William Berkes and Robert Brownell. Both
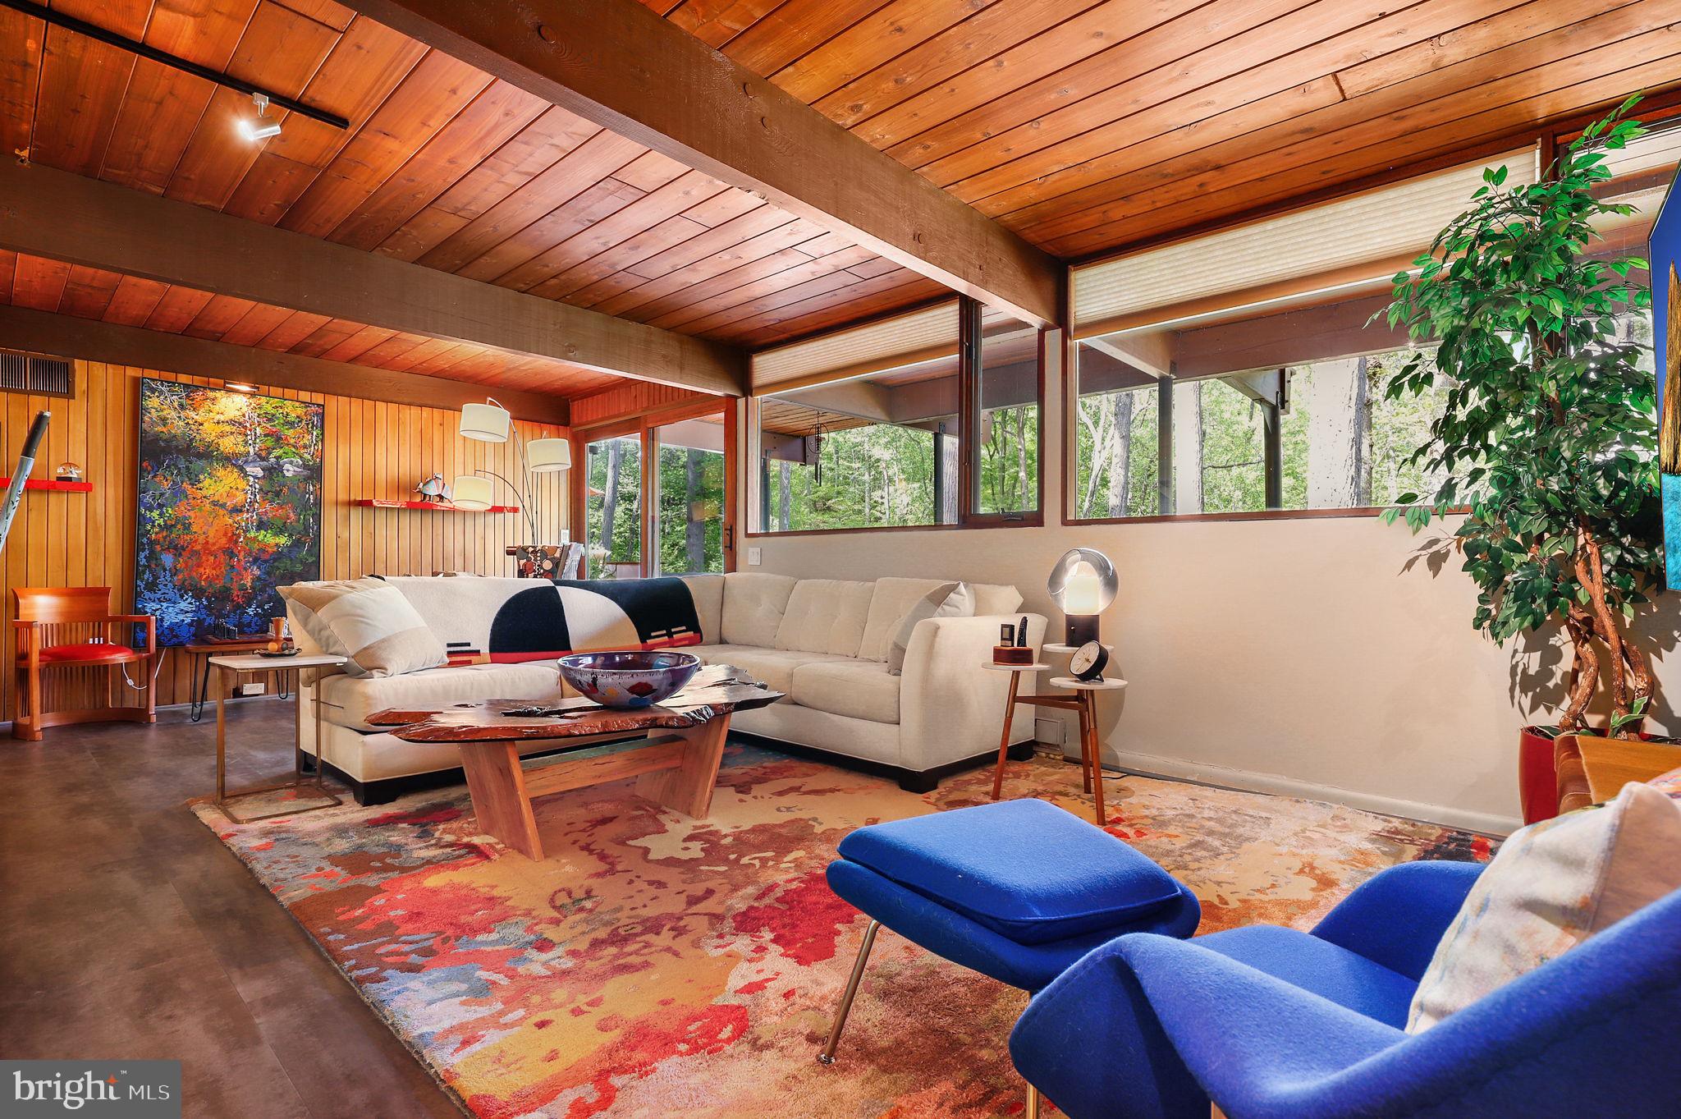
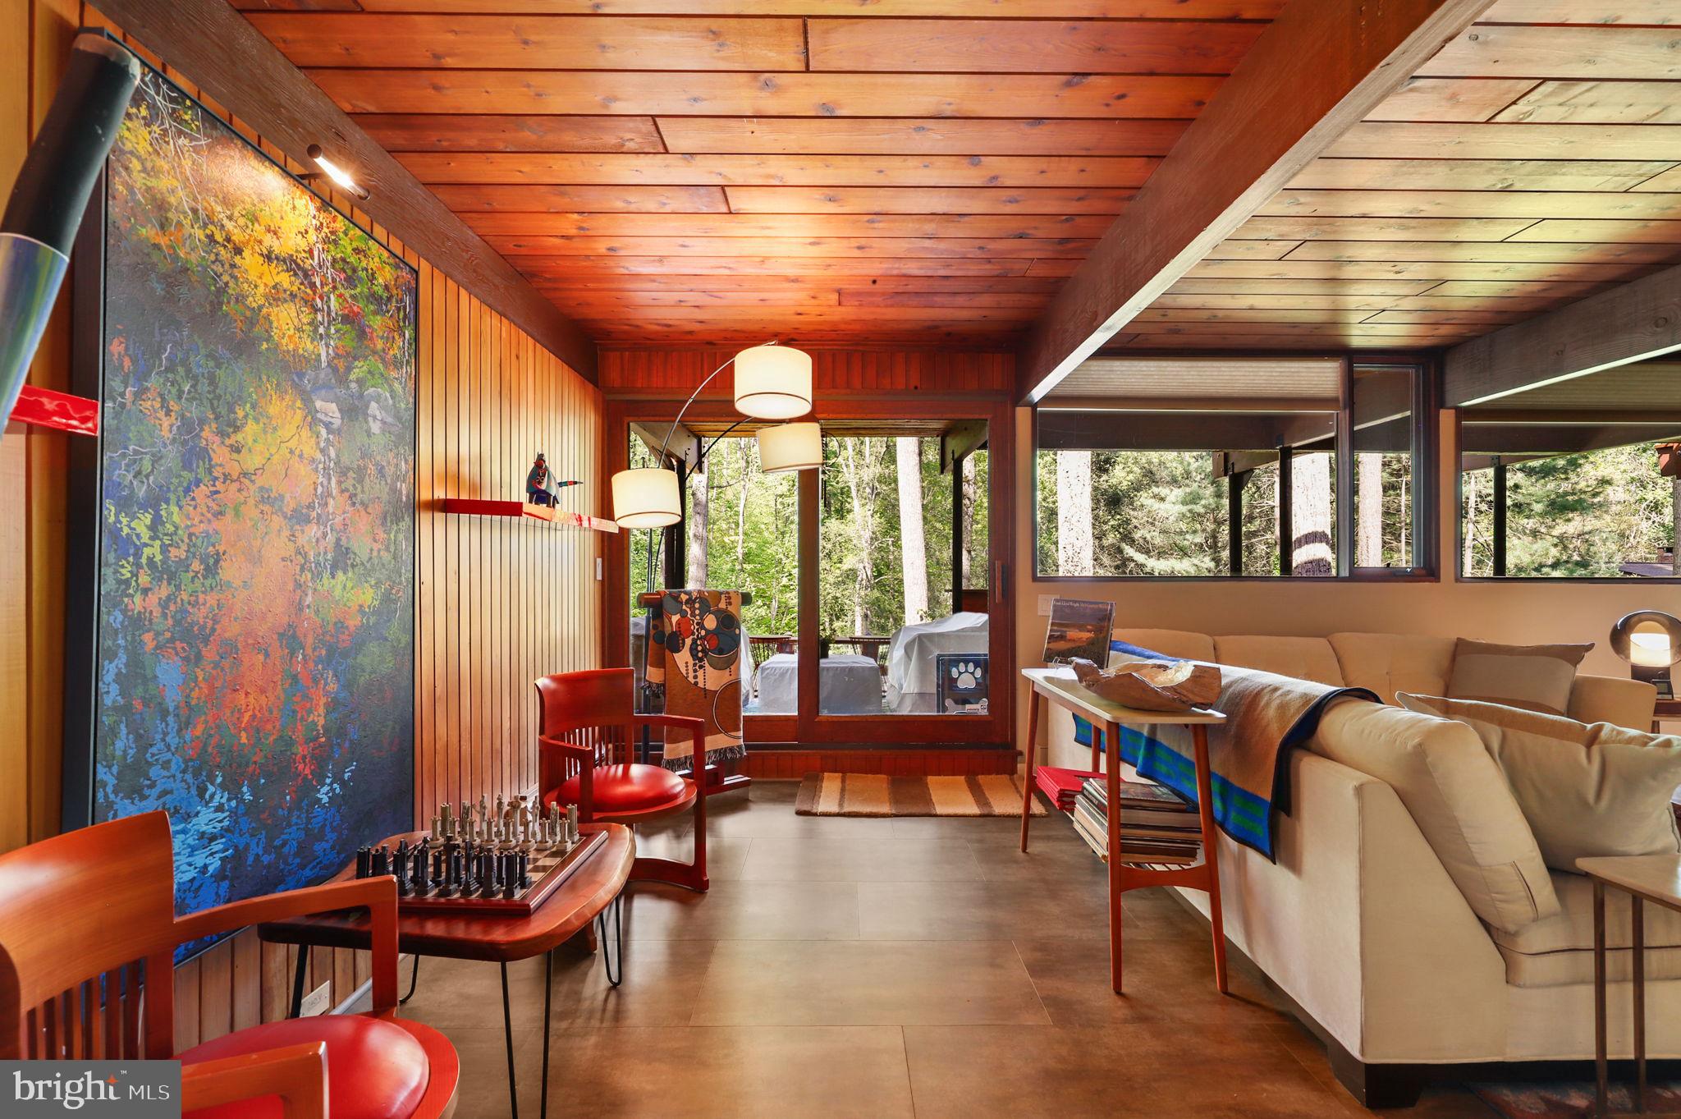
worked as young architects focused...Welcome to this exquisite 1971 Acorn Deck House. This mid-century modern-inspired Deck House
sits on a private one-acre wooded lot backing to parkland above the Loch Raven Reservoir. The post-
and-beam home has been a complete top to bottom custom renovation by its Architect owner, who
has meticulously restored and maintained the home and is now proud to present it to the market. Deck House as a company was founded in 1959 by William Berkes and Robert Brownell. Both
worked as young architects focused on building prefab Tech-built houses; this was the beginning of
the Mid-Century modern movement. Modern technology combined with the organic principals to live
in harmony with nature as envisioned by Frank LLoyd Wright gave birth to the Deckhouse. The company, still in existence in Acton Massachusetts as Acorn Deck House, describes the design
this way: “Deck House offers an efficient post and beam building system with exposed structure,
making a powerful statement of beauty, strength and function. Floor to ceiling glass frames connect
with the natural environment to create a feeling of living in the outdoors. Interior spaces flow freely,
accented by a rich combination of natural woods. Deck House is a quiet statement about one’s own
self-confidence – a home of relaxed elegance in perfect harmony with the natural world, inside and
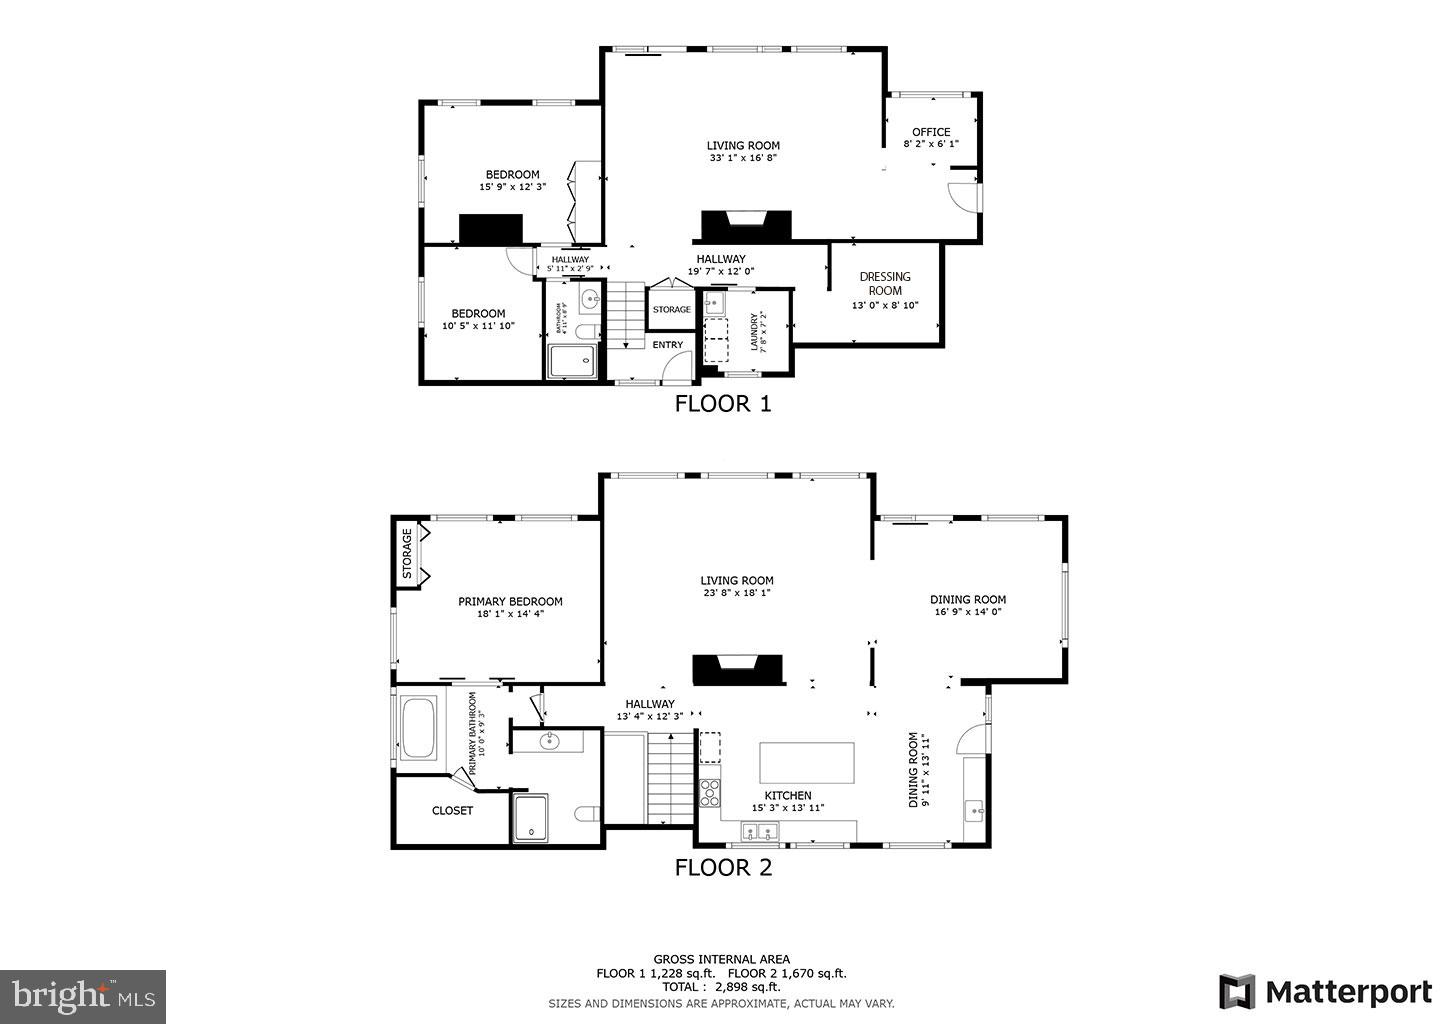
out.” With 3300 square feet of living space spread across two levels of architectural excellence, offering
three bedrooms and two fully renovated bathrooms, this property offers the perfect combination of
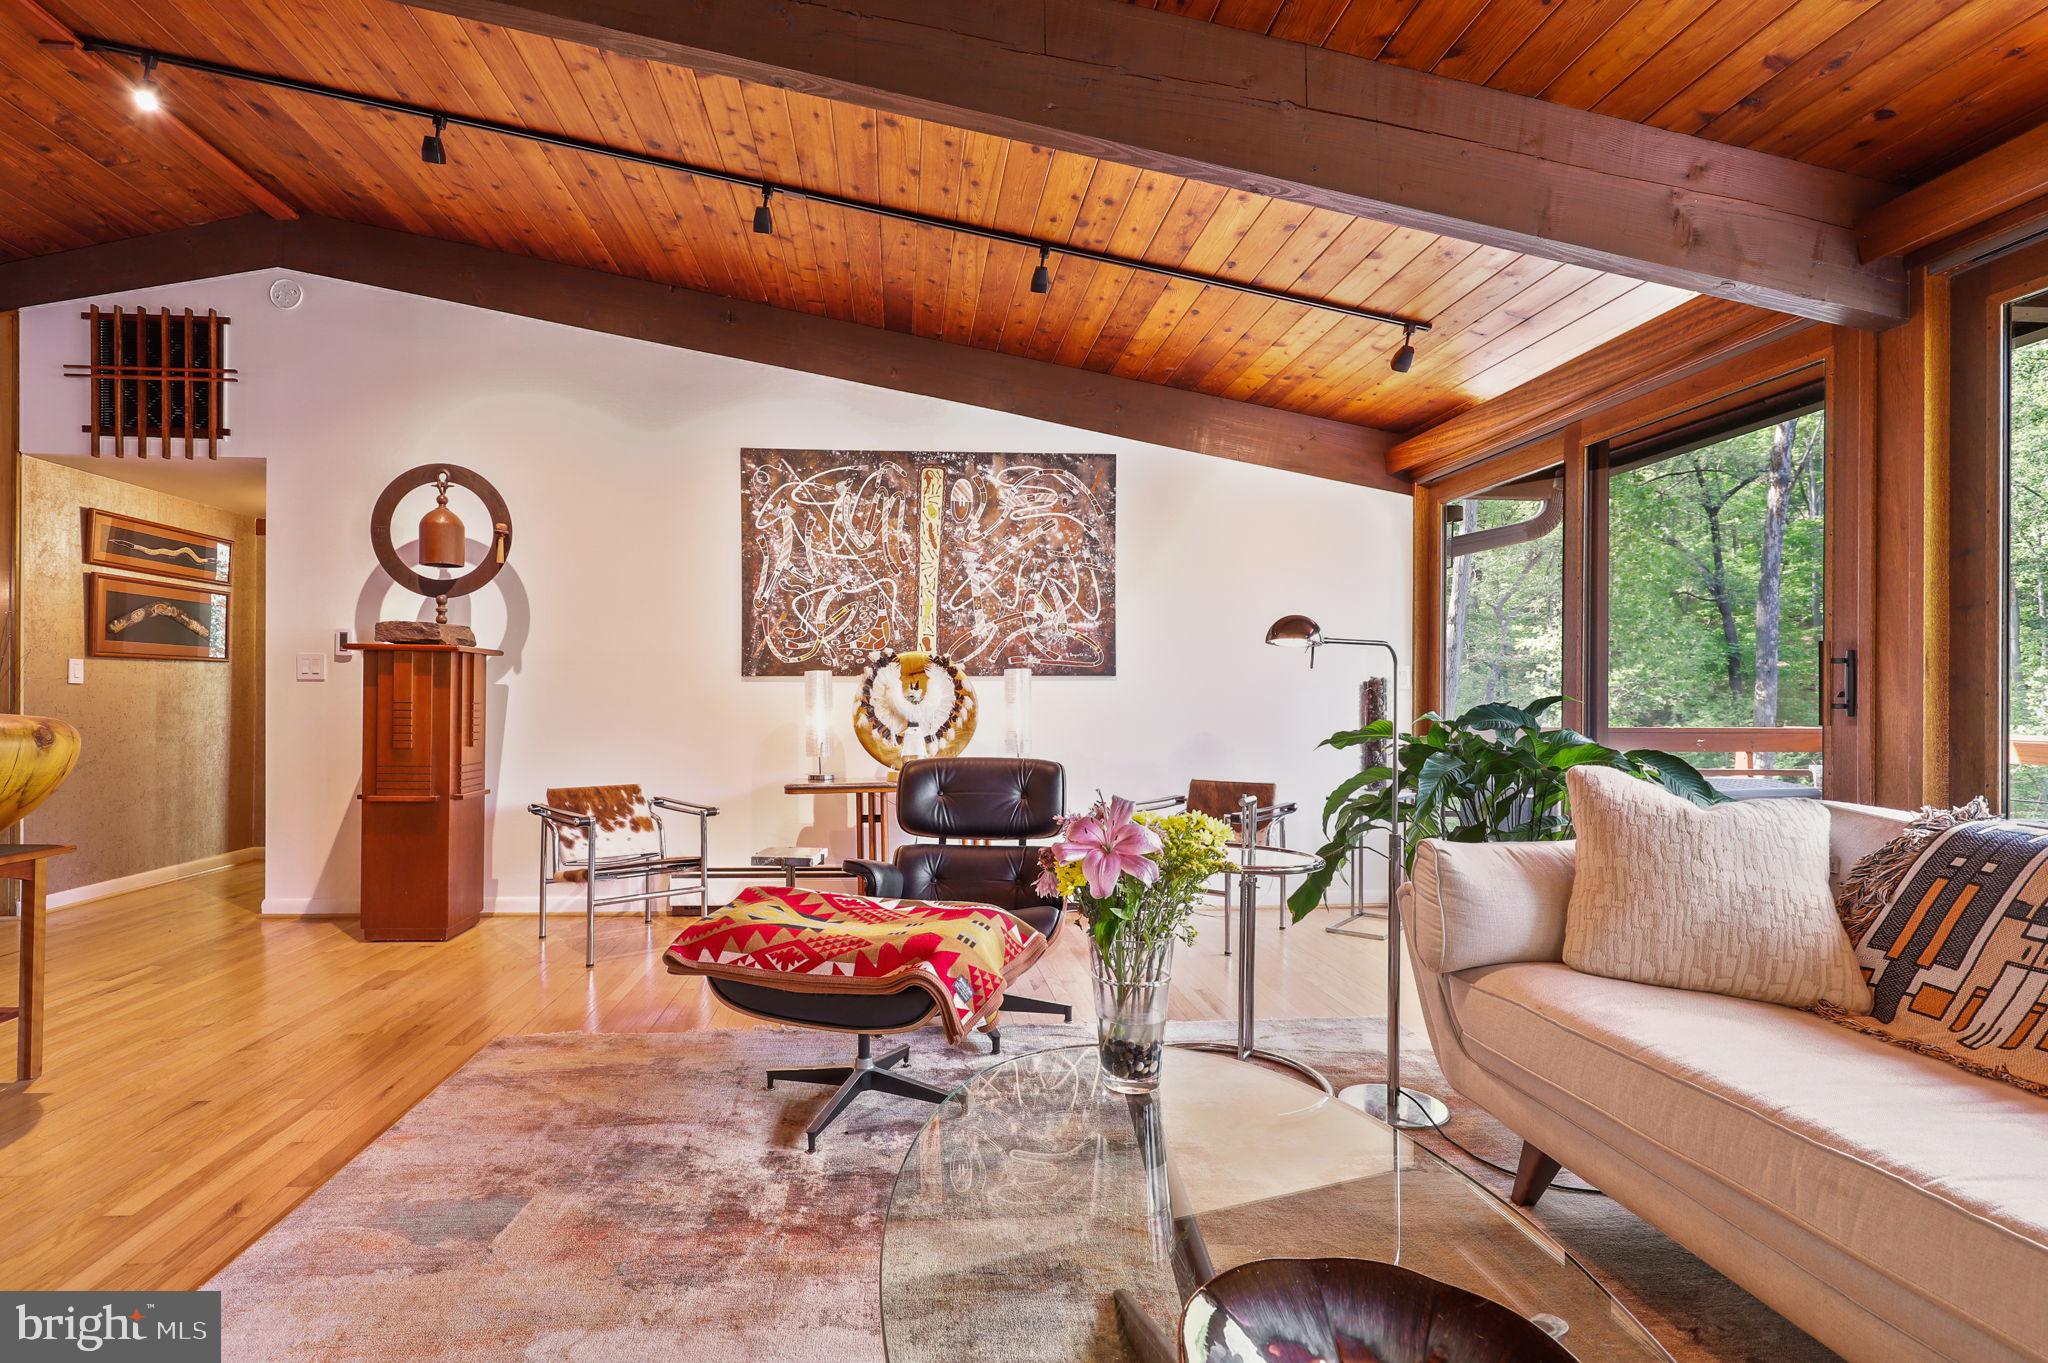
style, space, and comfort. As you step inside, you'll be impressed by the incredible build quality and
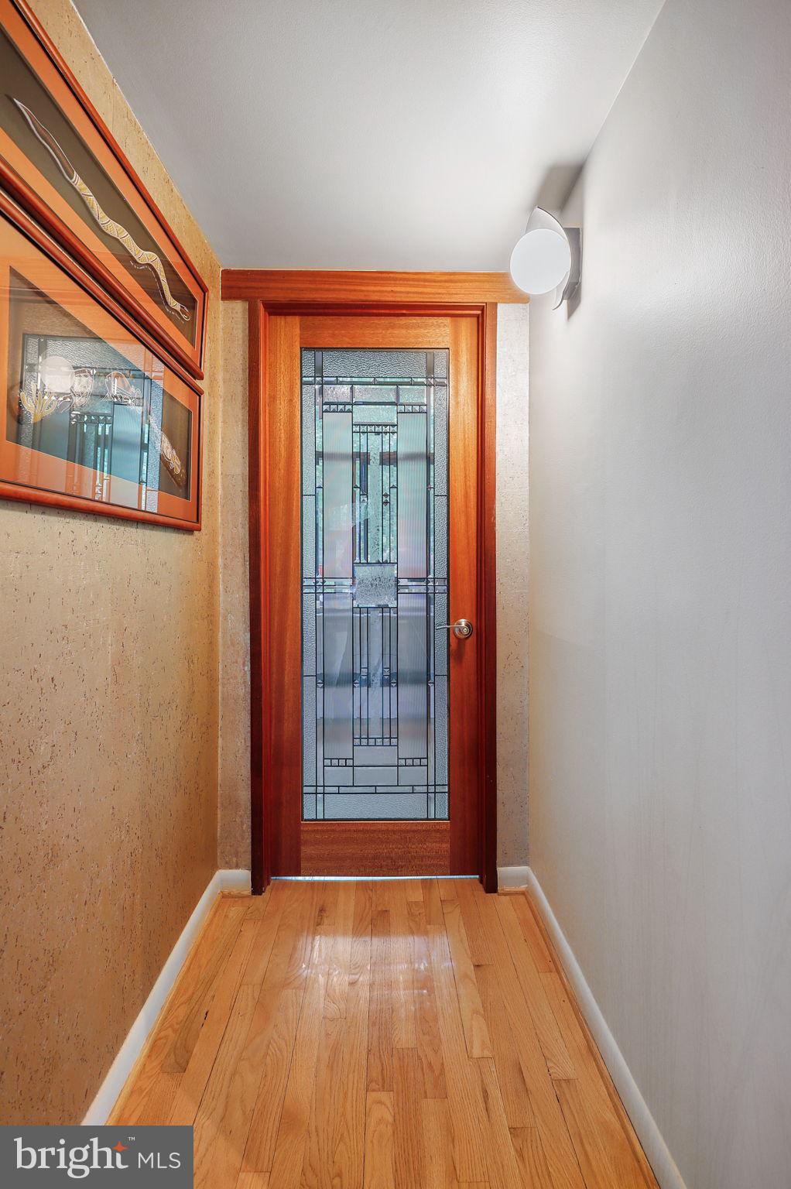
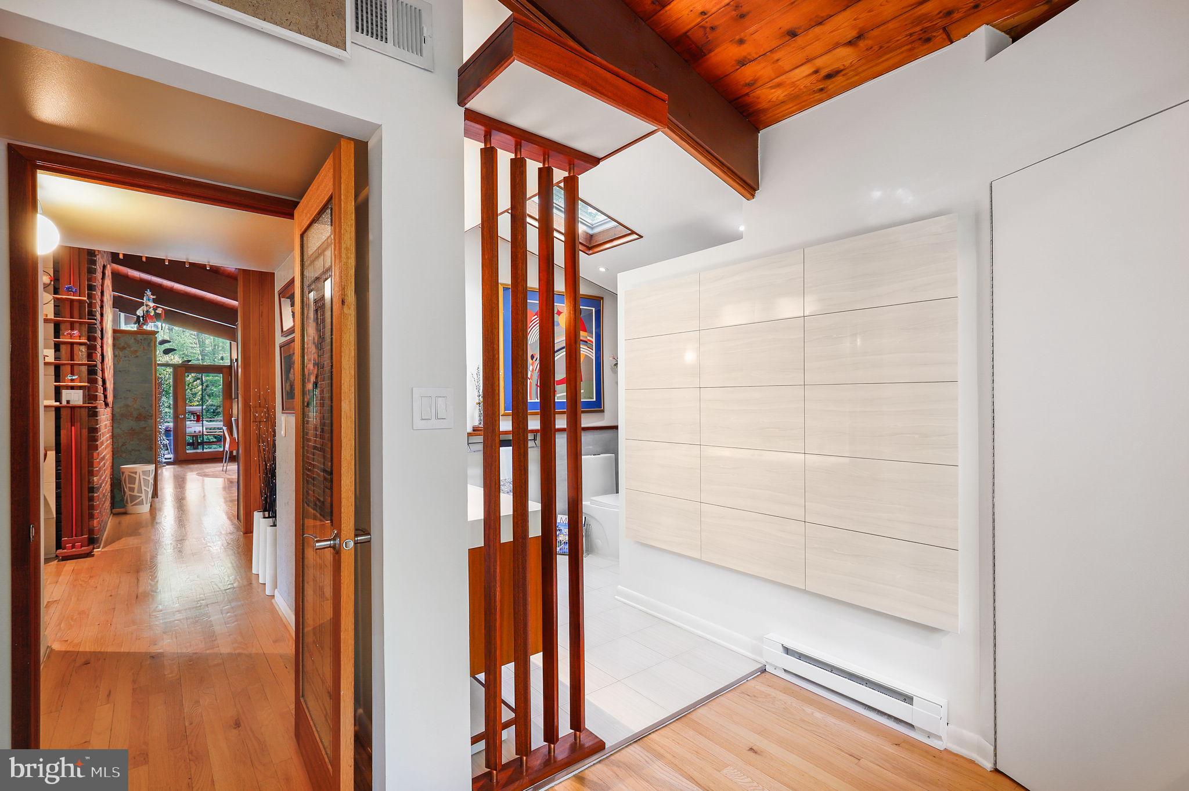
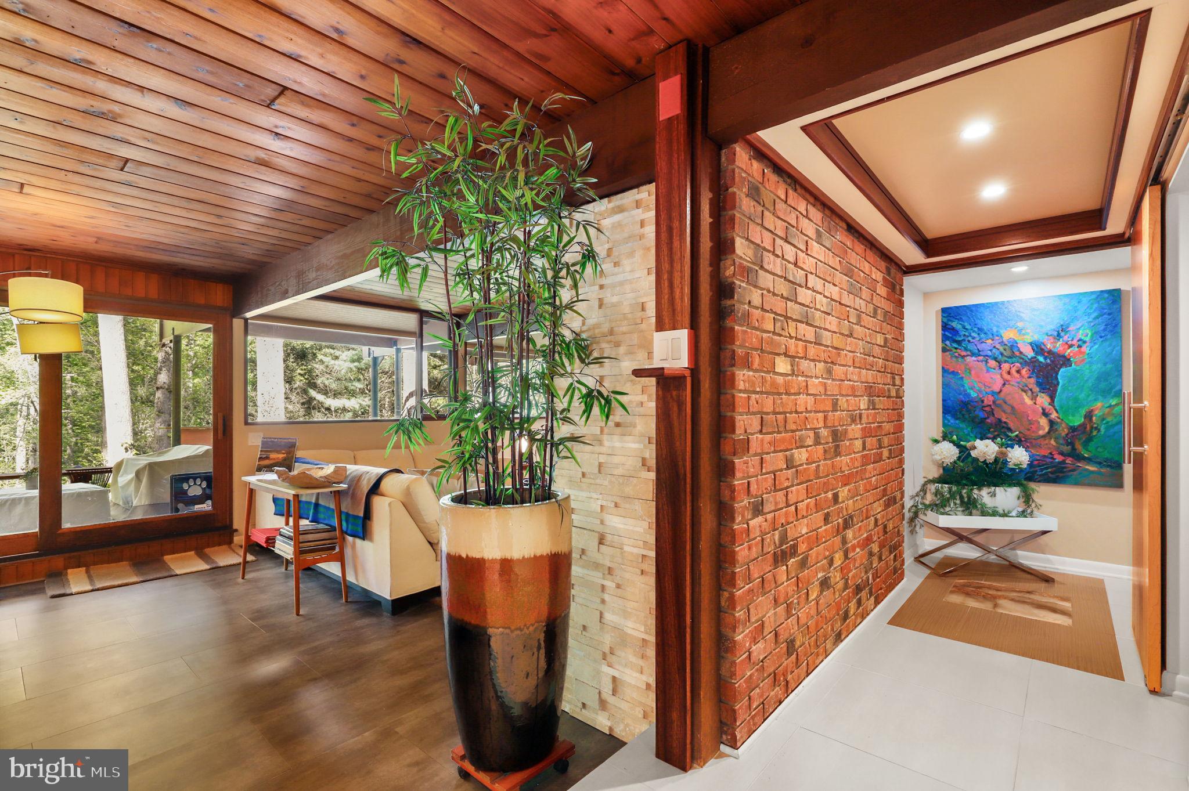
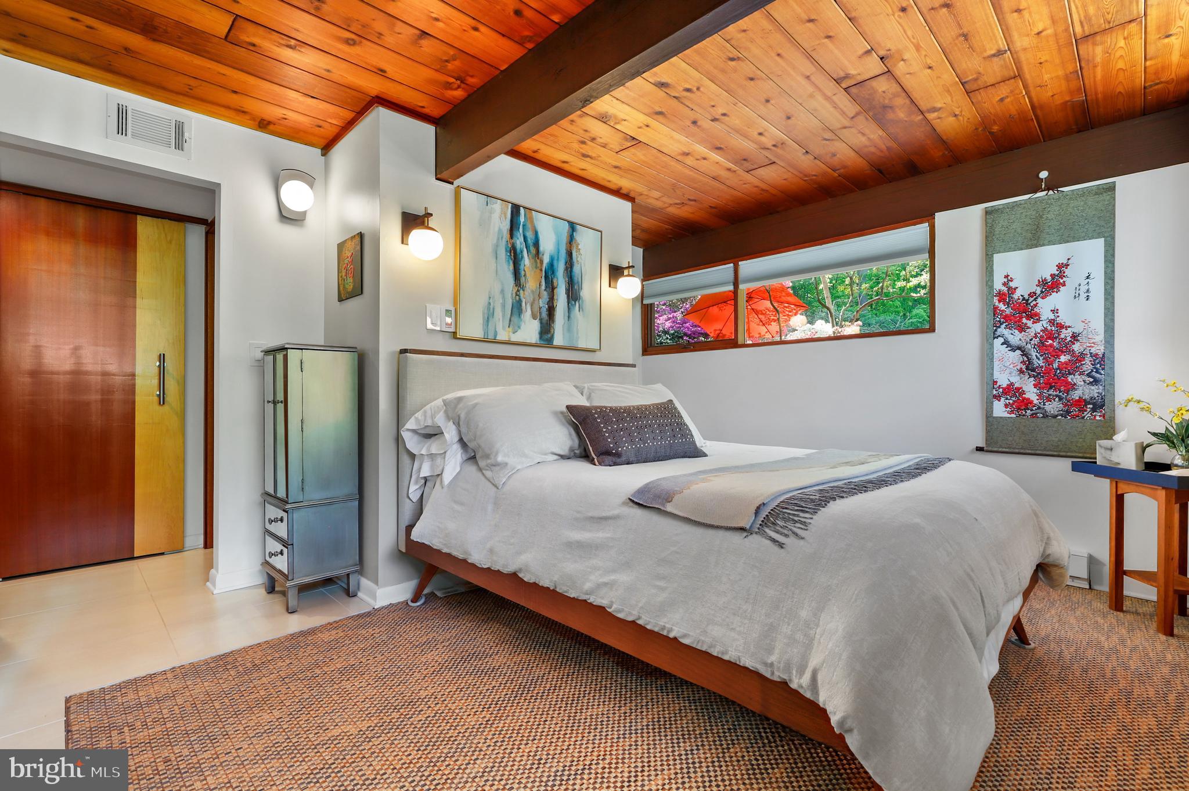
attention to detail that's evident throughout the home. The exposed beams, cedar roof deck, and solid
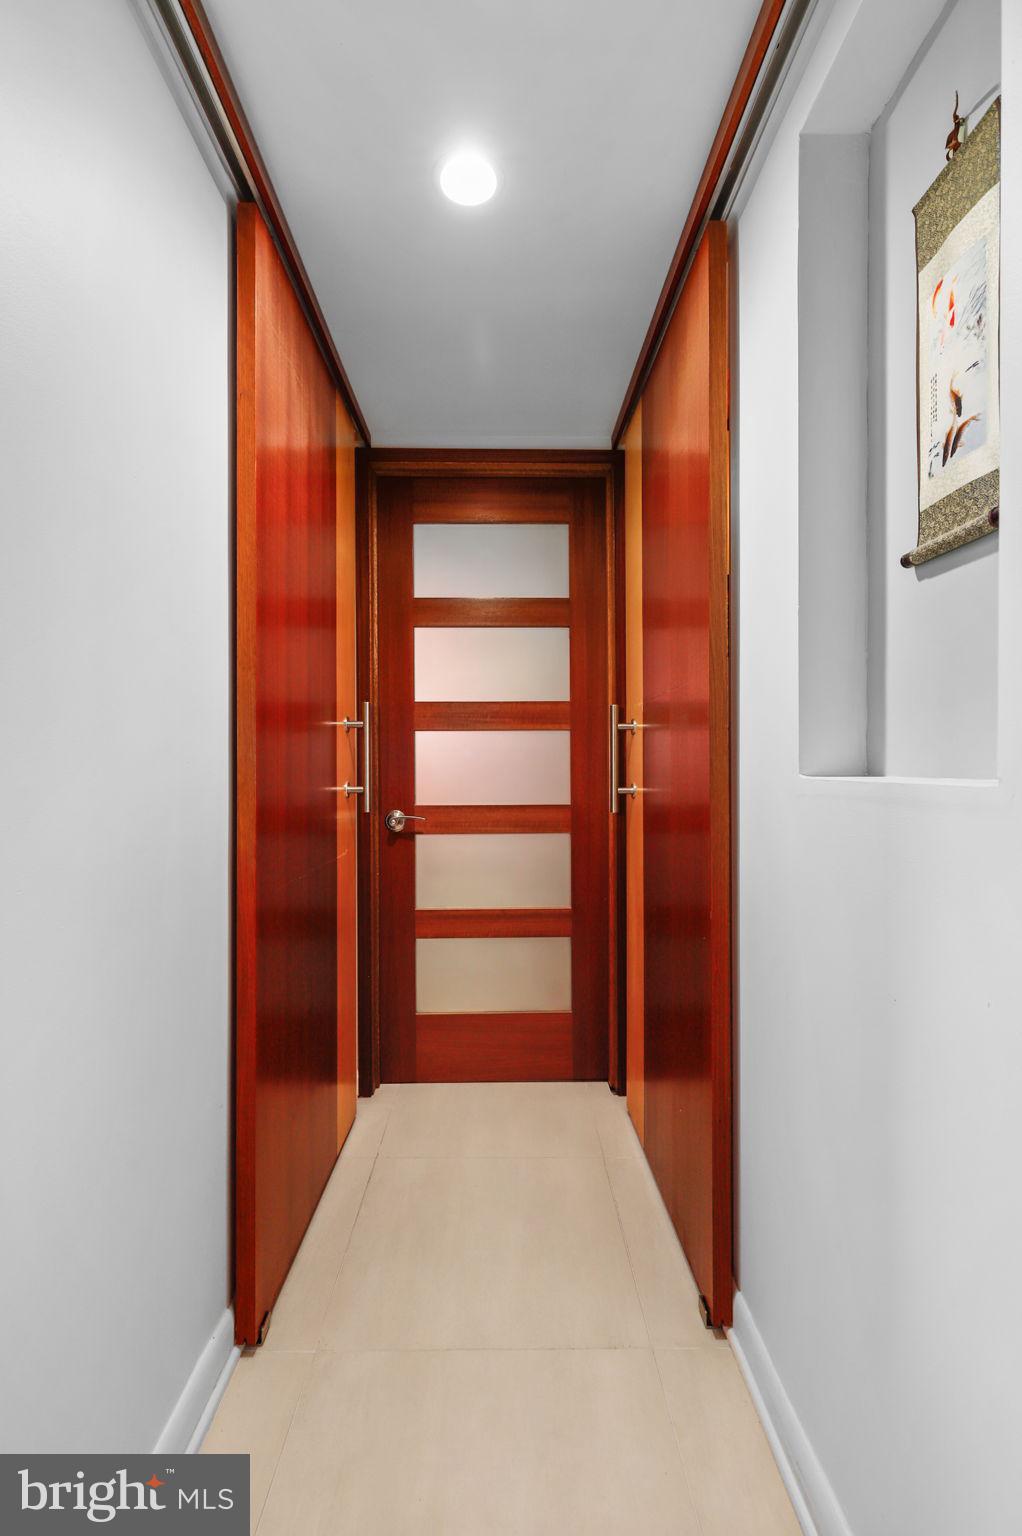
mahogany doors and windows are a hallmark feature of the Acorn Deck House; together they add to
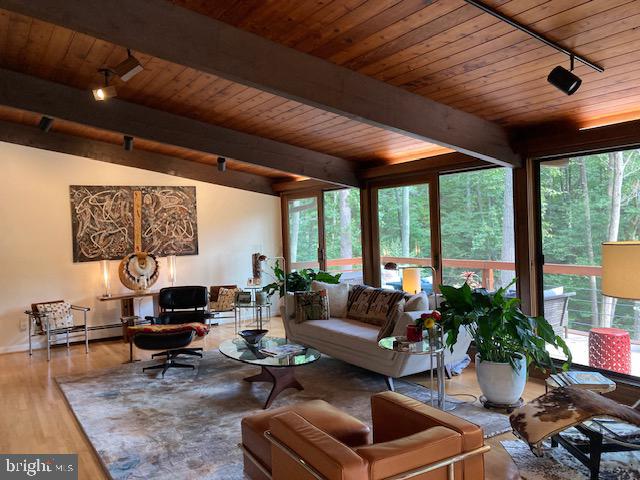
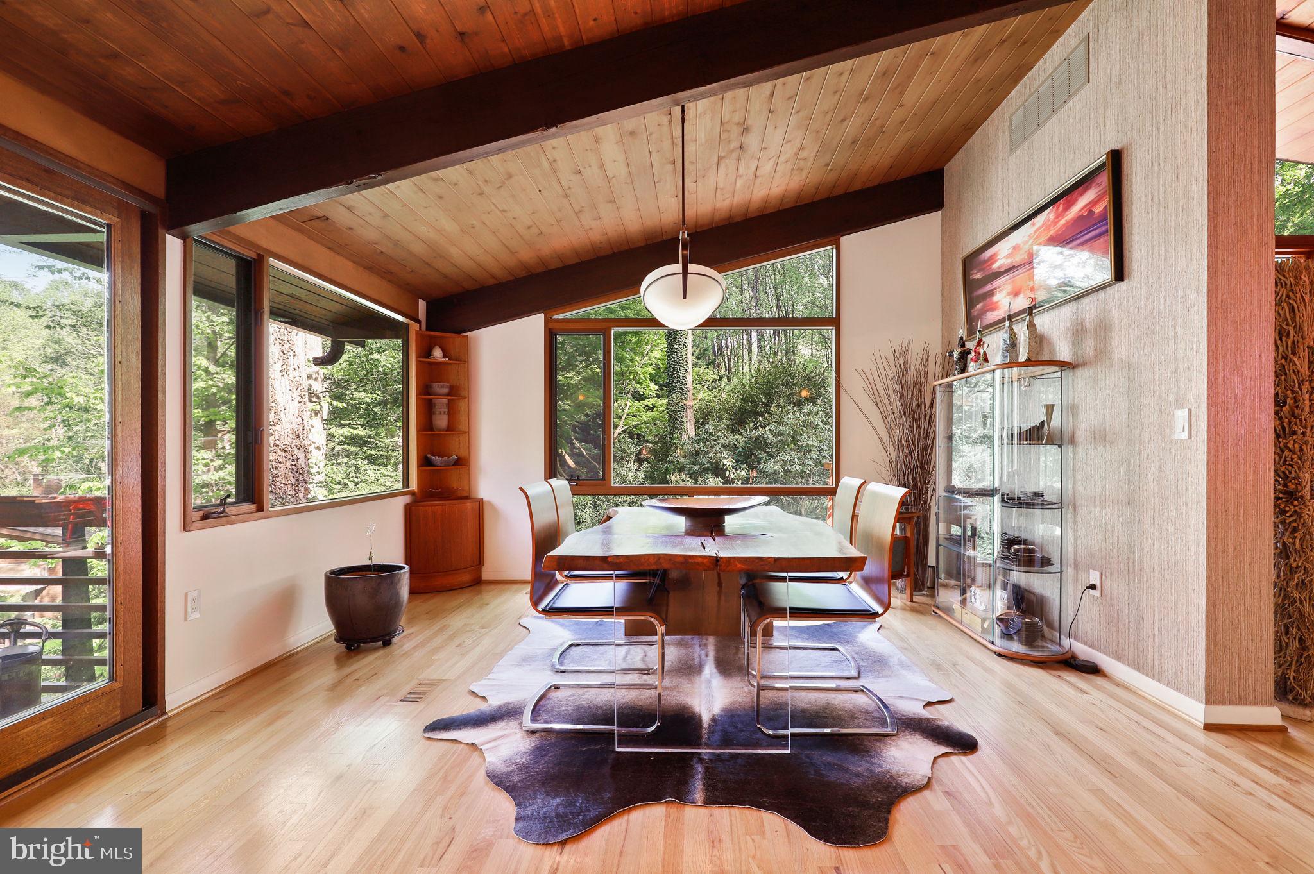
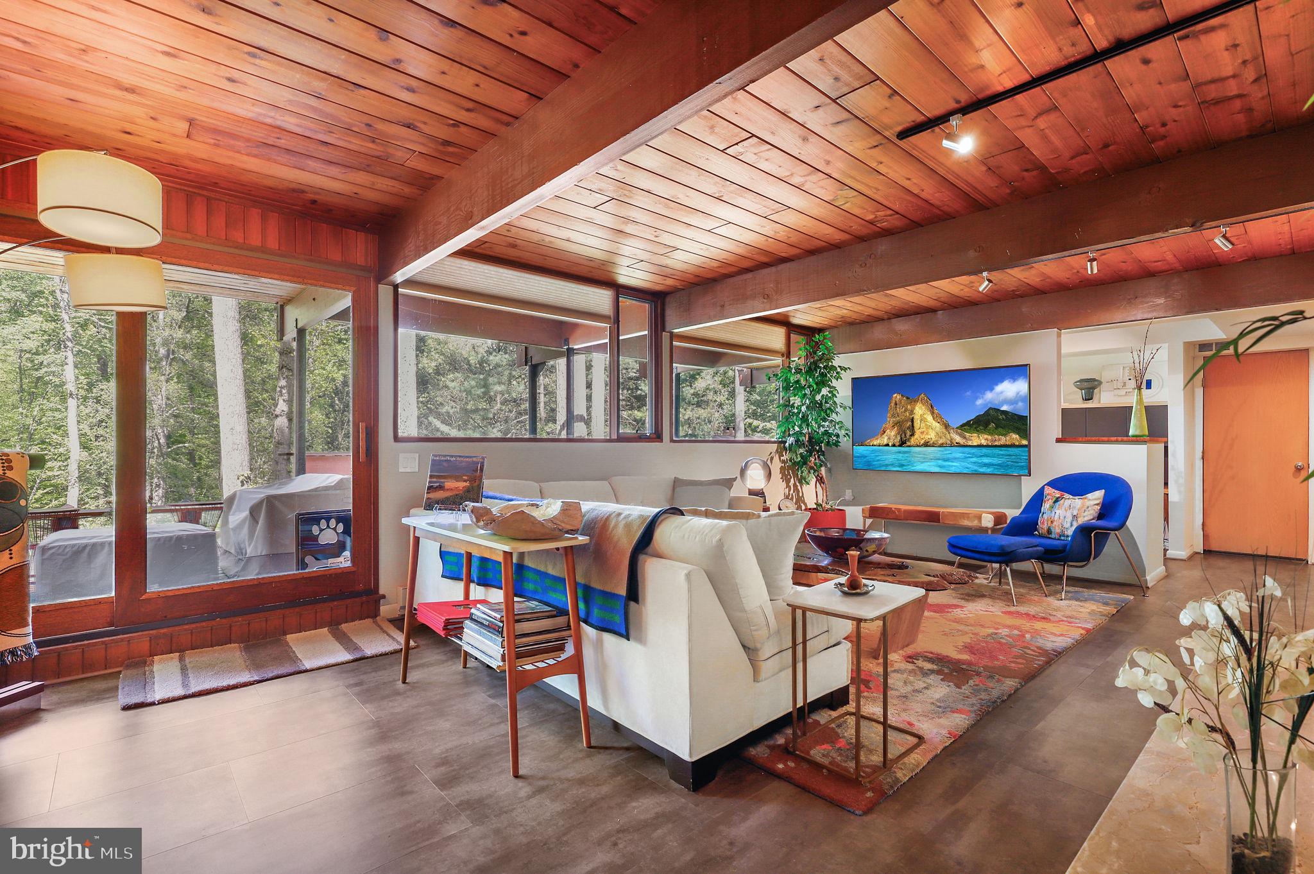
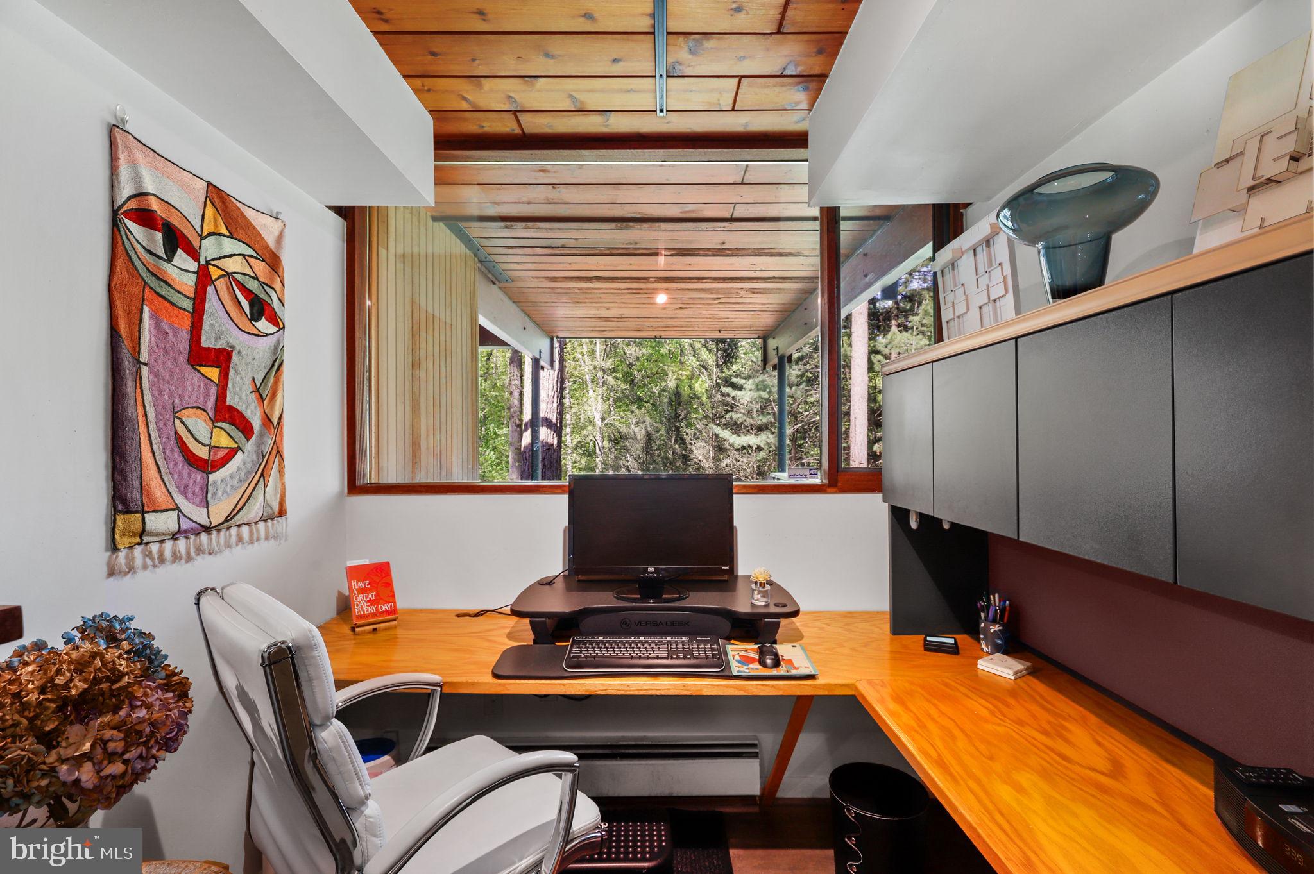
the sense of grandeur and sophistication. The large windows invite natural light to flood the space,
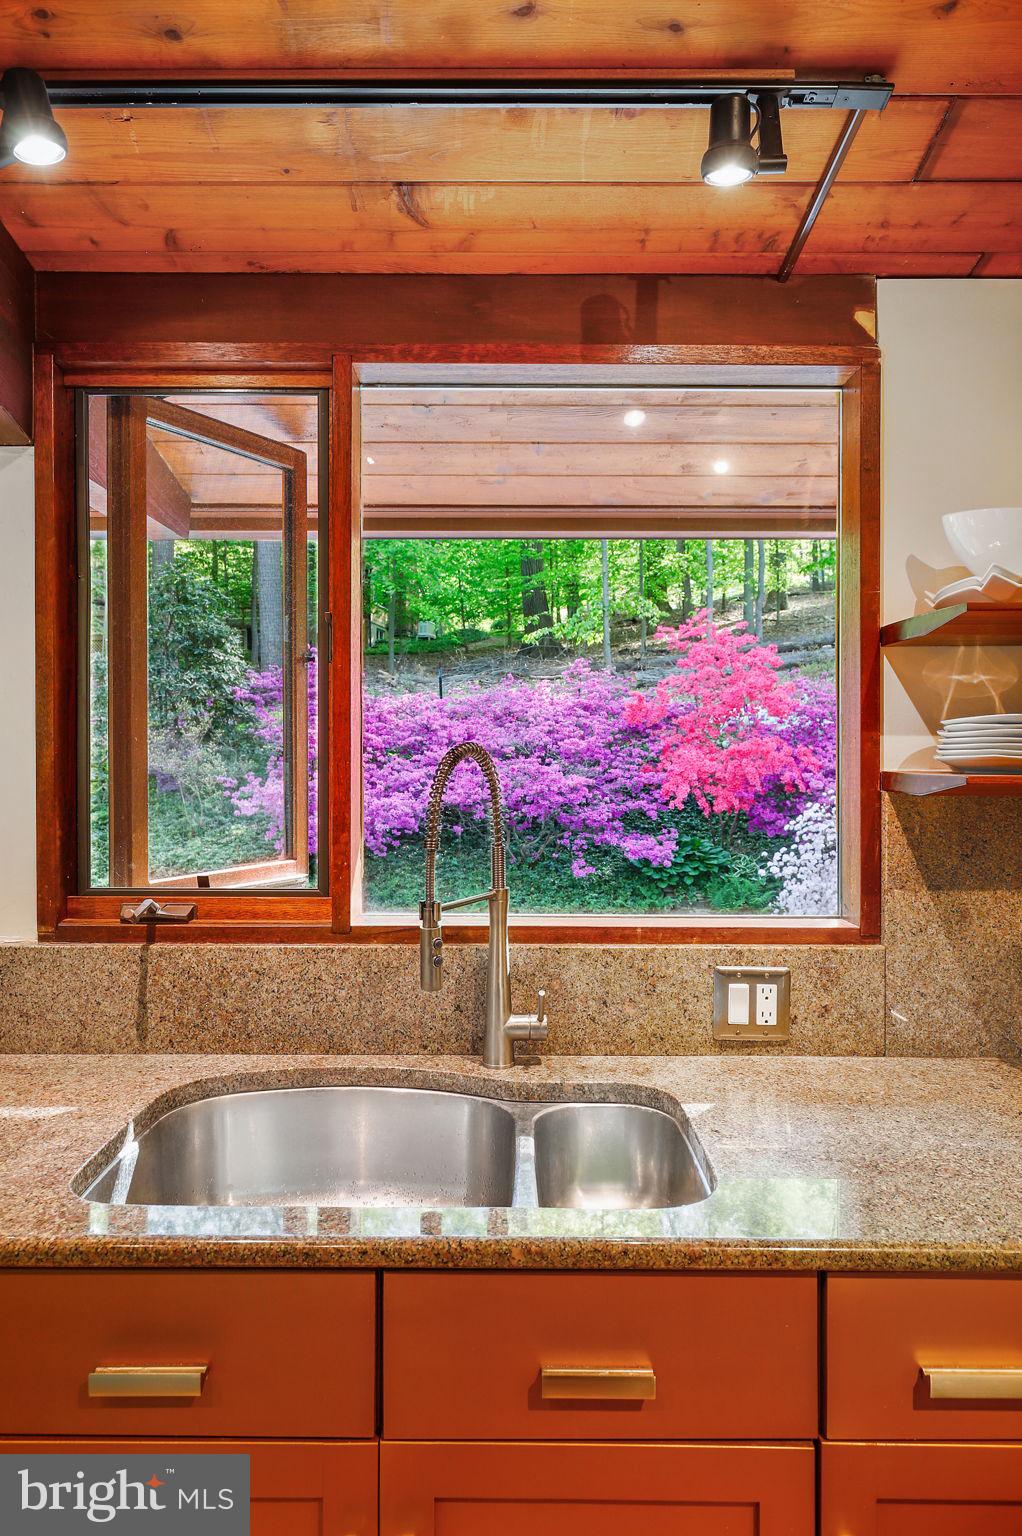
creating a bright and airy ambiance. The design emphasizes the connection to nature; every wall has
expansive open glass walls that overlook into the forest of tall red oak, white oak, hickory, and tulip
poplar trees. The change of seasons become the walls –natures art that make this home truly
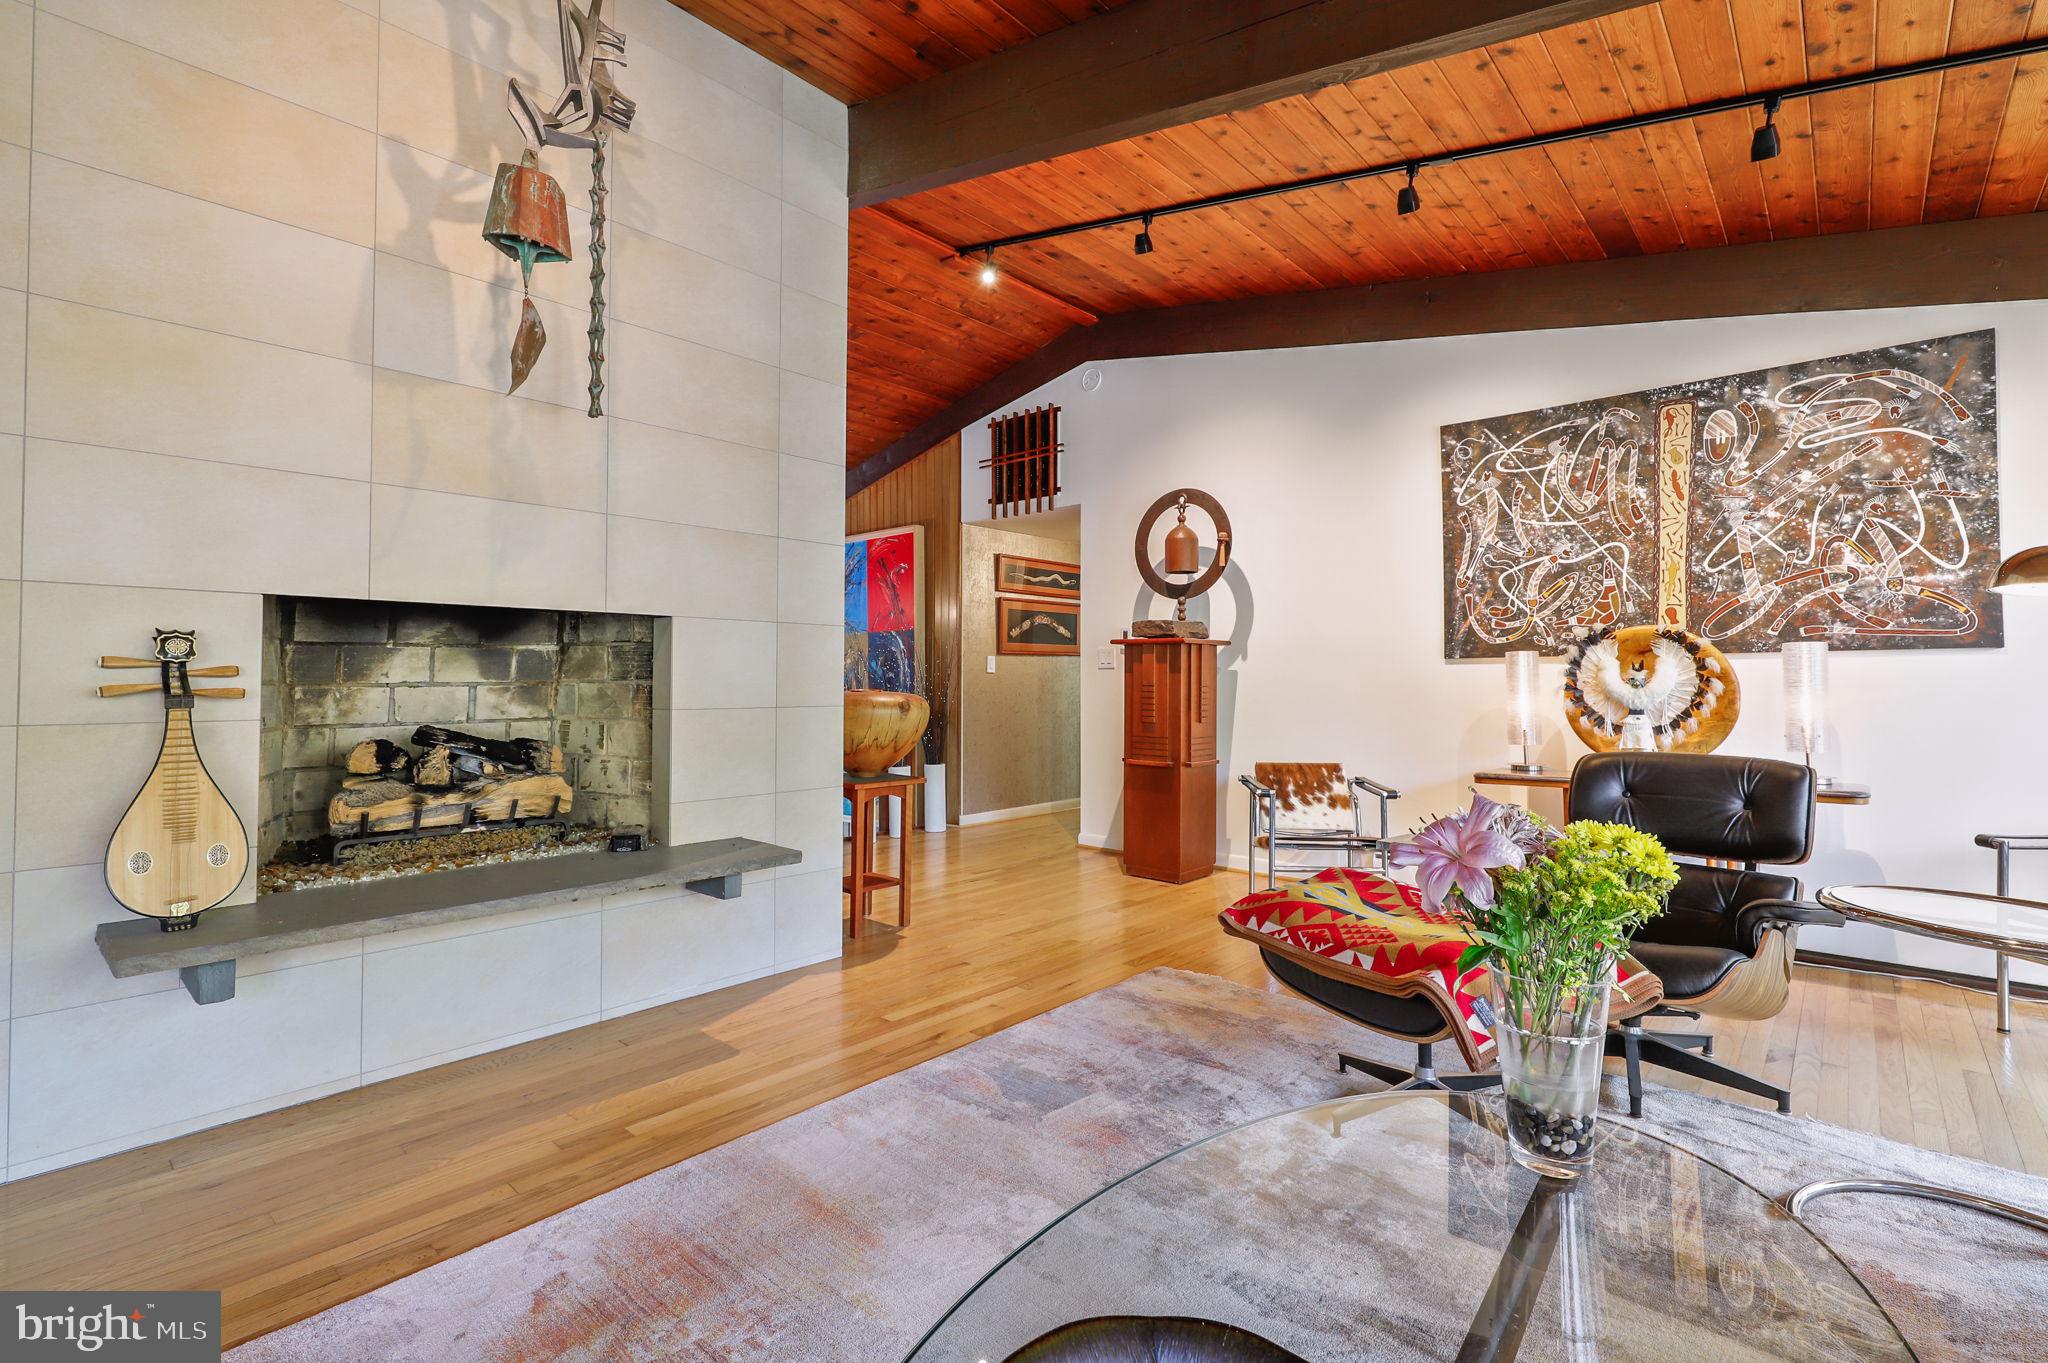
integrated inside and out. The tastefully decorated interior boasts clean lines and a minimalist aesthetic that perfectly
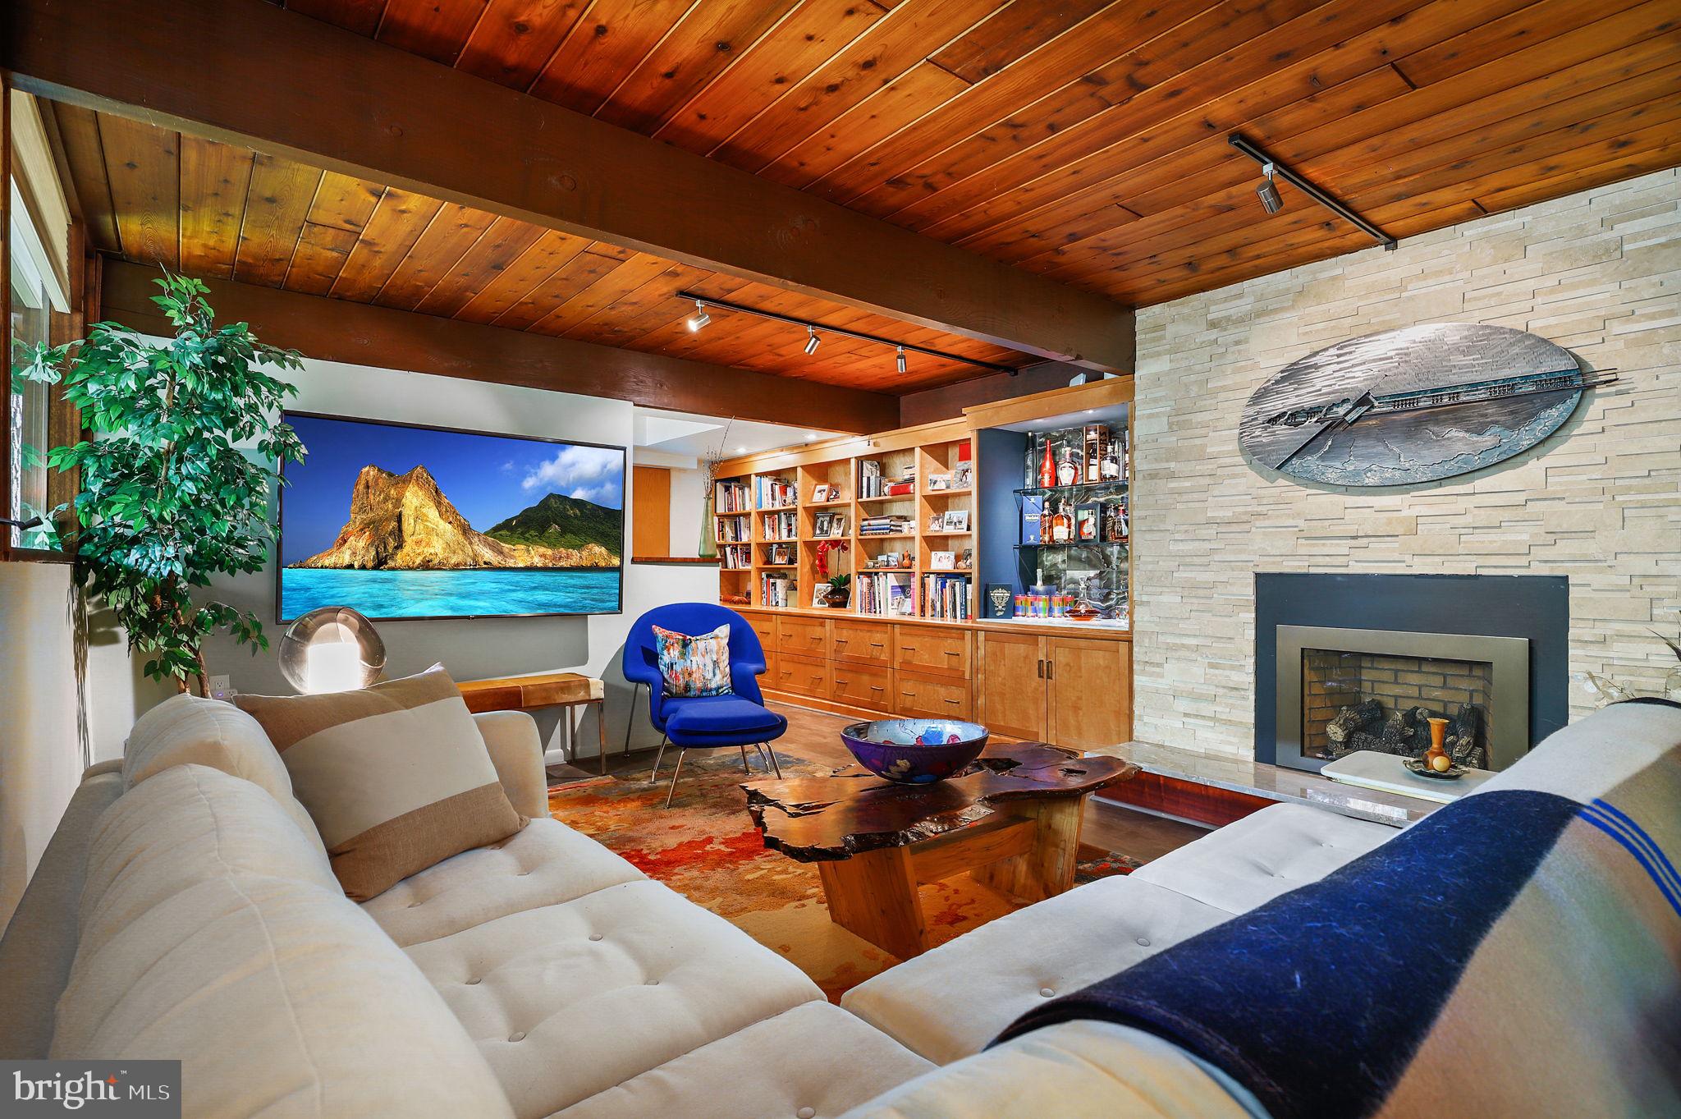
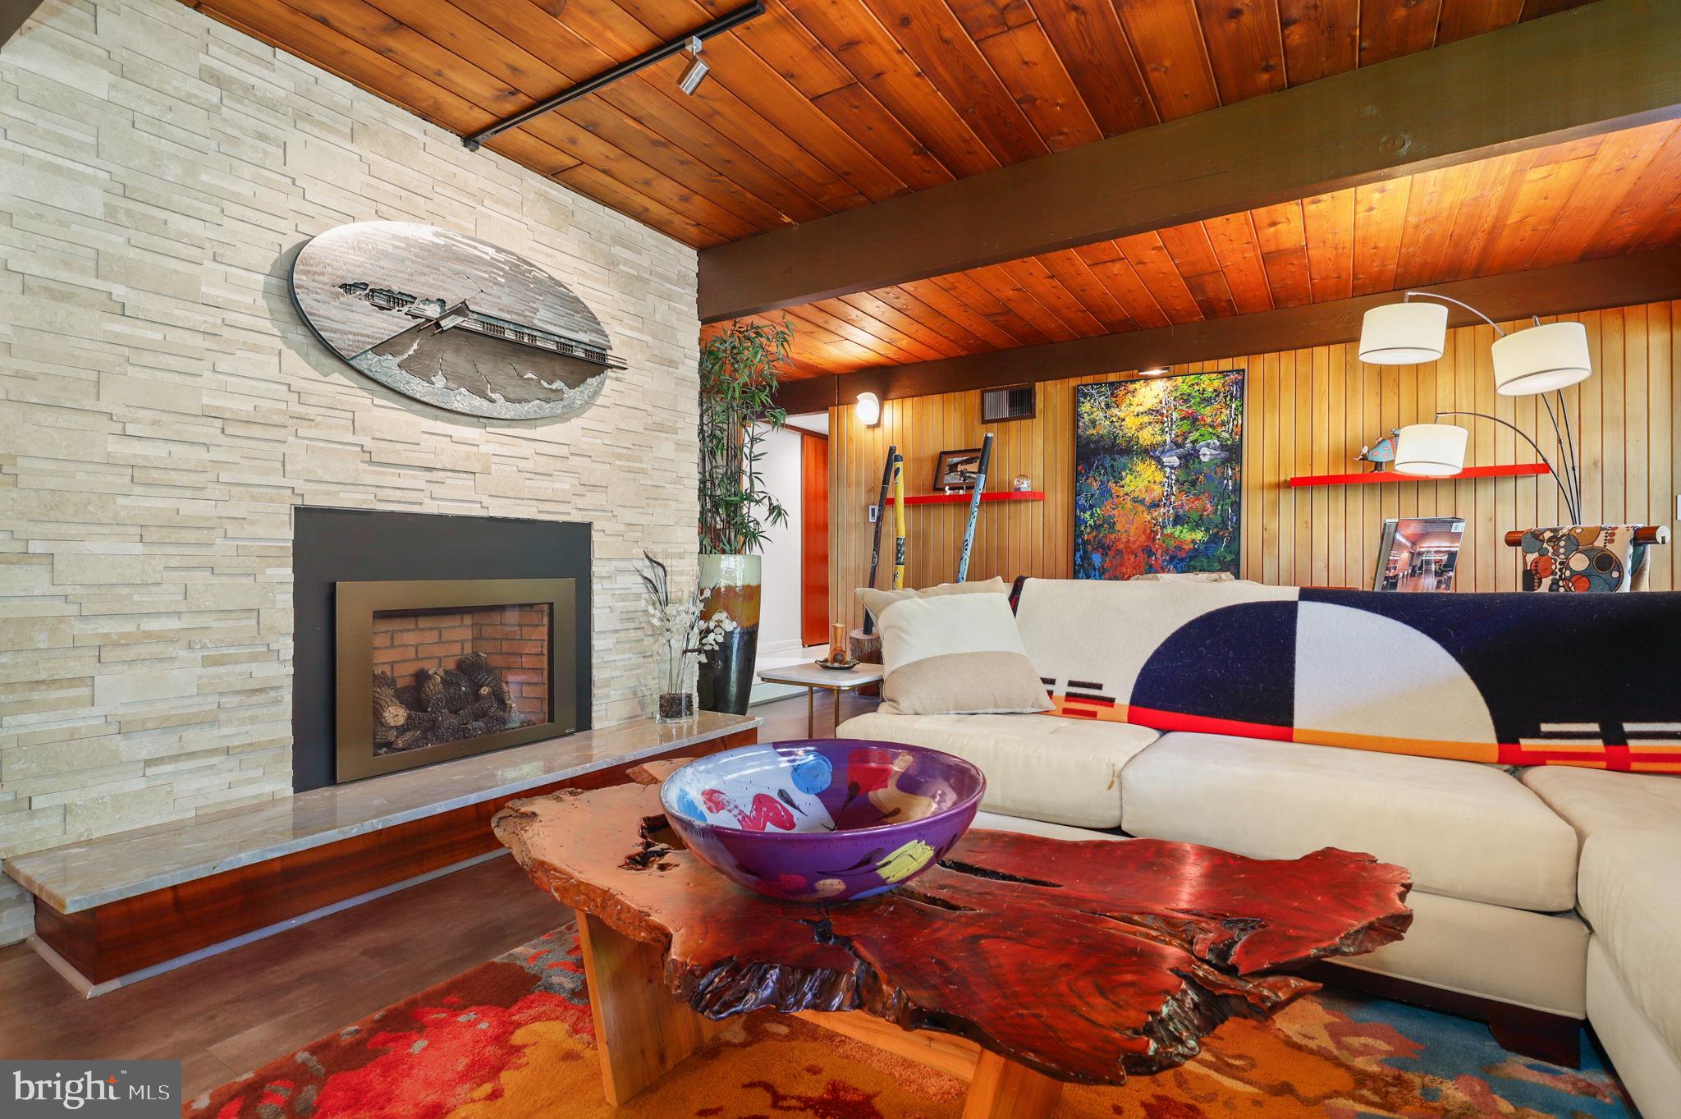
complements the mid-century modern architecture. The open-plan living areas are perfect for
entertaining guests or spending time with your family, while two cozy fireplaces creates a warm and
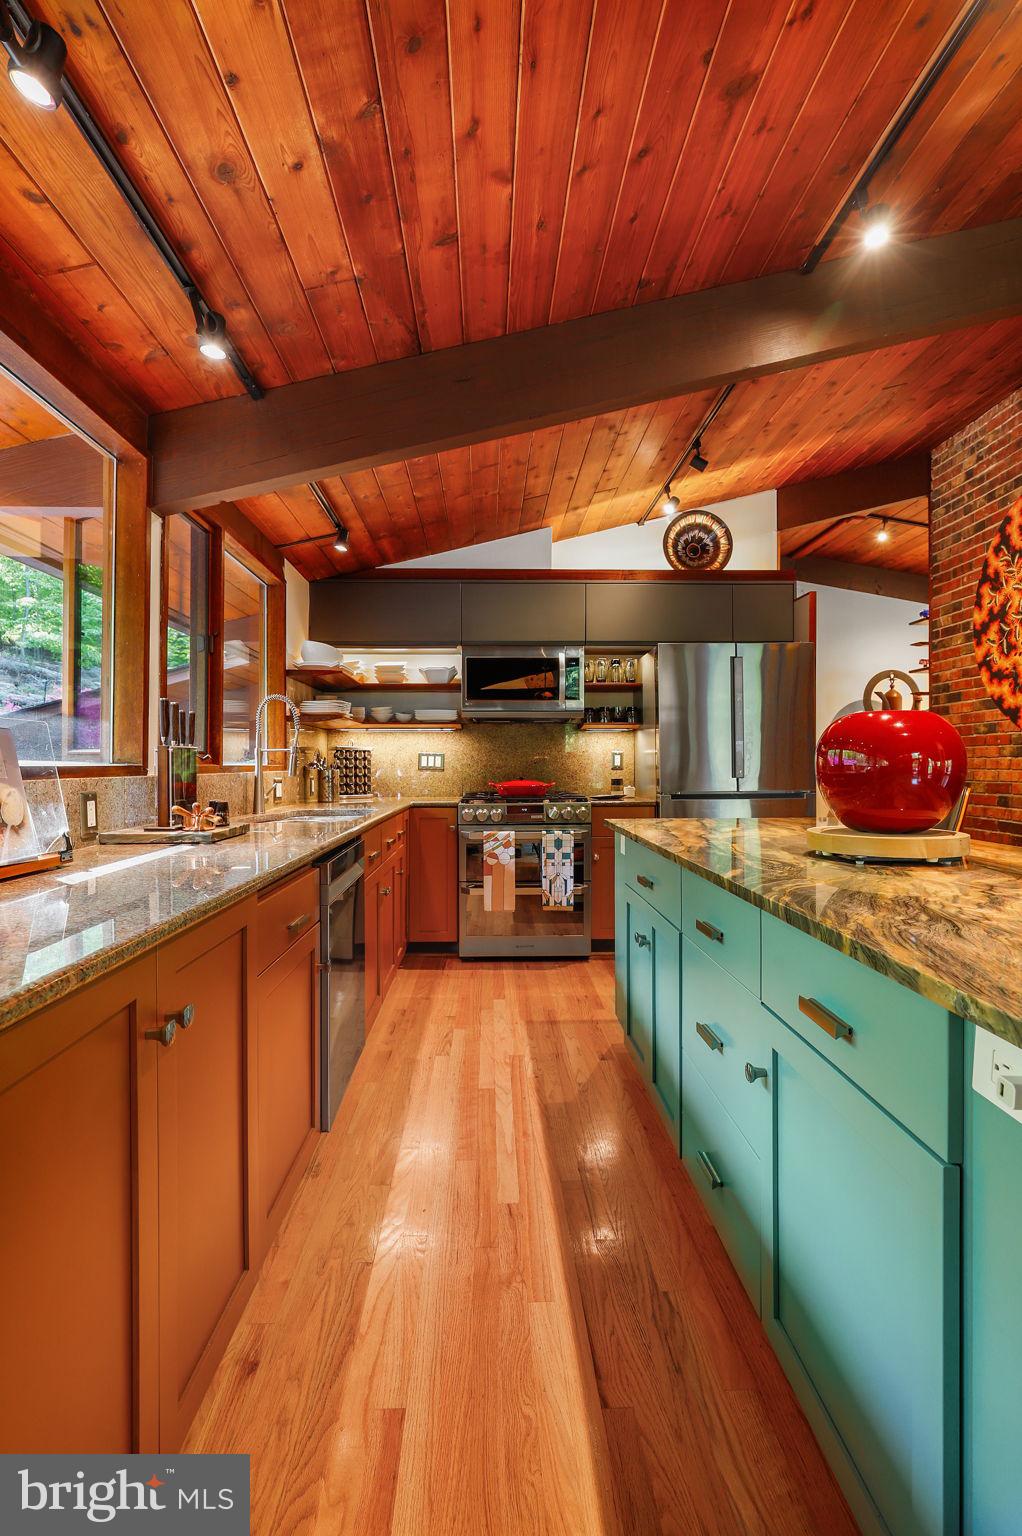
inviting atmosphere on chilly evenings. The updated kitchen features stainless steel appliances,
granite countertops, an entertaining island, and ample storage space, making meal preparation a
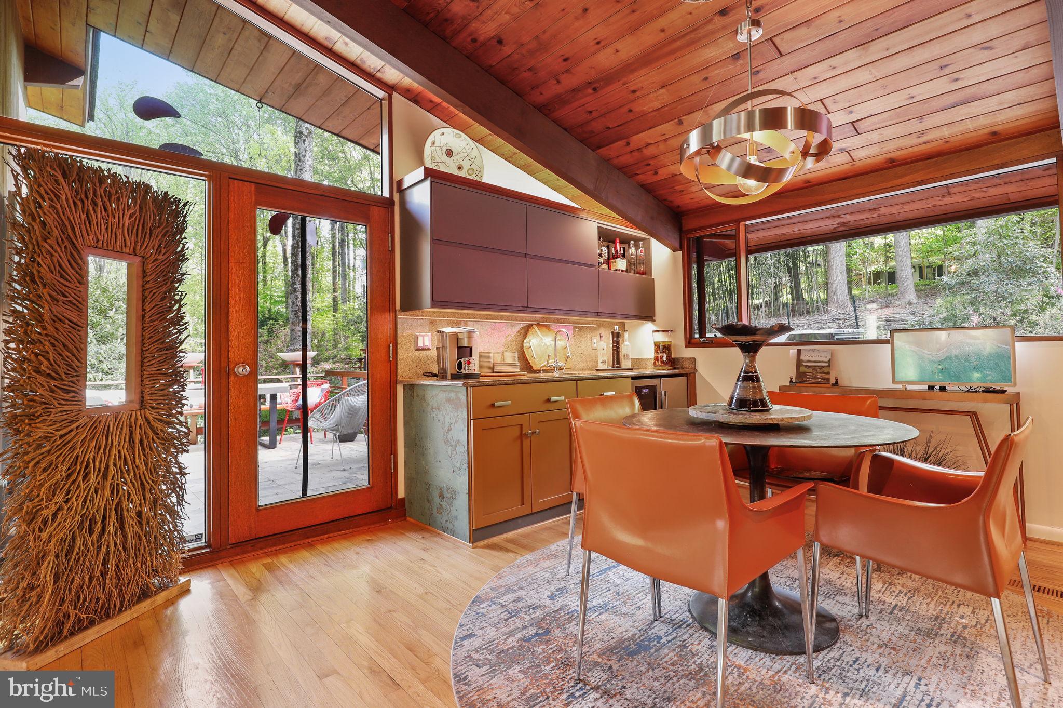
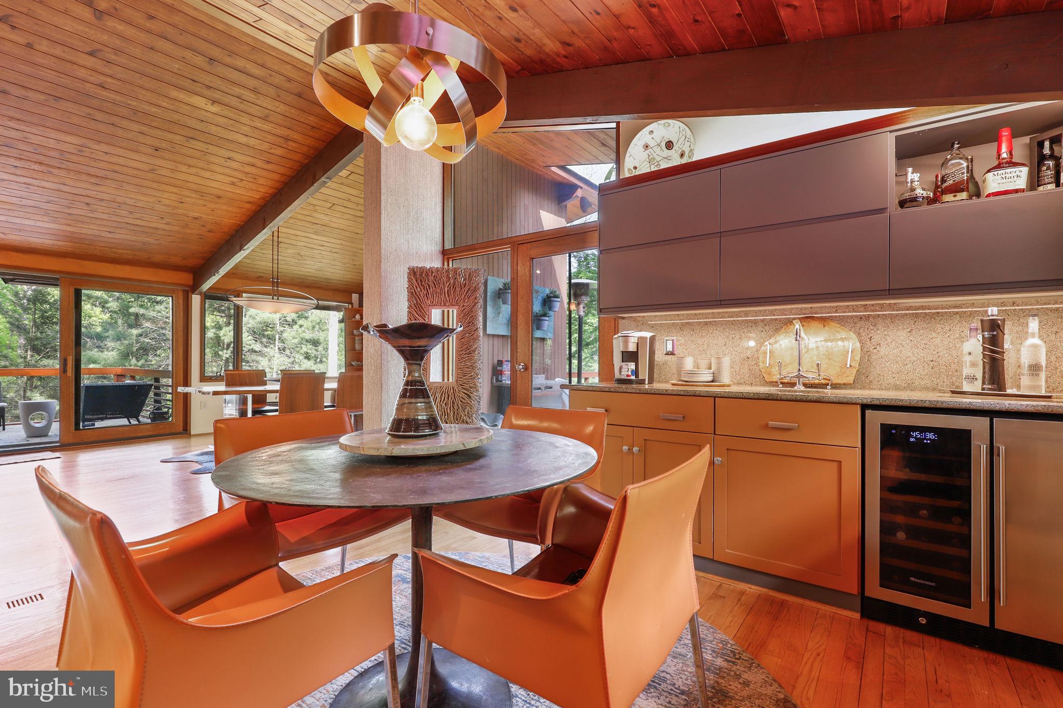
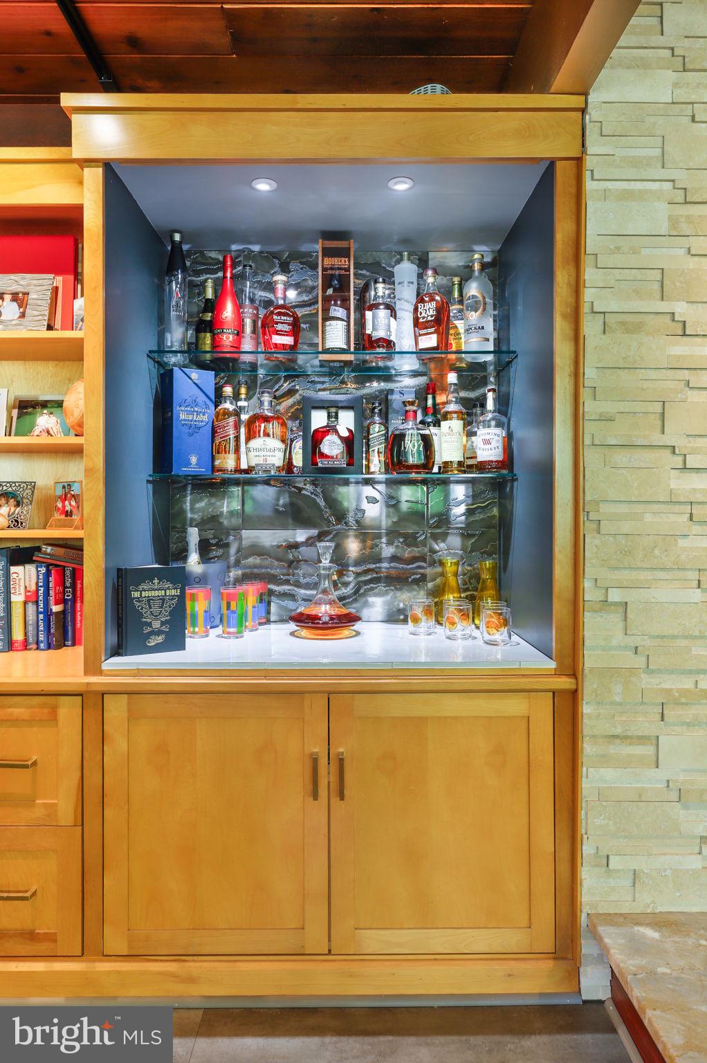
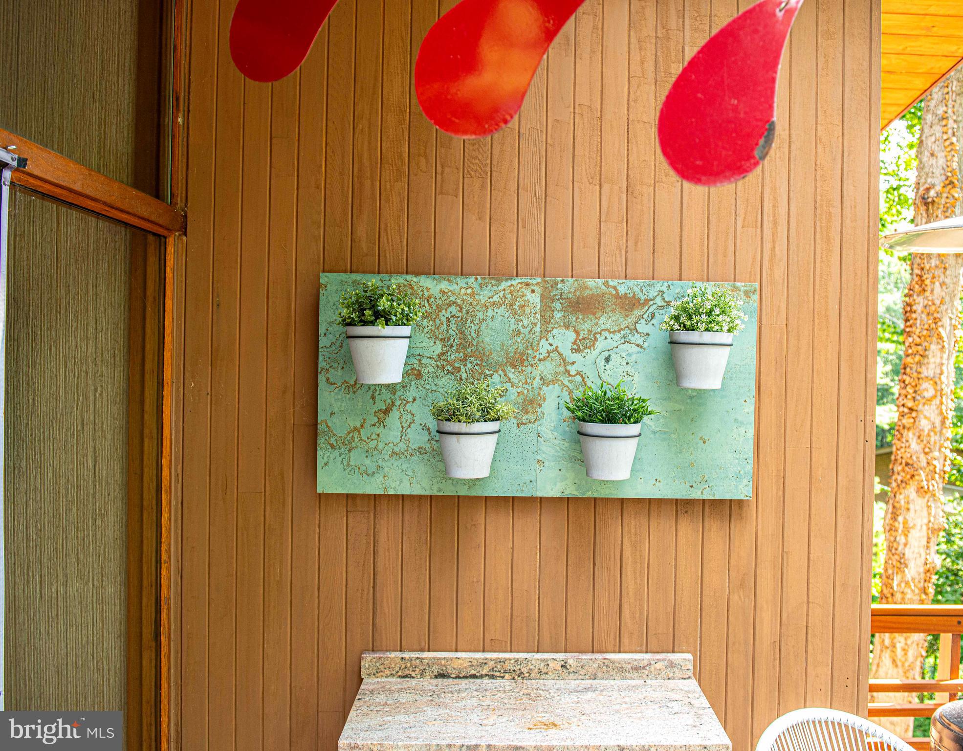
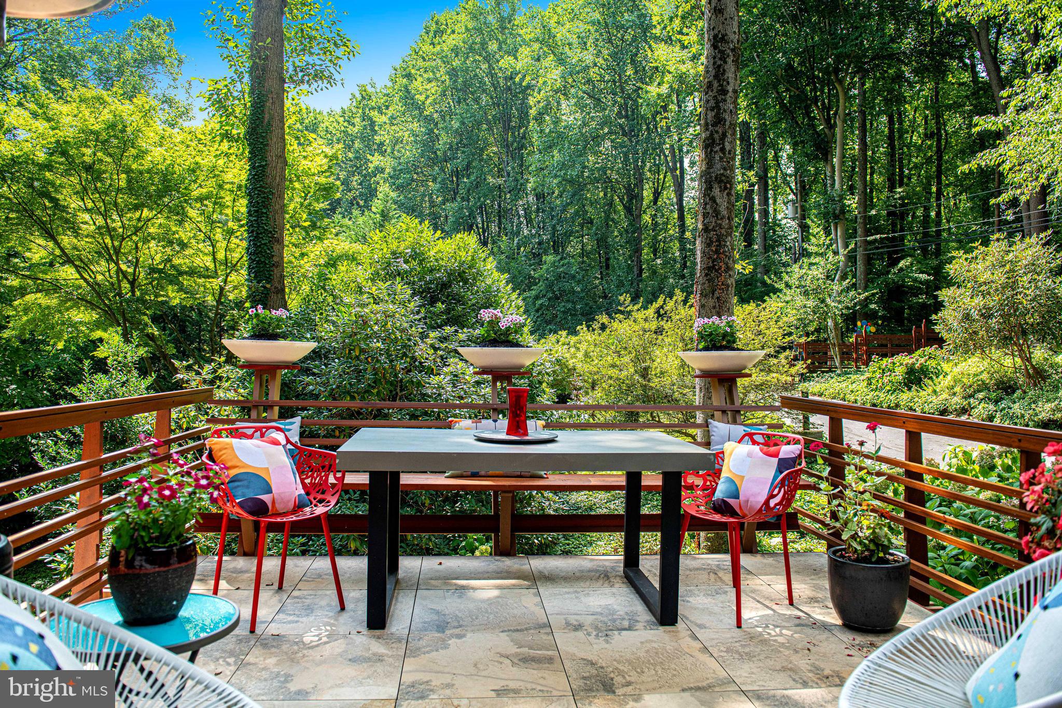
breeze. There is also a side coffee and cocktail prep area with eat-in breakfast table; this leads you to
your outdoor dining room right off of the kitchen, with easy access to your outdoor grill. This is an
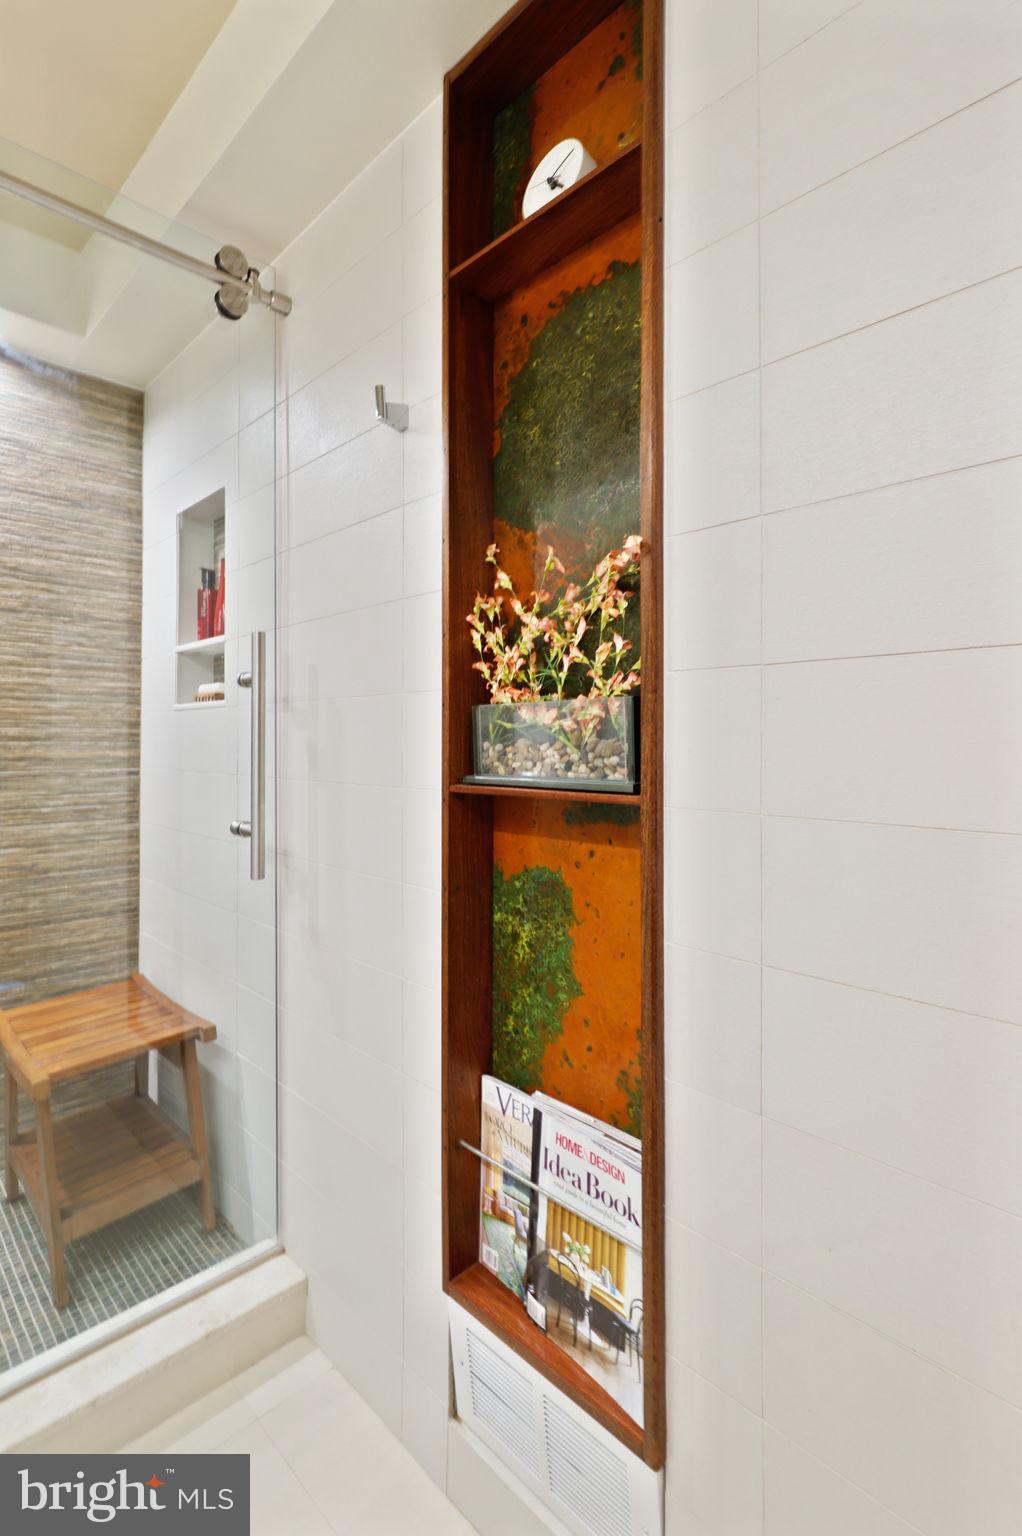
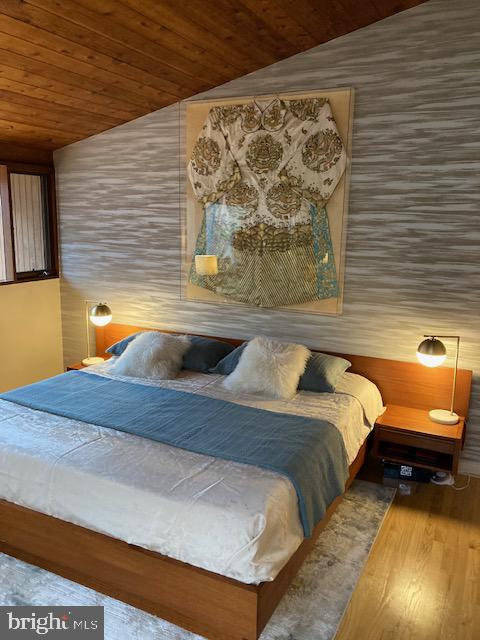
entertainment gem. The bedrooms offer plenty of privacy and relaxation, while the recently updated bathrooms boast
luxurious finishes and fixtures including features like a soaking whirlpool overlooking the gardens that
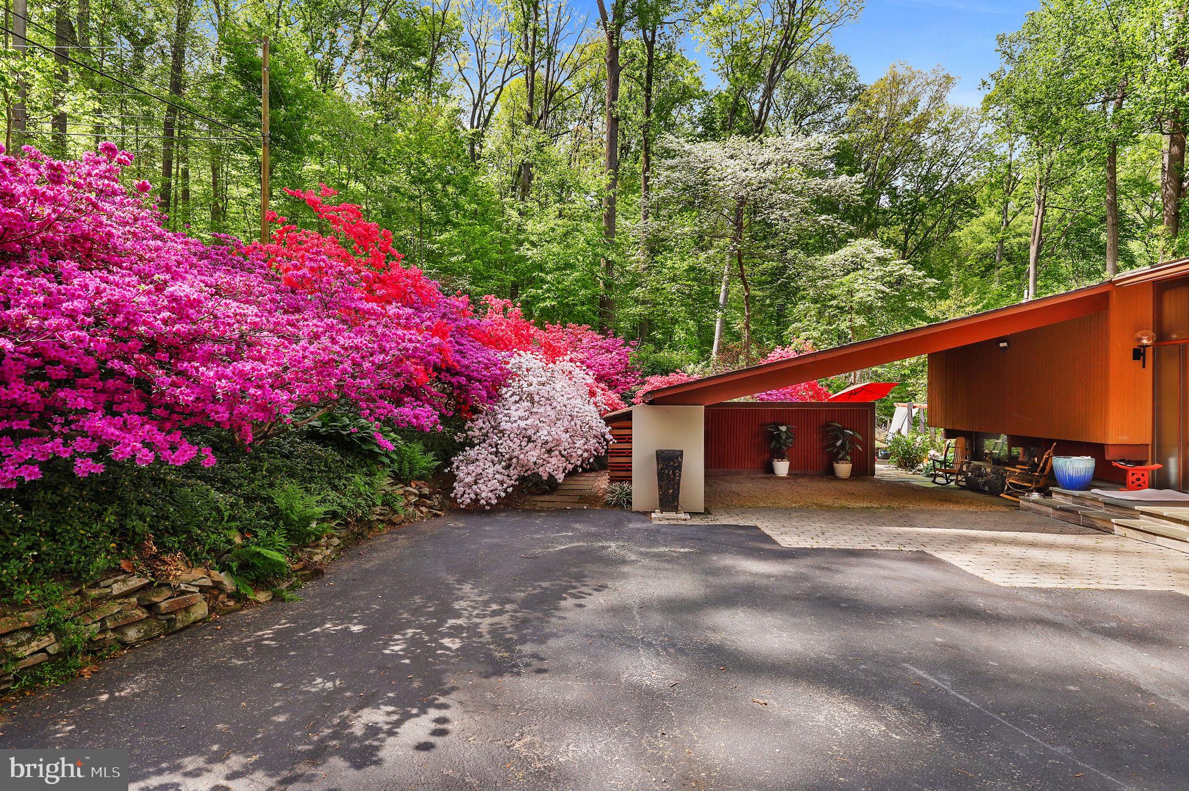
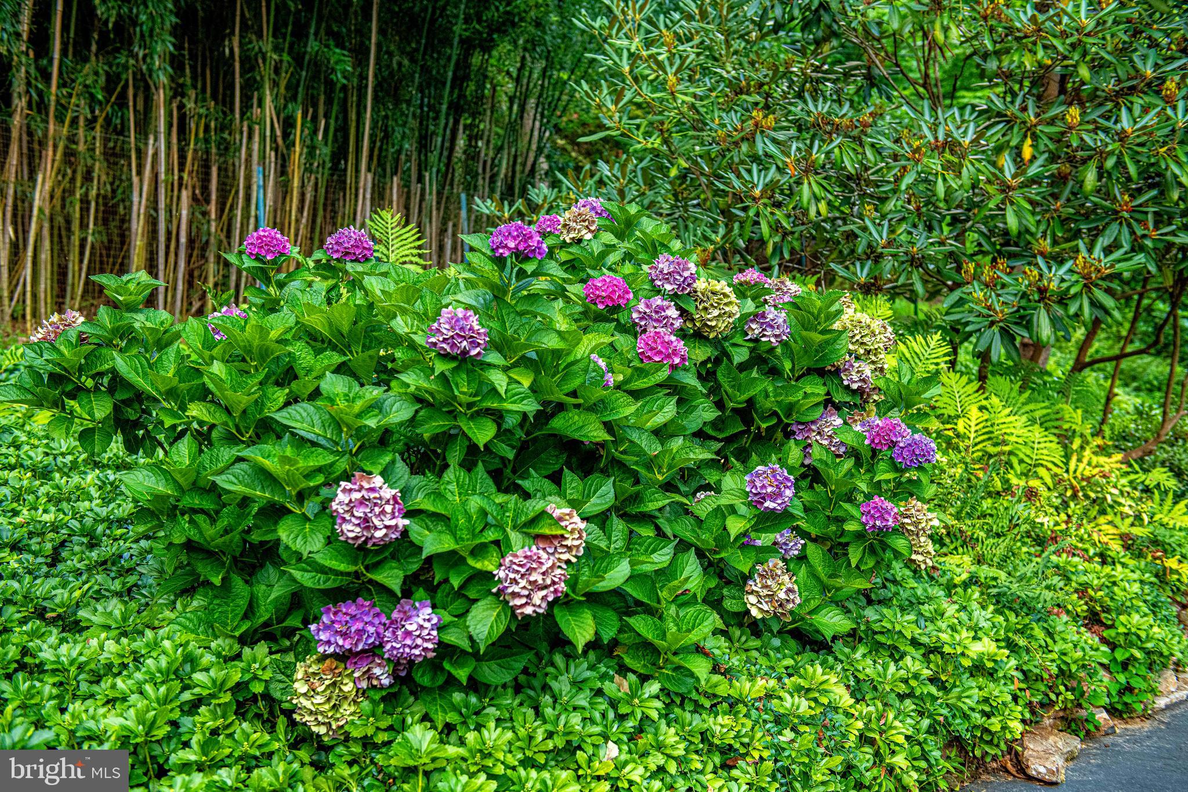
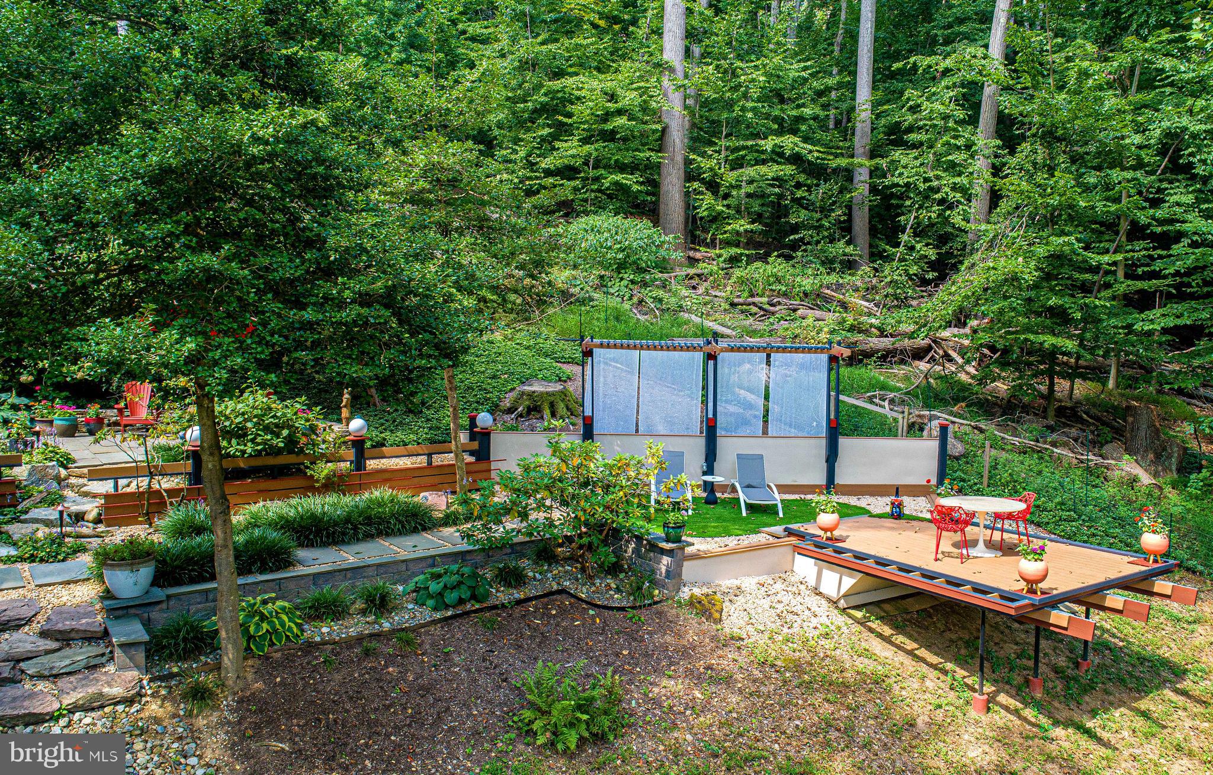
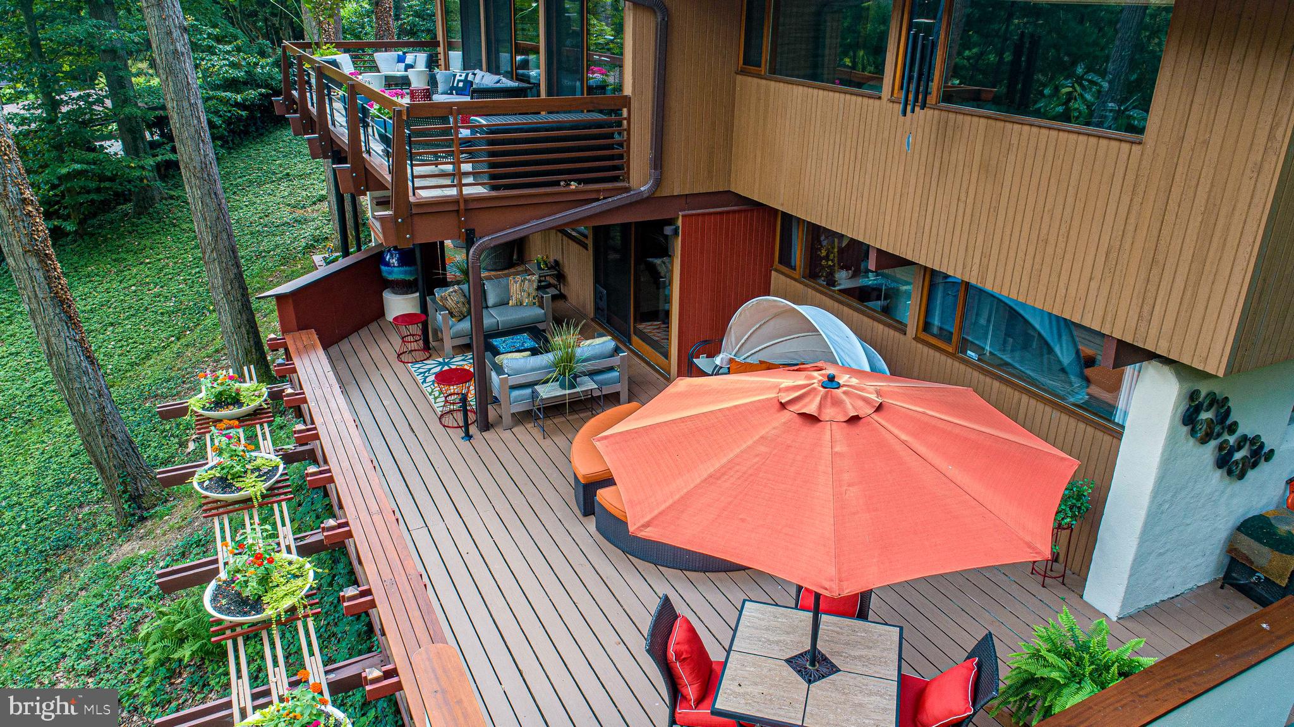
exudes sophistication. Custom tile and wallcoverings accent walls to warm the interior architecture. Outside, you'll find a serene and peaceful setting, multi-level garden spaces and decks are nestled
among the trees and mature azaleas’, where you can relax and unwind while enjoying the natural
beauty that surrounds you. Each side of the house has custom designed deck spaces where the
entire family can find a place to enjoy alone time or large gatherings. Private cul-de-sac; 5 min to I695, 10 min to Towson shops, 15 min to wineries—trails just 0.25 mi away! This 1971 Acorn Deck House is an exceptional property that offers a unique combination of luxury,
style, and comfort. If you're looking for a spacious and elegant home in a tranquil setting, this is the
perfect property for you.
- Listed by: Jonathan Scheffenacker 443.604.6298 j.scheffenacker@redfin.com • Redfin Corp

Recent comparable sales
Median sold price
$775,000
Avg days on market
15
Sale-to-list ratio
105.1%
Towson, MD
9 comparable properties found


$800,000
Sold 02/27/26
- 3
- Bedrooms
- 3
- Bathrooms
- 2,738
- Square Feet
- 2.5
- Acres

$620,000
Sold 01/23/25
- 3
- Bedrooms
- 2
- Bathrooms
- 1,970
- Square Feet
- 1.31
- Acres

$775,000
Sold 05/16/25
- 3
- Bedrooms
- 4
- Bathrooms
- 2,920
- Square Feet
- 0.67
- Acres

$715,000
Sold 05/08/26
- 4
- Bedrooms
- 3
- Bathrooms
- 3,269
- Square Feet
- 0.70
- Acres

$448,000
Sold 08/01/25
- 3
- Bedrooms
- 2
- Bathrooms
- 2,562
- Square Feet
- 0.49
- Acres

$725,000
Sold 07/14/26
- 3
- Bedrooms
- 4
- Bathrooms
- 2,683
- Square Feet
- 0.48
- Acres

$787,500
Sold 04/24/26
- 4
- Bedrooms
- 3
- Bathrooms
- 2,684
- Square Feet
- 1.41
- Acres

$895,000
Sold 07/24/25
- 4
- Bedrooms
- 3
- Bathrooms
- 2,750
- Square Feet
- 1.36
- Acres
Location
Sold By Rosario Realty
Payment Calculator
$5,294 per month
30 year fixed, 7.03% Interest
$4,671
$623
$0
Know your buying power with a preapproval and custom rate in minutes
 1
1Property Information for 1104 High Country Road
- Taxes: $7,479 / year
- MLS Type: Residential / Fee Simple
- County: Baltimore County
- Tax ID Number: 04090914400810
- Ownership: Fee Simple
- Condo Coop Association: No
- HOA: No
- Structure Type: Detached
- Style: Contemporary
- Levels/Stories: 2
- Waterfront: No
- Garage: No
- Expected On Market Date: 05-10-2025
- Subdivision: PINELEIGH
- Subdivision: PINELEIGH (BALTIMORE MD)
- Total Parking Spaces: 2
- Central Air: Yes
- Basement: No
- Above Grade Finished SQFT: 3,262.00
- Above Grade Fin SQFT Source: Assessor
- Below Grade Finished SQFT: .00
- Below Grade Fin SQFT Source: Assessor
- Below Grade Unfinished SQFT: .00
- Below Grade Unfin SQFT Source: Assessor
- Total Below Grade SQFT: .00
- Total Below Grade SQFT Source: Assessor
- New Construction: No
- Stories: 2
- Year Built: 1971
- Lot Size: 1.04 AC / 45,302 SF
- In City Limits: No
- School District Name: BALTIMORE COUNTY PUBLIC SCHOOLS
- School District County ID: 121140087473
- SchoolDistrictSource: Listing Agent
- County: BALTIMORE
- Water View: No
- Water Access: No
- Water Oriented: No
- Navigable Water: No
- Tidal Water: No
- Riparian Rights Y/N: No
- Senior Community: No
- Tax Year: 2024
- Tax Assessed Value: $660,100
- Year Assessed: 2025
- County Tax: $7,479
- Improvement Assessed Value: $532,100
- Land Assessed Value: $128,000
- Clean Green Assessed: No
- Land Use Code: R
- Zoning: RESIDENTIAL
- Tax Lot: 2
- School Tax: $0
- Automatically Update Tax Values Y/N: Yes
- # Bedrooms Count Main Level: 1
- # Bathrooms Count Main Level: 1
- # Bathrooms Full Main Level: 1
- # Bedrooms All Lower Levels: 2
- # Bathrooms All Lower Levels: 1
- # Bathrooms Full All Lower Levels: 1
- # Bedrooms Lower Level: 2
- # Bathrooms Lower Level: 1
- # Bathrooms Full Lower Level: 1
- Stories: Lower 1, Main
- Total Finished SQFT: 3,262.00
- Total Finished SQFT Source: Assessor
- Tax Total Finished SQFT: 3,262.00
- Total SQFT: 3,262.00
- Total SQFT Source: Assessor
- Construction Materials: Frame
- Foundation Details: Other
- Room and Floor: Bedrooms-Main Level-1, Bathrooms Full-Main Level-1, Bedrooms-Lower Level 1-1, Bedrooms-Lower Level 1-2, Bathrooms Full-Lower Level 1-1
- # Bathrooms Full: 2
- Other Structure: Above Grade, Below Grade
- Lot Size Source: Assessor
- Lot Size Dimensions: 2.00 x
- Lot Dimensions Source: Assessor
- Parcel ID: 11800029
- Type Of Parking: Driveway, Attached Carport
- Attached Carport - # of Spaces: 2.0
- Interior Features: Wood Floors, Upgraded Countertops, Kitchen - Island, Ceiling Fan(s), Primary Bath(s), Bathroom - Jetted Tub, Built-Ins, Combination Dining/Living
- Fireplace: Yes
- Fireplaces Count: 2
- Appliances: Built-In Microwave, Dishwasher, Refrigerator, Cooktop, Stove
- Accessibility Features: None
- Laundry Type: Lower Floor
- Pool: No Pool
- Heating: Yes
- Cooling Type: Central A/C
- Cooling Fuel: Electric
- Heating Type: Heat Pump(s)
- Heating Fuel: Electric
- Hot Water: Electric
- Water Source: Well
- Sewer Septic: Private Sewer
- List Agent AOR: Greater Capital Area Association of REALTORS
Property History for 1104 High Country Road
| Date | Event & Source | Price | Appreciation |
|---|---|---|---|
| Aug 28, 2025 | Closed BRIGHT #MDBC2125956 | $875,000 | — |
| Aug 26, 2025 | Closed (Public Record) Public Record #1911659054 | $875,000 | +5.6% / yr |
| Jul 18, 2025 | Pending BRIGHT #MDBC2125956 | — | |
| Jul 18, 2025 | Active Under Contract BRIGHT #MDBC2125956 | — | |
| Jun 21, 2025 | Price Change BRIGHT #MDBC2125956 | $950,000 | — |
| Jun 2, 2025 | Listed (Active) BRIGHT #MDBC2125956 | — | |
| May 19, 2025 | Pending BRIGHT #MDBC2125956 | — | |
| May 10, 2025 | Listed (Active) BRIGHT #MDBC2125956 | $1,000,000 | — |
| Feb 10, 2017 | Closed (Public Record) Public Record #590046316 | $550,000 | — |
| Feb 6, 2017 | Closed BRIGHT #1002488378 | $550,000 | — |
| Jan 12, 2017 | Pending BRIGHT #1002488378 | — | |
| Oct 12, 2016 | Listed (Active) BRIGHT #1002488378 | $595,000 | — |
| Date | Event & Source | Price |
|---|---|---|
| 08/28/2025 | Closed BRIGHT #MDBC2125956 | $875,000 |
| 08/26/2025 | Closed (Public Record) Public Record #1911659054 | $875,000 +5.6% / yr |
| 07/18/2025 | Pending BRIGHT #MDBC2125956 | — |
| 07/18/2025 | Active Under Contract BRIGHT #MDBC2125956 | — |
| 06/21/2025 | Price Change BRIGHT #MDBC2125956 | $950,000 |
| 06/02/2025 | Listed (Active) BRIGHT #MDBC2125956 | — |
| 05/19/2025 | Pending BRIGHT #MDBC2125956 | — |
| 05/10/2025 | Listed (Active) BRIGHT #MDBC2125956 | $1,000,000 |
| 02/10/2017 | Closed (Public Record) Public Record #590046316 | $550,000 |
| 02/06/2017 | Closed BRIGHT #1002488378 | $550,000 |
| 01/12/2017 | Pending BRIGHT #1002488378 | — |
| 10/12/2016 | Listed (Active) BRIGHT #1002488378 | $595,000 |
For completeness, we often displays two records for one sale: the MLS record and the public record.
Public Records for 1104 High Country Road
Schools near 1104 High Country Road
Rating | School | Type | Grades | Distance |
|---|---|---|---|---|
| Public - | K to 5 | |||
| Public - | 6 to 8 | |||
| Public - | 9 to 12 | |||
| Public - | PK to 5 |
Rating | School | Distance |
|---|---|---|
Hampton Elementary School PublicK to 5 | ||
Ridgely Middle School Public6 to 8 | ||
Loch Raven High School Public9 to 12 | ||
White Oak School PublicPK to 5 |
School ratings and boundaries are provided by GreatSchools.org and Pitney Bowes. This information should only be used as a reference. Proximity or boundaries shown here are not a guarantee of enrollment. Please reach out to schools directly to verify all information and enrollment eligibility.
Similar Homes
New listings in 21286


Nearby home values
| Address | Sold price | Beds | Baths | Sqft | Lot (Sqft) |
|---|---|---|---|---|---|
This home: 1104 High Country Road, Towson, MD 21286 | $875,000 | 3 | 2 | 3,262 | 45,302 |
– | – | 3 | 2,028 | 37,278 | |
$800,000 | 3 | 3 | 2,738 | 108,900 | |
– | – | 3 | 2,334 | 60,113 | |
– | – | 2 | 1,325 | 180,338 | |
– | – | 3 | 2,019 | 37,845 | |
$408,000 | 3 | 3 | 2,998 | 42,253 | |
$549,000 | 4 | 4 | 4,440 | 40,946 | |
$535,000 | 3 | 2 | 2,769 | 44,866 | |
$361,000 | 3 | 2 | 1,530 | 34,155 | |
$375,000 | 3 | 2 | – | 39,640 | |
– | – | 3 | 3,080 | 112,820 | |
– | – | 3 | 4,104 | 104,980 | |
– | – | 3 | 1,755 | 38,986 | |
– | – | 4 | 3,504 | 31,899 | |
$750,000 | 4 | 4 | 3,750 | 137,650 |
Explore Nearby Homes
- Carney Homes for Sale
- Chatterleigh Homes for Sale
- Greater Glendale-Glenmont Homes for Sale
- Greenbrier Homes for Sale
- Hampton Homes for Sale
- Hillendale Park Homes for Sale
- Knettishall Homes for Sale
- Knollwood-Donnybrook Homes for Sale
- Loch Raven Heights Homes for Sale
- Loch Raven Village Homes for Sale
- Loch Raven Village Apartments Homes for Sale
- Maryland Homes for Sale
- Northeast Towson Homes for Sale
- Ridgeleigh Homes for Sale
- Ridgely Manor Homes for Sale
- Parkville Homes for Sale
- Towson Homes for Sale
- Glen Arm Homes for Sale
- Lutherville-Timonium Homes for Sale
- Baltimore Homes for Sale
- Baldwin Homes for Sale
- Cockeysville Homes for Sale
- Hydes Homes for Sale
- Perry Hall Homes for Sale
- Phoenix Homes for Sale
- Pikesville Homes for Sale
- Nottingham Homes for Sale
- White Marsh Homes for Sale
- Rosedale Homes for Sale
- Gwynn Oak Homes for Sale
- 21057 Homes for Sale
- 21093 Homes for Sale
- 21131 Homes for Sale
- 21204 Homes for Sale
- 21212 Homes for Sale
- 21234 Homes for Sale
- 21239 Homes for Sale
- 21252 Homes for Sale
- 21214 Homes for Sale
- 21210 Homes for Sale
- 21030 Homes for Sale
- 21236 Homes for Sale
- 21206 Homes for Sale
- 21209 Homes for Sale
- 21251 Homes for Sale
No guarantee, warranty or representation of any kind is made regarding the completeness or accuracy of any information, descriptions or measurements (including square footage measurements and property condition), such should be independently verified through appropriate means, including, but not limited to, in person inspection and public records, and Compass International Holdings, its subsidiaries, affiliates and independently owned and operated franchisees, and their affiliated agents and associated third parties expressly disclaim any liability in connection therewith. Photos may be virtually staged or digitally enhanced and may not reflect actual property conditions. Offers of compensation are subject to change at the seller's discretion. No financial or legal advice provided. Equal Housing Opportunity.
Listing Courtesy of Redfin Corp
© 2026 Bright MLS. All rights reserved. All information is deemed reliable, but accuracy is not guaranteed. Listing information is from various brokers who participate in IDX and not all listings may be visible on the site. The property information being provided is for the consumer’s personal, non-commercial use and may not be used for any purpose other than to identify prospective properties consumers may be interested in purchasing. Data last updated on 08/28/2025 12:47 PM