1105 Chester Rd







Description
Welcome to 1105 Chester Road, an exceptional brand-new construction offering 4,000 sq. ft. of luxury living space in the sought-after waterfront community of Bowleys Quarters. Designed with a perfect blend of modern style and timeless craftsmanship, this home showcases 5 spacious bedrooms, 4 full bathrooms, and a half bathroom making it ideal for both everyday living and entertaining. The exterior boasts board-and-batten siding in Carbon, accented...Stunning New Waterfront Construction in Bowleys Quarters
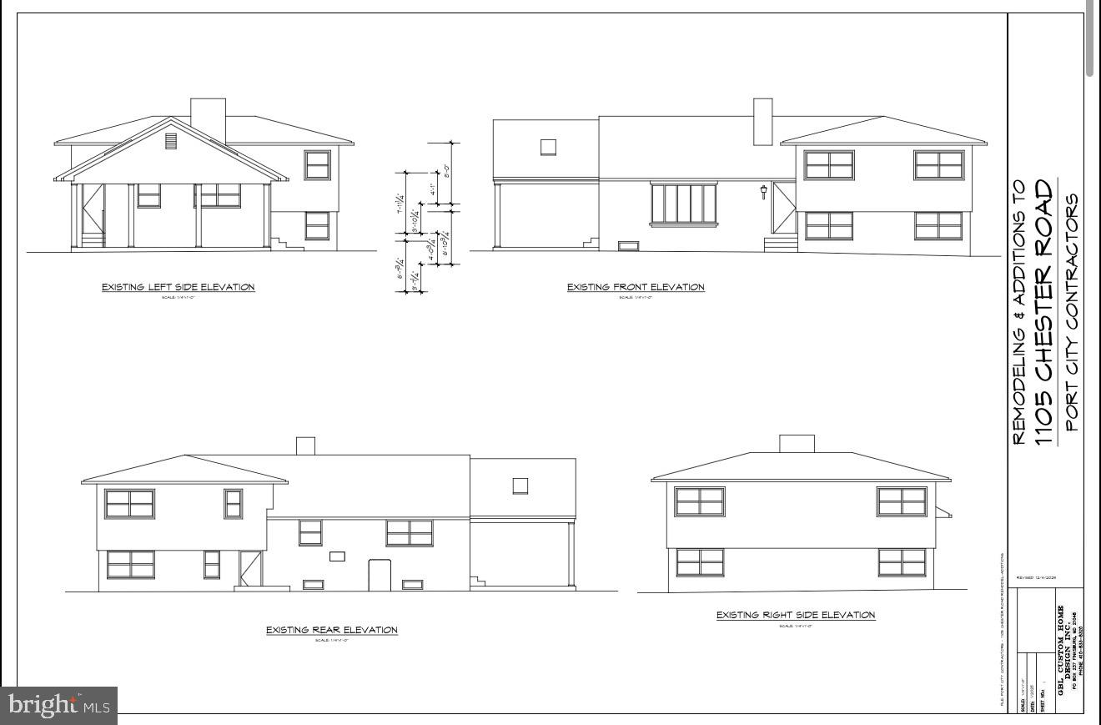
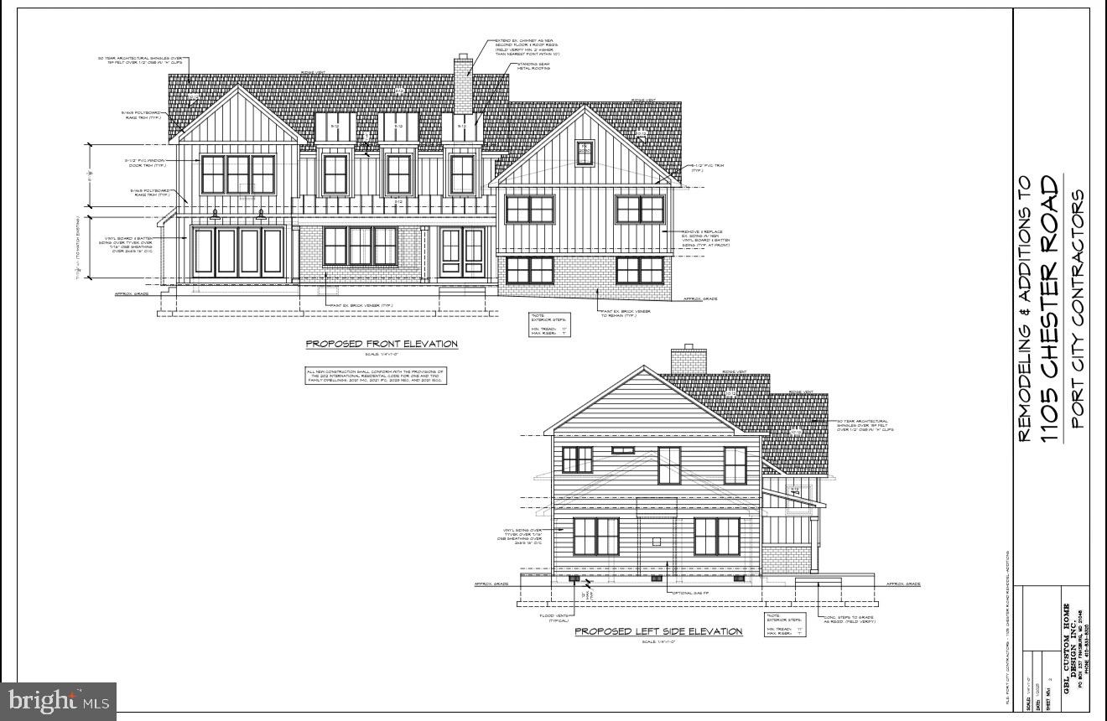
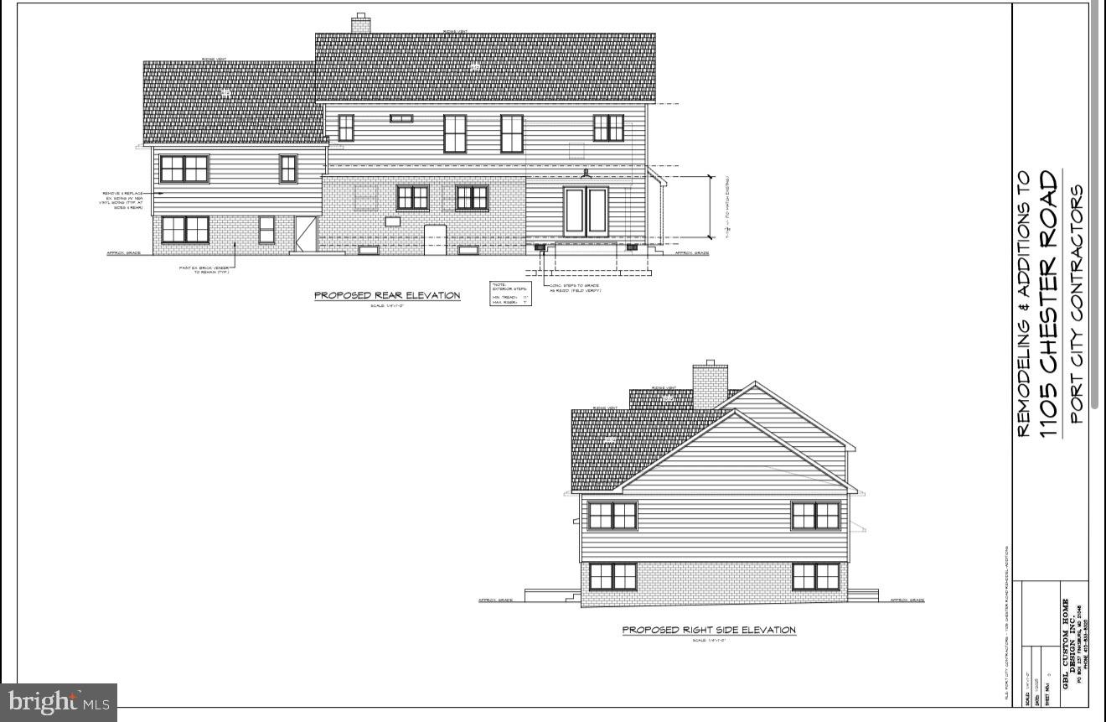
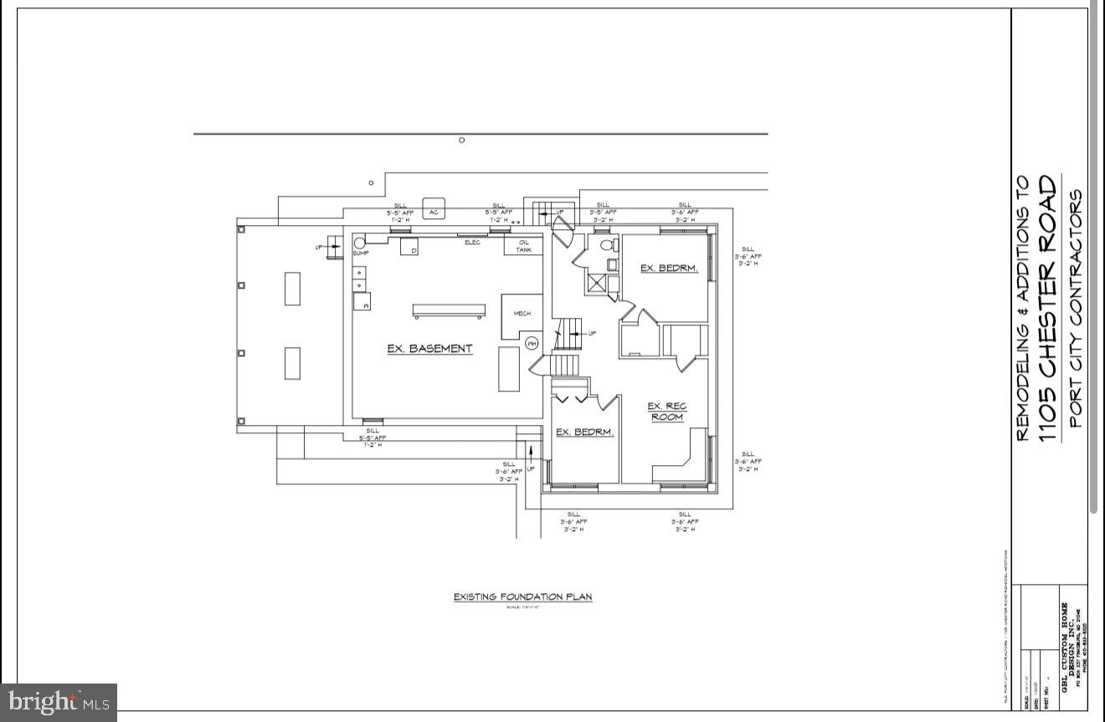
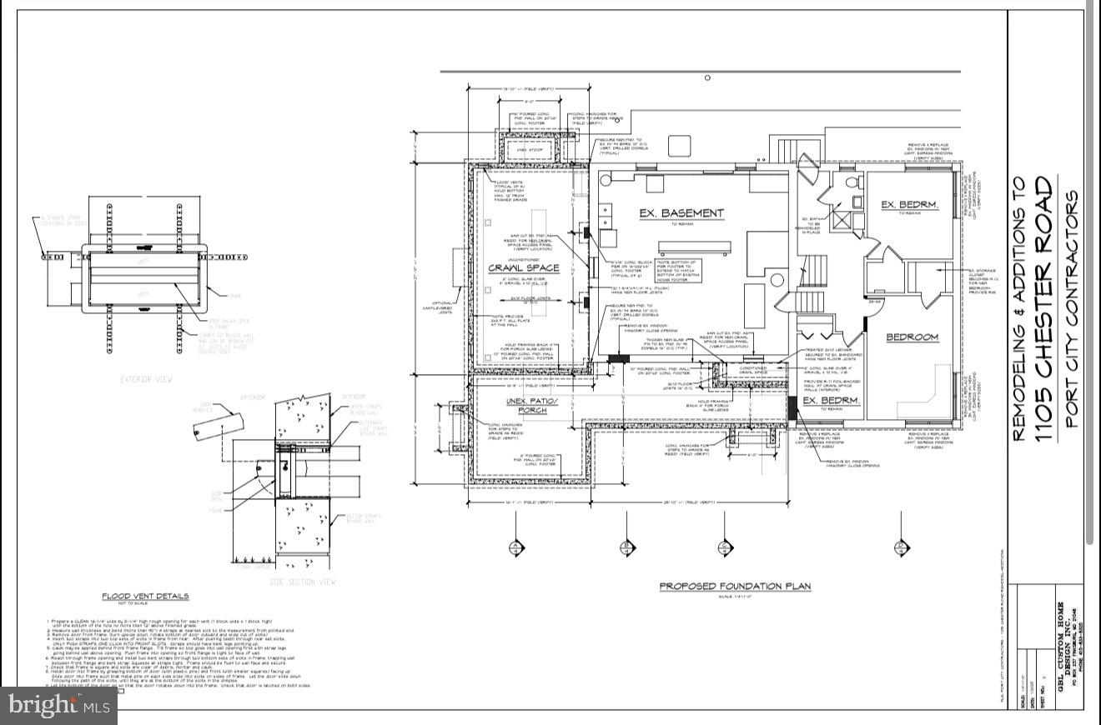
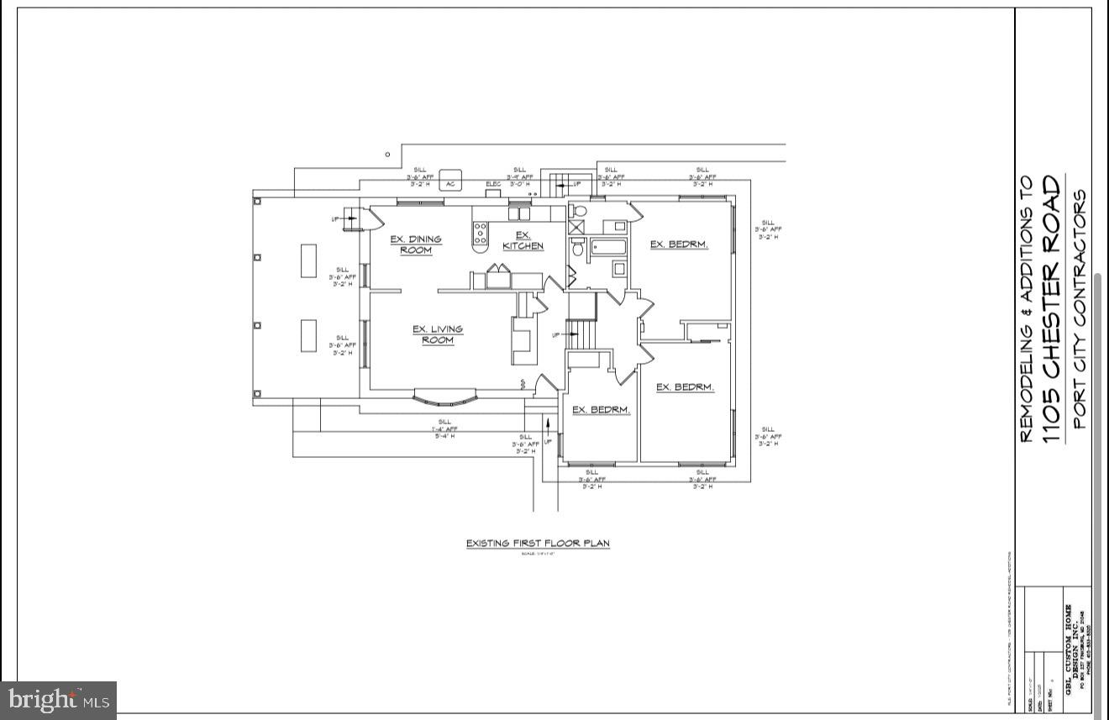
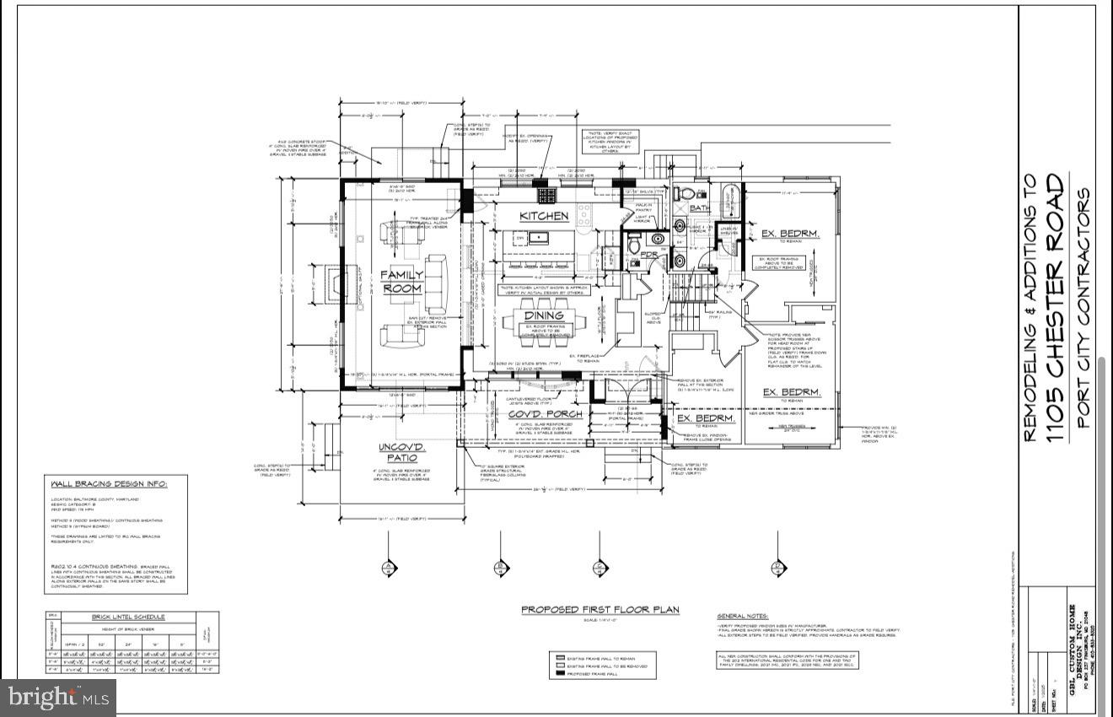
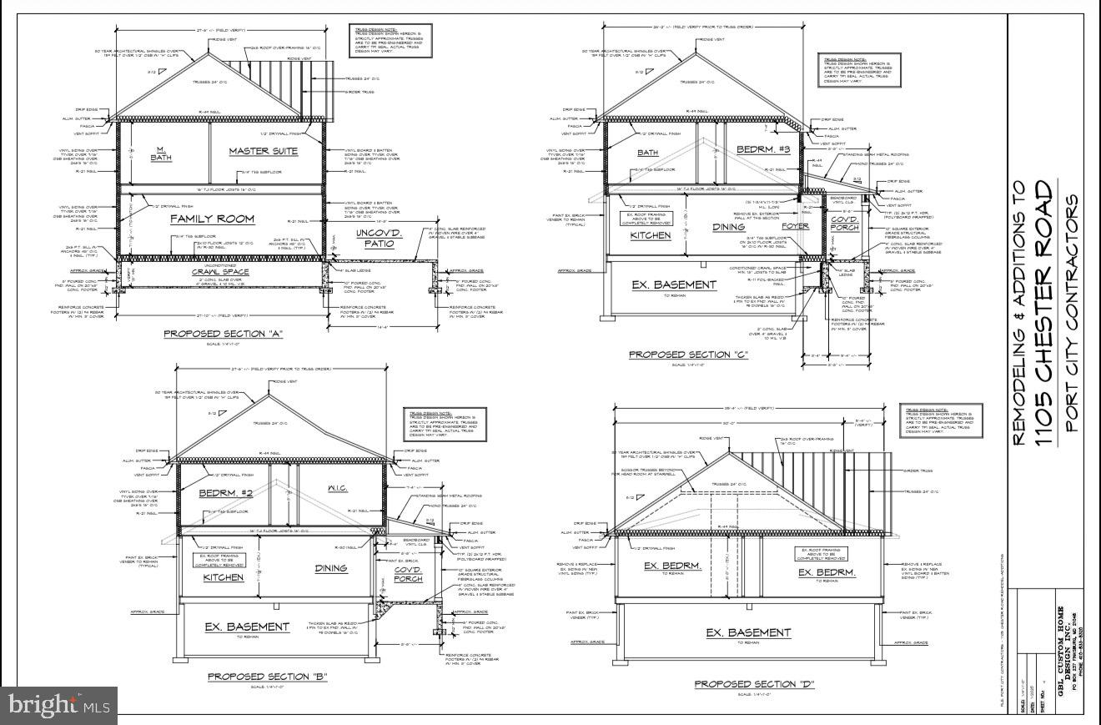
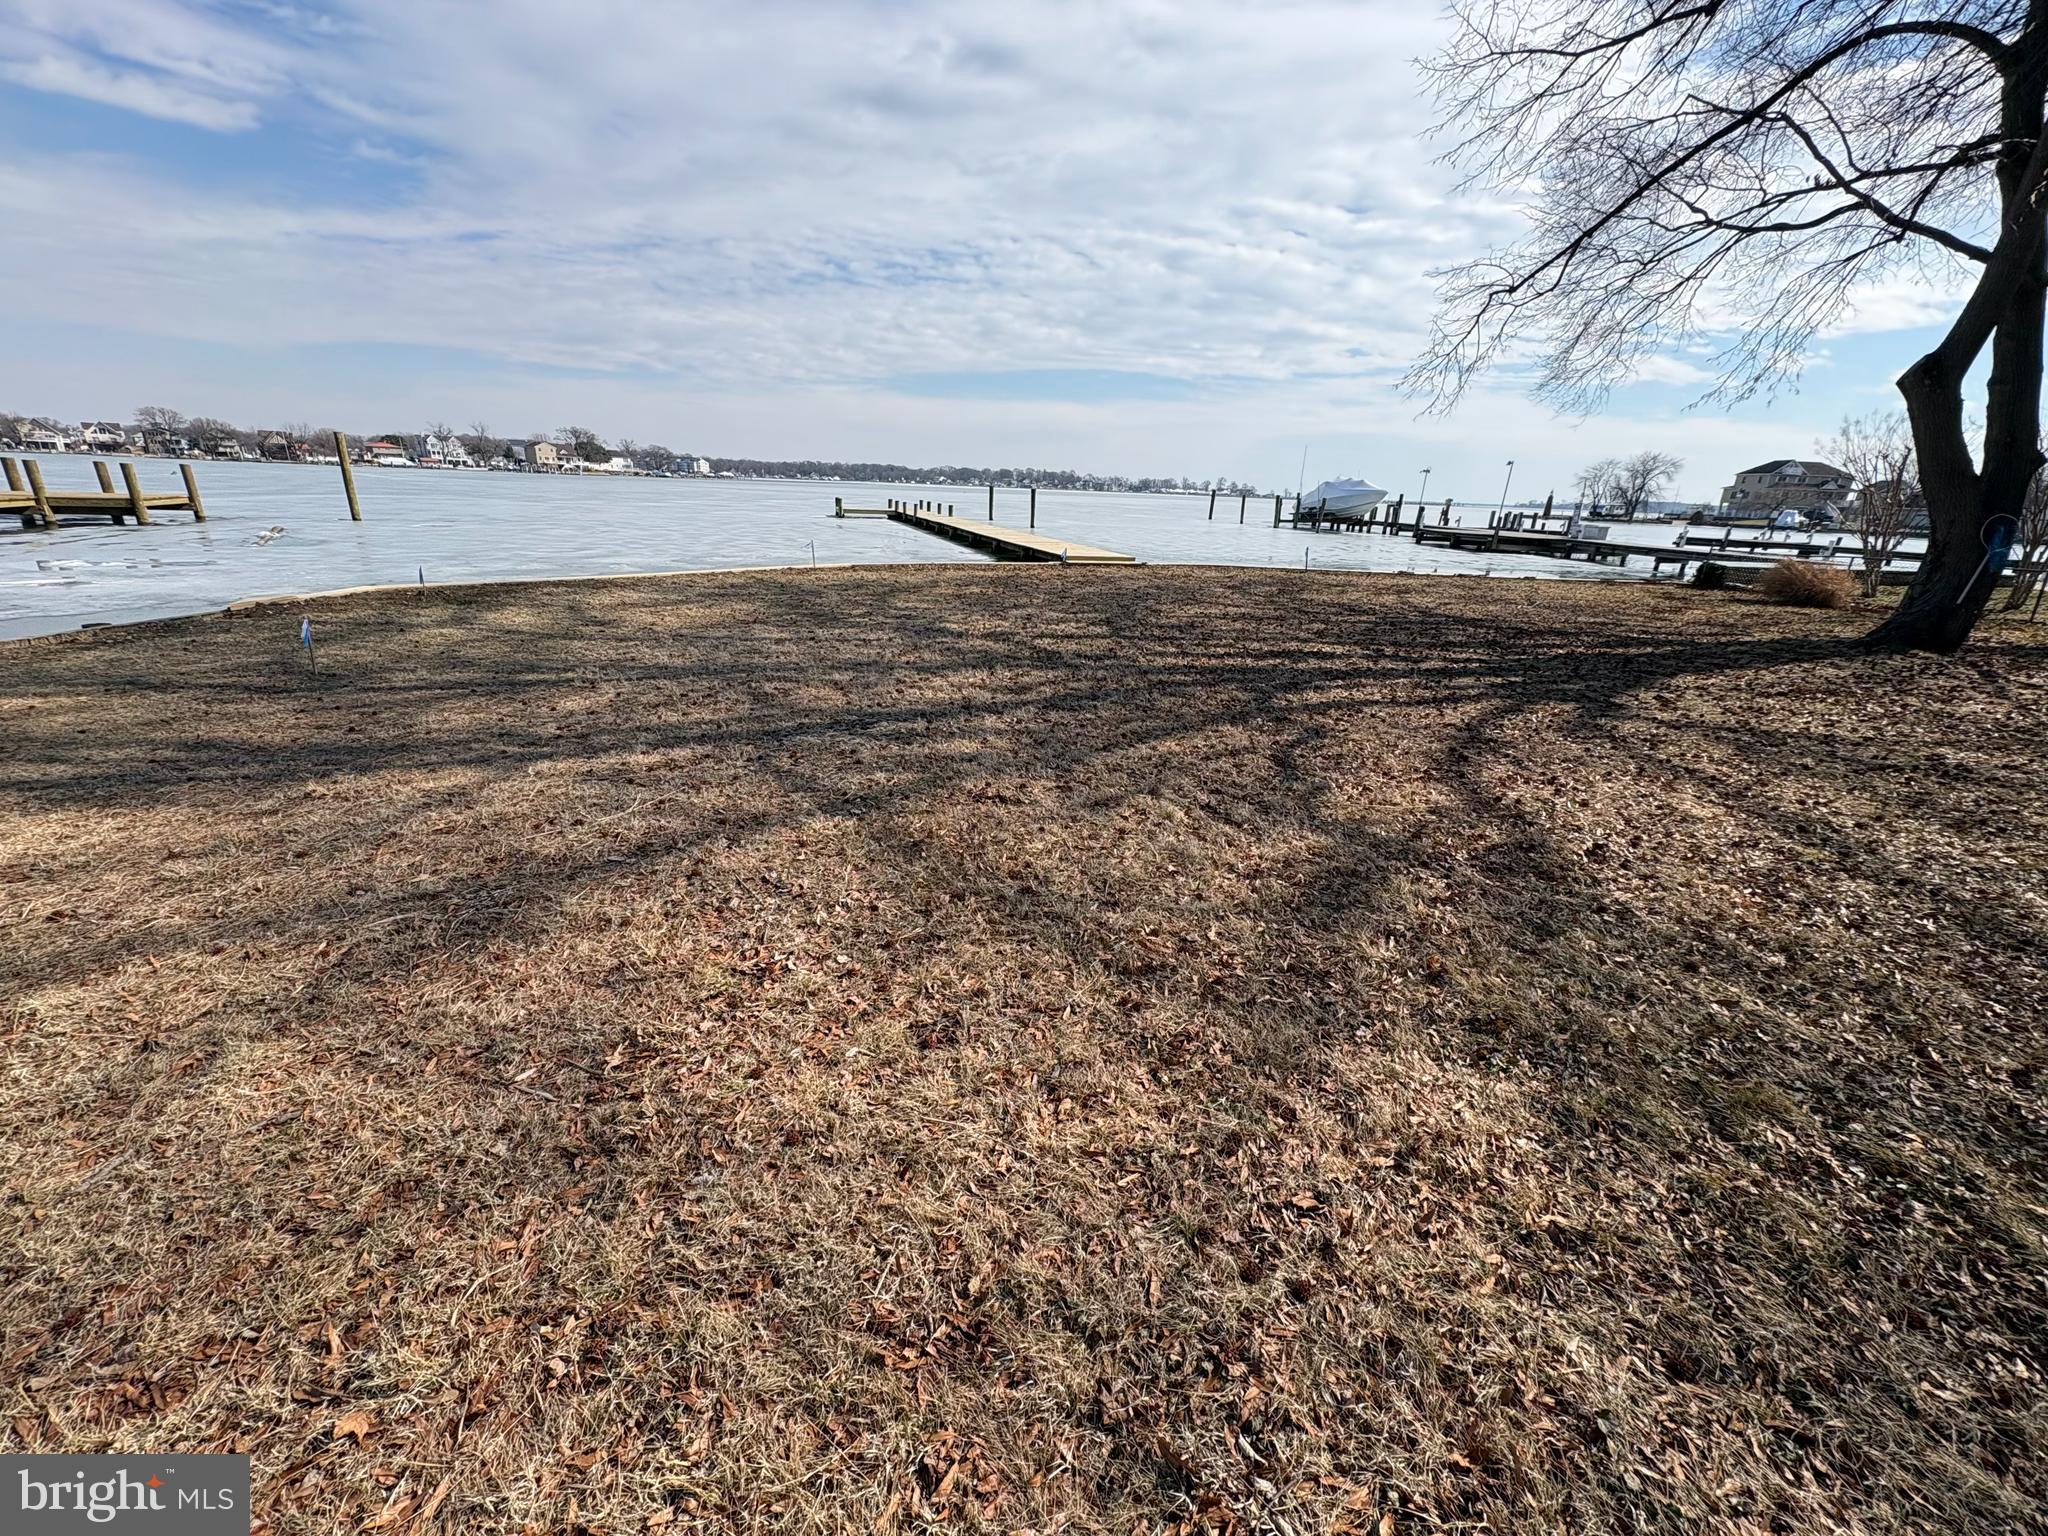
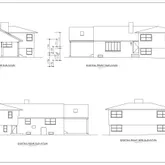
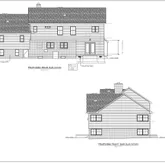
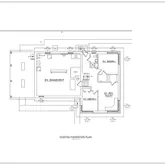
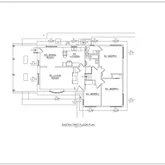
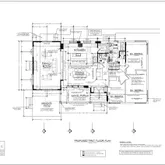
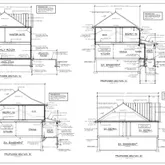
Welcome to 1105 Chester Road, an exceptional brand-new construction offering 4,000 sq. ft. of luxury living space in the sought-after waterfront community of Bowleys Quarters. Designed with a perfect blend of modern style and timeless craftsmanship, this home showcases 5 spacious bedrooms, 4 full bathrooms, and a half bathroom making it ideal for both everyday living and entertaining. The exterior boasts board-and-batten siding in Carbon, accented with black windows, doors, and trim, and complemented by natural wood porch posts and a stone veneer façade. A two-story addition expands the living space, while a stamped concrete patio with outdoor kitchen and fireplace provides the ultimate setting for gatherings. Step outside to your private waterfront retreat featuring a bulkhead shoreline and a 100-foot gray pier with pilings, perfect for boating, fishing, and enjoying wide water views. With a boat slip included, you can launch directly from your property and explore the Chesapeake Bay. Inside, you’ll find expansive open-concept living areas, high ceilings, and an abundance of natural light. The gourmet kitchen is designed for both style and function, while the generous bedrooms and spa-like bathrooms offer comfort and privacy for family and guests alike. This is a rare opportunity to own a brand-new waterfront estate in one of Maryland’s most desirable boating communities. Main image is a rendering, drawings are available upon request.
- Listed by Christy Lyn Kopp • RE/MAX ComponentsP: (443)-992-1983 christykopp@gmail.com
- Listed by Julie Taylorson • RE/MAX ComponentsP: (410)-446-6379 jtaylorson22@gmail.com
Property Details for 1105 Chester Road
Property Details for 1105 Chester Road
| Status | Active |
|---|---|
| MLS # | MDBC2139124 |
| Days on Market | 35 |
| Taxes | $4,465 / year |
| HOA Fees | - |
| Condo/Co-op Fees | - |
| Property Type | Single Family |
| MLS Type | Residential / Fee Simple |
| Year Built | 2026 |
| Lot Size | 0.57 AC / 24,829 SF |
| County | Baltimore County |
Location
Building Information for 1105 Chester Road
Payment Calculator
$12,327 per month
30 year fixed, 6.36% Interest
$11,954
$372
$0
Know your buying power with a preapproval and custom rate in minutes
 1
1Property Information for 1105 Chester Road
- In City Limits: No
- School District Name: BALTIMORE COUNTY PUBLIC SCHOOLS
- School District County ID: 121140087473
- SchoolDistrictSource: Listing Agent
- County: BALTIMORE
- Water View: Yes
- Water Access: Yes
- Water Access Features: Boat - Powered, Canoe/Kayak, Fishing Allowed, Personal Watercraft (PWC), Private Access, Swimming Allowed
- Water Oriented: Yes
- Navigable Water: Yes
- Tidal Water: Yes
- Water Body Name: Galloway Creek
- Water Body Type: River
- Water Frontage In Feet: 125.0
- Riparian Rights Y/N: Yes
- Docks Count: 1
- Dock Type and Features: Material - Treated Lumber, Private
- Dock/Slip Conveys Y/N: true
- Dock/Slip Conveyance: Exclusive Use
- Slips Count: 3
- Boats Power Count: 2
- Boats Nonpower Count: 2
- Mean Low Water Feet: 4.00
- Distance To Body Of Water: 285.00
- Distance To Body Of Water Units: Feet
- Property Manager Y/N: No
- Senior Community: No
- Tax Year: 2024
- Tax Assessed Value: $369,733
- Year Assessed: 2025
- County Tax: $4,465
- Improvement Assessed Value: $243,200
- Land Assessed Value: $127,900
- Clean Green Assessed: No
- Land Use Code: R
- Agricultural Tax Due: No
- Historic: No
- Zoning: RESIDENTIAL
- Tax Lot: 1
- School Tax: $0
- Automatically Update Tax Values Y/N: Yes
- Pets Allowed: Yes
- Pet Restrictions: No Pet Restrictions
- # Bedrooms Count Main Level: 0
- # Bathrooms Count Main Level: 0
- # Bathrooms Full Main Level: 0
- # Bathrooms Half Main Level: 0
- # Bedrooms Count All Upper Levels: 4
- # Bathrooms Count All Upper Levels: 3
- # Bathrooms Full All Upper Levels: 3
- # Bathrooms Half All Upper Levels: 0
- # Bedrooms Count Upper Level: 2
- # Bathrooms Count Upper Level: 1
- # Bathrooms Full Upper Level: 1
- # Bathrooms Half Upper Level: 0
- # Bedrooms Count Upper Level: 2
- # Bathrooms Count Upper Level: 2
- # Bathrooms Full Upper Level: 2
- # Bathrooms Half Upper Level: 0
- # Bedrooms All Lower Levels: 1
- # Bathrooms All Lower Levels: 1
- # Bathrooms Full All Lower Levels: 1
- # Bathrooms Half All Lower Levels: 0
- # Bedrooms Lower Level: 1
- # Bathrooms Lower Level: 1
- # Bathrooms Full Lower Level: 1
- # Bathrooms Half Lower Level: 0
- Room List: Dining Room, Primary Bedroom, Bedroom 2, Bedroom 3, Bedroom 4, Kitchen, Family Room, Laundry, Recreation Room, Primary Bathroom, Full Bath, Additional Bedroom
- Stories: Lower 1, Main, Upper 1, Upper 2
- Room Type: Additional Bedroom
- Room Level: Lower 1
- Room Exists: Yes
- Room Type: Full Bath
- Room Level: Lower 1
- Room Exists: Yes
- Room Type: Primary Bedroom
- Room Level: Upper 2
- Room Exists: Yes
- Room Type: Primary Bathroom
- Room Level: Upper 2
- Room Exists: Yes
- Room Type: Bedroom 2
- Room Level: Upper 2
- Room Exists: Yes
- Room Type: Full Bath
- Room Level: Upper 2
- Room Exists: Yes
- Room Type: Bedroom 4
- Room Level: Upper 1
- Room Exists: Yes
- Room Type: Kitchen
- Room Level: Main
- Room Exists: Yes
- Room Type: Dining Room
- Room Level: Main
- Room Exists: Yes
- Room Type: Family Room
- Room Level: Main
- Room Exists: Yes
- Room Type: Laundry
- Room Level: Upper 2
- Room Exists: Yes
- Room Type: Full Bath
- Room Level: Upper 1
- Room Exists: Yes
- Room Type: Bedroom 3
- Room Level: Upper 1
- Room Exists: Yes
- Room Type: Recreation Room
- Room Level: Lower 1
- Room Exists: Yes
- Room Type: Family Room
- Room Level: Lower 1
- Room Exists: Yes
- Room Type: Recreation Room
- Room Level: Lower 2
- Room Exists: Yes
- Builder Name: Port City Contracting, INC
- Year Major Reno Remodel: 2026
- Building Level Count: 5
- Total Finished SQFT: 4,100.00
- Total Finished SQFT Source: Estimated
- Tax Total Finished SQFT: 2,286.00
- Total SQFT: 4,776.00
- Total SQFT Source: Estimated
- Construction Materials: Vinyl Siding
- Roof: Metal, Architectural Shingle
- Wall and Ceiling Types: Dry Wall, 9'+ Ceilings, Tray Ceilings
- RFactor Ext Walls: 21
- RFactor Ceilings: 38
- Flooring Type: Ceramic Tile, Engineered Wood
- Basement Type: Heated, Partially Finished, Side Entrance, Space For Rooms, Sump Pump, Water Proofing System
- Foundation Details: Permanent
- Room and Floor: Bedrooms-Upper Level 1-1, Bedrooms-Upper Level 1-2, Bedrooms-Lower Level 1-1, Bathrooms Full-Upper Level 1-1, Bathrooms Full-Lower Level 1-1, Bedrooms-Upper Level 2-1, Bedrooms-Upper Level 2-2, Bathrooms Full-Upper Level 2-1, Bathrooms Full-Upper Level 2-2
- # Bathrooms Full: 4
- # Bathrooms Half: 0
- Other Structure: Garage(s), Shed
- Lot Size Source: Estimated
- Lot Size Dimensions: 1.00 x
- Lot Dimensions Source: Assessor
- Lot Features: Bulkheaded, Fishing Available, Front Yard, Landscaping, Rear Yard
- Location Type: Bayfront
- Parcel ID: 11873544
- Additional Parcels: Yes
- Addl Parcels Descrp: See Survey in disclosures
- Ground Rent Exists: No
- Type Of Parking: Driveway
- Driveway - # of Spaces: 4
- Interior Features: Bathroom - Tub Shower, Bathroom - Walk-In Shower, Built-Ins, Butlers Pantry, Carpet, Ceiling Fan(s), Combination Dining/Living, Combination Kitchen/Dining, Combination Kitchen/Living, Crown Moldings, Dining Area, Entry Level Bedroom, Floor Plan - Open, Kitchen - Eat-In, Kitchen - Gourmet, Kitchen - Island, Kitchen - Table Space, Primary Bedroom - Bay Front, Recessed Lighting, Walk-in Closet(s), Wood Floors
- Fireplace: Yes
- Fireplaces Count: 1
- Fireplace Features: Gas/Propane, Fireplace - Glass Doors, Mantel(s), Screen, Stone
- Appliances: Built-In Microwave, Dishwasher, Disposal, Dryer, Dryer - Electric, Energy Efficient Appliances, ENERGY STAR Clothes Washer, Exhaust Fan, Microwave, Oven - Single, Refrigerator, Stainless Steel Appliances, Washer, Water Heater, Water Heater - High-Efficiency
- Accessibility Features: None
- Door Features: Insulated, ENERGY STAR Qualified Door(s), Sliding Glass
- Window Features: Energy Efficient, Insulated, Screens, Sliding, Vinyl Clad
- Spa: No
- Exterior Features: Awning(s), Boat Storage, Extensive Hardscape, Gutter System, Exterior Lighting, Flood Lights, Roof Deck, Secure Storage
- Outdoor Living Structures: Deck(s), Patio(s), Porch(es), Roof, Wrap Around
- Pool: No Pool
- Horse: No
- Utilities: Electric Available, Phone Available, Water Available
- Heating: Yes
- Cooling Type: Central A/C
- Cooling Fuel: Electric
- Heating Type: 90% Forced Air, Heat Pump - Gas BackUp, Central
- Heating Fuel: Electric, Propane - Leased, Central
- Hot Water: Electric
- Water Source: Public
- Sewer Septic: Grinder Pump, Public Sewer
- Electric Service: 200+ Amp Service
- Internet Services: Fixed Wireless
- List Agent AOR: Harford County Association of REALTORS
- List Agent URL: www.christykopp.remax.com
Property History for 1105 Chester Road
| Date | Event & Source | Price | Appreciation |
|---|---|---|---|
| Jun 27, 2026 | Price Change BRIGHT #MDBC2139124 | $2,399,000 | — |
| Jun 1, 2026 | Listed (Active) BRIGHT #MDBC2139124 | $2,499,999 | — |
| Date | Event & Source | Price |
|---|---|---|
| 06/27/2026 | Price Change BRIGHT #MDBC2139124 | $2,399,000 |
| 06/01/2026 | Listed (Active) BRIGHT #MDBC2139124 | $2,499,999 |
For completeness, we often displays two records for one sale: the MLS record and the public record.
Public Records for 1105 Chester Road
Schools near 1105 Chester Road
Rating | School | Type | Grades | Distance |
|---|---|---|---|---|
| Public - | PK to 5 | |||
| Public - | 6 to 8 | |||
| Public - | 9 to 12 | |||
| Public - | 6 to 8 |
Rating | School | Distance |
|---|---|---|
Seneca Elementary School PublicPK to 5 | ||
Stemmers Run Middle School Public6 to 8 | ||
Kenwood High School Public9 to 12 | ||
Crossroads Center Public6 to 8 |
School ratings and boundaries are provided by GreatSchools.org and Pitney Bowes. This information should only be used as a reference. Proximity or boundaries shown here are not a guarantee of enrollment. Please reach out to schools directly to verify all information and enrollment eligibility.
Similar Homes
Explore Nearby Homes
- Bowleys Quarters Homes for Sale
- Miramar Landing Homes for Sale
- Maryland Homes for Sale
- Rossville Homes for Sale
- Williams Estates Homes for Sale
- Oliver Beach Homes for Sale
- Carrollwood Manor Homes for Sale
- Joppatowne Homes for Sale
- Middlesex Homes for Sale
- Middleborough Homes for Sale
- Kings Court Condominiums Homes for Sale
- Kings Court Homes for Sale
- Honeygo Homes for Sale
- Devonshire at White Marsh Condominiums Homes for Sale
- County Ridge Homes for Sale
- Middle River Homes for Sale
- Joppa Homes for Sale
- White Marsh Homes for Sale
- Essex Homes for Sale
- Edgewood Homes for Sale
- Gunpowder Homes for Sale
- Rosedale Homes for Sale
- Perry Hall Homes for Sale
- Dundalk Homes for Sale
- Kingsville Homes for Sale
- Sparrows Point Homes for Sale
- Upper Falls Homes for Sale
- Nottingham Homes for Sale
- Baltimore Homes for Sale
- Parkville Homes for Sale
- 21162 Homes for Sale
- 21237 Homes for Sale
- 21221 Homes for Sale
- 21085 Homes for Sale
- 21236 Homes for Sale
- 21010 Homes for Sale
- 21128 Homes for Sale
- 21206 Homes for Sale
- 21040 Homes for Sale
- 21087 Homes for Sale
- 21224 Homes for Sale
- 21222 Homes for Sale
- 21156 Homes for Sale
- 21234 Homes for Sale
- 21219 Homes for Sale
No guarantee, warranty or representation of any kind is made regarding the completeness or accuracy of any information, descriptions or measurements (including square footage measurements and property condition), such should be independently verified through appropriate means, including, but not limited to, in person inspection and public records, and Compass International Holdings, its subsidiaries, affiliates and independently owned and operated franchisees, and their affiliated agents and associated third parties expressly disclaim any liability in connection therewith. Photos may be virtually staged or digitally enhanced and may not reflect actual property conditions. Offers of compensation are subject to change at the seller's discretion. No financial or legal advice provided. Equal Housing Opportunity. Subject to change at any time. Compass, Inc., its subsidiaries, affiliates and their agents and associated third parties make no guarantee, warranty or representation regarding the accuracy of any waterfront feature, water view or waterfront view.
Listing Courtesy of RE/MAX Components
© 2026 Bright MLS. All rights reserved. All information is deemed reliable, but accuracy is not guaranteed. Listing information is from various brokers who participate in IDX and not all listings may be visible on the site. The property information being provided is for the consumer’s personal, non-commercial use and may not be used for any purpose other than to identify prospective properties consumers may be interested in purchasing. Data last updated on 06/27/2026 06:12 PM