11082 Oakview Road
















Description
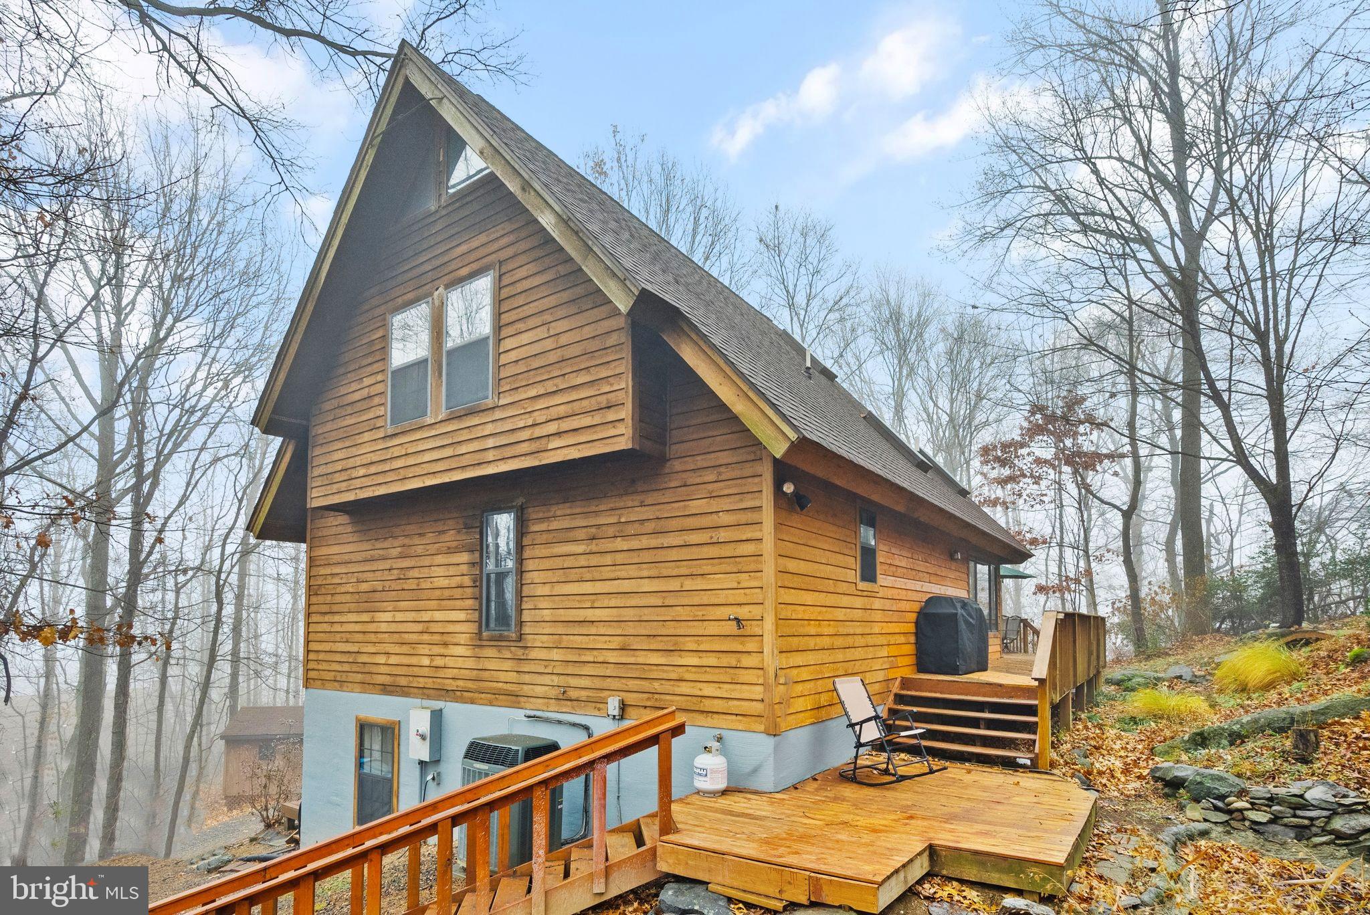
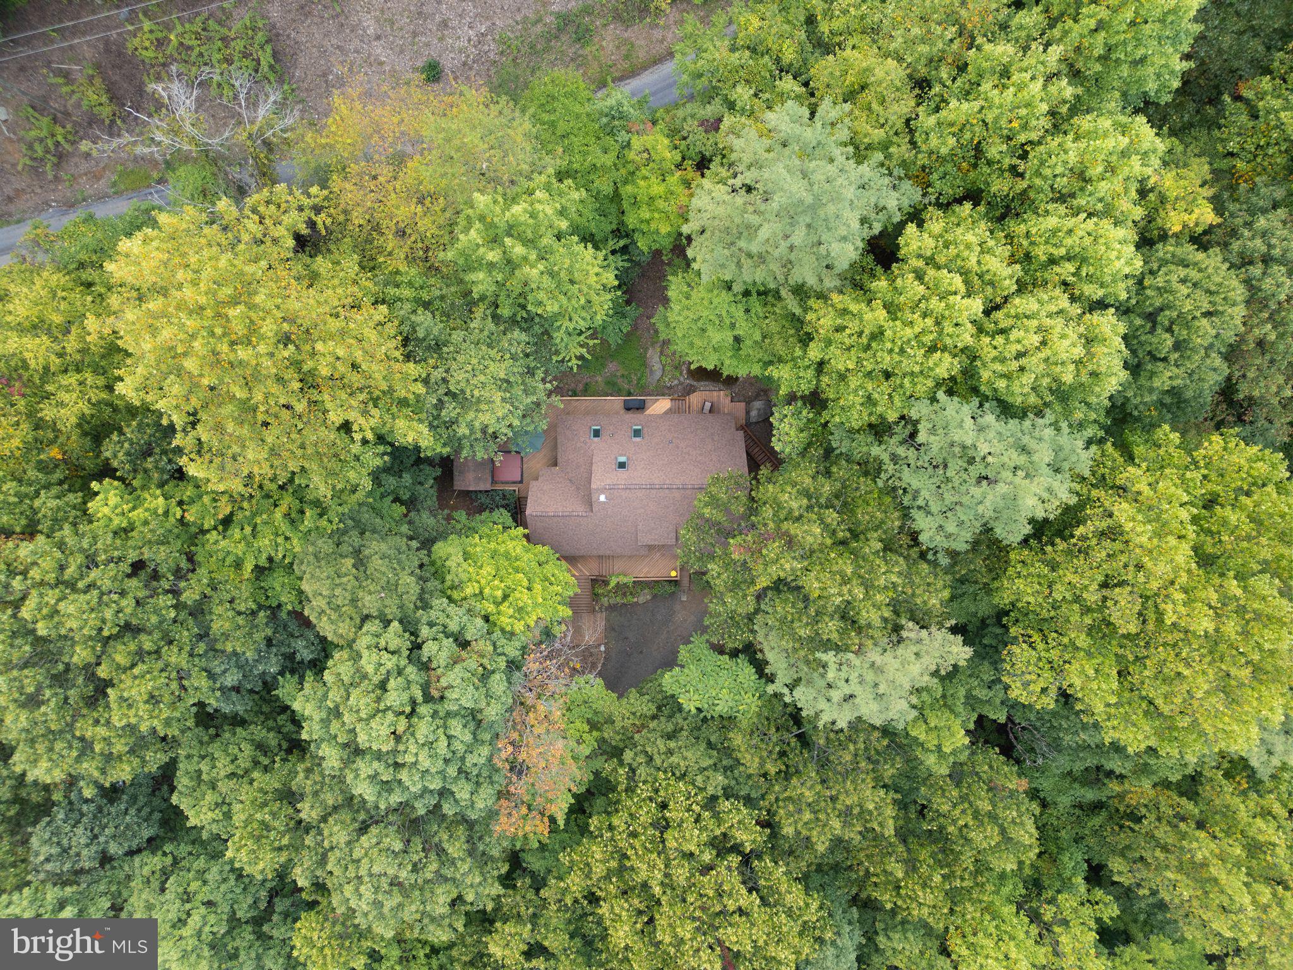
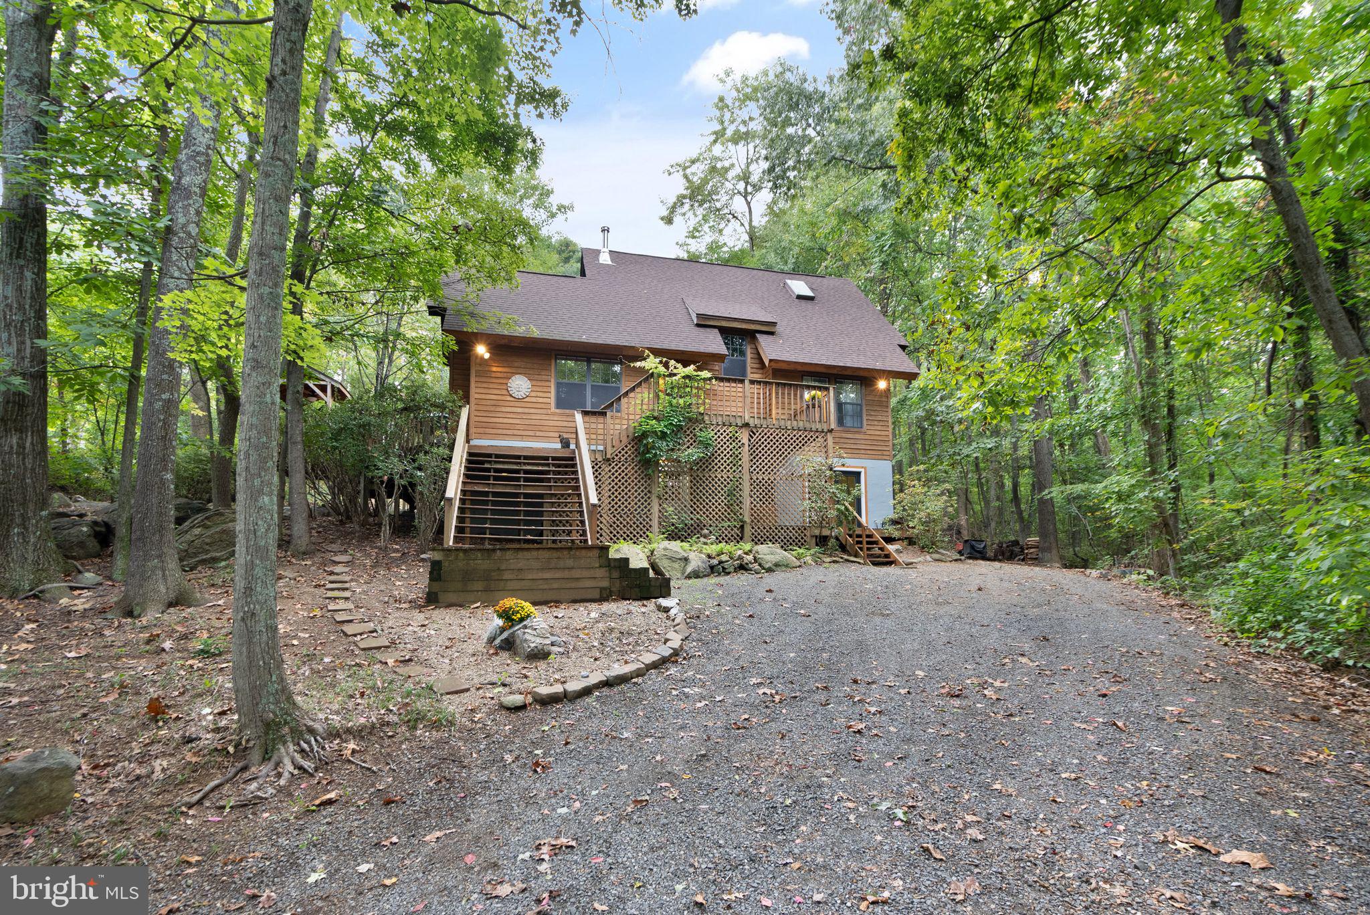
Welcome to this one-of-a-kind home nestled on 2.19 acres in beautiful Delaplane, Virginia, This unique retreat seamlessly blends natural beauty...This is a one-of-a-kind property. SF Homes in this area rarely go up for sale.! New Septic (2025),New roof/fascia (2022), Well Troll system (2022), four new skylights (2022), Fresh cedar siding on the back of the house. HVAC (2022), Whole house generator (2022), New flooring in the basement (2024), Hot water heater (2019), washer dryer (2024), Appliances (2023)
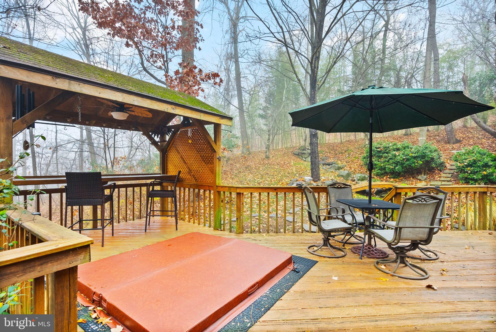
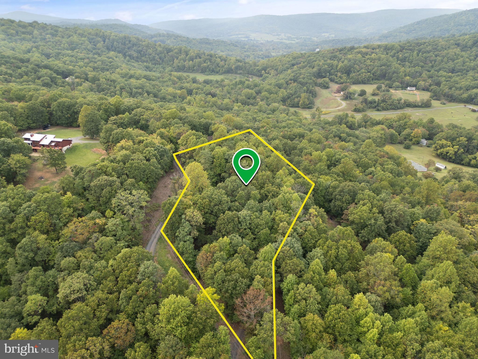
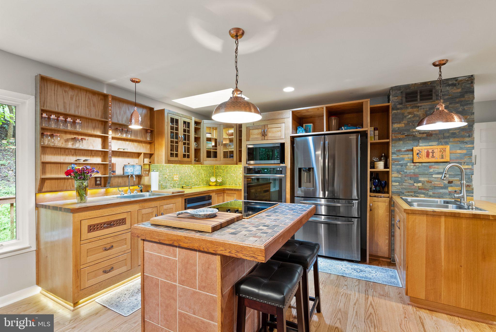
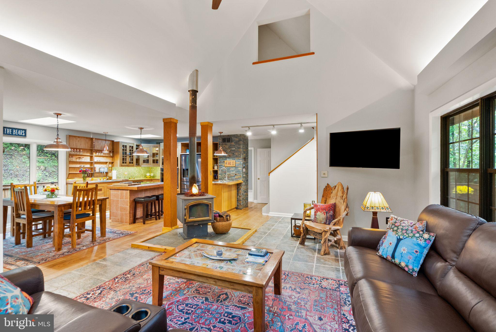
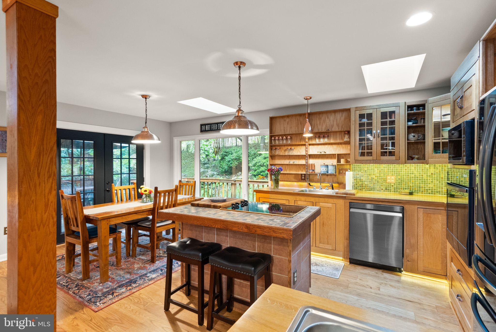
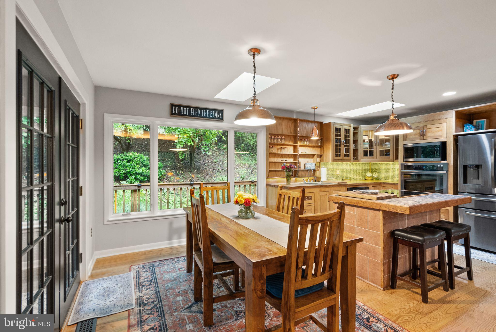
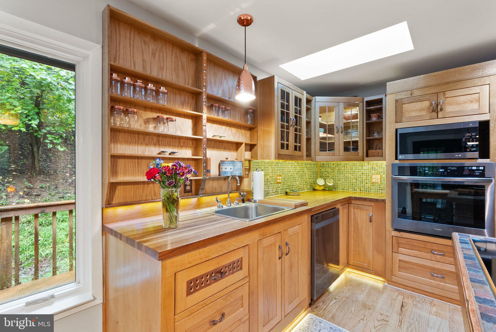
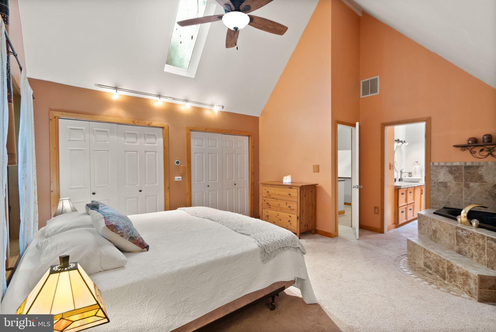
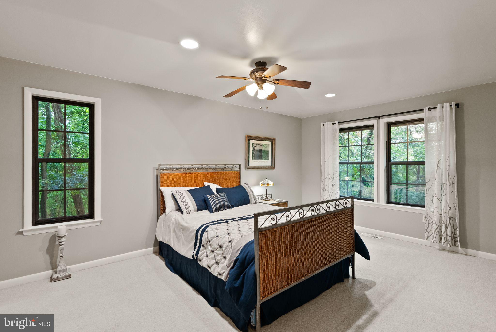
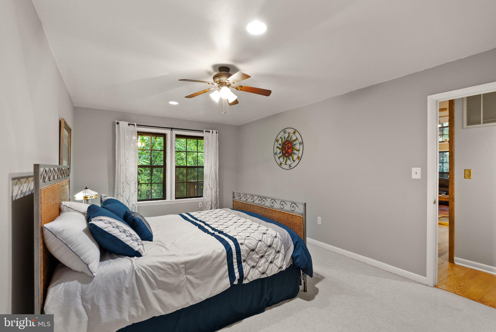
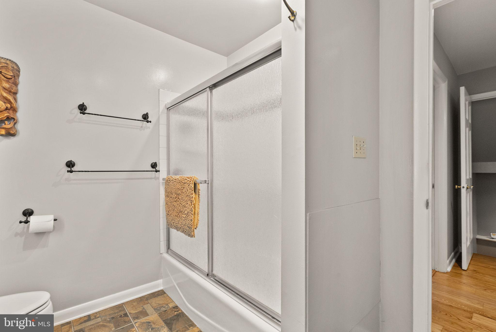
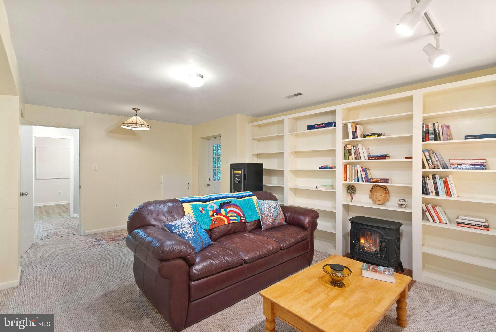
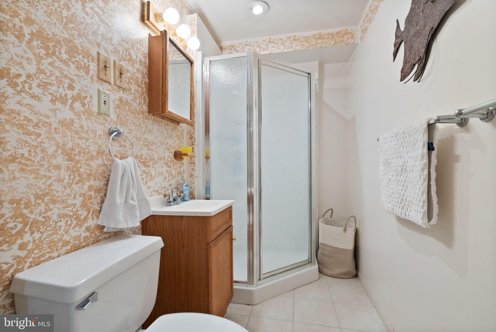
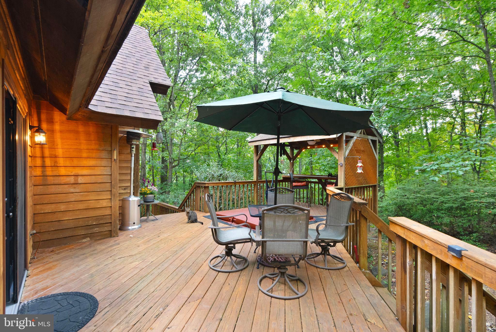
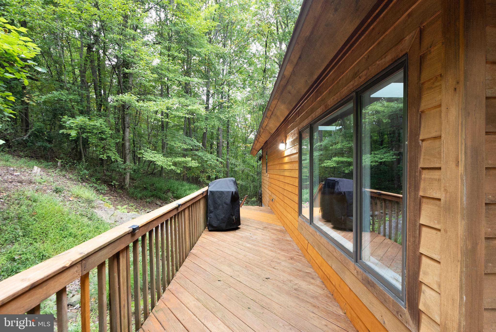
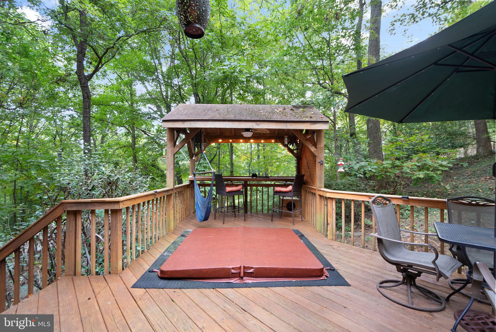
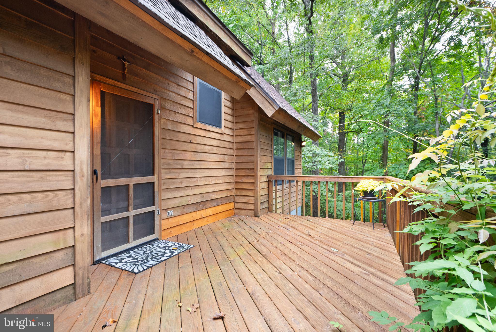
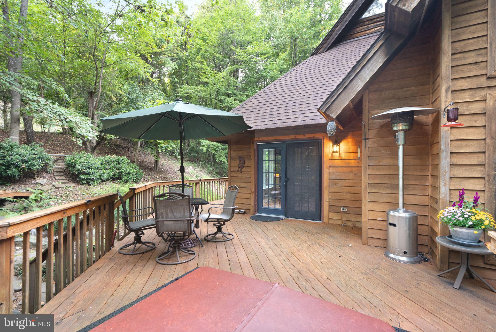
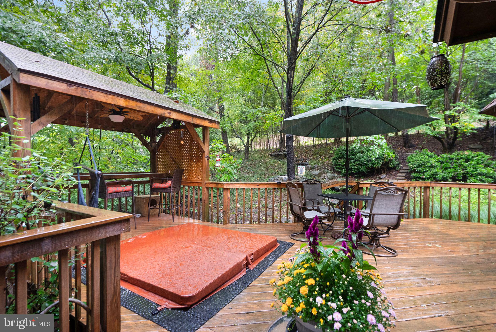
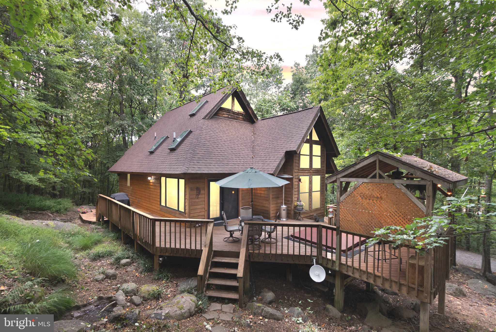
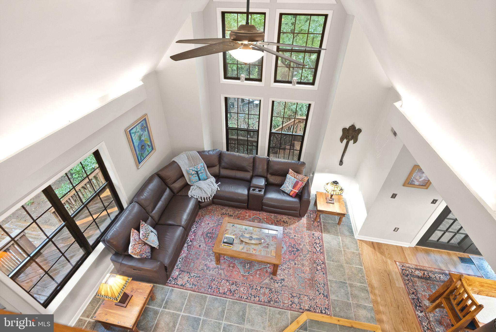
Welcome to this one-of-a-kind home nestled on 2.19 acres in beautiful Delaplane, Virginia, This unique retreat seamlessly blends natural beauty with sophisticated living. Ideal for a family home, weekend getaway, or tranquil living surrounded by nature. The rustic kitchen features custom quartersawn white oak (tigerwood) cabinets designed for the gourmet chef, complete with ‘soft close’ cabinet doors and deep custom drawers, under-cabinet lighting, and sleek black stainless steel appliances. This space is enhanced by rich red oak flooring and copper pendant lights. The dining room is illuminated by a large picture window and a new French door connecting the indoor and outdoor spaces. The living room and foyer feature Italian tile flooring and an upgraded woodstove, On the second floor, the primary bedroom features a walk-in closet with custom shelving with an adjacent bathroom. The third floor is a private oasis with a full bathroom with a walk-in shower, custom cabinets and shelves, a tile floor, and a vessel sink. The lower level is designed for versatility, featuring a spacious family room addition with custom built-in shelves on two walls, a new entry door, and ample space for relaxation. A full bath and laundry room additions with brand new LVP flooring with an additional recently upgraded bedroom with LVP flooring and French door, a perfect guest or family room. Step outside to fully embrace the mountain lifestyle on the expansive wrap-around deck complete with a covered cabana and a relaxing hot tub perfect for unwinding at the end of a long day. while the elegant water fountain features add a touch of tranquility to your outdoor experience. Conveniently located less than an hour from major cities, shopping, and with easy access to Interstate 66, numerous wineries and breweries. Nestled in Virginia's stunning wine country, this home offers unparalleled access to top wineries like Barrel Oak, Delaplane Cellars, and RdV Vineyards, perfect for leisurely afternoons of wine-tasting and breathtaking views of the Blue Ridge Mountains. Nature lovers will enjoy nearby Sky Meadows State Park, with its scenic hiking trails and picnic spots, and the quiet charm of the Chapman DeMary Trail in Marshall. Just a short drive away, the G. Richard Thompson Wildlife Management Area and Shenandoah River State Park provide even more options for outdoor adventures, all within reach of this inviting Delaplane retreat. This Delaplane mountain retreat truly combines luxury, modern amenities, and exceptional craftsmanship, making it a truly unique and inviting home. For commuters, the University Boulevard Park & Ride Lot in Gainesville is a short 30-minute drive away.
- Listed by: Danny Lee Humphreys II 571.330.5308 dhumphreysupi@gmail.com • Real Broker, LLC
- Listed by: Dimple S Laudner 571.535.9161 laudnerhomes@gmail.com • Real Broker, LLC

Location
Sold By Real Broker, LLC
Payment Calculator
$3,905 per month
30 year fixed, 7.03% Interest
$3,550
$355
$0
Know your buying power with a preapproval and custom rate in minutes
 1
1Property Information for 11082 Oakview Road
- Taxes: $4,261 / year
- MLS Type: Residential / Fee Simple
- County: Fauquier County
- Tax ID Number: 6030-57-3495
- Ownership: Fee Simple
- Condo Coop Association: No
- HOA: No
- Structure Type: Detached
- Style: Contemporary
- Levels/Stories: 3
- Furnished: Unfurnished
- Waterfront: No
- Views: Mountain
- Garage: No
- Subdivision: NORTH RED OAK (WEST)
- Subdivision: NORTH RED OAK (WEST) (FAUQUIER VA)
- Building Name: NORTH RED OAK (DELAPLANE VA)
- Legal Subdivision: NORTH RED OAK
- Central Air: Yes
- Basement: Yes
- Above Grade Finished SQFT: 2,017.00
- Above Grade Fin SQFT Source: Estimated
- Above Grade Unfinished SQFT: .00
- Above Grade Unfin SQFT Source: Estimated
- Below Grade Finished SQFT: 887.00
- Below Grade Fin SQFT Source: Estimated
- Below Grade Unfinished SQFT: 121.00
- Below Grade Unfin SQFT Source: Estimated
- Total Below Grade SQFT: 1,008.00
- Total Below Grade SQFT Source: Estimated
- New Construction: No
- Building Winterized Y/N: No
- Property Condition: Excellent
- Stories: 3
- Year Built: 1990
- Lot Size: 2.19 AC / 95,527 SF
- In City Limits: No
- School District Name: FAUQUIER COUNTY PUBLIC SCHOOLS
- School District County ID: 121140614887
- SchoolDistrictSource: 3rd Party
- Elementary School: CLAUDE THOMPSON (FAUQUIER VA)
- ElementarySchoolSource: 3rd Party
- Middle Or Junior School: MARSHALL (FAUQUIER VA)
- MiddleSchoolSource: 3rd Party
- High School: FAUQUIER (FAUQUIER VA)
- HighSchoolSource: 3rd Party
- County: FAUQUIER
- Water View: No
- Water Access: No
- Water Oriented: No
- Navigable Water: No
- Tidal Water: No
- Riparian Rights Y/N: No
- Senior Community: No
- Tax Year: 2024
- Tax Assessed Value: $649,700
- Year Assessed: 2024
- Improvement Assessed Value: $505,400
- Land Assessed Value: $144,300
- Municipal Trash: No
- Zoning: RC
- Automatically Update Tax Values Y/N: Yes
- Pets Allowed: Yes
- Pet Restrictions: No Pet Restrictions
- # Bedrooms Count Main Level: 1
- # Bathrooms Count Main Level: 1
- # Bathrooms Full Main Level: 1
- # Bedrooms Count All Upper Levels: 1
- # Bathrooms Count All Upper Levels: 1
- # Bathrooms Full All Upper Levels: 1
- # Bedrooms Count Upper Level: 1
- # Bathrooms Count Upper Level: 1
- # Bathrooms Full Upper Level: 1
- # Bedrooms All Lower Levels: 1
- # Bathrooms All Lower Levels: 1
- # Bathrooms Full All Lower Levels: 1
- # Bedrooms Lower Level: 1
- # Bathrooms Lower Level: 1
- # Bathrooms Full Lower Level: 1
- Room List: Living Room, Primary Bedroom, Bedroom 2, Bedroom 3, Kitchen, Laundry, Loft, Recreation Room, Storage Room
- Stories: Lower 1, Main, Upper 1
- Room Type: Living Room
- Room Length: 15.0
- Room Width: 15.0
- Room Level: Second
- Room Exists: Yes
- Room Dimensions: 15 X 15
- Room Description: Primary Bedroom
- Room Type: Bedroom 3
- Room Length: 16.0
- Room Width: 11.0
- Room Level: Lower 1
- Room Exists: Yes
- Room Dimensions: 16 X 11
- Room Description: Recreation Room
- Room Type: Loft
- Room Level: Unspecified
- Room Exists: Yes
- Room Dimensions: 19.0 x 11.0
- Room Description: Kitchen
- Room Type: Bedroom 2
- Room Length: 16.0
- Room Width: 11.0
- Room Level: Main
- Room Exists: Yes
- Room Dimensions: 16 X 11
- Room Description: Loft
- Room Type: Kitchen
- Room Length: 19.0
- Room Width: 11.0
- Room Level: Main
- Room Exists: Yes
- Room Dimensions: 19 X 11
- Room Description: Bedroom 3
- Room Type: Primary Bedroom
- Room Length: 19.0
- Room Width: 13.0
- Room Level: Upper 1
- Room Exists: Yes
- Room Dimensions: 19 X 13
- Room Description: Storage Room
- Room Type: Recreation Room
- Room Level: Lower 1
- Room Exists: Yes
- Room Dimensions: 16.0 x 11.0
- Room Description: Bedroom 2
- Room Type: Laundry
- Room Level: Lower 1
- Room Exists: Yes
- Room Dimensions: 15.0 x 15.0
- Room Description: Living Room
- Room Type: Storage Room
- Room Level: Lower 1
- Room Exists: Yes
- Room Description: Laundry
- Year Major Reno Remodel: 2023
- Total Finished SQFT: 2,904.00
- Total Finished SQFT Source: Estimated
- Total SQFT: 3,025.00
- Total SQFT Source: Estimated
- Construction Materials: Wood Siding
- Roof: Architectural Shingle
- Wall and Ceiling Types: Cathedral Ceilings
- Flooring Type: Luxury Vinyl Plank, Hardwood, Tile/Brick, Other
- Basement Type: Full, Partially Finished, Space For Rooms, Walkout Level
- Foundation Details: Permanent
- Room and Floor: Bedrooms-Main Level-1, Bathrooms Full-Main Level-1, Bedrooms-Upper Level 1-1, Bedrooms-Lower Level 1-1, Bathrooms Full-Upper Level 1-1, Bathrooms Full-Lower Level 1-1
- # Bathrooms Full: 3
- Other Structure: Shed
- Lot Size Source: Assessor
- Lot Features: Trees/Wooded
- Road Responsibility: Road Maintenance Agreement
- Parcel ID: 21428113
- Type Of Parking: Driveway
- Interior Features: Primary Bath(s), Window Treatments, Stove - Wood, Ceiling Fan(s), Built-Ins, Entry Level Bedroom, Kitchen - Gourmet, Kitchen - Island, Bathroom - Soaking Tub, Upgraded Countertops, Wood Floors
- View: Mountain(s)
- Fireplace: No
- Appliances: Cooktop, Dishwasher, Dryer, Refrigerator, Freezer, Oven - Wall
- Accessibility Features: None
- Door Features: Sliding Glass
- Window Features: Double Pane
- Virtual Tour URL Unbranded: https://listings.carmichaelphotovideo.com/11082-Oakview-Rd-Delaplane-VA-20144-USA?mls
- Exterior Features: Hot Tub, Water Fountains
- Outdoor Living Structures: Deck(s), Wrap Around
- Pool: No Pool
- Utilities: Cable TV Available
- Heating: Yes
- Cooling Type: Heat Pump(s), Central A/C, Ceiling Fan(s)
- Cooling Fuel: Electric
- Heating Type: Heat Pump(s)
- Heating Fuel: Electric
- Hot Water: Electric
- Water Source: Well
- Sewer Septic: On Site Septic
- List Agent AOR: Prince William Association of REALTORS
Property History for 11082 Oakview Road
| Date | Event & Source | Price | Appreciation |
|---|---|---|---|
| Sep 30, 2026 | Temp Off Market Harrisonburg-Rockingham AOR #VAFQ2014432 | — | |
| Sep 30, 2026 | Temp Off Market Harrisonburg-Rockingham AOR #VAFQ2015212 | — | |
| Sep 30, 2026 | Temp Off Market Harrisonburg-Rockingham AOR #VAFQ2015956 | — | |
| Sep 30, 2026 | Temp Off Market Harrisonburg-Rockingham AOR #VAFQ2013568 | — | |
| May 8, 2025 | Closed Williamsburg Multiple Listing Service #BMTVAFQ2015956 | $665,000 | — |
| May 8, 2025 | Closed BRIGHT #VAFQ2015956 | $665,000 | — |
| May 7, 2025 | Closed (Public Record) Public Record #1558274088 | $665,000 | — |
| Apr 11, 2025 | Pending BRIGHT #VAFQ2015956 | — | |
| Apr 11, 2025 | Active Under Contract BRIGHT #VAFQ2015956 | — | |
| Mar 26, 2025 | Withdrawn BRIGHT #VAFQ2015212 | — | |
| Mar 26, 2025 | Listed (Active) Williamsburg Multiple Listing Service #BMTVAFQ2015956 | $680,000 | — |
| Mar 26, 2025 | Listed (Active) BRIGHT #VAFQ2015956 | $680,000 | — |
| Mar 26, 2025 | Withdrawn Williamsburg Multiple Listing Service #BMTVAFQ2015212 | $680,000 | — |
| Mar 25, 2025 | Listed (Active) Harrisonburg-Rockingham AOR #VAFQ2015956 | $680,000 | — |
| Feb 23, 2025 | Temp Off Market BRIGHT #VAFQ2015212 | — | |
| Jan 27, 2025 | Active Under Contract BRIGHT #VAFQ2015212 | — | |
| Jan 23, 2025 | Withdrawn BRIGHT #VAFQ2014432 | — | |
| Jan 23, 2025 | Listed (Active) Harrisonburg-Rockingham AOR #VAFQ2015212 | $680,000 | — |
| Jan 23, 2025 | Listed (Active) BRIGHT #VAFQ2015212 | $680,000 | — |
| Jan 23, 2025 | Listed (Active) Williamsburg Multiple Listing Service #BMTVAFQ2015212 | $680,000 | — |
| Jan 22, 2025 | Withdrawn Williamsburg Multiple Listing Service #BMTVAFQ2014432 | $680,000 | — |
| Jan 18, 2025 | Price Change BRIGHT #VAFQ2014432 | $680,000 | — |
| Jan 18, 2025 | Listed (Active) BRIGHT #VAFQ2014432 | — | |
| Jan 8, 2025 | Temp Off Market BRIGHT #VAFQ2014432 | — | |
| Dec 31, 2024 | Expired BRIGHT #VAFQ2013568 | — | |
| Dec 31, 2024 | Expired Williamsburg Multiple Listing Service #BMTVAFQ2013568 | $725,000 | — |
| Dec 12, 2024 | Price Change BRIGHT #VAFQ2014432 | $699,000 | — |
| Nov 15, 2024 | Price Change BRIGHT #VAFQ2014432 | $700,000 | — |
| Nov 8, 2024 | Price Change BRIGHT #VAFQ2014432 | $724,900 | — |
| Oct 24, 2024 | Withdrawn BRIGHT #VAFQ2013568 | — | |
| Oct 24, 2024 | Listed (Active) BRIGHT #VAFQ2014432 | $725,000 | — |
| Oct 24, 2024 | Listed (Active) Harrisonburg-Rockingham AOR #VAFQ2014432 | $725,000 | — |
| Oct 24, 2024 | Listed (Active) Williamsburg Multiple Listing Service #BMTVAFQ2014432 | $725,000 | — |
| Oct 10, 2024 | Price Change BRIGHT #VAFQ2013568 | $725,000 | — |
| Sep 19, 2024 | Listed (Active) BRIGHT #VAFQ2013568 | $750,000 | — |
| Sep 19, 2024 | Listed (Active) Harrisonburg-Rockingham AOR #VAFQ2013568 | $750,000 | — |
| Sep 5, 2024 | Listed (Active) Williamsburg Multiple Listing Service #BMTVAFQ2013568 | $750,000 | — |
| Apr 18, 1996 | Closed BRIGHT #VAFQ128884 | $192,500 | — |
| Mar 7, 1996 | Pending BRIGHT #VAFQ128884 | — | |
| Mar 7, 1996 | Listed (Active) BRIGHT #VAFQ128884 | $192,500 | — |
| Date | Event & Source | Price |
|---|---|---|
| 09/30/2026 | Temp Off Market Harrisonburg-Rockingham AOR #VAFQ2014432 | — |
| 09/30/2026 | Temp Off Market Harrisonburg-Rockingham AOR #VAFQ2015212 | — |
| 09/30/2026 | Temp Off Market Harrisonburg-Rockingham AOR #VAFQ2015956 | — |
| 09/30/2026 | Temp Off Market Harrisonburg-Rockingham AOR #VAFQ2013568 | — |
| 05/08/2025 | Closed Williamsburg Multiple Listing Service #BMTVAFQ2015956 | $665,000 |
| 05/08/2025 | Closed BRIGHT #VAFQ2015956 | $665,000 |
| 05/07/2025 | Closed (Public Record) Public Record #1558274088 | $665,000 |
| 04/11/2025 | Pending BRIGHT #VAFQ2015956 | — |
| 04/11/2025 | Active Under Contract BRIGHT #VAFQ2015956 | — |
| 03/26/2025 | Withdrawn BRIGHT #VAFQ2015212 | — |
| 03/26/2025 | Listed (Active) Williamsburg Multiple Listing Service #BMTVAFQ2015956 | $680,000 |
| 03/26/2025 | Listed (Active) BRIGHT #VAFQ2015956 | $680,000 |
| 03/26/2025 | Withdrawn Williamsburg Multiple Listing Service #BMTVAFQ2015212 | $680,000 |
| 03/25/2025 | Listed (Active) Harrisonburg-Rockingham AOR #VAFQ2015956 | $680,000 |
| 02/23/2025 | Temp Off Market BRIGHT #VAFQ2015212 | — |
| 01/27/2025 | Active Under Contract BRIGHT #VAFQ2015212 | — |
| 01/23/2025 | Withdrawn BRIGHT #VAFQ2014432 | — |
| 01/23/2025 | Listed (Active) Harrisonburg-Rockingham AOR #VAFQ2015212 | $680,000 |
| 01/23/2025 | Listed (Active) BRIGHT #VAFQ2015212 | $680,000 |
| 01/23/2025 | Listed (Active) Williamsburg Multiple Listing Service #BMTVAFQ2015212 | $680,000 |
| 01/22/2025 | Withdrawn Williamsburg Multiple Listing Service #BMTVAFQ2014432 | $680,000 |
| 01/18/2025 | Price Change BRIGHT #VAFQ2014432 | $680,000 |
| 01/18/2025 | Listed (Active) BRIGHT #VAFQ2014432 | — |
| 01/08/2025 | Temp Off Market BRIGHT #VAFQ2014432 | — |
| 12/31/2024 | Expired BRIGHT #VAFQ2013568 | — |
| 12/31/2024 | Expired Williamsburg Multiple Listing Service #BMTVAFQ2013568 | $725,000 |
| 12/12/2024 | Price Change BRIGHT #VAFQ2014432 | $699,000 |
| 11/15/2024 | Price Change BRIGHT #VAFQ2014432 | $700,000 |
| 11/08/2024 | Price Change BRIGHT #VAFQ2014432 | $724,900 |
| 10/24/2024 | Withdrawn BRIGHT #VAFQ2013568 | — |
| 10/24/2024 | Listed (Active) BRIGHT #VAFQ2014432 | $725,000 |
| 10/24/2024 | Listed (Active) Harrisonburg-Rockingham AOR #VAFQ2014432 | $725,000 |
| 10/24/2024 | Listed (Active) Williamsburg Multiple Listing Service #BMTVAFQ2014432 | $725,000 |
| 10/10/2024 | Price Change BRIGHT #VAFQ2013568 | $725,000 |
| 09/19/2024 | Listed (Active) BRIGHT #VAFQ2013568 | $750,000 |
| 09/19/2024 | Listed (Active) Harrisonburg-Rockingham AOR #VAFQ2013568 | $750,000 |
| 09/05/2024 | Listed (Active) Williamsburg Multiple Listing Service #BMTVAFQ2013568 | $750,000 |
| 04/18/1996 | Closed BRIGHT #VAFQ128884 | $192,500 |
| 03/07/1996 | Pending BRIGHT #VAFQ128884 | — |
| 03/07/1996 | Listed (Active) BRIGHT #VAFQ128884 | $192,500 |
For completeness, we often displays two records for one sale: the MLS record and the public record.
Public Records for 11082 Oakview Road
Schools near 11082 Oakview Road
Rating | School | Type | Grades | Distance |
|---|---|---|---|---|
| Public - | PK to 5 | |||
| Public - | 6 to 8 | |||
| Public - | 9 to 12 |
Rating | School | Distance |
|---|---|---|
Claude Thompson Elementary School PublicPK to 5 | ||
Marshall Middle School Public6 to 8 | ||
Fauquier High School Public9 to 12 |
School ratings and boundaries are provided by GreatSchools.org and Pitney Bowes. This information should only be used as a reference. Proximity or boundaries shown here are not a guarantee of enrollment. Please reach out to schools directly to verify all information and enrollment eligibility.
Similar Homes
Explore Nearby Homes
- Rectortown Homes for Sale
- Virginia Homes for Sale
- Shenandoah Farms Homes for Sale
- Skyland Estates Homes for Sale
- Apple Mountain Lake Homes for Sale
- Shenandoah Shores Homes for Sale
- Shenandoah Retreat Homes for Sale
- Hermitage Homes for Sale
- New Baltimore Homes for Sale
- Bull Run Mountain Estates Homes for Sale
- Blue Ridge Shadows Homes for Sale
- Evergreen Farm Homes for Sale
- Canter Estates Homes for Sale
- Red Bud Homes for Sale
- Round Hill Rural Estates Homes for Sale
- Paris Homes for Sale
- Markham Homes for Sale
- Linden Homes for Sale
- Hume Homes for Sale
- Marshall Homes for Sale
- Upperville Homes for Sale
- Delaplane Homes for Sale
- Huntly Homes for Sale
- The Plains Homes for Sale
- Amissville Homes for Sale
- Middleburg Homes for Sale
- Boyce Homes for Sale
- Chester Gap Homes for Sale
- White Post Homes for Sale
- Berryville Homes for Sale
- 20184 Homes for Sale
- 20115 Homes for Sale
- 22643 Homes for Sale
- 22642 Homes for Sale
- 22639 Homes for Sale
- 22630 Homes for Sale
- 22620 Homes for Sale
- 20130 Homes for Sale
- 20135 Homes for Sale
- 20198 Homes for Sale
- 20117 Homes for Sale
- 22663 Homes for Sale
- 22611 Homes for Sale
- 22627 Homes for Sale
- 20187 Homes for Sale
No guarantee, warranty or representation of any kind is made regarding the completeness or accuracy of any information, descriptions or measurements (including square footage measurements and property condition), such should be independently verified through appropriate means, including, but not limited to, in person inspection and public records, and Compass International Holdings, its subsidiaries, affiliates and independently owned and operated franchisees, and their affiliated agents and associated third parties expressly disclaim any liability in connection therewith. Photos may be virtually staged or digitally enhanced and may not reflect actual property conditions. Offers of compensation are subject to change at the seller's discretion. No financial or legal advice provided. Equal Housing Opportunity.
Listing Courtesy of Real Broker, LLC
© 2026 Bright MLS. All rights reserved. All information is deemed reliable, but accuracy is not guaranteed. Listing information is from various brokers who participate in IDX and not all listings may be visible on the site. The property information being provided is for the consumer’s personal, non-commercial use and may not be used for any purpose other than to identify prospective properties consumers may be interested in purchasing. Data last updated on 05/08/2025 05:50 PM