111 Ridgeway Trail

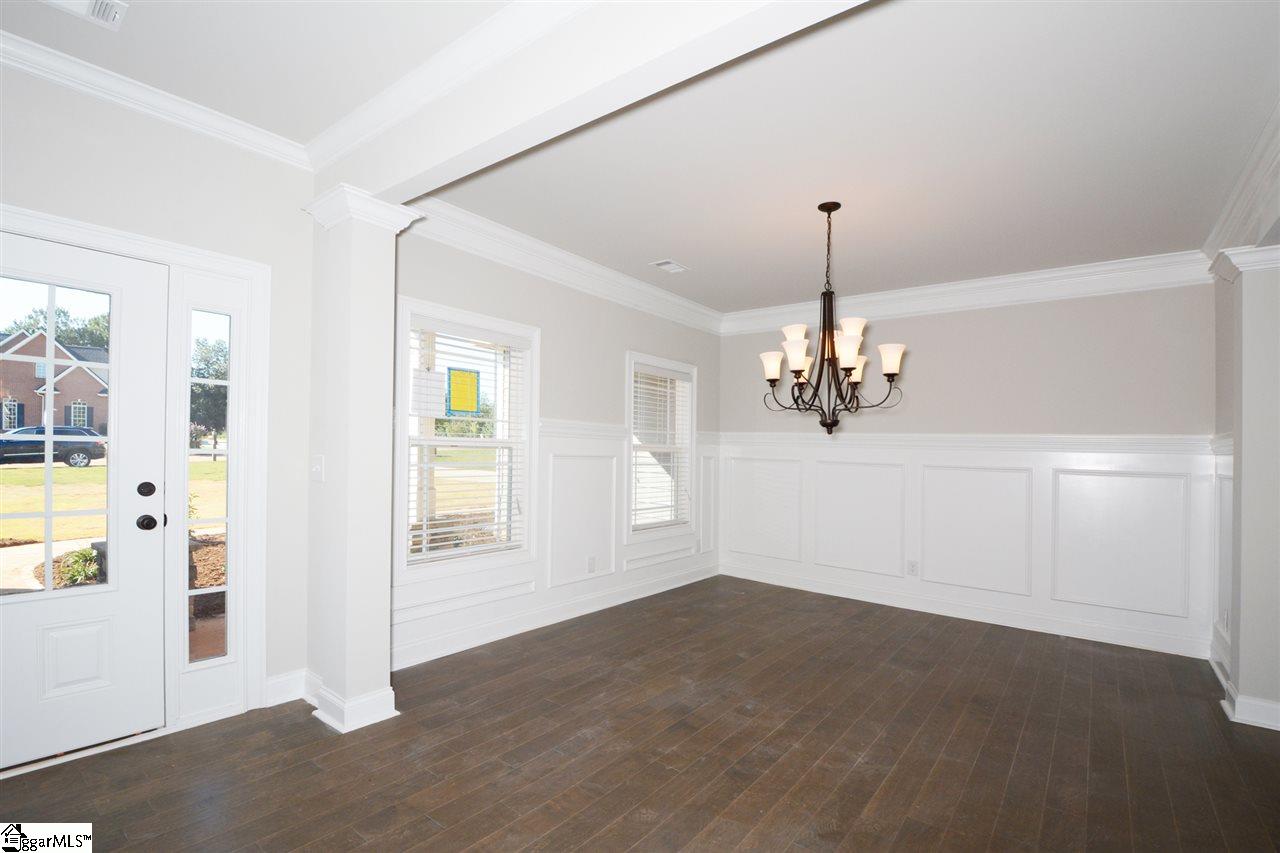


Description
- Listed by: Linda Horner • Keller Williams Easley/Powd

Recent comparable sales
Median sold price
$360,500
Avg days on market
61
Sale-to-list ratio
95.1%
Anderson, SC
9 comparable properties found

$360,000
Sold 06/25/26
- 4
- Bedrooms
- 4
- Bathrooms
- 2,470
- Square Feet
- Unavailable
- Acres

$339,000
Sold 10/09/26
- 4
- Bedrooms
- 4
- Bathrooms
- 2,751
- Square Feet
- 0.4
- Acres

$365,000
Sold 03/02/26
- 4
- Bedrooms
- 3
- Bathrooms
- 2,450
- Square Feet
- 0.12
- Acres

$295,000
Sold 11/02/26
- 4
- Bedrooms
- 3
- Bathrooms
- 2,417
- Square Feet
- Unavailable
- Acres


$397,000
Sold 07/14/25
- 4
- Bedrooms
- 4
- Bathrooms
- 2,931
- Square Feet
- 1
- Acres

$389,000
Sold 08/15/25
- 4
- Bedrooms
- 3
- Bathrooms
- 2,566
- Square Feet
- 0.15
- Acres

$413,082
Sold 07/22/26
- 4
- Bedrooms
- 4
- Bathrooms
- 2,501
- Square Feet
- 0.17
- Acres

$320,000
Sold 07/31/26
- 4
- Bedrooms
- 3
- Bathrooms
- 2,685
- Square Feet
- 0.63
- Acres
Location
$1,754 per month
$1,662
$62
$29
Property information
111 Ridgeway Trail
Property Details
- Taxes: $748 / year
- MLS Type: Residential / Single Family-Detached
- County: Anderson County
- Style: Ranch, Traditional, Craftsman
- Subdivision: Bailey Creek
- Geo Subdivision: SC
- Lake: None
- Parking/Garage: Door Opener, Side/Rear Entry, Attached Garage 2 Cars, Key Pad Entry
Building Information
- Stories: 1
- Year Built: 2017
- Lot Size: 0.50 AC / 21,780 SF
Summary
Location and General Information
- Directions: From I-85, go south on Hwy. 81. At Ingles, turn left at light onto Oak Hill Drive. At stop sign, turn right on Harriett Circle. At end of Harriett Circle, turn right on Midway. Bailey Creek is on your left.
- In City: N
Taxes and HOA
- Tax ID Number: 148-34-03-021-000
- Tax Year: 2015
- HOA/Regime Fee: $350.00
- Total Taxes: $747.70
- Tax Rate: 6%
- HOA: Y
- HOA Term: Annual
- HOA/Regime Fee Mandatory $: Yes
- HOA / Community Amenities: Lights
- Additional Fees $: HOA Mgmt Transfer Fee
School Information
- Elementary School: Midway
- Middle School: Glenview
- High School: T. L. Hanna
Parking
- Garage Total Capacity: 2
- Parking Type: Attached Garage
- Driveway: Paved
Property
Lot Information
- Below Grade Finished Square Feet: 0.0
- Other Rooms Finished Square Feet: 0.0
- Unfinished Square Feet: 0.0
- Total Finished Square Feet: 2682.0
- Total Square Feet: 2682.0
- Lot Size/Acreage: 1/2 - Acre
- Lot Description: Level, Some Trees, Underground Utilities
- Approx # of Acres: .50
- Total Square Feet Finished/Heated: 2600-2799
- Legal Lot Number: 68
Property and Assessments
- Class: Residential
- Type: Single Family-Detached
- Approx Age: New/Never Lived In
- Approx Year Built: 2017
- Model Name: Ashbrook
- Builders Name: Reliant Homes
- LeadBased Paint Disc Req?: No
- Res Property Disc Req?: No
- Enable Schedule It: No
- Foreclosure: N
- Auction: N
- Documents On File: None
- Condo Regime Includes: None
- Foundation: Slab
Utilities
- Water Co: Anderson City Utilities
- Gas Co: Piedmont Natural Gas
- Electric Co: Duke Energy
- Water: Public
- Sewer: Public
Interior and Exterior Features
Exterior Features
- Roof: Architectural
- Total Stories: 1.5
- Screened Porch: N
- Deck: N
- Patio: Y
- Patio Size: 16x14
- Garbage Pickup: Private
- Exterior Finish: Brick Veneer-Partial, Concrete Plank, Stone
- Exterior Features: Porch-Front, Porch-Other, Tilt Out Windows, Vinyl/Aluminum Trim, Windows-Thermal, Sprklr In Grnd-Full Yard
Interior Features
- Floors: Carpet, Ceramic Tile, Hardwood
- Number of Fireplaces: 1
- Number of BRs Below Grade: 0
- Laundry Size: 7x5
- Laundry: Y
- Laundry: 1st Floor, Walk-in, Dryer – Electric Hookup
- Basement: None
- Interior Features: Cable Available, Ceiling 9ft+, Ceiling Fan, Ceiling Cathedral/Vaulted, Ceiling Smooth, Ceiling Trey, Countertops Granite, Countertops-Solid Surface, Security System Owned, Some Window Trtmnts, Tub Garden, Walk In Closet, Split Floor Plan
- Master Bedroom Features: Double Sink, Full Bath, Master on Main Lvl, Shower-Separate, Tub-Garden, Tub-Separate, Walk-in Closet
- Specialty Room: Laundry, Bonus Room/Rec Room
- Appliances: Cook Top-Smooth, Dishwasher, Disposal, Oven-Self Cleaning, Oven(s)-Wall, Refrigerator, Oven-Electric, Microwave-Built In
- Fireplace: Gas Logs
- Heating System: Forced Air, Multi-Units, Natural Gas
- Cooling System: Central Forced, Electric, Multi-Units
- Water Heater: Gas
- Storage Space: Attic, Garage
Bedroom Information
- Master Bedroom: Y
- Master Bedroom Size: 17x14
- Bedroom 2: Y
- Bedroom 2 Size: 13x11
- Bedroom 3: Y
- Bedroom 3 Size: 13x11
- Bedroom 4: N
- Bedroom 5: N
Room Information
- Number of Rooms Below Grade: 0
- Number of Bedrooms Main Level: 3
- Number of Bedrooms: 4
- Number of Full Baths: 3
- Number of Half Baths: 1
- Number Full Baths on Main Level: 2
Additional Room Information
- Other Room 1: Keeping Room
- Other Room 1 Size: 15x13
- Other Room 2: Foyer
- Other Room 2 Size: 13x7
- Living Room: N
- Dining Room: Y
- Dining Room Size: 12x13
- Breakfast Room: Y
- Breakfast Room Size: 11x10
- Kitchen: Y
- Kitchen Size: 12x13
- Great Room: Y
- Great Room Size: 19x15
- Den: N
- Bonus/Rec Room: Y
- Bonus/Rec Room Size: 20x13
- Sun Room: N
Property History
111 Ridgeway Trail
| Date | Event | Price |
|---|---|---|
| Mar 19, 2018 | Closed (Public Record) Public Record #619041776 | $311,350 |
| Mar 19, 2018 | Closed WESTERN UPSTATE MLS #20193414 | $311,350 |
| Mar 19, 2018 | Closed Greater Greenville AOR #1355566 | $311,350 |
| Feb 26, 2018 | Under Contract-No Show Greater Greenville AOR #1355566 | — |
| Feb 25, 2018 | Under Contract-No Show WESTERN UPSTATE MLS #20193414 | — |
| Nov 5, 2017 | Listed (Active) WESTERN UPSTATE MLS #20193414 | $322,100 |
| Nov 5, 2017 | Listed (Active) Greater Greenville AOR #1355566 | $322,100 |
| Nov 5, 2017 | Withdrawn Greater Greenville AOR #1328283 | — |
| Nov 5, 2017 | Withdrawn WESTERN UPSTATE MLS #20179862 | — |
| Aug 20, 2016 | Listed (Active) Greater Greenville AOR #1328283 | $339,735 |
| Aug 20, 2016 | Listed (Active) WESTERN UPSTATE MLS #20179862 | $322,100 |
| Date | Event | Price |
|---|---|---|
| 03/19/2018 | Closed (Public Record) Public Record #619041776 | $311,350 |
| 03/19/2018 | Closed WESTERN UPSTATE MLS #20193414 | $311,350 |
| 03/19/2018 | Closed Greater Greenville AOR #1355566 | $311,350 |
| 02/26/2018 | Under Contract-No Show Greater Greenville AOR #1355566 | — |
| 02/25/2018 | Under Contract-No Show WESTERN UPSTATE MLS #20193414 | — |
| 11/05/2017 | Listed (Active) WESTERN UPSTATE MLS #20193414 | $322,100 |
| 11/05/2017 | Listed (Active) Greater Greenville AOR #1355566 | $322,100 |
| 11/05/2017 | Withdrawn Greater Greenville AOR #1328283 | — |
| 11/05/2017 | Withdrawn WESTERN UPSTATE MLS #20179862 | — |
| 08/20/2016 | Listed (Active) Greater Greenville AOR #1328283 | $339,735 |
| 08/20/2016 | Listed (Active) WESTERN UPSTATE MLS #20179862 | $322,100 |
For completeness, we often displays two records for one sale: the MLS record and the public record.
Public records
111 Ridgeway Trail
Beds
4Total Finished SqFt
3,054 SqFtAbove Grade Finished SqFt
3,054 SqFtStories
1Lot Size
21,780 SqFtStyle
Single Family ResidenceSchools
Near 111 Ridgeway Trail
This home is within Anderson 05 School District.
- Rated 9 out of 109/10Midway Elementary School of Science and EngineerinPublic · PK-5 · 1.4 mi · Serves this home
- Rated 5 out of 105/10Glenview MiddlePublic · 6-8 · 0.7 mi · Serves this home
- Rated 8 out of 108/10T. L. Hanna High SchoolPublic · 9-12 · 1.9 mi · Serves this home
- Rated 5 out of 105/10Anderson Five Charter SchoolCharter · 9-12 · 3.6 mi · Choice school
- Not ratedNRAnderson Five Career CampusPublic · 9-12 · 3.6 mi · Nearby school
- Rated 9 out of 109/10Southwood Academy For The ArtsPublic · 6-8 · 4.3 mi · Choice school
- Not ratedNRNew Covenant SchoolPrivate · PK-12 · 0.6 mi · Nearby school
School ratings and boundaries are provided by GreatSchools.org and Pitney Bowes. This information should only be used as a reference. Proximity or boundaries shown here are not a guarantee of enrollment. Please reach out to schools directly to verify all information and enrollment eligibility.
 1
Similar Homes
New listings in 29621

$119,500
- 3
- Bedrooms
- 2
- Bathrooms
- Unavailable
- Square Feet
- Unavailable
- Acres


$325,000
- 3
- Bedrooms
- 2
- Bathrooms
- 1,794
- Square Feet
- Unavailable
- Acres

Nearby home values
| Address | Sold price | Beds | Baths | Sqft | Lot (Sqft) |
|---|---|---|---|---|---|
This home: 111 Ridgeway Trail, Anderson, SC 29621 | $311,350 | 4 | 4 | 2,682 | 21,780 |
$410,000 | 4 | 4 | 2,900 | 20,037 | |
$301,500 | 3 | 3 | 5,994 | 22,215 | |
$379,900 | 4 | 3 | 2,985 | 21,344 | |
$439,900 | 4 | 4 | 3,800 | 20,908 | |
$485,000 | 4 | 4 | 2,646 | 21,780 | |
$389,900 | 4 | 3 | 3,000 | – | |
$492,000 | 4 | 4 | 3,167 | 25,700 | |
$290,000 | 3 | 3 | 3,329 | 20,908 | |
$335,000 | 5 | 4 | 3,710 | 21,344 | |
$330,000 | 4 | 4 | 3,050 | – | |
$375,000 | 4 | 3 | 3,045 | – | |
$327,000 | 5 | 4 | 3,139 | 18,730 | |
$42,000 | – | – | – | 38,768 | |
$395,000 | 4 | 4 | 4,579 | 38,768 | |
$259,900 | 4 | 3 | 2,500 | 18,730 |
Explore Nearby Homes
- Anderson Downtown Historic District Homes for Sale
- Bellview Estates Homes for Sale
- Brookstone Meadows Homes for Sale
- Northlake Homes for Sale
- Rivendell Homes for Sale
- Willow Haven at Cobbs Glen Homes for Sale
- Lake Secession Homes for Sale
- Northlake Condominiums Homes for Sale
- Anderson Historic District Homes for Sale
- Buena Vista Park Homes for Sale
- Appleton Mill Village Homes for Sale
- Homeland Park Homes for Sale
- Antreville Homes for Sale
- Sandy Springs Homes for Sale
- Centerville Homes for Sale
- Anderson Homes for Sale
- Belton Homes for Sale
- Pendleton Homes for Sale
- Iva Homes for Sale
- Williamston Homes for Sale
- Honea Path Homes for Sale
- Townville Homes for Sale
- Starr Homes for Sale
- Clemson Homes for Sale
- Pelzer Homes for Sale
- Due West Homes for Sale
- Piedmont Homes for Sale
- Central Homes for Sale
- Lowndesville Homes for Sale
- Liberty Homes for Sale
- 29625 Homes for Sale
- 29655 Homes for Sale
- 29627 Homes for Sale
- 29624 Homes for Sale
- 29697 Homes for Sale
- 29670 Homes for Sale
- 29620 Homes for Sale
- 29654 Homes for Sale
- 29684 Homes for Sale
- 29626 Homes for Sale
- 29669 Homes for Sale
- 29657 Homes for Sale
- 29639 Homes for Sale
- 29673 Homes for Sale
- 29630 Homes for Sale
No guarantee, warranty or representation of any kind is made regarding the completeness or accuracy of any information, descriptions or measurements (including square footage measurements and property condition), such should be independently verified through appropriate means, including, but not limited to, in person inspection and public records, and Compass International Holdings, its subsidiaries, affiliates and independently owned and operated franchisees, and their affiliated agents and associated third parties expressly disclaim any liability in connection therewith. Photos may be virtually staged or digitally enhanced and may not reflect actual property conditions. Offers of compensation are subject to change at the seller's discretion. No financial or legal advice provided. Equal Housing Opportunity.
Listing Courtesy of Keller Williams Easley/Powd
Based on information from one of the following Multiple Listing Services: Canopy MLS,High Country Association of REALTORS. Information being provided is for the visitor’s personal, noncommercial use and may not be used for any purpose other than to identify prospective properties visitor may be interested in purchasing. The data contained herein is copyrighted by Canopy MLS,High Country Association of REALTORS is protected by all applicable copyright laws. Any dissemination of this information is in violation of copyright laws and is strictly prohibited. Property information referenced on this web site comes from the Internet Data Exchange (IDX) program of the MLS. This web site may reference real estate listing(s) held by a brokerage firm other than the broker and/or agent who owns this web site. For the avoidance of doubt, the accuracy of all information, regardless of source, is deemed reliable but not guaranteed and should be personally verified through personal inspection by and/or with the appropriate professionals.