1111 Orren Street Northeast, Unit 404




Description
Department of Housing and Community Development (DHCD) IZ registrants only. This home is offered through the DC government's IZ affordable housing program. Prospective renters/purchasers must be registered in the IZ program to rent or buy the unit. If you are registered, contact the Sales or Leasing Agent listed in this ad to proceed....Incredible opportunity for you, the price dropped! The seller is motivated. Good News! Non-Lottery Inclusionary Zoning (IZ)/Affordable Dwelling Unit (ADU) - Washington DC
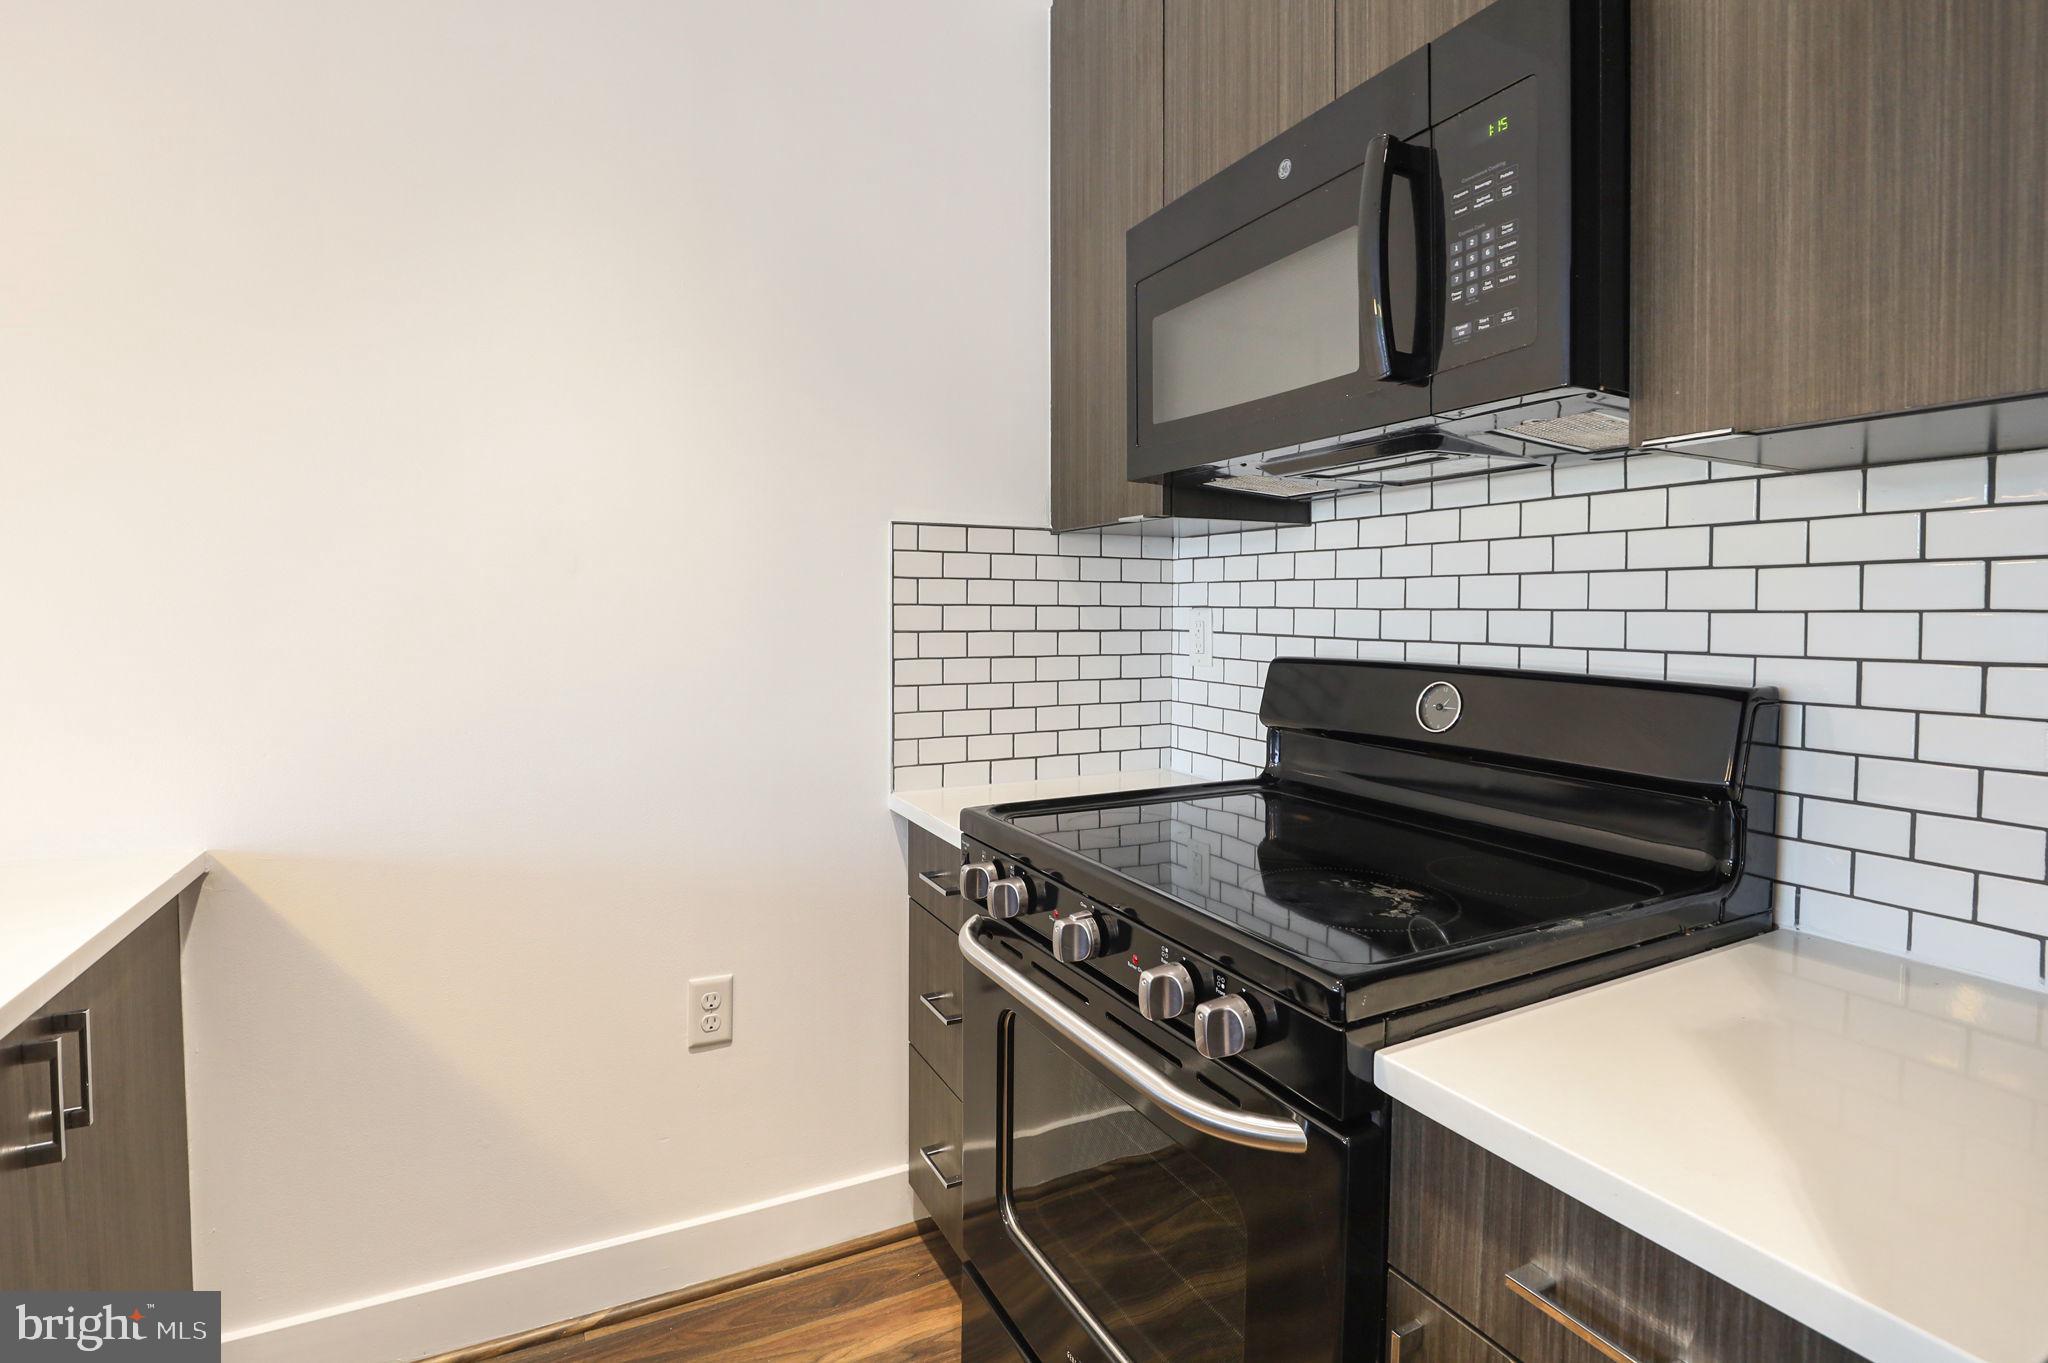
Department of Housing and Community Development (DHCD) IZ registrants only. This home is offered through the DC government's IZ affordable housing program. Prospective renters/purchasers must be registered in the IZ program to rent or buy the unit. If you are registered, contact the Sales or Leasing Agent listed in this ad to proceed. To register for future IZ units, you must first take the IZ orientation and then create an IZ registration. Go to DCHousingSearch dot org and follow the link to tools and resources for more information. Stylish Two-Bedroom Condo with East-Facing Views and Luxury Amenities 🌟 Discover the epitome of urban living at The Corey Condominiums, a boutique, Art Deco-inspired building ideally located just steps away from the vibrant H Street and Union Market neighborhoods. This super chic two-bedroom, one-bath unit offers an east-facing orientation with distant views of the Arboretum, making it a truly captivating living space. As you step inside, the abundant natural light streaming through the expansive windows welcomes you to a bright and inviting atmosphere. The kitchen is a chef's dream, boasting modern appliances, a generously sized kitchen island, and a sleek white quartz countertop. The subway tile backsplash adds a stylish touch that beautifully complements the warm wood cabinetry. Throughout the unit, elegant wide plank flooring adds a touch of sophistication to every step. Key Features: The private living space is thoughtfully separated from the open-concept living room, dining room, and kitchen. Bedrooms are on the quiet side of the home, ensuring a peaceful retreat. The full bathroom is luxurious and includes a full-size stack washer and dryer for convenience. Building Amenities: Secure indoor bike storage Rooftop community party/meeting room Community Full kitchen and dining room on the top floor Community Living room with large TV Roof Top Wellness center Roof Top Outdoor seating and grilling area with sweeping views of the Washington Monument and the US Capitol Neighborhood Highlights:
The Corey Condominiums offer some of the best amenities in the city. You'll also be within blocks of numerous conveniences, including Trader Joe’s Whole Foods Giant Food Atlas Performing Arts Center Tiki Underground Brine DC Harvest Union Market Starbucks Orangetheory Fitness CorePower Yoga Queen Vic Various restaurants, cafes, and more! Convenient Transportation: Commuting is a breeze. Public transportation options are readily available, with easy access to the streetcar can take you to Union Station, where you can connect to the Metro and explore Maryland, Virginia, and Washington, D. C. You'll also have convenient access to major highways for travel to Maryland and Virginia. About The Corey: The Corey is a boutique elevator building delivered in 2016 by Lock7 Development, known for their commitment to quality and style. Don't miss this opportunity to own a piece of Trinidad D. C. luxury living with stunning views and amenities. Contact us today to schedule a viewing and experience The Corey Condominiums! Pursuant to the Covenant, you may only transfer the Unit to a household with an annual income
up to eighty percent (80%) of Median Family Income (MFI, also known as area median income
or AMI). MFI is calculated annually by the U. S. Department of Housing and Urban
Development (HUD). The current MFI income limits are shown in the table below:
Maximum
Income
(80% of
MFI)
Household size of (2) maximum income is $97,350
Household size of (3) maximum income is $109,500
Household size of (4) maximum income is $121,700
Household size of (5) maximum income is $133,850
- Listed by: Ressie R Wallace Wilson 202.359.9641 info@ressiewilson.com • RE/MAX Allegiance

Location
Payment Calculator
$1,968 per month
30 year fixed, 7.03% Interest
$1,436
$65
$467
Know your buying power with a preapproval and custom rate in minutes
 1
1Property Information for 1111 Orren Street Northeast, Unit 404
- Pet Policy: Allowed
- Taxes: $784 / year
- Condo/Co-op Fees: $467 / month
- MLS Type: Residential / Condo
- County: District of Columbia
- Tax ID Number: 4068//2041
- Ownership: Condominium
- Condo Coop Association: Yes
- HOA: No
- Entry Floor Number: 4
- Structure Type: Unit/Flat/Apartment
- Style: Contemporary
- Levels/Stories: 1
- Furnished: No
- Unit Building Type: Mid-Rise 5 - 8 Floors
- Waterfront: No
- Views: Scenic Vista, Street, Trees/Woods
- Garage: No
- Subdivision: TRINIDAD
- Subdivision: TRINIDAD (WASHINGTON DC)
- Building Name: TRINIDAD (WASHINGTON DC)
- Cross Street: Florida Ave NE
- Legal Subdivision: Trinidad
- Washer/Dryer/Hook Up in Unit Y/N: Yes
- Central Air: Yes
- Basement: No
- Above Grade Finished SQFT: 710.00
- Above Grade Fin SQFT Source: Assessor
- Below Grade Finished SQFT: .00
- Below Grade Fin SQFT Source: Assessor
- Below Grade Unfinished SQFT: .00
- Below Grade Unfin SQFT Source: Assessor
- Total Below Grade SQFT: .00
- Total Below Grade SQFT Source: Assessor
- New Construction: No
- Property Condition: Excellent
- Building/Complex: The Corey
- Pet Policy: Allowed
- Year Built: 2016
- In City Limits: No
- Transportation: Metro/Subway Station less than 1 mile
- School District Name: DISTRICT OF COLUMBIA PUBLIC SCHOOLS
- School District County ID: 121140357950
- SchoolDistrictSource: Listing Agent
- County: WASHINGTON
- Water View: No
- Water Access: No
- Water Oriented: No
- Navigable Water: No
- Tidal Water: No
- Riparian Rights Y/N: No
- Condo Coop Name: The Corey
- HOA Condo Coop Mgmt Type: Professional - Off-site
- HOA Condo Coop Fee Includes: Common Area Maintenance, Ext Bldg Maint, Management, Snow Removal, Trash, Water
- HOA Condo Coop Amenities: Elevator, Exercise Room, Meeting Room, Bar/Lounge, Picnic Area
- Property Manager Y/N: Yes
- Senior Community: No
- Association Recreation Fee Y/N: No
- Type of Condo: Condo/Coop Association
- Tax Year: 2024
- Tax Assessed Value: $296,150
- Year Assessed: 2025
- Agricultural Tax Due: No
- Historic: No
- Zoning: MU-4
- Automatically Update Tax Values Y/N: Yes
- Pets Allowed: Yes
- Pet Restrictions: Cats OK, Dogs OK
- # Bedrooms Count Main Level: 2
- # Bathrooms Count Main Level: 1
- # Bathrooms Full Main Level: 1
- Stories: Main
- Builder Name: Lock7
- Total Finished SQFT: 710.00
- Total Finished SQFT Source: Assessor
- Total SQFT: 710.00
- Total SQFT Source: Assessor
- Floors In Unit Count: 5
- Construction Materials: Block
- Flooring Type: Luxury Vinyl Tile, Carpet, Ceramic Tile
- Room and Floor: Bedrooms-Main Level-1, Bedrooms-Main Level-2, Bathrooms Full-Main Level-1
- # Bathrooms Full: 1
- Other Structure: Above Grade, Below Grade
- Soil Types: Urban Land Not Rated
- Location Type: Urban
- Parcel ID: 16188670
- Ground Rent Exists: No
- Ground Rent Payment Frequency: Annually
- Type Of Parking: On Street
- Interior Features: Bathroom - Tub Shower, Carpet, Elevator, Floor Plan - Open, Kitchen - Island, Recessed Lighting, Sprinkler System
- Fireplace: No
- Appliances: Built-In Microwave, Dishwasher, Disposal, Dryer, Dryer - Front Loading, Dual Flush Toilets, Exhaust Fan, Refrigerator, Stove, Washer - Front Loading, Washer/Dryer Stacked
- Accessibility Features: Accessible Switches/Outlets, Doors - Lever Handle(s)
- Security Features: Intercom, Desk in Lobby, Monitored, Sprinkler System - Indoor
- Laundry Type: Dryer In Unit, Washer In Unit
- Exterior Features: BBQ Grill, Exterior Lighting, Sidewalks
- Outdoor Living Structures: Balcony, Deck(s), Patio(s)
- Pool: No Pool
- Utilities: Electric Available
- Heating: Yes
- Cooling Type: Central A/C
- Cooling Fuel: Electric
- Heating Type: 90% Forced Air
- Heating Fuel: Electric
- Hot Water: Electric
- Water Source: Public
- Sewer Septic: Public Sewer
- List Agent AOR: Greater Capital Area Association of REALTORS
Property History for 1111 Orren Street Northeast, Unit 404
| Date | Event & Source | Price | Appreciation |
|---|---|---|---|
| Jan 15, 2025 | Closed (Public Record) Public Record #1548886964 | $269,000 | +1.4% / yr |
| Jan 15, 2025 | Closed BRIGHT #DCDC2147392 | $269,000 | — |
| Oct 7, 2024 | Pending BRIGHT #DCDC2147392 | — | |
| Oct 7, 2024 | Active Under Contract BRIGHT #DCDC2147392 | — | |
| Sep 21, 2024 | Price Change BRIGHT #DCDC2147392 | $270,000 | — |
| Jun 24, 2024 | Listed (Active) BRIGHT #DCDC2147392 | $283,356 | — |
| Jun 7, 2024 | Withdrawn BRIGHT #DCDC2139832 | — | |
| May 3, 2024 | Listed (Active) BRIGHT #DCDC2139832 | $283,356 | — |
| Oct 20, 2017 | Closed (Public Record) Public Record #607754584 | $242,700 | — |
| Date | Event & Source | Price |
|---|---|---|
| 01/15/2025 | Closed (Public Record) Public Record #1548886964 | $269,000 +1.4% / yr |
| 01/15/2025 | Closed BRIGHT #DCDC2147392 | $269,000 |
| 10/07/2024 | Pending BRIGHT #DCDC2147392 | — |
| 10/07/2024 | Active Under Contract BRIGHT #DCDC2147392 | — |
| 09/21/2024 | Price Change BRIGHT #DCDC2147392 | $270,000 |
| 06/24/2024 | Listed (Active) BRIGHT #DCDC2147392 | $283,356 |
| 06/07/2024 | Withdrawn BRIGHT #DCDC2139832 | — |
| 05/03/2024 | Listed (Active) BRIGHT #DCDC2139832 | $283,356 |
| 10/20/2017 | Closed (Public Record) Public Record #607754584 | $242,700 |
For completeness, we often displays two records for one sale: the MLS record and the public record.
Public Records for 1111 Orren Street Northeast, Unit 404
Schools near 1111 Orren Street Northeast, Unit 404
Rating | School | Type | Grades | Distance |
|---|---|---|---|---|
| Public - | PK to 8 | |||
| Public - | 9 to 12 | |||
| Public - | PK to 5 | |||
| Public - | 9 to 12 |
Rating | School | Distance |
|---|---|---|
Wheatley Education Campus PublicPK to 8 | ||
Dunbar High School Public9 to 12 | ||
School-Within-School @ Goding PublicPK to 5 | ||
School ratings and boundaries are provided by GreatSchools.org and Pitney Bowes. This information should only be used as a reference. Proximity or boundaries shown here are not a guarantee of enrollment. Please reach out to schools directly to verify all information and enrollment eligibility.
Neighborhood Map and Transit
Similar Homes
Explore Nearby Homes
- Brentwood-Langdon Homes for Sale
- Truxton Circle Homes for Sale
- Trinidad-Langston Homes for Sale
- Trinidad Homes for Sale
- Stanton Park Homes for Sale
- Shaw Homes for Sale
- Rosedale-Kingman Park Homes for Sale
- Northwest Washington Homes for Sale
- Northwest One Homes for Sale
- National Arboretum Homes for Sale
- LeDroit-Bloomingdale Homes for Sale
- Langdon Homes for Sale
- Kingman Park Homes for Sale
- H Street Corridor Homes for Sale
- Gateway Homes for Sale
- Washington Homes for Sale
- Cheverly Homes for Sale
- Washington Navy Yard Homes for Sale
- Mount Rainier Homes for Sale
- Brentwood Homes for Sale
- Bladensburg Homes for Sale
- Naval Anacost Annex Homes for Sale
- Hyattsville Homes for Sale
- Landover Homes for Sale
- Suitland Homes for Sale
- Riverdale Homes for Sale
- Arlington Homes for Sale
- Capitol Heights Homes for Sale
- Fort Myer Homes for Sale
- Takoma Park Homes for Sale
- 20510 Homes for Sale
- 20422 Homes for Sale
- 20401 Homes for Sale
- 20019 Homes for Sale
- 20018 Homes for Sale
- 20017 Homes for Sale
- 20013 Homes for Sale
- 20003 Homes for Sale
- 20001 Homes for Sale
- 20543 Homes for Sale
- 20515 Homes for Sale
- 20529 Homes for Sale
- 20722 Homes for Sale
- 20743 Homes for Sale
- 20540 Homes for Sale
No guarantee, warranty or representation of any kind is made regarding the completeness or accuracy of any information, descriptions or measurements (including square footage measurements and property condition), such should be independently verified through appropriate means, including, but not limited to, in person inspection and public records, and Compass International Holdings, its subsidiaries, affiliates and independently owned and operated franchisees, and their affiliated agents and associated third parties expressly disclaim any liability in connection therewith. Photos may be virtually staged or digitally enhanced and may not reflect actual property conditions. Offers of compensation are subject to change at the seller's discretion. No financial or legal advice provided. Equal Housing Opportunity.
Listing Courtesy of RE/MAX Allegiance
© 2026 Bright MLS. All rights reserved. All information is deemed reliable, but accuracy is not guaranteed. Listing information is from various brokers who participate in IDX and not all listings may be visible on the site. The property information being provided is for the consumer’s personal, non-commercial use and may not be used for any purpose other than to identify prospective properties consumers may be interested in purchasing. Data last updated on 01/16/2025 01:27 AM