1119 N 46th Ter
Description
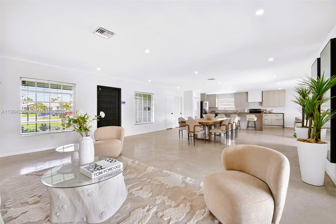
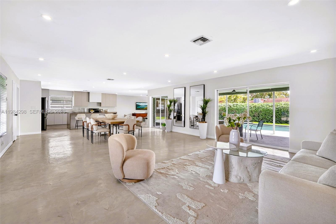
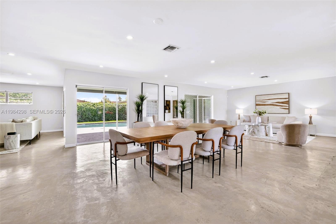
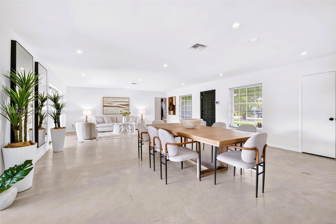
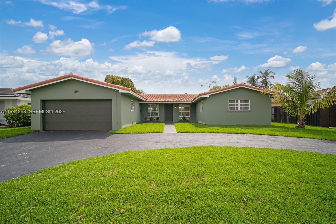
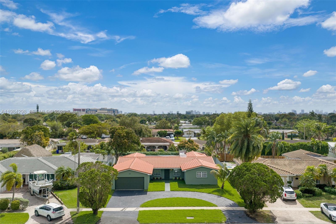
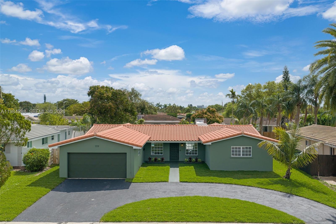
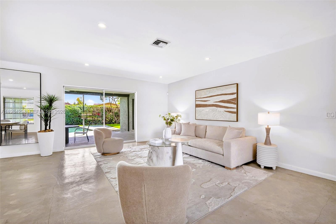
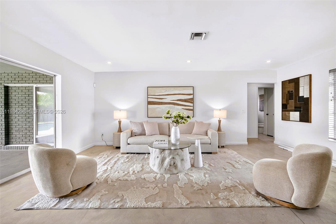
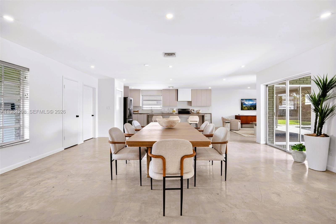
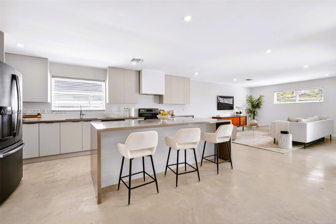
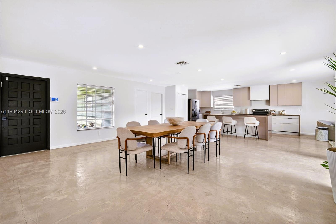
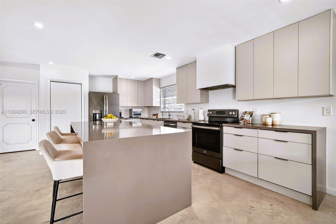
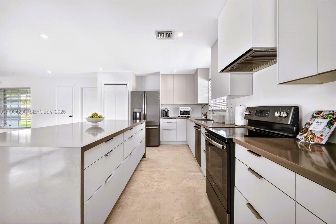
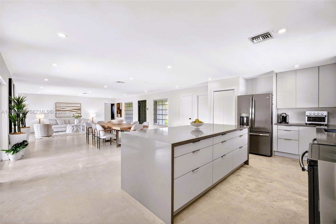
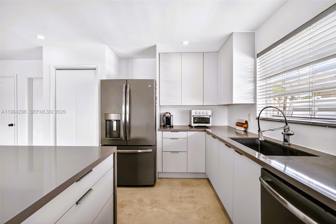
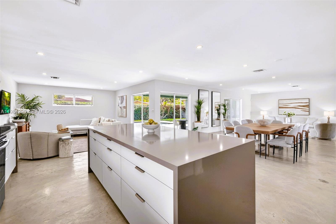
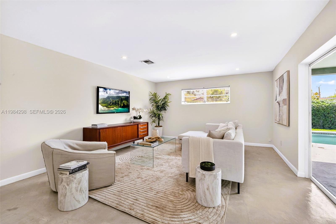
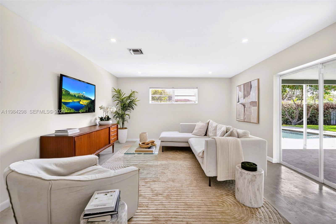
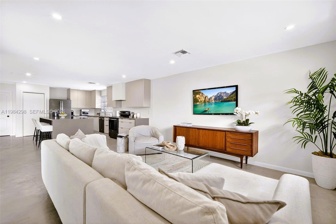
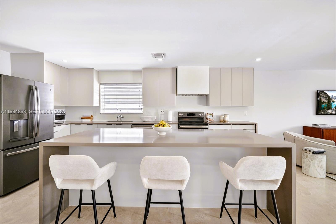
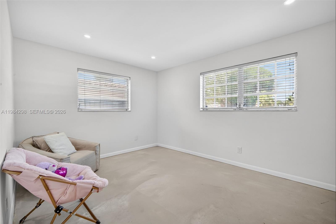
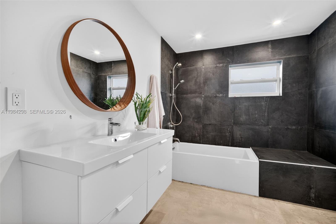
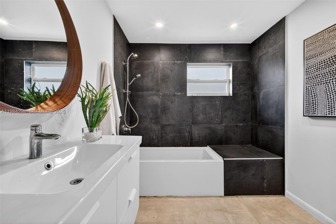
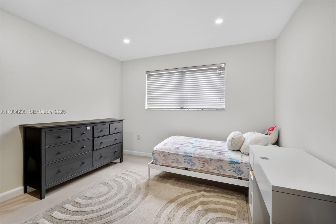
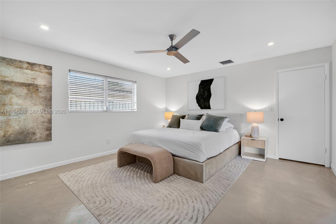
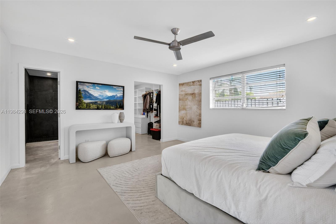
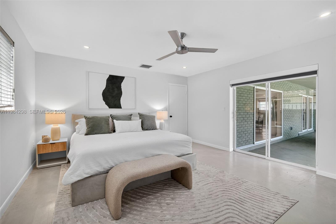
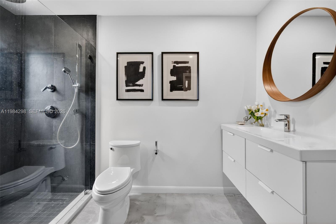
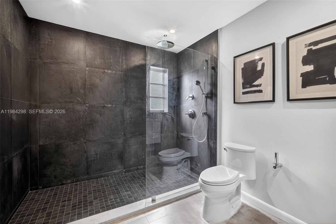
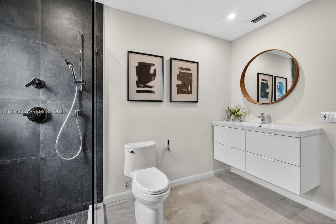
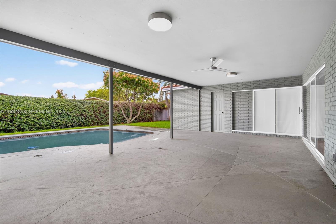
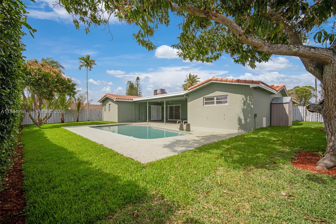
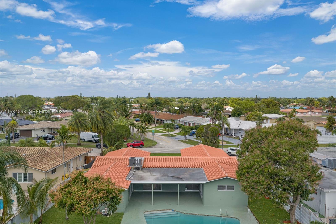
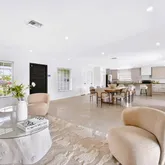
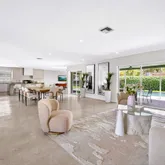
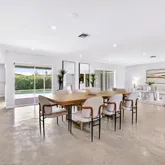
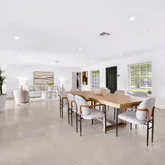
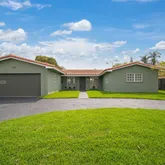
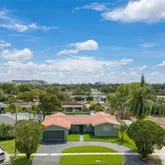
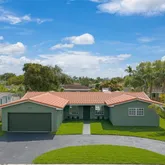
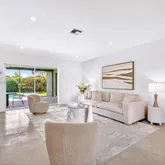
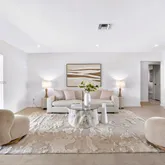
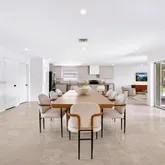
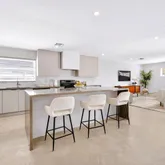
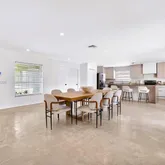
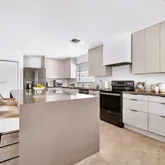
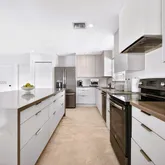
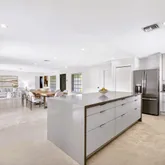
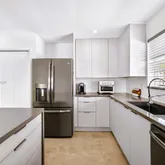
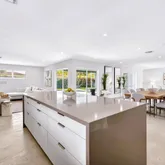
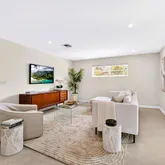
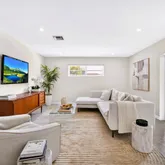
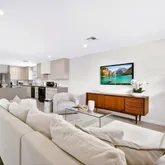
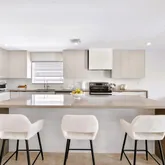
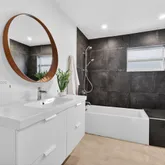
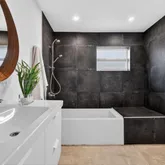
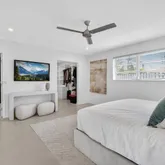
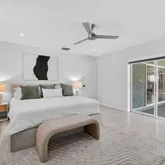
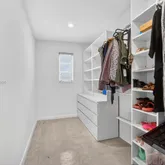
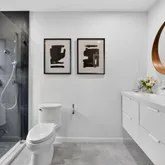
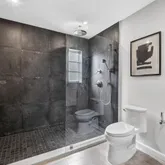
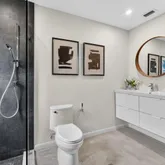
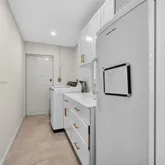
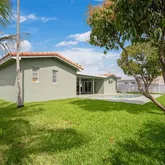
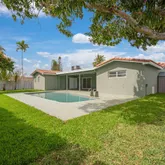
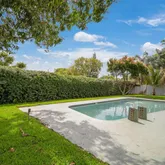
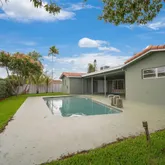
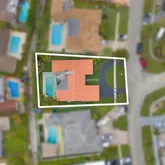
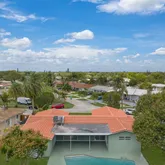
The flexible floor plan easily lends itself to the addition of a fourth bedroom or home office without...Beautifully updated Hollywood Hills pool home offering over 2,200 square feet of open living space in one of the most centrally located sections of the neighborhood. This spacious 3-bedroom, 2-bath residence features a wide-open layout with expansive living and dining areas that flow seamlessly into the kitchen and out to the pool, creating an ideal home for both everyday living and entertaining.
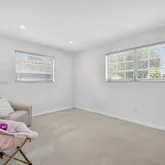
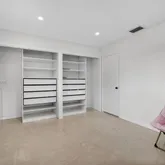
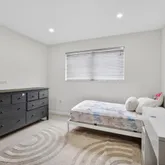
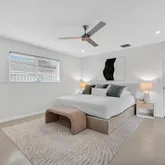
The flexible floor plan easily lends itself to the addition of a fourth bedroom or home office without sacrificing the openness of the space.
Major improvements provide peace of mind, including a roof installed in 2018, complete plumbing replacement to PVC, and a new A/C system installed just one year ago. The home has also been freshly painted inside and out, giving it a clean, move-in-ready feel.
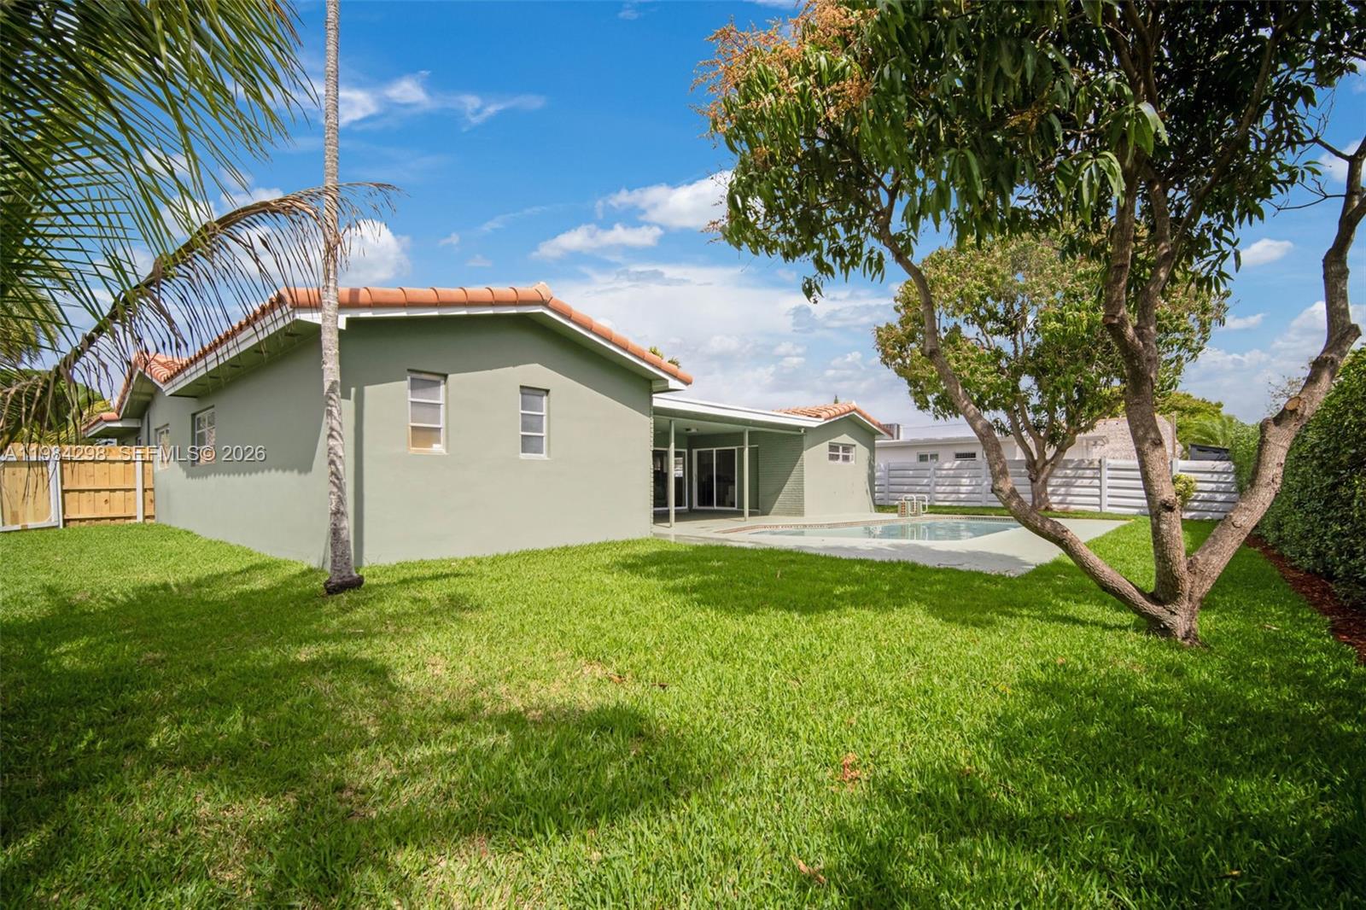
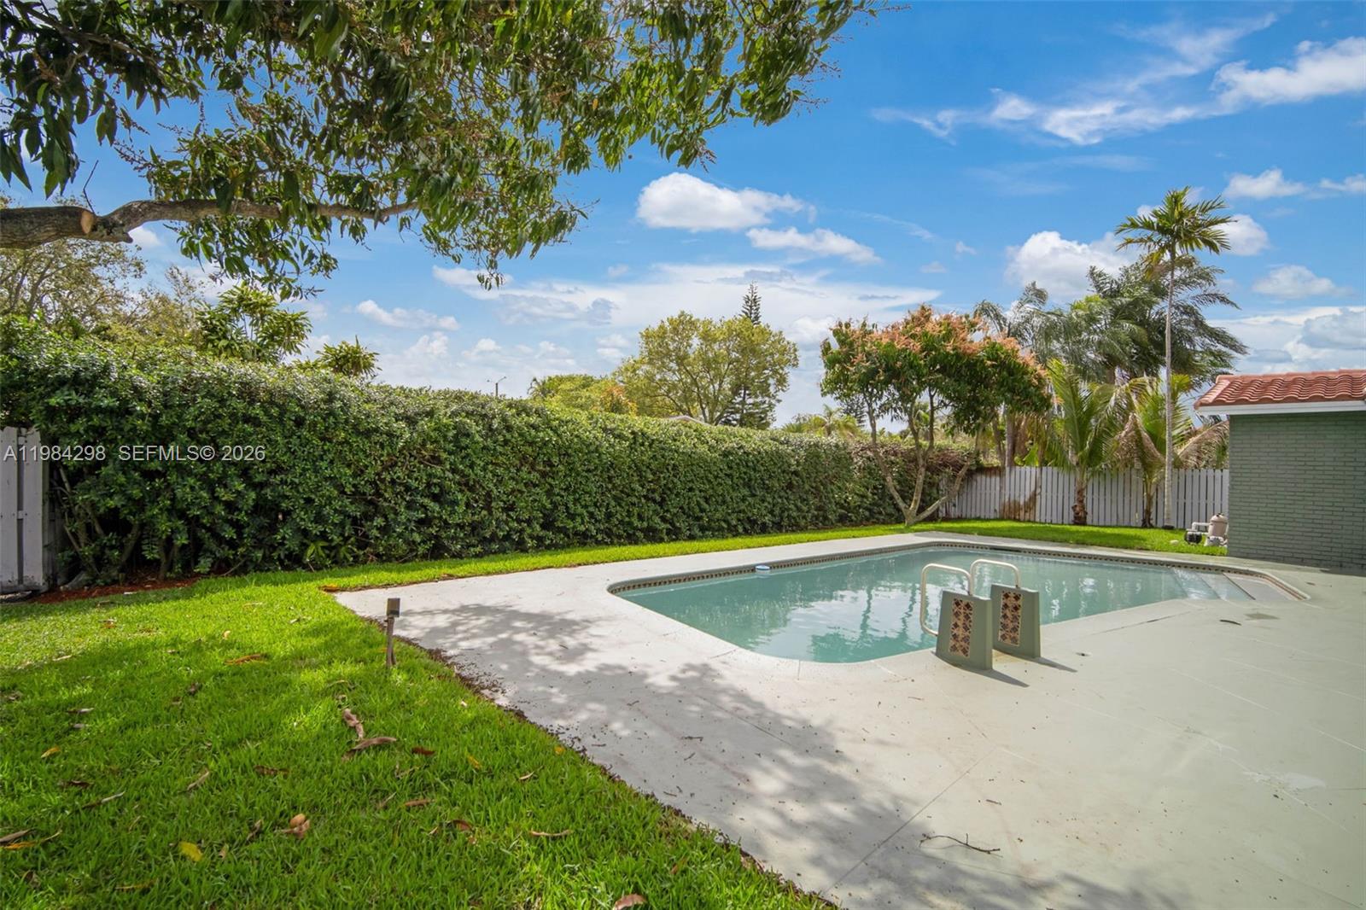
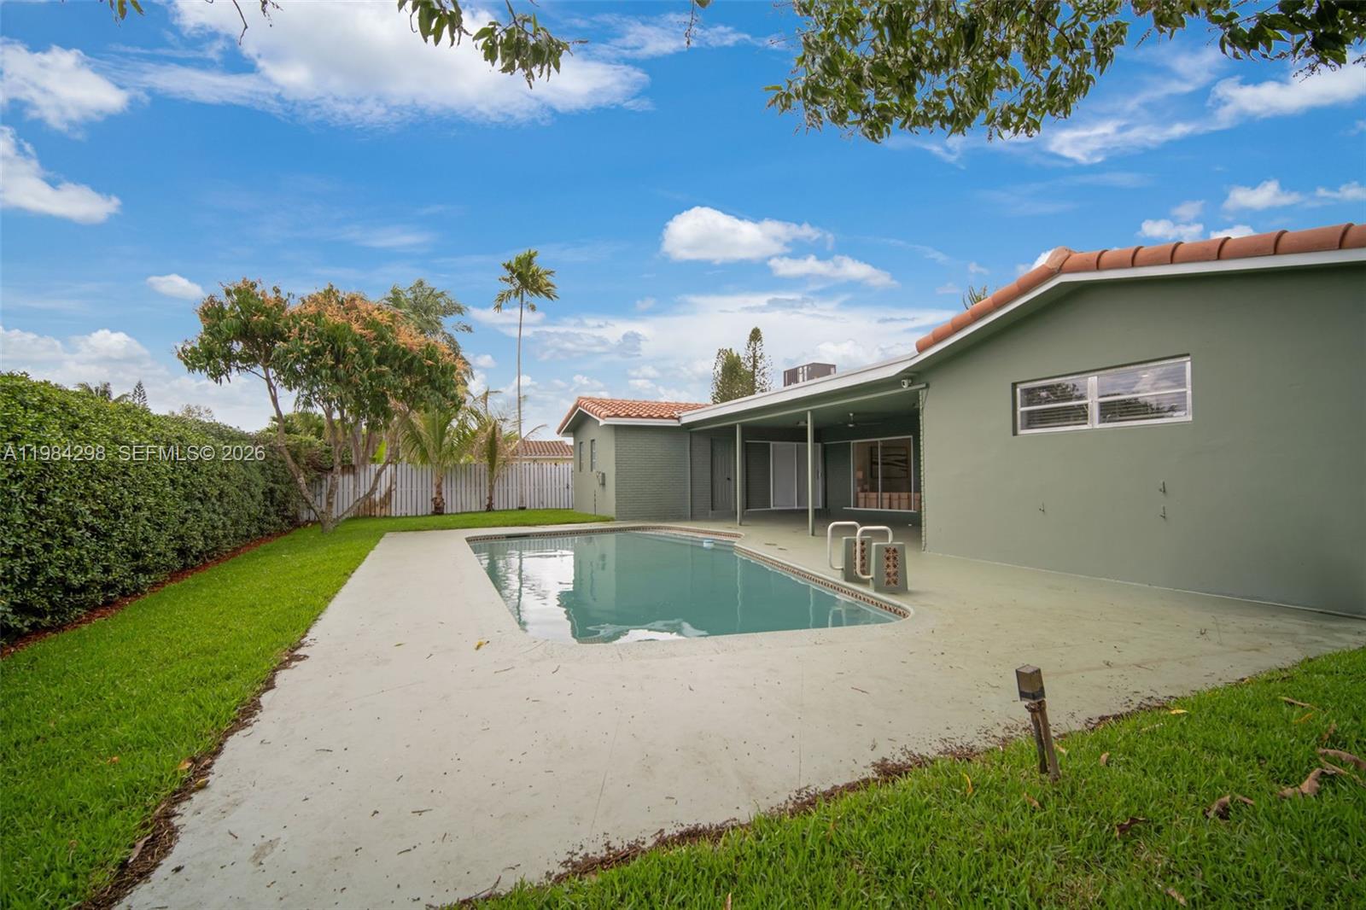
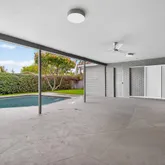
The exterior has been refreshed with new sod, a newly installed sprinkler system, and trimmed landscaping. The private backyard offers a pool and two mature mango trees, creating a true South Florida retreat.
Located in a desirable section of Hollywood Hills with sewer service and underground utilities, this home offers exceptional convenience just minutes from Memorial Regional Hospital, parks, shopping, dining, and major highways.
A rare opportunity to own one of the larger homes in the neighborhood with major system upgrades already completed.
Listing Agent
![Yaakov Waldman]()
P: (954)-326-8080

Property Details for 1119 North 46th Terrace
Property Details for 1119 North 46th Terrace
| Status | Closed |
|---|---|
| MLS # | A11984298 |
| Days on Market | 8 |
| Taxes | $13,389 / year |
| HOA Fees | - |
| Condo/Co-op Fees | - |
| Property Type | Single Family |
| MLS Type | Single Family / Single |
| Year Built | 1967 |
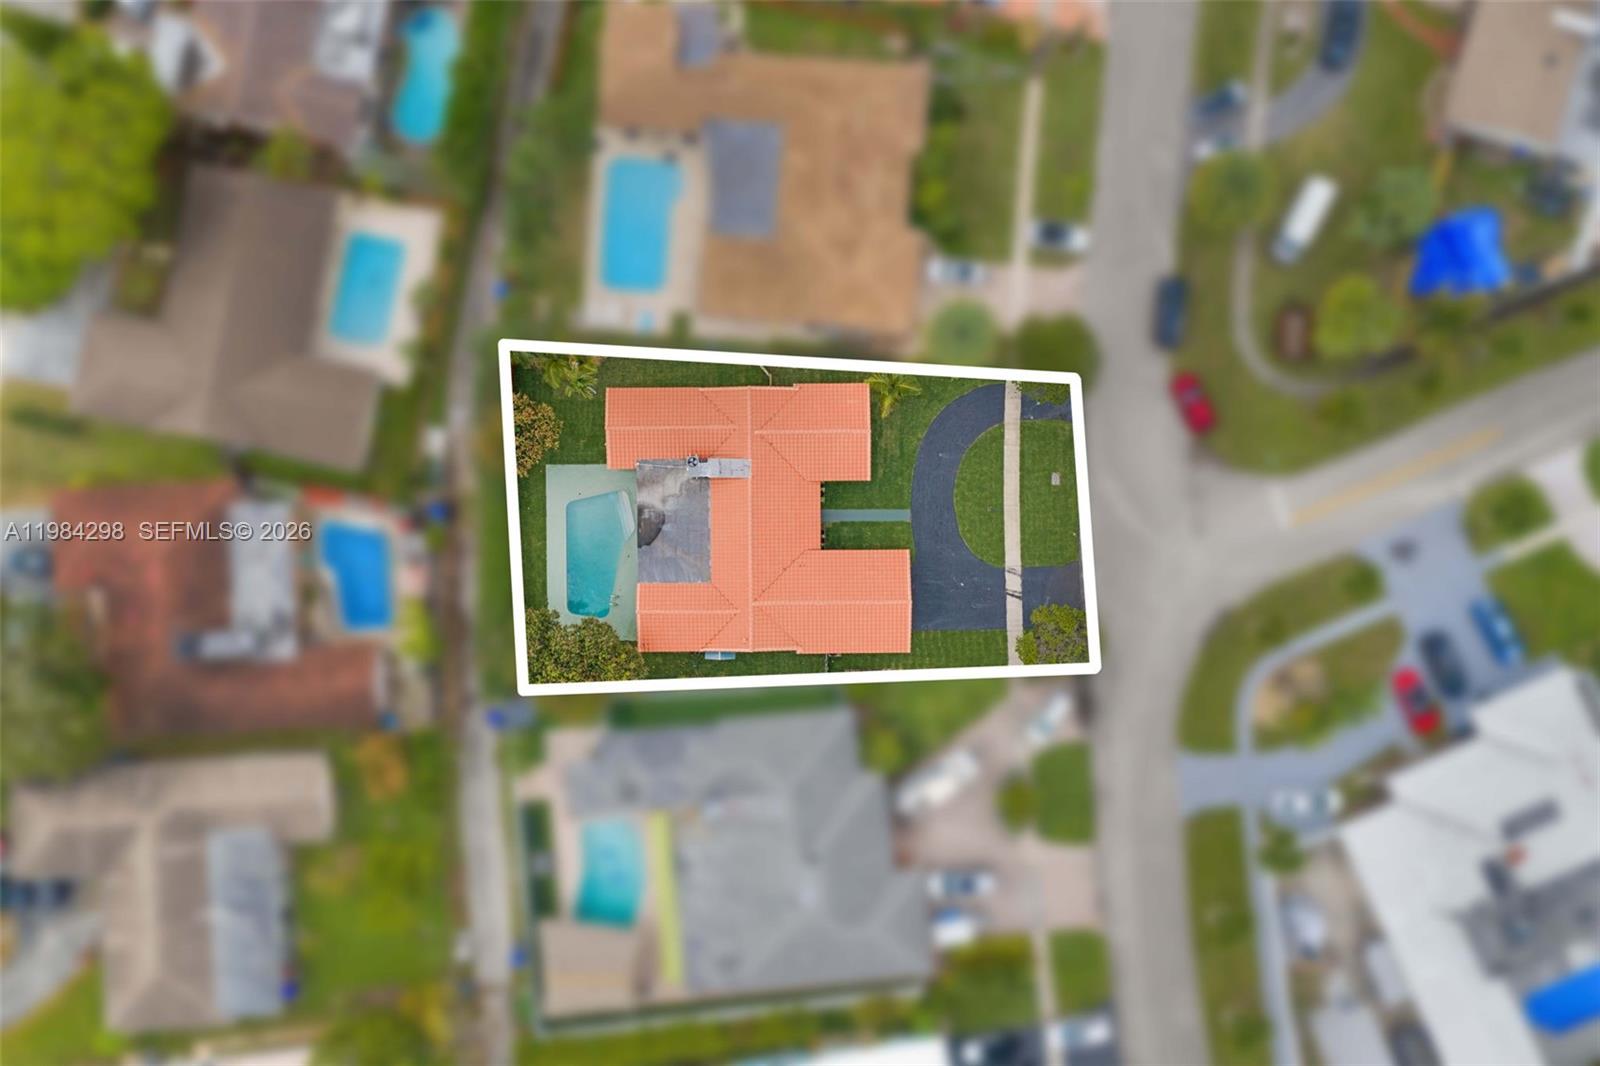
| Lot Size | 0.23 AC / 9,991 SF |
| County | Broward County |
Location
Sold By Keller Williams Realty Boca Raton
Building Information for 1119 North 46th Terrace
Payment Calculator
$5,426 per month
30 year fixed, 6.36% Interest
$4,310
$1,116
$0
Know your buying power with a preapproval and custom rate in minutes
 1
1Property Information for 1119 North 46th Terrace
- Elementary School: Sheridan Hills
- Middle School: Attucks
- Senior High School: South Broward
- Parcel Number Free Text: 514207131440
- Parcel Number MLX: 1440
- MLS Area: 3070
- Township Range: 51
- Subdivision Number: 13
- Subdivision Complex Bldg: HOLLYWOOD HILLS 1965
- Zoning Information: RS-5
- Num Garage Spaces: 2
- Parking Description: Circular Drive
- Front Exposure: West
- Housing Older Persons Act: No HOPA
- Property Sq Ft: 9991
- Lot Description: 1/4 To Less Than 1/2 Acre Lot
- Pool: Yes
- Pool Description: Below Ground Pool
- Pool Dimensions: 15x30
- Design: Attached
- Design Description: Ranch, Substantially Remodeled
- Construction: CBS Construction
- Construction Type: CBS Construction
- Roof Description: Barrel Roof
- Flooring: Concrete Floors
- Floor Description: Concrete Floors
- Virtual Tour: https://www.propertypanorama.com/instaview/mia/A11984298
- Rooms Description: Family Room
- Bedroom Description: At Least 1 Bedroom Ground Level, Primary Bedroom Ground Level
- Dining Description: Eat-In Kitchen, Formal Dining, Snack Bar/Counter
- Heating Description: Central Heat
- Cooling Description: Central Cooling
- Water Description: Municipal Water
- Sewer Description: Municipal Sewer
- Guest Accommodations: No
- Room Count: 0
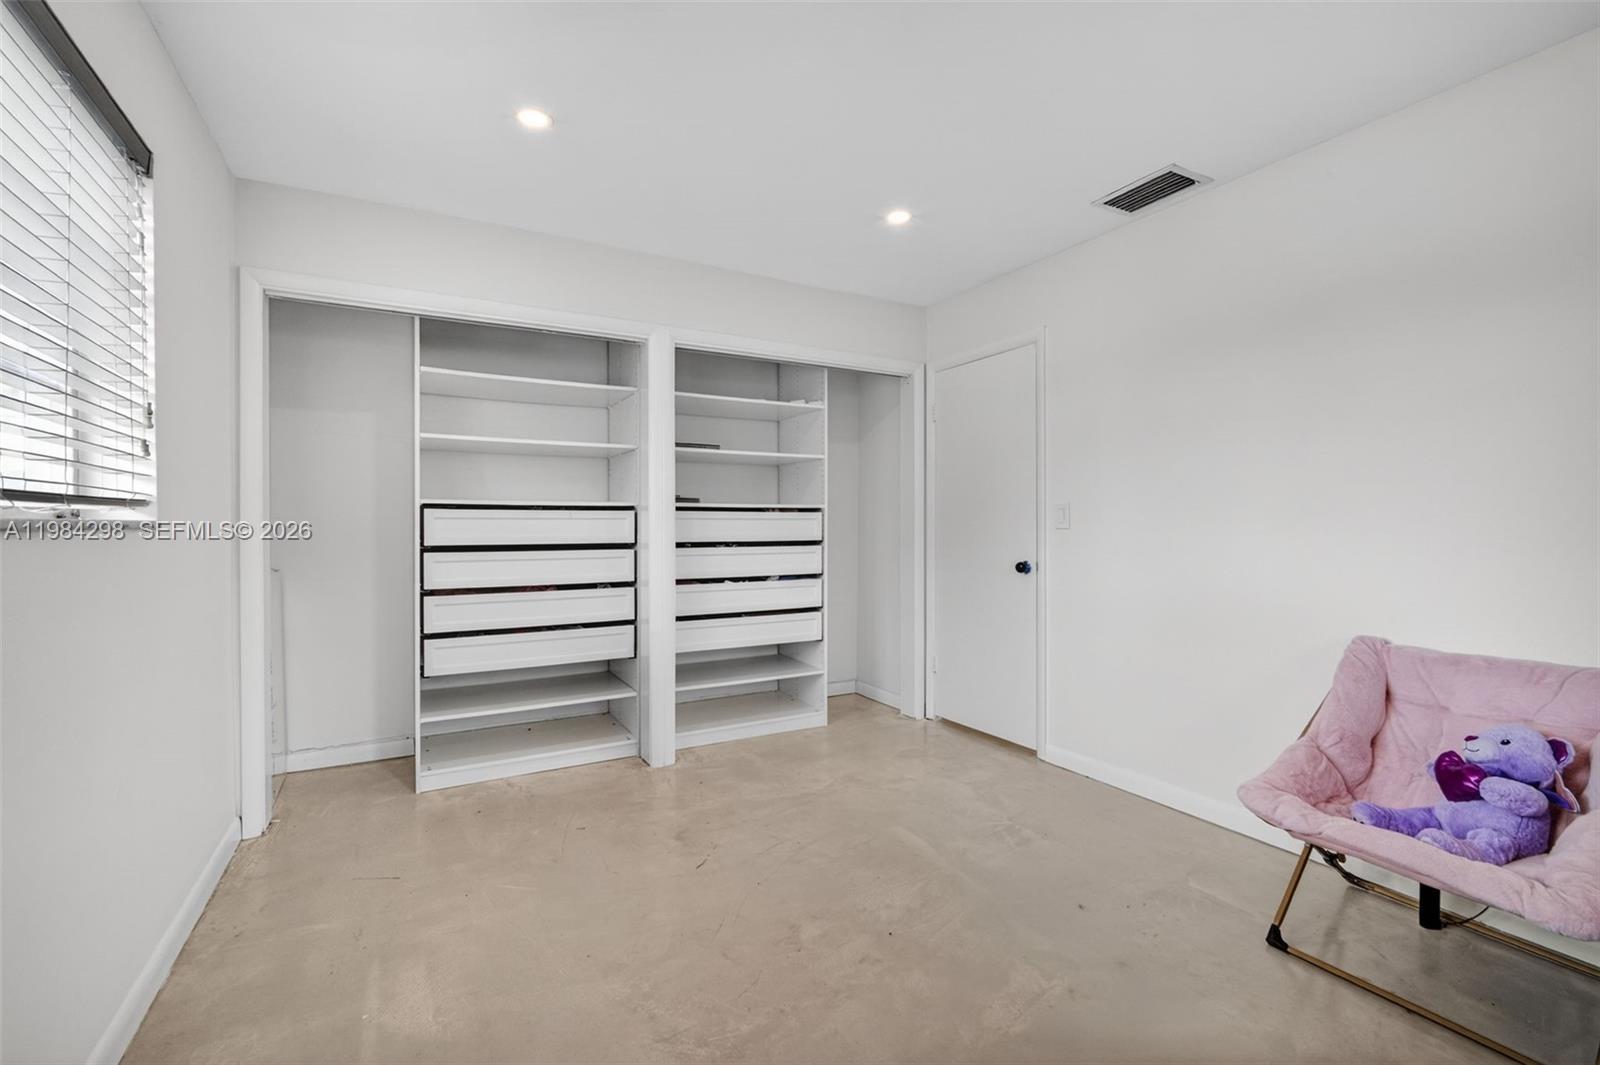
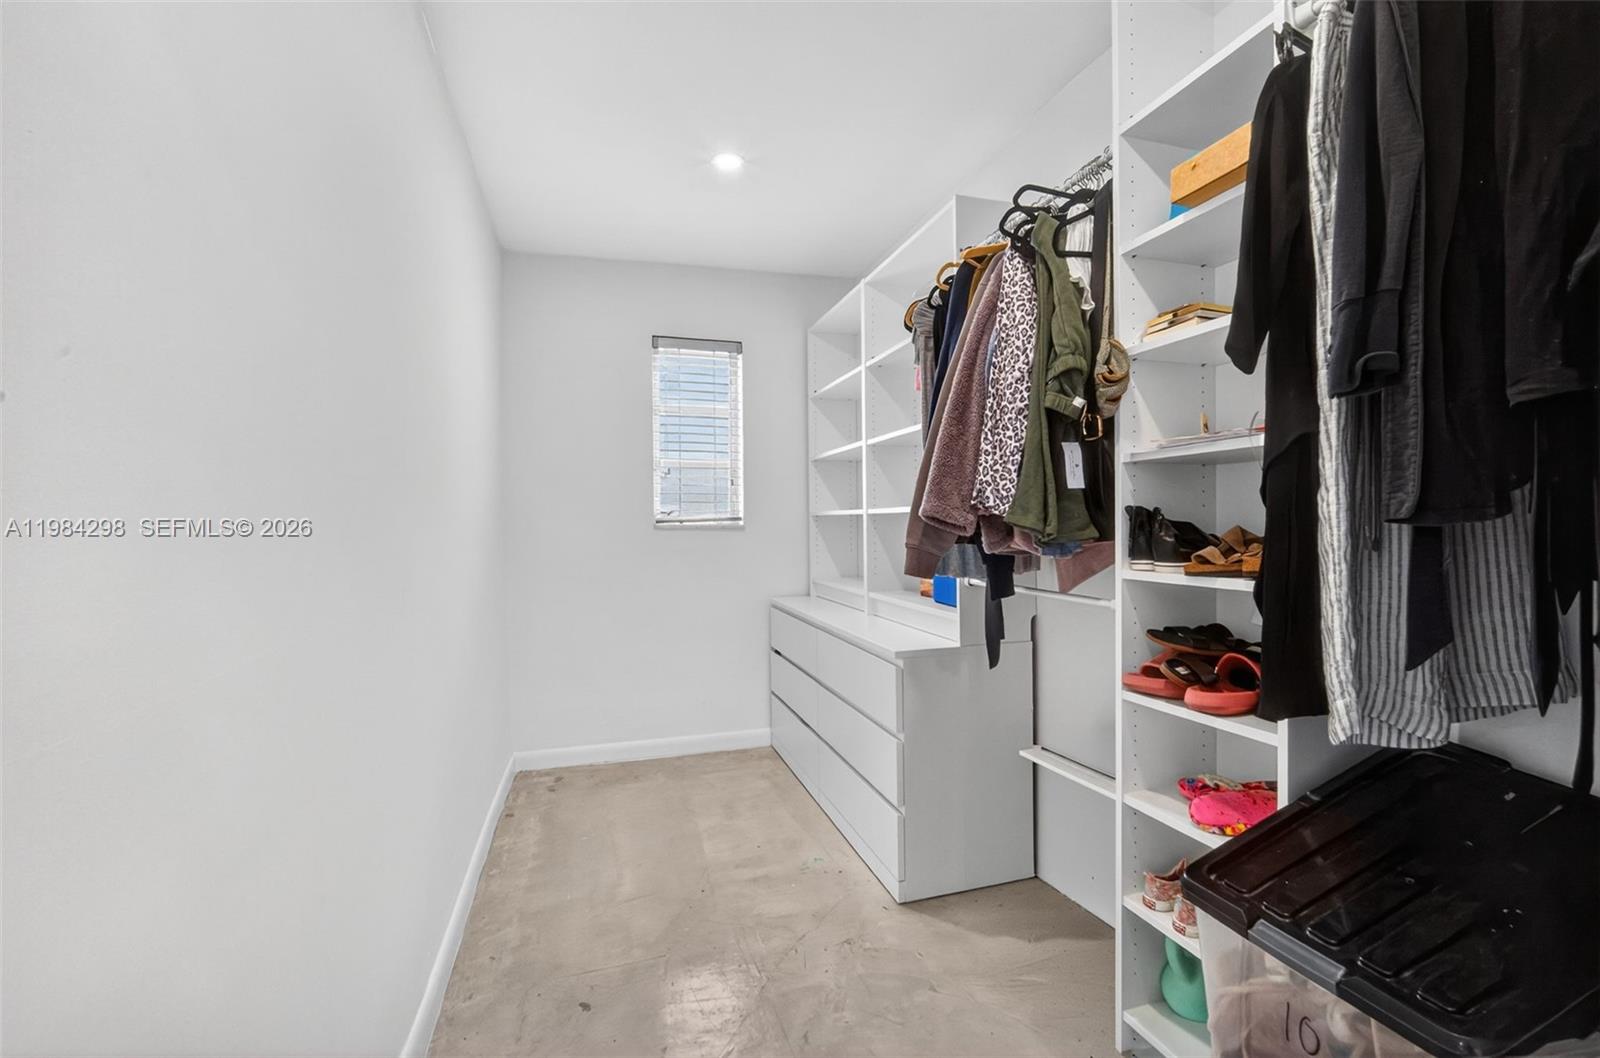
- Interior Features: Closet Cabinetry, Cooking Island
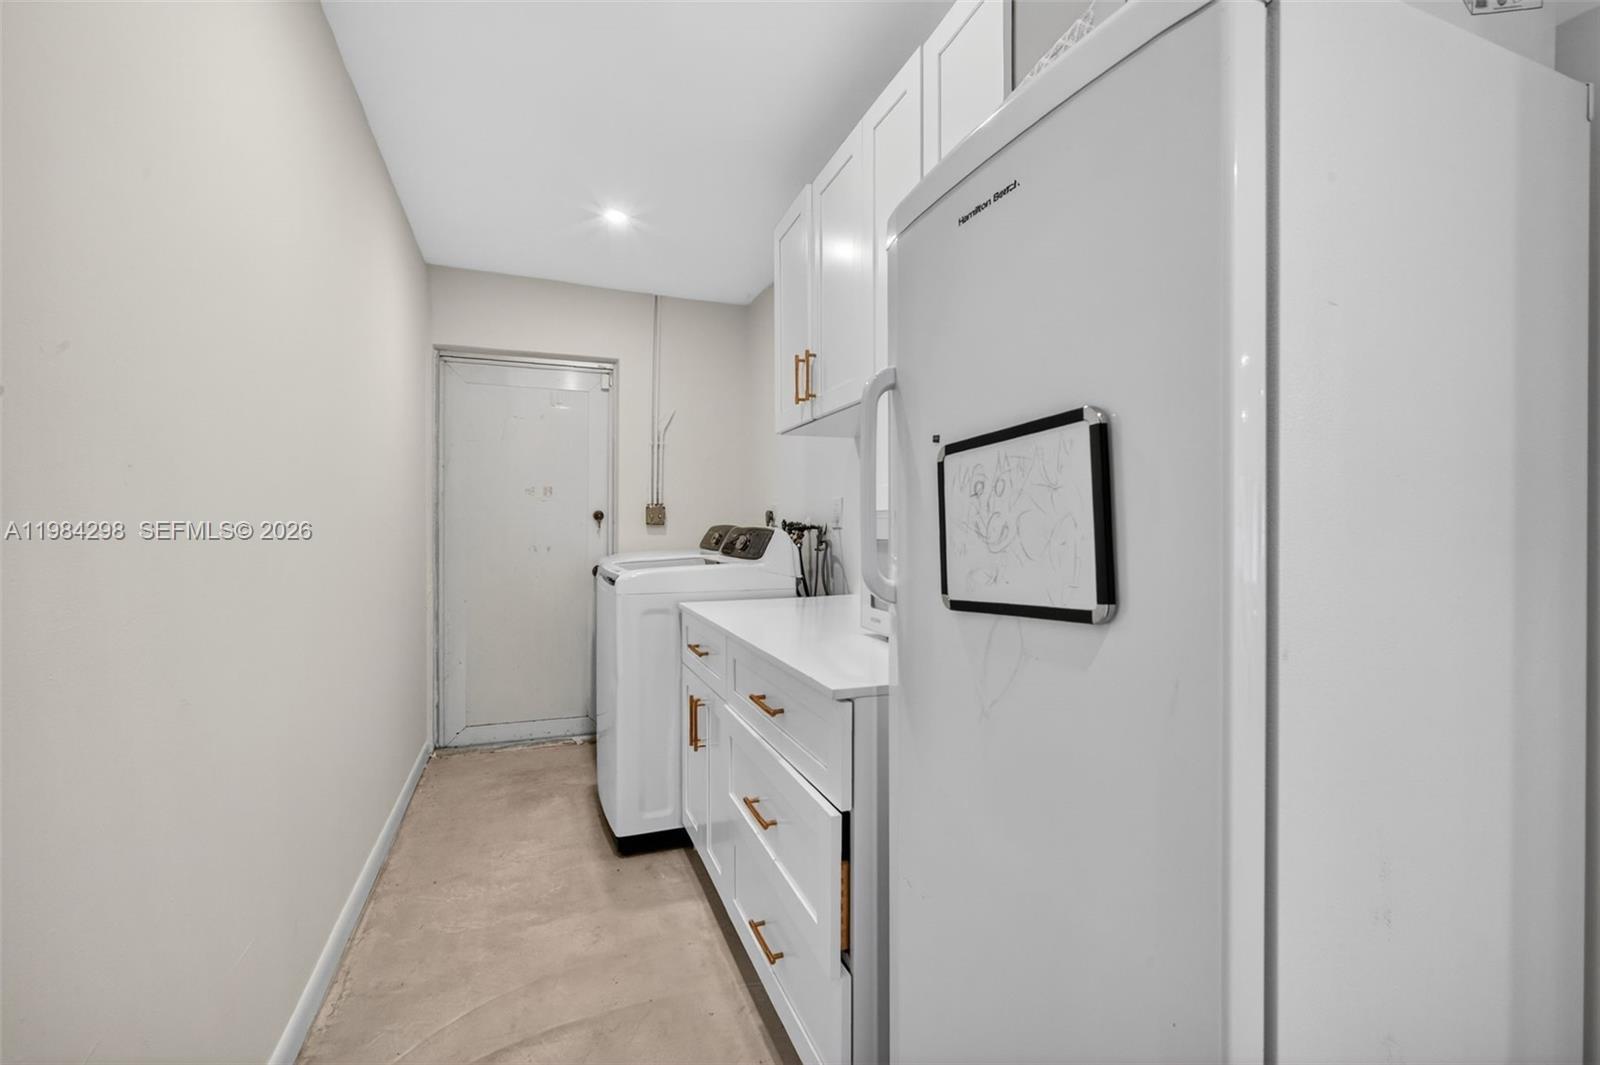
- Equipment Appliances: Circuit Breaker, Dishwasher, Dryer, Microwave, Electric Range, Refrigerator, Washer
- Exterior Features: Fruit Trees, Patio
- Subdivision Information: Public Road
- Storm Protection: Partial Panel Shutters/Awnings
- Type of Association: None
- Flood Zone: X
- Tax Year: 2025
- Tax Information: Tax Reflects Homestead Exemption
- Special Information: As Is
- Furnished Info Sold: Unfurnished
Property History for 1119 North 46th Terrace
| Date | Event & Source | Price | Appreciation |
|---|---|---|---|
| May 5, 2026 | Sold (Public Record) Public Record #1938587932 | $865,000 | +12.1% / yr |
| May 5, 2026 | Sold MiamiRE #A11984298 | $865,000 | — |
| Mar 25, 2026 | Pending MiamiRE #A11984298 | — | |
| Mar 25, 2026 | Backup Contract MiamiRE #A11984298 | — | |
| Mar 17, 2026 | Listed (Active) MiamiRE #A11984298 | $849,000 | — |
| May 19, 2023 | Expired MiamiRE #A11313158 | — | |
| May 19, 2023 | Temp Off Market MiamiRE #A11313158 | — | |
| Mar 31, 2023 | Price Change MiamiRE #A11313158 | $815,000 | — |
| Mar 13, 2023 | Price Change MiamiRE #A11313158 | $799,900 | — |
| Dec 16, 2022 | Listed (Active) MiamiRE #A11313158 | $835,000 | — |
| Aug 31, 2018 | Sold (Public Record) Public Record #630317187 | $359,000 | — |
| Aug 31, 2018 | Sold Beaches MLS #F10128159 | $359,000 | — |
| Jun 24, 2018 | Pending Beaches MLS #F10128159 | — | |
| Jun 18, 2018 | Listed (Active) Beaches MLS #F10128159 | $400,000 | — |
| Date | Event & Source | Price |
|---|---|---|
| 05/05/2026 | Sold (Public Record) Public Record #1938587932 | $865,000 +12.1% / yr |
| 05/05/2026 | Sold MiamiRE #A11984298 | $865,000 |
| 03/25/2026 | Pending MiamiRE #A11984298 | — |
| 03/25/2026 | Backup Contract MiamiRE #A11984298 | — |
| 03/17/2026 | Listed (Active) MiamiRE #A11984298 | $849,000 |
| 05/19/2023 | Expired MiamiRE #A11313158 | — |
| 05/19/2023 | Temp Off Market MiamiRE #A11313158 | — |
| 03/31/2023 | Price Change MiamiRE #A11313158 | $815,000 |
| 03/13/2023 | Price Change MiamiRE #A11313158 | $799,900 |
| 12/16/2022 | Listed (Active) MiamiRE #A11313158 | $835,000 |
| 08/31/2018 | Sold (Public Record) Public Record #630317187 | $359,000 |
| 08/31/2018 | Sold Beaches MLS #F10128159 | $359,000 |
| 06/24/2018 | Pending Beaches MLS #F10128159 | — |
| 06/18/2018 | Listed (Active) Beaches MLS #F10128159 | $400,000 |
For completeness, we often displays two records for one sale: the MLS record and the public record.
Public Records for 1119 North 46th Terrace
Schools near 1119 North 46th Terrace
Rating | School | Type | Grades | Distance |
|---|---|---|---|---|
| Public - | PK to 5 | |||
| Public - | 6 to 8 | |||
| Public - | 9 to 12 | |||
| Charter - | K to 5 |
Rating | School | Distance |
|---|---|---|
Sheridan Hills Elementary School PublicPK to 5 | ||
Attucks Middle School Public6 to 8 | ||
South Broward High School Public9 to 12 | ||
Bridgeprep Academy Of Hollywood Hills CharterK to 5 |
School ratings and boundaries are provided by GreatSchools.org and Pitney Bowes. This information should only be used as a reference. Proximity or boundaries shown here are not a guarantee of enrollment. Please reach out to schools directly to verify all information and enrollment eligibility.
Similar Homes
Explore Nearby Homes
- Beverly Park Homes for Sale
- Carver Ranches Homes for Sale
- Emerald Hills Homes for Sale
- Grandview at Emerald Hills Condominiums Homes for Sale
- Hillcrest Homes for Sale
- Hillcrest Country Club Apartments Homes for Sale
- Hollywood Beach Gardens Homes for Sale
- Hollywood Central Homes for Sale
- Hollywood Gardens Homes for Sale
- Orangebrook Golf Estates Homes for Sale
- Park East Homes for Sale
- Pinehurst Club Condominiums Homes for Sale
- Playland Homes for Sale
- West Hollywood Homes for Sale
- Hollywood Hills Homes for Sale
- West Park Homes for Sale
- Hollywood Homes for Sale
- Dania Beach Homes for Sale
- Davie Homes for Sale
- Dania Homes for Sale
- Hallandale Beach Homes for Sale
- Pembroke Pines Homes for Sale
- Miramar Homes for Sale
- Fort Lauderdale Homes for Sale
- Hallandale Homes for Sale
- Miami Gardens Homes for Sale
- Aventura Homes for Sale
- Cooper City Homes for Sale
- North Miami Beach Homes for Sale
- Plantation Homes for Sale
- 33020 Homes for Sale
- 33314 Homes for Sale
- 33312 Homes for Sale
- 33024 Homes for Sale
- 33023 Homes for Sale
- 33009 Homes for Sale
- 33004 Homes for Sale
- 33315 Homes for Sale
- 33179 Homes for Sale
- 33022 Homes for Sale
- 33169 Homes for Sale
- 33180 Homes for Sale
- 33008 Homes for Sale
- 33019 Homes for Sale
- 33328 Homes for Sale
No guarantee, warranty or representation of any kind is made regarding the completeness or accuracy of descriptions or measurements (including square footage measurements and property condition), such should be independently verified, and Compass, Inc., its subsidiaries, affiliates and their agents and associated third parties expressly disclaims any liability in connection therewith. Photos may be virtually staged or digitally enhanced and may not reflect actual property conditions. Offers of compensation are subject to change at the discretion of the seller. No financial or legal advice provided. Equal Housing Opportunity.
Based on information from one of the following Multiple Listing Services: Beaches Multiple Listing Service, Inc., Martin County REALTORS® of the Treasure Coast, Inc., Miami Association of REALTORS®. Information being provided is for the visitor’s personal, noncommercial use and may not be used for any purpose other than to identify prospective properties visitor may be interested in purchasing. The data contained herein is copyrighted by Beaches Multiple Listing Service, Inc., Martin County REALTORS® of the Treasure Coast, Inc., Miami Association of REALTORS® is protected by all applicable copyright laws. Any dissemination of this information is in violation of copyright laws and is strictly prohibited. Property information referenced on this web site comes from the Internet Data Exchange (IDX) program of the MLS. This web site may reference real estate listing(s) held by a brokerage firm other than the broker and/or agent who owns this web site. For the avoidance of doubt, the accuracy of all information, regardless of source, is deemed reliable but not guaranteed and should be personally verified through personal inspection by and/or with the appropriate professionals.