112 Mill Road













Description
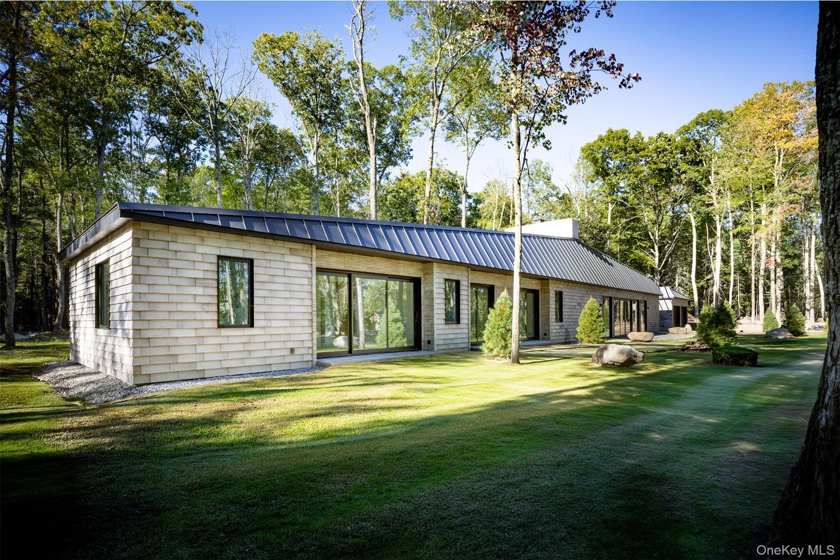
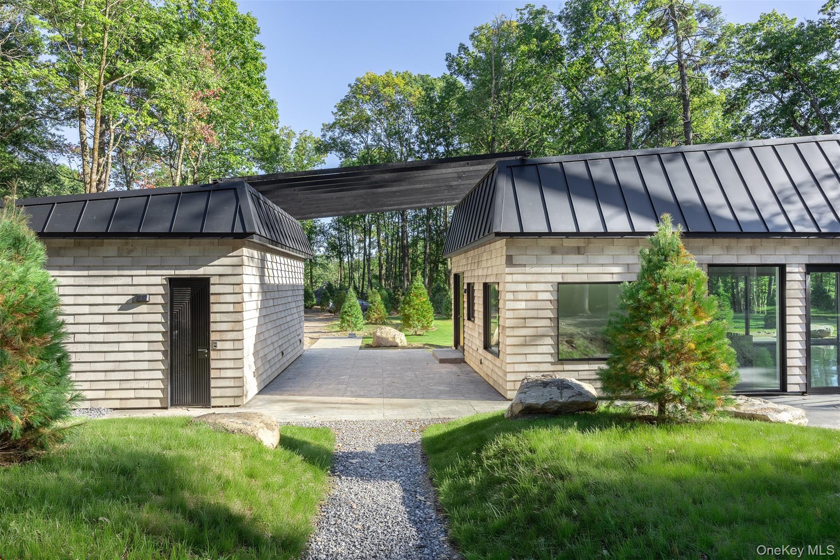
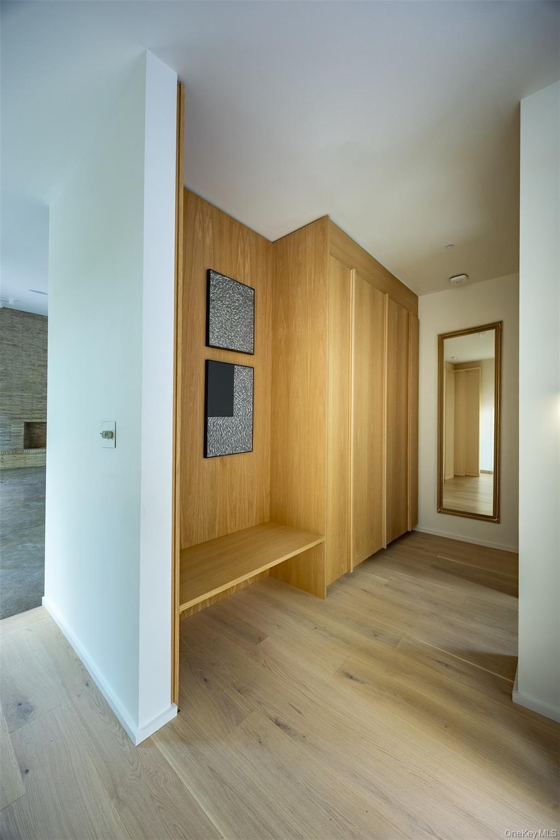
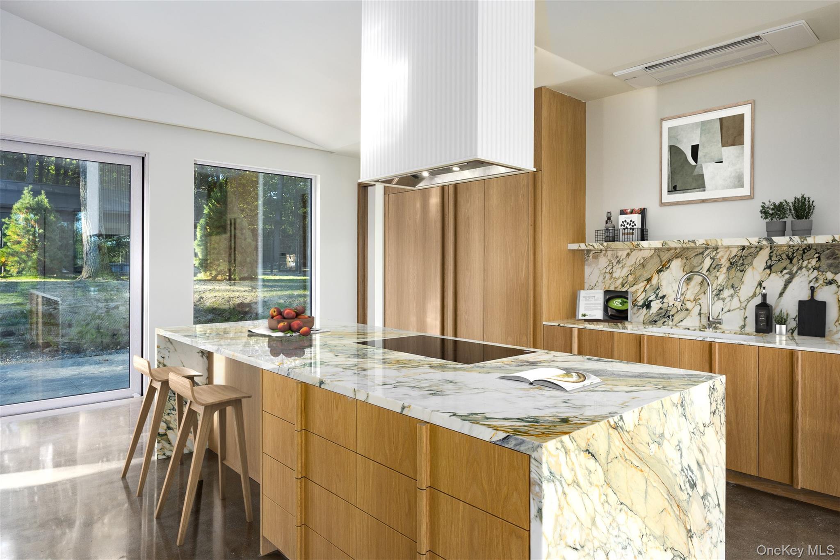
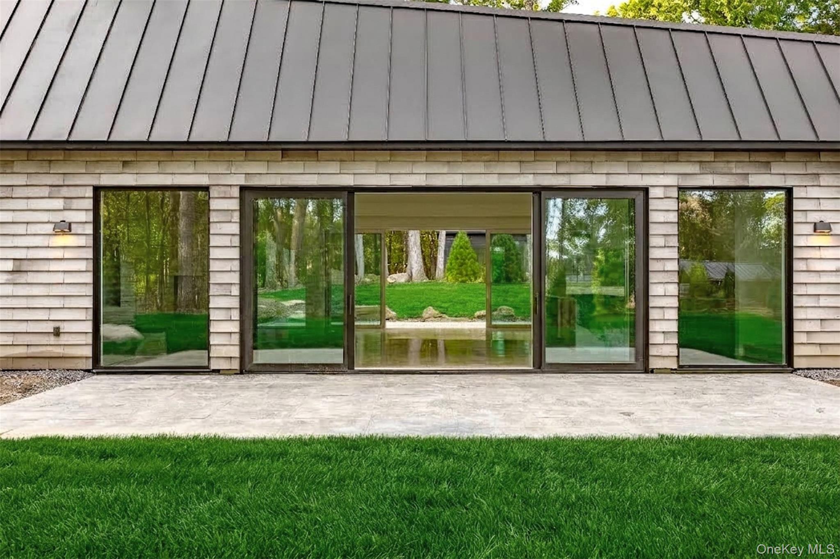
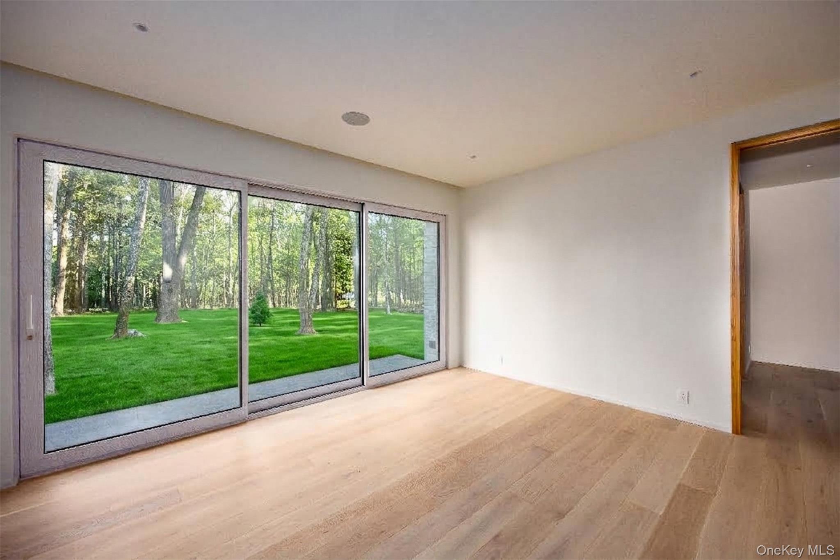
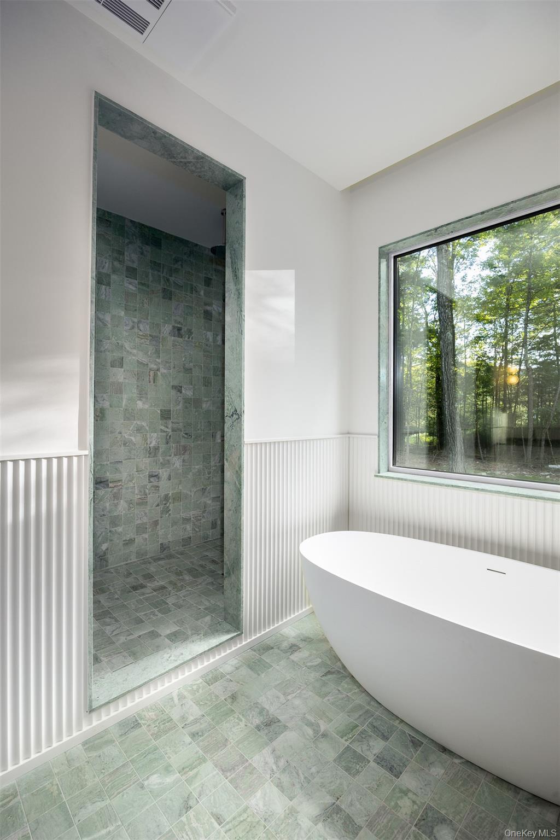
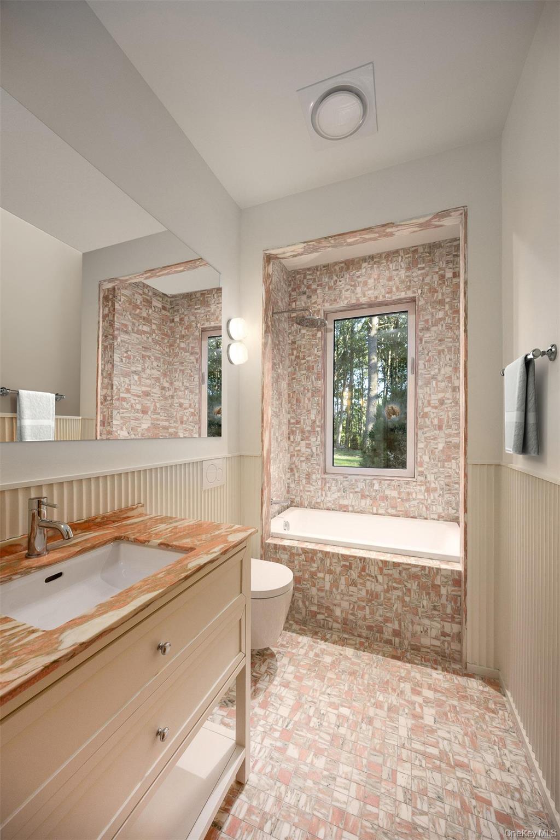
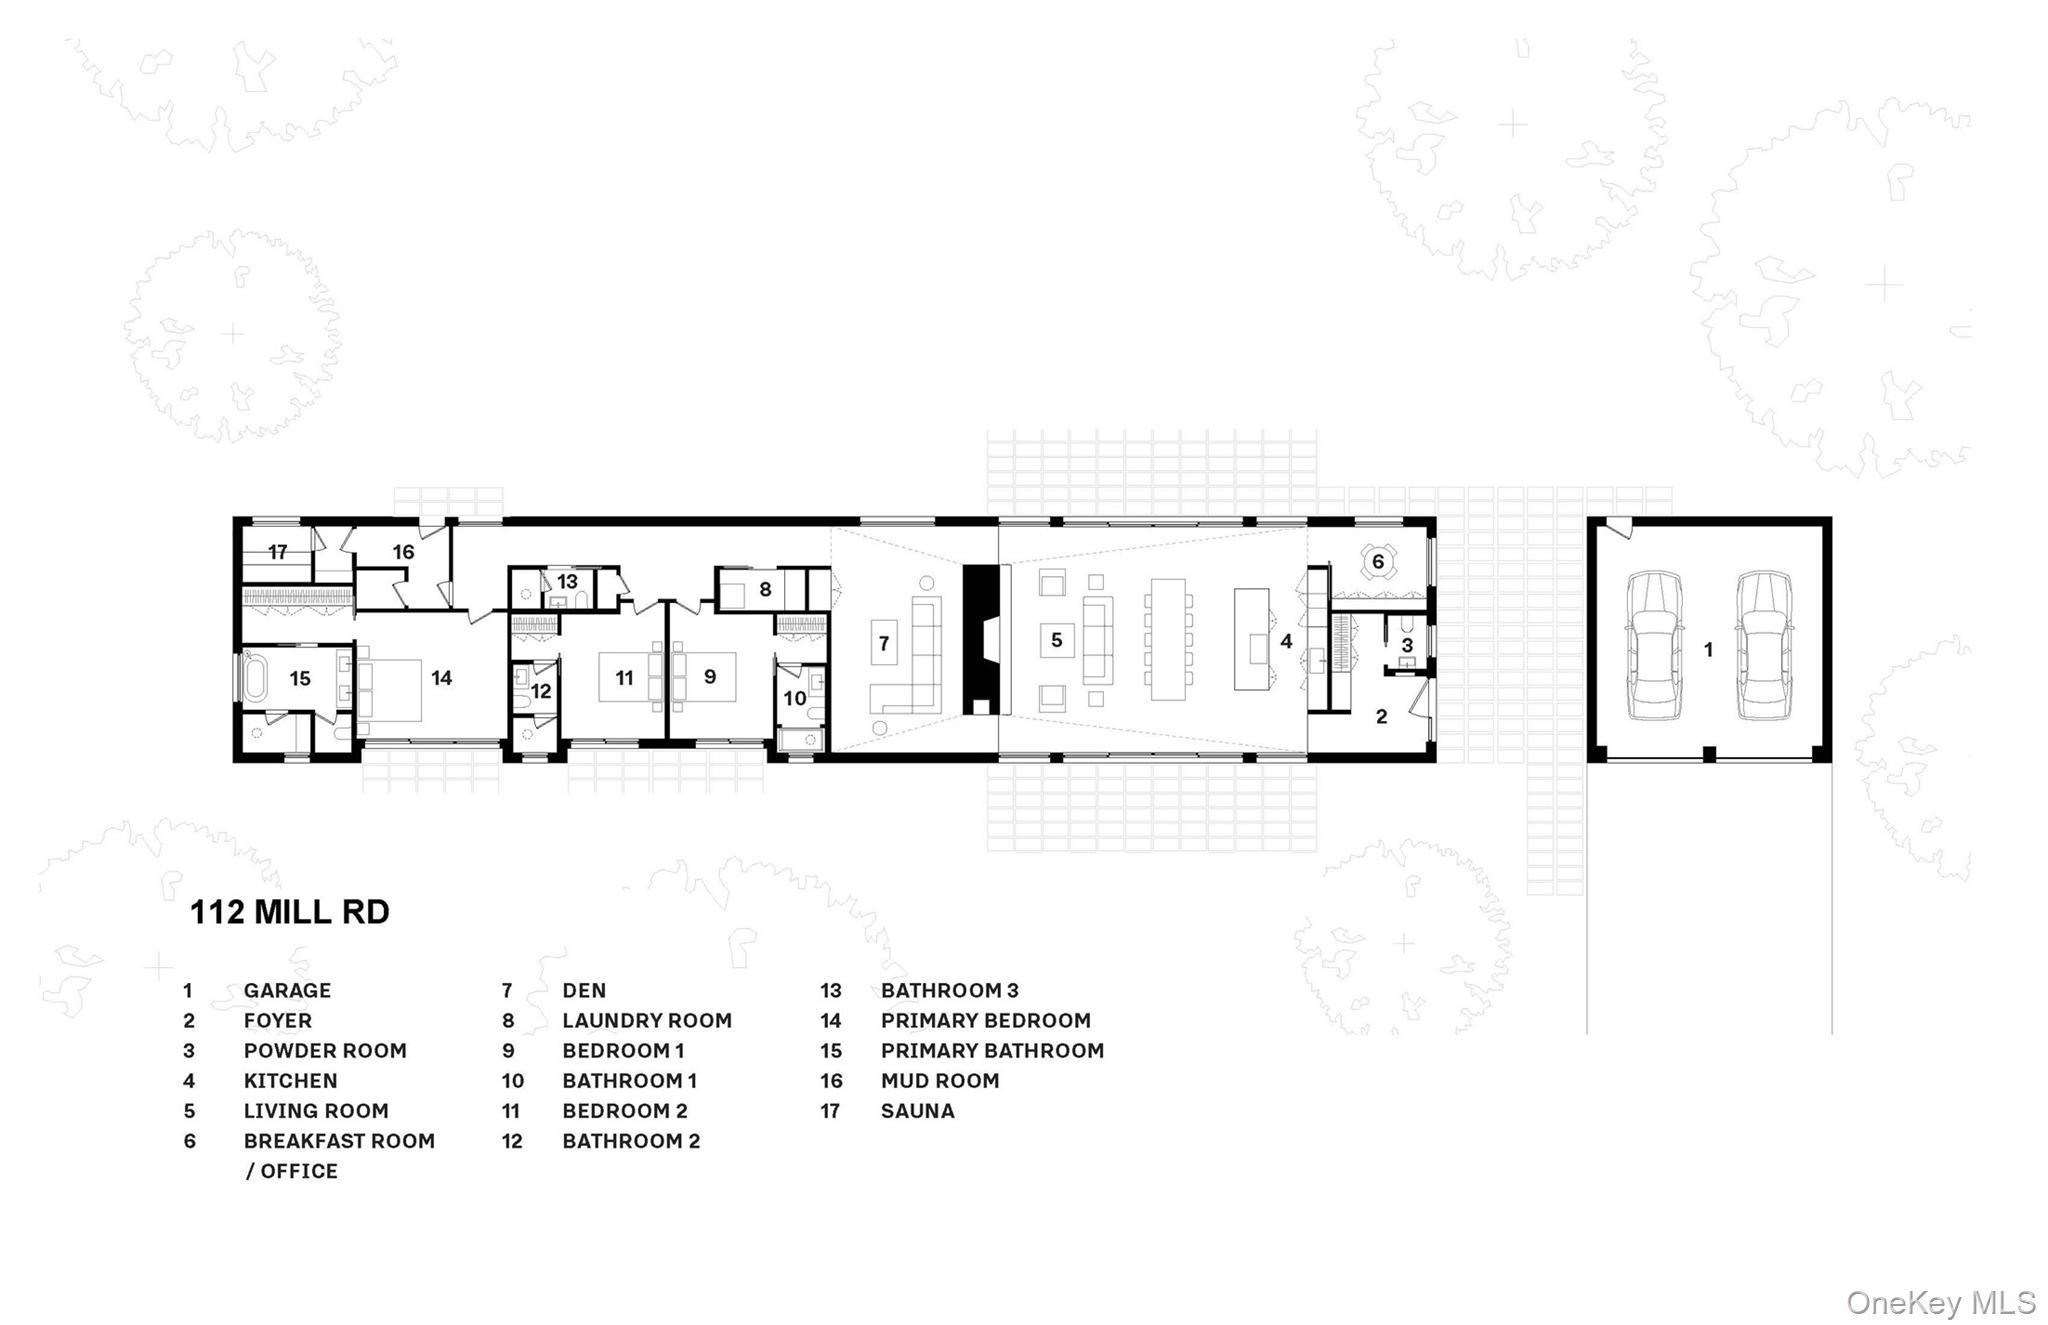
integrated wine refrigeration offers a quiet spot to unwind. The bedroom wing offers three en suite bedrooms, each with wide-plank white oak flooring and custom white oak millwork. Among them, the serene primary suite anchors the far end of the home, its bathroom finished in marble tile with a slab marble vanity. A private in-home sauna is near by along with a mudroom with plenty of storage and a door out to the pool area. Outside, granite paver patios connect the main entry, living areas, and pool deck where the pool, with a striking granite bottom, becomes a destination of its own. Spend summer days between the swimming pool, the sun-soaked patios, and the outdoor shower. The detached 4-season pool house with heat, A/C and a kitchenette is just steps away - a flexible space for visitors, creative work, or a quiet retreat. Behind the scenes, a multi-zone audio system inside and out, radiant floor heat, Doorbird entry controls, smart controls, EV charging, and Powerwall pre-wiring round out the impressive list of systems. All of this on a quiet, scenic road just minutes to the heart of Stone Ridge, with grocery stores, restaurants, cafes, and farm markets all a short drive away. Under 20 minutes to Kingston and about 2 hours to NYC. Please note some rooms have been virtually staged and grass enhanced. Real grass seed has been recently planted and is actively growing.
Location
Listing Courtesy of: .
Payment Calculator
$15,799 per month
30 year fixed, 6.71% Interest
$15,244
$555
$0
Know your buying power with a preapproval and custom rate in minutes
 1
1Property Information for 112 Mill Road
- Taxes: $6,655 / year
- MLS Type: Single Family
- County: Ulster County
- City/Township: Marbletown
- View: Trees/Woods
- Architectural Style: Contemporary, Ranch
- Garage Spaces: 2
- Waterfront: No
- Year Built: 2026
- Lot Size: 4.00 AC / 174,240 SF
- Senior Community YN: No
- Tax Block: 2
- Tax Lot: 22.220
- Property Attached: No
- Structure Type: Detached
- Property Condition: New Construction
- State Or Province: NY
- School District: Rondout Valley
- Elementary School District: Rondout Valley
- Elementary School: Marbletown Elementary School
- Middle Or Junior School District: Rondout Valley
- Middle Or Junior School: Rondout Valley Junior High School
- High School District: Rondout Valley
- High School: Rondout Valley High School
- Lease Considered: No
- Building Units Total: 1
- Parcel Number: 61.1-2-22.220
- Tax Assessed Value: $139,440.00
- Tax Source: Municipality
- Tax Year: 2026
- Association: No
- Amenities: Breakfast Bar, Built-in Features, Chefs Kitchen, Contemporary, Covered, Deck, Double Vanity, Dry Bar, Eat in Kitchen, Electric Heat, Entrance Foyer, Floor to Ceiling Windows, High Ceilings, High Speed Internet, In Ground, Insulated Windows, Kitchen Island, Lighting, Living Room, Marble Counters, Masonry, Open Floorplan, Open Kitchen, Other, Oversized Windows, Patio, Primary Bathroom, Ranch, Recessed Lighting, Salt Water, Sauna, Smart Technology, Smart Thermostat, Soaking Tub, Sound System, Speakers, Stone Counters, Trees/Woods, Triple Pane Windows, Walk In Closet, Wall of Windows, Well, Whole House Entertainment System, Wood Burning
- Interior Features: Breakfast Bar, Built-in Features, Chefs Kitchen, Double Vanity, Dry Bar, Eat-in Kitchen, Entrance Foyer, High Ceilings, High Speed Internet, Kitchen Island, Marble Counters, Open Floorplan, Open Kitchen, Other, Primary Bathroom, Recessed Lighting, Sauna, Smart Thermostat, Soaking Tub, Sound System, Speakers, Stone Counters, Walk-In Closet(s), Whole House Entertainment System
- Appliances: Cooktop, Dishwasher, Freezer, Oven, Refrigerator, Wine Refrigerator
- Total Rooms: 15
- Attic Description: None
- Fireplace: Yes
- Fireplaces Total: 1
- Fireplace Features: Living Room, Masonry, Wood Burning
- Location Amenities: Chef's Kitchen, Dual Sinks, Eat in Kitchen, Entry Foyer, Foyer, High Ceilings, High Speed Internet, Island Kitchen, Marble Countertops, Open Kitchen, Soacking Tub, Walk In Closet, Privacy, Deck, Patio, In Ground Pool, Oversized Windows, Triple Thermo Windows, Wall of Windows
- Spa: Yes
- Accessibility Features: Smart Technology
- Window Features: Floor to Ceiling Windows, Insulated Windows, Oversized Windows, Triple Pane Windows, Wall of Windows
- Living Area: 3582
- Foundation Details: Other
- Basement: No
- Exterior Features: Lighting, Other, Speakers
- Exterior Property Features: Lighting, Other, Speakers, Electric Heat, In Ground, Salt Water, Smart Technology, Covered, Deck, Patio, Detached, Electric Vehicle Charging Station(s), Garage, Floor to Ceiling Windows, Insulated Windows, Oversized Windows, Triple Pane Windows, Wall of Windows, Back Yard, Front Yard, Landscaped, Level, Part Wooded, Private, Secluded, See Remarks
- Elevation Certificate: No
- Patio And Porch Features: Covered, Deck, Patio
- Construction Materials: Other
- Pool Private: Yes
- Pool Features: Electric Heat, In Ground, Salt Water
- Pool Details: Electric Heat,In Ground,Salt Water
- Lot Features: Back Yard, Front Yard, Landscaped, Level, Part Wooded, Private, Secluded, See Remarks
- Site Features: Back Yard, Front Yard, Landscaped, Level, Part Wooded, Private, Secluded, See Remarks
- Building Area Units: Square Feet
- Parking Features: Detached, Electric Vehicle Charging Station(s), Garage
- Garage: Yes
- Carport: No
- Cooling: Electric, Zoned
- Heating: Electric, Radiant, Radiant Floor, Other
- Heat Fuel Type: Electric, Radiant, Radiant Floor, Other
- Number Of Heating Zones: 6
- Sewer: Septic Tank
- Water Source: Well
- Utilities: See Remarks
- Green Features: Floor to Ceiling Windows, Insulated Windows, Oversized Windows, Triple Pane Windows, Wall of Windows, Cooktop, Dishwasher, Freezer, Oven, Refrigerator, Wine Refrigerator, Electric, Radiant, Radiant Floor, Other, Lighting, Speakers, Electric Heat, In Ground, Salt Water
- Down Payment Resource: No
Property History for 112 Mill Road
| Date | Event & Source | Price | Appreciation |
|---|---|---|---|
| Sep 21, 2026 | Listed (Active) ONEKEY #1041336 | $2,950,000 | — |
| Sep 1, 2026 | Temporarily Off Market ONEKEY #1041336 | $2,950,000 | — |
| Date | Event & Source | Price |
|---|---|---|
| 09/21/2026 | Listed (Active) ONEKEY #1041336 | $2,950,000 |
| 09/01/2026 | Temporarily Off Market ONEKEY #1041336 | $2,950,000 |
For completeness, we often displays two records for one sale: the MLS record and the public record.
Public Records for 112 Mill Road
Schools near 112 Mill Road
Rating | School | Type | Grades | Distance |
|---|---|---|---|---|
| Public - | K to 3 | |||
| Public - | 4 to 6 | |||
| Public - | 7 to 8 | |||
| Public - | 9 to 12 |
Rating | School | Distance |
|---|---|---|
Marbletown Elementary School PublicK to 3 | ||
Rondout Valley Intermediate School Public4 to 6 | ||
Rondout Valley Junior High School Public7 to 8 | ||
Rondout Valley High School Public9 to 12 |
School ratings and boundaries are provided by GreatSchools.org and Pitney Bowes. This information should only be used as a reference. Proximity or boundaries shown here are not a guarantee of enrollment. Please reach out to schools directly to verify all information and enrollment eligibility.
Similar Homes
New listings in 12484


Listing Courtesy of Howard Hanna Rand Realty


Listing Courtesy of John J Lease REALTORS Inc

Explore Nearby Homes
- Olive Homes for Sale
- Rochester Homes for Sale
- Marbletown Homes for Sale
- Rosendale Hamlet Homes for Sale
- Hurley Hamlet Homes for Sale
- Ulster Homes for Sale
- New Paltz Village Homes for Sale
- Hillside Homes for Sale
- Kingston Town Homes for Sale
- Kingston City Homes for Sale
- Lloyd Homes for Sale
- Woodstock Hamlet Homes for Sale
- Zena Homes for Sale
- Stockade Historic District Homes for Sale
- Denning Homes for Sale
- Stone Ridge Homes for Sale
- Kingston Homes for Sale
- Rosendale Homes for Sale
- High Falls Homes for Sale
- Cottekill Homes for Sale
- Accord Homes for Sale
- Hurley Homes for Sale
- Tillson Homes for Sale
- Olivebridge Homes for Sale
- New Paltz Homes for Sale
- Esopus Homes for Sale
- Shokan Homes for Sale
- Bloomington Homes for Sale
- Rifton Homes for Sale
- Kerhonkson Homes for Sale
- 12419 Homes for Sale
- 12461 Homes for Sale
- 12440 Homes for Sale
- 12401 Homes for Sale
- 12404 Homes for Sale
- 12491 Homes for Sale
- 12472 Homes for Sale
- 12494 Homes for Sale
- 12561 Homes for Sale
- 12486 Homes for Sale
- 12443 Homes for Sale
- 12481 Homes for Sale
- 12446 Homes for Sale
- 12411 Homes for Sale
- 12487 Homes for Sale
No guarantee, warranty or representation of any kind is made regarding the completeness or accuracy of any information, descriptions or measurements (including square footage measurements and property condition), such should be independently verified through appropriate means, including, but not limited to, in person inspection and public records, and Compass International Holdings, its subsidiaries, affiliates and independently owned and operated franchisees, and their affiliated agents and associated third parties expressly disclaim any liability in connection therewith. Photos may be virtually staged or digitally enhanced and may not reflect actual property conditions. Offers of compensation are subject to change at the seller's discretion. No financial or legal advice provided. Equal Housing Opportunity.
Based on information submitted to the MLS GRID as of 09/22/2026 12:21 AM. All data is obtained from various sources and may not have been verified by broker or MLS GRID. Supplied Open House Information is subject to change without notice. All information should be independently reviewed and verified for accuracy. Properties may or may not be listed by the office/agent presenting the information. Properties displayed may be listed or sold by various participants in the MLS. IDX information is provided exclusively for consumers’ personal, non-commercial use and may not be used for any purpose other than to identify prospective properties consumers may be interested in purchasing. The data is deemed reliable but is not guaranteed by MLS GRID. Use of the MLS GRID data may be subject to an end user license agreement prescribed by the applicable MLS of the Member Participant, if any, and as amended from time to time.
