112 Winding Ridge Road





















Description
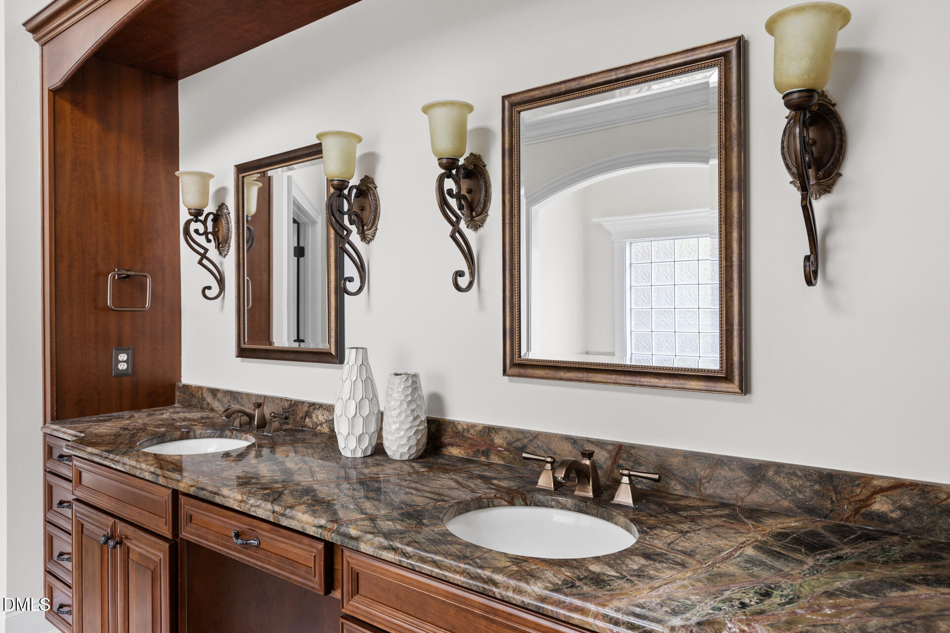
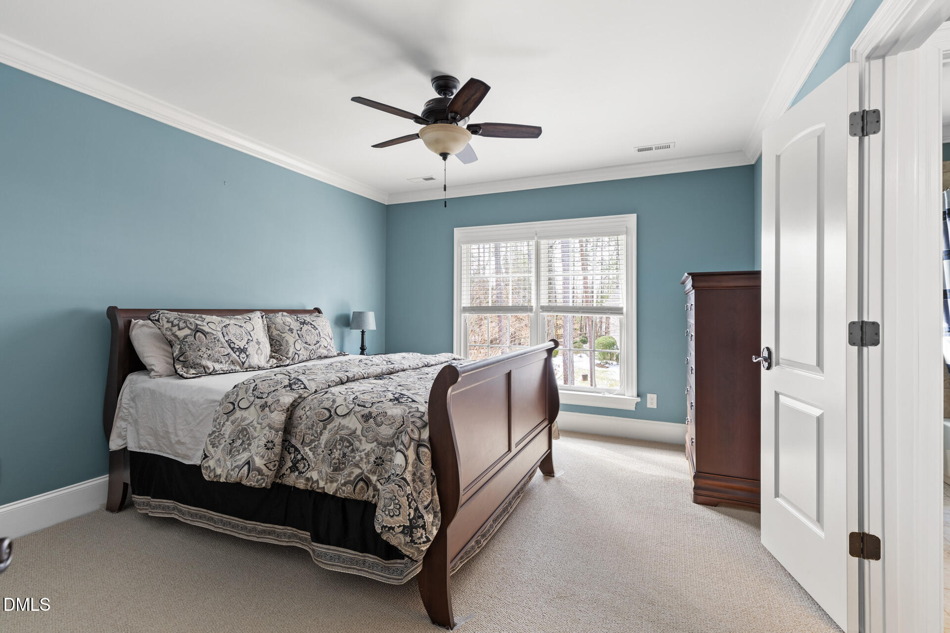
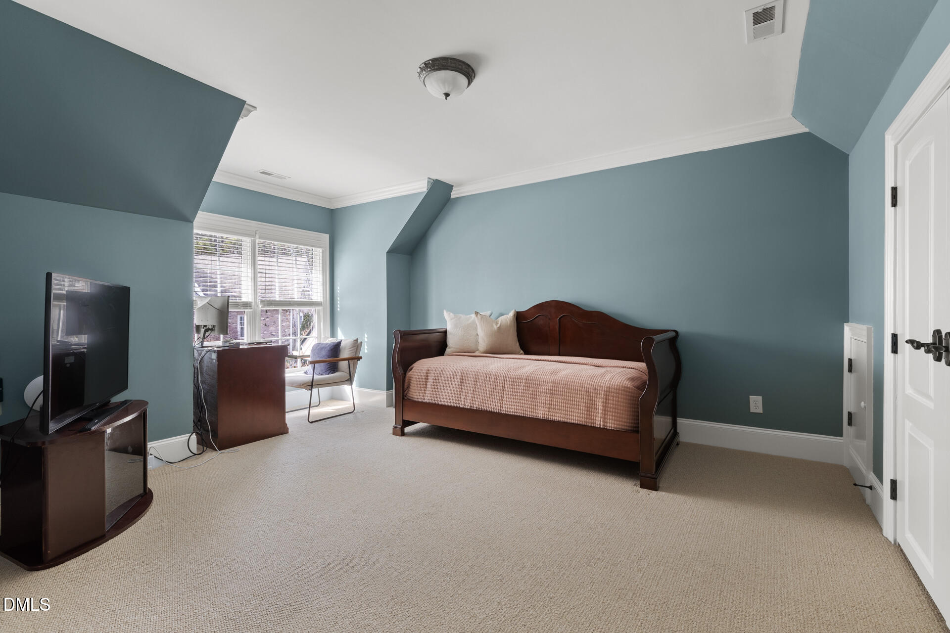
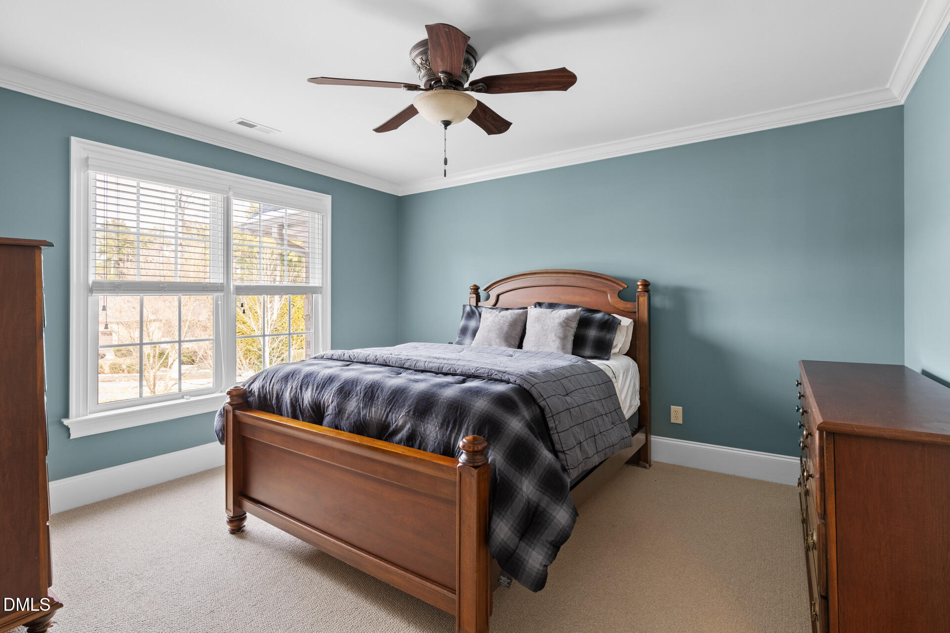
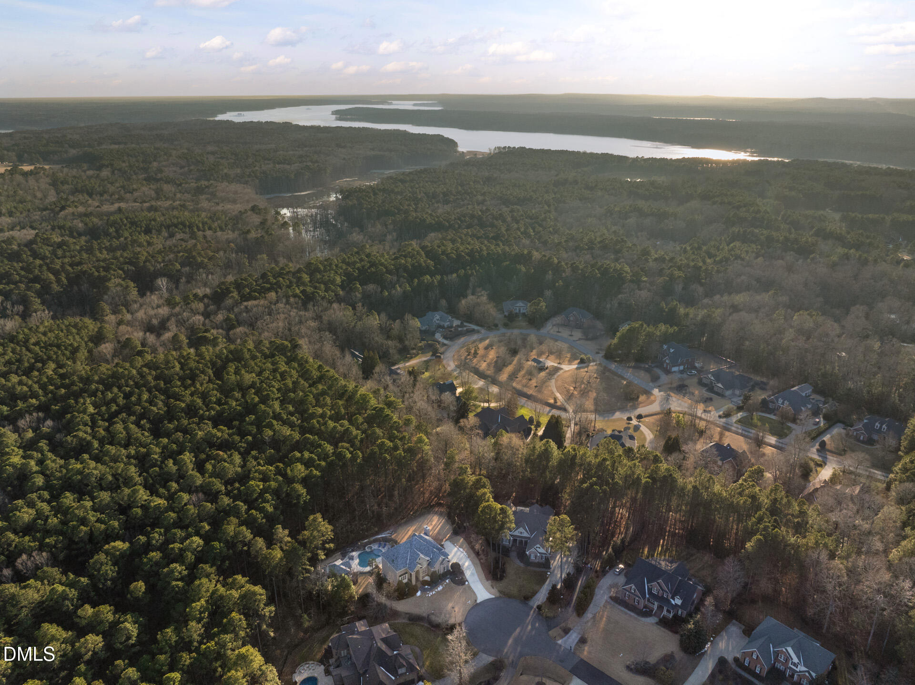
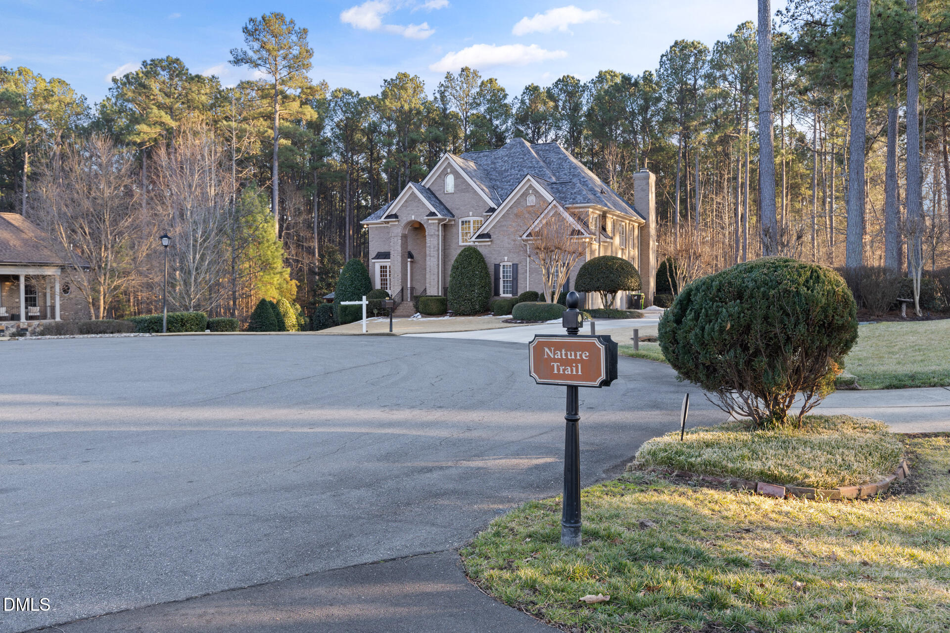
Built by Tripp Loyd in 2006 and tucked away on .59 acres in a quiet cul-de-sac backing to Preserved Land, this Exceptional Custom Home offers the ultimate in luxury living and entertaining within the sought-after Colvard Farms community. From the moment you arrive, the home makes a grand impression with an elegant 4-sides brick and stately double front...Stunning Custom Home built with Quality that's hard to replicate in today's market - Ultimate Indoor & Outdoor space for those who love to Entertain!
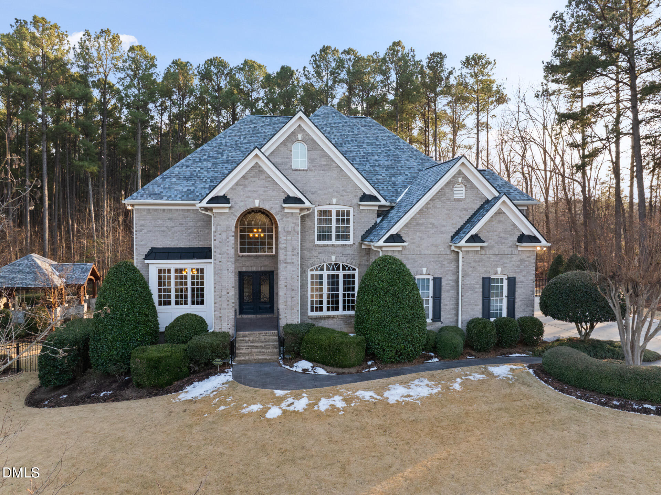
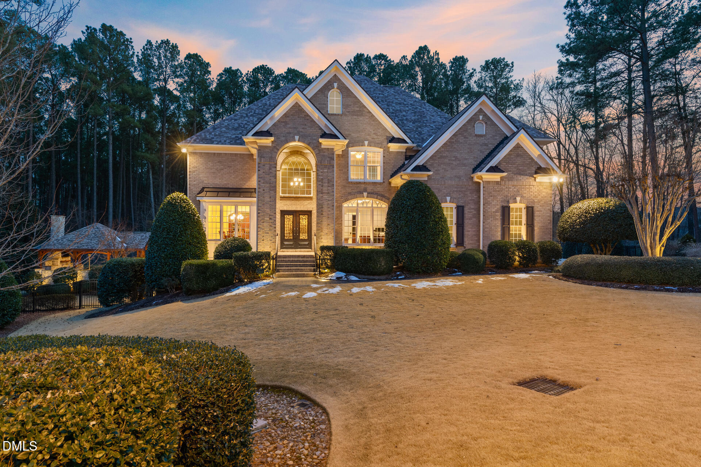
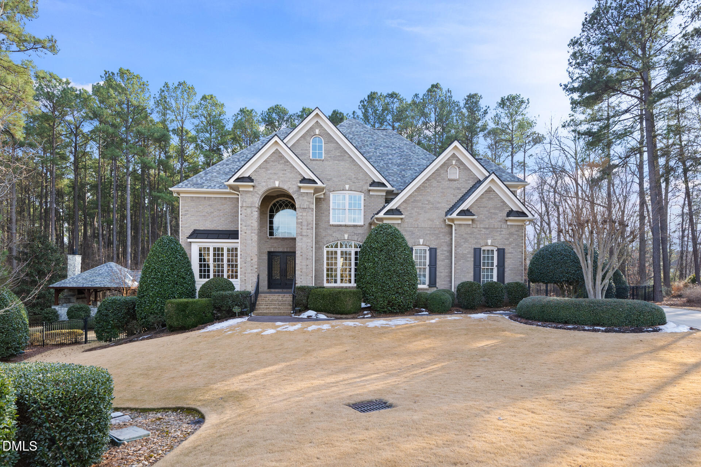
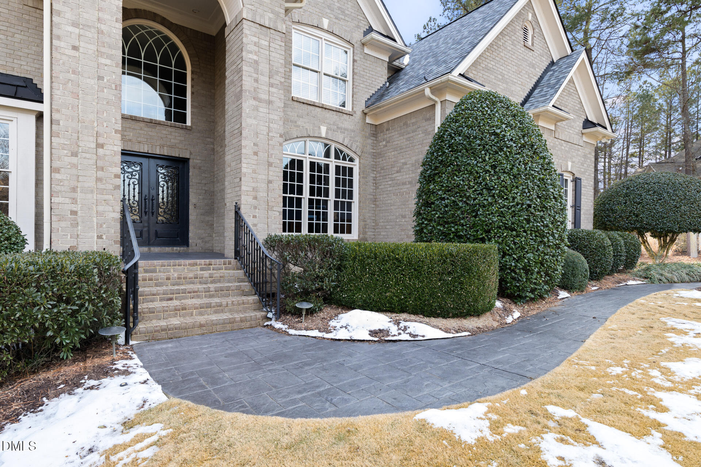
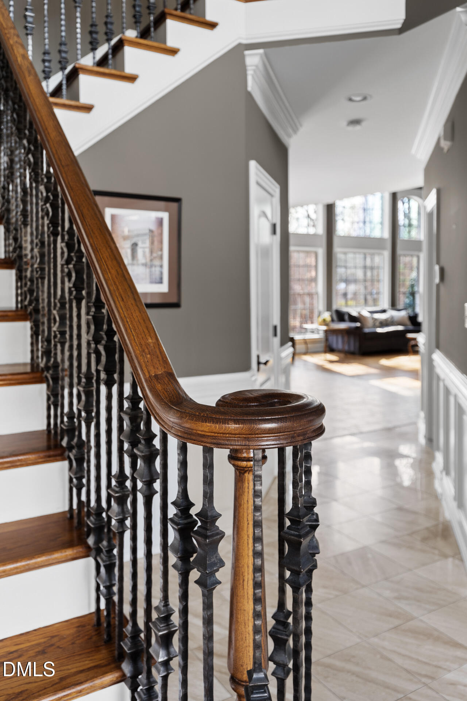
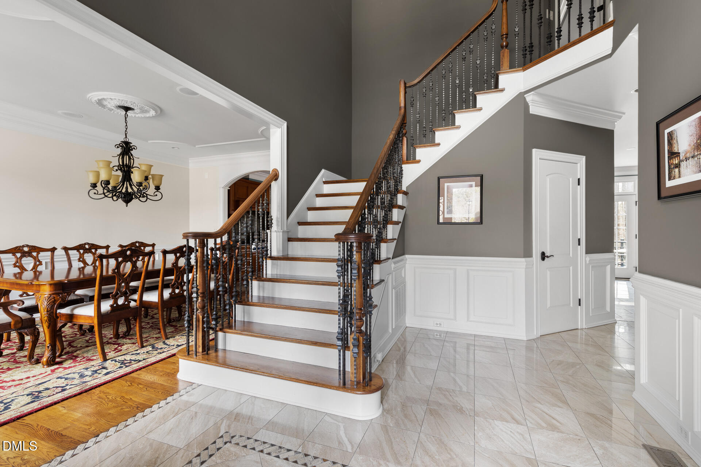
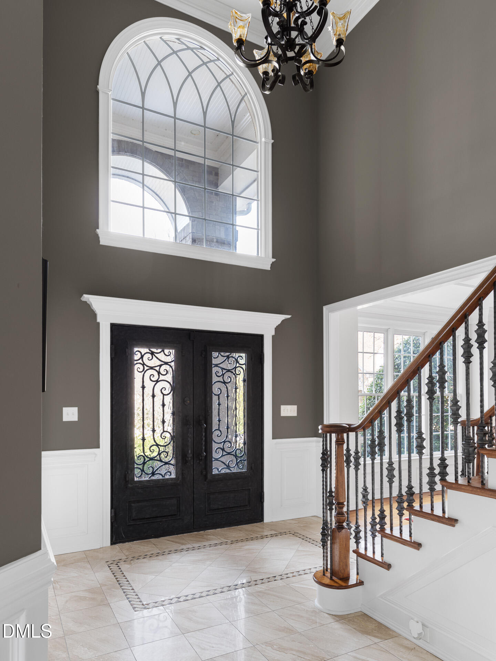
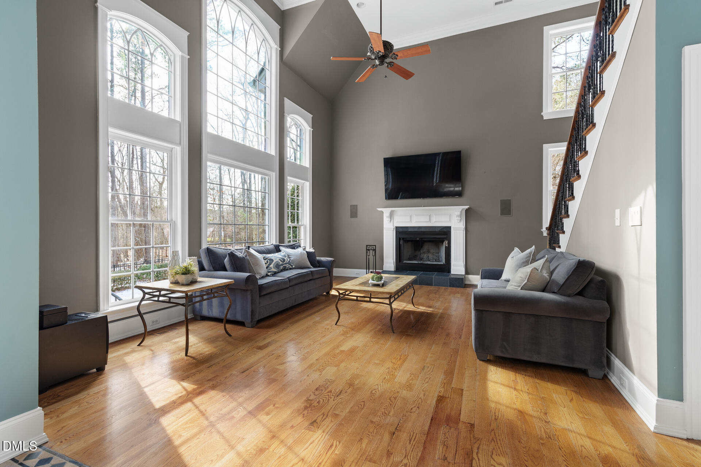
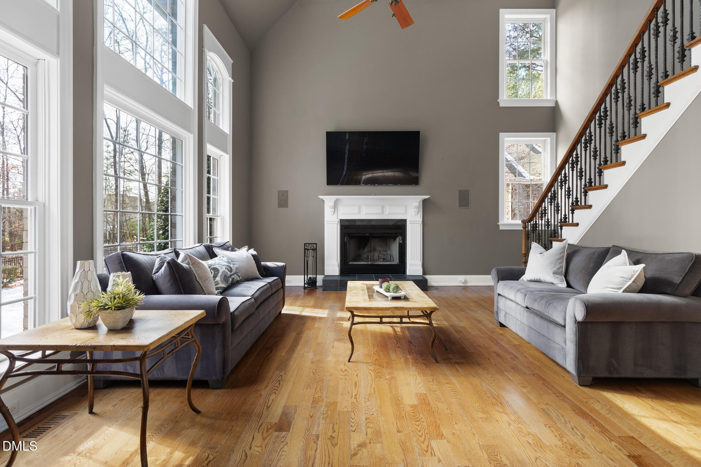
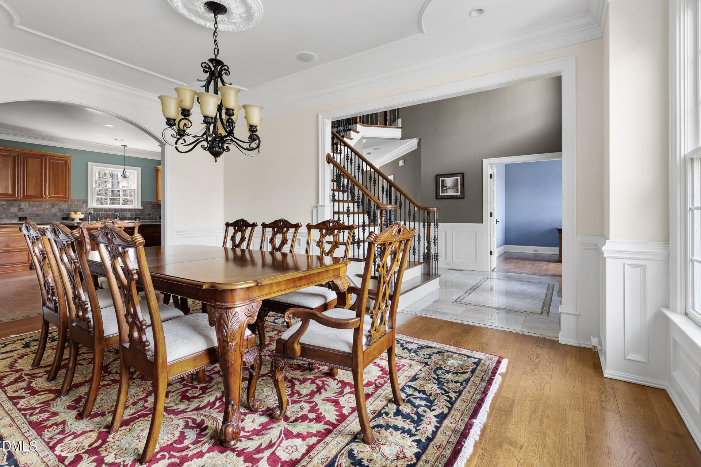
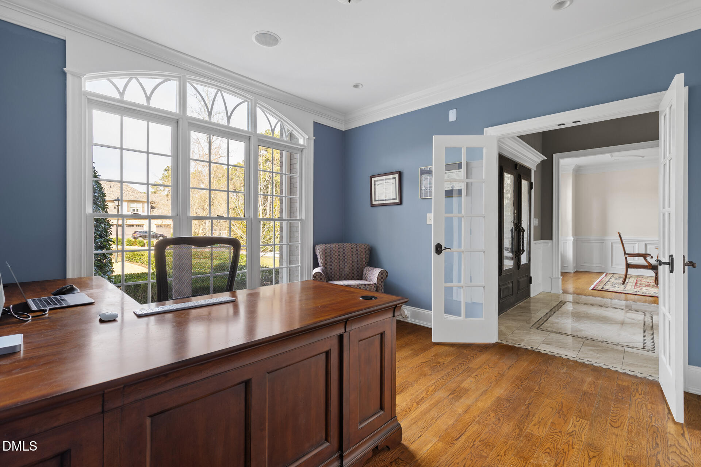
Built by Tripp Loyd in 2006 and tucked away on .59 acres in a quiet cul-de-sac backing to Preserved Land, this Exceptional Custom Home offers the ultimate in luxury living and entertaining within the sought-after Colvard Farms community. From the moment you arrive, the home makes a grand impression with an elegant 4-sides brick and stately double front doors opening to a dramatic two-story foyer. Step into the warm living room, featuring high ceilings, a wood burning fireplace with a gas starter, and floor-to-ceiling windows that fill the space with Natural Light.
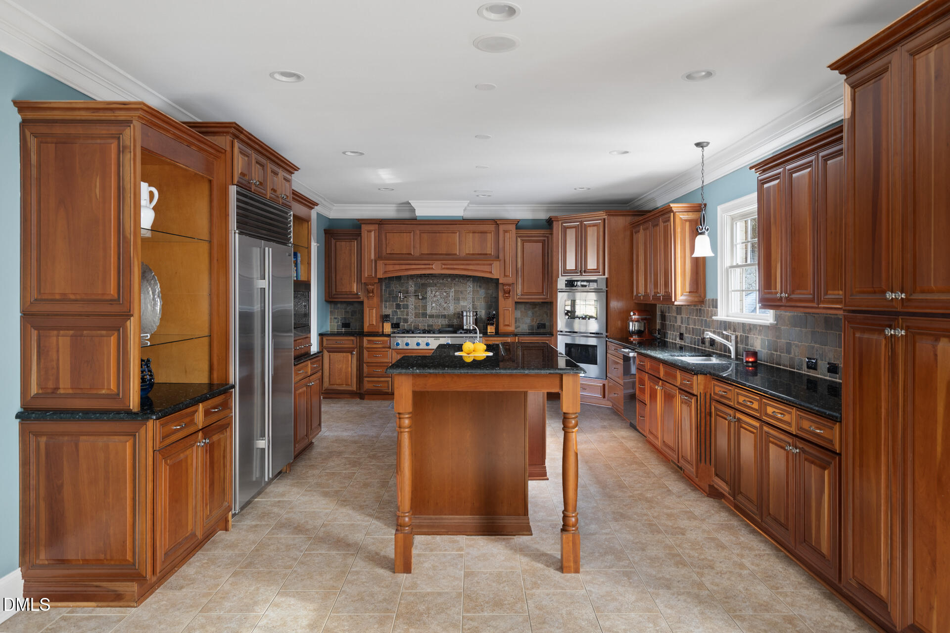
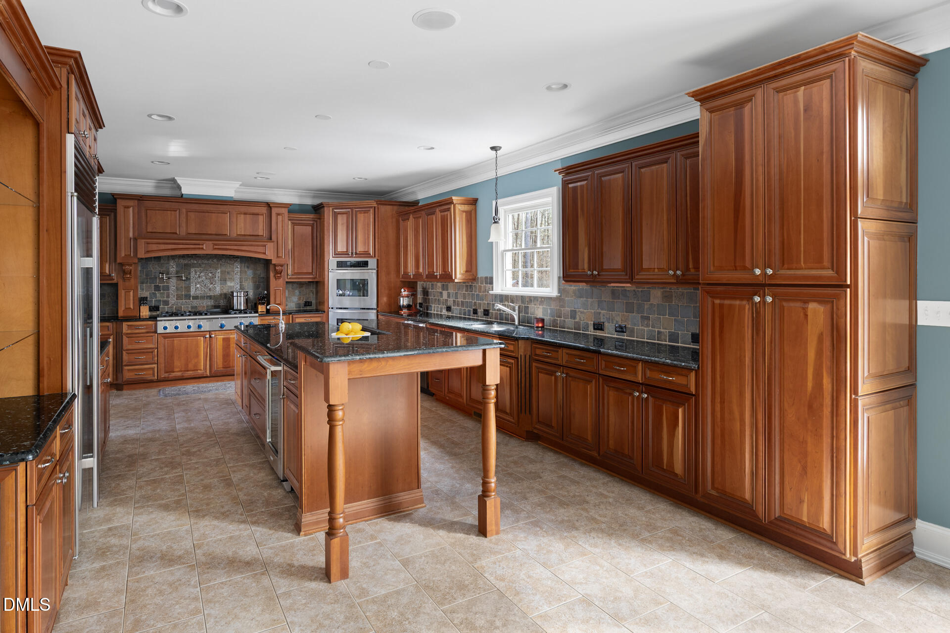
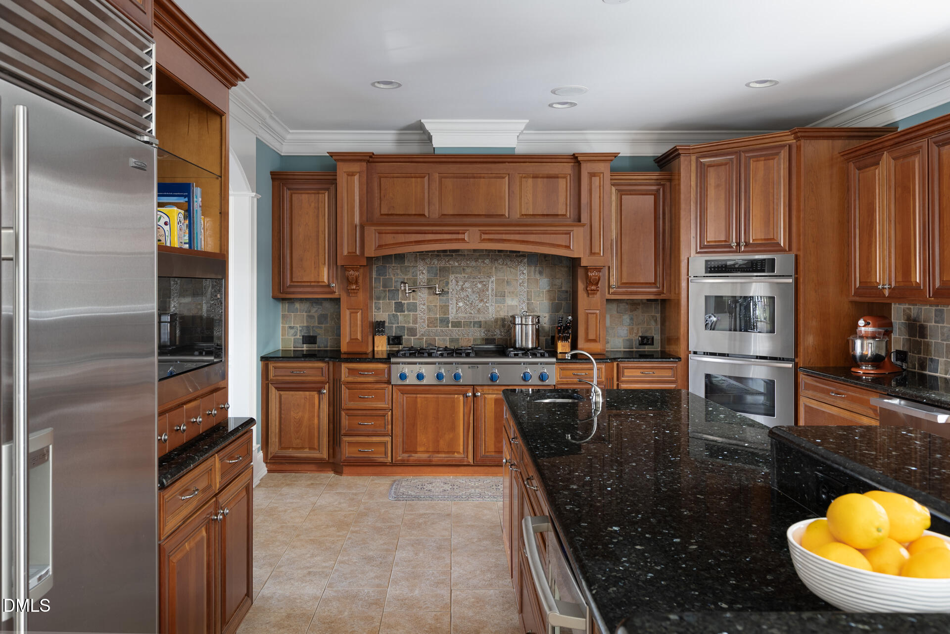
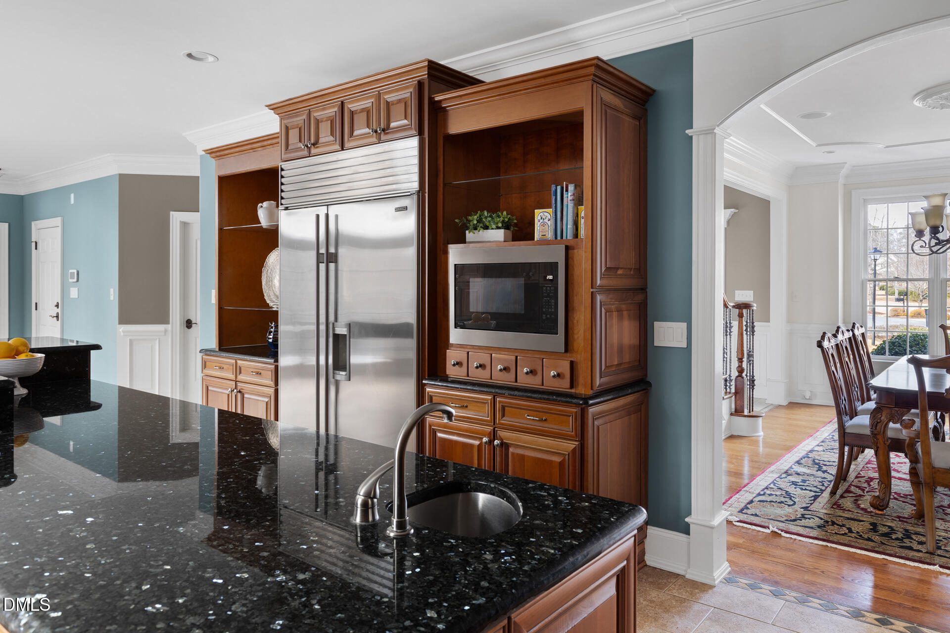
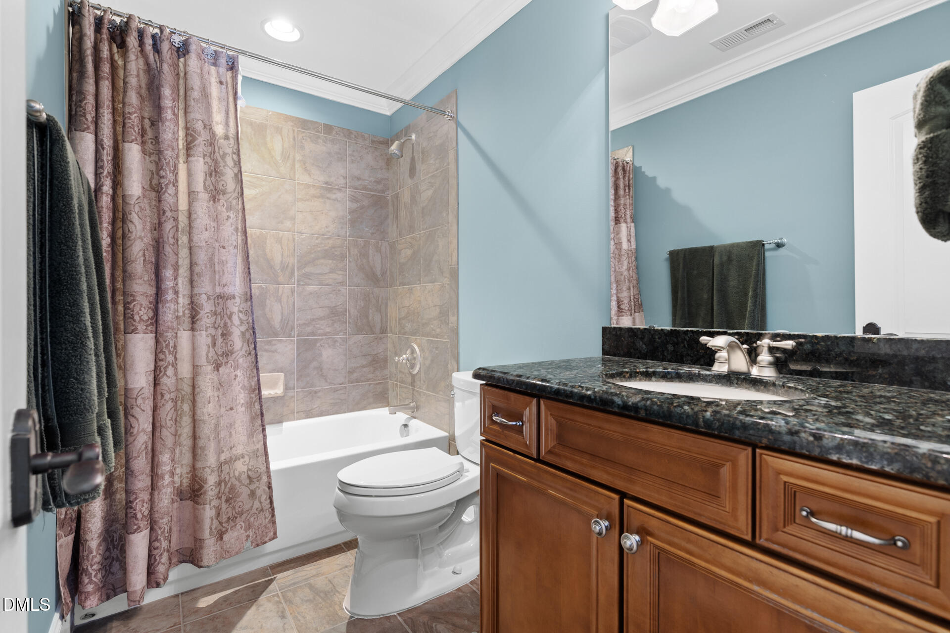
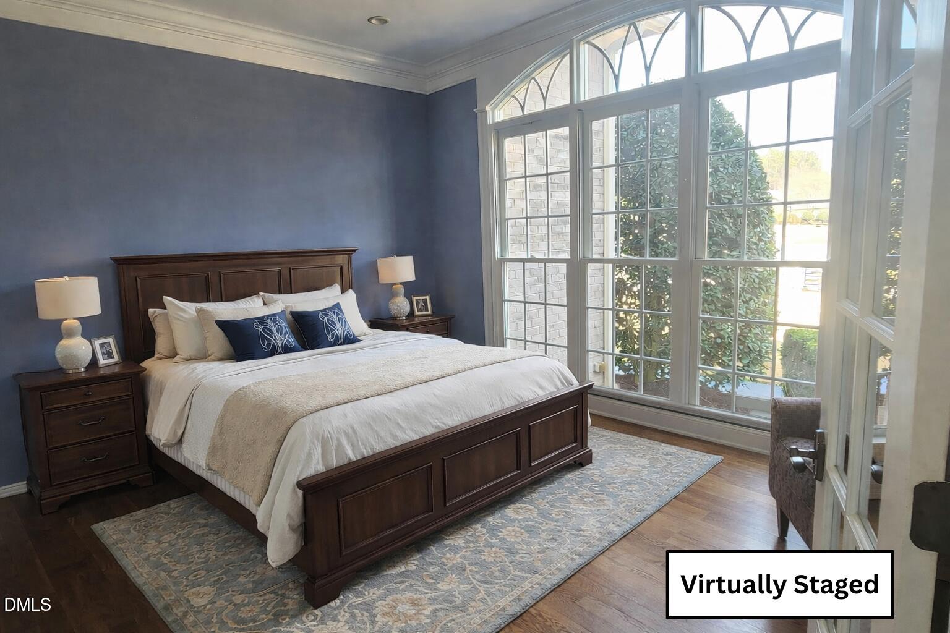
The Chef's Kitchen is built with quality - this open space is a showstopper, featuring a Sub-Zero built-in refrigerator, Professional 48-inch Appliances, double ovens, gas range, wine refrigerator, oversized center island, and rich cherry cabinetry—perfect for hosting gatherings or accommodating Multi-Generational Living. This home has plenty of space to retreat... even the First Floor Guest has its own Dedicated Full Bath.
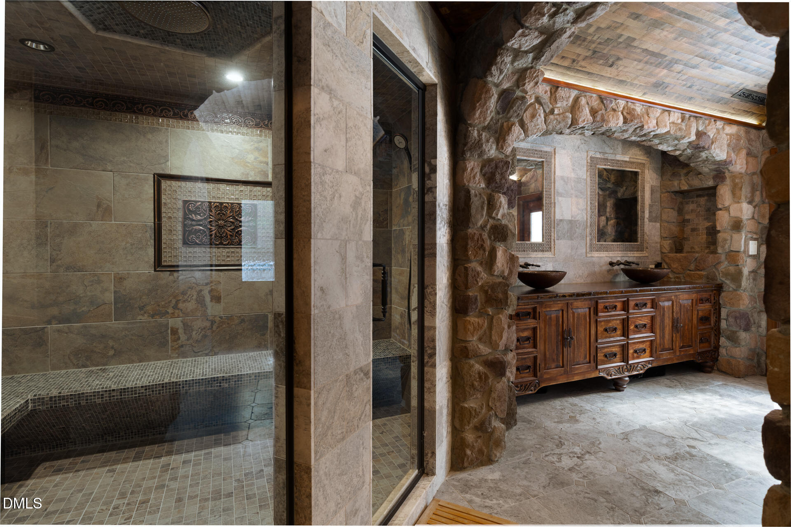
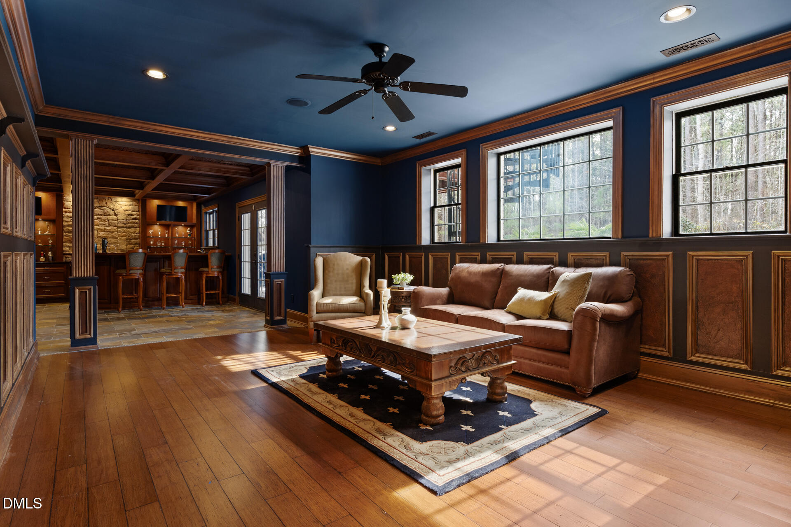
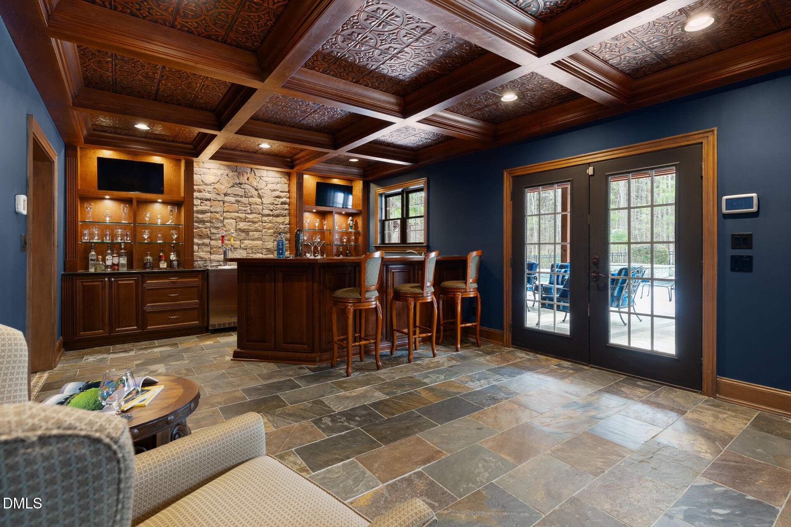
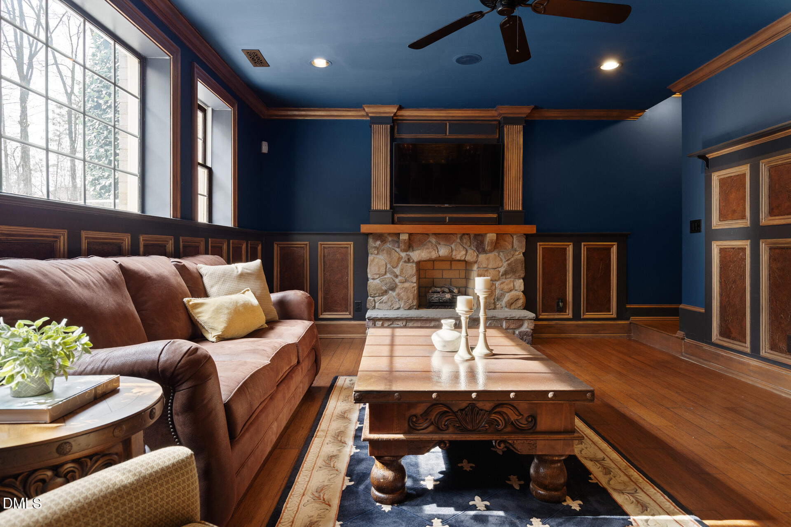
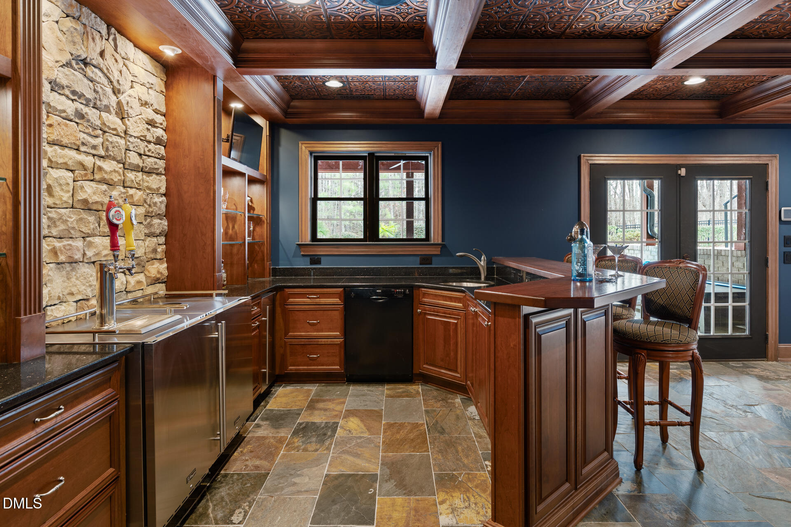
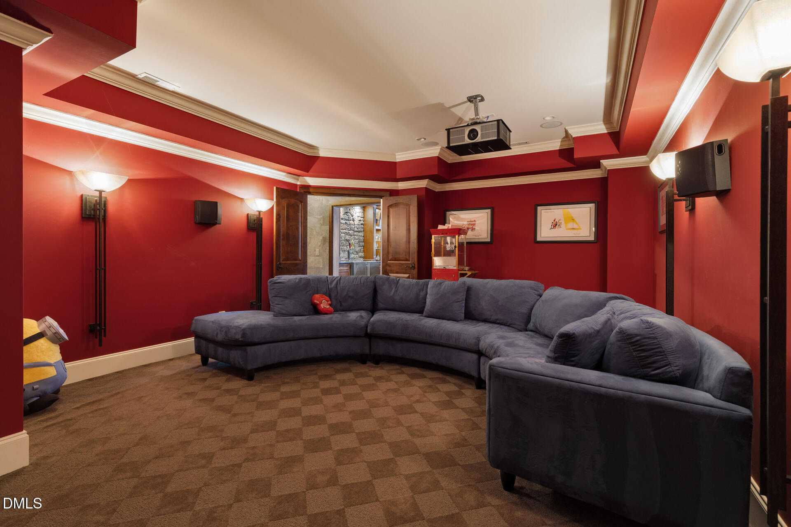
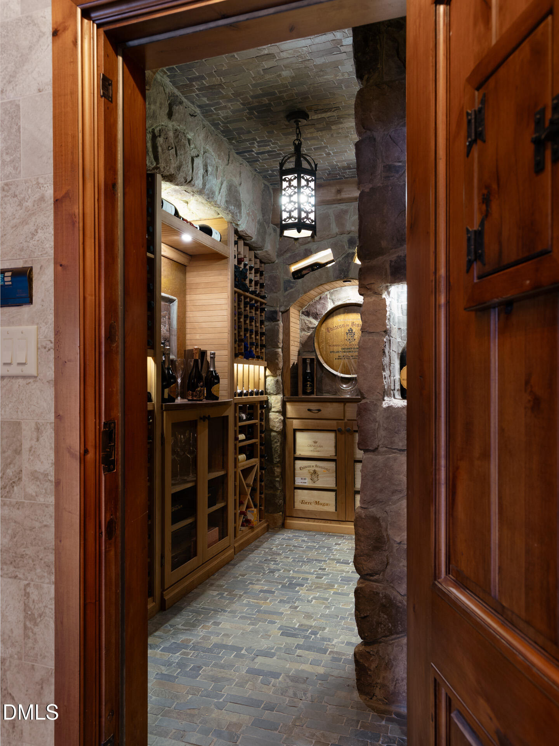
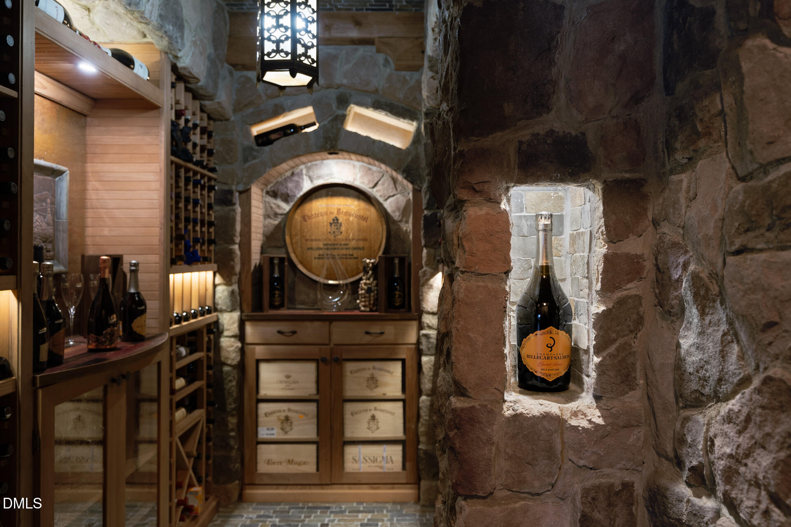
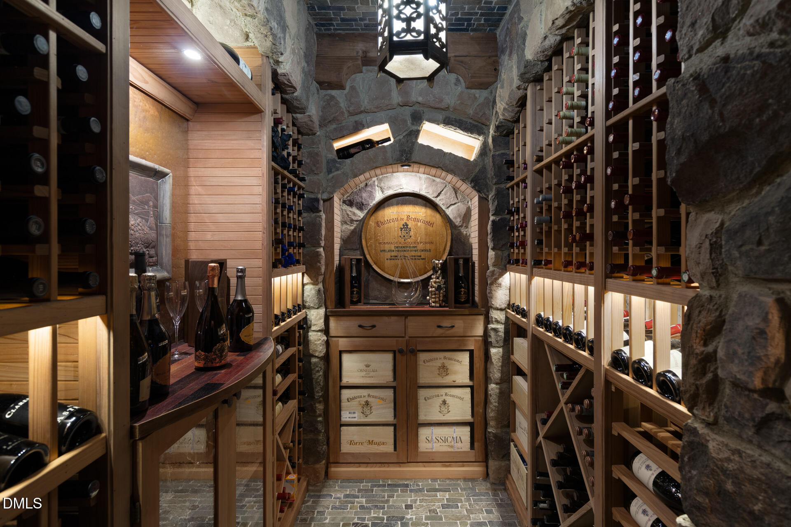
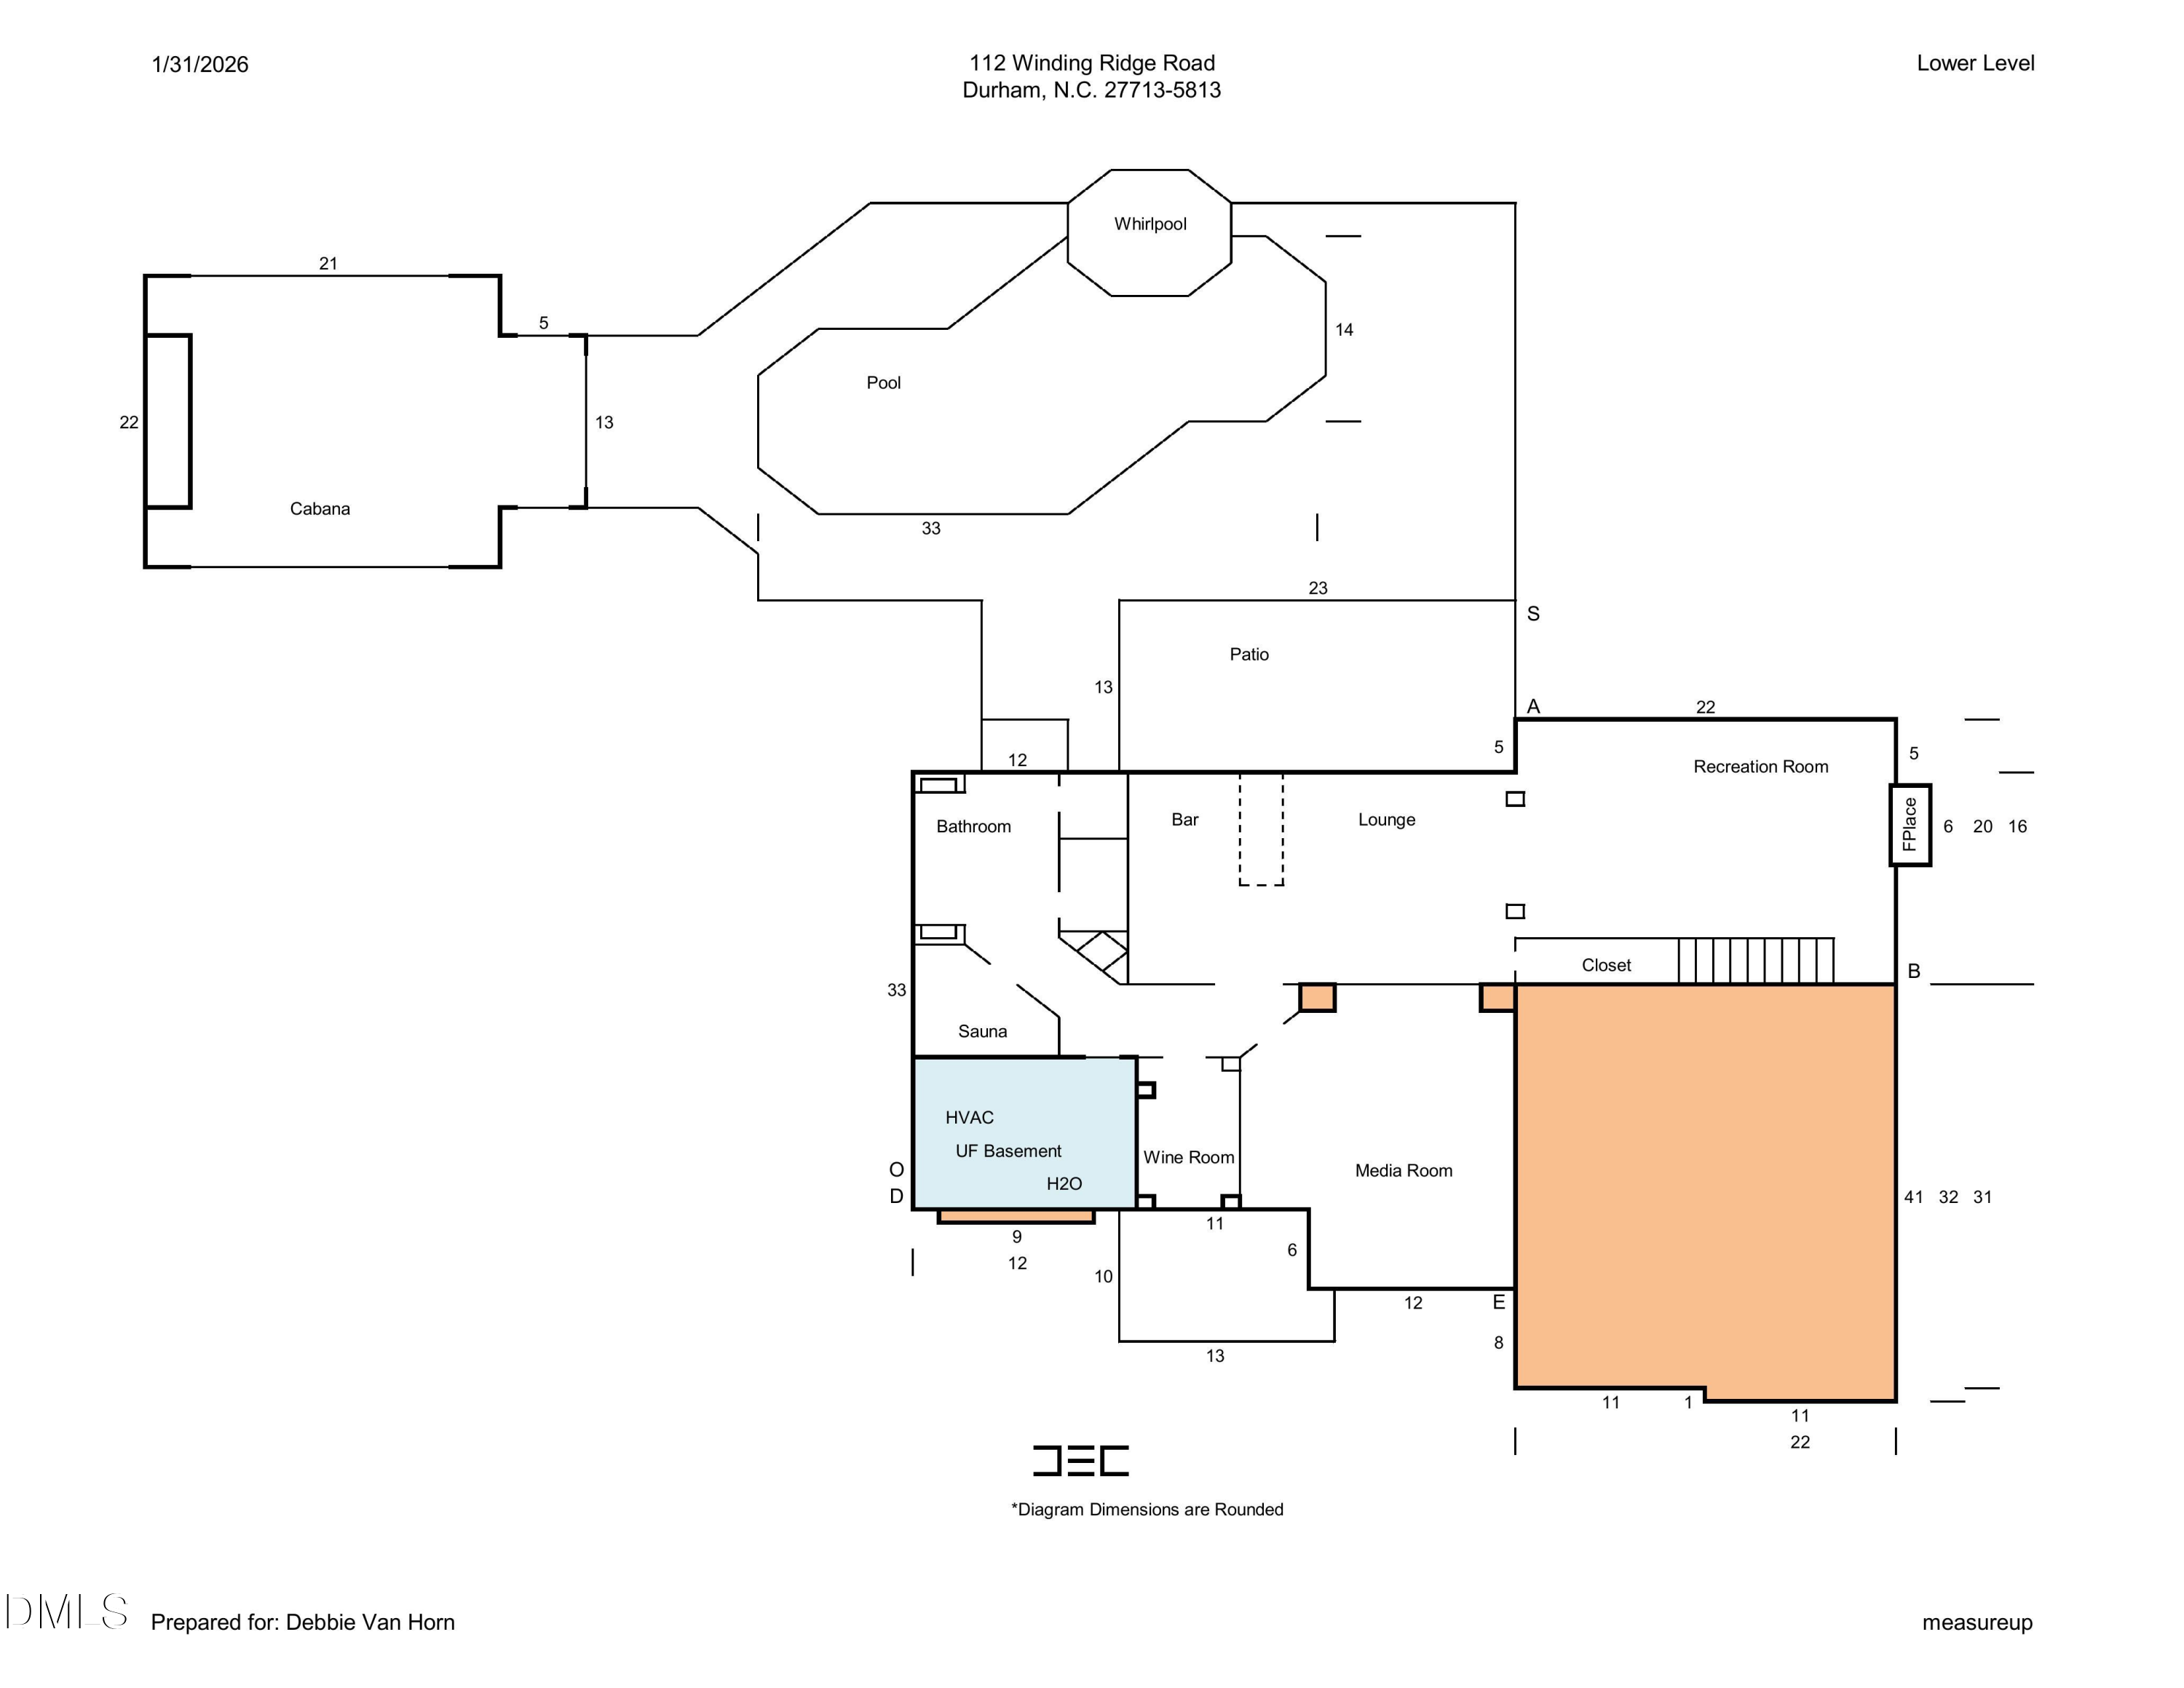
The fully finished Basement is an entertainer's dream. Highlights include a breathtaking Temperature-Controlled Wine Cellar with approximately 600-bottle capacity, a Private Home Theater equipped with a Wolf laser projector, and a pub-style entertainment space complete with a custom cherry bar and coffered ceiling. The basement bathroom offers direct access to the backyard and showcases a wine barrel ceiling, custom handmade vanity, steam shower, heated floors, and Italian travertine throughout.
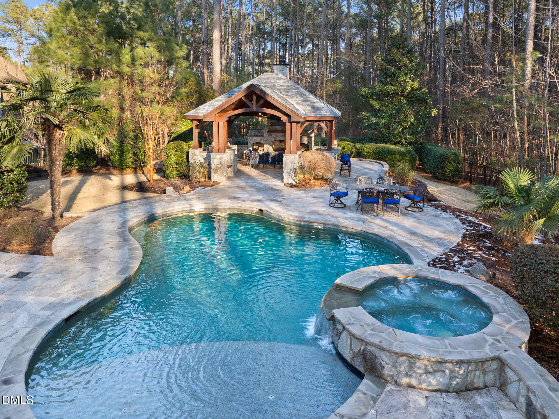
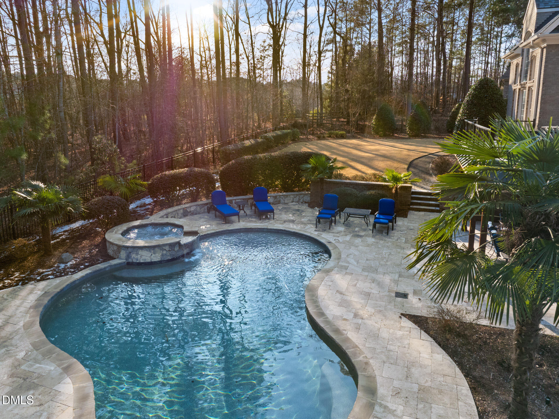
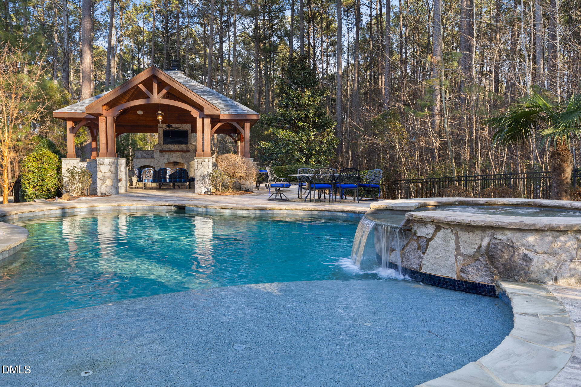
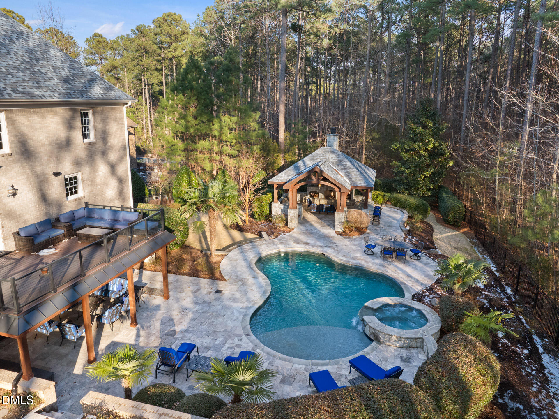
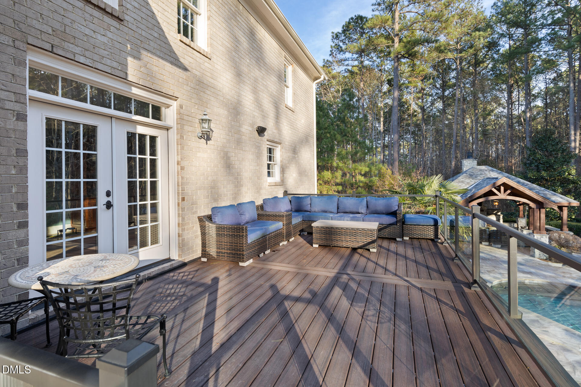
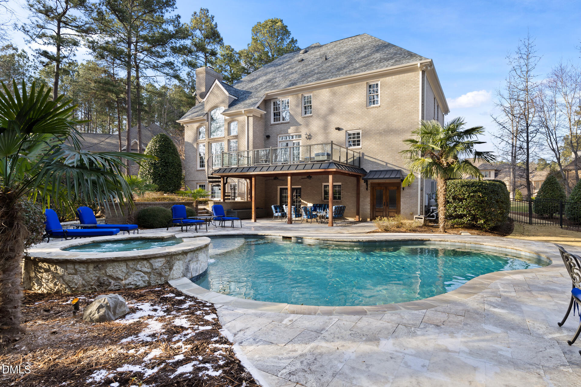
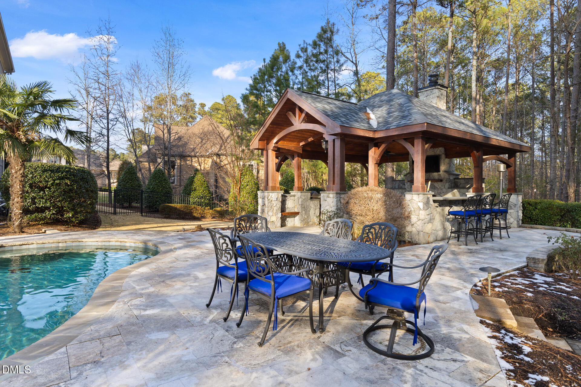
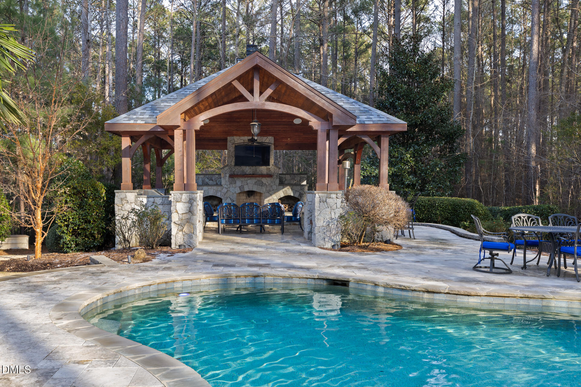
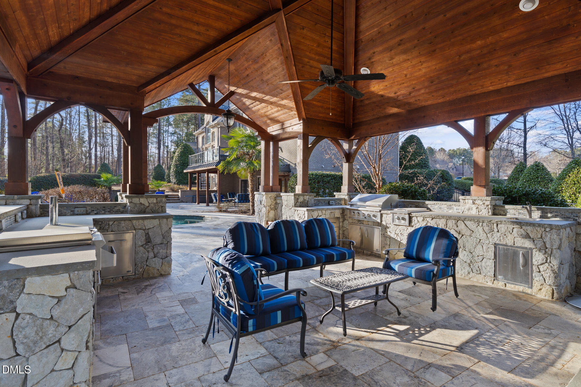
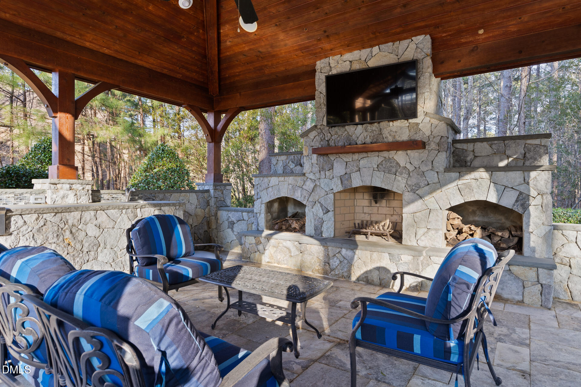
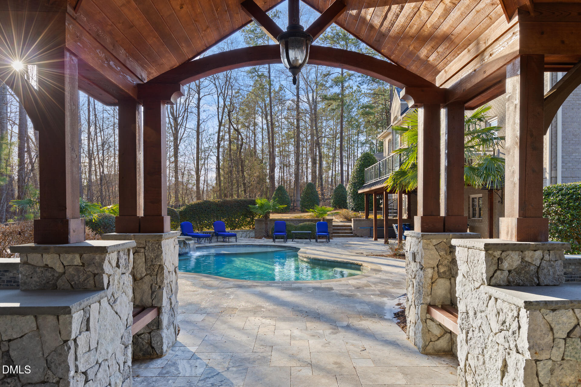
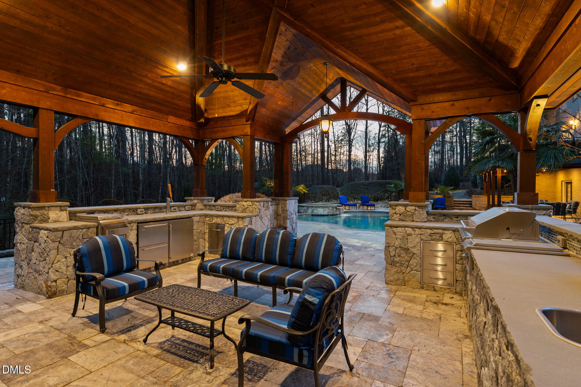
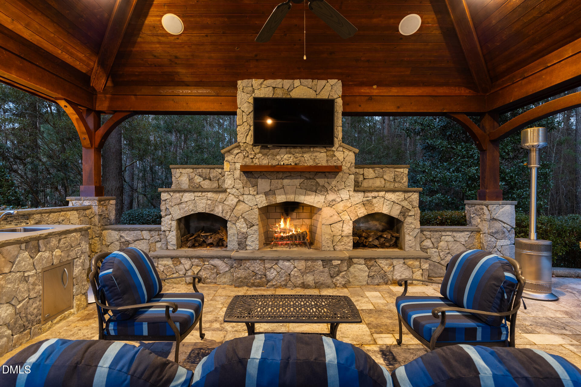
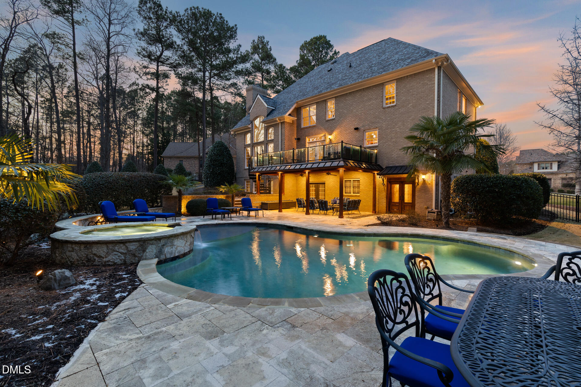
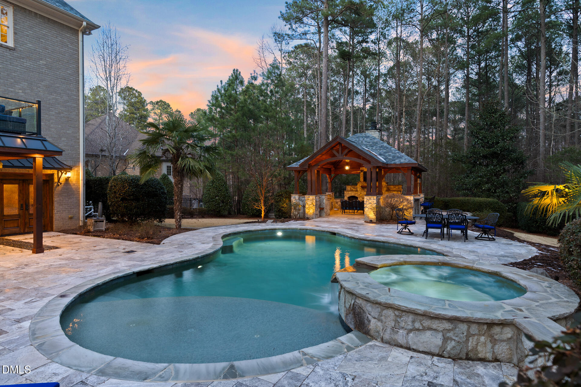
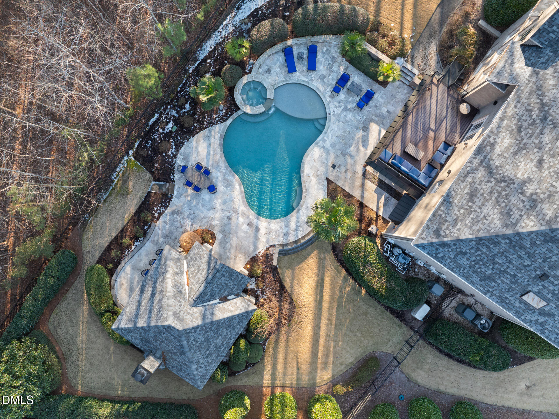
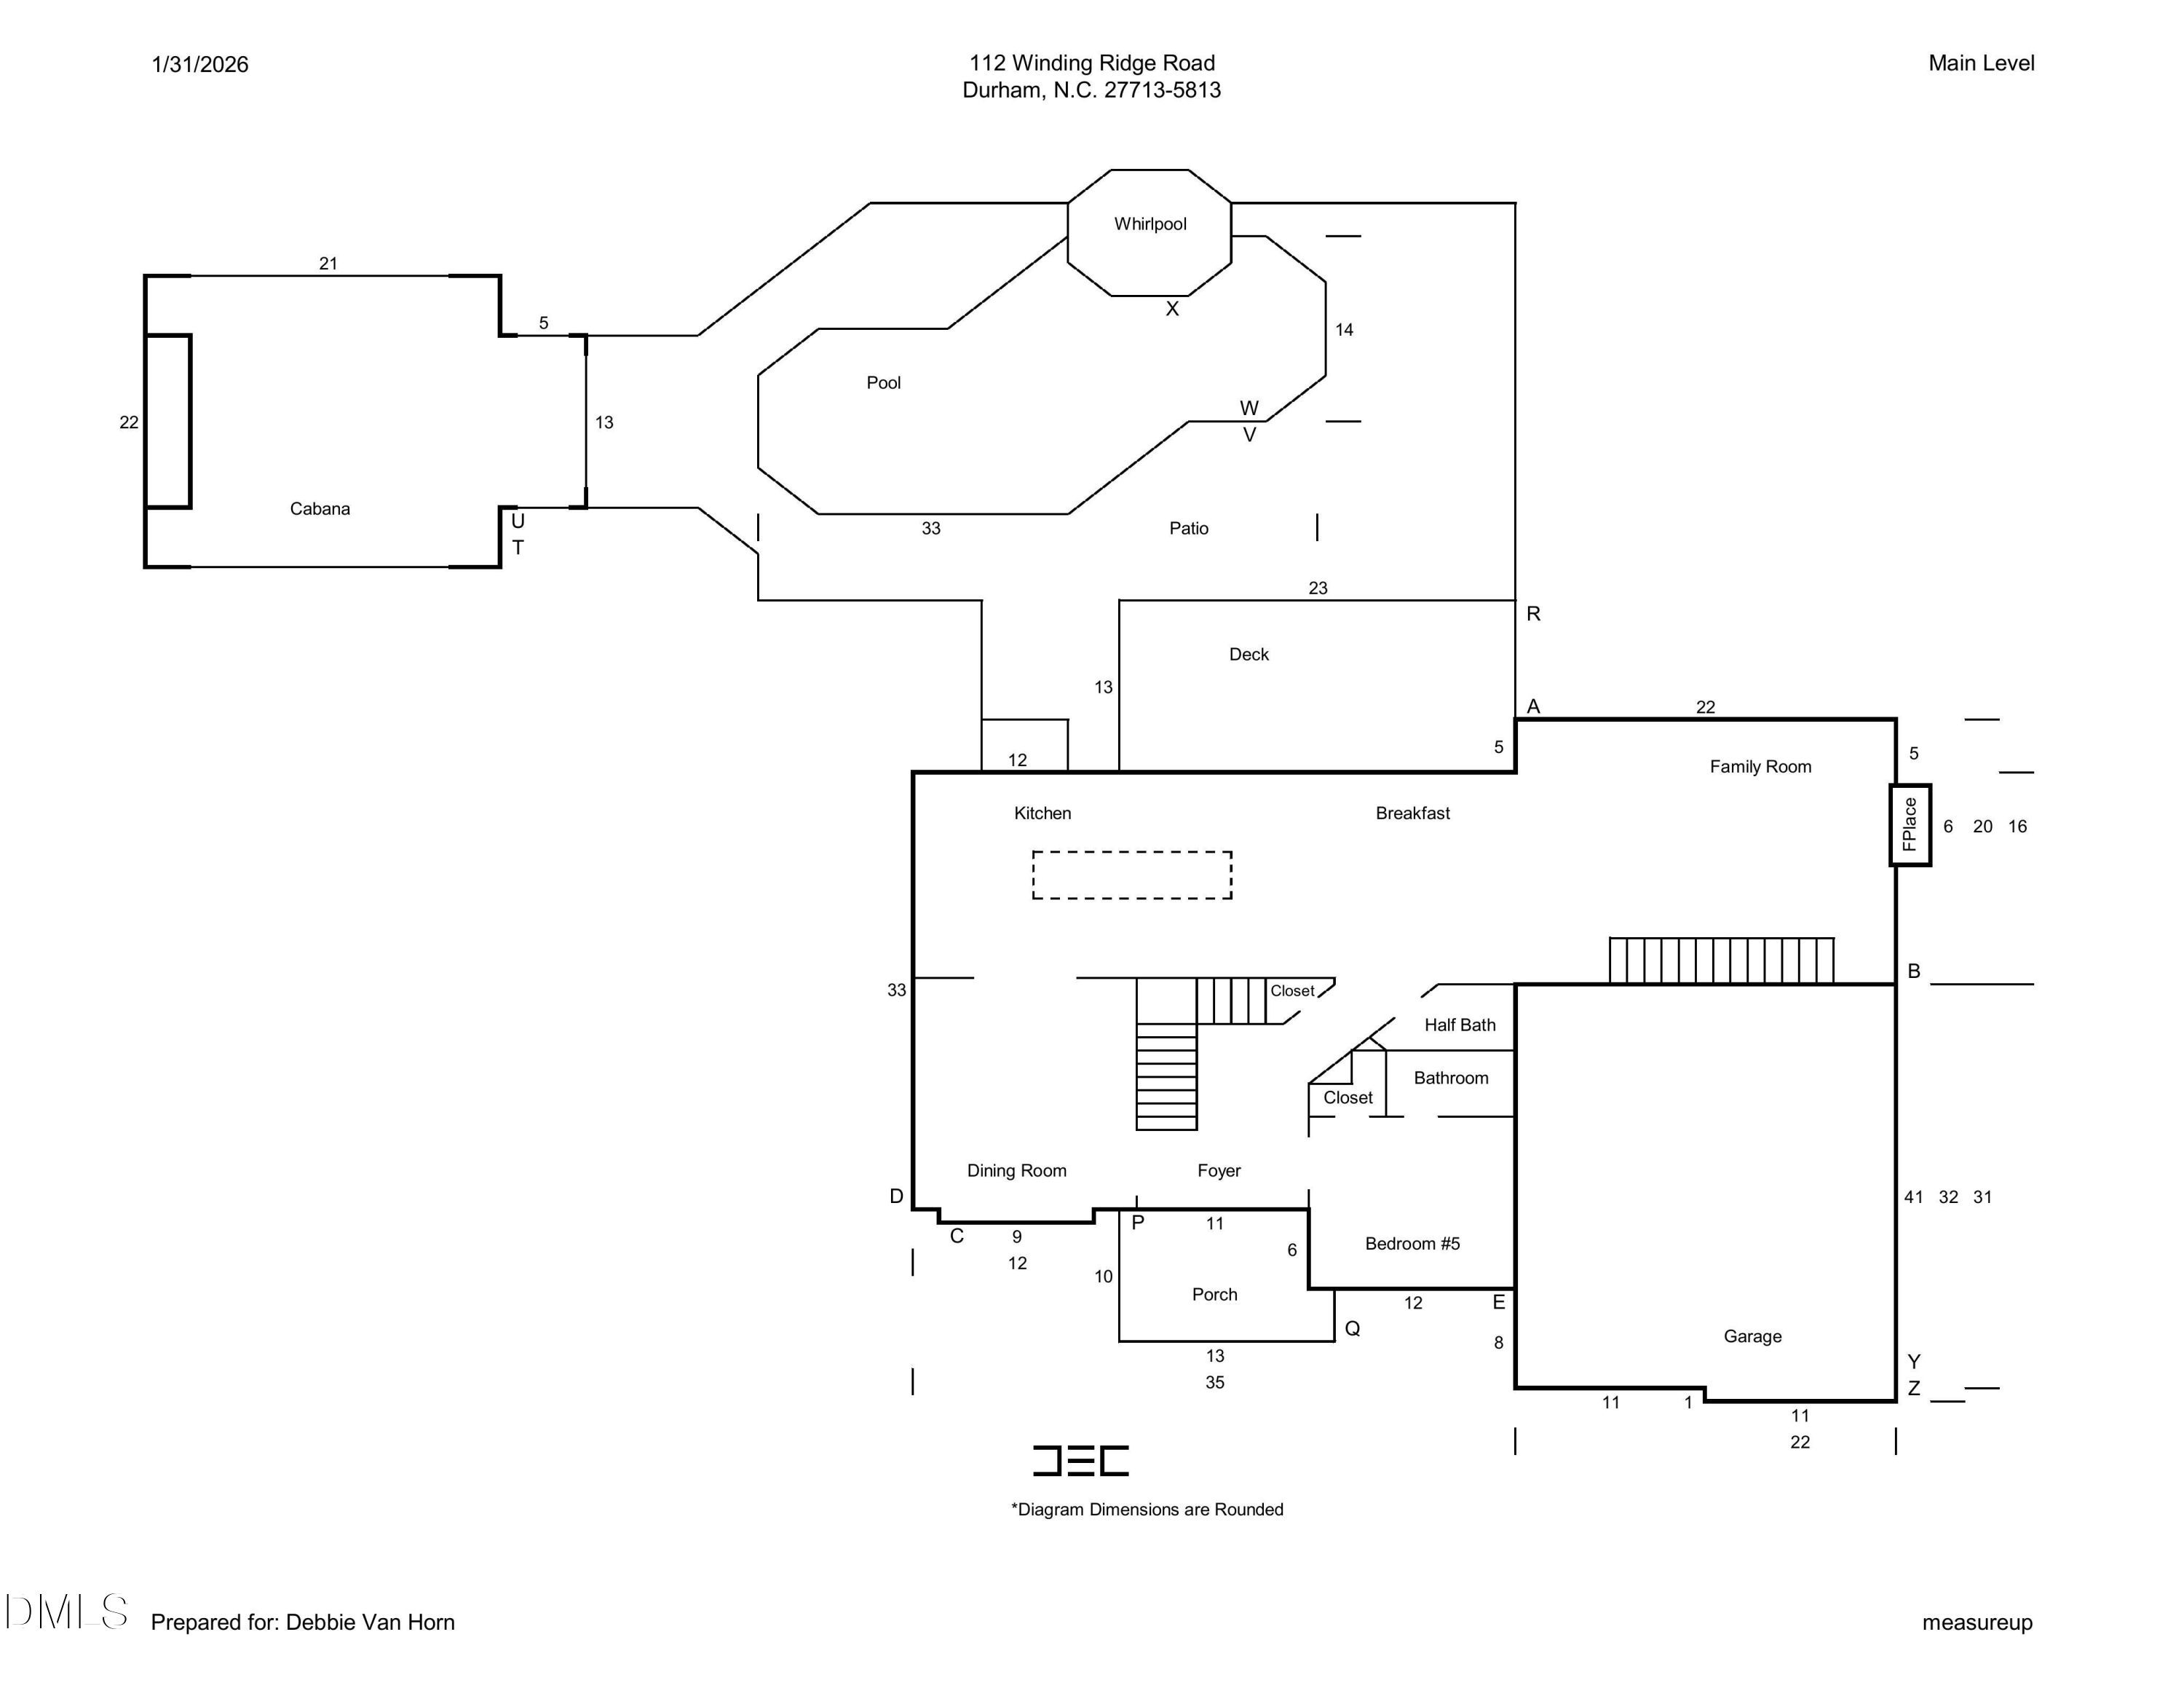
Outdoor living is equally impressive. Designed for year-round enjoyment, the Fenced Backyard backs to Army Corps of Engineers land for added privacy and natural views. Exterior features include a Heated Saltwater Pool and Hot Tub (2010), Pavilion with Outdoor Kitchen and Bar with a Wood Burning Fireplace (2010) and TV, new waterproofed composite deck with custom railings and staircase, full irrigation system, extensive exterior lighting, and a new driveway (2 years old). A New Roof with 50-year shingles was installed in 2025. The 3-car garage features racedeck flooring tiles for easy maintenance. The property also has a Whole House Generator (22kw) with transfer switches (2018) and Kinetico Water Filter.
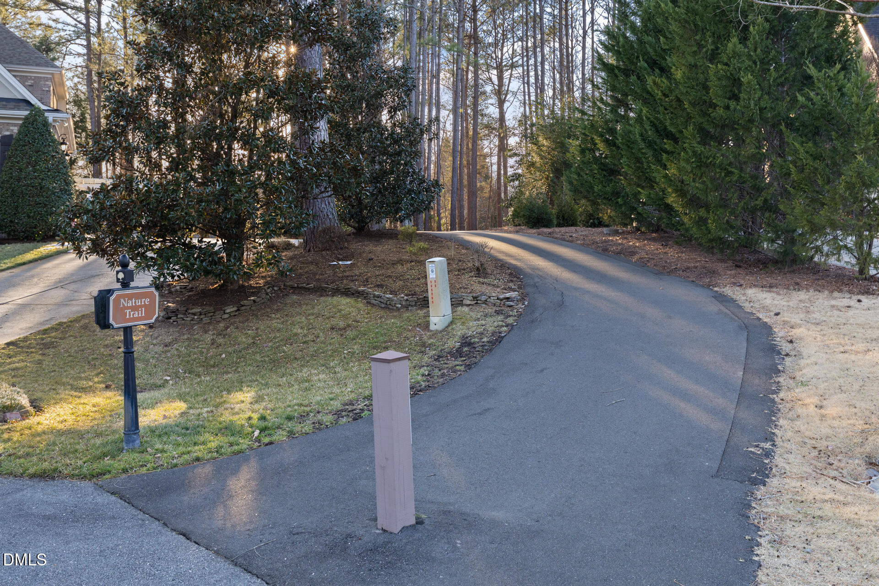
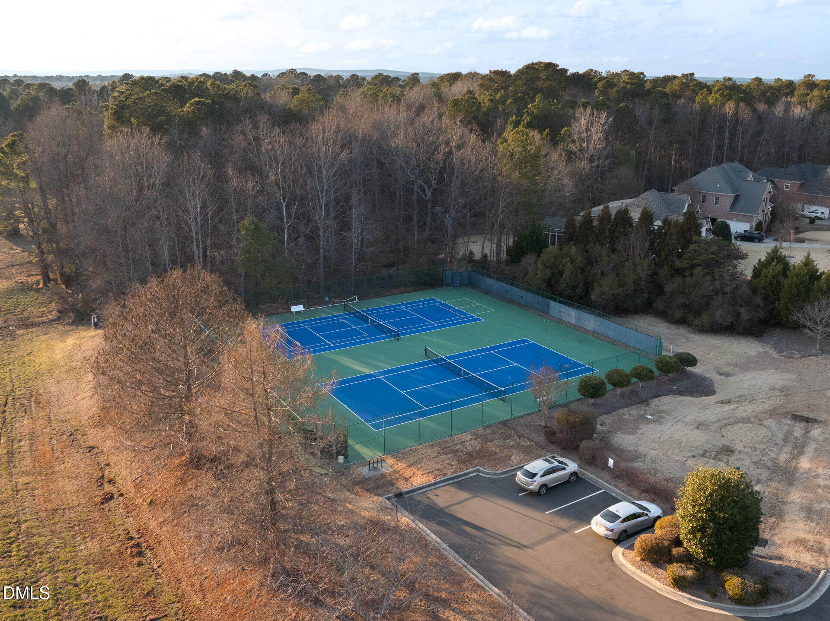
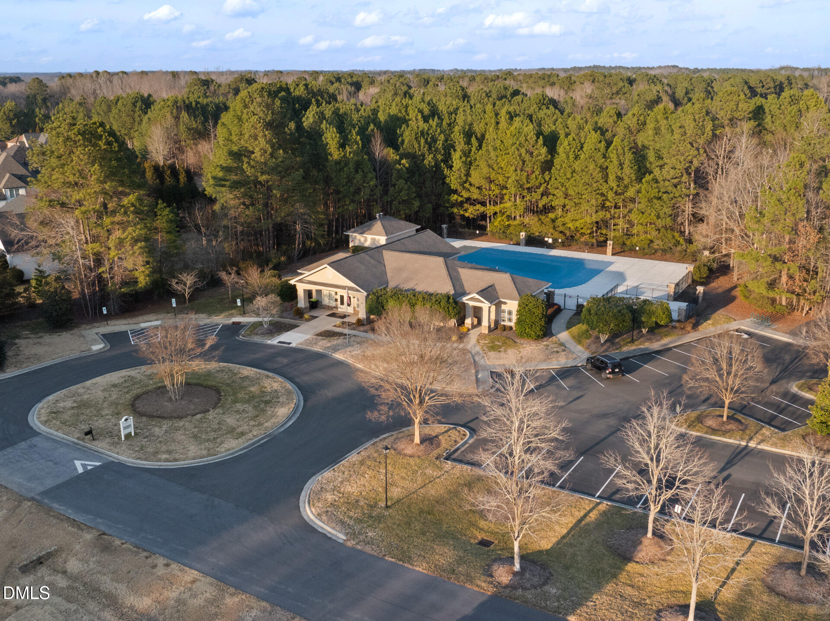
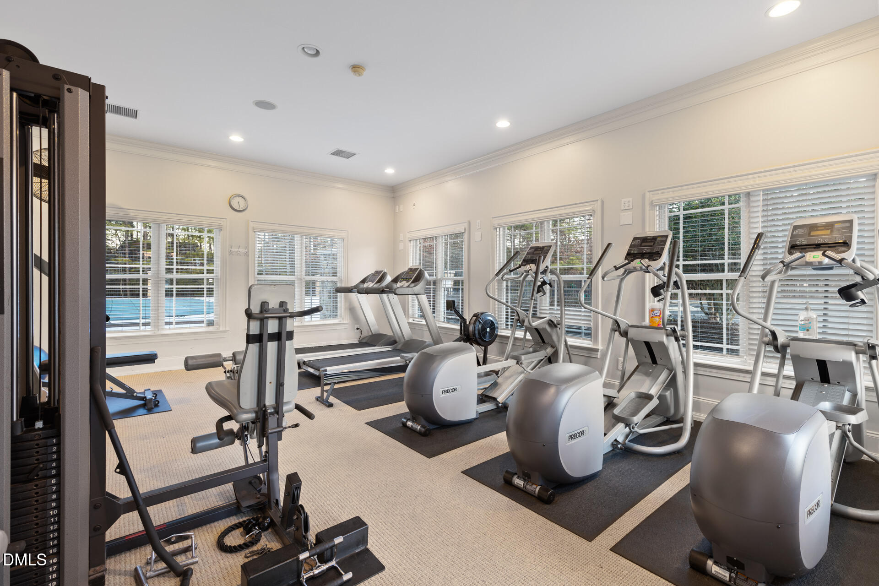
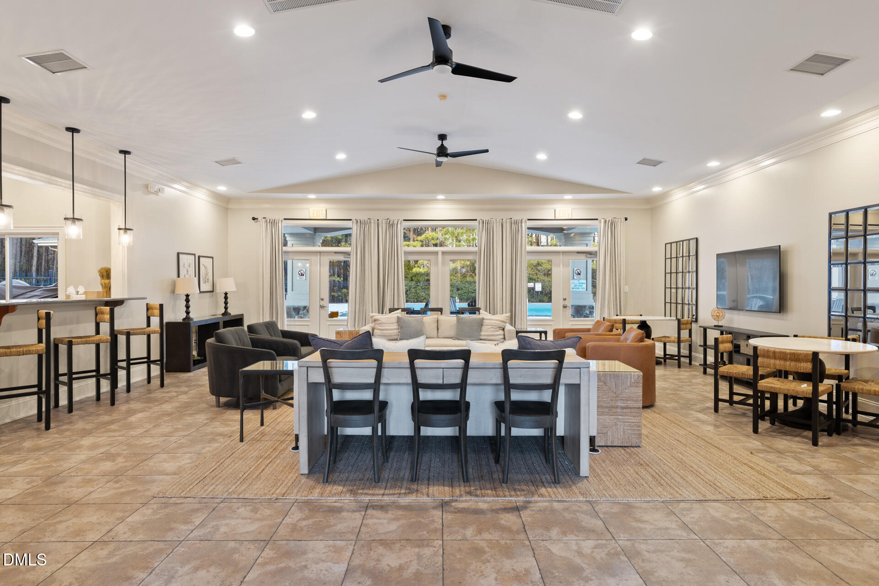
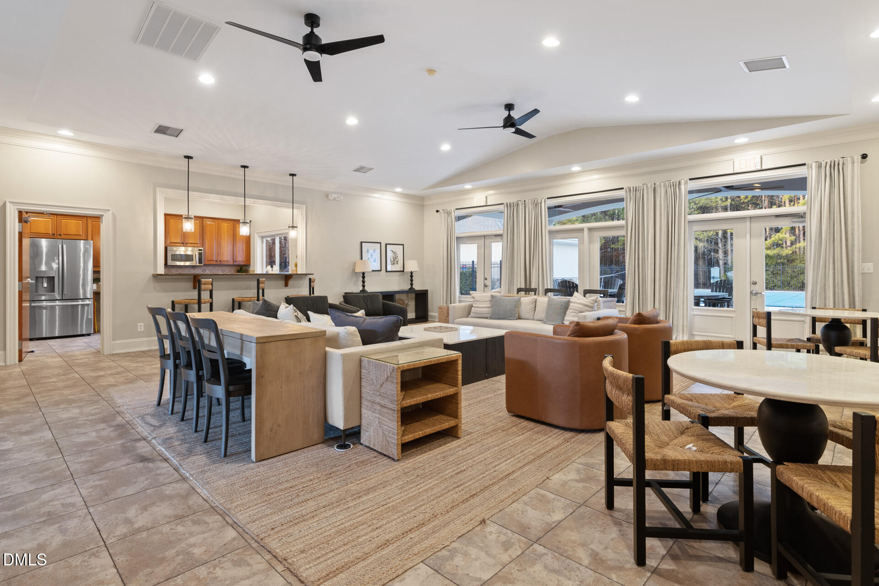
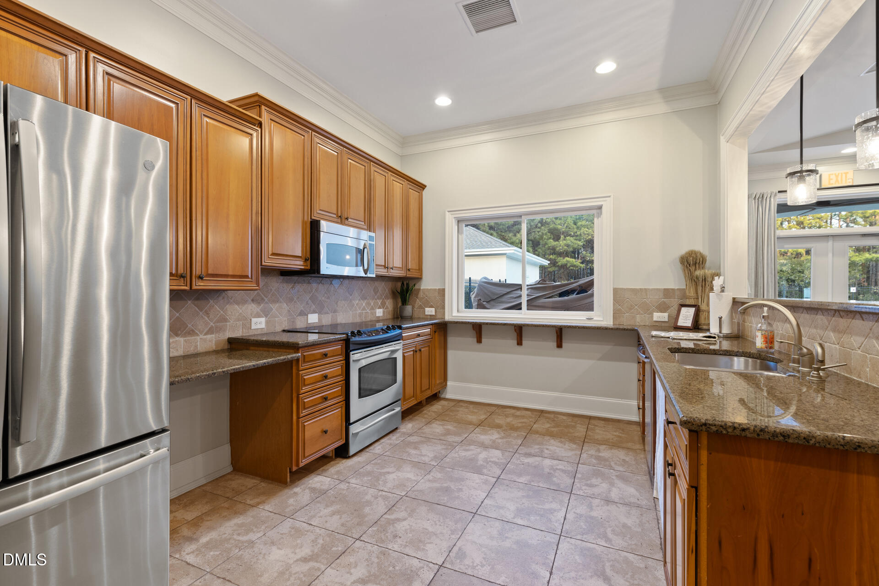
Originally designed by nationally recognized conservation planner Randall Arendt, Colvard Farms is a high integrity custom home community with approximately one-third of the community being preserved as permanent green space, offering over 400 acres of protected natural land. Residents enjoy 2 Miles of Scenic Nature Trails, a junior Olympic-sized pool, Tennis Courts, Playground, and a Clubhouse with Fitness Center, Kitchen, and Conference Rooms.
Ideally situated near Jordan Lake Recreation Area for boating, fishing, water sports, and equestrian trails. Colvard Farms is also centrally positioned near Raleigh, Durham, and Chapel Hill, affording residents convenient access to Durham's foodie scene and shows at DPAC. They can also be plugged into the nearby universities and hospitals, and are just 10 minutes from Old Chatham Golf Club and The Streets at Southpoint Mall. Here, homeowners enjoy tranquility and also an effortless commute to RTP Tech Campus and the RDU Airport - a less than 20-minute drive.
Listing Agents


Location
Sold By Howard Hanna Allen Tate Durham
Payment Calculator
$10,076 per month
30 year fixed, 7.03% Interest
$9,076
$726
$275
Know your buying power with a preapproval and custom rate in minutes
 1
1Property Information for 112 Winding Ridge Road
- Taxes: $8,707 / year
- MLS Type: Residential / Single Family Residence
- County: Chatham County
- Buyer's Agent Compensation: 2.4%
- View: Trees/Woods
- Zoning Description: R-1
- Showings Expected to Begin: 02-13-2026
- Subdivision: Colvard Farms
- Stories: 3
- Year Built: 2006
- Lot Size: 0.60 AC / 26,049 SF
- Zoning: R-1
- Directions: From NC Highway 751/NC-751, Turn into Colvard Farms on Colvard Woods Way. Turn left onto Upchurch Farm Rd. Turn left onto Booth Meadow Ln. Turn right onto Winding Ridge. The property is at the end of cul-de-sac.
- Subdivision Name: Colvard Farms
- Latitude: 35.861065
- Longitude: -78.95883
- Road Frontage Type: Private Road
- Road Surface Type: Paved
- Association Fee: $824.00
- Association Fee Frequency: Quarterly
- Association Fee Includes: Maintenance Grounds, Road Maintenance
- Association Name: CAS
- Association Phone2: 919-403-1400
- Association: Yes
- HOA 1 Fees Required: Yes
- HOA 2 Fees Required: No
- Tax Annual Amount: $8,706.75
- Has City Limits: No
- Lot Number: 38
- Has Restrictive Covenants: Yes
- Original MLS: Triangle MLS Inc
- Has Property Leased: No
- Years Owned: 1 or More Year(s)
- Elementary School: Chatham - North Chatham Elementary
- Middle Or Junior School: Chatham - Margaret B Pollard Middle School
- High School: Chatham - Seaforth High School
- Attached Garage: Yes
- Garage Spaces: 3.0
- Garage: Yes
- Building Area Total: 5065.0
- Lot Features: Back Yard, Cul-De-Sac, Landscaped, Private, Sprinklers In Front, Sprinklers In Rear
- Architectural Style: Transitional
- Total Other Area Sq Ft: 0.0
- Other Structures: Cabana, Outdoor Kitchen
- Parcel Number: 0080350
- Structure Type: House, Site Built
- Enhanced Accessible: No
- Has Main Level Bedrooms: Yes
- Has Primary Residence: Yes
- Sold PriceList Price: 0.94
- New Construction: No
- Below Grade Finished Area: 1546.0
- Community Features: Clubhouse, Fitness Center, Playground, Pool, Tennis Court(s)
- Senior Community: No
- Sewer: Community Sewer
- Utilities: Propane, Water Connected, Septic Connected
- Water Source: Community Water
- Association Amenities: Fitness Center, Landscaping, Meeting Room, Playground, Pool, Tennis Court(s), Trail(s)
- Construction Materials: Brick
- Exterior Features: Lighting, Outdoor Kitchen, Private Yard, Rain Gutters, Smart Light(s), Fenced Yard
- Fencing: Back Yard, Gate
- Foundation Details: Concrete Perimeter, Other
- Patio And Porch Features: Covered, Deck, Patio
- Pool Features: Cabana, Heated, In Ground, Outdoor Pool, Private, Pool/Spa Combo, Salt Water, Swimming Pool Com/Fee
- Roof: Architectural Shingle
- Security Features: Security System
- New Construction Type: House, Site Built, Brick
- Levels: Three Or More
- Stories: 3
- Main Level Bathrooms: 1
- Main Level Bedrooms: 1
- Master Bedroom 1st Floor: Yes
- Basement Description: Bath/Stubbed, Daylight, Exterior Entry, Finished, Interior Entry, Storage Space, Walk-Out Access, Heated
- Fireplace Features: Family Room, Gas Starter, Other, Wood Burning
- Has Fireplace: Yes
- Flooring: Carpet, Combination, Slate, Tile, Wood
- Cooling: Central Air, Zoned
- Has Cooling: Yes
- Heating: Forced Air, Heat Pump
- Has Heating: Yes
- Appliances: Bar Fridge, Dryer, Double Oven, Dishwasher, Gas Cooktop, Microwave, Refrigerator, Range Hood, Stainless Steel Appliance(s), Washer, Water Purifier, Wine Refrigerator, Water Softener, Wall Oven
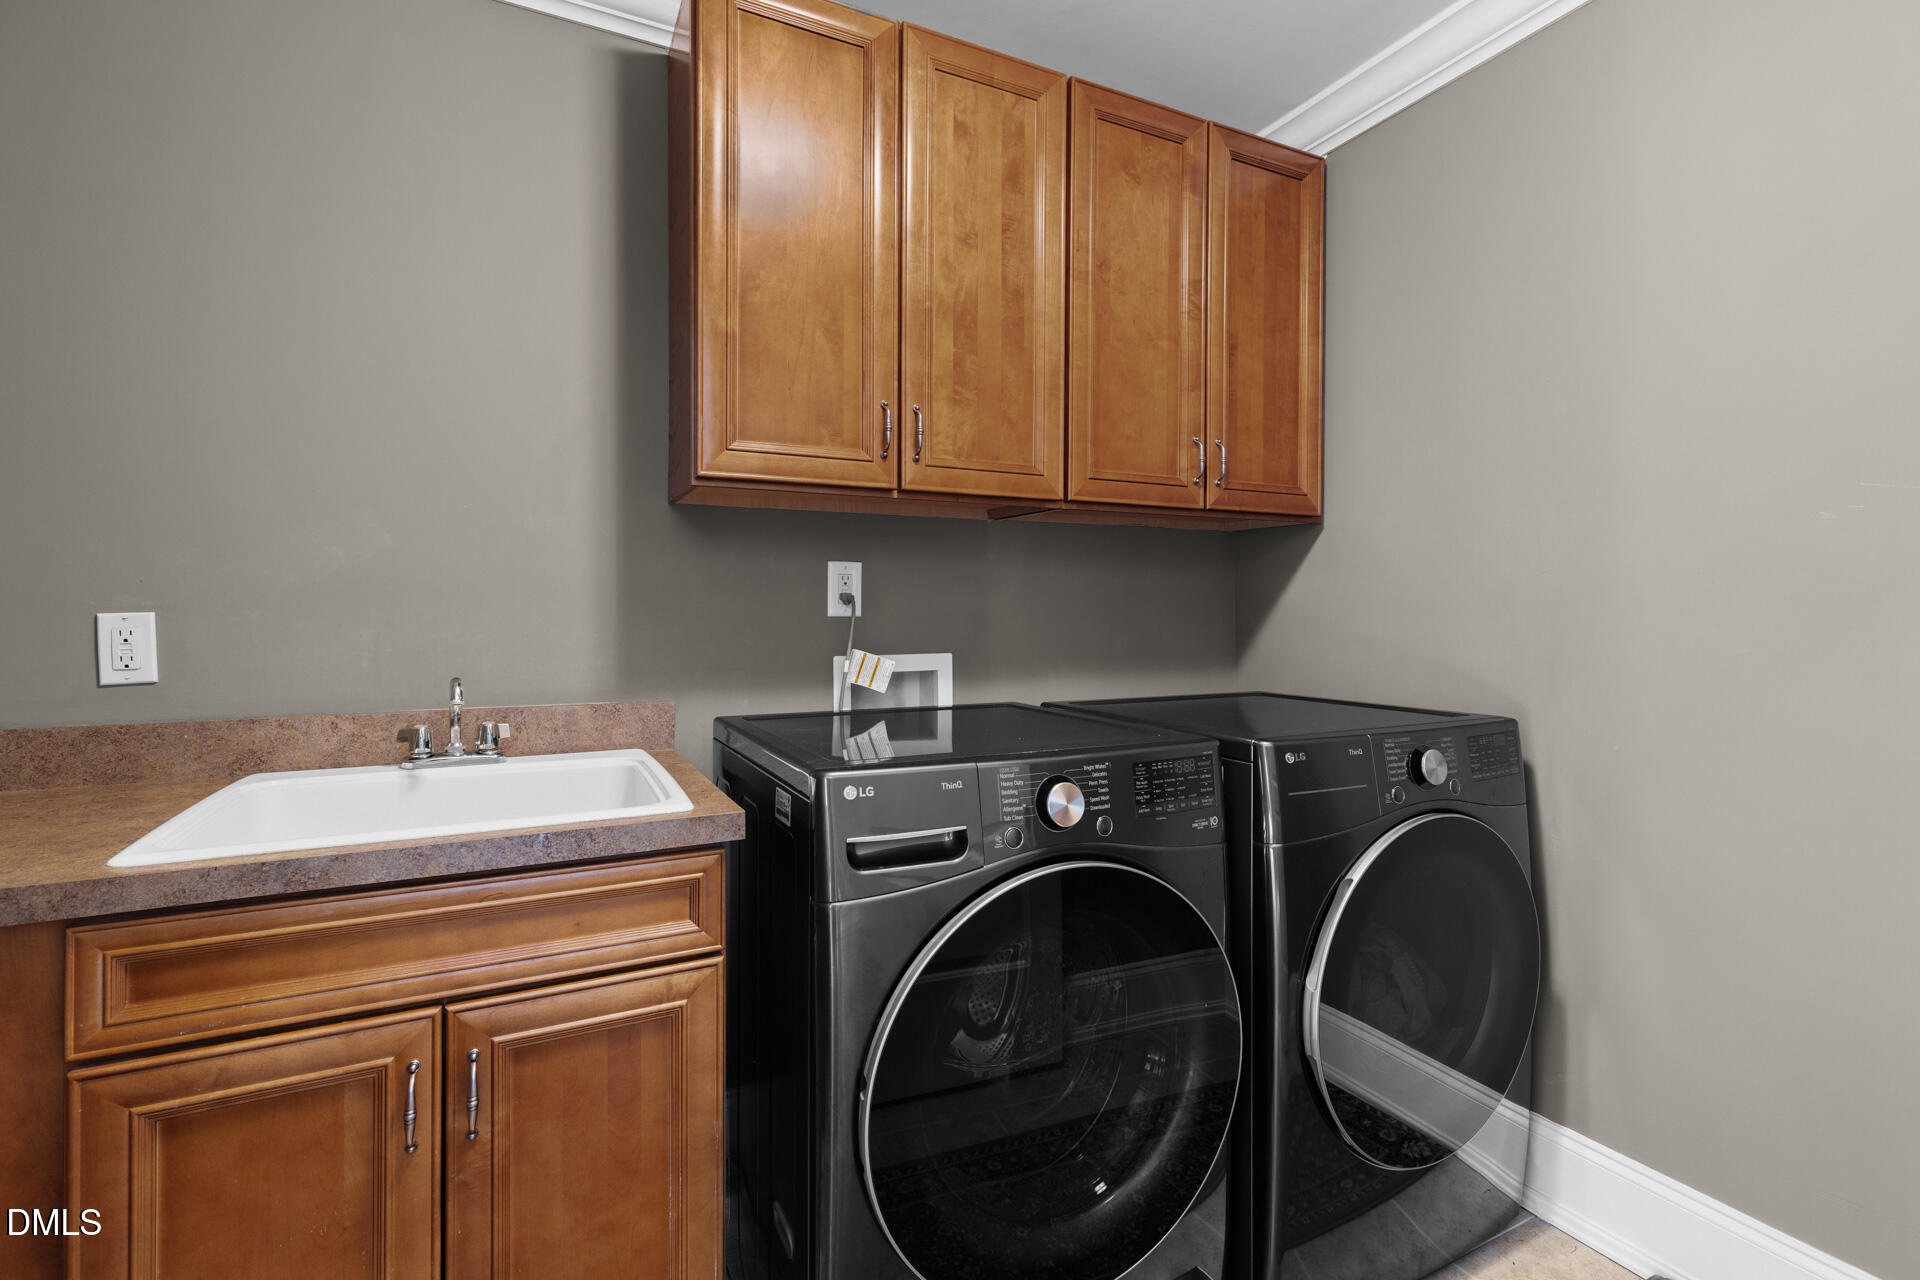
- Laundry Features: Sink, Upper Level
- Interior Features: Bar, Ceiling Fan(s), Coffered Ceiling(s), Double Vanity, High Ceilings, His and Hers Closets, Kitchen Island, Sound System, Walk-In Closet(s), Wired for Sound, Whirlpool Tub, Separate Shower, Walk-In Shower
- Spa Features: Above Ground, Heated, Private
- Spa: Yes
- Additional Equipment: Fuel Tank(s), Generator
- Rooms Total: 13.0
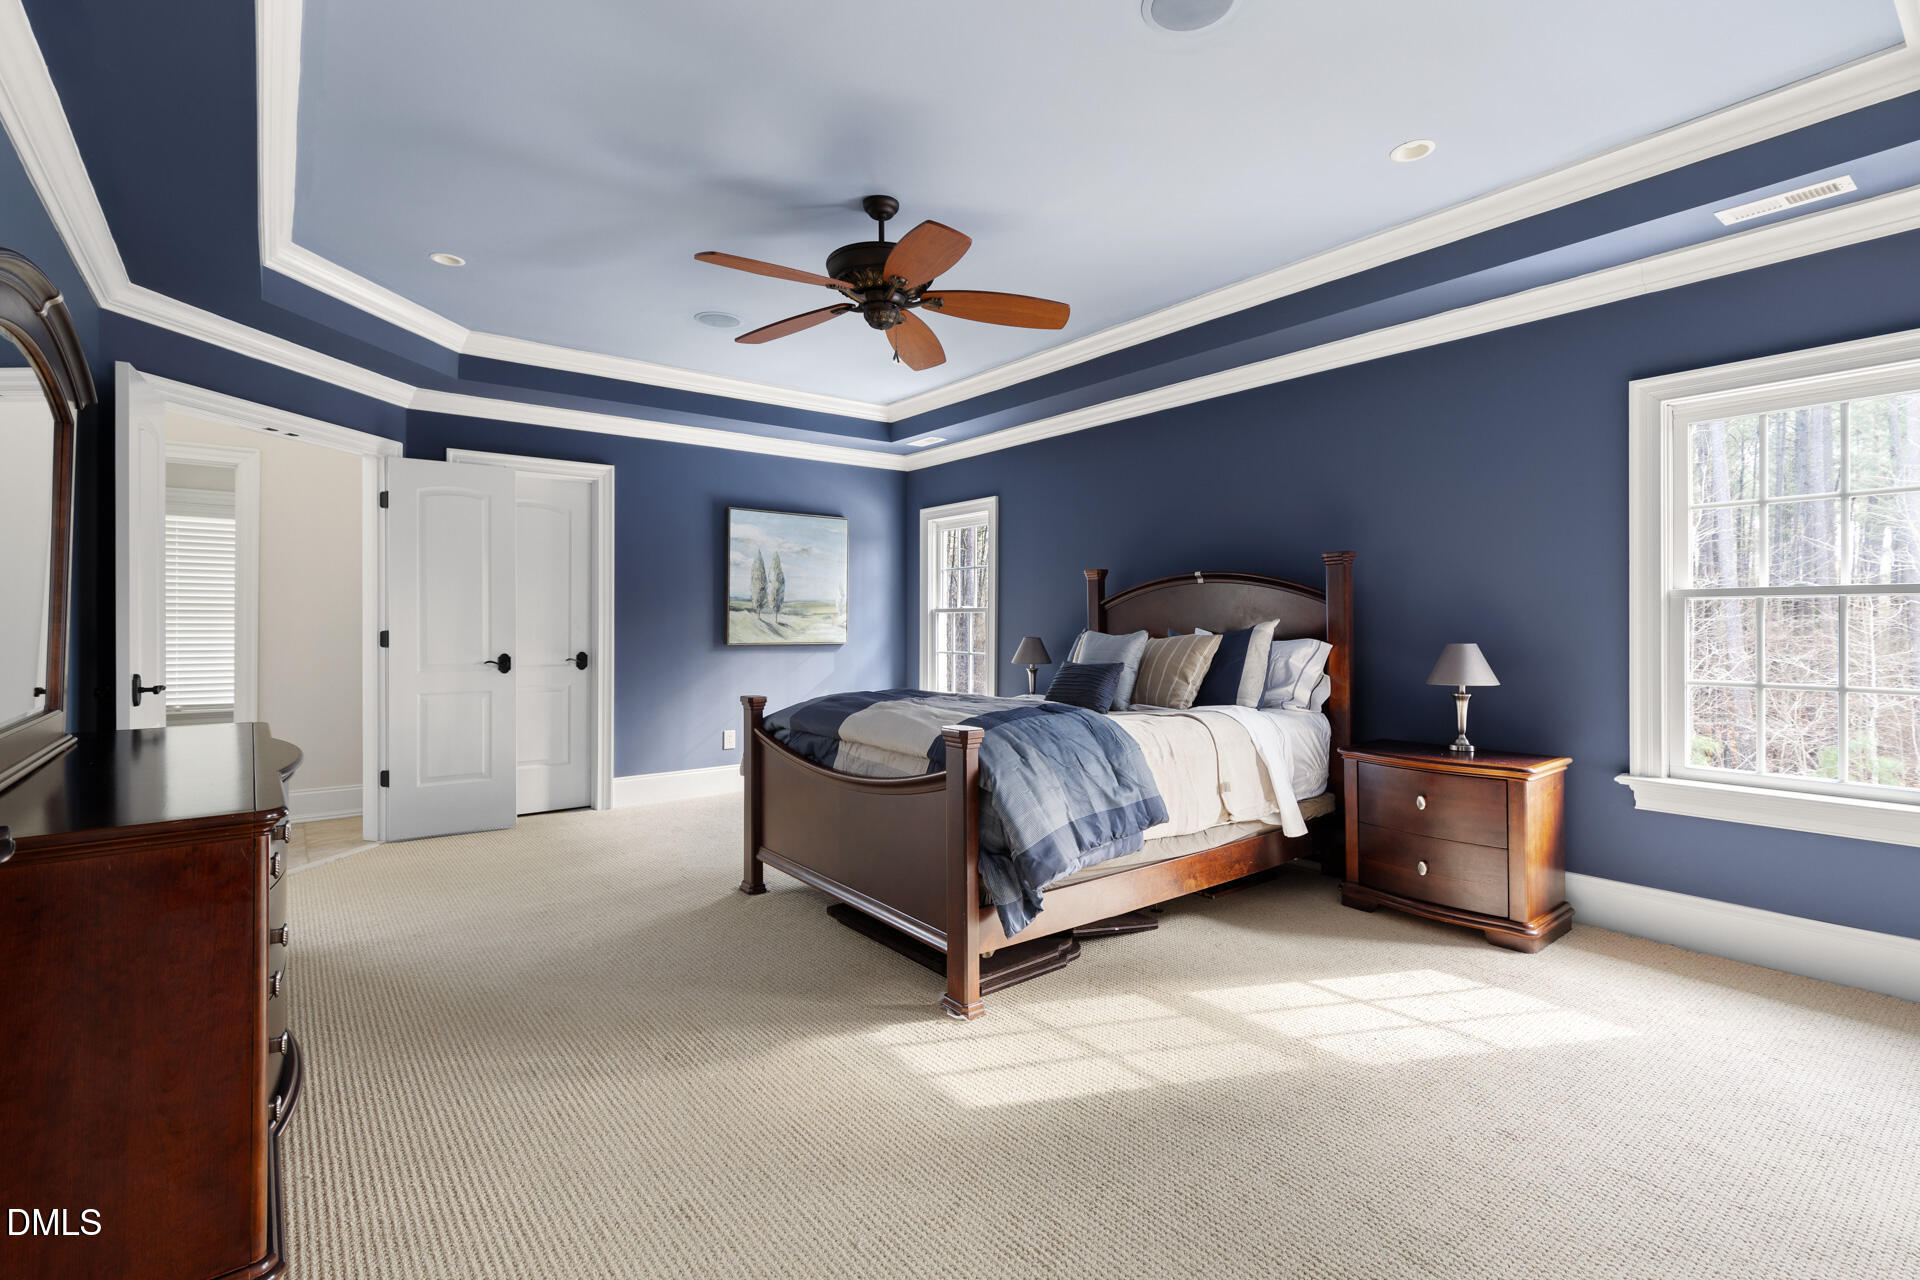
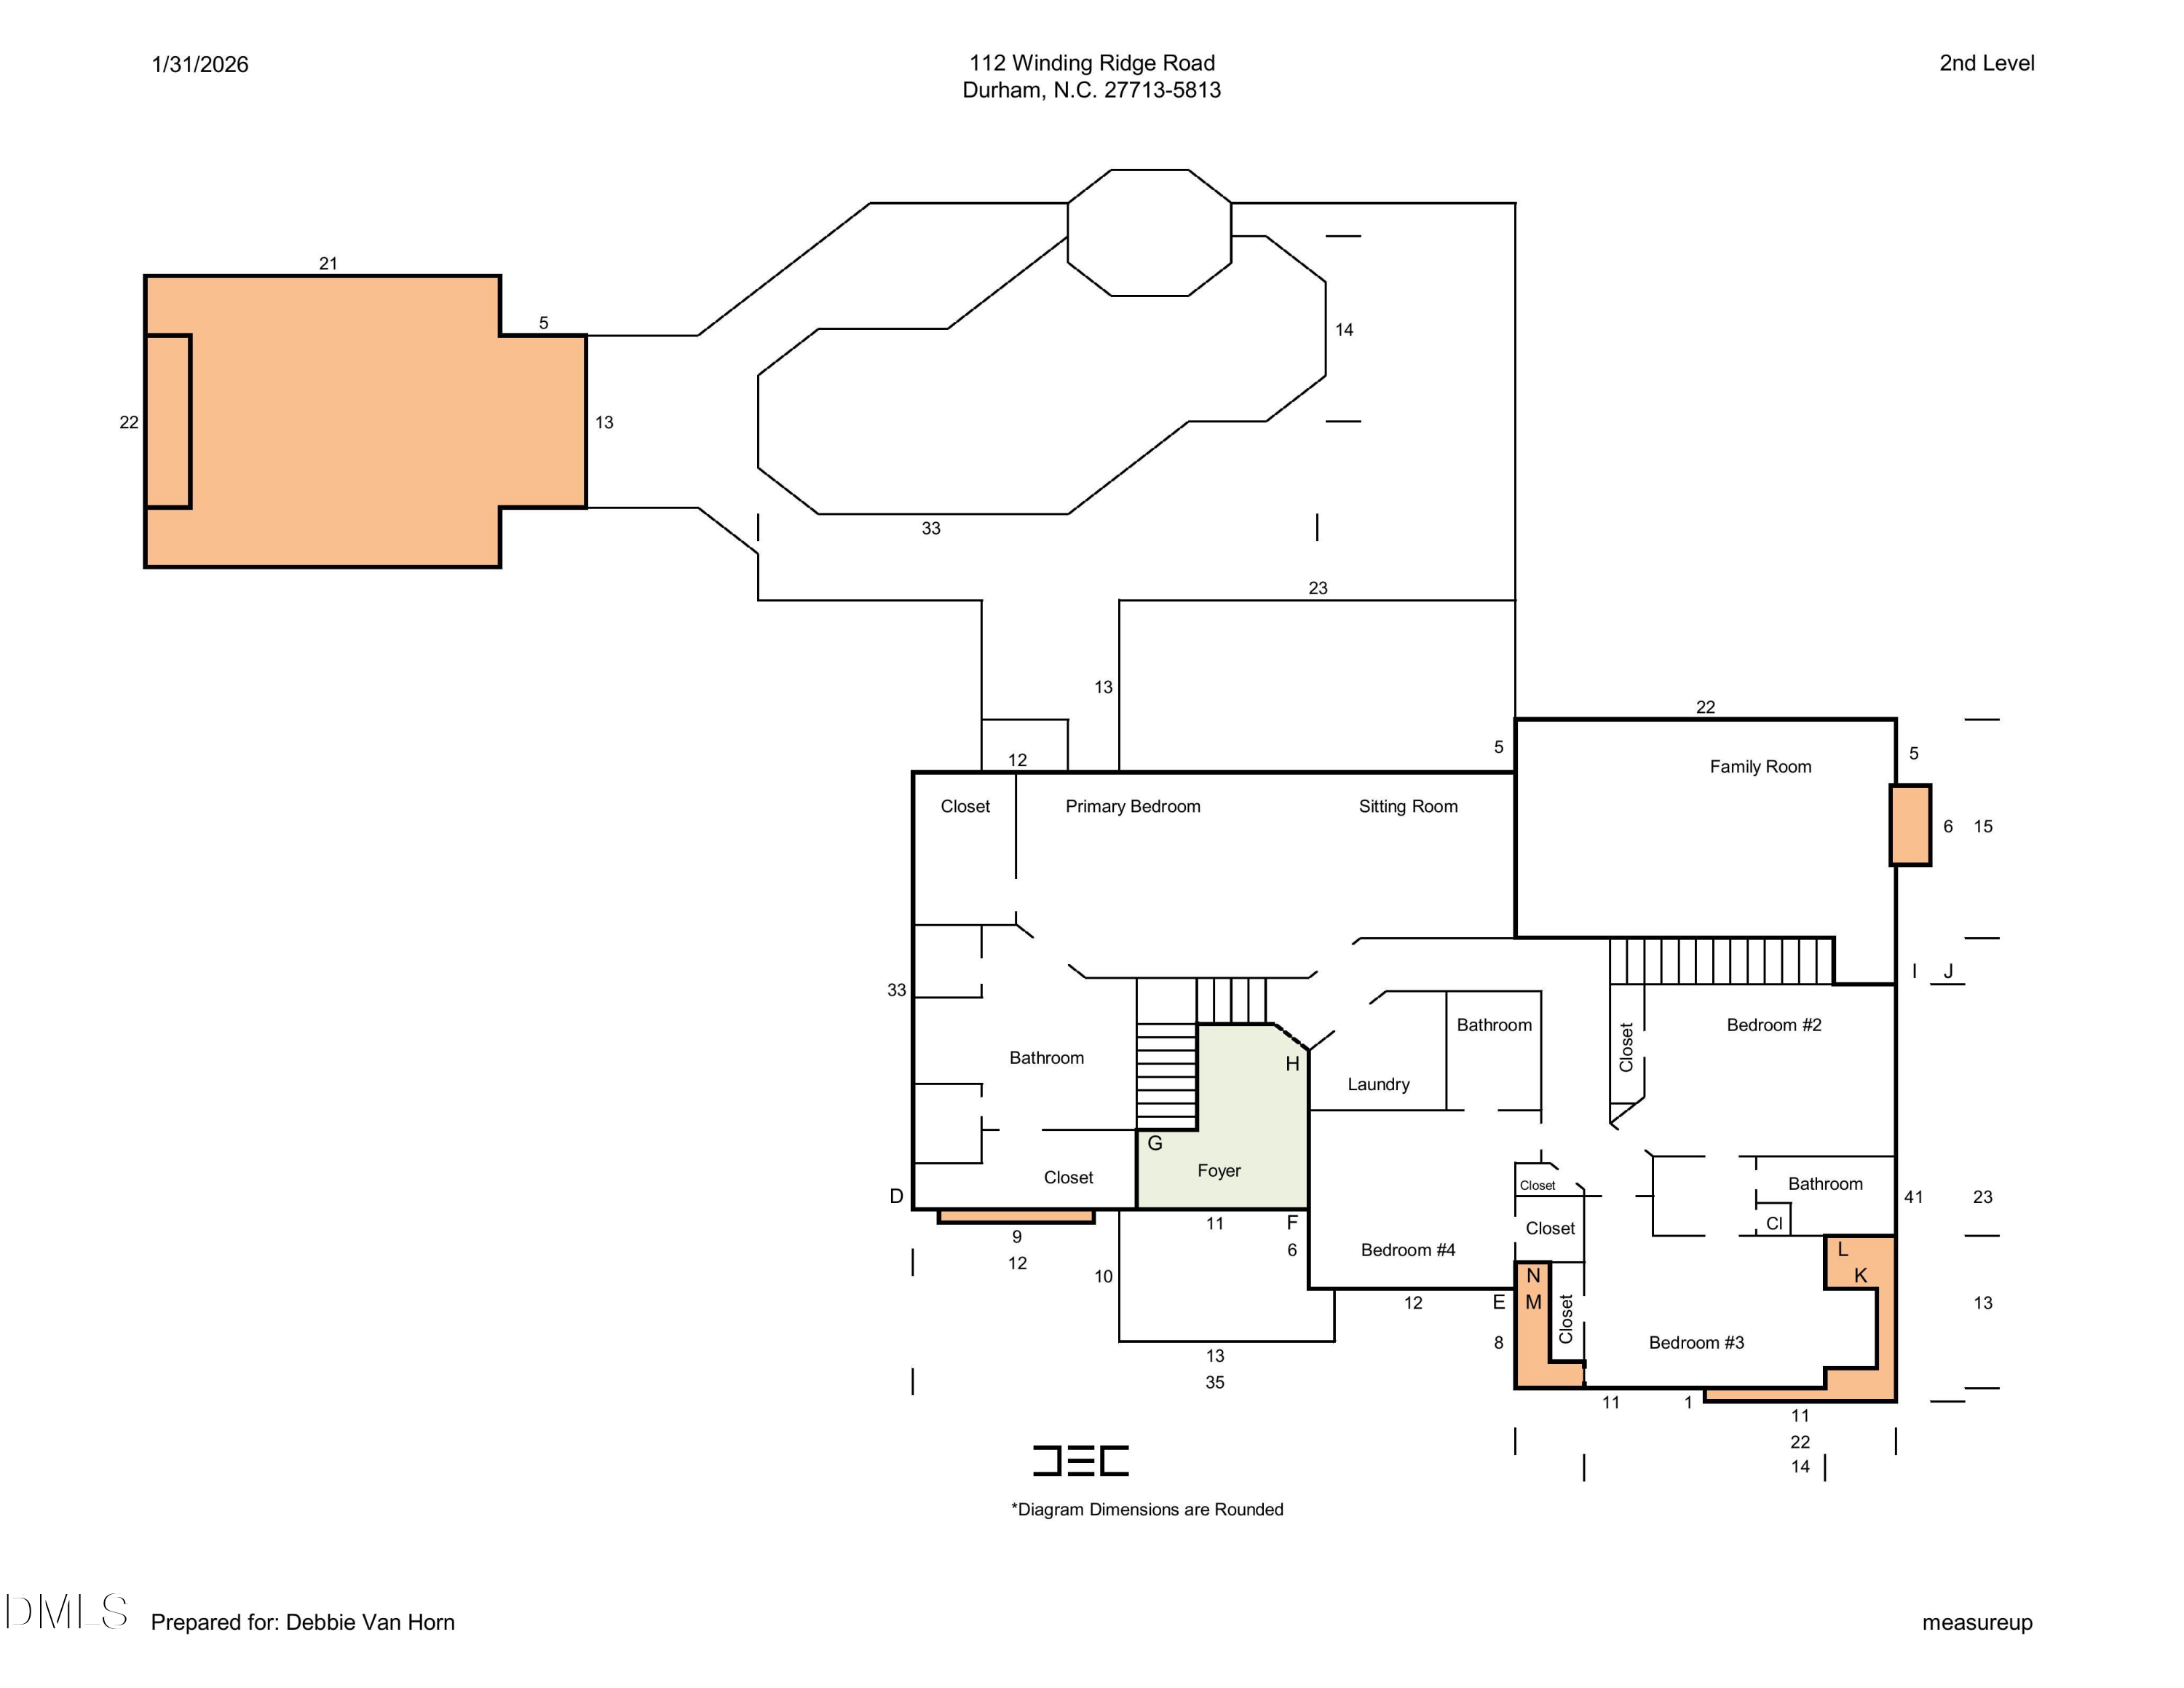
- Type: Primary Bedroom
- Level: Second
- Length: 28.33
- Width: 14.5
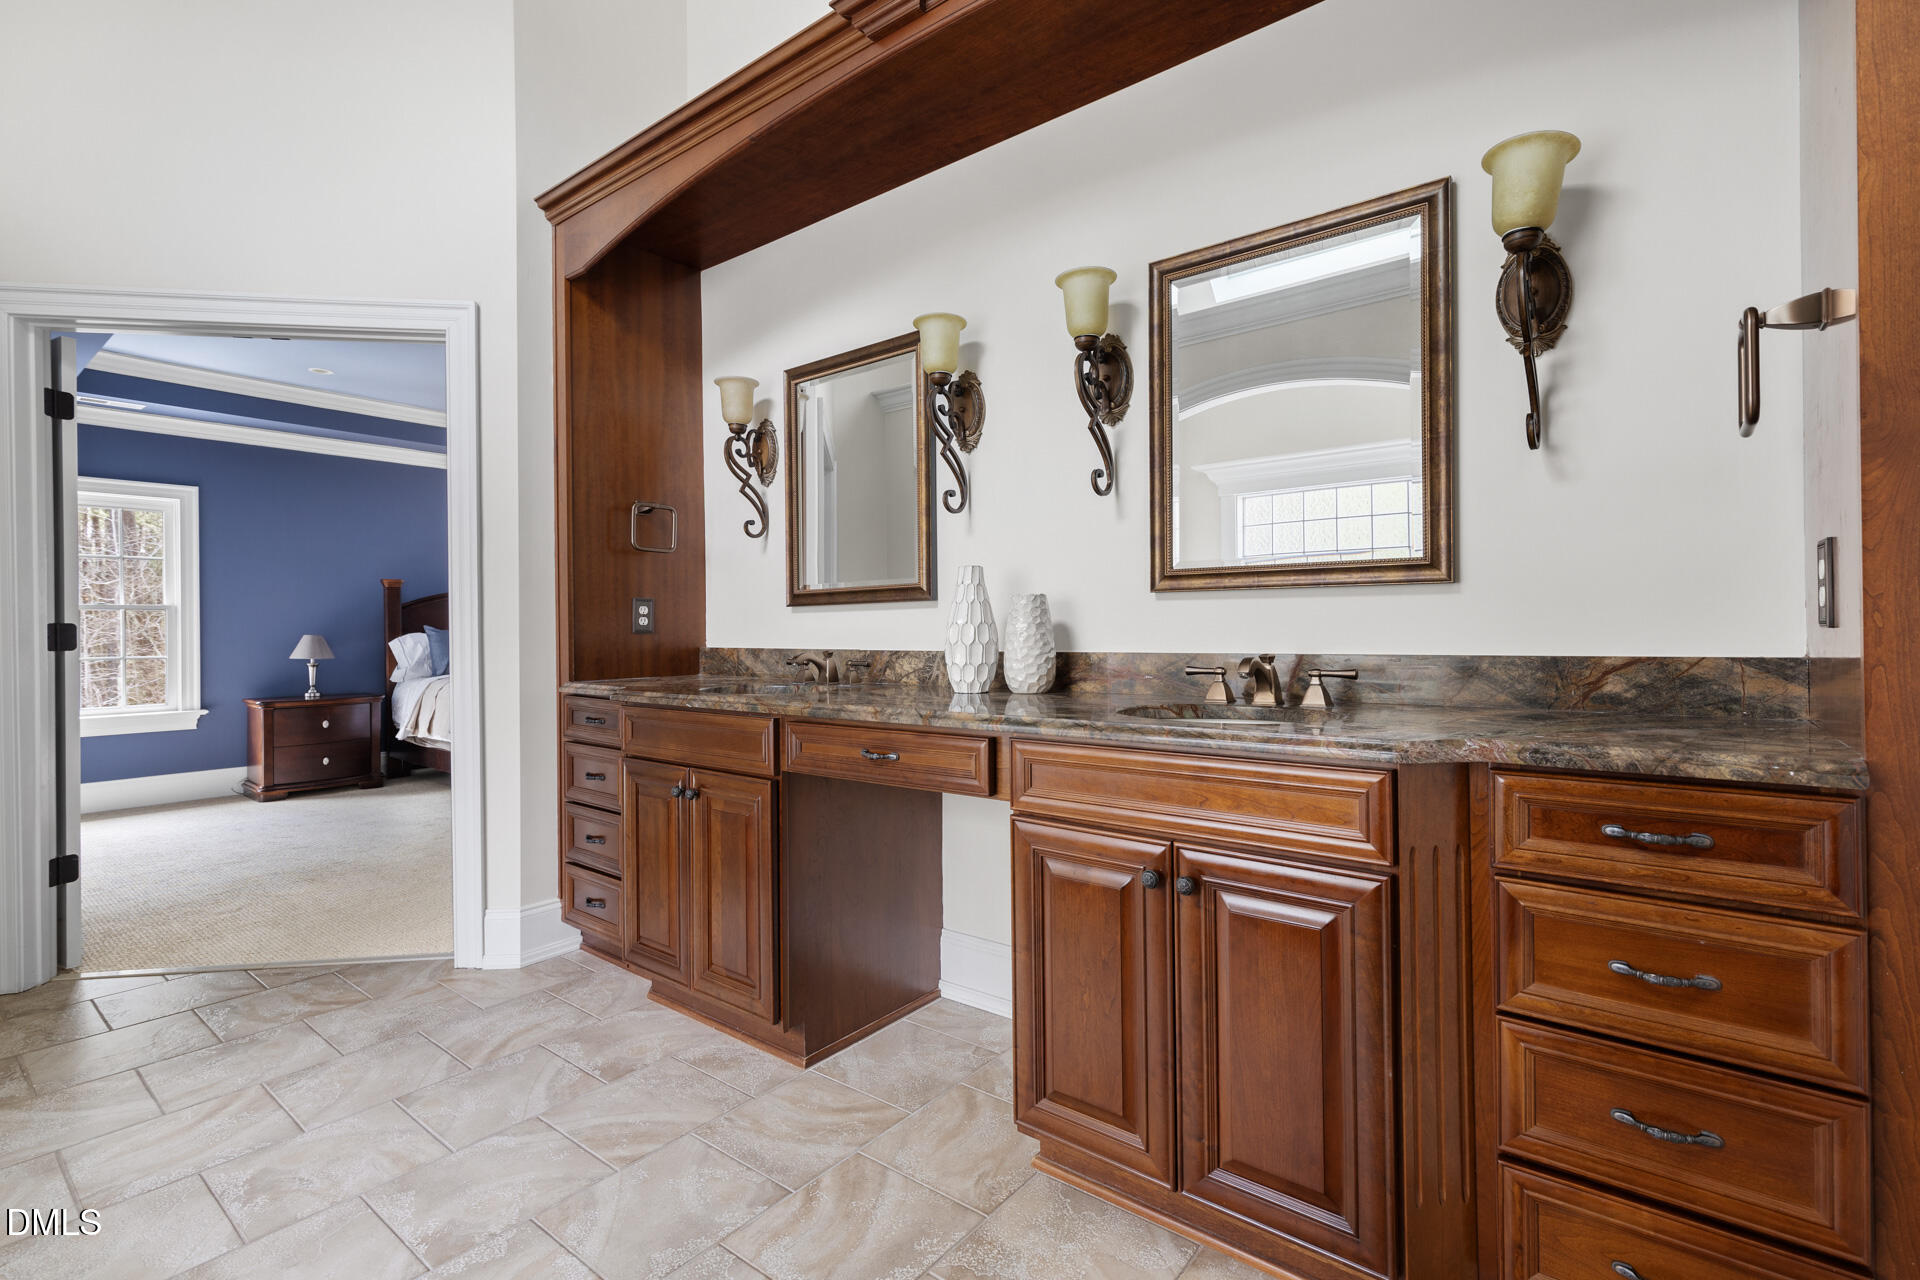
- Type: Primary Bathroom
- Level: Second
- Length: 14.5
- Width: 12.0
- Type: Bedroom 2
- Level: Second
- Length: 12.75
- Width: 12.0
- Type: Bedroom 3
- Level: Second
- Length: 13.08
- Width: 12.33
- Type: Bedroom 4
- Level: Second
- Length: 13.33
- Width: 11.75
- Type: Laundry
- Level: Second
- Length: 8.83
- Width: 6.5
- Type: Recreation Room
- Level: Lower
- Length: 19.5
- Width: 14.25
- Type: Other
- Level: Lower
- Description: Lounge
- Length: 22.08
- Width: 14.25
- Type: Other
- Level: Lower
- Description: Bar
- Length: 9.75
- Width: 9.25
- Type: Media Room
- Level: Lower
- Length: 22.0
- Width: 14.83
- Type: Other
- Level: Lower
- Description: Wine Cellar
- Length: 10.16
- Width: 6.08
- Type: Other
- Level: Lower
- Description: Lower Bathroom
- Length: 11.58
- Width: 10.67
- Type: Other
- Level: Lower
- Description: Steam Shower
- Length: 8.08
- Width: 7.67
- Type: Utility Room
- Level: Lower
- Description: Unfinished Electrical Room
- Length: 11.58
- Width: 10.91
- Type: Family Room
- Level: Main
- Length: 20.25
- Width: 14.67
Property History for 112 Winding Ridge Road
| Date | Event & Source | Price | Appreciation |
|---|---|---|---|
| May 22, 2026 | Sold Doorify MLS (fka Triangle MLS) #10146121 | $1,700,000 | — |
| May 19, 2026 | Sold (Public Record) Public Record #1940202032 | $1,700,000 | — |
| May 19, 2026 | Sold (Public Record) Public Record #1939831240 | $1,700,000 | +3.7% / yr |
| Apr 21, 2026 | Pending Doorify MLS (fka Triangle MLS) #10146121 | — | |
| Feb 13, 2026 | Listed (Active) Doorify MLS (fka Triangle MLS) #10146121 | $1,800,000 | — |
| Aug 31, 2006 | Sold AMLS #830674 | $801,200 | — |
| Aug 31, 2006 | Sold Doorify MLS (fka Triangle MLS) #830674 | $801,200 | — |
| Aug 30, 2006 | Sold (Public Record) Public Record #253166765 | $830,500 | — |
| Oct 23, 2005 | Pending Doorify MLS (fka Triangle MLS) #830674 | — | |
| Oct 23, 2005 | Listed (Active) Doorify MLS (fka Triangle MLS) #830674 | $801,200 | — |
| Oct 23, 2005 | Listed (Active) AMLS #830674 | $801,200 | — |
| Mar 2, 2004 | Sold Doorify MLS (fka Triangle MLS) #717535 | $125,000 | — |
| Mar 2, 2004 | Pending Doorify MLS (fka Triangle MLS) #717535 | — | |
| Mar 2, 2004 | Sold AMLS #717535 | $125,000 | — |
| Nov 16, 2003 | Listed (Active) Doorify MLS (fka Triangle MLS) #717535 | $160,000 | — |
| Nov 15, 2003 | Listed (Active) AMLS #717535 | $160,000 | — |
| Date | Event & Source | Price |
|---|---|---|
| 05/22/2026 | Sold Doorify MLS (fka Triangle MLS) #10146121 | $1,700,000 |
| 05/19/2026 | Sold (Public Record) Public Record #1940202032 | $1,700,000 |
| 05/19/2026 | Sold (Public Record) Public Record #1939831240 | $1,700,000 +3.7% / yr |
| 04/21/2026 | Pending Doorify MLS (fka Triangle MLS) #10146121 | — |
| 02/13/2026 | Listed (Active) Doorify MLS (fka Triangle MLS) #10146121 | $1,800,000 |
| 08/31/2006 | Sold AMLS #830674 | $801,200 |
| 08/31/2006 | Sold Doorify MLS (fka Triangle MLS) #830674 | $801,200 |
| 08/30/2006 | Sold (Public Record) Public Record #253166765 | $830,500 |
| 10/23/2005 | Pending Doorify MLS (fka Triangle MLS) #830674 | — |
| 10/23/2005 | Listed (Active) Doorify MLS (fka Triangle MLS) #830674 | $801,200 |
| 10/23/2005 | Listed (Active) AMLS #830674 | $801,200 |
| 03/02/2004 | Sold Doorify MLS (fka Triangle MLS) #717535 | $125,000 |
| 03/02/2004 | Pending Doorify MLS (fka Triangle MLS) #717535 | — |
| 03/02/2004 | Sold AMLS #717535 | $125,000 |
| 11/16/2003 | Listed (Active) Doorify MLS (fka Triangle MLS) #717535 | $160,000 |
| 11/15/2003 | Listed (Active) AMLS #717535 | $160,000 |
For completeness, we often displays two records for one sale: the MLS record and the public record.
Public Records for 112 Winding Ridge Road
Schools near 112 Winding Ridge Road
Rating | School | Type | Grades | Distance |
|---|---|---|---|---|
| Public - | PK to 5 | |||
| Public - | 6 to 8 | |||
| Public - | 9 to 12 | |||
| Public - | 9 to 12 |
Rating | School | Distance |
|---|---|---|
North Chatham Elementary PublicPK to 5 | ||
Margaret B. Pollard Middle School Public6 to 8 | ||
Seaforth High Public9 to 12 | ||
Chatham County Schools Virtual Academy Public9 to 12 |
School ratings and boundaries are provided by GreatSchools.org and Pitney Bowes. This information should only be used as a reference. Proximity or boundaries shown here are not a guarantee of enrollment. Please reach out to schools directly to verify all information and enrollment eligibility.
Similar Homes
Explore Nearby Homes
- Cedar Fork Township - Wake County Homes for Sale
- Chancellor's Ridge Homes for Sale
- Colvard Farms Homes for Sale
- Davis Park Homes for Sale
- Downing Creek Homes for Sale
- Durham Township - Durham County Homes for Sale
- Ed Cook Homes for Sale
- Hope Valley Homes for Sale
- Hope Valley Farms Homes for Sale
- Oak Grove Township - Durham County Homes for Sale
- Research Triangle Park Homes for Sale
- Rosemont Homes for Sale
- Southpoint Homes for Sale
- Triangle Township - Durham County Homes for Sale
- West Cary Homes for Sale
- Durham Homes for Sale
- Cary Homes for Sale
- Morrisville Homes for Sale
- Chapel Hill Homes for Sale
- Raleigh Homes for Sale
- Apex Homes for Sale
- Carrboro Homes for Sale
- New Hill Homes for Sale
- Bahama Homes for Sale
- Butner Homes for Sale
- Holly Springs Homes for Sale
- Hillsborough Homes for Sale
- Pittsboro Homes for Sale
- Moncure Homes for Sale
- Creedmoor Homes for Sale
- 27517 Homes for Sale
- 27519 Homes for Sale
- 27523 Homes for Sale
- 27560 Homes for Sale
- 27703 Homes for Sale
- 27707 Homes for Sale
- 27709 Homes for Sale
- 27701 Homes for Sale
- 27705 Homes for Sale
- 27617 Homes for Sale
- 27514 Homes for Sale
- 27708 Homes for Sale
- 27704 Homes for Sale
- 27710 Homes for Sale
- 27599 Homes for Sale
No guarantee, warranty or representation of any kind is made regarding the completeness or accuracy of any information, descriptions or measurements (including square footage measurements and property condition), such should be independently verified through appropriate means, including, but not limited to, in person inspection and public records, and Compass International Holdings, its subsidiaries, affiliates and independently owned and operated franchisees, and their affiliated agents and associated third parties expressly disclaim any liability in connection therewith. Photos may be virtually staged or digitally enhanced and may not reflect actual property conditions. Offers of compensation are subject to change at the seller's discretion. No financial or legal advice provided. Equal Housing Opportunity.
Listings marked with a Doorify MLS icon are provided courtesy of the Doorify MLS, of North Carolina, Internet Data Exchange Database. Brokers make an effort to deliver accurate information, but buyers should independently verify any information on which they will rely in a transaction. The listing broker shall not be responsible for any typographical errors, misinformation, or misprints, and they shall be held totally harmless from any damages arising from reliance upon this data. This data is provided exclusively for consumers' personal, non-commercial use. Copyright 2024 Doorify MLS of North Carolina. All rights reserved.
