11217 Foutch Road














11217 Foutch Rd, Pilot Point, TX 76258
Description

Location
$11,977 per month
30 year fixed, 7.03% Interest
$11,718
$259
$0
 1
1Property Information for 11217 Foutch Road
Property Details
- MLS Type: Farm/Ranch
- County: Denton County
- Subdivision Name: C Smith
- Architectural Style: Traditional
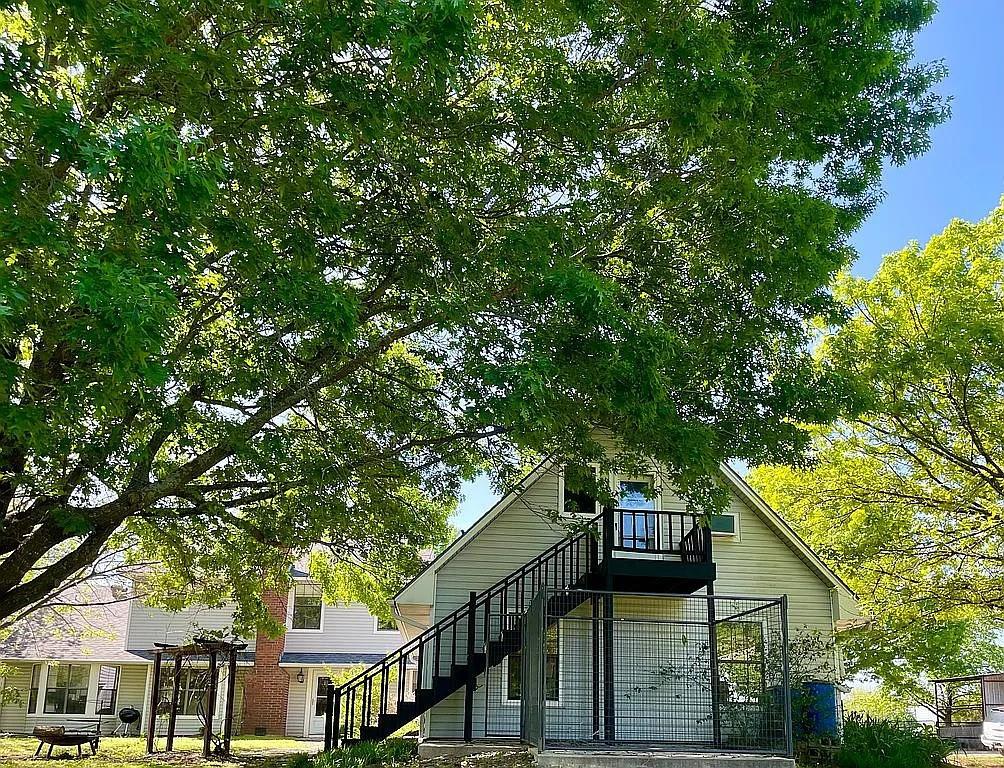
- Structural Style: Farm/Ranch House, Single Detached
- Pool: No
- Garage Spaces: 1
Building Information
- Lot Size: 17.52 AC
Summary
- Directions: From US 377 travel East on Foutch Rd.
- Elementary School: Pilot Point
- Elementary School Name: Pilot Point
- High School: Pilot Point
- High School Name: Pilot Point
- Middle School: Pilot Point
- Year Built Details: Preowned
- School District: Pilot Point ISD
- Geocode Confidence: High
- Latitude: 33.37
- Longitude: -96.94
- State: Texas
- Parking Features: Additional Parking, Driveway, Garage, Garage Double Door, Garage Faces Side, Gravel
- Carport Spaces: 0
- Attached Garage: No
- Parking Spaces Covered Total: 1
- Garage: Yes
- Tax Legal Description: A1139A C. SMITH, TR 533B, 16.159 ACRES
- Association Type: None
- Virtual Tour URL Unbranded: https://www.propertypanorama.com/instaview/ntreis/21361535
Interior and Exterior Features
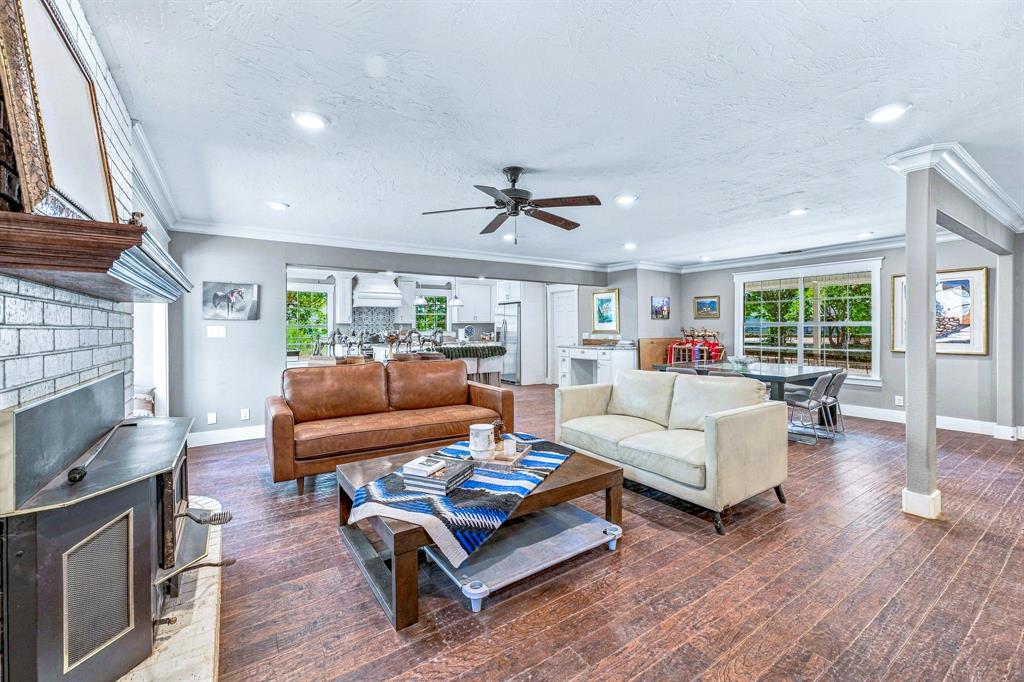
- Fireplace Features: Wood Burning
- Fireplaces Total: 1
- Flooring: Ceramic Tile, Wood
- Heating: Central
- Interior Features: Decorative Lighting, Eat-in Kitchen, Granite Counters, Kitchen Island, Open Floorplan
- Number Of Dining Areas: 2
- Number Of Living Areas: 1
- Appliances: Dishwasher, Disposal, Dryer, Electric Cooktop, Electric Oven, Electric Range, Electric Water Heater, Microwave, Refrigerator
- Basement: No
- Cooling: Central Air
- Laundry Features: Electric Dryer Hookup, Utility Room, Washer Hookup
- Living Area: 2185.0
- Smart Home Features Appor Pass Y: No
- Room and Floor: Bedroom-Primary-1-1, Master Bedroom-1-1, Bedroom-2-1, Bedroom-2-2, Bath-Primary-1-1, Bath-Full-2-1, Bath-Half-1-1, Kitchen-1-1, Utility Room-1-1, Living Room-1-1
- Construction Materials: Siding
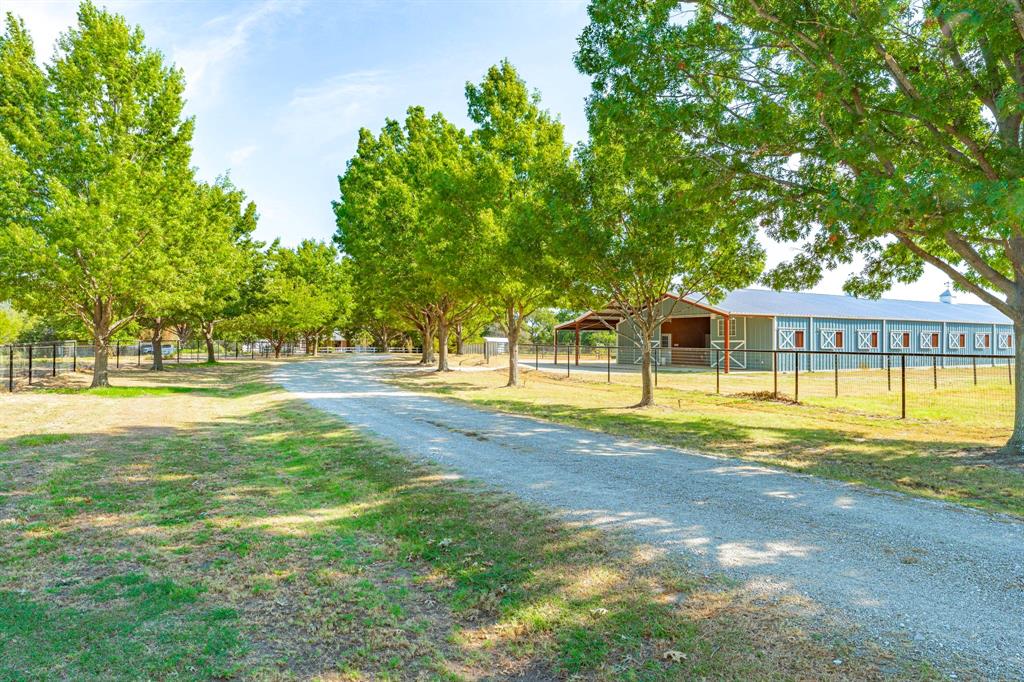
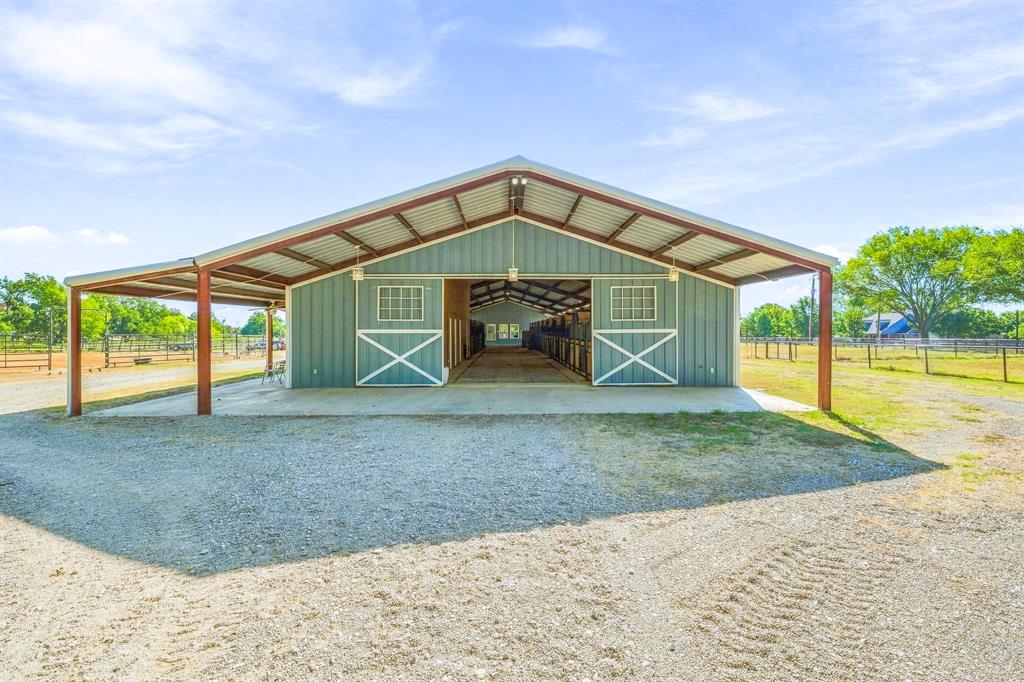
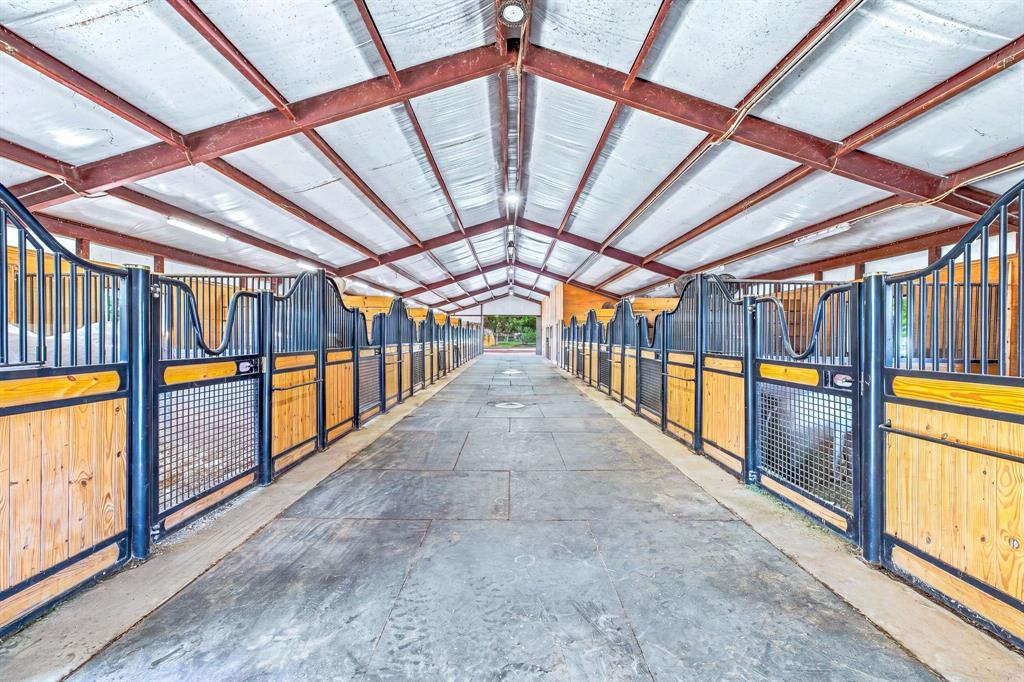
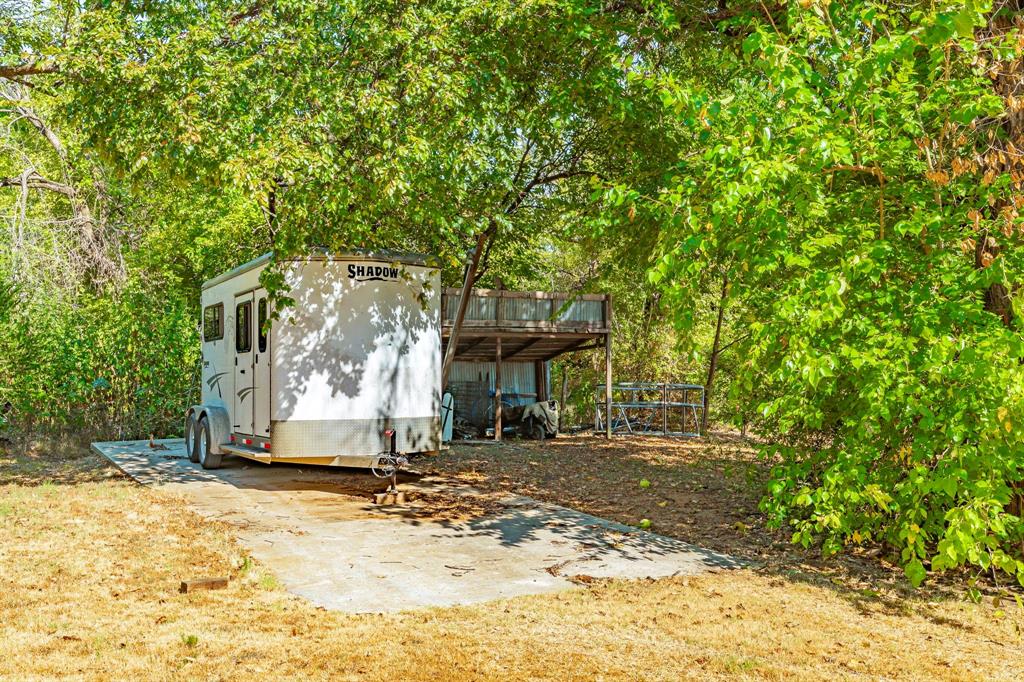
- Exterior Features: Courtyard, Covered Patio/Porch, Dog Run, Rain Gutters, Kennel, Lighting, Misting System, Mosquito Mist System, RV Hookup, Stable/Barn
- Fencing: Cross Fenced, Fenced, Front Yard, Pipe, Wire
- Number Of Stories: 2
- Number Of Wells: 1
- Roof: Composition
- Waterfront: No
- Room and Features: Bedroom-Primary-1-1, Master Bedroom-1-1, Bedroom-2-1, Bedroom-2-2, Bath-Primary-1-1, Bath-Full-2-1, Bath-Half-1-1, Kitchen-1-1, Utility Room-1-1, Living Room-1-1
- Room List: Bedroom-Primary, Master Bedroom, Bedroom, Bath-Primary, Bath-Full, Bath-Half, Kitchen, Utility Room, Living Room
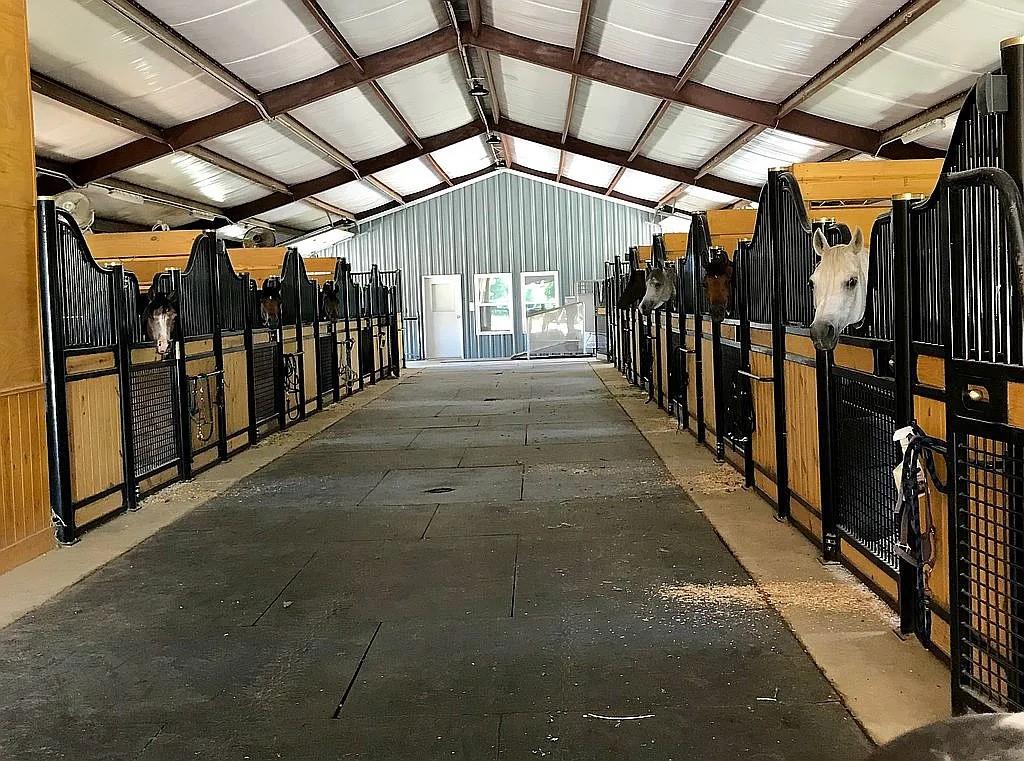
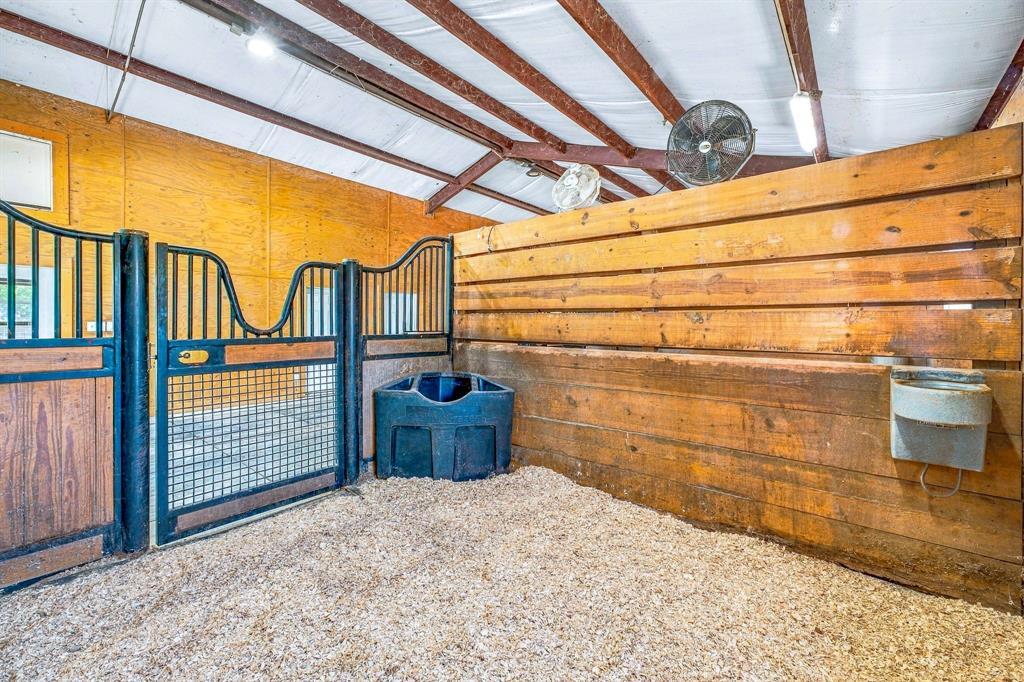
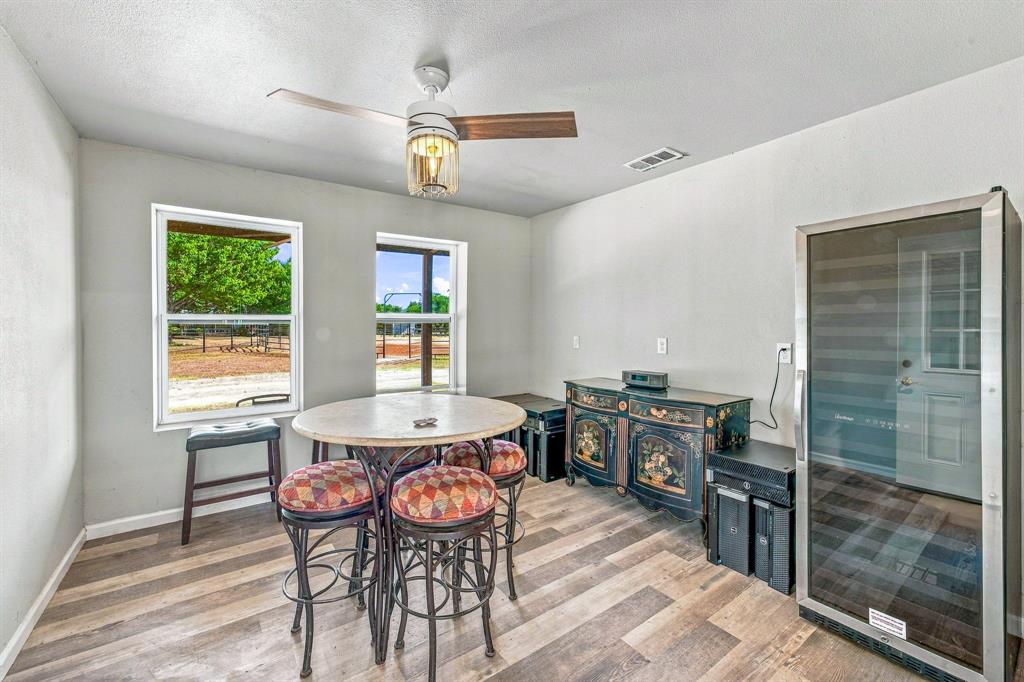
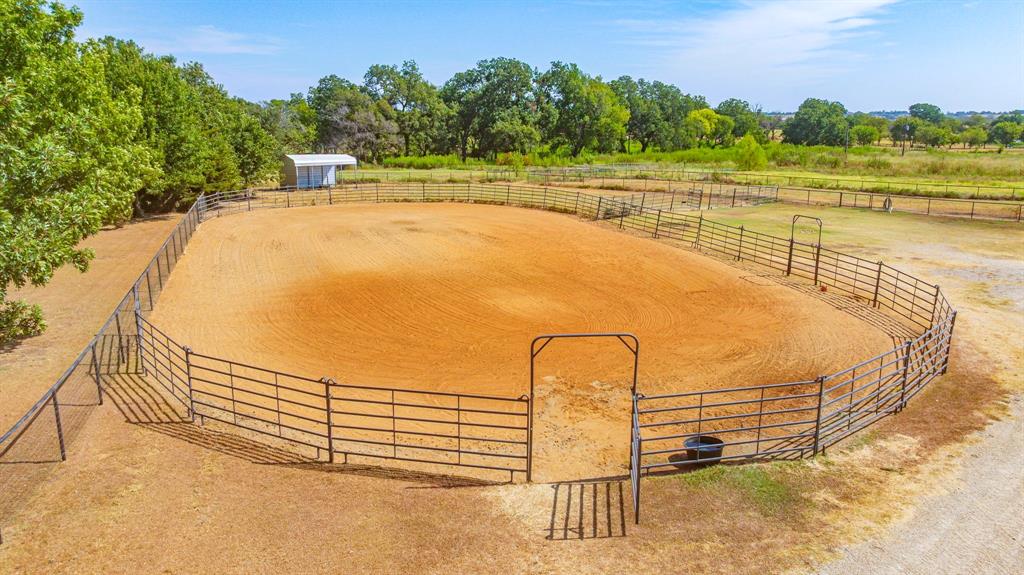
- Horse Amenities: Arena, Barn(s), Electric to Barn, Equestrian Center, Equipment Barn, Hay Barn, Living Quarters, Loaf Shed(s), Tack Room, Temperature Controlled, Water to Barn
- Horse Permitted: Yes
- Exterior Buildings: Arena, Barn(s), Corral(s), Garage(s)
- Levels: Two
- Room Dimensions: 0 x 0
- Room Length: .00
- Room Level: 1
- Room Type: Living Room
- Room Width: .00
- Room Dimensions: 18 x 14
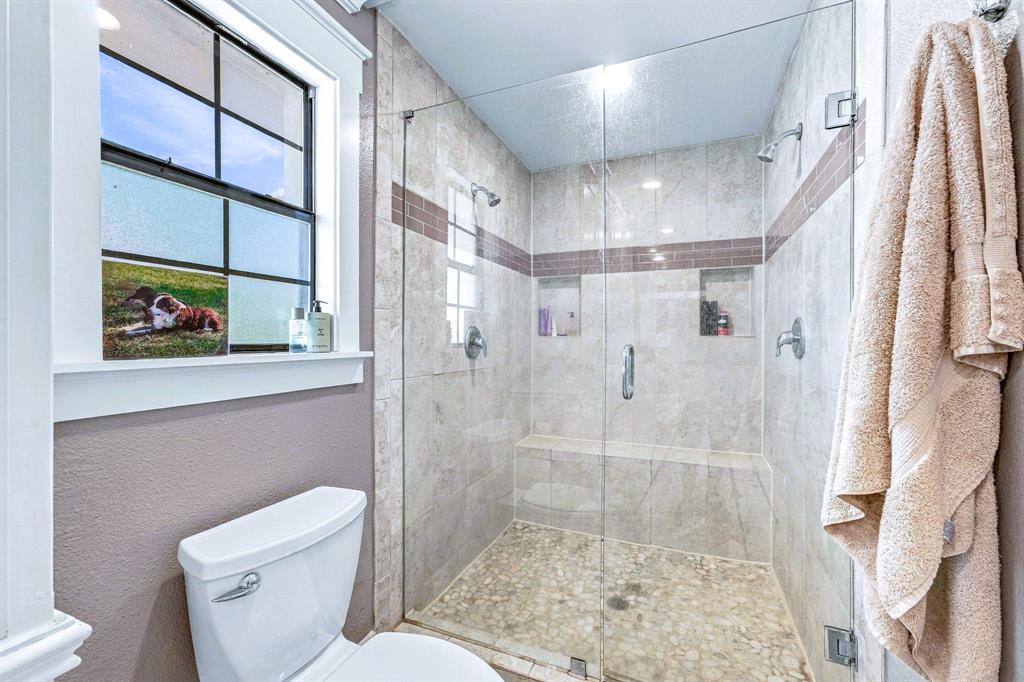
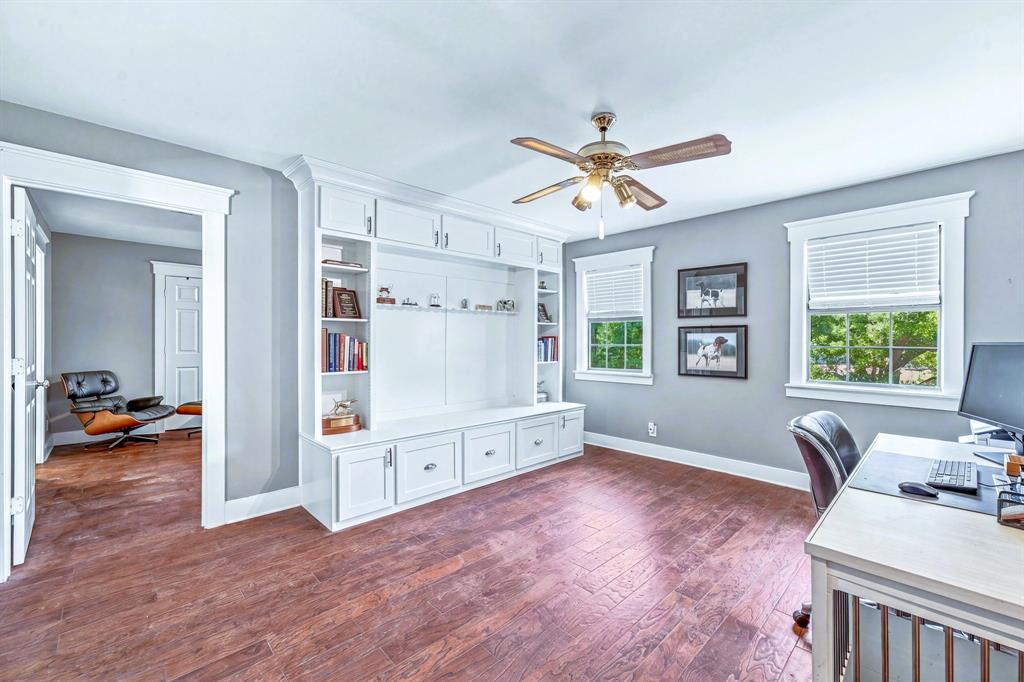
- Room Features: Built-in Cabinets, Garden Tub, Granite/Granite Type Countertop, Second Sink, Shower Body Sprays
- Room Length: 18.00
- Room Level: 1
- Room Type: Bath-Primary
- Room Width: 14.00
- Room Dimensions: 15 x 11
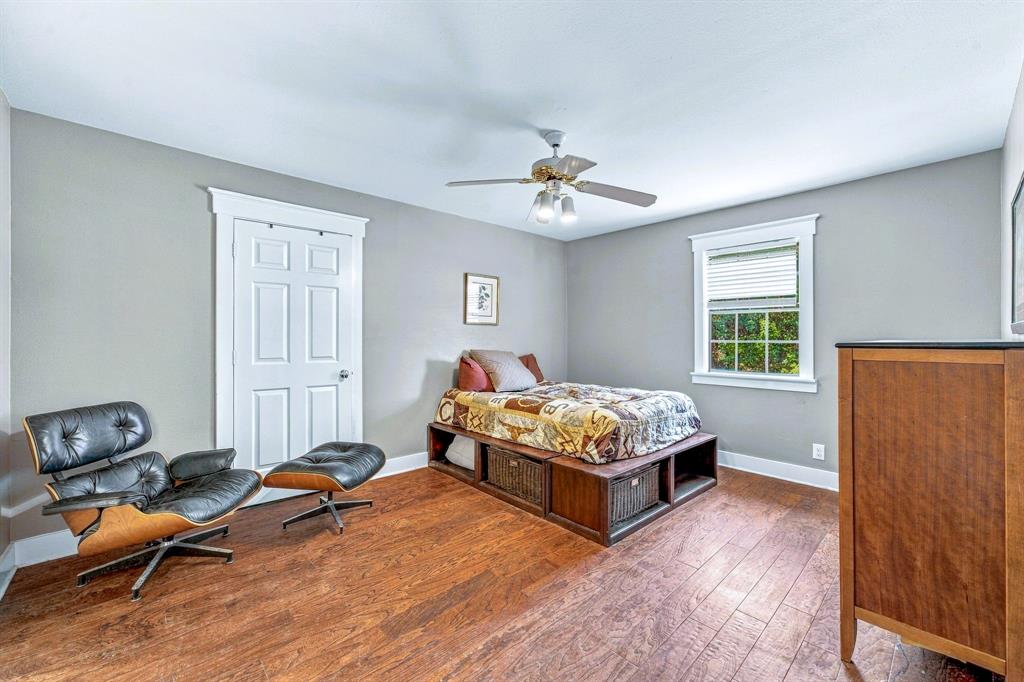
- Room Features: Ceiling Fan(s), Ensuite Bath, Walk-in Closet(s)
- Room Length: 15.00
- Room Level: 2
- Room Type: Bedroom
- Room Width: 11.00
- Room Dimensions: 19 x 12
- Room Features: Ensuite Bath, Walk-in Closet(s)
- Room Length: 19.00
- Room Level: 1
- Room Type: Bedroom-Primary
- Room Width: 12.00
- Room Dimensions: 15 x 11
- Room Features: Ceiling Fan(s), Ensuite Bath, Walk-in Closet(s)
- Room Length: 15.00
- Room Level: 2
- Room Type: Bedroom
- Room Width: 11.00
- Room Dimensions: 10 x 11
- Room Length: 10.00
- Room Level: 1
- Room Type: Utility Room
- Room Width: 11.00
- Room Dimensions: 15 x 13
- Room Features: Built-in Cabinets, Granite/Granite Type Countertop, Kitchen Island, Natural Stone/Granite Type, Pantry
- Room Length: 15.00
- Room Level: 1
- Room Type: Kitchen
- Room Width: 13.00
- Room Dimensions: 13 x 10
- Room Features: Built-in Cabinets, Shower Body Sprays
- Room Length: 13.00
- Room Level: 2
- Room Type: Bath-Full
- Room Width: 10.00
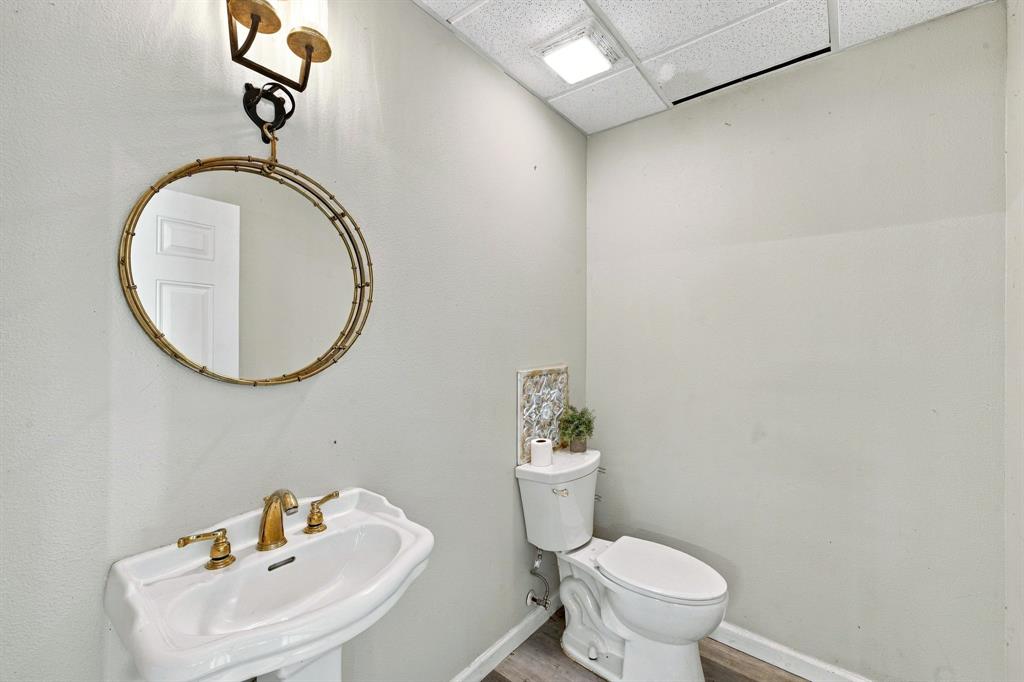
- Room Dimensions: 5 x 5
- Room Length: 5.00
- Room Level: 1
- Room Type: Bath-Half
- Room Width: 5.00
Property
- Utilities: Aerobic Septic, Asphalt, Cable Available, City Water, Electricity Connected, Well
- AG Exemption: Yes
- Financing Proposed: Cash, Conventional, FHA
- Handicap: No
- Loan Type: Treat As Clear
- Restrictions: No Known Restriction(s)
- Property Match: APN
- Easements: Electric
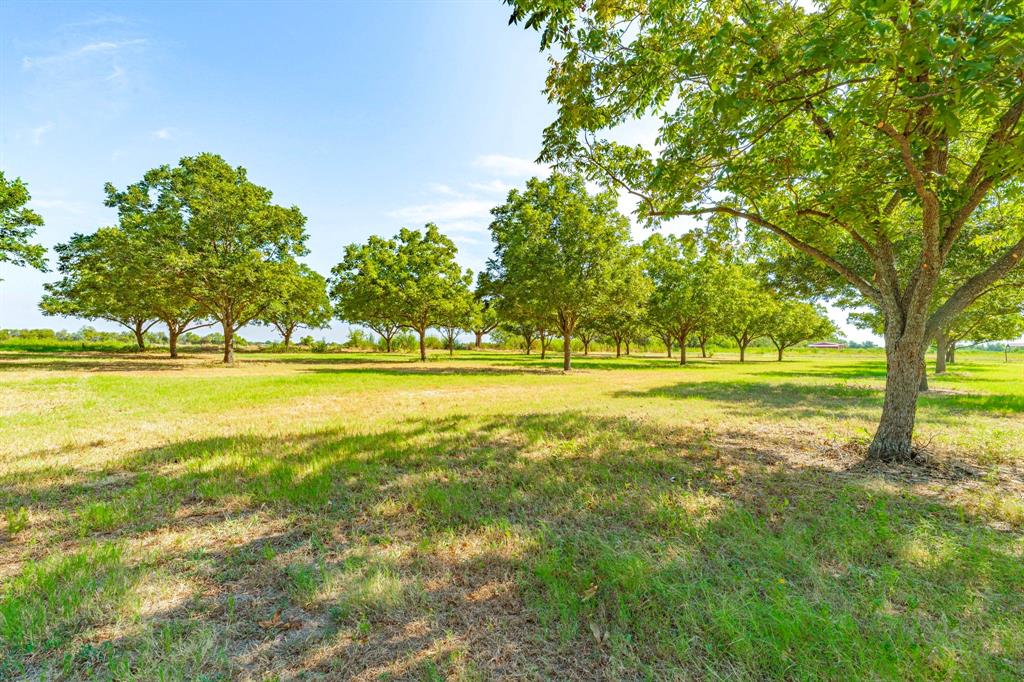
- Lot Features: Acreage, Agricultural, Few Trees, Landscaped, Many Trees, Oak, Pasture
- Lot Size: 10 to < 50 Acres
- Lot Size Acres: 17.52
- Lot Size Area: 17.52
- Lot Size Source: See Remarks
- Lot Size Units: Acres
- Lot Size Square Feet: 763171.2
- Multi Parcel ID: No
- Parcel Number: R155243
- Road Frontage: County Road
- Soil Type: Sandy Loam
- Current Use: Horses
- Property Attached: No
- Road Surface Type: Asphalt
- Farm Ranch Features: Outdoor Arena
- Number Of Barns: 1
- Vegetation: Cleared, Partially Wooded
Property History for 11217 Foutch Road
| Date | Event & Source | Price | Appreciation |
|---|---|---|---|
| Sep 16, 2026 | Listed (Active) NTREIS #21361535 | $2,195,000 | — |
| Oct 25, 2024 | Expired NTREIS #20599188 | — | |
| Apr 25, 2024 | Listed (Active) NTREIS #20599188 | $2,295,000 | — |
| Jun 24, 2022 | Withdrawn NTREIS #20016634 | — | |
| Jun 20, 2022 | Temporarily Off Market NTREIS #20016634 | — | |
| May 9, 2022 | Price Change NTREIS #20016634 | $2,200,000 | — |
| Mar 29, 2022 | Listed (Active) NTREIS #20016634 | $2,400,000 | — |
| Oct 30, 2017 | Sold NTREIS #13630589 | — | |
| Sep 9, 2017 | Pending NTREIS #13630589 | — | |
| Jun 21, 2017 | Listed (Active) NTREIS #13630589 | $849,900 | — |
| Feb 17, 2017 | Sold NTREIS #13426016 | — | |
| Feb 3, 2017 | Pending NTREIS #13426016 | — | |
| Jul 21, 2016 | Listed (Active) NTREIS #13426016 | $529,000 | — |
| Jul 28, 2014 | Sold NTREIS #12159302 | — | |
| Jul 1, 2014 | Pending NTREIS #12159302 | — | |
| Jun 10, 2014 | Listed (Active) NTREIS #12159302 | $429,900 | — |
| Nov 1, 2012 | Withdrawn NTREIS #11752352 | — | |
| Apr 11, 2012 | Listed (Active) NTREIS #11752352 | $450,000 | — |
| Date | Event & Source | Price |
|---|---|---|
| 09/16/2026 | Listed (Active) NTREIS #21361535 | $2,195,000 |
| 10/25/2024 | Expired NTREIS #20599188 | — |
| 04/25/2024 | Listed (Active) NTREIS #20599188 | $2,295,000 |
| 06/24/2022 | Withdrawn NTREIS #20016634 | — |
| 06/20/2022 | Temporarily Off Market NTREIS #20016634 | — |
| 05/09/2022 | Price Change NTREIS #20016634 | $2,200,000 |
| 03/29/2022 | Listed (Active) NTREIS #20016634 | $2,400,000 |
| 10/30/2017 | Sold NTREIS #13630589 | — |
| 09/09/2017 | Pending NTREIS #13630589 | — |
| 06/21/2017 | Listed (Active) NTREIS #13630589 | $849,900 |
| 02/17/2017 | Sold NTREIS #13426016 | — |
| 02/03/2017 | Pending NTREIS #13426016 | — |
| 07/21/2016 | Listed (Active) NTREIS #13426016 | $529,000 |
| 07/28/2014 | Sold NTREIS #12159302 | — |
| 07/01/2014 | Pending NTREIS #12159302 | — |
| 06/10/2014 | Listed (Active) NTREIS #12159302 | $429,900 |
| 11/01/2012 | Withdrawn NTREIS #11752352 | — |
| 04/11/2012 | Listed (Active) NTREIS #11752352 | $450,000 |
For completeness, we often displays two records for one sale: the MLS record and the public record.
Public records
11217 Foutch Road
Baths
2Total Finished SqFt
3,085 SqFtAbove Grade Finished SqFt
3,085 SqFtStories
2Lot Size
703,886 SqFtStyle
Agricultural / RuralSchools near 11217 Foutch Road
Rating | School | Type | Grades | Distance |
|---|---|---|---|---|
| Public - | 1 to 5 | |||
| Public - | 6 to 8 | |||
| Public - | 9 to 12 |
Rating | School | Distance |
|---|---|---|
Pilot Point Intermediate School Public1 to 5 | ||
Pilot Point Selz Middle School Public6 to 8 | ||
Pilot Point High School Public9 to 12 |
School ratings and boundaries are provided by GreatSchools.org and Pitney Bowes. This information should only be used as a reference. Proximity or boundaries shown here are not a guarantee of enrollment. Please reach out to schools directly to verify all information and enrollment eligibility.
Similar Homes
New listings in 76258

$1,500,000
- 3
- Bedrooms
- 2
- Bathrooms
- 2,507
- Square Feet
- 16.5
- Acres


$160,000
- 3
- Bedrooms
- 2
- Bathrooms
- 1,214
- Square Feet
- Unavailable
- Acres


Explore Nearby Homes
- Sandbrock Ranch Homes for Sale
- Sutton Fields Homes for Sale
- Aubrey Creek Estates Homes for Sale
- Krugerville Homes for Sale
- Winn Ridge Homes for Sale
- The Woodlands Homes for Sale
- Cambridge Crossing Homes for Sale
- Arrowbrooke Homes for Sale
- Green Meadows Homes for Sale
- Aspen Meadows Homes for Sale
- Union Park Homes for Sale
- Silverado Homes for Sale
- The Enclave at Pecan Creek Homes for Sale
- Light Farms Homes for Sale
- Sea Pines Village at Savannah Homes for Sale
- Pilot Point Homes for Sale
- Gunter Homes for Sale
- Denton Homes for Sale
- Celina Homes for Sale
- Aubrey Homes for Sale
- Tioga Homes for Sale
- Prosper Homes for Sale
- Little Elm Homes for Sale
- Savannah Homes for Sale
- Cross Roads Homes for Sale
- Providence Village Homes for Sale
- Sanger Homes for Sale
- Frisco Homes for Sale
- Oak Point Homes for Sale
- Collinsville Homes for Sale
- 76272 Homes for Sale
- 75009 Homes for Sale
- 75058 Homes for Sale
- 76227 Homes for Sale
- 76266 Homes for Sale
- 76271 Homes for Sale
- 75078 Homes for Sale
- 76233 Homes for Sale
- 75459 Homes for Sale
- 76208 Homes for Sale
- 75068 Homes for Sale
- 75033 Homes for Sale
- 76207 Homes for Sale
- 75071 Homes for Sale
- 76240 Homes for Sale
No guarantee, warranty or representation of any kind is made regarding the completeness or accuracy of any information, descriptions or measurements (including square footage measurements and property condition), such should be independently verified through appropriate means, including, but not limited to, in person inspection and public records, and Compass International Holdings, its subsidiaries, affiliates and independently owned and operated franchisees, and their affiliated agents and associated third parties expressly disclaim any liability in connection therewith. Photos may be virtually staged or digitally enhanced and may not reflect actual property conditions. Offers of compensation are subject to change at the seller's discretion. No financial or legal advice provided. Equal Housing Opportunity.
Listing Courtesy of Keller Williams Realty, Benjamin Clark; Keller Williams Realty, Chad Chance
The information being provided by North Texas Real Estate Information Systems (NTREIS) and Greater Tyler Association of REALTORS is for the consumer's personal, non-commercial use and may not be used for any purpose other than to identify prospective properties the consumer may be interested in purchasing. This website may reference real estate listing(s) held by a brokerage firm other than Compass and its related brokerages. Any information relating to real estate for sale in Dallas, Texas comes from NTREIS. Listings marked with an icon are provided courtesy of the NTREIS Internet Data Exchange database. The accuracy of all information, regardless of source, is deemed reliable but not guaranteed and should be verified through personal inspection by and/or with appropriate professionals.The data contained herein is copyrighted by NTREIS and is protected by all applicable copyright laws. Any unauthorized dissemination of this information is in violation of copyright laws and is strictly prohibited. Copyright 2026 North Texas Real Estate Information Systems. All rights reserved. Date last updated: 09/16/2026 09:10 PM
