11234 Valencia Road


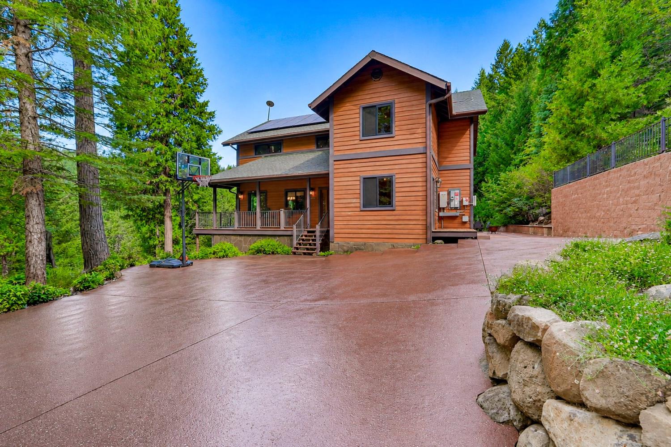


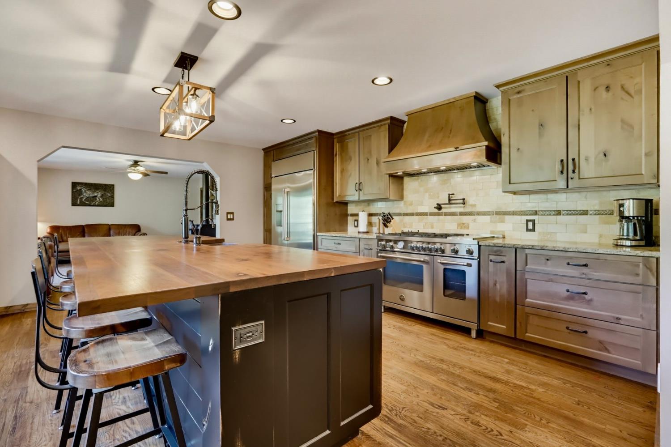
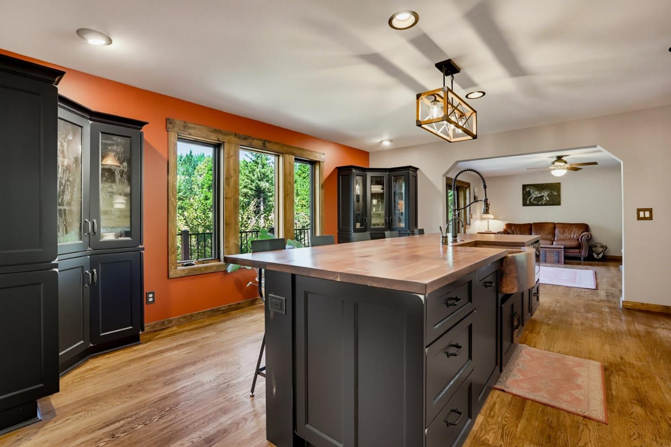

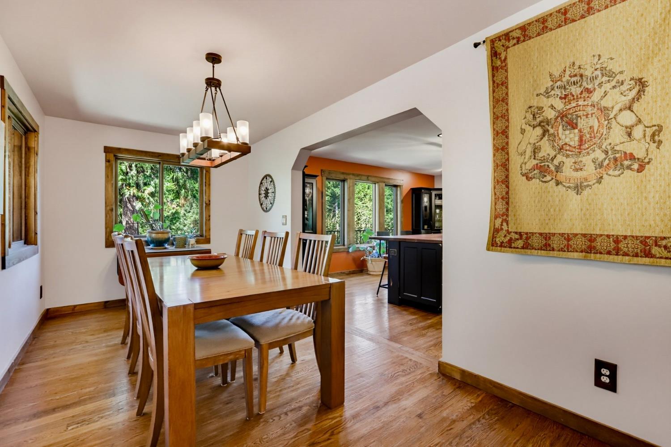



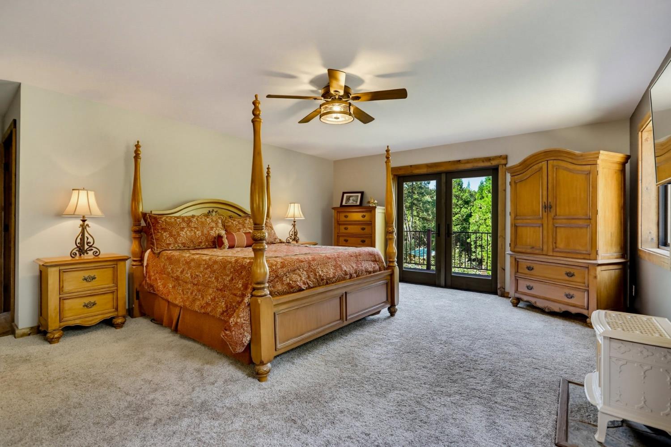
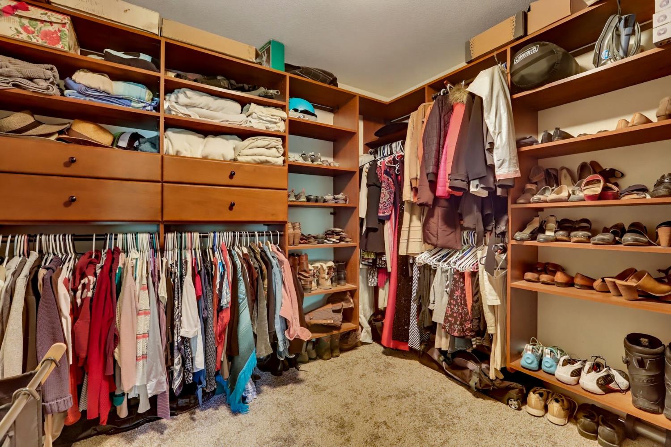


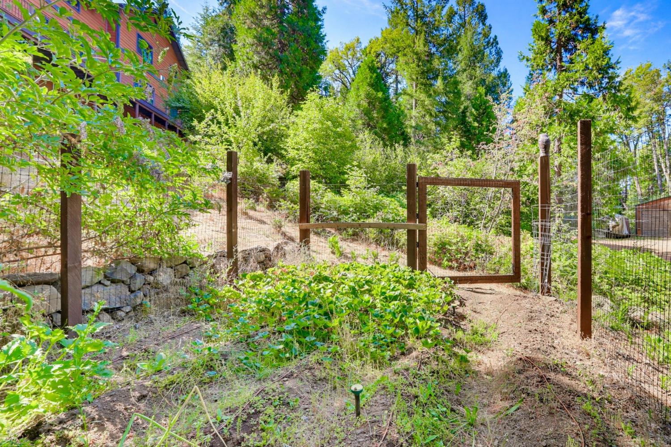

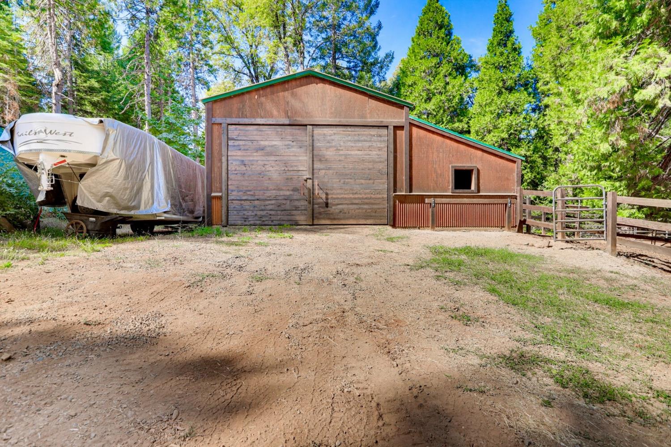

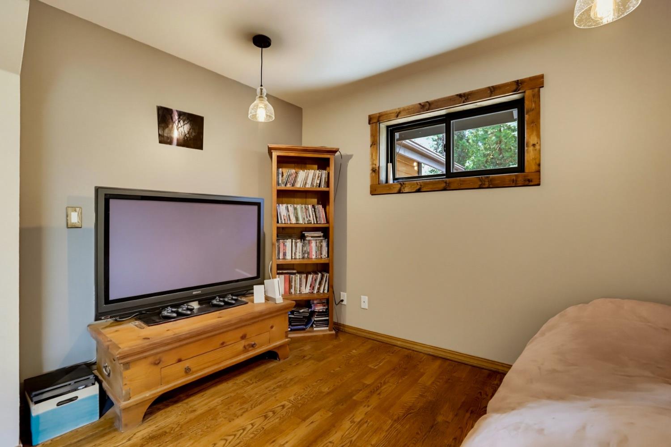

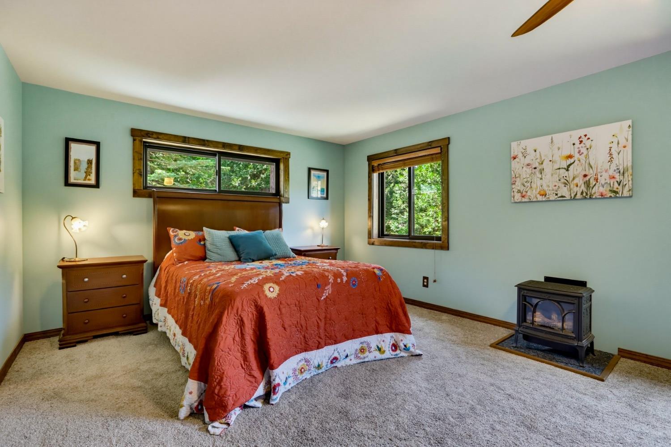


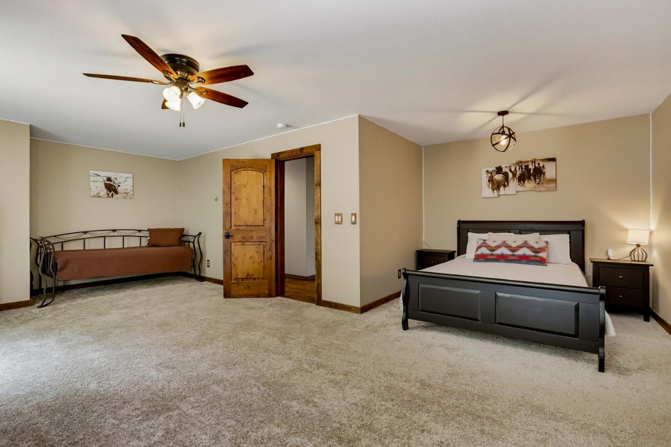


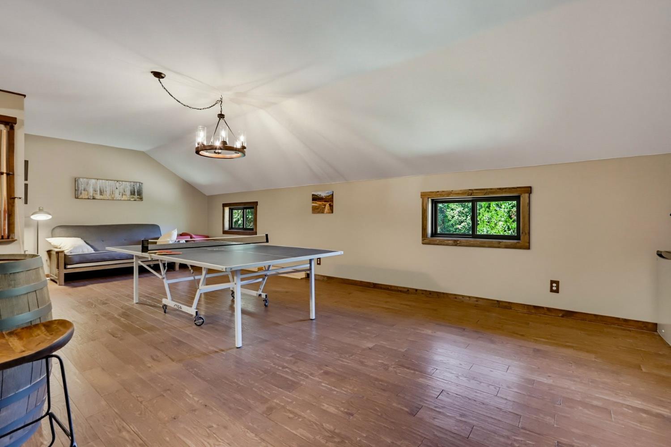





Description
- Listed by: Jennifer Miller 530.263.3533 Jenny@margaretichteam.com DRE #01956420 • Christie's International Real Estate Sereno
- Listed by: Mary K. Margaretich 530.798.4466 mary@margaretichteam.com DRE #00912886 • Christie's International Real Estate Sereno

Location
Virtual Tour
Payment Calculator
$6,641 per month
30 year fixed, 7.03% Interest
$6,139
$502
$0
Know your buying power with a preapproval and custom rate in minutes
 1
1Property Information for 11234 Valencia Road
- MLS Type: Residential / Single Family Residence
- County: Nevada County
- Parking Features: 24'+ Deep Garage, Boat Storage, RV Access, Guest Parking Avail
- Architectural Style: Contemporary, Craftsman
- Zoning: Res-ag
- Stories: 2
- Year Built: 2003
- Lot Size: 4.22 AC / 183,823 SF
- Area/District: 13109
- Area Short Display: 13109
- Cross Street: Hwy 20
- City: Nevada City
- County: Nevada
- State: CA
- Zip Code: 95959
- Directions to Property: From Nevada City, Go up HWY 20 and turn right on Valencia.
- APN: 014-660-042-000
- License Fee: $.00
- City Transfer Tax Rate: .00%
- County Transfer Tax Rate: .00%
- Association: false
- Association Fee: $.00
- School District (County): Nevada
- Elementary School District: Nevada City
- Middle or Junior School District: Nevada City
- Senior High School District: Nevada Joint Union
- Covered Spaces: 0
- Independent Parking Spaces: 0
- Carport Spaces: 0
- Garage Spaces: 0
- Total Parking Spaces: 0
- Tandem Parking Spaces: 0
- Open Parking Spaces: 3
- Parking Fee $: 0.0
- Virtual Media Count: 3
- Virtual Tour URL: https://my.matterport.com/show/?m=ju9FjwcKBQu&ts=0
- On Market Date: 08-17-2026
- Square Footage: 0.0
- Year Built Source: Assessor Agent-Fill
- Minimum Bldg SqFt: 0.0
- # of Lots: 0
- Lot Size Acres: 4.22
- Lot Size Source: Assessor Auto-Fill
- Lot Size Square Feet: 183823.0
- Lot Features: Private, Secluded, Garden, Landscape Misc, Low Maintenance
- Living Area: 3416.0
- Price Per Square Foot: $336.65
- Price Per Acre: $272,511.85
- Home Warranty: false
- Irrigation: None
- Year Built: 2003
- Picture Count: 56
- Photos Provided By: 3rd Party Photographer
- Elevation: 0
- Property Disclaimer: All data, photos, visualizations and information regarding a property, including all measurements and calculations of area, has been obtained from various sources and has not been, and will not be verified by the listing broker, except as required by the MLS Rules, or MLS. Information on this website may be from sources other than broker, sellers and/or MLS, may include information generated using artificial intelligence, digitally altered photographs or images, and is not guaranteed as complete, accurate or reliable. All data, photos, visualizations and information regarding a property is provided “AS IS” and without any warranty, express or implied, and should be independently reviewed and verified for accuracy.
- Census Tract: 0.0
- Bonds Assessments Taxes: Unknown
- ADU/2nd Unit: false
- Green Verification Year: 0
- Sewer: Septic System
- Utilities: Electric, Internet Available, Solar, Underground Utilities, Propane Tank Leased
- Water Source: Well
- # of Floors: 0
- # of Guest Space(s): 0
- # Of Buildings: 0
- Construction Materials: Cement Siding, Stone, Lap Siding
- Foundation: Concrete Perimeter
- Stories: 2
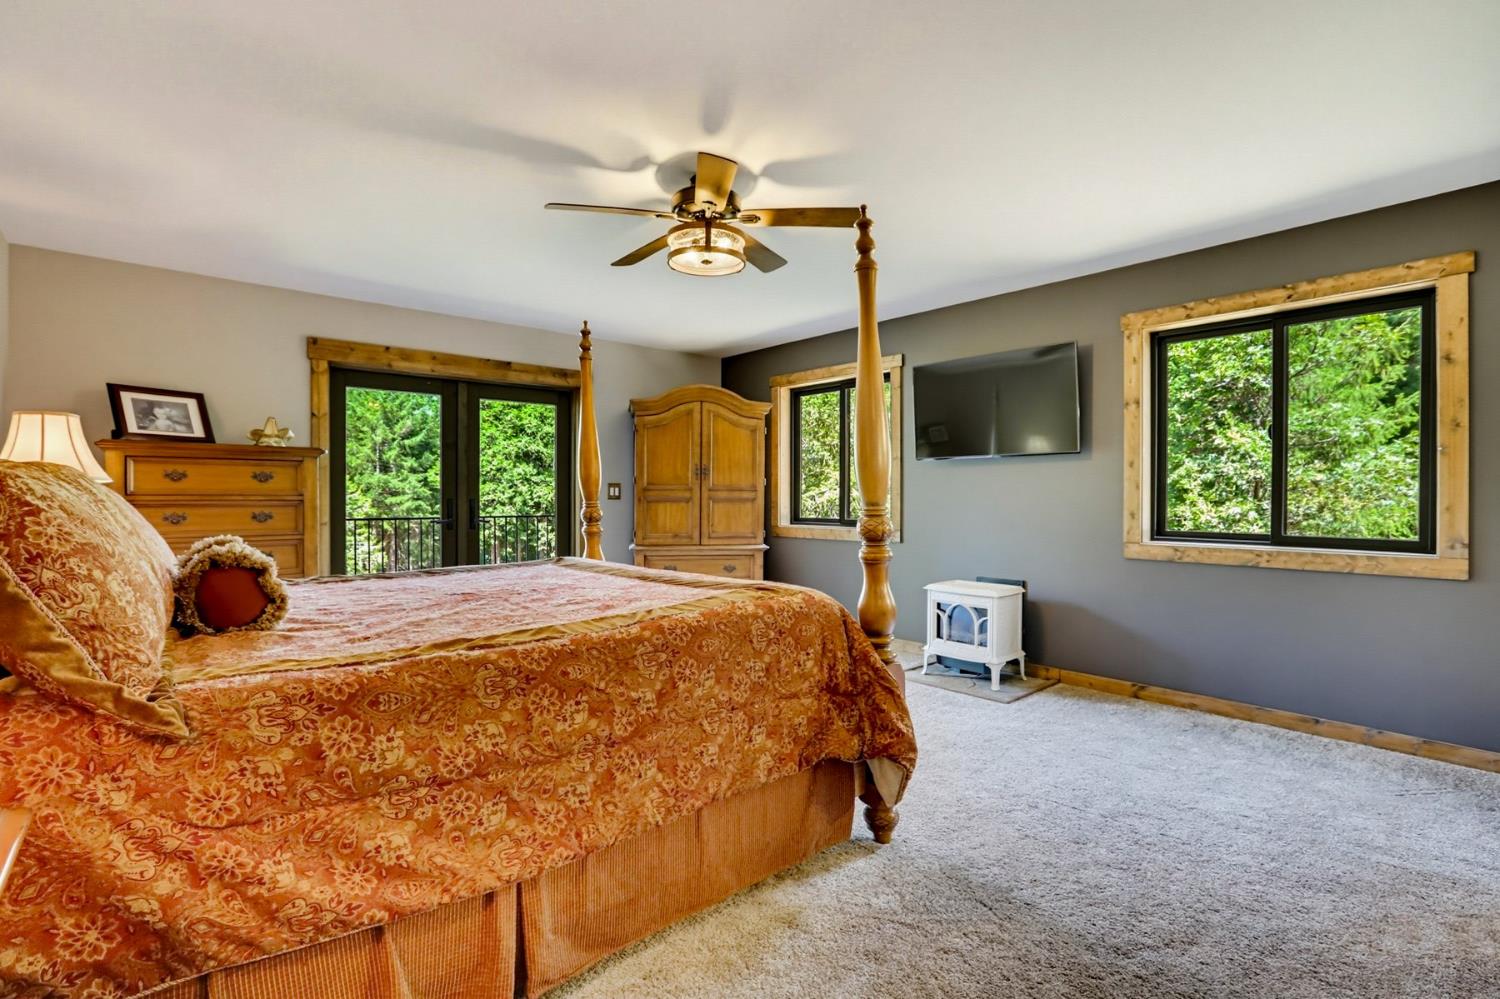
- Upper Level: Bedroom(s), Full Bath(s), Retreat
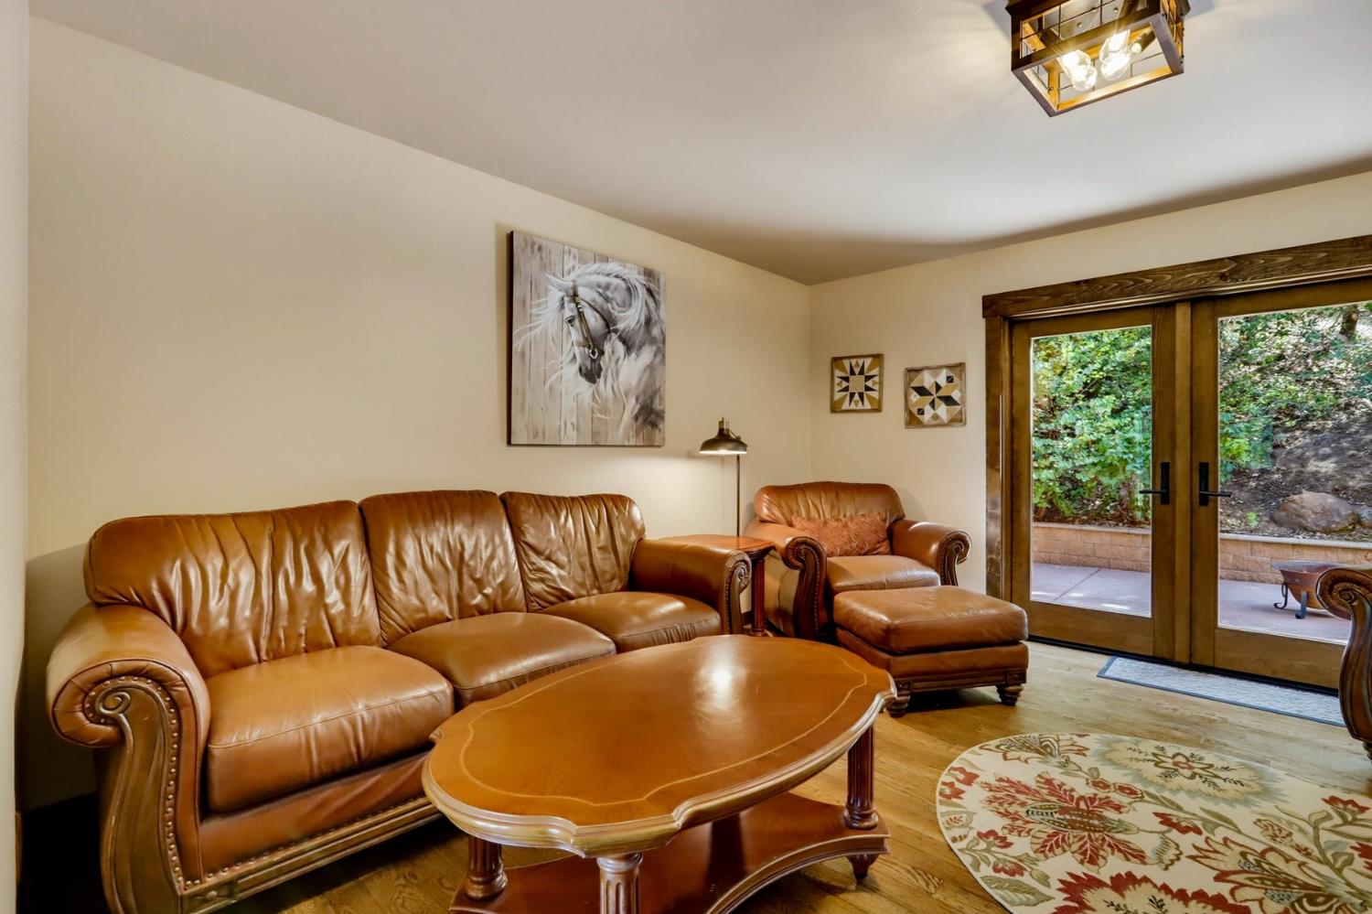
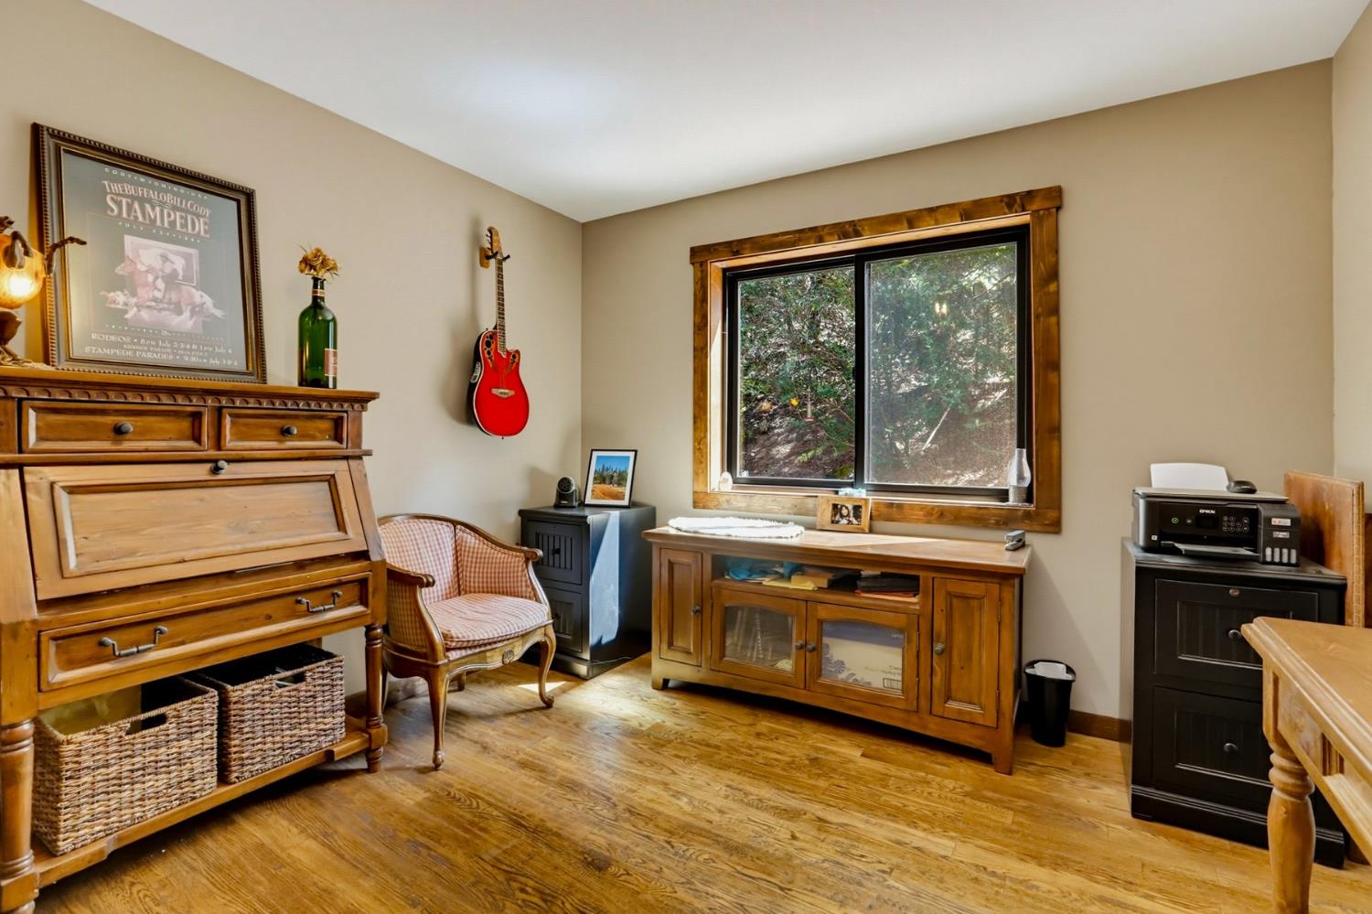
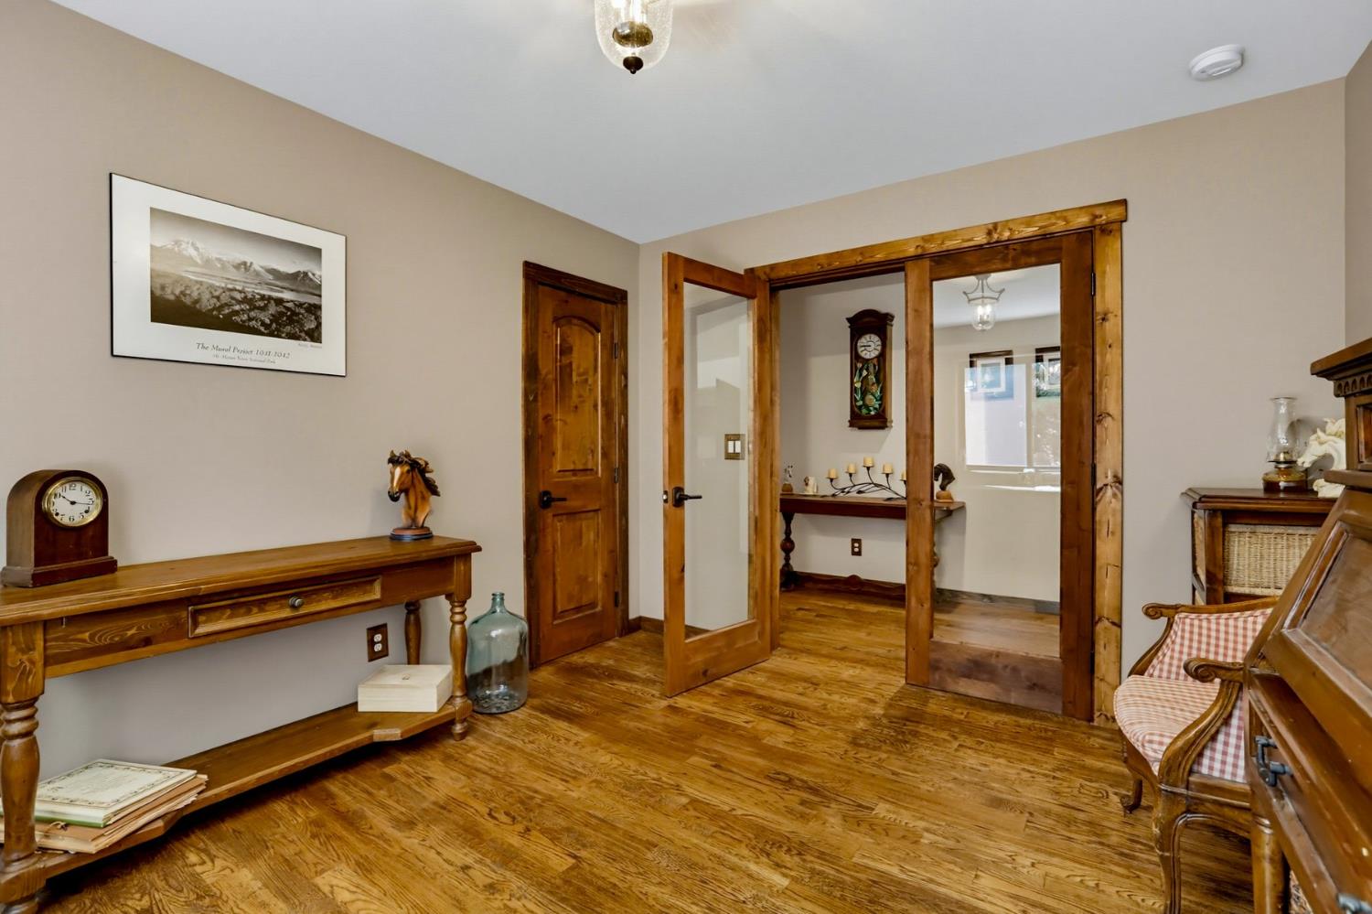
- Main Level: Bedroom(s), Living Room, Dining Room, Family Room, Full Bath(s), Kitchen
- Horse Property: true
- Horse Property Features: 1-6 Stalls, Paddocks, Riding Trail, Barn w/Water, Trailer Storage, Fenced, Hay Storage
- Pool: false
- Roof: Composition
- Senior Community: false
- Heating: Propane, Fireplace(s), Wood Stove
- Appliances: Built-In Refrigerator, Hood Over Range, Ice Maker
- Laundry Features: Cabinets, Dryer Included, Sink, Hookups Only, Washer Included, Inside Area, Inside Room
- Spa: false
- # of Fireplaces: 4
- Bath Features: Double Sinks, Low-Flow Toilet(s), Window
- Cooling: Ceiling Fan(s)
- Electric: 220 Volts
- Flooring: Carpet, Stone, Wood
- Entry Level: 0
- Fireplace Features: Wood Burning, Gas Piped
- Possible Bedrooms: 0.0
- Bedrooms: 3
- Bathrooms: 3.0
- Full Bathrooms: 3
- Half Bathrooms: 0
- # of Rooms: 0
- Living Room Features: Deck Attached
- Dining Room Features: Dining Bar, Formal Area
- Kitchen Features: Pantry Cabinet, Pantry Closet, Granite Counter, Island w/Sink, Wood Counter
- # of 1 Bedroom Units: 0
- 1 Bedroom Annual Occupancy: .00%
- # of 1 Bedrooms Occupied: 0
- # of 2 Bedroom Units: 0
- 2 Bedroom Annual Occupancy: .00%
- # of 2 Bedrooms Occupied: 0
- # of 3 Bedroom Units: 0
- 3 Bedroom Annual Occupancy: .00%
- # of 3 Bedrooms Occupied: 0
- # of 4 Bedroom Units: 0
- 4 Bedroom Annual Occupancy: .00%
- # of 4 Bedrooms Occupied: 0
- # Commercial Units: 0
- Total # Owner Occupied: 0
- # Studios Occupied: 0
- # of Studio Units: 0
- 2nd Unit Approx SqFt: 0.0
- 2nd Unit Rents for: $.00
- 2nd Unit Bedrooms: 0.0
- Unit 1 Bedrooms: 0
- Unit 1 Full Baths: 0
- Unit 1 Partial Baths: 0
- Unit 1 Rent: $.00
- Unit 1 Approx SqFt: 0.0
- Unit 1 # of Rooms: 0
- Unit 2 Bedrooms: 0
- Unit 2 Full Baths: 0
- Unit 2 Partial Baths: 0
- Unit 2 Rent: $.00
- Unit 2 Approx SqFt: 0.0
- Unit 2 # of Rooms: 0
- Unit 3 Bedrooms: 0
- Unit 3 Full Baths: 0
- Unit 3 Partial Baths: 0
- Unit 3 Rent: $.00
- Unit 3 Approx SqFt: 0.0
- Unit 3 # of Rooms: 0
- Unit 4 Bedrooms: 0
- Unit 4 Full Baths: 0
- Unit 4 Partial Baths: 0
- Unit 4 Rent: $.00
- Unit 4 Approx SqFt: 0.0
- Unit 4 # of Rooms: 0
- Width: 0.0
- Length: 0.0
- Remodeled/Updated: Yes
- Remodeled/Updated Desc: Bath 0-5YR, Bed 0-5YR, Kitchen 0-5YR
- Berth Size Length: 0.0
- Berth Size Width: 0.0
- Land Lease: false
- Studio Annual Occupancy: .00%
- Pets Allowed: Yes
- Current Rent: $.00
Property History for 11234 Valencia Road
| Date | Event & Source | Price | Appreciation |
|---|---|---|---|
| Aug 17, 2026 | Listed (Active) METROLIST #226100705 | $1,150,000 | — |
| Jul 13, 2026 | Withdrawn METROLIST #225135095 | $1,195,000 | — |
| Oct 19, 2025 | Listed (Active) METROLIST #225135095 | $1,195,000 | — |
| Oct 16, 2025 | Withdrawn METROLIST #225108338 | $1,195,000 | — |
| Aug 16, 2025 | Listed (Active) METROLIST #225108338 | $1,195,000 | — |
| Jul 26, 2025 | Expired METROLIST #225057277 | $1,195,000 | — |
| Jun 29, 2025 | Price Change METROLIST #225057277 | $1,195,000 | — |
| Jun 5, 2025 | Price Change METROLIST #225057277 | $1,245,000 | — |
| May 14, 2025 | Listed (Active) METROLIST #225057277 | $1,300,000 | — |
| Nov 22, 2017 | Sold (Public Record) Public Record #610654687 | $490,000 | +16.0% / yr |
| Nov 22, 2017 | Sold METROLIST #17602209 | $494,000 | — |
| Aug 1, 2017 | Pending METROLIST #17602209 | — | |
| Mar 27, 2017 | Listed (Active) METROLIST #17602209 | $575,000 | — |
| Jun 13, 2016 | Expired METROLIST #16602529 | — | |
| Apr 18, 2016 | Listed (Active) METROLIST #16602529 | $599,000 | — |
| Nov 30, 2015 | Withdrawn METROLIST #15603221 | — | |
| Jun 27, 2015 | Listed (Active) METROLIST #15603221 | $650,000 | — |
| Nov 2, 2001 | Sold (Public Record) Public Record #80429721 | $45,000 | — |
| Nov 1, 2001 | Sold METROLIST #10608759 | $45,000 | — |
| Oct 13, 2001 | Pending METROLIST #10608759 | — | |
| Jul 25, 2001 | Listed (Active) METROLIST #10608759 | $49,900 | — |
| Date | Event & Source | Price |
|---|---|---|
| 08/17/2026 | Listed (Active) METROLIST #226100705 | $1,150,000 |
| 07/13/2026 | Withdrawn METROLIST #225135095 | $1,195,000 |
| 10/19/2025 | Listed (Active) METROLIST #225135095 | $1,195,000 |
| 10/16/2025 | Withdrawn METROLIST #225108338 | $1,195,000 |
| 08/16/2025 | Listed (Active) METROLIST #225108338 | $1,195,000 |
| 07/26/2025 | Expired METROLIST #225057277 | $1,195,000 |
| 06/29/2025 | Price Change METROLIST #225057277 | $1,195,000 |
| 06/05/2025 | Price Change METROLIST #225057277 | $1,245,000 |
| 05/14/2025 | Listed (Active) METROLIST #225057277 | $1,300,000 |
| 11/22/2017 | Sold (Public Record) Public Record #610654687 | $490,000 +16.0% / yr |
| 11/22/2017 | Sold METROLIST #17602209 | $494,000 |
| 08/01/2017 | Pending METROLIST #17602209 | — |
| 03/27/2017 | Listed (Active) METROLIST #17602209 | $575,000 |
| 06/13/2016 | Expired METROLIST #16602529 | — |
| 04/18/2016 | Listed (Active) METROLIST #16602529 | $599,000 |
| 11/30/2015 | Withdrawn METROLIST #15603221 | — |
| 06/27/2015 | Listed (Active) METROLIST #15603221 | $650,000 |
| 11/02/2001 | Sold (Public Record) Public Record #80429721 | $45,000 |
| 11/01/2001 | Sold METROLIST #10608759 | $45,000 |
| 10/13/2001 | Pending METROLIST #10608759 | — |
| 07/25/2001 | Listed (Active) METROLIST #10608759 | $49,900 |
For completeness, we often displays two records for one sale: the MLS record and the public record.
Public Records for 11234 Valencia Road
Schools near 11234 Valencia Road
Rating | School | Type | Grades | Distance |
|---|---|---|---|---|
| Public - | 4 to 8 | |||
| Charter - | 9 to 12 | |||
| Public - | K to 3 | |||
| Public - | 9 to 12 |
Rating | School | Distance |
|---|---|---|
Seven Hills Intermediate School Public4 to 8 | ||
Sierra Academy Of Expeditionary Learning Charter9 to 12 | ||
Deer Creek Elementary School PublicK to 3 | ||
William & Marian Ghidotti High School Public9 to 12 |
School ratings and boundaries are provided by GreatSchools.org and Pitney Bowes. This information should only be used as a reference. Proximity or boundaries shown here are not a guarantee of enrollment. Please reach out to schools directly to verify all information and enrollment eligibility.
Similar Homes
New listings in 95959


Listing Courtesy of Walt Wilson Real Estate, Walter Wilson, DRE #00415394


Listing Courtesy of Century 21 Cornerstone Realty, Mimi Simmons, DRE #00871435
$1,074,000
- 3
- Bedrooms
- 2
- Bathrooms
- 2,720
- Square Feet
- 25.41
- Acres

Listing Courtesy of eXp Realty of Northern California, Inc., Alan Savage, DRE #01039993; eXp Realty of Northern California, Inc., Jackie K. Jenkins, DRE #02089859
$69,000
- Unavailable
- Bedrooms
- Unavailable
- Bathrooms
- Unavailable
- Square Feet
- 5
- Acres

Listing Courtesy of Keller Williams Realty Gold Country, Raphael Carricato, DRE #01703692

Listing Courtesy of eXp Realty of Northern California, Inc., Alan Savage, DRE #01039993
$139,500
- Unavailable
- Bedrooms
- Unavailable
- Bathrooms
- Unavailable
- Square Feet
- 10.01
- Acres

Listing Courtesy of eXp Realty of Northern California, Inc., Alan Savage, DRE #01039993
$109,000
- Unavailable
- Bedrooms
- Unavailable
- Bathrooms
- Unavailable
- Square Feet
- 26.6
- Acres

Listing Courtesy of Recreation Realty, Kristen Hensley, DRE #01990656
$60,000
- Unavailable
- Bedrooms
- Unavailable
- Bathrooms
- Unavailable
- Square Feet
- 22.68
- Acres
Explore Nearby Homes
- Morgan Ranch Homes for Sale
- Pike Homes for Sale
- Graniteville Homes for Sale
- Lake Wildwood Homes for Sale
- Lake Tahoe Homes for Sale
- Donner Summit Homes for Sale
- Kingvale Homes for Sale
- Serene Lakes Homes for Sale
- Alta Sierra Homes for Sale
- Loma Rica Homes for Sale
- Donner Lake Homes for Sale
- Challenge-Brownsville Homes for Sale
- Tahoe Donner Homes for Sale
- Sattley Homes for Sale
- Whitehawk Homes for Sale
- Washington Homes for Sale
- Rough and Ready Homes for Sale
- North San Juan Homes for Sale
- Nevada City Homes for Sale
- Grass Valley Homes for Sale
- Alleghany Homes for Sale
- Alta Homes for Sale
- Sierra City Homes for Sale
- Dutch Flat Homes for Sale
- Norden Homes for Sale
- Emigrant Gap Homes for Sale
- Penn Valley Homes for Sale
- Gold Run Homes for Sale
- Camptonville Homes for Sale
- Dobbins Homes for Sale
- 95945 Homes for Sale
- 95724 Homes for Sale
- 95728 Homes for Sale
- 95910 Homes for Sale
- 95922 Homes for Sale
- 95936 Homes for Sale
- 96125 Homes for Sale
- 95986 Homes for Sale
- 95975 Homes for Sale
- 95960 Homes for Sale
- 95946 Homes for Sale
- 95701 Homes for Sale
- 95715 Homes for Sale
- 95918 Homes for Sale
- 95935 Homes for Sale
No guarantee, warranty or representation of any kind is made regarding the completeness or accuracy of any information, descriptions or measurements (including square footage measurements and property condition), such should be independently verified through appropriate means, including, but not limited to, in person inspection and public records, and Compass International Holdings, its subsidiaries, affiliates and independently owned and operated franchisees, and their affiliated agents and associated third parties expressly disclaim any liability in connection therewith. Photos may be virtually staged or digitally enhanced and may not reflect actual property conditions. Offers of compensation are subject to change at the seller's discretion. No financial or legal advice provided. Equal Housing Opportunity.
Listing Courtesy of Christie's International Real Estate Sereno, Jennifer Miller, DRE #01956420; Christie's International Real Estate Sereno, Mary K. Margaretich, DRE #00912886
1. The following are terms of a legal agreement between you, the person viewing and/or using this Internet site (“User”) and the operator ("Provider") of this Internet site ("Site"), By accessing, browsing and/or using this Site, User acknowledges that User has read, understood, and agrees to be bound by these terms and to comply with all applicable laws and regulations, including but not limited to U.S. export and re-export control laws and regulations. If User does not agree to these terms, User is not authorized to use this Site. The material provided on this Site is protected by law, including, but not limited to, United States Copyright law and international treaties. 2. User must be a prospective purchaser or seller of real estate with a bona fide interest in the purchase or sale of such real estate. 3. All real estate data and other informational content provided on this Site (including but not limited to descriptions, images, and other information constituting or relating to real estate listings) is strictly for the personal, private, non-commercial use of User and is not made available for redistribution, retransmission, reformatting, modification or copying. User may not sell or use any of the real estate data on this Site for any purpose other than attempting to evaluate houses or properties for sale or purchase by User. User acknowledges that the real estate data and other informational content on this Site is provided by MetroList Services, Inc., a California corporation (“MetroList”), and User acknowledges the validity of MetroList's copyright as to such data. User expressly acknowledges and agrees that MetroList is a third-party beneficiary of these Terms of Use, and that MetroList will be entitled to enforce these Terms of Use against User. 4. To the fullest extent permitted by law, the data on this Site is provided "as is," without warranty or representation of any kind, either express or implied, as to the nature, quality, characteristics or value of any property or information to which the data pertains. NEITHER PROVIDER NOR METROLIST MAKES ANY WARRANTIES, EXPRESS OR IMPLIED, REGARDING THE DATA DISPLAYED ON THIS SITE, INCLUDING, BUT NOT LIMITED TO, THE IMPLIED WARRANTIES OF MERCHANTABILITY AND FITNESS FOR A PARTICULAR PURPOSE, OR AS TO THE TIMELINESS, ACCURACY AND/OR COMPLETENESS OF THE DATA. 5. NEITHER PROVIDER NOR METROLIST SHALL BE LIABLE FOR ANY INCIDENTAL, SPECIAL, CONSEQUENTIAL, INDIRECT, SPECIAL, PUNITIVE OR EXEMPLARY DAMAGES WHATSOEVER (INCLUDING WITHOUT LIMITATION, DAMAGES FOR LOSS OF BUSINESS INFORMATION, LOSS OF DATA, LOST PROFITS, LOSS OF CUSTOMERS OR OTHER PECUNIARY LOSS), ARISING OUT OF THE USE OR INABILITY TO USE THE DATA DISPLAYED ON THIS SITE, WHETHER THE CLAIM OR CAUSE OF ACTION ARISES IN TORT, CONTRACT, NEGLIGENCE, STRICT LIABILITY OR UNDER ANY OTHER LEGAL THEORY. 6. User agrees that the prevailing party or parties in any action brought to enforce or for breach of these Terms of Use shall be entitled to recover, in addition to any other relief, that party’s or those parties’ reasonable attorney’s fees and court costs incurred in such action from the non-prevailing party or parties.
