113 Oak Ridge Drive









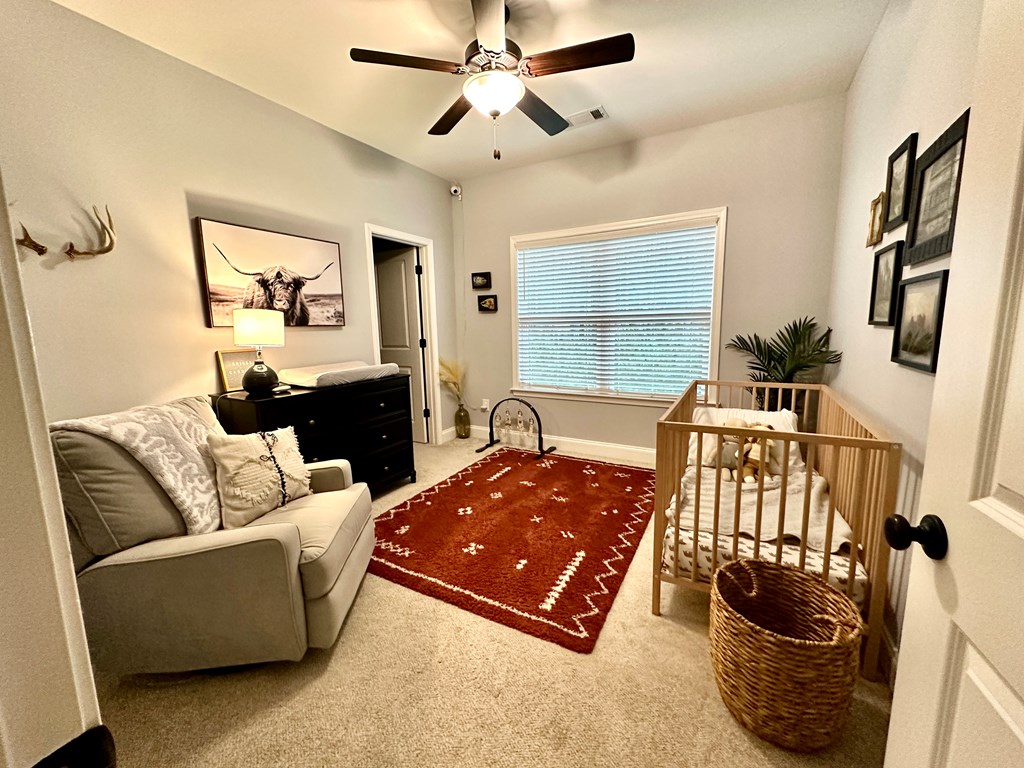
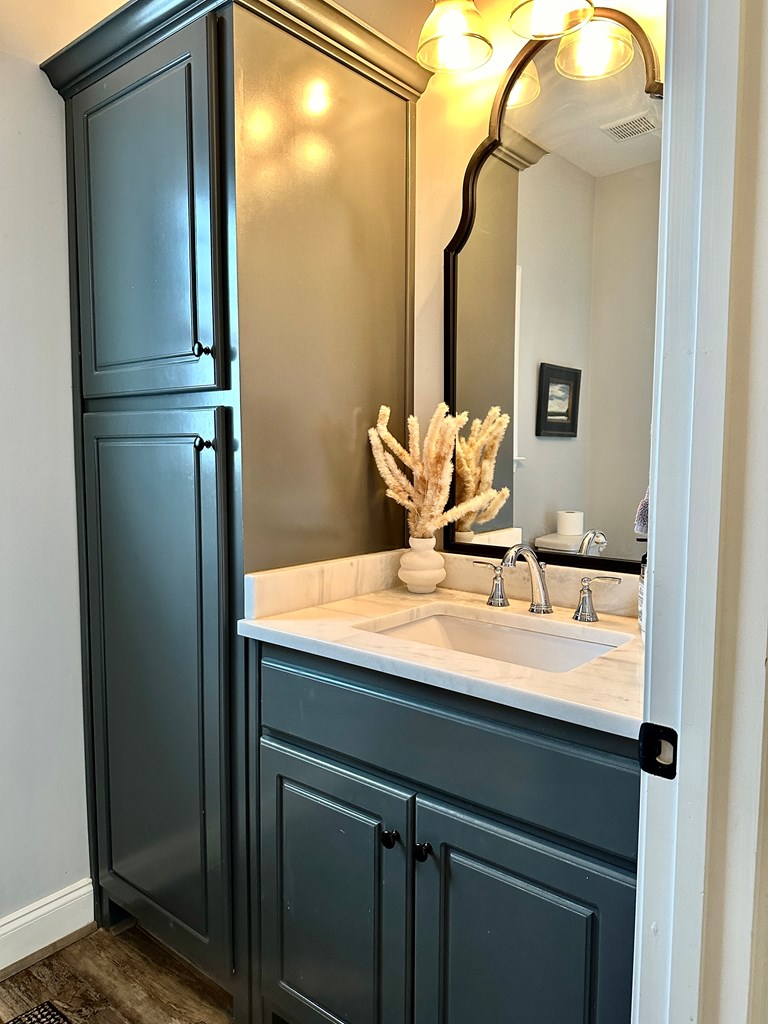


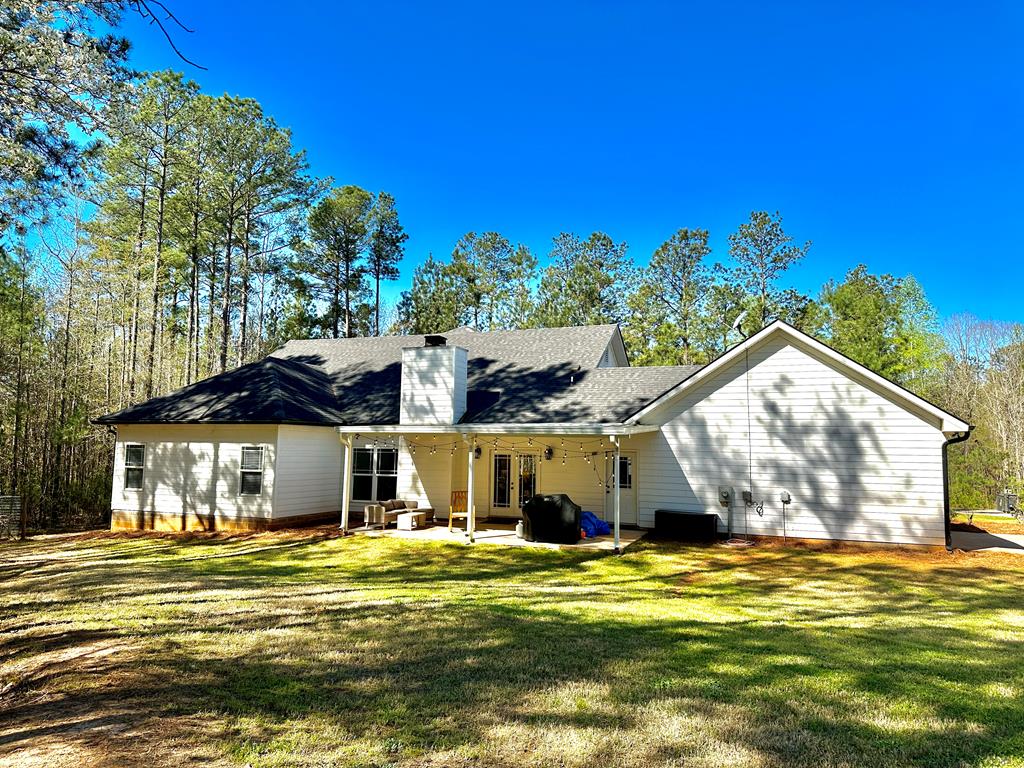
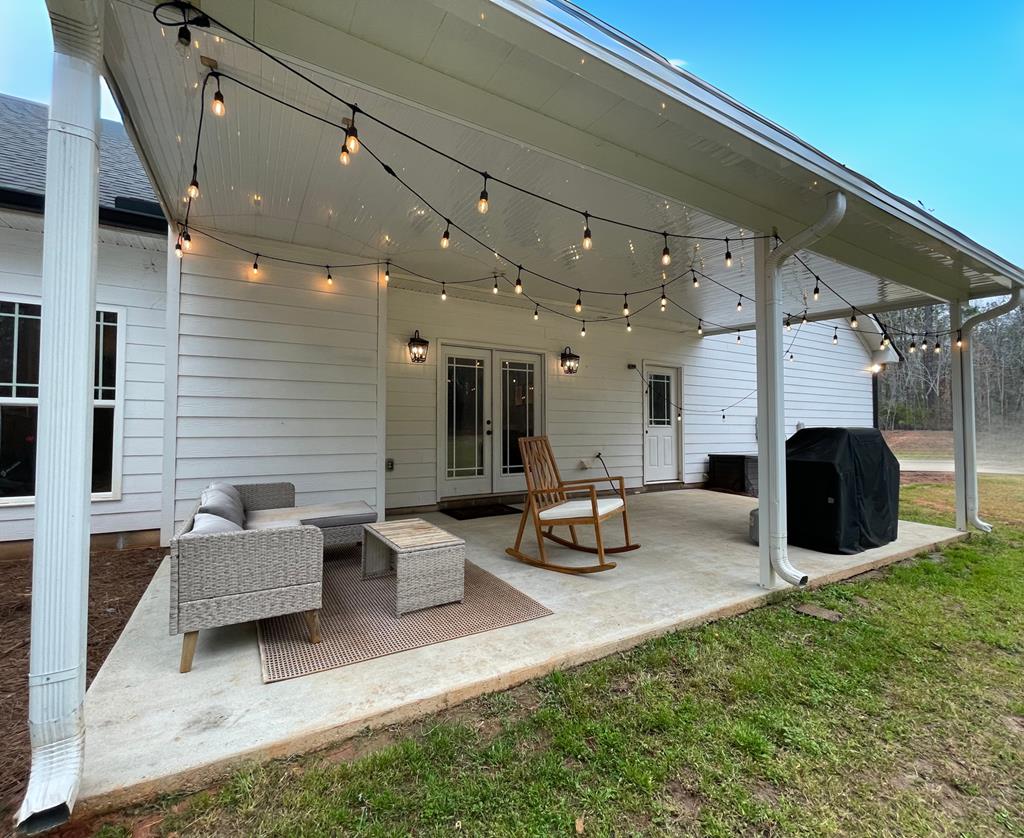





Description
- Listed by: Sandi Haskin • Haskin Realty Group, LLC
- Listed by: Mattison Haskin • Haskin Realty Group, LLC

Recent comparable sales
Median sold price
$372,000
Avg days on market
33
Sale-to-list ratio
98.1%
Waverly Hall, GA
9 comparable properties found

$320,000
Sold 08/27/25
- 3
- Bedrooms
- 2
- Bathrooms
- 2,058
- Square Feet
- 5
- Acres

$950,000
Sold 02/12/25
- 3
- Bedrooms
- 2
- Bathrooms
- 1,974
- Square Feet
- 82.81
- Acres

$390,000
Sold 08/20/26
- 3
- Bedrooms
- 2
- Bathrooms
- 2,688
- Square Feet
- 5
- Acres

$372,000
Sold 04/02/26
- 3
- Bedrooms
- 2
- Bathrooms
- 2,200
- Square Feet
- 5.24
- Acres

$350,000
Sold 04/30/25
- 3
- Bedrooms
- 3
- Bathrooms
- 1,787
- Square Feet
- 1.7
- Acres

$410,000
Sold 09/12/25
- 3
- Bedrooms
- 3
- Bathrooms
- 1,828
- Square Feet
- 4.46
- Acres

$395,600
Sold 03/27/26
- 4
- Bedrooms
- 3
- Bathrooms
- 2,314
- Square Feet
- 1
- Acres
Location
Sold By Century 21 Premier Real Estate, Doris McClung
$2,237 per month
30 year fixed, 7.03% Interest
$1,895
$322
$20
 1
1Property Information for 113 Oak Ridge Drive
Property Details
- MLS Type: Residential / Single Family Residence
- County: Harris County
- Parking Features: Level Driveway, Attached, 2-Garage
- Parking Total: 2.00
- Subdivision Name: Oak Ridge - Harris
- Waterfront: No
Building Information
- Year Built: 2021
- Lot Size: 2.00 AC / 87,120 SF
Summary
- Coordinates: -84.713352,32.729297
- Directions: From Columbus, Take Manchester Expressway Through Ellerslie Through Waverly Hall. 3 Miles Outside Of Waverly Hall On The Right. 18 Minutes From Jr Allen. One Way In - One Way Out S/D All With Gated Driveways.
- Latitude: 32.73
- Longitude: -84.71
- Association Fee: $240.00
- Association Fee Frequency: Annually
- Association: Yes
- Parcel Number: 096 082 006
- Tax Legal Description: Lot 6 Oak Ridge Subdivision
- Attached Garage: Yes
- Carport: No
- Covered Spaces: 2.00
- Garage: Yes
- Garage Spaces: 2.00
- Open Parking: Yes
- Virtual Tour URL Unbranded: http://tour.usamls.net/113-Oak-Ridge-Drive-Waverly-Hall-GA-31831/unbranded
Property
- Construction Materials: Cement Siding, Stone
- Development Status: Complete
- New Construction: No
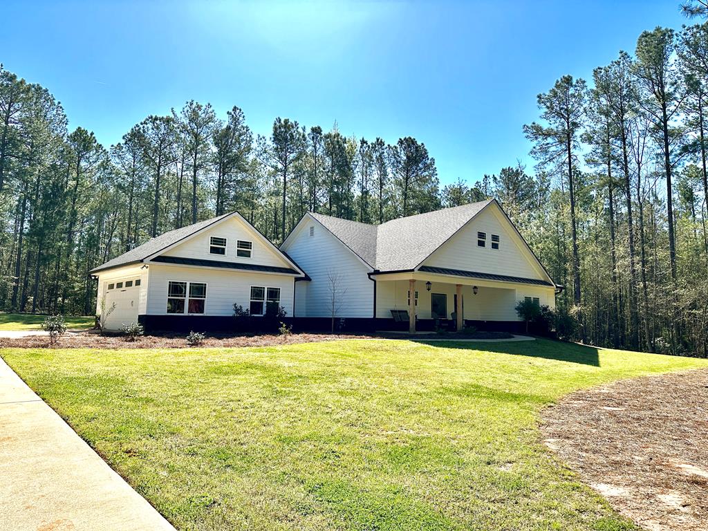
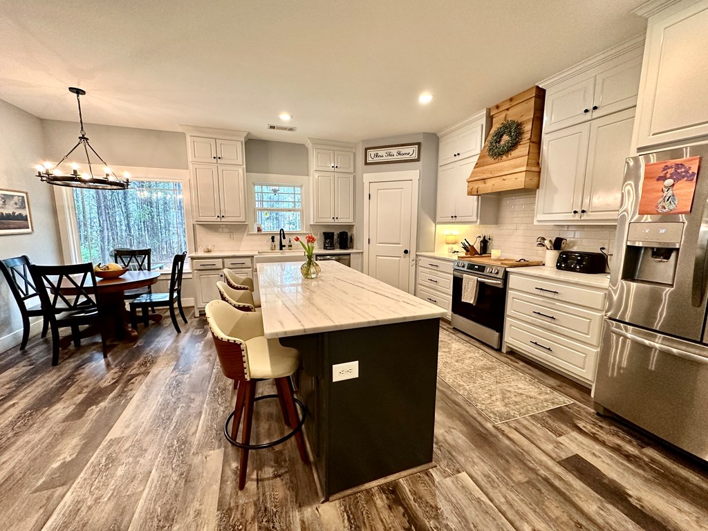
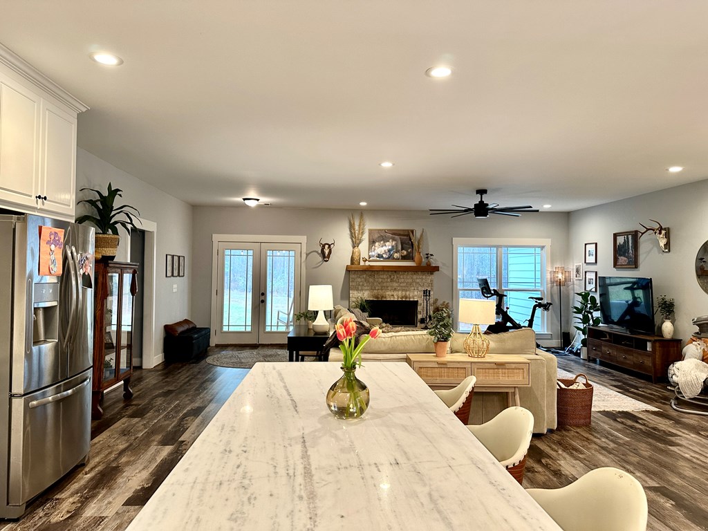
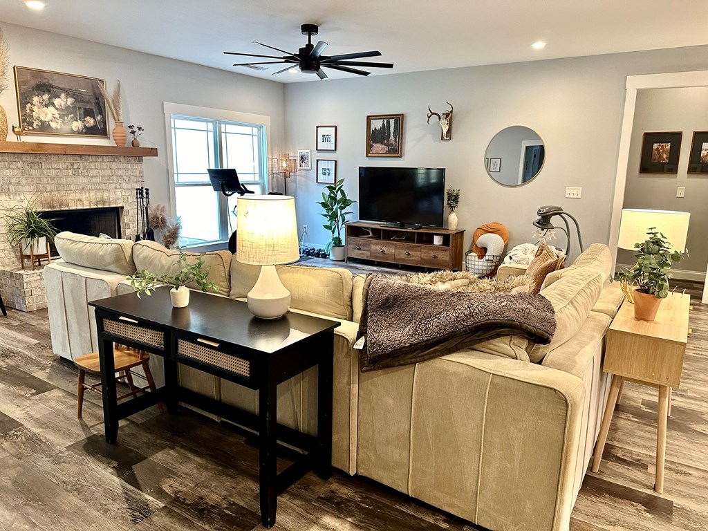
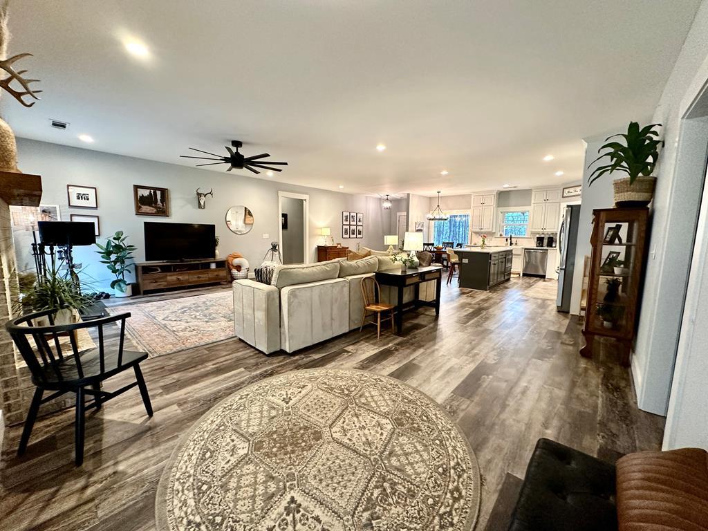
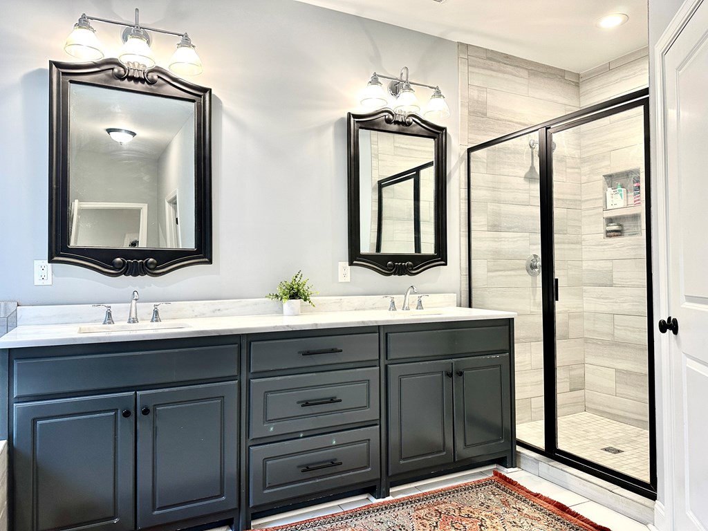
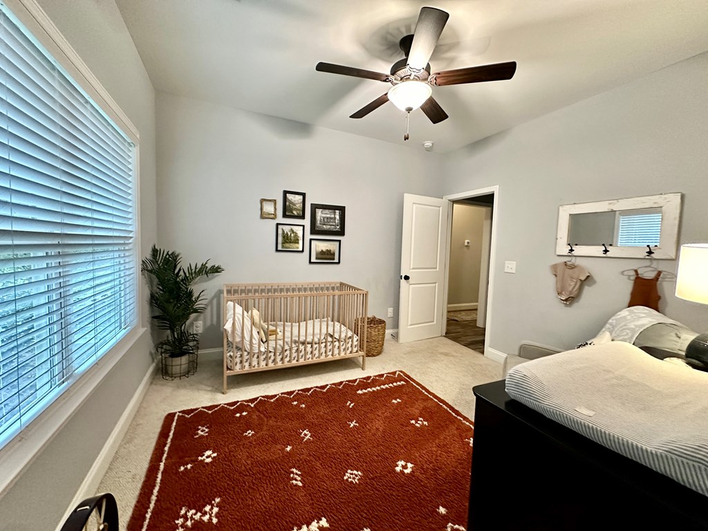
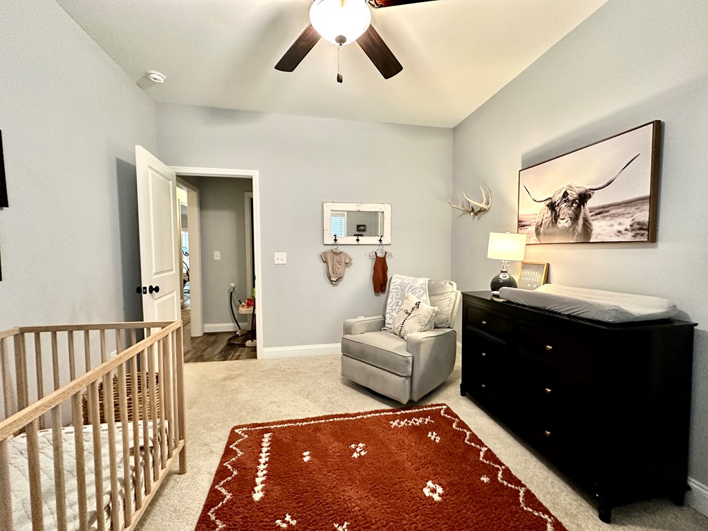
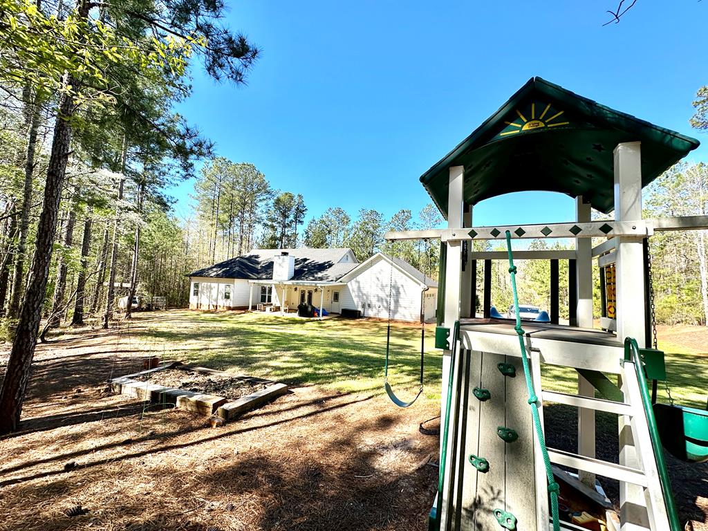
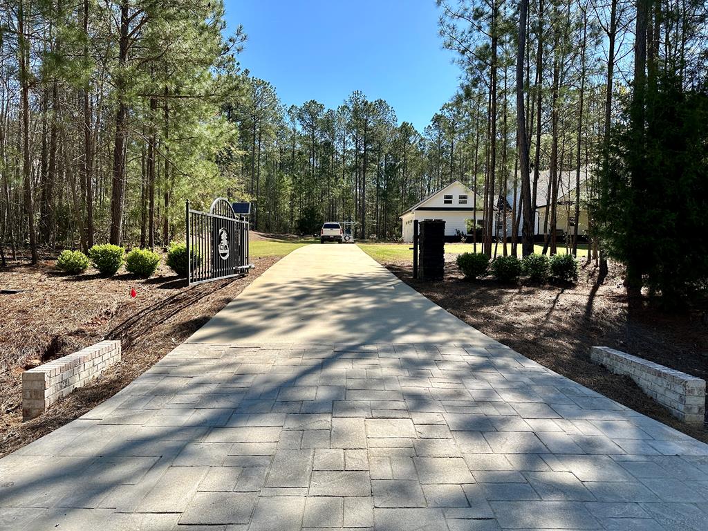
- Property Facts: 3 bed/2.5 bath farmhouse nestled on 2 acres. Gated driveway with a stamped concrete entrance. Rocking chair front porch. Open-concept living space, where the kitchen, dining area, and living room flow effortlessly together. Kitchen features modern appliances, farmhouse sink & lots of cabinets and counter space. LG Master suite with vault ceiling, dual closets & private bath with walk in shower and soaker tub. Spacious guest bedrooms. Enjoy chilly nights on covered patio or at fire pit. 2 car gar
- Property Sub Type: Single Family Residence
- Property Type: Residential
- Sign On Property: Yes
- Building Area Total: 2060.0
- Living Area: 2060.0
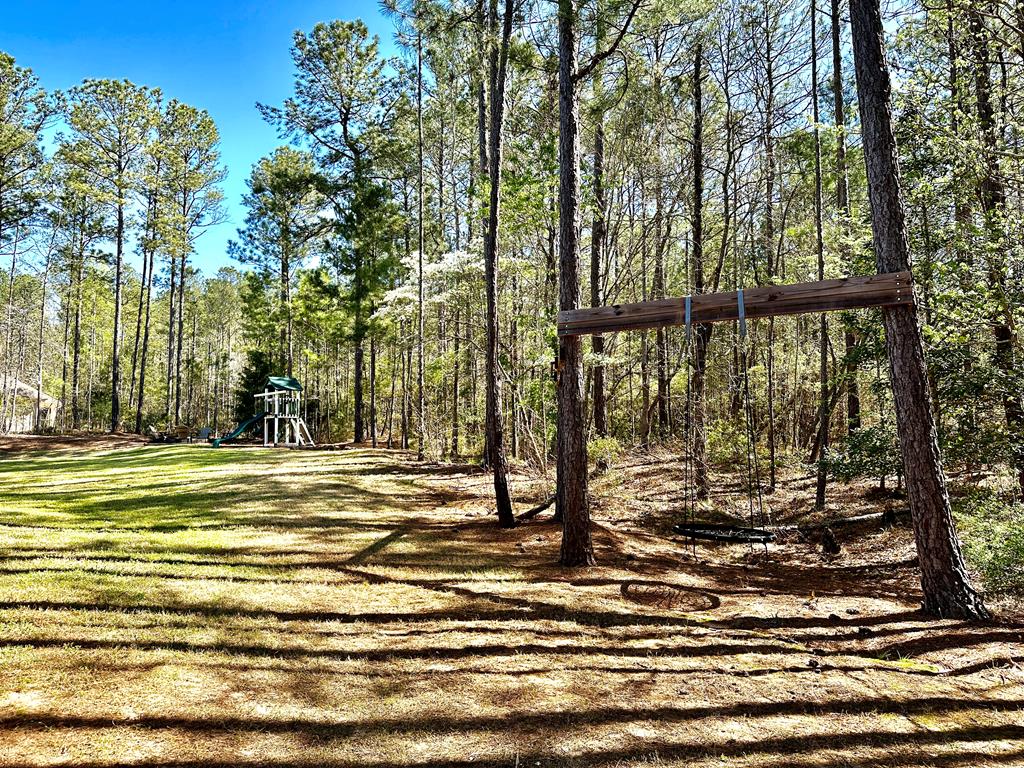
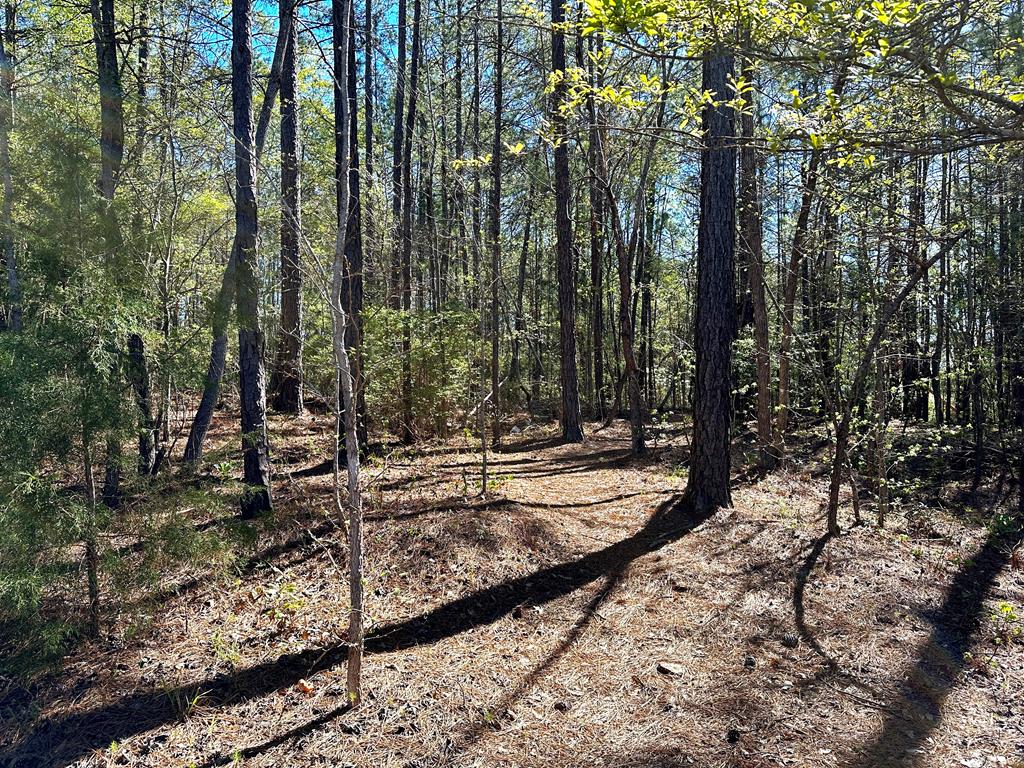
- Lot Features: Level, Private Backyard, Wooded
- Lot Size Acres: 2.0
- Lot Size Area: 2.0
- Lot Size SquareFeet: 87120.0
- Lot Size Units: Acres
- Year Built: 2021
- GreenEnergyEfficient: Insulation, High Efficiency, Roof
- Sewer: Septic Tank
- Utilities: Underground Utilities
- Water Source: Public
Interior and Exterior Features
- Community Features: Cable TV, Street Lights
- Exterior Features: Landscaping, Sprinkler
- Foundation Details: Slab/No
- Patio And Porch Features: Patio
- Security Features: Security, Smoke Detector(s), None
- Appliances: Dishwasher, Electric Range, Microwave, Self Cleaning Oven
- Cooling: Central Electric
- CoolingYN: Yes
- Fireplace Features: Family Room
- Fireplace: Yes
- Fireplaces Total: 1
- Flooring: Hardwood
- Heating: Electric
- Heating: Yes
- Interior Features: High Ceilings, Cathedral Ceiling(s), Walk-In Closet(s), Double Vanity, Entrance Foyer
- Laundry Features: Laundry Room
- Levels: One
- Window Features: Thermo Pane
Room Information
- Bathrooms Full: 2
- Bathrooms Half: 1
- Bathrooms Total Decimal: 2.50
- Bathrooms Total Integer: 3
- Baths-Lower: 0
- Baths-Upper: 0
- Room Master Bathroom Features: Double Vanity,Separate Tub,Separate Shower
- Main Level Bathrooms: 2
- Bedrooms Total: 3
- Main Level Bedrooms: 3
- Room Master Bedroom Level: Main
- Room Dining Room Features: Dining Area
- Room Kitchen Features: Breakfast Area,Breakfast Bar,Country,Kitchen Island,View Family Room
Property History for 113 Oak Ridge Drive
| Date | Event & Source | Price | Appreciation |
|---|---|---|---|
| May 24, 2024 | Sold (Public Record) Public Record #1534030306 | $355,000 | +6.6% / yr |
| May 23, 2024 | Sold Columbus Board of REALTORS #210964 | $355,000 | — |
| Apr 1, 2024 | Pending Columbus Board of REALTORS #210964 | — | |
| Mar 30, 2024 | Listed (Active) Columbus Board of REALTORS #210964 | $345,000 | — |
| Aug 21, 2019 | Sold (Public Record) Public Record #1334764511 | $261,769 | +675.4% / yr |
| Sep 20, 2018 | Sold (Public Record) Public Record #1439774195 | $40,000 | — |
| Sep 20, 2018 | Sold (Public Record) Public Record #1921653138 | $40,000 | — |
| Sep 20, 2018 | Sold (Public Record) Public Record #1299039502 | $40,000 | — |
| Date | Event & Source | Price |
|---|---|---|
| 05/24/2024 | Sold (Public Record) Public Record #1534030306 | $355,000 +6.6% / yr |
| 05/23/2024 | Sold Columbus Board of REALTORS #210964 | $355,000 |
| 04/01/2024 | Pending Columbus Board of REALTORS #210964 | — |
| 03/30/2024 | Listed (Active) Columbus Board of REALTORS #210964 | $345,000 |
| 08/21/2019 | Sold (Public Record) Public Record #1334764511 | $261,769 +675.4% / yr |
| 09/20/2018 | Sold (Public Record) Public Record #1439774195 | $40,000 |
| 09/20/2018 | Sold (Public Record) Public Record #1921653138 | $40,000 |
| 09/20/2018 | Sold (Public Record) Public Record #1299039502 | $40,000 |
For completeness, we often displays two records for one sale: the MLS record and the public record.
Public records
113 Oak Ridge Drive
Beds
3Baths
2.5Total Finished SqFt
2,196 SqFtAbove Grade Finished SqFt
2,196 SqFtStories
1Lot Size
87,556 SqFtSchools near 113 Oak Ridge Drive
Rating | School | Type | Grades | Distance |
|---|---|---|---|---|
| Public - | PK to 4 | |||
| Public - | 5 to 6 | |||
| Public - | 7 to 8 | |||
| Public - | 9 to 12 |
Rating | School | Distance |
|---|---|---|
Pine Ridge Elementary School PublicPK to 4 | ||
Creekside School Public5 to 6 | ||
Harris County Carver Middle School Public7 to 8 | ||
Harris County High School Public9 to 12 |
School ratings and boundaries are provided by GreatSchools.org and Pitney Bowes. This information should only be used as a reference. Proximity or boundaries shown here are not a guarantee of enrollment. Please reach out to schools directly to verify all information and enrollment eligibility.
Similar Homes
New listings in 31831

$1,450,000
- Unavailable
- Bedrooms
- Unavailable
- Bathrooms
- Unavailable
- Square Feet
- 185
- Acres

$200,000
- Unavailable
- Bedrooms
- Unavailable
- Bathrooms
- Unavailable
- Square Feet
- 10.82
- Acres


$159,900
- Unavailable
- Bedrooms
- Unavailable
- Bathrooms
- Unavailable
- Square Feet
- 20.34
- Acres

$39,900
- Unavailable
- Bedrooms
- Unavailable
- Bathrooms
- Unavailable
- Square Feet
- 4.66
- Acres


$1,550,000
- 4
- Bedrooms
- 5
- Bathrooms
- 4,977
- Square Feet
- 35.95
- Acres



$575,000
- 2
- Bedrooms
- 2
- Bathrooms
- 2,600
- Square Feet
- 12
- Acres
Nearby home values
| Address | Sold price | Beds | Baths | Sqft | Lot (Sqft) |
|---|---|---|---|---|---|
This home: 113 Oak Ridge Drive, Waverly Hall, GA 31831 | $355,000 | 3 | 3 | 2,060 | 87,120 |
$50,000 | 4 | 2 | 2,121 | 88,862 | |
$367,000 | 4 | 4 | 3,265 | 94,090 | |
$40,000 | – | – | – | – | |
$50,000 | – | – | – | – | |
$351,900 | 4 | 4 | 2,351 | 87,120 | |
– | 3 | 2 | 1,539 | 87,556 | |
$129,000 | 3 | 2 | 1,305 | 46,609 | |
$40,000 | – | – | – | 94,089 | |
$549,000 | 5 | 5 | 3,669 | 87,120 | |
– | 3 | 2 | 1,270 | 55,321 | |
$175,000 | 3 | 2 | 1,264 | 33,541 | |
$359,500 | 4 | 3.5 | 3,084 | 87,120 | |
– | 3 | 2 | 1,312 | 32,234 | |
– | – | 2 | 1,456 | 177,725 | |
$254,900 | 4 | 3 | 2,362 | 87,120 |
Explore Nearby Homes
- Panhandle Homes for Sale
- Garret Creek Homes for Sale
- Garrett Pines Homes for Sale
- Midland Downs Homes for Sale
- East Columbus Homes for Sale
- Geneva Homes for Sale
- Sonoma Pointe Homes for Sale
- North Columbus Homes for Sale
- Maple Ridge Homes for Sale
- Windsor Park Homes for Sale
- Lincoln Hills Homes for Sale
- Mohina Woods Homes for Sale
- Bellwood Homes for Sale
- Midtown Homes for Sale
- Rosemont Heights Homes for Sale
- Waverly Hall Homes for Sale
- Midland Homes for Sale
- Shiloh Homes for Sale
- Columbus Homes for Sale
- Ellerslie Homes for Sale
- Upatoi Homes for Sale
- Cataula Homes for Sale
- Box Springs Homes for Sale
- Manchester Homes for Sale
- Cusseta Homes for Sale
- Talbotton Homes for Sale
- Hamilton Homes for Sale
- Warm Springs Homes for Sale
- Woodland Homes for Sale
- Pine Mountain Valley Homes for Sale
- 31820 Homes for Sale
- 31801 Homes for Sale
- 31807 Homes for Sale
- 31811 Homes for Sale
- 31836 Homes for Sale
- 31829 Homes for Sale
- 31827 Homes for Sale
- 31826 Homes for Sale
- 31804 Homes for Sale
- 31816 Homes for Sale
- 31823 Homes for Sale
- 31830 Homes for Sale
- 31909 Homes for Sale
- 31905 Homes for Sale
- 31907 Homes for Sale
No guarantee, warranty or representation of any kind is made regarding the completeness or accuracy of any information, descriptions or measurements (including square footage measurements and property condition), such should be independently verified through appropriate means, including, but not limited to, in person inspection and public records, and Compass International Holdings, its subsidiaries, affiliates and independently owned and operated franchisees, and their affiliated agents and associated third parties expressly disclaim any liability in connection therewith. Photos may be virtually staged or digitally enhanced and may not reflect actual property conditions. Offers of compensation are subject to change at the seller's discretion. No financial or legal advice provided. Equal Housing Opportunity.
Listing Courtesy of Haskin Realty Group, LLC, Sandi Haskin; Haskin Realty Group, LLC, Mattison Haskin
Based on information from one of the following Multiple Listing Services:FMLS,FMLS_CS,GAMLS,Middle GA MLS,Columbus Board of REALTORS, Northeast Georgia Board of REALTORS, Tiftarea Board of Realtors.Information being provided is for the visitor's personal, noncommercial use and may not be used for any purpose other than to identify prospective properties visitor may be interested in purchasing. The data contained herein is copyrighted by FMLS,FMLS_CS,GAMLS, Middle GA MLS,Columbus Board of REALTORS, Northeast Georgia Board of REALTORS, Tiftarea Board of Realtors is protected by all applicable copyright laws. Any dissemination of this information is in violation of copyright laws and is strictly prohibited. Property information referenced on this web site comes from the Internet Data Exchange (IDX) program of the MLS. This web site may reference real estate listing(s) held by a brokerage firm other than the broker and/or agent who owns this web site. For the avoidance of doubt, the accuracy of all information, regardless of source, is deemed reliable but not guaranteed and should be personally verified through personal inspection by and/or with the appropriate professionals.