113 Poe Road
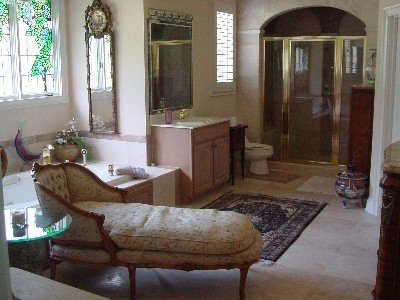
Description
- Listed by: James Perry • The James Company Real Estate Brokers & Development

Recent comparable sales
Median sold price
$815,000
Avg days on market
60
Sale-to-list ratio
93.8%
Dunlap, TN
9 comparable properties found

$1,575,000
Sold 07/10/25
- 4
- Bedrooms
- 4
- Bathrooms
- 4,502
- Square Feet
- 138.7
- Acres

$940,000
Sold 10/15/25
- 4
- Bedrooms
- 5
- Bathrooms
- 4,704
- Square Feet
- 2
- Acres

$720,000
Sold 11/19/25
- 4
- Bedrooms
- 4
- Bathrooms
- 5,069
- Square Feet
- 8.68
- Acres

$572,500
Sold 06/16/25
- 4
- Bedrooms
- 5
- Bathrooms
- 4,519
- Square Feet
- 2.91
- Acres

$819,000
Sold 07/23/26
- 4
- Bedrooms
- 4
- Bathrooms
- 5,434
- Square Feet
- 1.39
- Acres

$462,300
Sold 01/23/26
- 4
- Bedrooms
- 4
- Bathrooms
- 5,569
- Square Feet
- 1.53
- Acres

$1,050,000
Sold 07/17/26
- 4
- Bedrooms
- 3
- Bathrooms
- 2,853
- Square Feet
- 66.39
- Acres

$535,000
Sold 08/05/26
- 4
- Bedrooms
- 4
- Bathrooms
- 4,810
- Square Feet
- 0.70
- Acres

Location
Sold By The James Company Real Estate Brokers & Development, James Perry (423.400.2424)
Payment Calculator
$8,396 per month
30 year fixed, 7.03% Interest
$8,008
$388
$0
Know your buying power with a preapproval and custom rate in minutes
 1
1Property Information for 113 Poe Road
- Taxes: $4,657 / year
- MLS Type: Residential / Farm
- County: Sequatchie County
- Waterfront: No
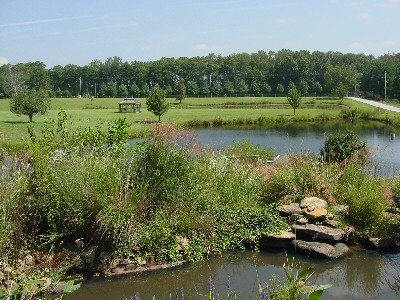
- Lot Size: 328.00 AC
- City: Dunlap
- County Or Parish: Sequatchie
- Directions: N. HWY 153, ONTO OLD HWY 27, LFT ON MONTLAKE RD. GO 4.9 MILES AND TURN LFT ON POE GO 7 MILES SUBJECT PROPERTY ON LEFT. LOOK FOR IRON FENCING AND GATE.
- Postal Code: 37327
- State Or Province: TN
- Subdivision Name: None
- Tax Book Number: WB3
- Tax Legal Description: GREENBELT 8/12/95 MS45/30 PLAN 6/14/97 MS48/631
- Parcel Number: 061 019.02
- Association Fee: $0
- Association: No
- Tax Annual Amount: $4,657
- Tax Other Annual Assessment Amount: $175,075
- Location Tax Legal Info : Deed Page: 62
- Middle Or Junior School: Sequatchie Middle
- High School: Sequatchie High
- Elementary School: Sequatchie Elementary
- Garage Spaces: 2.0
- Garage: Yes
- Attached Garage: Yes
- Lot Features: Level
- Lot Size Dimensions: 328 ACRES
- Lot Size Acres: 328.0
- Lot Size Square Feet: 1.428768E7
- Building Area Total: 5381.0
- Lot Size Units: Acres
- Living Area: 5381.0
- Property Type Label: Single Family
- New Construction: No
- Home Warranty: Yes
- Floor Plans Count: 0
- Year Built: 1996
- Property Type: Single Family
- Property Sub Type: Farm
- Improvements : Fenced: Yes
- WaterSewer : Public Water: Yes
- WaterSewer : Septic Tank: Yes
- WaterSewer : Well: Yes
- Water Source: Septic Tank, Well, Public
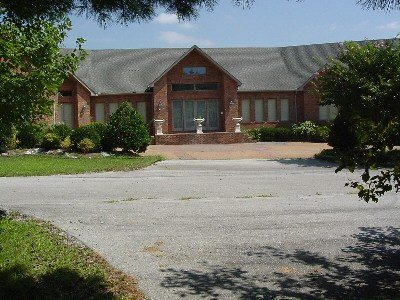
- Construction Materials: Brick
- Window Features: Insulated, Wood, Treatments
- Parking Features: Attached, 2 Car Garage
- Exterior Features: Patio/Deck, Lawn Sprinklers, Fence
- Roof: Shingle
- Roofing : Shingle: Yes
- Fireplace: Yes
- Electric: Yes
- Bedrooms Total: 4
- Bathrooms Full: 4
- Bathrooms Half: 0
- Appliances: Dishwasher, Water Heater - Electric, Double Oven, Disposal, Water Heater - Gas, Surface Unit/Wall Oven, Refrigerator
- Property Details : # Fireplace: 1.0
- Room Type: Great Room, Master Bedroom, Family Room, Mother-in-Law Living Area, Dining Room, Utility Room, Bedroom, Foyer, Kitchen
- Rooms Total: 12
- Bathrooms Total Integer: 4
- Bathrooms Total Decimal: 4.0
- Bathrooms Total Notational: 4.0
- Cooling: Yes
- Fireplaces Total: 1
- Heating: Yes
- Other Equipment: Intercom, Garage Door Opener, Security System, Gas Grill, Smoke Detector
- Basement: Crawl Space
- Cooling: Central Air, Electric, Multi Units
- Heating: Two or More Units, Central, Propane/Butane, Electric
- Levels: One and One Half
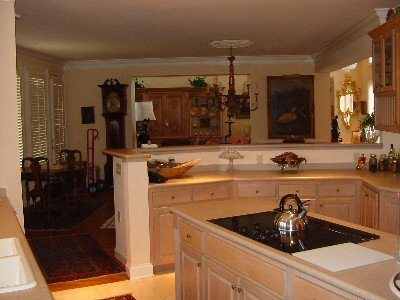
- Interior Features: Ceiling - Cathedral, Island Work/Center, Ceiling - 9 Ft or More, Pantry, Walk-in Closet
- Flooring: Hardwood
- Fireplace : Gas Log Starter: Yes
- Fireplace : Gas Logs: Yes
- Fireplace : In Great Room: Yes
- Green Features : Central Air: Yes
- Description : 15 Level: Yes
- Foundation : All Brick: Yes
- Cooling : 2 or More Units: Yes
- Cooling : Central: Yes
- Bed/Bath : Double Shower: Yes
- Bed/Bath : Master on Main Level: Yes
- Bed/Bath : Separate Shower: Yes
- Bed/Bath : Separate Vanities: Yes
- Bed/Bath : Walk-in Closet: Yes
- Dining : Breakfast Nook: Yes
- Dining : Combined w/Kitchen: Yes
- Dining : Separate Dining Room: Yes
- Floors : Hardwood Floors: Yes
- Room Type: Master Bedroom
- Room Level: First
- Room Type: Bedroom
- Room Level: First
- Room Type: Bedroom
- Room Level: First
- Room Type: Bedroom
- Room Level: Second
- Room Type: Great Room
- Room Level: First
- Room Type: Dining Room
- Room Level: First
- Room Type: Kitchen
- Room Level: First
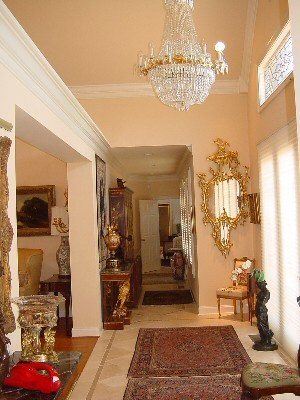
- Room Description: Foyer: Level: First
- Room Type: Foyer
- Room Level: First
- Room Description: Mother-in-Law Living Area: Level:
- Room Type: Utility Room
- Room Level: First
- Room Description: Laundry/Utility
- Room Type: Family Room
- Room Level: Second
- Room Type: Kitchen
- Room Level: Second
- Room Description: 2nd Kitchen
- Room Type: Mother-in-Law Living Area
Property History for 113 Poe Road
| Date | Event & Source | Price | Appreciation |
|---|---|---|---|
| Apr 13, 2005 | Closed Greater Chattanooga Association of REALTORS #1011141 | $1,500,000 | — |
| Apr 13, 2005 | Closed Greater Chattanooga Association of REALTORS #1011141 | $1,500,000 | — |
| Mar 16, 2005 | Contract - Not Showing Greater Chattanooga Association of REALTORS #1011141 | — | |
| Mar 16, 2005 | Contract - Not Showing Greater Chattanooga Association of REALTORS #1011141 | — | |
| Nov 1, 2004 | Expired Greater Chattanooga Association of REALTORS #1030863 | $981,500 | — |
| Nov 1, 2004 | Expired Greater Chattanooga Association of REALTORS #1030863 | $981,500 | — |
| May 13, 2004 | Listed (Active) Greater Chattanooga Association of REALTORS #1030863 | $981,500 | — |
| May 12, 2004 | Listed (Active) Greater Chattanooga Association of REALTORS #1030863 | $981,500 | — |
| Nov 4, 2003 | Price Change Greater Chattanooga Association of REALTORS #1011141 | $1,355,500 | — |
| Nov 4, 2003 | Price Change Greater Chattanooga Association of REALTORS #1011141 | $1,355,500 | — |
| Nov 10, 2002 | Listed (Active) Greater Chattanooga Association of REALTORS #1011141 | $1,790,000 | — |
| Nov 10, 2002 | Listed (Active) Greater Chattanooga Association of REALTORS #1011141 | $1,790,000 | — |
| Date | Event & Source | Price |
|---|---|---|
| 04/13/2005 | Closed Greater Chattanooga Association of REALTORS #1011141 | $1,500,000 |
| 04/13/2005 | Closed Greater Chattanooga Association of REALTORS #1011141 | $1,500,000 |
| 03/16/2005 | Contract - Not Showing Greater Chattanooga Association of REALTORS #1011141 | — |
| 03/16/2005 | Contract - Not Showing Greater Chattanooga Association of REALTORS #1011141 | — |
| 11/01/2004 | Expired Greater Chattanooga Association of REALTORS #1030863 | $981,500 |
| 11/01/2004 | Expired Greater Chattanooga Association of REALTORS #1030863 | $981,500 |
| 05/13/2004 | Listed (Active) Greater Chattanooga Association of REALTORS #1030863 | $981,500 |
| 05/12/2004 | Listed (Active) Greater Chattanooga Association of REALTORS #1030863 | $981,500 |
| 11/04/2003 | Price Change Greater Chattanooga Association of REALTORS #1011141 | $1,355,500 |
| 11/04/2003 | Price Change Greater Chattanooga Association of REALTORS #1011141 | $1,355,500 |
| 11/10/2002 | Listed (Active) Greater Chattanooga Association of REALTORS #1011141 | $1,790,000 |
| 11/10/2002 | Listed (Active) Greater Chattanooga Association of REALTORS #1011141 | $1,790,000 |
For completeness, we often displays two records for one sale: the MLS record and the public record.
Schools near 113 Poe Road
Rating | School | Type | Grades | Distance |
|---|---|---|---|---|
| Public - | PK to 4 | |||
| Public - | 5 to 8 | |||
| Public - | 9 to 12 |
Rating | School | Distance |
|---|---|---|
Griffith Elementary School PublicPK to 4 | ||
Sequatchie County Middle School Public5 to 8 | ||
Sequatchie County High School Public9 to 12 |
School ratings and boundaries are provided by GreatSchools.org and Pitney Bowes. This information should only be used as a reference. Proximity or boundaries shown here are not a guarantee of enrollment. Please reach out to schools directly to verify all information and enrollment eligibility.
Similar Homes
New listings in 37327

$315,000
- Unavailable
- Bedrooms
- 2
- Bathrooms
- 1,383
- Square Feet
- 0.73
- Acres


$495,000
- Unavailable
- Bedrooms
- 2
- Bathrooms
- 1,673
- Square Feet
- 10.13
- Acres


$200,000
- Unavailable
- Bedrooms
- Unavailable
- Bathrooms
- 1,100
- Square Feet
- 0.39
- Acres
Nearby home values
| Address | Sold price | Beds | Baths | Sqft | Lot (Sqft) |
|---|---|---|---|---|---|
This home: 113 Poe Road, Dunlap, TN 37327 | $1,500,000 | 4 | 4 | 5,381 | 14,287,680 |
$15,000 | – | – | – | 66,646 | |
– | – | 2 | 1,860 | 87,120 | |
$128,000 | – | 1 | 1,450 | 91,040 | |
$124,000 | 3 | 2 | 1,602 | 79,279 | |
– | – | 2 | 2,400 | 52,272 | |
$373,725 | – | 4 | 3,417 | 3,617,658 | |
– | – | 2 | 1,836 | 26,136 | |
$20,000 | – | 1 | 1,928 | 3,920,400 | |
$12,000 | – | 1 | 896 | 287,496 | |
– | – | 1 | 972 | 52,272 | |
– | – | 3 | 1,836 | 87,120 | |
$340,000 | 5 | 4 | 4,000 | 217,800 | |
– | – | 1 | 600 | 222,156 | |
– | – | 2 | 1,512 | 156,816 | |
– | – | 2 | 1,836 | 43,560 |
Explore Nearby Homes
- Mowbray Mountain Homes for Sale
- Flat Top Mountain Homes for Sale
- Falling Water Homes for Sale
- Falling Water-Browntown Homes for Sale
- Fairmount Homes for Sale
- Lone Oak Homes for Sale
- Griffith Creek Homes for Sale
- Walden Homes for Sale
- Middle Valley Homes for Sale
- Valleybrook Homes for Sale
- Bakewell-Sale Creek Homes for Sale
- Dallas Bay-Lakesite Homes for Sale
- Chattanooga Garden Farms Homes for Sale
- Powells Crossroads Homes for Sale
- Friends of Mountain Creek Homes for Sale
- Dunlap Homes for Sale
- Palmer Homes for Sale
- Soddy-Daisy Homes for Sale
- Gruetli Laager Homes for Sale
- Chattanooga Homes for Sale
- Beersheba Springs Homes for Sale
- Hixson Homes for Sale
- Pikeville Homes for Sale
- Signal Mountain Homes for Sale
- Sale Creek Homes for Sale
- Whitwell Homes for Sale
- Graysville Homes for Sale
- Altamont Homes for Sale
- Evensville Homes for Sale
- Dayton Homes for Sale
- 37110 Homes for Sale
- 37338 Homes for Sale
- 37365 Homes for Sale
- 37367 Homes for Sale
- 37377 Homes for Sale
- 37379 Homes for Sale
- 37397 Homes for Sale
- 38585 Homes for Sale
- 38581 Homes for Sale
- 37343 Homes for Sale
- 37339 Homes for Sale
- 37321 Homes for Sale
- 37373 Homes for Sale
- 37405 Homes for Sale
- 37305 Homes for Sale
No guarantee, warranty or representation of any kind is made regarding the completeness or accuracy of any information, descriptions or measurements (including square footage measurements and property condition), such should be independently verified through appropriate means, including, but not limited to, in person inspection and public records, and Compass International Holdings, its subsidiaries, affiliates and independently owned and operated franchisees, and their affiliated agents and associated third parties expressly disclaim any liability in connection therewith. Photos may be virtually staged or digitally enhanced and may not reflect actual property conditions. Offers of compensation are subject to change at the seller's discretion. No financial or legal advice provided. Equal Housing Opportunity.
Listing Courtesy of The James Company Real Estate Brokers & Development, James Perry (423.400.2424)
The information is being provided by MTRMLS, Inc. Properties marked with the MTRMLS logo are provided courtesy of the RealTracs Internet Data Exchange Program. Information is believed to be accurate but not guaranteed. Information is provided for consumers' personal, non-commercial use, and may not be used for any purpose other than the identification of potential properties for purchase. Copyright 2026 MTRMLS, Inc. All Rights Reserved. Last updated: 01/18/2022 10:14 AM