11315 Manse Rd

Description
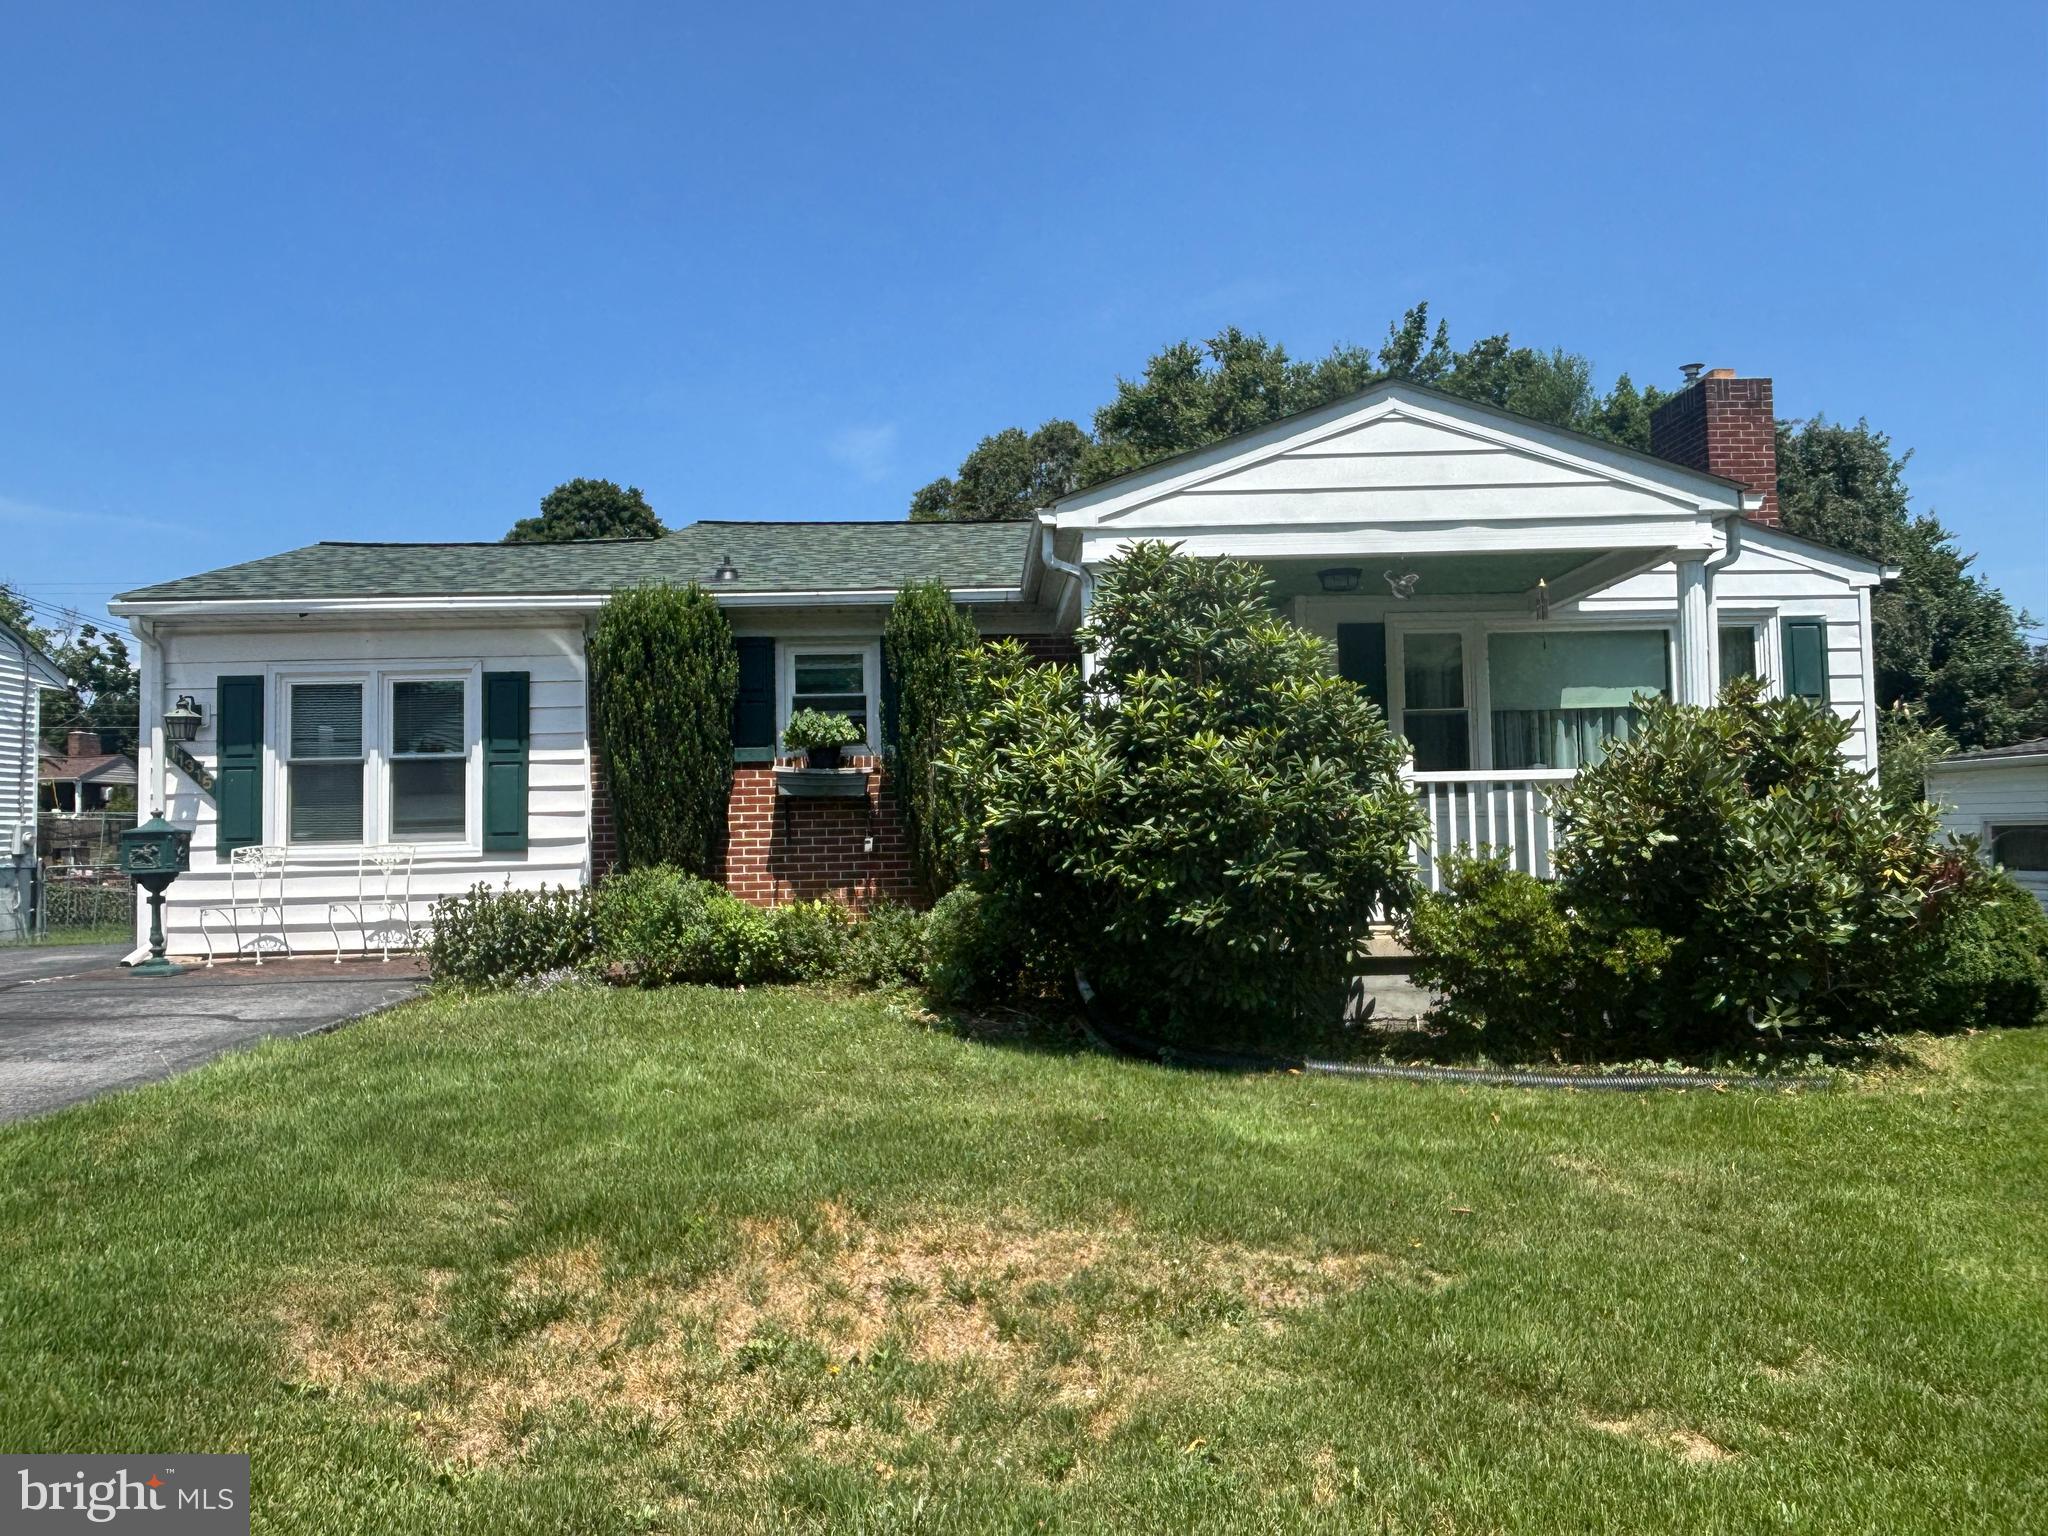
Welcome home to this well-maintained 2-bedroom, 2-bath property offering space, comfort, and versatility. From the moment you step inside, you'll appreciate the warm and inviting living room featuring a beautiful brick fireplace—the perfect centerpiece for cozy evenings with family and friends. In addition to the living room, the home offers a spacious family room, providing extra space for entertaining,...Professional Photos coming ! Charming 2-Bedroom Home with In-Law Suite, Family Room & Oversized Garage
Welcome home to this well-maintained 2-bedroom, 2-bath property offering space, comfort, and versatility. From the moment you step inside, you'll appreciate the warm and inviting living room featuring a beautiful brick fireplace—the perfect centerpiece for cozy evenings with family and friends. In addition to the living room, the home offers a spacious family room, providing extra space for entertaining, relaxing, or creating the perfect media or game room. A private in-law suite adds exceptional flexibility, making it ideal for extended family, overnight guests, or a home office. Outside, you'll find an oversized two-car garage complete with a workshop area, offering plenty of room for vehicles, tools, hobbies, and storage. The covered picnic area creates the perfect outdoor retreat for cookouts, gatherings, or simply enjoying the outdoors in comfort. This property combines practical features with inviting living spaces, making it an excellent place to call home. Don't miss your opportunity to own this unique property with room to live, work, and entertain.
- Listed by Jaime Lynn Leggett • Samson PropertiesP: (717)-331-6345 housesbyjaime@gmail.com
Property Details for 11315 Manse Road
Property Details for 11315 Manse Road
| Status | Coming Soon |
|---|---|
| MLS # | MDWA2038466 |
| Days on Market | - |
| Taxes | $2,396 / year |
| HOA Fees | - |
| Condo/Co-op Fees | - |
| Property Type | Single Family |
| MLS Type | Residential / Fee Simple |
| Year Built | 1954 |
| Lot Size | 0.18 AC / 7,800 SF |
| County | Washington County |
Location
Building Information for 11315 Manse Road
Payment Calculator
$1,844 per month
30 year fixed, 6.36% Interest
$1,644
$200
$0
Know your buying power with a preapproval and custom rate in minutes
 1
1Property Information for 11315 Manse Road
- In City Limits: No
- School District Name: WASHINGTON COUNTY PUBLIC SCHOOLS
- School District County ID: 121138761341
- SchoolDistrictSource: Listing Agent
- County: WASHINGTON
- Water View: No
- Water Access: No
- Water Oriented: No
- Navigable Water: No
- Tidal Water: No
- Riparian Rights Y/N: No
- Property Manager Y/N: No
- Senior Community: No
- Association Recreation Fee Y/N: No
- Tax Year: 2025
- Tax Assessed Value: $239,333
- Year Assessed: 2026
- County Tax: $2,396
- Improvement Assessed Value: $204,600
- Land Assessed Value: $52,600
- Clean Green Assessed: No
- Land Use Code: R
- Loss Mitigation Fee: No
- Agricultural Tax Due: No
- Historic: No
- Zoning: RU
- Tax Lot: 41
- School Tax: $0
- School Tax Payment Frequency: Annually
- Automatically Update Tax Values Y/N: Yes
- Pets Allowed: Yes
- Pet Restrictions: No Pet Restrictions
- # Bedrooms Count Main Level: 2
- # Bathrooms Count Main Level: 1
- # Bathrooms Full Main Level: 1
- # Bathrooms Half Main Level: 0
- # Bedrooms All Lower Levels: 0
- # Bathrooms All Lower Levels: 1
- # Bathrooms Full All Lower Levels: 1
- # Bathrooms Half All Lower Levels: 0
- # Bedrooms Lower Level: 0
- # Bathrooms Lower Level: 1
- # Bathrooms Full Lower Level: 1
- # Bathrooms Half Lower Level: 0
- Room List: Living Room, Dining Room, Primary Bedroom, Bedroom 2, Kitchen, Family Room, In-Law/auPair/Suite, Laundry, Other, Attic
- Stories: Lower 1, Main
- Room Type: Other
- Room Length: 6.0
- Room Width: 7.0
- Room Level: Lower 1
- Room Exists: Yes
- Room Dimensions: 6 X 7
- Room Type: Family Room
- Room Length: 17.0
- Room Width: 11.0
- Room Level: Main
- Room Exists: Yes
- Room Dimensions: 17 X 11
- Room Features: Flooring - Vinyl
- Room Type: Laundry
- Room Level: Unspecified
- Room Exists: Yes
- Room Type: Living Room
- Room Length: 20.0
- Room Width: 14.0
- Room Level: Main
- Room Exists: Yes
- Room Dimensions: 20 X 14
- Room Features: Flooring - HardWood
- Room Type: Dining Room
- Room Length: 11.0
- Room Width: 11.0
- Room Level: Main
- Room Exists: Yes
- Room Dimensions: 11 X 11
- Room Features: Flooring - HardWood
- Room Type: Primary Bedroom
- Room Length: 14.0
- Room Width: 11.0
- Room Level: Main
- Room Exists: Yes
- Room Dimensions: 14 X 11
- Room Features: Flooring - HardWood
- Room Type: Bedroom 2
- Room Length: 13.0
- Room Width: 10.0
- Room Level: Main
- Room Exists: Yes
- Room Dimensions: 13 X 10
- Room Features: Flooring - Carpet
- Room Type: Kitchen
- Room Length: 11.0
- Room Width: 8.0
- Room Level: Main
- Room Exists: Yes
- Room Dimensions: 11 X 8
- Room Features: Flooring - Vinyl
- Room Type: Attic
- Room Level: Unspecified
- Room Exists: Yes
- Room Type: In-Law/auPair/Suite
- Room Level: Lower 1
- Room Exists: Yes
- Room Features: Basement - Finished, Bathroom - Stall Shower, Flooring - Carpet
- Total Finished SQFT: 2,208.00
- Total Finished SQFT Source: Estimated
- Tax Total Finished SQFT: 1,708.00
- Total SQFT: 2,408.00
- Total SQFT Source: Estimated
- Construction Materials: Combination, Brick
- Roof: Asphalt
- Flooring Type: Hardwood, Vinyl
- Basement Type: Connecting Stairway, Outside Entrance, Rear Entrance, Daylight, Partial, Heated, Improved, Walkout Stairs
- Basement Finished Percent: 90.00
- Basement Footprint Percent: 100.00
- Foundation Details: Block
- Room and Floor: Bedrooms-Main Level-1, Bedrooms-Main Level-2, Bathrooms Full-Main Level-1, Bathrooms Full-Lower Level 1-1
- # Bathrooms Full: 2
- # Bathrooms Half: 0
- Other Structure: Above Grade, Below Grade
- Lot Size Source: Assessor
- Lot Features: Front Yard, Landscaping, Rear Yard, Rural
- Road Surface Type: Black Top
- Road Responsibility: City/County
- Location Type: Rural
- Parcel ID: 11627534
- Additional Parcels: No
- Ground Rent Exists: No
- Ground Rent Payment Frequency: Annually
- Type Of Parking: Off Street, On Street, Detached Garage
- Num of Detached Garage Spaces: 3
- Total Garage Spaces: 3
- Parking Features: Paved Driveway, Paved Parking, Private
- Garage Features: Additional Storage Area, Garage - Front Entry, Oversized
- Interior Features: Attic, Bar, Chair Railings, Entry Level Bedroom, Kitchen - Galley
- Fireplace: Yes
- Fireplaces Count: 1
- Fireplace Features: Gas/Propane, Brick
- Appliances: Dishwasher, Dryer - Electric, Refrigerator, Stove, Washer
- Accessibility Features: None
- Laundry Type: Basement
- Spa: No
- Exterior Features: Outbuilding(s), Other
- Outdoor Living Structures: Patio(s), Porch(es)
- Pool: No Pool
- Horse: No
- Utilities: Cable TV Available, Electric Available, Natural Gas Available, Phone Available, Sewer Available, Water Available
- Heating: Yes
- Cooling Type: Central A/C
- Cooling Fuel: Electric
- Heating Type: Forced Air
- Heating Fuel: Natural Gas
- Hot Water: Natural Gas
- Water Source: Public
- Sewer Septic: Public Sewer
- List Agent AOR: Pen-Mar REALTORS
- List Agent URL: https://jaimeleggett.remax.com/
Property History for 11315 Manse Road
| Date | Event & Source | Price | Appreciation |
|---|---|---|---|
| Oct 30, 2008 | Closed (Public Record) Public Record #258882379 | $179,900 | — |
| Oct 30, 2008 | Closed BRIGHT #1003990995 | $179,900 | — |
| Sep 29, 2008 | Pending BRIGHT #1003990995 | — | |
| Aug 15, 2008 | Listed (Active) BRIGHT #1003990995 | $189,900 | — |
| May 30, 2008 | Expired BRIGHT #MDWA145326 | — | |
| Aug 17, 2007 | Listed (Active) BRIGHT #MDWA145326 | $239,000 | — |
| Date | Event & Source | Price |
|---|---|---|
| 10/30/2008 | Closed (Public Record) Public Record #258882379 | $179,900 |
| 10/30/2008 | Closed BRIGHT #1003990995 | $179,900 |
| 09/29/2008 | Pending BRIGHT #1003990995 | — |
| 08/15/2008 | Listed (Active) BRIGHT #1003990995 | $189,900 |
| 05/30/2008 | Expired BRIGHT #MDWA145326 | — |
| 08/17/2007 | Listed (Active) BRIGHT #MDWA145326 | $239,000 |
For completeness, we often displays two records for one sale: the MLS record and the public record.
Public Records for 11315 Manse Road
Schools near 11315 Manse Road
Rating | School | Type | Grades | Distance |
|---|---|---|---|---|
| Public - | PK to 5 | |||
| Public - | 6 to 8 | |||
| Public - | 9 to 12 | |||
| Public - | 11 to 12 |
Rating | School | Distance |
|---|---|---|
Lincolnshire Elementary School PublicPK to 5 | ||
Springfield Middle School Public6 to 8 | ||
Williamsport High School Public9 to 12 | ||
Washington County Technical High School Public11 to 12 |
School ratings and boundaries are provided by GreatSchools.org and Pitney Bowes. This information should only be used as a reference. Proximity or boundaries shown here are not a guarantee of enrollment. Please reach out to schools directly to verify all information and enrollment eligibility.
Similar Homes
Explore Nearby Homes
- Antrim Township - Franklin County Homes for Sale
- Wilson-Conococheague Homes for Sale
- Westfields Homes for Sale
- St. James Homes for Sale
- South End Homes for Sale
- Mount Aetna Homes for Sale
- Montgomery Township - Franklin County Homes for Sale
- Maryland Homes for Sale
- Locust Point Homes for Sale
- Kemps Mill Homes for Sale
- Historic Heights Homes for Sale
- Historic City Park Homes for Sale
- Greenberry Hills Homes for Sale
- Elizabethtown East Homes for Sale
- East End Hagerstown Homes for Sale
- State Line Homes for Sale
- Maugansville Homes for Sale
- Hagerstown Homes for Sale
- Funkstown Homes for Sale
- Williamsport Homes for Sale
- Fairplay Homes for Sale
- Boonsboro Homes for Sale
- Smithsburg Homes for Sale
- Myersville Homes for Sale
- Keedysville Homes for Sale
- Greencastle Homes for Sale
- Clear Spring Homes for Sale
- Falling Waters Homes for Sale
- Sharpsburg Homes for Sale
- Cascade Homes for Sale
- 21733 Homes for Sale
- 21722 Homes for Sale
- 21713 Homes for Sale
- 17236 Homes for Sale
- 17225 Homes for Sale
- 21795 Homes for Sale
- 21783 Homes for Sale
- 21773 Homes for Sale
- 21767 Homes for Sale
- 21746 Homes for Sale
- 21742 Homes for Sale
- 21734 Homes for Sale
- 17263 Homes for Sale
- 17268 Homes for Sale
- 25419 Homes for Sale
No guarantee, warranty or representation of any kind is made regarding the completeness or accuracy of any information, descriptions or measurements (including square footage measurements and property condition), such should be independently verified through appropriate means, including, but not limited to, in person inspection and public records, and Compass International Holdings, its subsidiaries, affiliates and independently owned and operated franchisees, and their affiliated agents and associated third parties expressly disclaim any liability in connection therewith. Photos may be virtually staged or digitally enhanced and may not reflect actual property conditions. Offers of compensation are subject to change at the seller's discretion. No financial or legal advice provided. Equal Housing Opportunity.
Listing Courtesy of Samson Properties
© 2026 Bright MLS. All rights reserved. All information is deemed reliable, but accuracy is not guaranteed. Listing information is from various brokers who participate in IDX and not all listings may be visible on the site. The property information being provided is for the consumer’s personal, non-commercial use and may not be used for any purpose other than to identify prospective properties consumers may be interested in purchasing. Data last updated on 07/13/2026 07:18 PM