1133 Mohawk Road




















Description
Perched on 1.32 private acres in McDonald, this all-brick 2-story was built in 2003 and lives like it was designed for people who actually love being home. Four bedrooms plus a bonus room, 3,708 square feet of finished living space, and four separate outdoor living spaces mean there's a spot for every mood — morning coffee on the deck, game day at the Steelers bar downstairs, a dip in the...A Hilltop Retreat in South Fayette Schools — Where Every Room Has a View and Every Weekend Feels Like Vacation
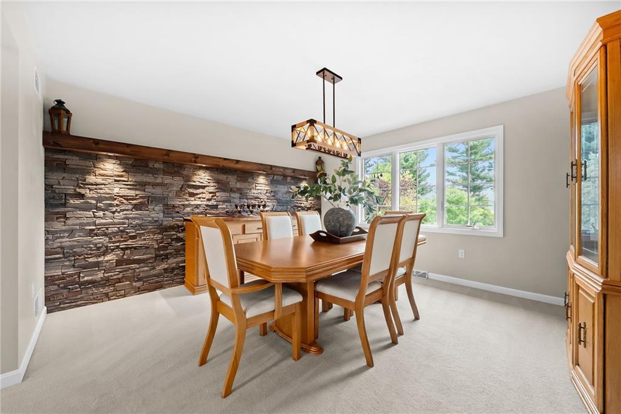
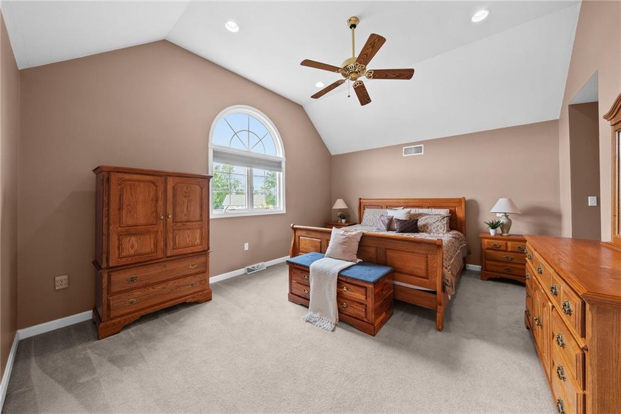
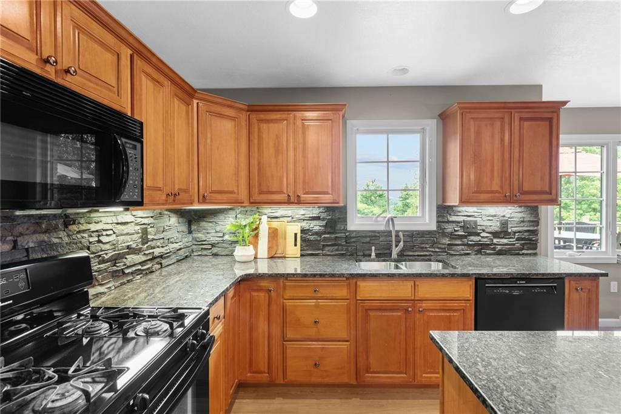
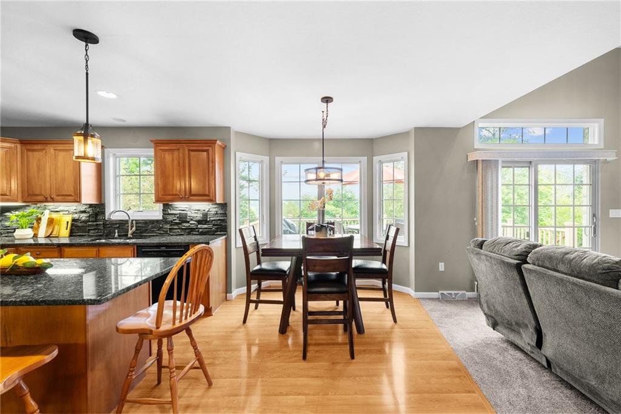
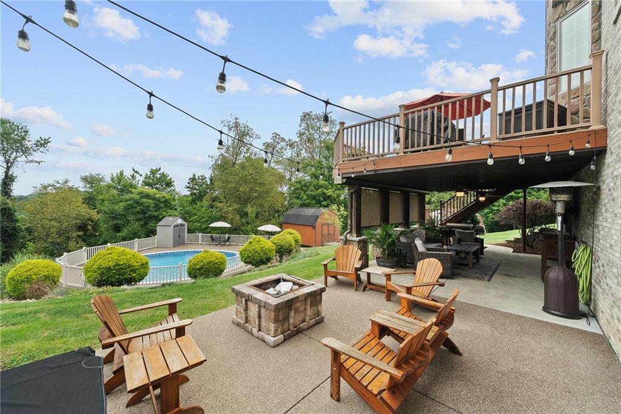
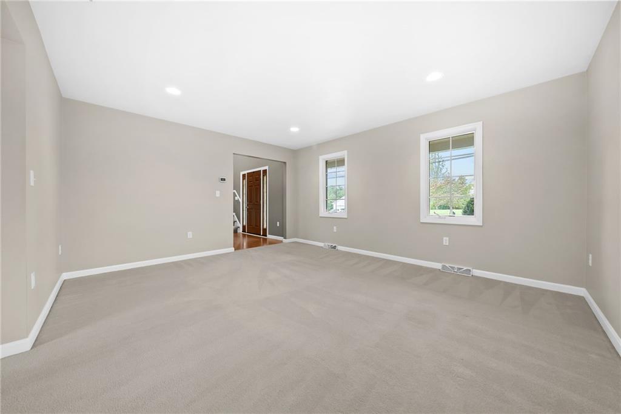
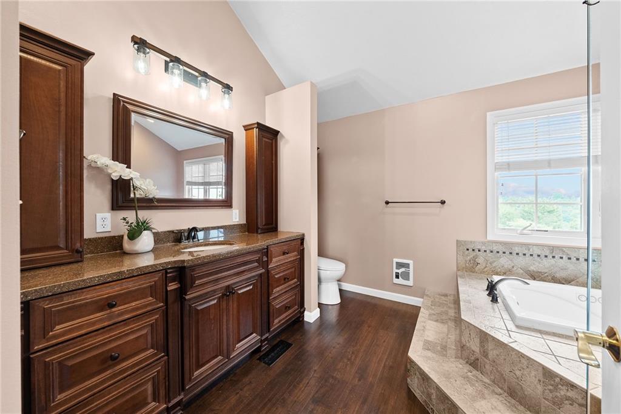
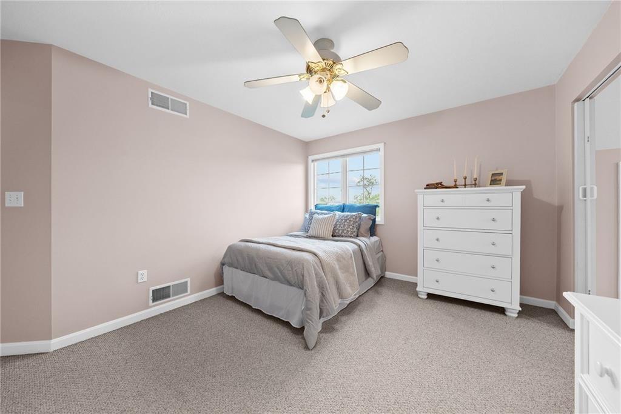
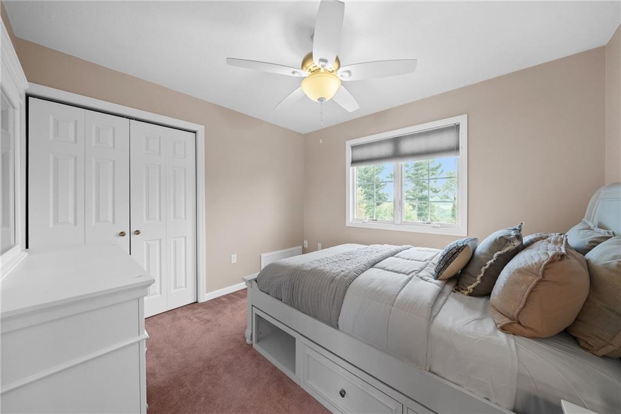
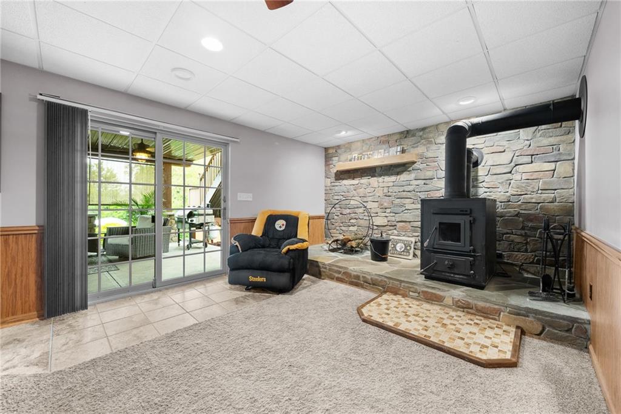
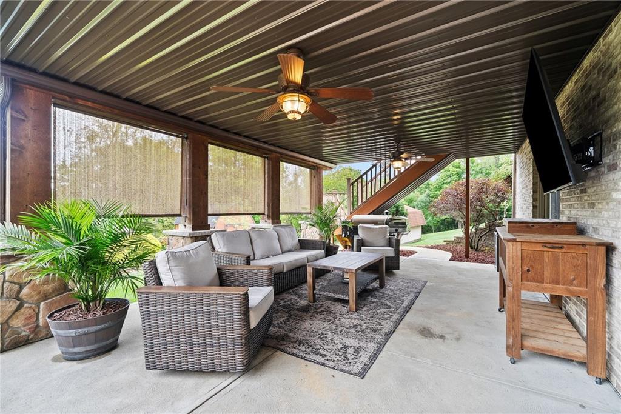
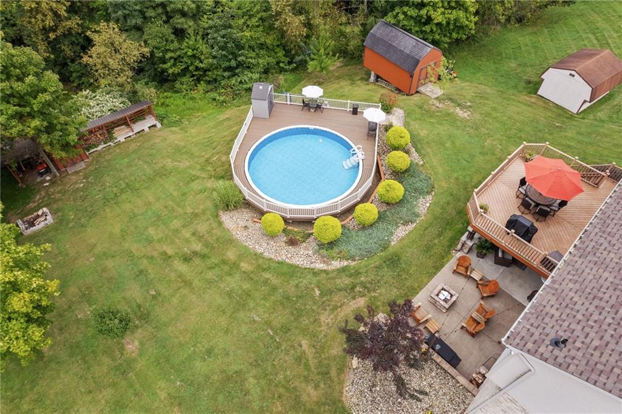
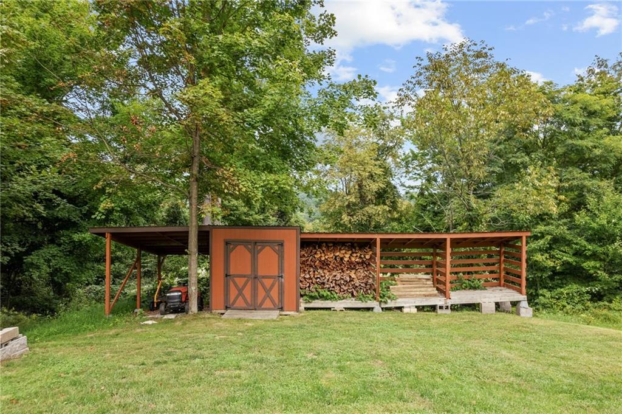
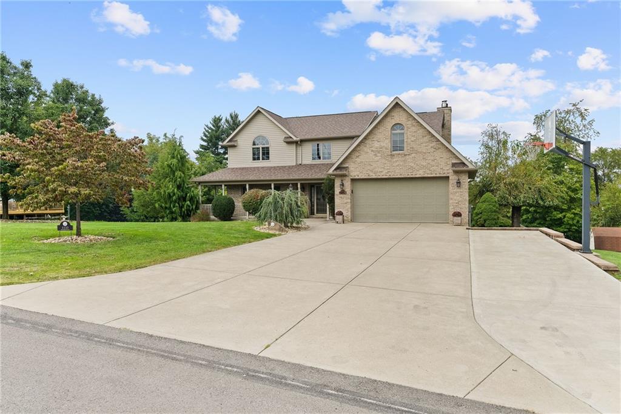
Perched on 1.32 private acres in McDonald, this all-brick 2-story was built in 2003 and lives like it was designed for people who actually love being home. Four bedrooms plus a bonus room, 3,708 square feet of finished living space, and four separate outdoor living spaces mean there's a spot for every mood — morning coffee on the deck, game day at the Steelers bar downstairs, a dip in the pool, or fire pit nights under string lights with sweeping green views stretching to the tree line. Step through the covered front porch — which wraps around the front and side of the home — into a bright living room that flows into the formal dining room, where a dramatic stone accent wall and rustic wood mantel make it a built-in conversation piece before you've even set the table. From there into the kitchen where you’ll find soft-close Maple cabinetry with above- and under-cabinet lighting wraps the room in ample storage alongside granite counters and a sunny breakfast nook framed by a bay window. Just beyond, the vaulted family room takes center stage with a dramatic floor-to-ceiling stacked-stone fireplace wall and a second-floor overlook that floods the whole space with light. Upstairs, the primary suite is a full retreat: a recently updated 5-piece spa bath with a jetted soaking tub, a glass-enclosed tile shower, two walk-in closets, and a private vanity setup that makes the morning rush feel a little less rushed. The additional bathrooms and laundry room have also been freshly redone, so the home's daily-use spaces feel as new as the day it was built. One of the additional bedrooms comes with its own bonus room attached — ready to become a craft room, sewing studio, or playroom, whatever the next chapter calls for. Downstairs, the fully finished basement is built for hosting: pull up to the custom wet bar, rack a game in the sprawling recreation room, or settle in by the wood stove for something cozier. A large storage room off to the side is ready to become a home gym, workshop, or whatever storage solution you need, while a separate storage hall wraps the front and side of the home for even more space most houses simply don't offer. Outside is where this property truly separates itself. A sprawling composite deck off the main level overlooks rolling hills and farmland in the distance — the kind of sunset view that doesn't need filters. Below it, a covered patio with ceiling fans and room for a large-screen TV creates an all-weather hangout, while a stone fire pit patio sets the scene for evenings around the fire. Off to the side, a private above-ground swimming pool with its own surrounding deck adds yet another spot to entertain and unwind. Mature landscaping surrounds the home, rounding out the curb appeal from the moment you pull up the driveway. Peace of mind comes standard here too, with a new roof, water heater, and a 1-year Home Warranty already taken care of. Homes with this much room to live, entertain, and unwind — inside and out — don't come around often. Located in the top-rated South Fayette School District, tucked into a quiet McDonald neighborhood just off Millers Run Road with easy access to I-79, this one is worth the look.
- Listed by: • EXP REALTY LLC

Location
Payment Calculator
$4,108 per month
30 year fixed, 6.55% Interest
$3,253
$855
$0
Know your buying power with a preapproval and custom rate in minutes
 1
1Property Information for 1133 Mohawk Road
- Taxes: $10,264 / year
- MLS Type: Residential / Residence/Single Family
- County: Allegheny County
- Parking Spaces: 2
- Architecture: Colonial
- Style: 2 Story or 2 Level
- Cooling: Central
- Pool: Yes
- Year Built: 2003
- Lot Size: 1.32 AC / 57,499 SF
- City Name: McDonald
- Postal Code: 15057
- County Or Parish: Allegheny-West
- County M 360: Allegheny
- State Or Province: Pennsylvania
- Public Transportation: No
- Map Num Block Num Lot Num Info: 0402-C-00003-0000-00
- Taxes: $10,264
- School District: South Fayette
- School Transportation: Yes
- Parking Description: Attached Garage
- Acres: 1.32
- Lot Size: 57500
- Acres Source: Agent
- Sq Ft Total: 3708.0
- Type of Property: Residence/Single Family
- Area: South Fayette
- Construction: Brick, Frame
- New Construction Type: Existing
- Home Warranty Incl: Yes
- Year Built Numeric: 2003
- Disclaimer: Information Deemed Reliable, But Not Guaranteed
- Photo Count: 50
- Sewage: Public
- Water: Public
- Roof: Asphalt
- Basement Access: Walk Out
- Baths Full: 3
- Baths Full Locations: Basement, Upper
- Baths Half: 1
- Baths Partial Locations: Main
- Baths Total: 3.1
- Fireplace Description: Wood
- Fireplaces: 2
- Inclusions: Auto Door on Garage, Dishwasher, Disposal, Gas Cook Top, Gas Stove, Kitchen Island, Microwave Oven, Refrigerator, Wall to Wall Carpet
- Floors: Ceramic Tile, Vinyl, Wall to Wall
- Basement: Yes
- Basement Description: FIN
- Insulation: Yes
- Heating Type: Propane
- Heating: Heat Pump
- Tenant Occupied: No
Property History for 1133 Mohawk Road
| Date | Event & Source | Price | Appreciation |
|---|---|---|---|
| Sep 1, 2026 | Listed (Active) WPMLS #1772995 | $640,000 | — |
| Date | Event & Source | Price |
|---|---|---|
| 09/01/2026 | Listed (Active) WPMLS #1772995 | $640,000 |
For completeness, we often displays two records for one sale: the MLS record and the public record.
Public Records for 1133 Mohawk Road
Schools near 1133 Mohawk Road
Rating | School | Type | Grades | Distance |
|---|---|---|---|---|
| Public - | K to 2 | |||
| Public - | 3 to 5 | |||
| Public - | 6 to 8 | |||
| Public - | 9 to 12 |
Rating | School | Distance |
|---|---|---|
South Fayette Twp El School PublicK to 2 | ||
South Fayette Intermediate School Public3 to 5 | ||
South Fayette Middle School Public6 to 8 | ||
South Fayette Twp High School Public9 to 12 |
School ratings and boundaries are provided by GreatSchools.org and Pitney Bowes. This information should only be used as a reference. Proximity or boundaries shown here are not a guarantee of enrollment. Please reach out to schools directly to verify all information and enrollment eligibility.
Similar Homes
Explore Nearby Homes
- Allegheny-West Homes for Sale
- Southpointe Homes for Sale
- South Fayette Township Homes for Sale
- Smith Township - Washington County Homes for Sale
- North Fayette Township Homes for Sale
- Noblestown Homes for Sale
- Mount Pleasant Township - Washington County Homes for Sale
- Findlay Township Homes for Sale
- Chartiers Township - Washington County Homes for Sale
- Cecil-Bishop Homes for Sale
- Collier Township Homes for Sale
- Cross Creek Township - Washington County Homes for Sale
- Enlow Homes for Sale
- Hendersonville Homes for Sale
- Rennerdale Homes for Sale
- Muse Homes for Sale
- Midway Homes for Sale
- McDonald Homes for Sale
- Hickory Homes for Sale
- Cuddy Homes for Sale
- Cecil Homes for Sale
- Sturgeon Homes for Sale
- Southview Homes for Sale
- Presto Homes for Sale
- Imperial Homes for Sale
- Morgan Homes for Sale
- Oakdale Homes for Sale
- Westland Homes for Sale
- Bridgeville Homes for Sale
- Bulger Homes for Sale
- 15361 Homes for Sale
- 15340 Homes for Sale
- 15321 Homes for Sale
- 15317 Homes for Sale
- 15126 Homes for Sale
- 15082 Homes for Sale
- 15071 Homes for Sale
- 15064 Homes for Sale
- 15060 Homes for Sale
- 15031 Homes for Sale
- 15021 Homes for Sale
- 15019 Homes for Sale
- 15017 Homes for Sale
- 15142 Homes for Sale
- 15350 Homes for Sale
No guarantee, warranty or representation of any kind is made regarding the completeness or accuracy of any information, descriptions or measurements (including square footage measurements and property condition), such should be independently verified through appropriate means, including, but not limited to, in person inspection and public records, and Compass International Holdings, its subsidiaries, affiliates and independently owned and operated franchisees, and their affiliated agents and associated third parties expressly disclaim any liability in connection therewith. Photos may be virtually staged or digitally enhanced and may not reflect actual property conditions. Offers of compensation are subject to change at the seller's discretion. No financial or legal advice provided. Equal Housing Opportunity.
Listing Courtesy of EXP REALTY LLC
The information is being provided by West Penn Multi-List, Inc. Information deemed reliable, but not guaranteed. Information is provided for consumers' personal, non-commercial use, and may not be used for any purpose other than the identification of potential properties for purchase. Copyright 2026 West Penn Multi-List, Inc.. All Rights Reserved. Last Updated: 09/03/2026 08:40 PM