1135 Echo Road











Description
- Listed by: Brian Dombroski 559.477.4332 Brian@DombroskiRE.com DRE #01919504 • Dombroski Real Estate
Location
Sold By Josh Barker Real Estate, Karson Neff, DRE #02054404
Payment Calculator
$1,985 per month
30 year fixed, 6.71% Interest
$1,679
$306
$0
Know your buying power with a preapproval and custom rate in minutes
 1
1Property Information for 1135 Echo Road
- MLS Type: Residential / Single Family Residence
- County: Shasta County
- Architectural Style: Bungalow
- Zoning Description: R1
- Year Built: 1975
- Cross Street: Churn Creek
- Directions: Head East on Echo Rd. Destination will be on the right.
- Latitude: 40.555172
- Location: N/A
- Longitude: -122.35056
- MLS Area Major: Out of County
- MLS Area Minor: 03 - Redding SE
- Association Fee: $.00
- Association: No
- Parcel Number: 068-520-003-000
- Attached Garage: Yes
- Garage Spaces: 2.0
- Garage: Yes
- Parking Features: Attached, Concrete, Garage
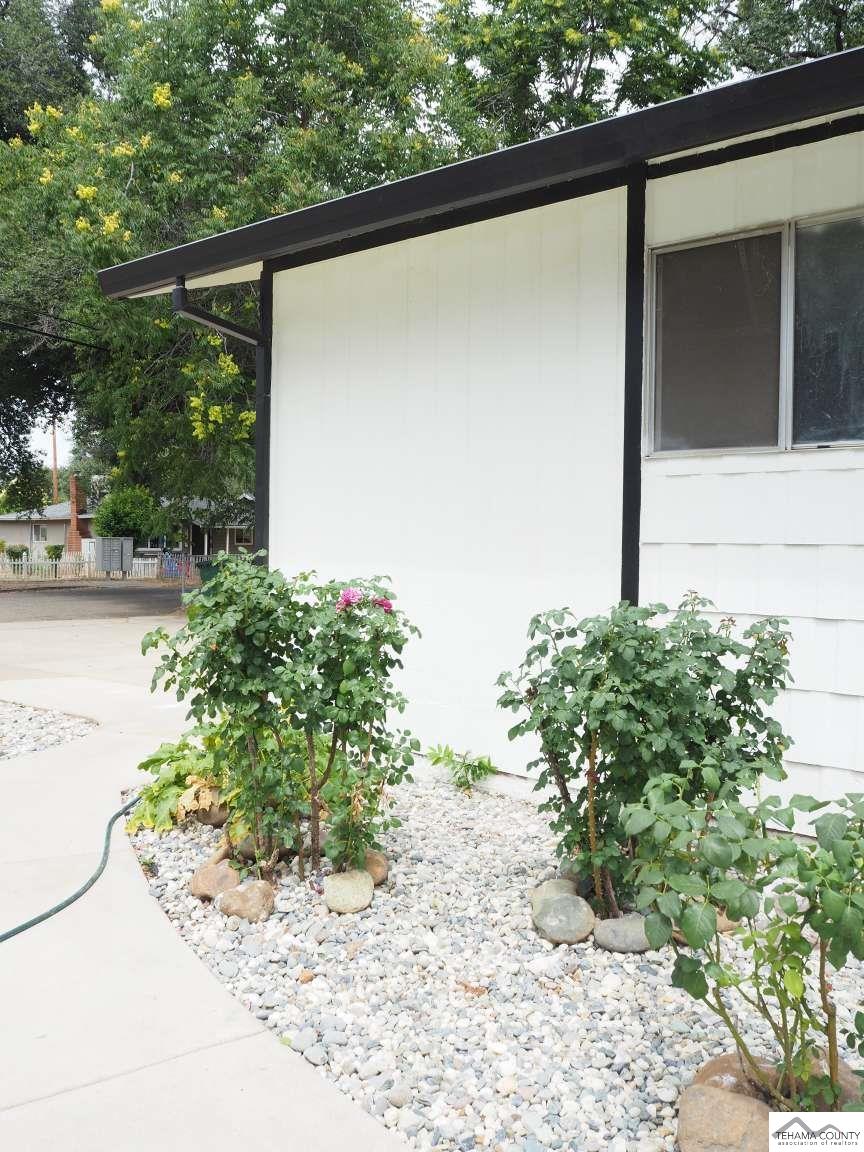
- Lot Features: Level, City Lot
- Lot Size Acres: 0.14
- Lot Size Area: 0.14
- Lot Size Square Feet: 6098.4
- Lot Size Units: Acres
- Road Surface Type: Other
- Building Area Total: 1336.0
- Property Attached: No
- Property Sub Type: Single Family Residence
- Property Type: Residential
- Year Built: 1975
- Year Built Details: 30+
- Year Built Source: Owner
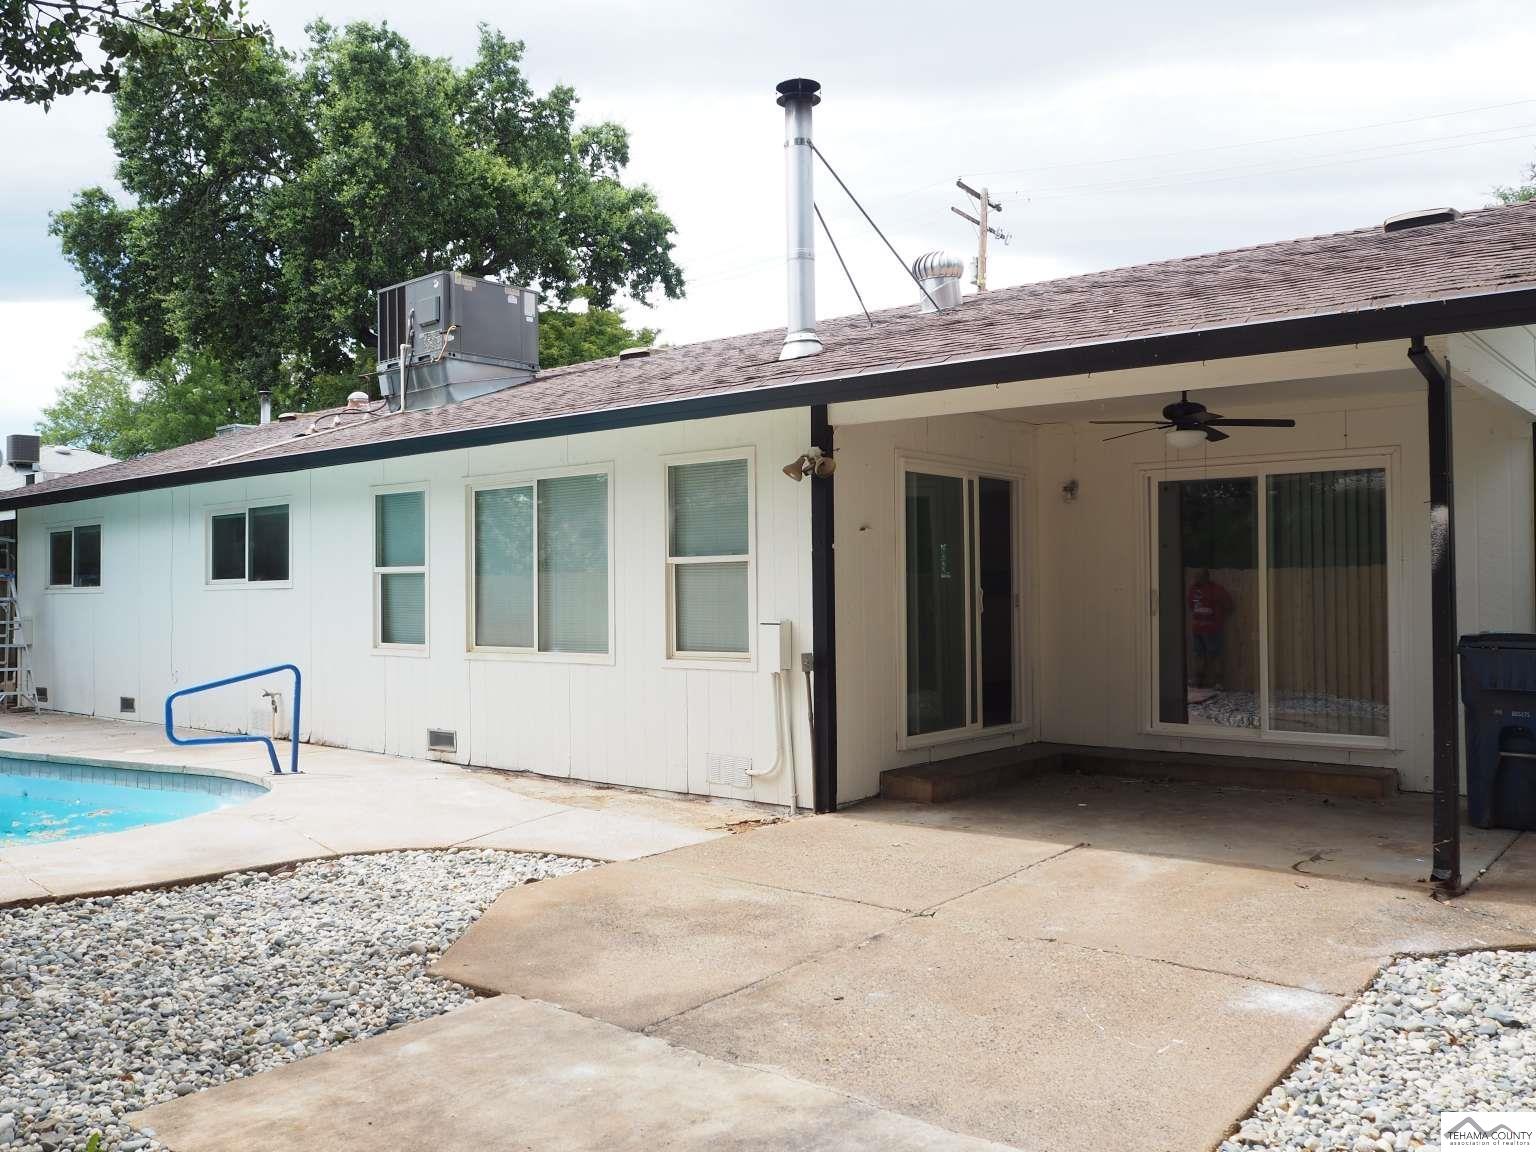
- Construction Materials: Wood Siding
- Foundation Details: Other
- Levels: One
- Stories: 0
- Sewer: Public Sewer
- Water Source: Public
- Fencing: Perimeter
- Pool Features: In Ground, Liner
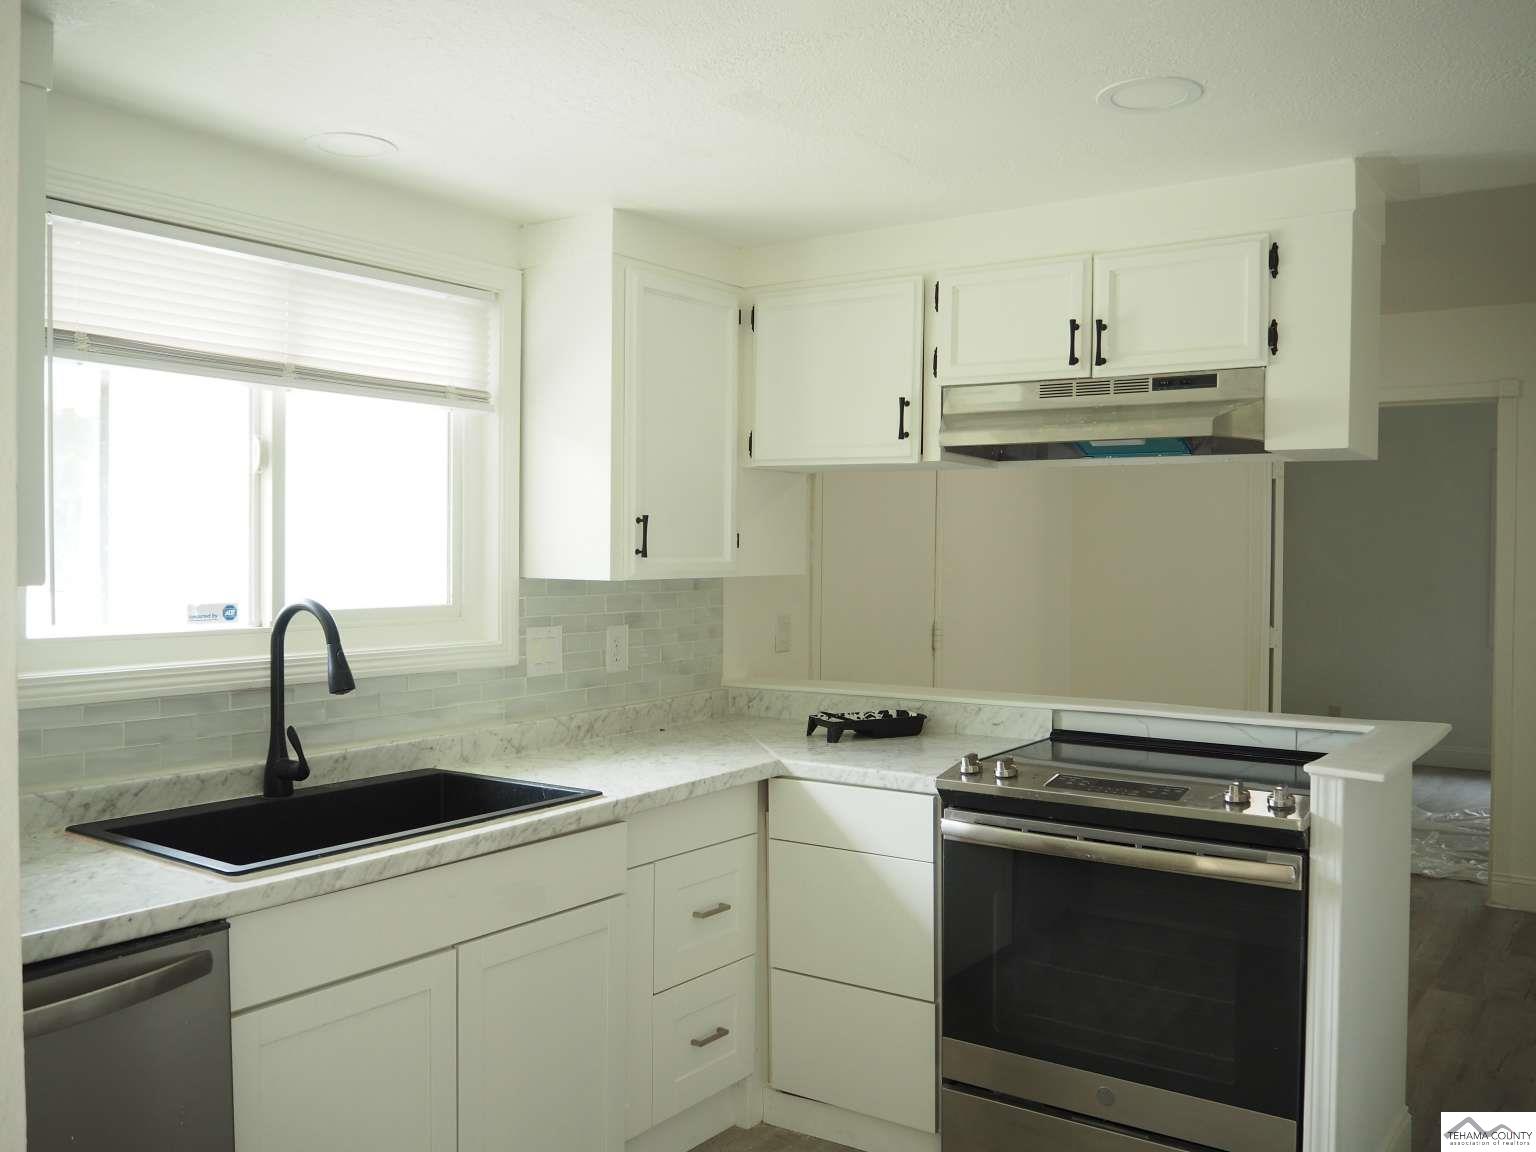
- Appliances: Dishwasher, Electric Oven, Electric Range, Disposal
- Has Basement: No
- Full Bathrooms: 2
- Total Bathrooms: 2
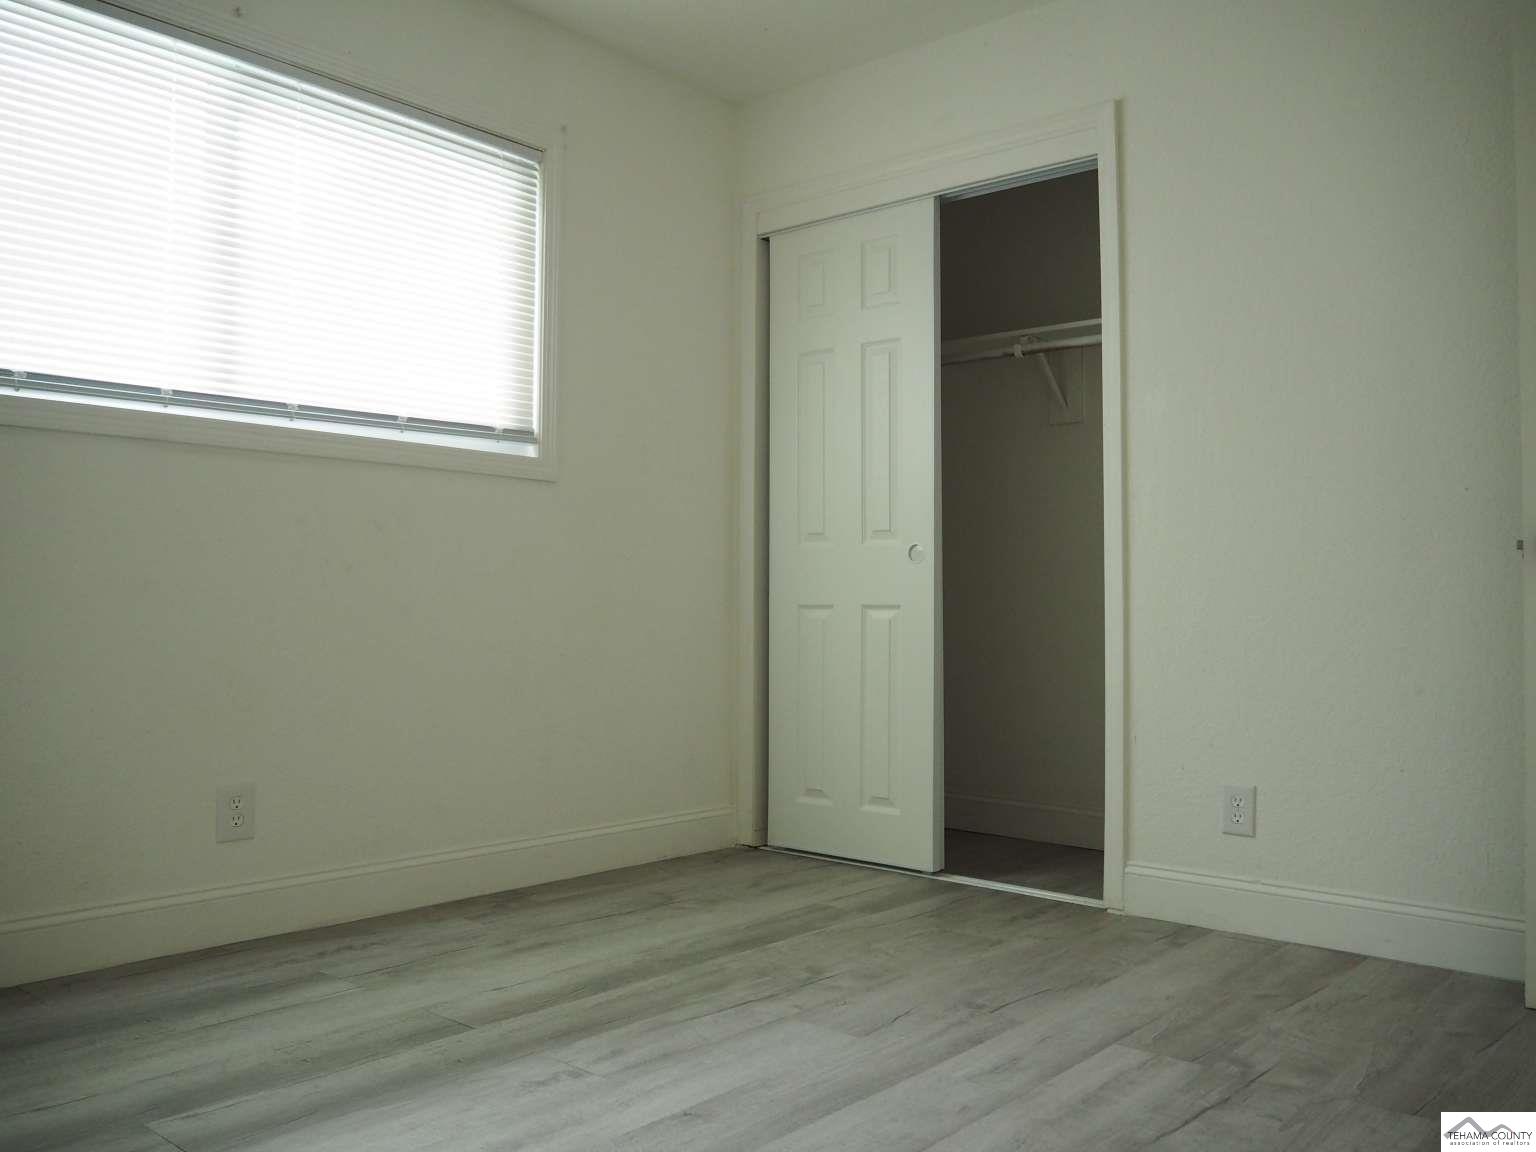
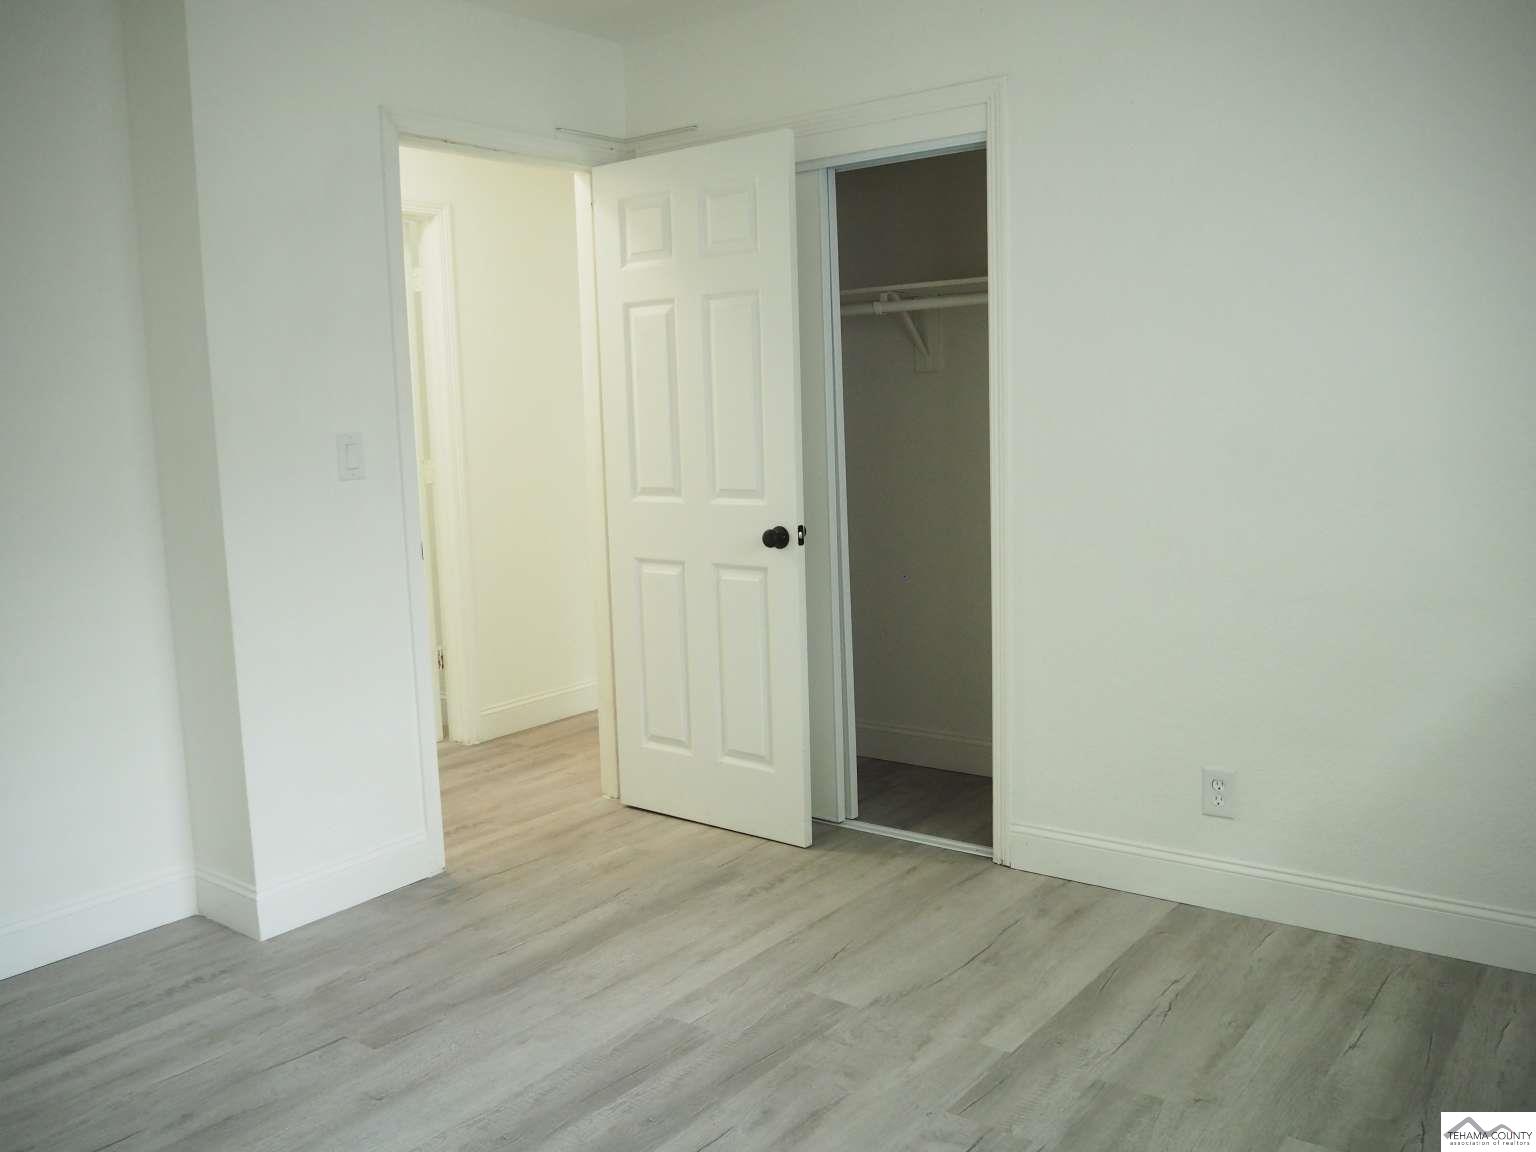
- Total Bedrooms: 3
- Cooling: Central Air
- Has Cooling: Yes
- Heating: Central
- Has Heating: Yes
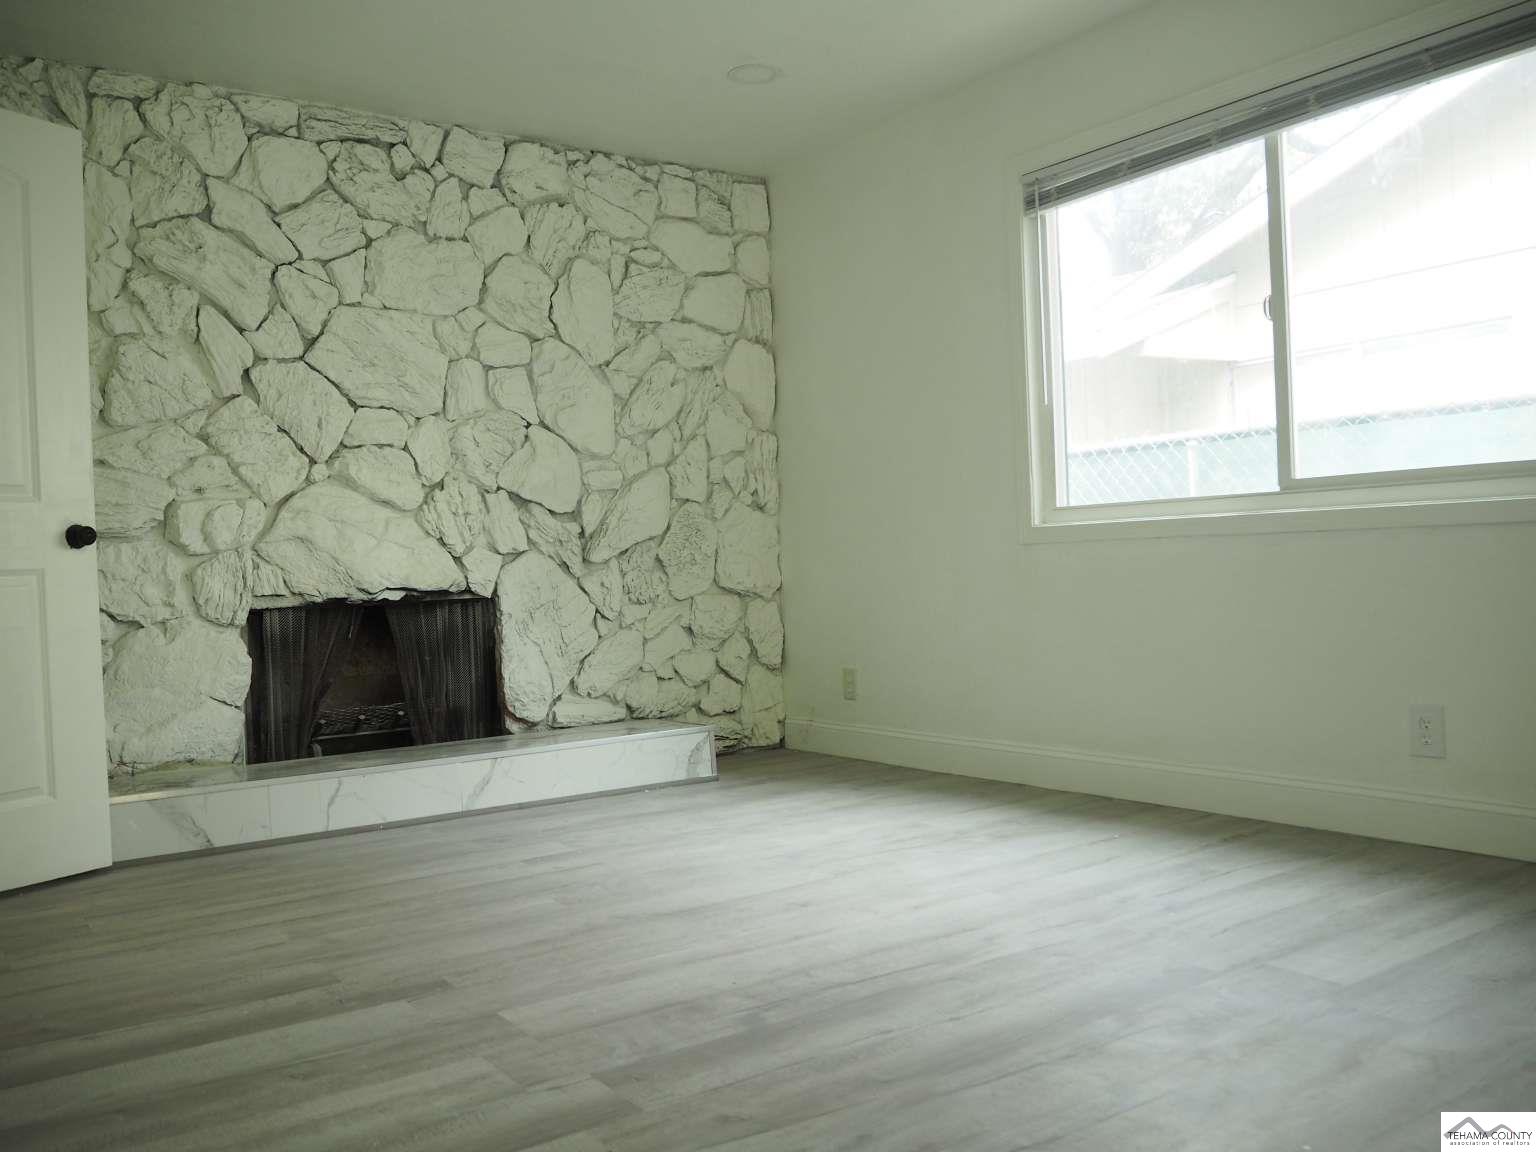
- Has Fireplace: Yes
- Fireplace Features: Other
- Flooring: Vinyl
- Interior Features: Ceiling Fan(s), Eat-in Kitchen
- Laundry Features: Electric Dryer Hookup
- Total Rooms: 0
- Window Features: Double Pane Windows
Property History for 1135 Echo Road
| Date | Event & Source | Price | Appreciation |
|---|---|---|---|
| Jan 27, 2025 | Sold Shasta Association of REALTORS #24-2818 | $325,000 | — |
| Jan 27, 2025 | Sold Tehama County Association of REALTORS #20240489 | $325,000 | — |
| Jan 24, 2025 | Sold (Public Record) Public Record #1549619352 | $325,000 | +28.7% / yr |
| Dec 12, 2024 | Pending Tehama County Association of REALTORS #20240489 | — | |
| Dec 12, 2024 | Pending Shasta Association of REALTORS #24-2818 | — | |
| Dec 5, 2024 | Price Change Shasta Association of REALTORS #24-2818 | $315,000 | — |
| Aug 5, 2024 | Price Change Shasta Association of REALTORS #24-2818 | $355,000 | — |
| Jul 17, 2024 | Price Change Shasta Association of REALTORS #24-2818 | $359,000 | — |
| Jun 25, 2024 | Listed (Active) Shasta Association of REALTORS #24-2818 | $379,000 | — |
| Jun 24, 2024 | Listed (Active) Tehama County Association of REALTORS #20240489 | $379,000 | — |
| Mar 28, 2023 | Sold (Public Record) Public Record #1529148979 | $205,000 | +2.8% / yr |
| Aug 8, 2012 | Sold Shasta Association of REALTORS #12-2522 | $152,000 | — |
| Aug 3, 2012 | Sold (Public Record) Public Record #335509755 | $152,000 | — |
| Jun 25, 2012 | Pending Shasta Association of REALTORS #12-2522 | — | |
| Jun 15, 2012 | Listed (Active) Shasta Association of REALTORS #12-2522 | $152,600 | — |
| Sep 1, 2000 | Sold Shasta Association of REALTORS #00-83935 | $110,000 | — |
| Aug 6, 2000 | Pending Shasta Association of REALTORS #00-83935 | — | |
| May 1, 2000 | Listed (Active) Shasta Association of REALTORS #00-83935 | $112,500 | — |
| Date | Event & Source | Price |
|---|---|---|
| 01/27/2025 | Sold Shasta Association of REALTORS #24-2818 | $325,000 |
| 01/27/2025 | Sold Tehama County Association of REALTORS #20240489 | $325,000 |
| 01/24/2025 | Sold (Public Record) Public Record #1549619352 | $325,000 +28.7% / yr |
| 12/12/2024 | Pending Tehama County Association of REALTORS #20240489 | — |
| 12/12/2024 | Pending Shasta Association of REALTORS #24-2818 | — |
| 12/05/2024 | Price Change Shasta Association of REALTORS #24-2818 | $315,000 |
| 08/05/2024 | Price Change Shasta Association of REALTORS #24-2818 | $355,000 |
| 07/17/2024 | Price Change Shasta Association of REALTORS #24-2818 | $359,000 |
| 06/25/2024 | Listed (Active) Shasta Association of REALTORS #24-2818 | $379,000 |
| 06/24/2024 | Listed (Active) Tehama County Association of REALTORS #20240489 | $379,000 |
| 03/28/2023 | Sold (Public Record) Public Record #1529148979 | $205,000 +2.8% / yr |
| 08/08/2012 | Sold Shasta Association of REALTORS #12-2522 | $152,000 |
| 08/03/2012 | Sold (Public Record) Public Record #335509755 | $152,000 |
| 06/25/2012 | Pending Shasta Association of REALTORS #12-2522 | — |
| 06/15/2012 | Listed (Active) Shasta Association of REALTORS #12-2522 | $152,600 |
| 09/01/2000 | Sold Shasta Association of REALTORS #00-83935 | $110,000 |
| 08/06/2000 | Pending Shasta Association of REALTORS #00-83935 | — |
| 05/01/2000 | Listed (Active) Shasta Association of REALTORS #00-83935 | $112,500 |
For completeness, we often displays two records for one sale: the MLS record and the public record.
Public Records for 1135 Echo Road
Schools near 1135 Echo Road
Rating | School | Type | Grades | Distance |
|---|---|---|---|---|
| Public - | K to 5 | |||
| Public - | 6 to 8 | |||
| Public - | 9 to 12 | |||
| Public - | K to 8 |
Rating | School | Distance |
|---|---|---|
Lassen View Elementary School PublicK to 5 | ||
Parsons Junior High School Public6 to 8 | ||
Enterprise High School Public9 to 12 | ||
Pace Academy Charter PublicK to 8 |
School ratings and boundaries are provided by GreatSchools.org and Pitney Bowes. This information should only be used as a reference. Proximity or boundaries shown here are not a guarantee of enrollment. Please reach out to schools directly to verify all information and enrollment eligibility.
Similar Homes
Explore Nearby Homes
- Cascade Homes for Sale
- Central Redding Homes for Sale
- Clover Creek Homes for Sale
- Country Club Homes for Sale
- East Redding Homes for Sale
- Goodwater Homes for Sale
- Hilltop Homes for Sale
- Junction Homes for Sale
- Metz Road Homes for Sale
- Mistletoe Homes for Sale
- Mt Shasta Mall Homes for Sale
- North Bechelli Homes for Sale
- Northeast Redding Homes for Sale
- North Shasta View Homes for Sale
- Oak Haven Homes for Sale
- Redding Homes for Sale
- Anderson Homes for Sale
- Palo Cedro Homes for Sale
- Millville Homes for Sale
- Bella Vista Homes for Sale
- Shasta Homes for Sale
- Shasta Lake Homes for Sale
- Cottonwood Homes for Sale
- Igo Homes for Sale
- Whiskeytown Homes for Sale
- Oak Run Homes for Sale
- Whitmore Homes for Sale
- French Gulch Homes for Sale
- Red Bluff Homes for Sale
- Shingletown Homes for Sale
- 96001 Homes for Sale
- 96003 Homes for Sale
- 96007 Homes for Sale
- 96073 Homes for Sale
- 96062 Homes for Sale
- 96069 Homes for Sale
- 96022 Homes for Sale
- 96008 Homes for Sale
- 96019 Homes for Sale
- 96087 Homes for Sale
- 96088 Homes for Sale
- 96047 Homes for Sale
- 96089 Homes for Sale
- 96095 Homes for Sale
- 96080 Homes for Sale
No guarantee, warranty or representation of any kind is made regarding the completeness or accuracy of any information, descriptions or measurements (including square footage measurements and property condition), such should be independently verified through appropriate means, including, but not limited to, in person inspection and public records, and Compass International Holdings, its subsidiaries, affiliates and independently owned and operated franchisees, and their affiliated agents and associated third parties expressly disclaim any liability in connection therewith. Photos may be virtually staged or digitally enhanced and may not reflect actual property conditions. Offers of compensation are subject to change at the seller's discretion. No financial or legal advice provided. Equal Housing Opportunity.
Listing Courtesy of Dombroski Real Estate, Brian Dombroski, DRE #01919504
The data relating to real estate for sale on this website comes in part from the Internet Data exchange (IDX) program of the Tehama County Association of REALTORS®. IDX information is provided exclusively for consumers' personal, non-commercial use and may not be used for any purpose other than to identify prospective properties consumers may be interested in purchasing. Real estate listings held by brokerage firms other than Compass and its related brokerages, are indicated by detailed information about them such as the name of the listing firms. Information deemed reliable but not guaranteed. Copyright ©2026 Tehama County Association of REALTORS®. All Rights Reserved.
