11485 Oakhurst Road, Unit 200303
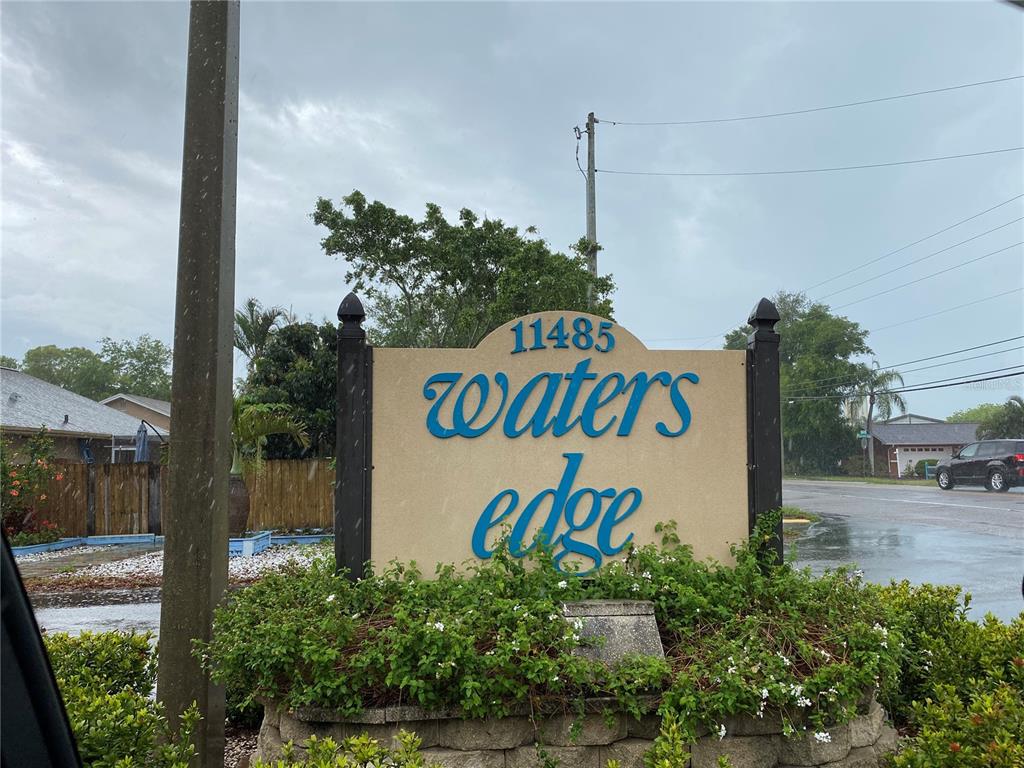
Description
captured by the views. This top floor, one bedroom one bath condo has beautiful views from the enclosed
porch area. It's a great spot for relaxing. This condo is light and bright with plenty of closets for storage. The
kitchen is well appointed. Plenty of room to move around in and a bonus to have a window that overlooks the
courtyard too! The bedroom is very spacious with large closets. The association...Wonderful 55+ community only a short distance to Indian Rocks Beach! When you first walk in, you'll be
captured by the views. This top floor, one bedroom one bath condo has beautiful views from the enclosed
porch area. It's a great spot for relaxing. This condo is light and bright with plenty of closets for storage. The
kitchen is well appointed. Plenty of room to move around in and a bonus to have a window that overlooks the
courtyard too! The bedroom is very spacious with large closets. The association has a huge pool and spa
with plenty of chairs to sit in and enjoy the surroundings. If you're in the mood for shuffle board or corn toss,
you're in luck as this association has that too! The club house has exercise equipment, full kitchen and plenty
of space to hold a gathering. Close to shopping, restaurants, entertainment and the beach. Short ride to
Clearwater and St. Pete. Non Evac Zone. Assigned parking space 56.
- Listed by: Diane Snyder 413.427.8172 diane@outercoast.com Brokerage DRE #2025653 • CENTURY 21 COAST TO COAST

Recent comparable sales
Median sold price
$134,000
Avg days on market
72
Sale-to-list ratio
93.1%
Largo, FL
9 comparable properties found

$131,000
Sold 04/17/25
- 1
- Bedrooms
- 1
- Bathrooms
- 660
- Square Feet
- Unavailable
- Acres

$140,000
Sold 08/18/26
- 1
- Bedrooms
- 1
- Bathrooms
- 660
- Square Feet
- Unavailable
- Acres

$157,000
Sold 05/21/26
- 1
- Bedrooms
- 1
- Bathrooms
- 665
- Square Feet
- Unavailable
- Acres

$119,000
Sold 07/10/26
- 1
- Bedrooms
- 1
- Bathrooms
- 665
- Square Feet
- Unavailable
- Acres

$125,000
Sold 03/13/26
- 1
- Bedrooms
- 1
- Bathrooms
- 700
- Square Feet
- Unavailable
- Acres

$134,000
Sold 12/04/25
- 1
- Bedrooms
- 1
- Bathrooms
- 675
- Square Feet
- Unavailable
- Acres

$135,000
Sold 05/26/26
- 1
- Bedrooms
- 1
- Bathrooms
- 675
- Square Feet
- Unavailable
- Acres

$135,000
Sold 04/24/26
- 1
- Bedrooms
- 1
- Bathrooms
- 675
- Square Feet
- Unavailable
- Acres

$129,900
Sold 03/28/25
- 1
- Bedrooms
- 1
- Bathrooms
- 713
- Square Feet
- Unavailable
- Acres
Location
Sold By ENGEL & VOLKERS BELLEAIR, Chris Stivers
Payment Calculator
$1,049 per month
30 year fixed, 6.71% Interest
$718
$35
$296
Know your buying power with a preapproval and custom rate in minutes
 1
1Property Information for 11485 Oakhurst Road, Unit 200303
- Pet Policy: Not Allowed
- Taxes: $421 / year
- Condo/Co-op Fees: $296 / month
- MLS Type: Residential / Condominium
- County: Pinellas County
- Subdivision Name: WATERS EDGE 3 CONDO
- Township: 30
- Waterfront: No
- Building/Complex: 11485 Oakhurst Rd
- Stories: 3
- Pet Policy: Not Allowed
- Pet Policy Details: No
- Year Built: 1974
- Building Area Units: Square Feet
- Building Name Number: WATER'S EDGE #200-303
- Community Features: Deed Restrictions, Fitness Center, Pool
- Direction Faces: West
- Directions: From Walsingham Road, turn south on Oakhurst Rd to complex, turn east into Waters Edge at north entrance, turn right to building 200. Unit 303 is on the top floor.
- Floor Number: 3
- Mls Major Change Type: Sold
- Major Change Type: Closed
- Listing Service: Full Service
- Senior Community: Yes
- Unit Number: No
- Street Number: 11485
- Street Name: OAKHURST
- Street Suffix: ROAD
- Unit Number: 200-303
- State: FL
- City: LARGO
- Carport: No
- Garage: No
- Parking Features: Assigned
- Association Fee Includes: Community Pool, Maintenance Structure, Maintenance Grounds, Pool Maintenance, Sewer
- Association Fee Requirement: Required
- Association Name: Resource Property Management
- Association Phone: 727-581-2662
- Association: Yes
- CDD: No
- Condo Land Included: No
- Montly Maint Amt Addition To HOA: $0
- Tax Block: 000
- Tax Book Number: 16-89
- Tax Legal Description: WATER'S EDGE 3 CONDO 200 BLDG, UNIT 303
- Tax Lot: 3030
- Tax Year: 2021
- Virtual Tour URL Unbranded: https://www.propertypanorama.com/instaview/stellar/U8156392
- Additional Parcels: No
- Parcel Number: 183015950890003030
- Water Access: No
- Water Extras: No
- Living Area: 630
- Year Built Numeric: 1974
- Building Elevator: Yes
- Flood Zone Code: X
- Flood Zone Date: 08-24-2021
- Flood Zone Panel: 12103C0114H
- Homestead: Yes
- New Construction: No
- Public Survey Range: 15
- Public Survey Section: 18
- Sewer: Public Sewer
- Utilities: Cable Available, Public
- Water Source: Public
- Construction Materials: Block, Wood Frame
- Exterior Features: Outdoor Grill
- Foundation Details: Slab
- Levels: One
- Patio And Porch Features: Enclosed
- Pool Dimensions: Community
- Pool Features: In Ground
- Pool Private: Yes
- Pool: Private, Community
- Pool Private: Yes
- Roof: Other
- Spa Features: In Ground
- Spa: Yes
- Waterfront Feet Total: 0
- Number Of Stories: 3
- Bedrooms Total: 1
- Bathrooms Full: 1
- Appliances: Dishwasher, Disposal, Microwave, Range, Tankless Water Heater
- Cooling: Central Air
- Fireplace: No
- Flooring: Carpet, Ceramic Tile
- Heating: Central
- Interior Features: Ceiling Fan(s), Living Room/Dining Room Combo
- Living Area Source: Public Records
- Living Area Units: Square Feet
- Room Count: 4.0
- Water View: No
- Bathrooms Half: 0
- Pets Allowed: No
Property History for 11485 Oakhurst Road, Unit 200303
| Date | Event & Source | Price | Appreciation |
|---|---|---|---|
| May 10, 2022 | Sold MFRMLS #U8156392 | $139,000 | — |
| Apr 1, 2022 | Pending MFRMLS #U8156392 | — | |
| Mar 24, 2022 | Listed (Active) MFRMLS #U8156392 | $139,000 | — |
| Oct 11, 2019 | Sold MFRMLS #U8040357 | $83,000 | — |
| Aug 20, 2019 | Pending MFRMLS #U8040357 | — | |
| Apr 2, 2019 | Listed (Active) MFRMLS #U8040357 | $84,900 | — |
| Date | Event & Source | Price |
|---|---|---|
| 05/10/2022 | Sold MFRMLS #U8156392 | $139,000 |
| 04/01/2022 | Pending MFRMLS #U8156392 | — |
| 03/24/2022 | Listed (Active) MFRMLS #U8156392 | $139,000 |
| 10/11/2019 | Sold MFRMLS #U8040357 | $83,000 |
| 08/20/2019 | Pending MFRMLS #U8040357 | — |
| 04/02/2019 | Listed (Active) MFRMLS #U8040357 | $84,900 |
For completeness, we often displays two records for one sale: the MLS record and the public record.
Schools near 11485 Oakhurst Road, Unit 200303
Rating | School | Type | Grades | Distance |
|---|---|---|---|---|
| Public - | PK to 5 | |||
| Public - | 6 to 8 | |||
| Public - | 9 to 12 | |||
| Public - | 9 to 12 |
Rating | School | Distance |
|---|---|---|
Oakhurst Elementary School PublicPK to 5 | ||
Seminole Middle School Public6 to 8 | ||
Seminole High School Public9 to 12 | ||
Richard O Jacobson Technical High School at Seminole Public9 to 12 |
School ratings and boundaries are provided by GreatSchools.org and Pitney Bowes. This information should only be used as a reference. Proximity or boundaries shown here are not a guarantee of enrollment. Please reach out to schools directly to verify all information and enrollment eligibility.
Similar Homes
New listings in 33774


Nearby home values
| Address | Sold price | Beds | Baths | Sqft | Lot (Sqft) |
|---|---|---|---|---|---|
This home: 11485 Oakhurst Road, Unit 200303, Largo, FL 33774 | $139,000 | 1 | 1 | 630 | – |
$155,000 | 1 | 2 | 680 | – | |
$173,000 | 1 | 2 | 680 | – | |
$139,500 | 1 | 1 | 630 | – | |
$169,900 | 1 | 2 | 680 | – | |
$155,000 | 1 | 2 | 680 | – | |
$200,000 | 2 | 2 | 925 | – | |
$150,000 | – | – | 860 | – | |
$135,000 | 1 | 1 | 630 | – | |
$43,000 | 1 | 2 | 680 | – | |
$79,000 | 2 | 2 | 1,105 | – | |
$80,500 | 2 | 2 | 1,105 | – | |
$115,000 | 2 | 2 | 980 | – | |
$82,000 | 1 | 1 | 860 | – | |
$84,500 | 1 | 2 | 680 | – | |
$90,000 | 2 | 2 | 980 | – |
Explore Nearby Homes
- Harbor Bluffs Homes for Sale
- Imperial Point Homes for Sale
- Imperial Point Condominiums Homes for Sale
- Mill Pond Homes for Sale
- Ridgecrest Homes for Sale
- Shipwatch Condominiums Homes for Sale
- Shipwatch Yacht Club Homes for Sale
- Del Prado Homes for Sale
- Indian Shores Homes for Sale
- Independence Square Homes for Sale
- Indian Rock South Shore Homes for Sale
- Hidden Harbour Homes for Sale
- Mission Oaks Condominiums Homes for Sale
- Orange Blossom Ridge Homes for Sale
- Old Northwest Homes for Sale
- Largo Homes for Sale
- Seminole Homes for Sale
- Indian Rocks Beach Homes for Sale
- Belleair Bluffs Homes for Sale
- Belleair Beach Homes for Sale
- Belleair Homes for Sale
- Redington Shores Homes for Sale
- Clearwater Homes for Sale
- North Redington Beach Homes for Sale
- Bay Pines Homes for Sale
- Redington Beach Homes for Sale
- Pinellas Park Homes for Sale
- Madeira Beach Homes for Sale
- Clearwater Beach Homes for Sale
- St. Petersburg Homes for Sale
- 33770 Homes for Sale
- 33778 Homes for Sale
- 33776 Homes for Sale
- 33785 Homes for Sale
- 33772 Homes for Sale
- 33786 Homes for Sale
- 33771 Homes for Sale
- 33773 Homes for Sale
- 33756 Homes for Sale
- 33708 Homes for Sale
- 33777 Homes for Sale
- 33767 Homes for Sale
- 33764 Homes for Sale
- 33744 Homes for Sale
- 33781 Homes for Sale
No guarantee, warranty or representation of any kind is made regarding the completeness or accuracy of any information, descriptions or measurements (including square footage measurements and property condition), such should be independently verified through appropriate means, including, but not limited to, in person inspection and public records, and Compass International Holdings, its subsidiaries, affiliates and independently owned and operated franchisees, and their affiliated agents and associated third parties expressly disclaim any liability in connection therewith. Photos may be virtually staged or digitally enhanced and may not reflect actual property conditions. Offers of compensation are subject to change at the seller's discretion. No financial or legal advice provided. Equal Housing Opportunity.
Listing Courtesy of CENTURY 21 COAST TO COAST, Diane Snyder
The information being provided by MFRMLS and Daytona Multiple Listing Service is for the consumer's personal, non-commercial use and may not be used for any purpose other than to identify prospective properties the consumer may be interested in purchasing. Any information relating to real estate for sale referenced on this web site comes from the Internet Data Exchange (IDX) program of MFRMLS or Daytona Multiple Listing Service. Real estate listings held by brokerage firms other than this site owner are marked with the IDX/MLS logo. Information deemed reliable but is not guaranteed accurate by MFRMLS or Daytona Multiple Listing Service. Last updated: 05/10/2022 12:48 PM
