115 Fairview Road
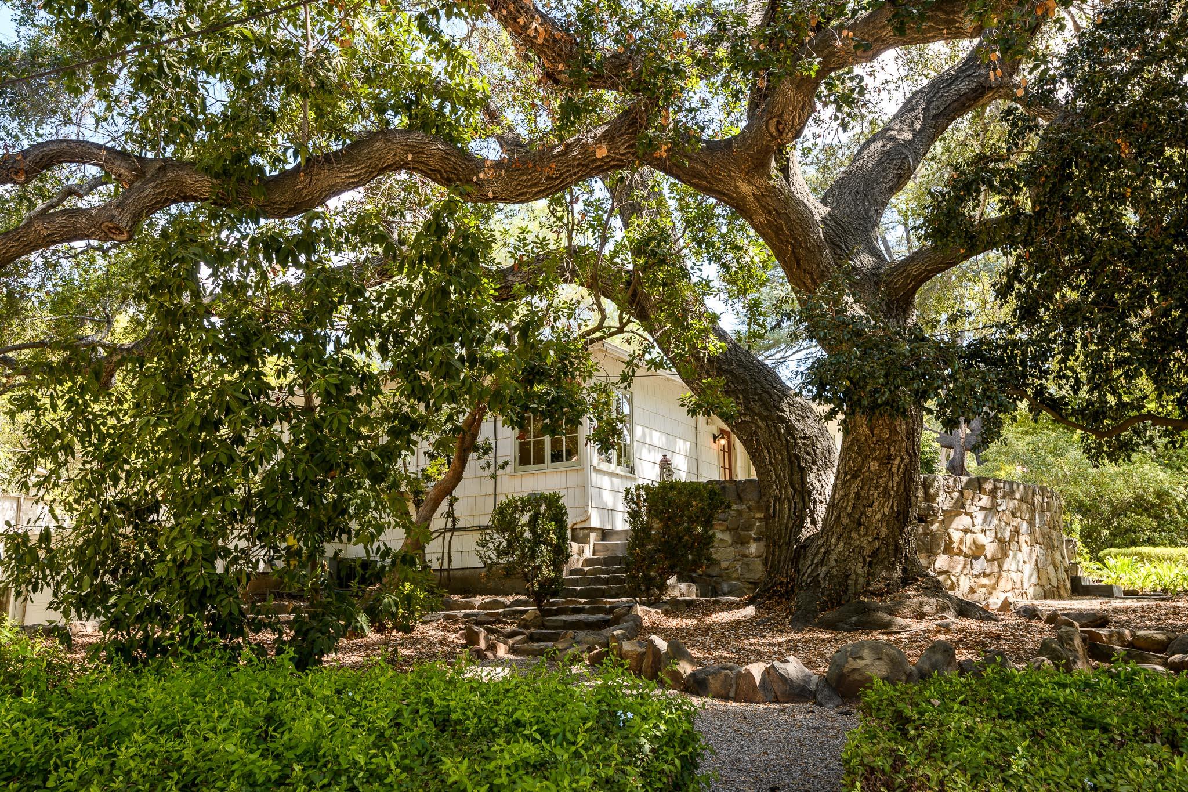

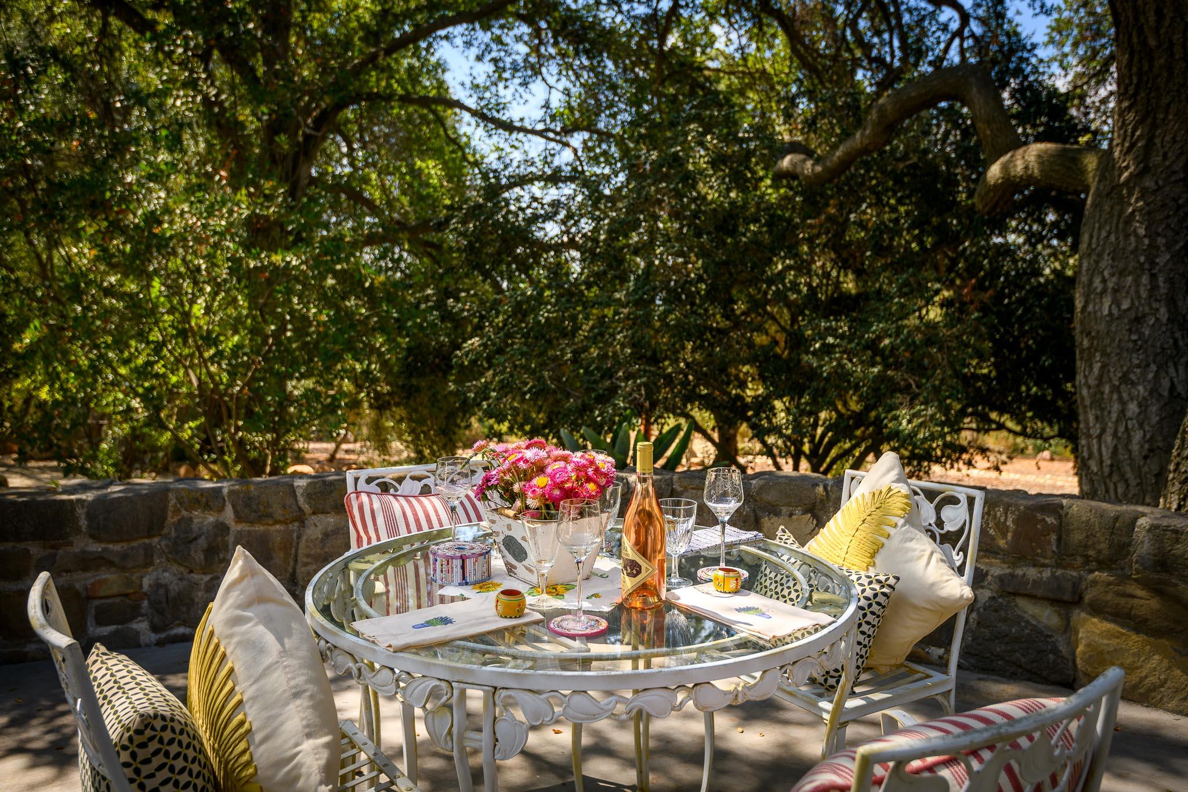

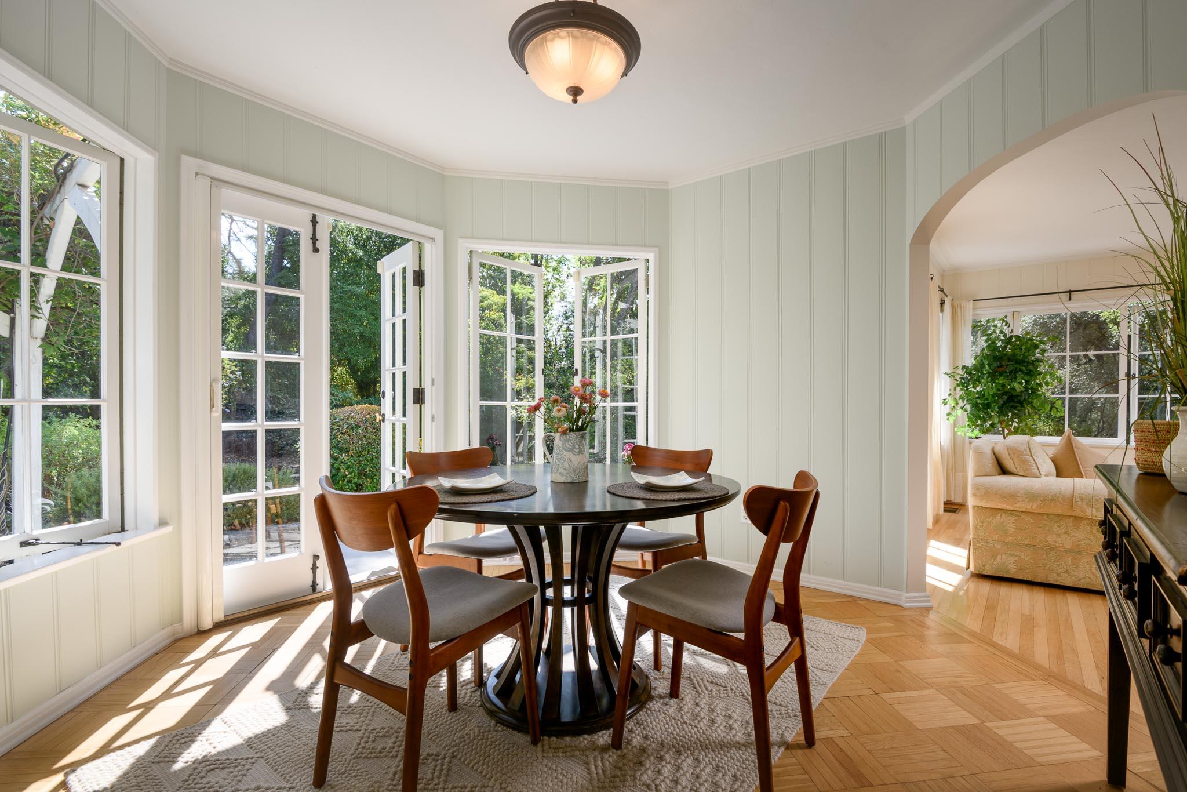


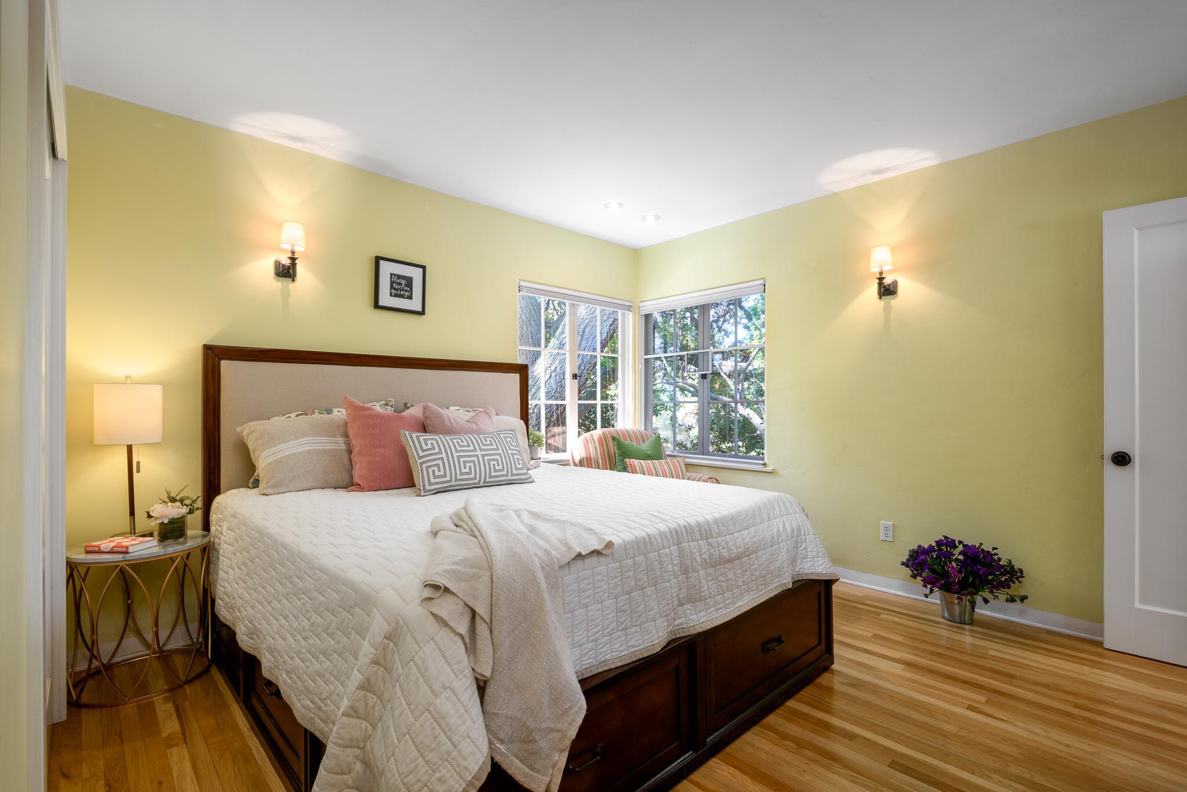




Description
Recent comparable sales
Median sold price
$1,049,000
Avg days on market
18
Sale-to-list ratio
98.5%
Ojai, CA
9 comparable properties found

$996,000
Sold 03/19/26
- 2
- Bedrooms
- 1
- Bathrooms
- 1,120
- Square Feet
- 0.17
- Acres


$990,000
Sold 05/14/25
- 2
- Bedrooms
- 1
- Bathrooms
- 1,449
- Square Feet
- 0.16
- Acres

$750,000
Sold 10/17/25
- 2
- Bedrooms
- 1
- Bathrooms
- 1,104
- Square Feet
- 0.16
- Acres

$1,100,000
Sold 12/10/24
- 2
- Bedrooms
- 1
- Bathrooms
- 1,342
- Square Feet
- 0.26
- Acres

$1,049,000
Sold 05/27/25
- 2
- Bedrooms
- 1
- Bathrooms
- 1,432
- Square Feet
- 0.24
- Acres


$1,480,000
Sold 02/11/25
- 2
- Bedrooms
- 2
- Bathrooms
- 1,124
- Square Feet
- 0.17
- Acres

$1,425,000
Sold 04/08/26
- 2
- Bedrooms
- 1
- Bathrooms
- 864
- Square Feet
- 0.19
- Acres
Location
Sold By Berkshire Hathaway HomeServices California Properties, Nancy L Kogevinas, DRE #20260710232016953496000000
Payment Calculator
$14,257 per month
30 year fixed, 6.71% Interest
$11,885
$2,372
$0
Know your buying power with a preapproval and custom rate in minutes
 1
1Property Information for 115 Fairview Road
- MLS Type: Residential / Home/Estate / Single Family
- County: Ventura County
- Property Information:Within City Limits: No
- Zoning: R-1
- Zoning:R-1: Yes
- Location Info:Cross Street: Foothill Road
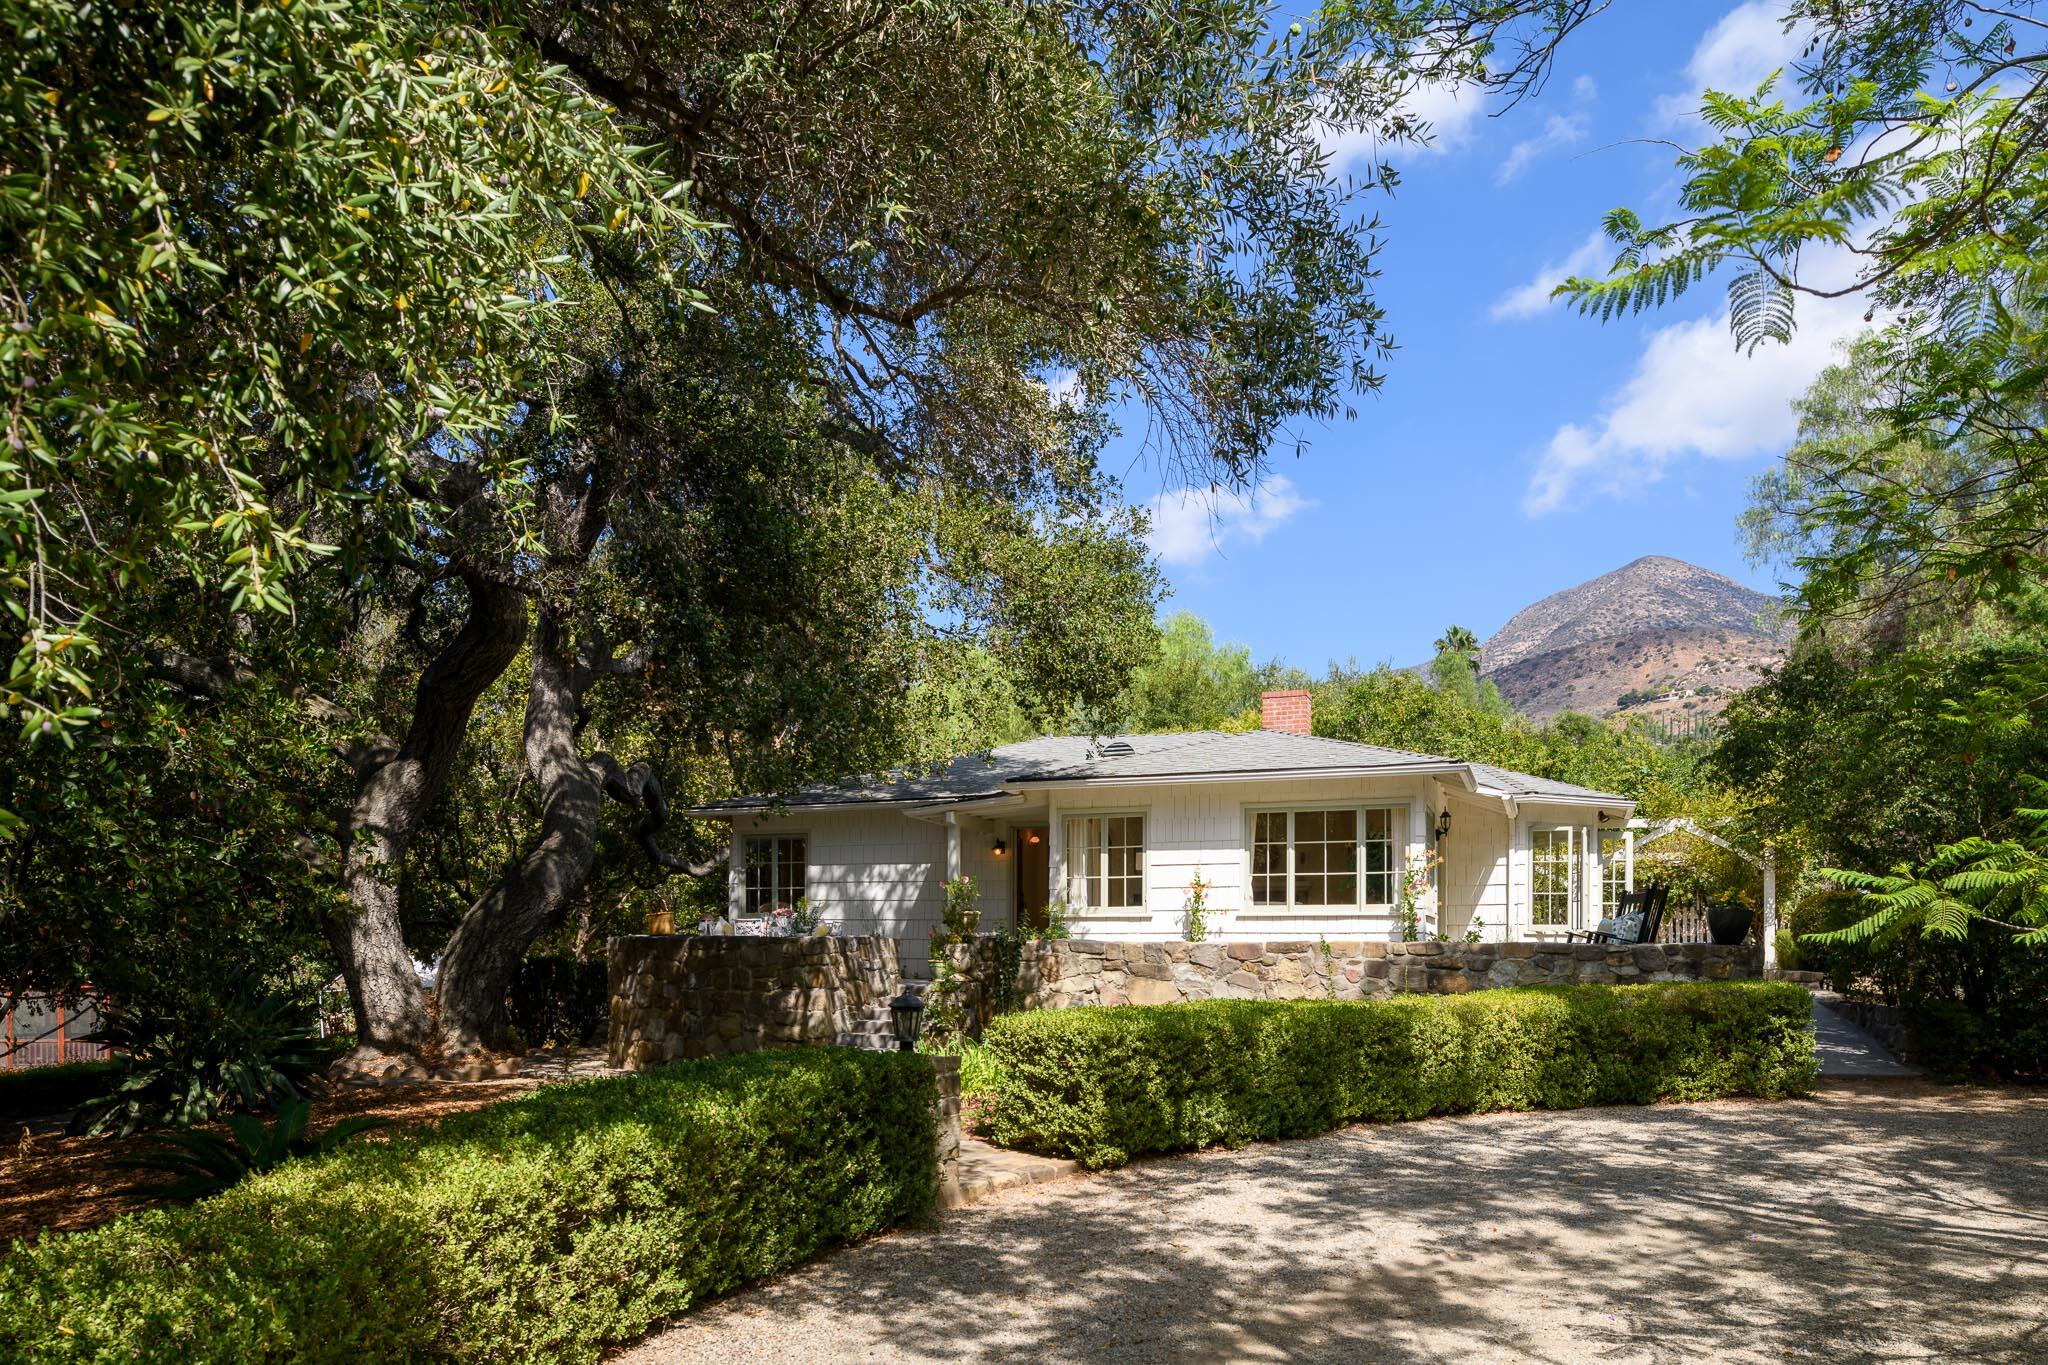
- Architectural Style: Custom Built, Cal. Cottage
- Style:Cal. Cottage: Yes
- Style:Custom Built: Yes
- Construction:Single Story: Yes
- Property Information:Recurring Fees: No
- Year Built: 1944
- Lot Size: 1.33 AC / 57,934 SF
- District: 02 - OJAI
- District: 02 - OJAI
- Amenities:Remodeled Bath: Yes
- Amenities:Remodeled Kitchen: Yes
- Appliances Included:Built-In Gas Range: Yes
- Appliances Included:Dishwasher: Yes
- Appliances Included:Disposal: Yes
- Appliances Included:Washer: Yes
- Diningroom Features: Breakfast Area, Dining Area
- Dining:Breakfast Area: Yes
- Dining:Dining Area: Yes
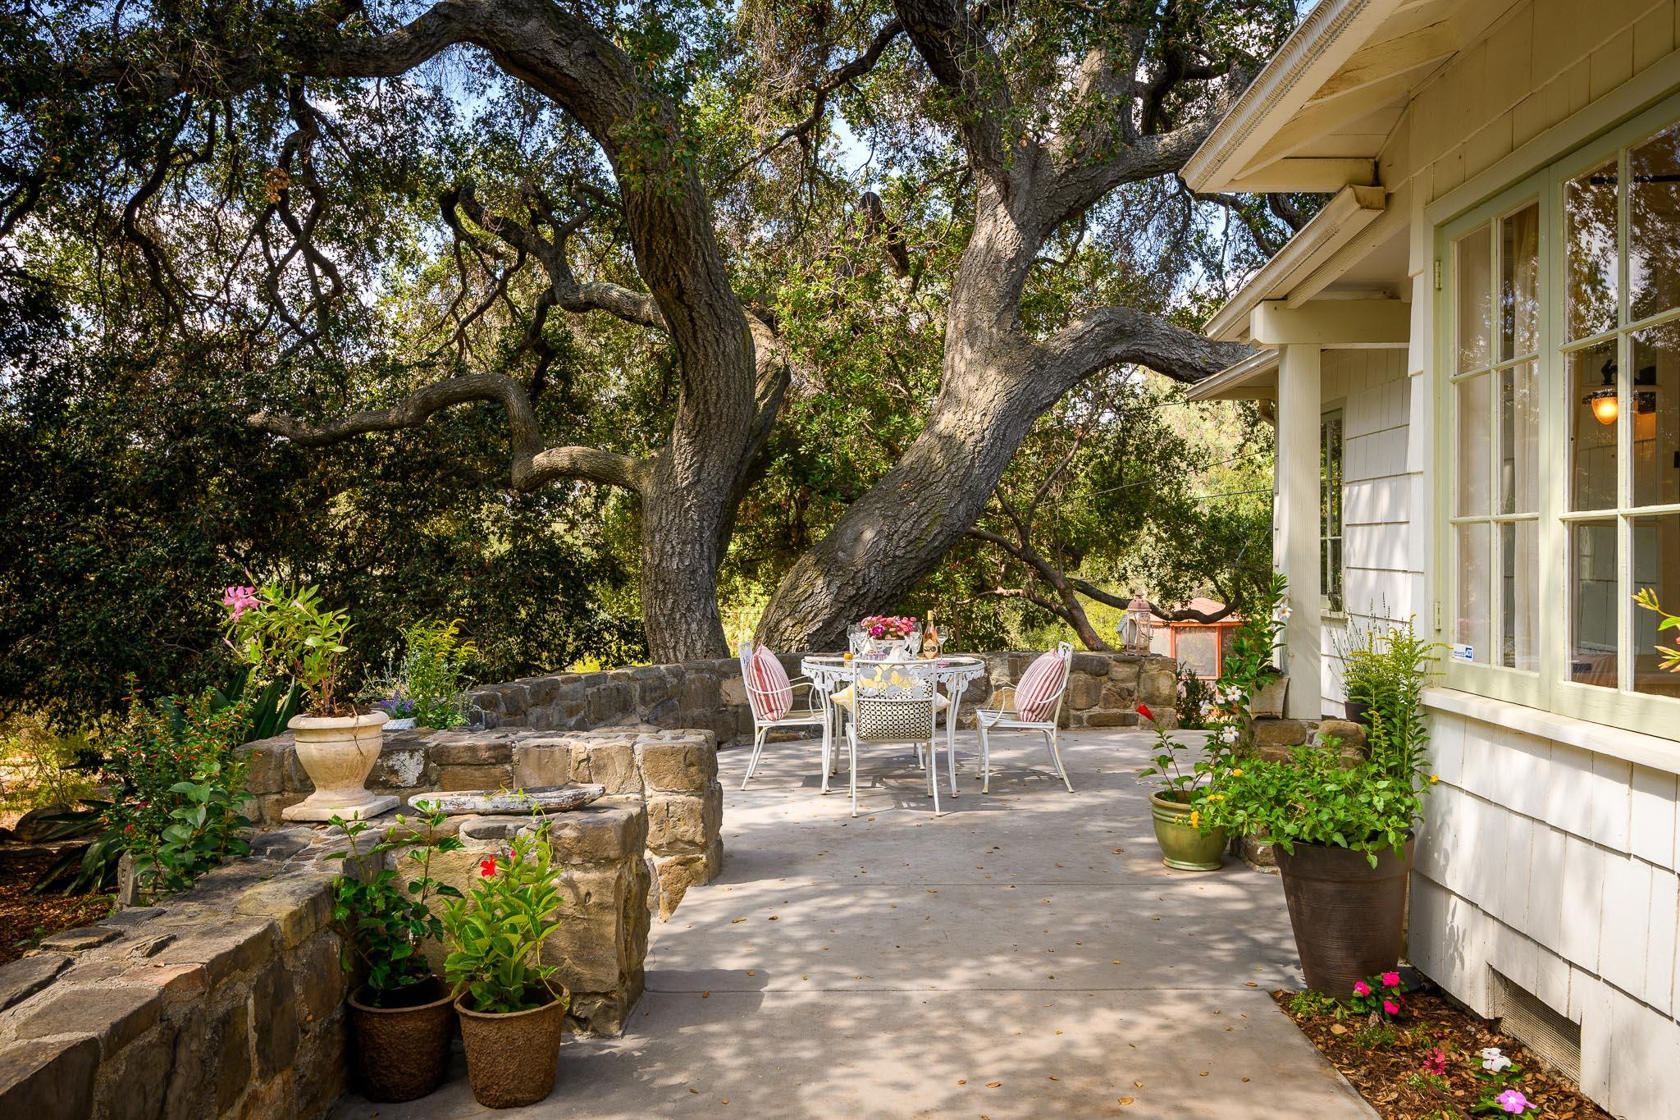
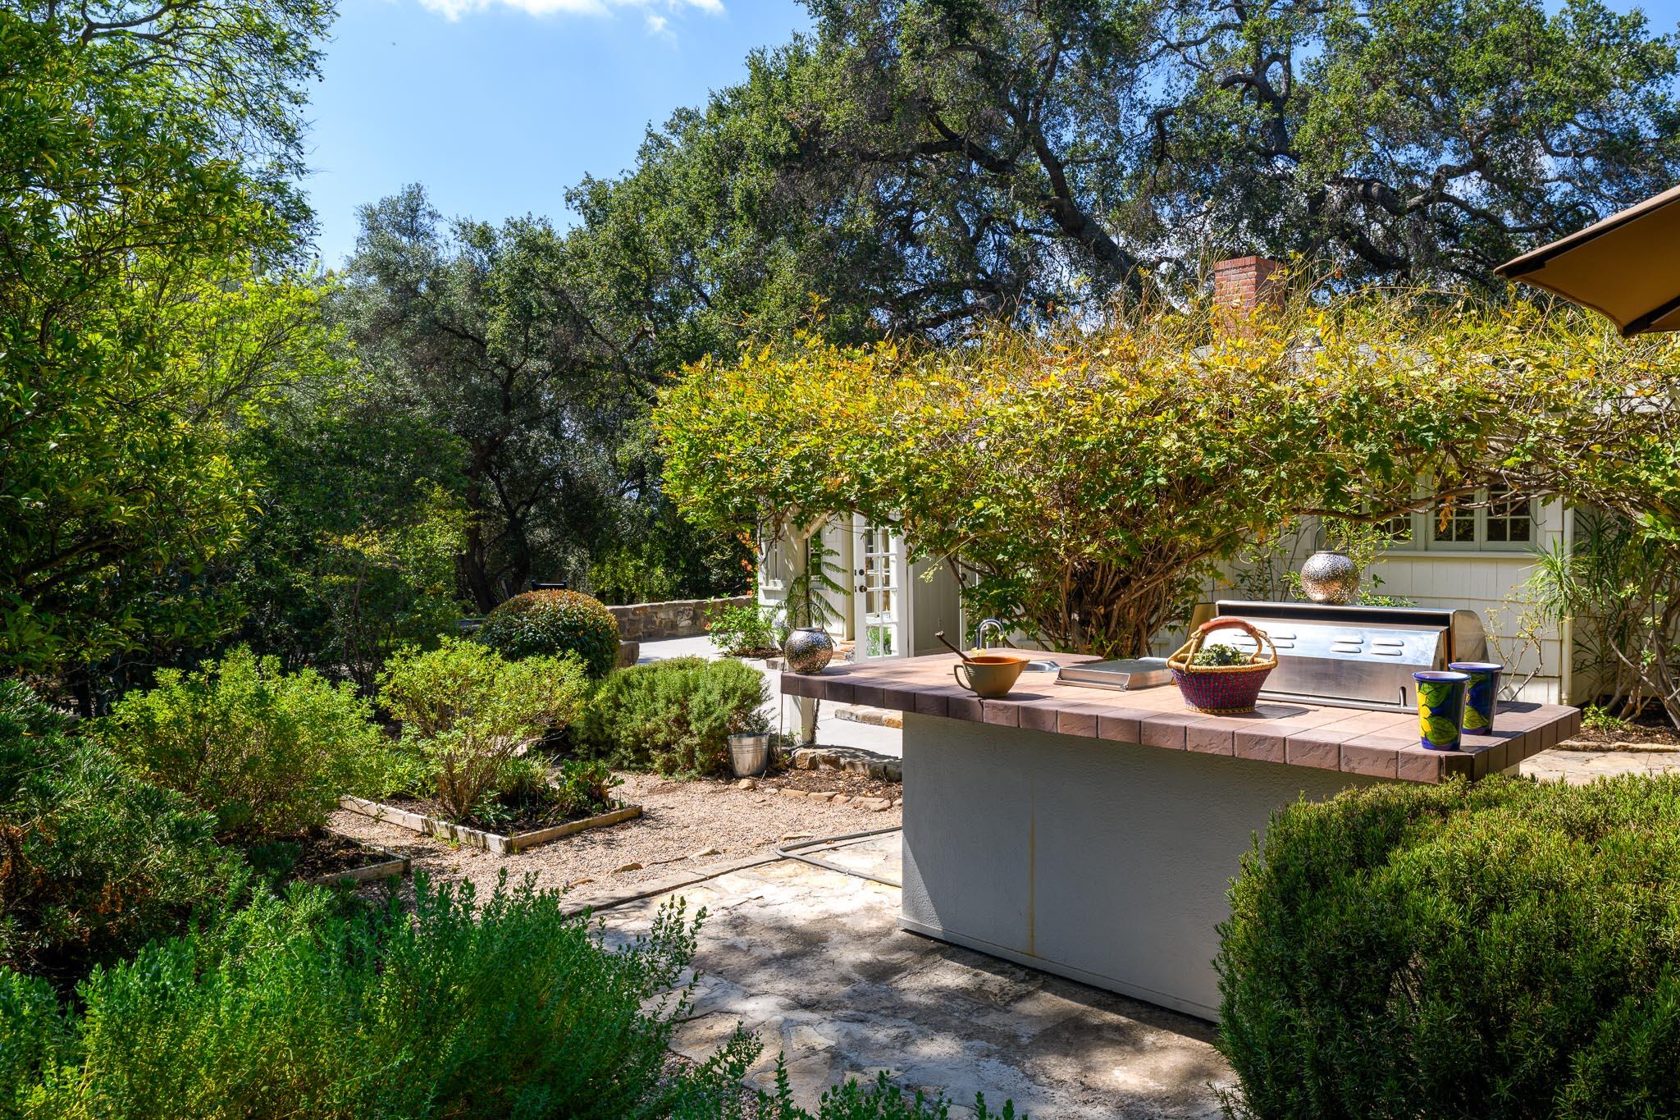
- Exterior Features: Hot Tub, Fruit Trees, Yard Irrigation T/O, Yard Irrigation PRT, Drought Tolerant LND, Yard Irrigation TO, Hot Tub2, BBQ, Fruit Trees2, Drought Tolerant LND2
- Exterior:Wood Siding: Yes
- Fireplace Features: DR
- Fireplace(s):Dining Room: Yes
- FlrWdw Coverings:Hardwood: Yes
- Laundry Features: Laundry Room
- Laundry:Laundry Room: Yes
- Roof: True
- Roof:Composition: Yes
- Rooms: Den, Family Room
- Rooms:Den: Yes
- Rooms:Family Room: Yes
- Security:Security System: Yes
- View:Mountain(s): Yes
- View:Wooded: Yes
- View:Panoramic: Yes
- Grounds Landscaping:Yard Irrigation PRT: Yes
- Grounds Landscaping:Yard Irrigation T/O: Yes
- Grounds Landscaping:Deck: Yes
- Grounds Landscaping:Patio Open: Yes
- Grounds Landscaping:Hot Tub: Yes
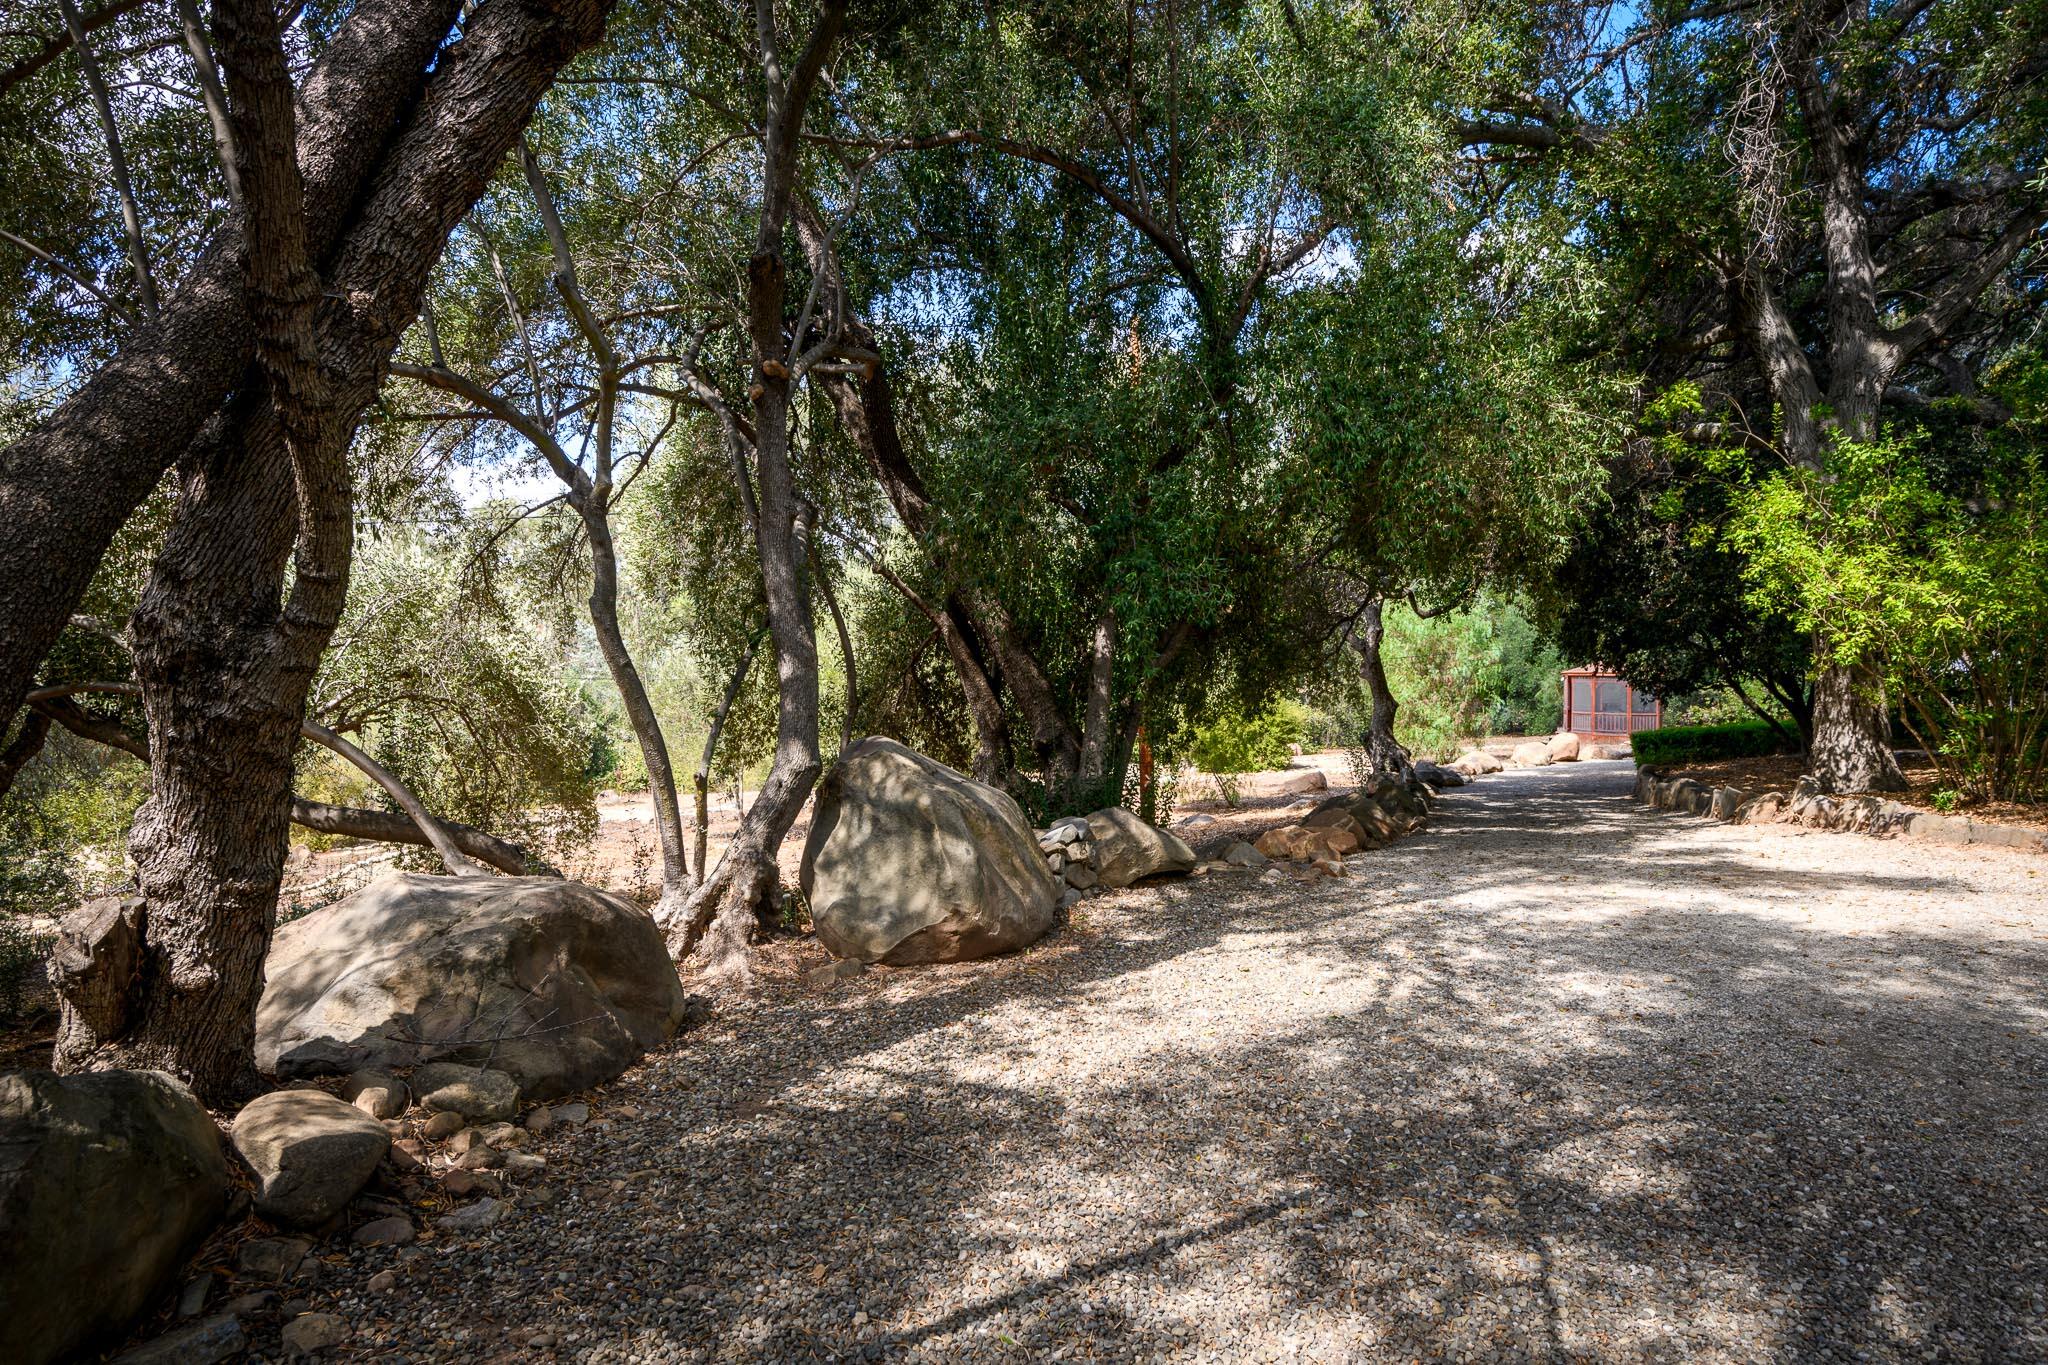
- Grounds Landscaping:Gazebo: Yes
- Grounds Landscaping:Built-in BBQ: Yes
- Grounds Landscaping:Fruit Trees: Yes
- Grounds Landscaping:Wooded: Yes
- Grounds Landscaping:Drought Tolerant LND: Yes
- Flooring: Hardwood
- Security Features: Sys
- Kitchen Appliances: Built-In Gas Range, Dishwasher, Disposal, Washer
- View: Mountain, Wooded, Panoramic
- Other Structures: Gazebo
- Construction Materials: Wood Siding
- Yard And Grounds Features: Built-in BBQ
- Cooling: Central Air
- Levels: Single Story
- Patio And Porch Features: Patio, Deck
- Room Total: 0
- Cooling: Yes
- Fireplace: Yes
- Cooling:Central Air: Yes
- Year Built Numeric: 1944
- Building Area Total: 0.0
- Parcel Number: 010-0-140-170
- Association Fee: $.00
- Attached: No
- Parking Features: Garage
- Parking Garage:Gar #1: Yes
- Parking Garage: Gar #1
- Total Bathrooms: 1.00
- Total Half Baths: 0
- Bedrooms Total: 2
- Total Full Baths: 1
- Bathrooms Total (Decimal): 1.00
- Bathrooms Total (Notational): 1.00
- Topography: Rolly
- LocationTopo:Rolly: Yes
- Number Of Units Buildings: 0
- Lot Features: Wooded, Rolling Slope
- Elementary School: Other
- Junior High School: Other
- High School: Other
- NeighborhoodSchools:Elementary School: Other
- NeighborhoodSchools:Junior High School: Other
- NeighborhoodSchools:High School: Other
- MH Features:Single: Yes
- Body Type: Single Wide
- Foundation Details: Slab
- Lot Size Square Feet: 57934.8
- Lot Size Area: 1.33
- Lot Size Acres: 1.33
- Lot Size Units: Acres
- Property Type Label: Residential
- New Construction YN: No
- Foundation:Slab: Yes
- Condition:Excellent: Yes
- Property Information:Realtor.com Type: Residential: Single Family
- Property Information:Year Built: 1944.0
- Property Information:Source: Public Records
- Property Information:ADU: No
- WaterSewer:Septic In: Yes
- Sewer: Septic Tank
Property History for 115 Fairview Road
| Date | Event & Source | Price | Appreciation |
|---|---|---|---|
| Oct 20, 2022 | Sold Santa Barbara AOR #22-3509 | $2,300,000 | — |
| Oct 20, 2022 | Pending Santa Barbara AOR #22-3509 | — | |
| Oct 20, 2022 | Listed (Active) Santa Barbara AOR #22-3509 | $2,300,000 | — |
| Oct 20, 2022 | Sold SDMLS #V1-14989 | $2,300,000 | — |
| Oct 20, 2022 | Sold CLAW #14989VC | $2,300,000 | — |
| Oct 20, 2022 | Sold Ojai Valley Board of REALTORS #221391 | $2,300,000 | — |
| Oct 20, 2022 | Sold VCF #V1-14989 | $2,300,000 | — |
| Oct 20, 2022 | Sold CRMLS #V1-14989 | $2,300,000 | — |
| Oct 14, 2022 | Accepting Backup Offers VCF #V1-14989 | — | |
| Oct 13, 2022 | Accepting Backup Offers CRMLS #V1-14989 | — | |
| Oct 5, 2022 | Pending CLAW #14989VC | — | |
| Oct 5, 2022 | Pending SDMLS #V1-14989 | — | |
| Oct 5, 2022 | Pending VCF #V1-14989 | — | |
| Sep 29, 2022 | Sold (Public Record) Public Record #1499706285 | $2,300,000 | — |
| Sep 29, 2022 | Sold (Public Record) Public Record #1499706285 | $2,300,000 | +4.1% / yr |
| Sep 24, 2022 | Listed (Active) VCF #V1-14989 | $2,150,000 | — |
| Sep 24, 2022 | Listed (Active) CRMLS #V1-14989 | $2,150,000 | — |
| Sep 16, 2022 | Listed (Active) SDMLS #V1-14989 | $2,150,000 | — |
| Sep 16, 2022 | Listed (Active) CLAW #14989VC | $2,150,000 | — |
| Sep 15, 2022 | Listed (Active) Ojai Valley Board of REALTORS #221391 | $2,150,000 | — |
| Jun 27, 2008 | Sold Ojai Valley Board of REALTORS #209616 | $1,300,000 | — |
| Jun 27, 2008 | Sold VCF #V0-80010024 | $1,300,000 | — |
| Jun 27, 2008 | Sold CRMLS #80010024 | $1,300,000 | — |
| Jun 27, 2008 | Sold CLAW #80010024VC | $1,300,000 | — |
| Jun 18, 2008 | Pending CRMLS #80010024 | — | |
| Jun 18, 2008 | Pending CLAW #80010024VC | — | |
| Jun 18, 2008 | Pending VCF #V0-80010024 | — | |
| Jun 3, 2008 | Sold (Public Record) Public Record #241280841 | $1,300,000 | +6.8% / yr |
| May 19, 2008 | Listed (Active) VCF #V0-80010024 | $1,300,000 | — |
| May 19, 2008 | Listed (Active) CLAW #80010024VC | $1,300,000 | — |
| May 19, 2008 | Listed (Active) CRMLS #V0-80010024 | $1,300,000 | — |
| May 13, 2008 | Listed (Active) Ojai Valley Board of REALTORS #209616 | $1,300,000 | — |
| Jun 24, 2005 | Sold (Public Record) Public Record #159446827 | $1,070,000 | — |
| Jun 24, 2005 | Sold Ojai Valley Board of REALTORS #206313 | $1,070,000 | — |
| May 9, 2005 | Listed (Active) Ojai Valley Board of REALTORS #206313 | $1,070,000 | — |
| Date | Event & Source | Price |
|---|---|---|
| 10/20/2022 | Sold Santa Barbara AOR #22-3509 | $2,300,000 |
| 10/20/2022 | Pending Santa Barbara AOR #22-3509 | — |
| 10/20/2022 | Listed (Active) Santa Barbara AOR #22-3509 | $2,300,000 |
| 10/20/2022 | Sold SDMLS #V1-14989 | $2,300,000 |
| 10/20/2022 | Sold CLAW #14989VC | $2,300,000 |
| 10/20/2022 | Sold Ojai Valley Board of REALTORS #221391 | $2,300,000 |
| 10/20/2022 | Sold VCF #V1-14989 | $2,300,000 |
| 10/20/2022 | Sold CRMLS #V1-14989 | $2,300,000 |
| 10/14/2022 | Accepting Backup Offers VCF #V1-14989 | — |
| 10/13/2022 | Accepting Backup Offers CRMLS #V1-14989 | — |
| 10/05/2022 | Pending CLAW #14989VC | — |
| 10/05/2022 | Pending SDMLS #V1-14989 | — |
| 10/05/2022 | Pending VCF #V1-14989 | — |
| 09/29/2022 | Sold (Public Record) Public Record #1499706285 | $2,300,000 |
| 09/29/2022 | Sold (Public Record) Public Record #1499706285 | $2,300,000 +4.1% / yr |
| 09/24/2022 | Listed (Active) VCF #V1-14989 | $2,150,000 |
| 09/24/2022 | Listed (Active) CRMLS #V1-14989 | $2,150,000 |
| 09/16/2022 | Listed (Active) SDMLS #V1-14989 | $2,150,000 |
| 09/16/2022 | Listed (Active) CLAW #14989VC | $2,150,000 |
| 09/15/2022 | Listed (Active) Ojai Valley Board of REALTORS #221391 | $2,150,000 |
| 06/27/2008 | Sold Ojai Valley Board of REALTORS #209616 | $1,300,000 |
| 06/27/2008 | Sold VCF #V0-80010024 | $1,300,000 |
| 06/27/2008 | Sold CRMLS #80010024 | $1,300,000 |
| 06/27/2008 | Sold CLAW #80010024VC | $1,300,000 |
| 06/18/2008 | Pending CRMLS #80010024 | — |
| 06/18/2008 | Pending CLAW #80010024VC | — |
| 06/18/2008 | Pending VCF #V0-80010024 | — |
| 06/03/2008 | Sold (Public Record) Public Record #241280841 | $1,300,000 +6.8% / yr |
| 05/19/2008 | Listed (Active) VCF #V0-80010024 | $1,300,000 |
| 05/19/2008 | Listed (Active) CLAW #80010024VC | $1,300,000 |
| 05/19/2008 | Listed (Active) CRMLS #V0-80010024 | $1,300,000 |
| 05/13/2008 | Listed (Active) Ojai Valley Board of REALTORS #209616 | $1,300,000 |
| 06/24/2005 | Sold (Public Record) Public Record #159446827 | $1,070,000 |
| 06/24/2005 | Sold Ojai Valley Board of REALTORS #206313 | $1,070,000 |
| 05/09/2005 | Listed (Active) Ojai Valley Board of REALTORS #206313 | $1,070,000 |
For completeness, we often displays two records for one sale: the MLS record and the public record.
Public Records for 115 Fairview Road
Schools near 115 Fairview Road
Rating | School | Type | Grades | Distance |
|---|---|---|---|---|
| Public - | K to 6 | |||
| Public - | 7 to 8 | |||
| Public - | 9 to 12 | |||
| Public - | 9 to 12 |
Rating | School | Distance |
|---|---|---|
Mira Monte Elementary School PublicK to 6 | ||
Nordhoff Jr. High Public7 to 8 | ||
Legacy High Public9 to 12 | ||
Nordhoff High School Public9 to 12 |
School ratings and boundaries are provided by GreatSchools.org and Pitney Bowes. This information should only be used as a reference. Proximity or boundaries shown here are not a guarantee of enrollment. Please reach out to schools directly to verify all information and enrollment eligibility.
Similar Homes
New listings in 93023


$399,000
- 3
- Bedrooms
- 2
- Bathrooms
- 1,352
- Square Feet
- Unavailable
- Acres


Nearby home values
| Address | Sold price | Beds | Baths | Sqft | Lot (Sqft) |
|---|---|---|---|---|---|
This home: 115 Fairview Road, Ojai, CA 93023 | $2,300,000 | 2 | 1 | 1,286 | 57,934 |
$2,250,000 | 3 | 2 | 2,019 | 19,800 | |
$8,950,000 | 6 | 6.5 | 5,200 | 69,696 | |
$750,000 | – | – | – | 33,900 | |
– | 5 | 4.5 | 4,544 | 24,256 | |
– | 2 | 2 | 2,177 | 48,787 | |
– | 6 | 4.5 | 5,289 | 55,321 | |
– | 4 | 2 | 2,238 | 54,014 | |
– | 4 | 4 | 6,058 | 85,409 | |
– | 4 | 2.5 | 2,392 | 20,592 | |
$760,000 | 4 | 2.5 | 2,229 | 20,280 | |
$949,500 | 4 | 2.5 | 2,700 | 19,602 | |
$950,000 | 4 | 2.5 | 2,229 | 20,134 | |
– | 4 | 2.5 | 2,229 | 20,280 | |
– | 1 | 1 | 1,236 | 60,984 |
Explore Nearby Homes
- Bryant Homes for Sale
- Country Club Homes for Sale
- Cuyama Homes for Sale
- Del Oro-Signal Homes for Sale
- Descanso Homes for Sale
- Downtown Ojai Homes for Sale
- Golden West Homes for Sale
- Gridley-Boardman Homes for Sale
- Krotona-Taormina-Meadow Homes for Sale
- Meiners Oaks Homes for Sale
- Mira Monte Homes for Sale
- Persimmon Hill Homes for Sale
- Sarzotti Homes for Sale
- Topa Topa Homes for Sale
- Arbolada Homes for Sale
- Oak View Homes for Sale
- Ojai Homes for Sale
- Ventura Homes for Sale
- Santa Paula Homes for Sale
- Carpinteria Homes for Sale
- Summerland Homes for Sale
- Fillmore Homes for Sale
- Montecito Homes for Sale
- Somis Homes for Sale
- Oxnard Homes for Sale
- Camarillo Homes for Sale
- Santa Barbara Homes for Sale
- Moorpark Homes for Sale
- Piru Homes for Sale
- Port Hueneme Homes for Sale
- 93001 Homes for Sale
- 93013 Homes for Sale
- 93022 Homes for Sale
- 93040 Homes for Sale
- 93060 Homes for Sale
- 93252 Homes for Sale
- 93015 Homes for Sale
- 93003 Homes for Sale
- 93105 Homes for Sale
- 93108 Homes for Sale
- 93036 Homes for Sale
- 93225 Homes for Sale
- 93066 Homes for Sale
- 93004 Homes for Sale
- 93021 Homes for Sale
No guarantee, warranty or representation of any kind is made regarding the completeness or accuracy of any information, descriptions or measurements (including square footage measurements and property condition), such should be independently verified through appropriate means, including, but not limited to, in person inspection and public records, and Compass International Holdings, its subsidiaries, affiliates and independently owned and operated franchisees, and their affiliated agents and associated third parties expressly disclaim any liability in connection therewith. Photos may be virtually staged or digitally enhanced and may not reflect actual property conditions. Offers of compensation are subject to change at the seller's discretion. No financial or legal advice provided. Equal Housing Opportunity.
Listing Courtesy of Berkshire Hathaway HomeServices California Properties, Gabriela Cesena, DRE #01983530
Based on information from one of the following Multiple Listing Services: CRMLS, CLAW, I-Tech, ROWMLS, GPSMLS, SDMLS, VCRDS/PFAR, Idyllwild Association of Realtors, Ojai Valley Board of REALTORS and/or AVMLS. Information being provided is for the visitor’s personal, noncommercial use and may not be used for any purpose other than to identify prospective properties visitor may be interested in purchasing. The data contained herein is copyrighted by CRMLS, CLAW, I-Tech, ROWMLS, GPSMLS, SDMLS, VCRDS/PFAR, Idyllwild Association of Realtors, Ojai Valley Board of REALTORS and/or AVMLS is protected by all applicable copyright laws. Any dissemination of this information is in violation of copyright laws and is strictly prohibited. Property information referenced on this web site comes from the Internet Data Exchange (IDX) program of the MLS. This web site may reference real estate listing(s) held by a brokerage firm other than the broker and/or agent who owns this web site. For the avoidance of doubt, the accuracy of all information, regardless of source, is deemed reliable but not guaranteed and should be personally verified through personal inspection by and/or with the appropriate professionals.