1151 Ridgeview Road

















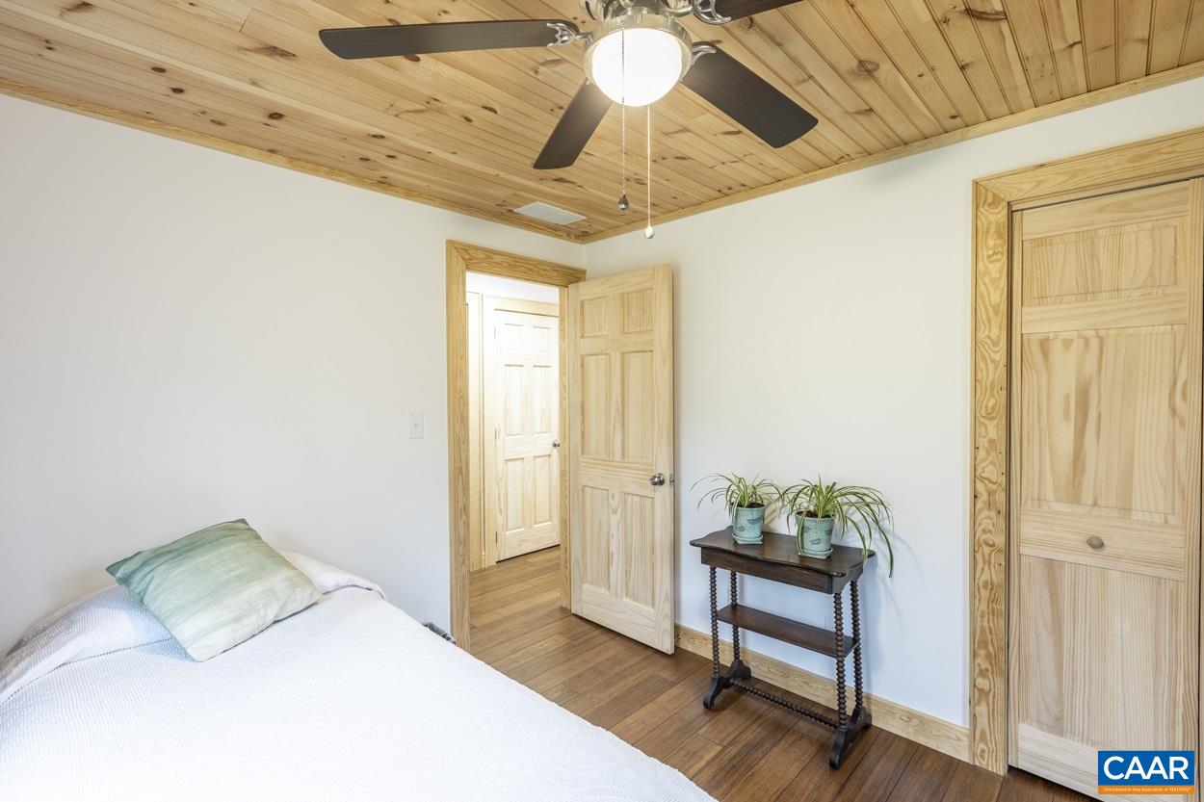
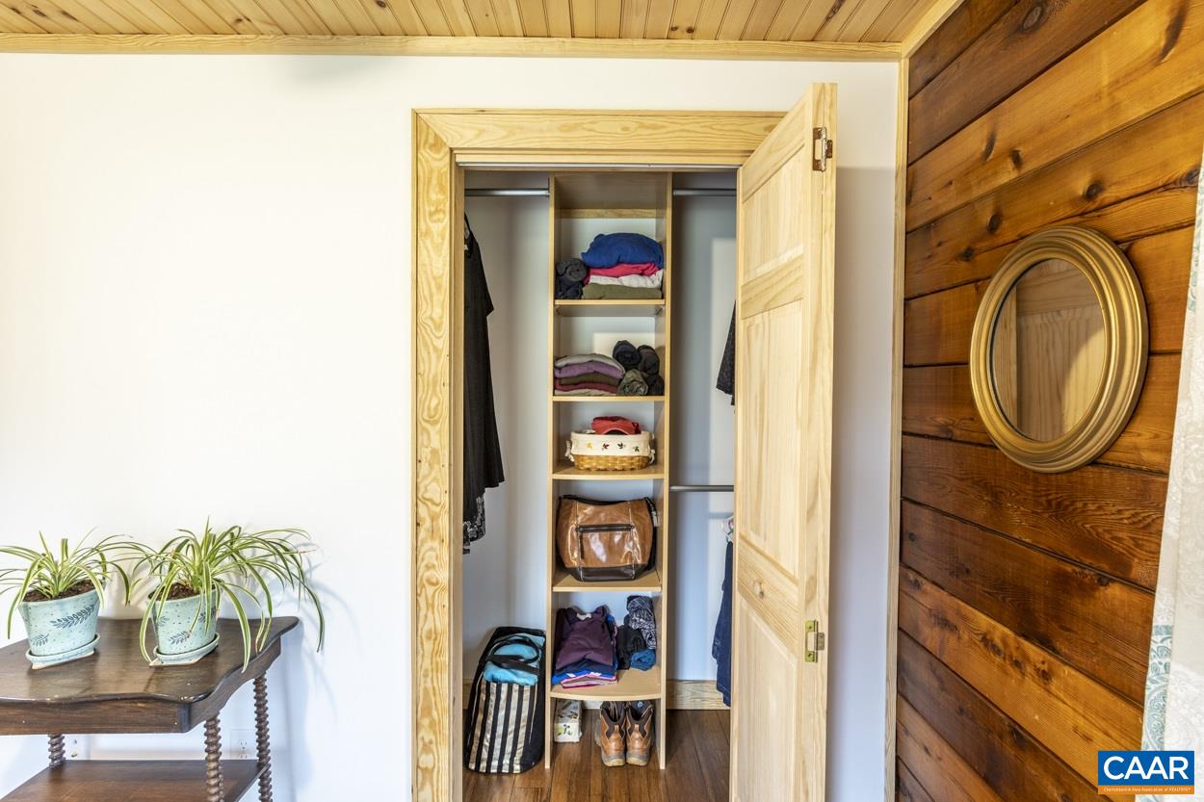

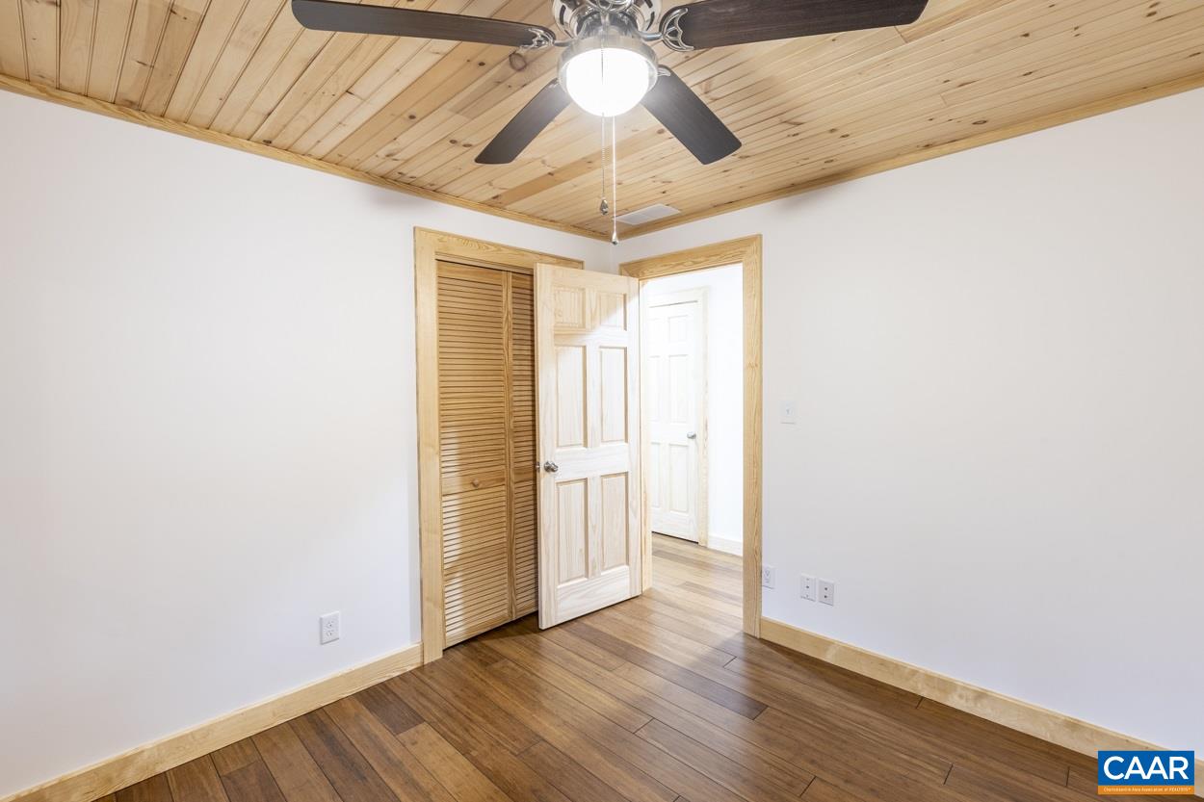
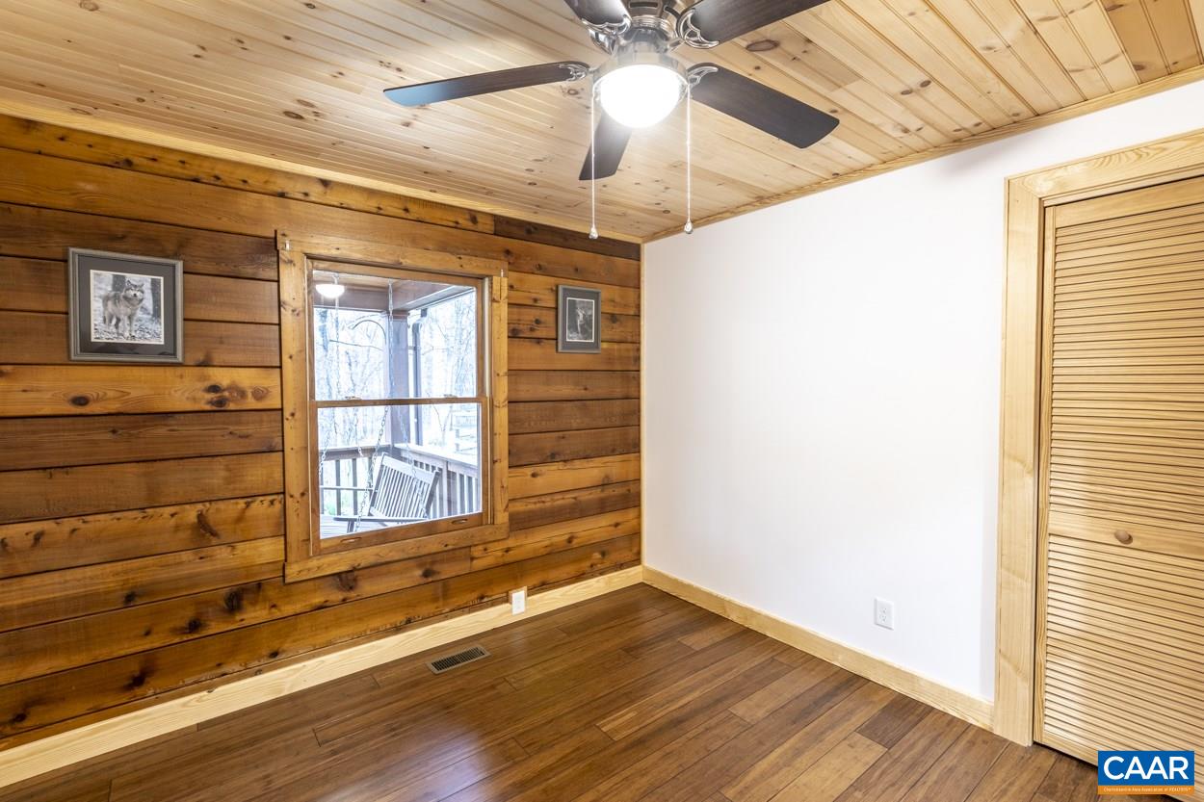





Description
- Listed by: JULIE HOLBROOK 434.989.4415 julie.holbrook@nestrealty.com Brokerage DRE #226020130 • NEST REALTY GROUP

Recent comparable sales
Median sold price
$475,000
Avg days on market
38
Sale-to-list ratio
98.2%
Reva, VA
9 comparable properties found


$825,000
Sold 07/23/26
- 3
- Bedrooms
- 4
- Bathrooms
- 2,623
- Square Feet
- 16.01
- Acres


$475,000
Sold 09/18/26
- 4
- Bedrooms
- 3
- Bathrooms
- 2,912
- Square Feet
- 3.06
- Acres

Location
$2,161 per month
$2,002
$159
Property information
1151 Ridgeview Road
Property Details
- Taxes: $1,906 / year
- MLS Type: Residential / Single Family Residence
- County: Madison County
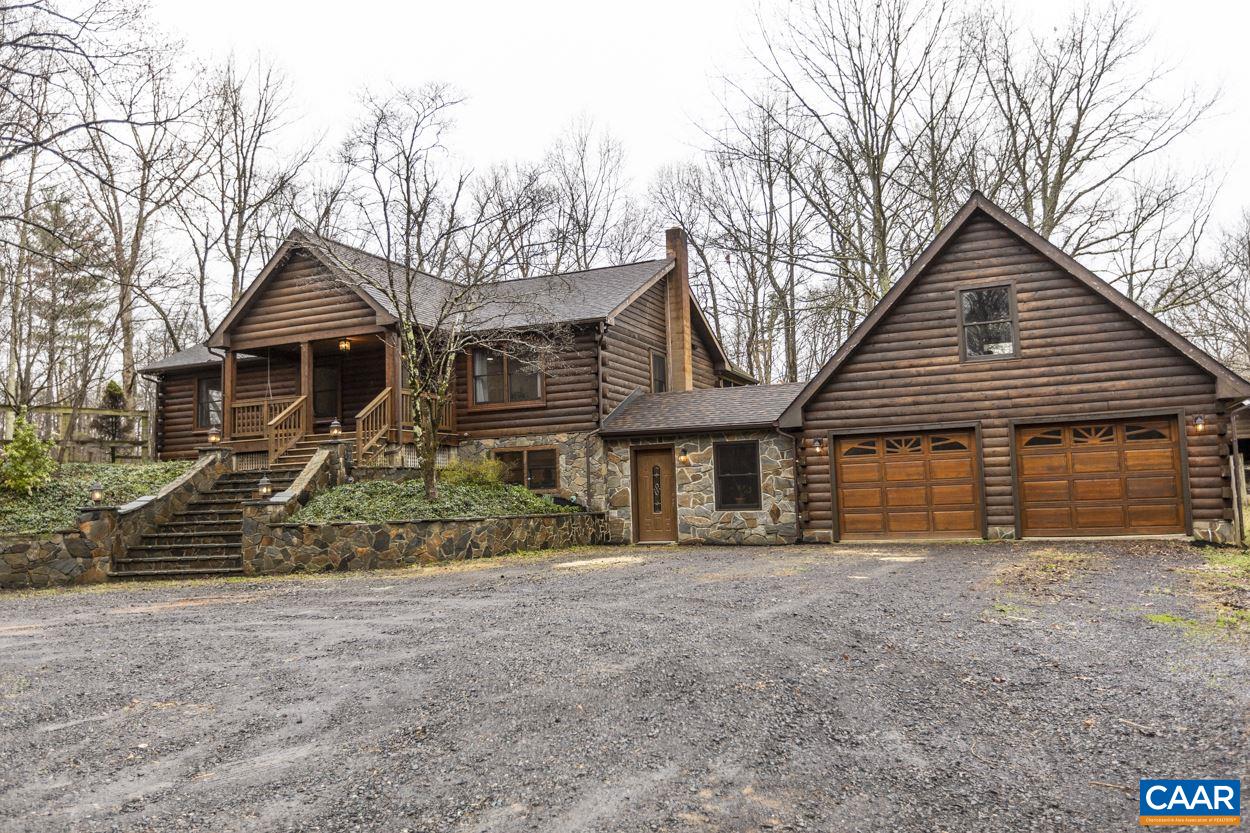
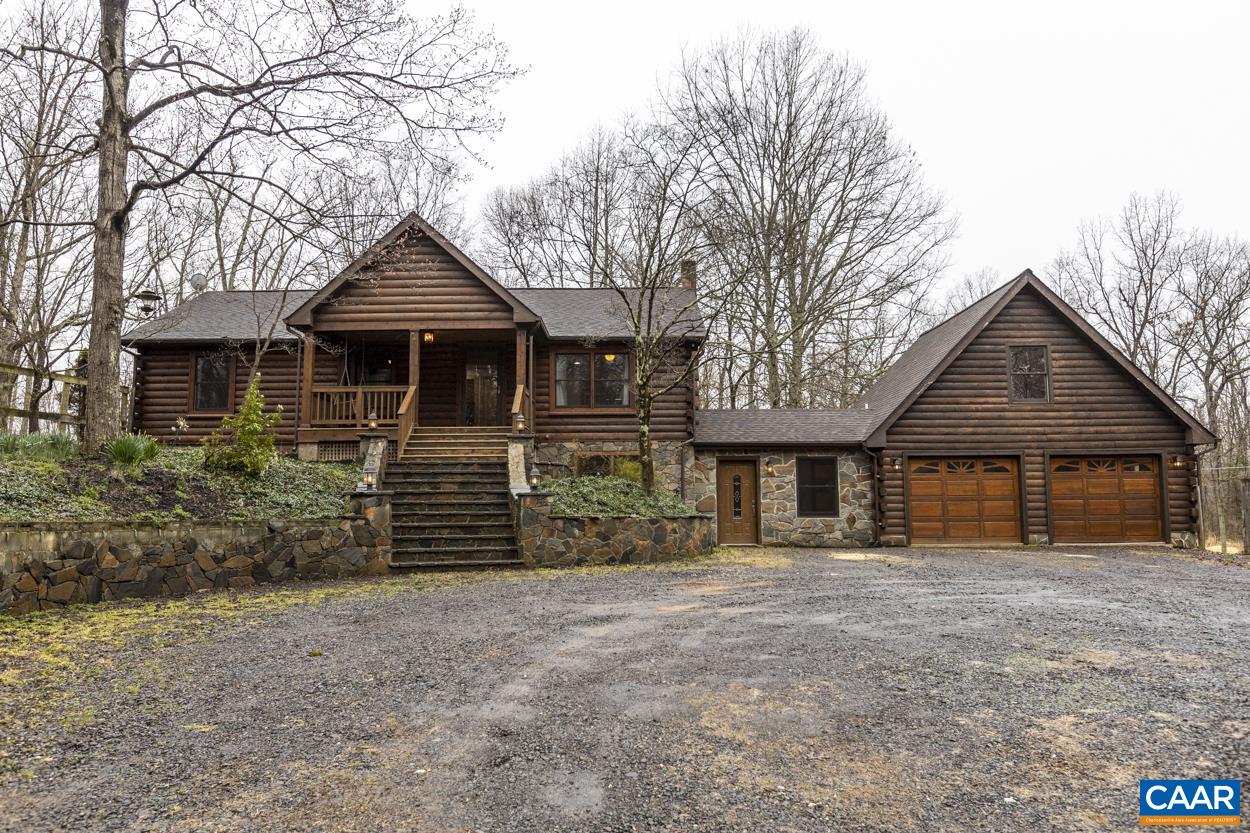
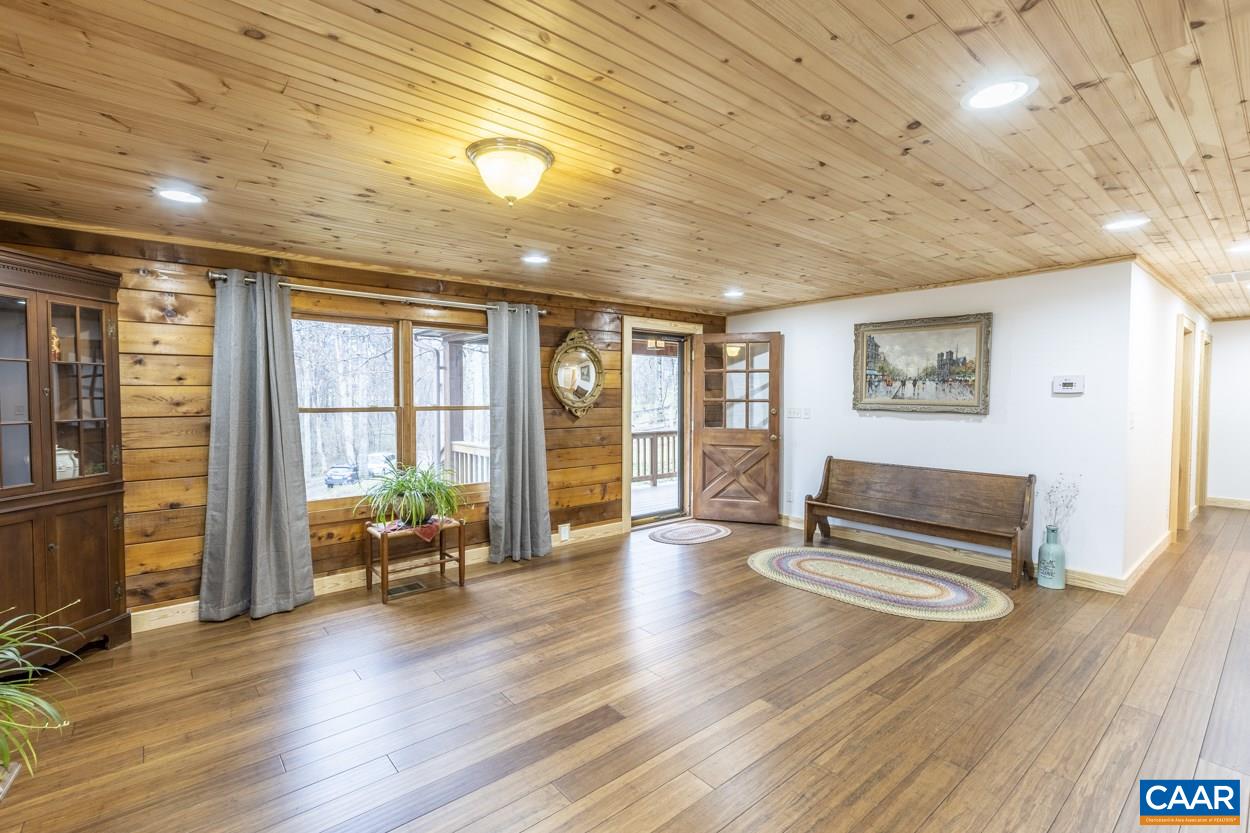
- Architectural Style: LogHome
- Subdivision Name: NONE
- Zoning: R Residential
Building Information
- Stories: 1
- Year Built: 1989
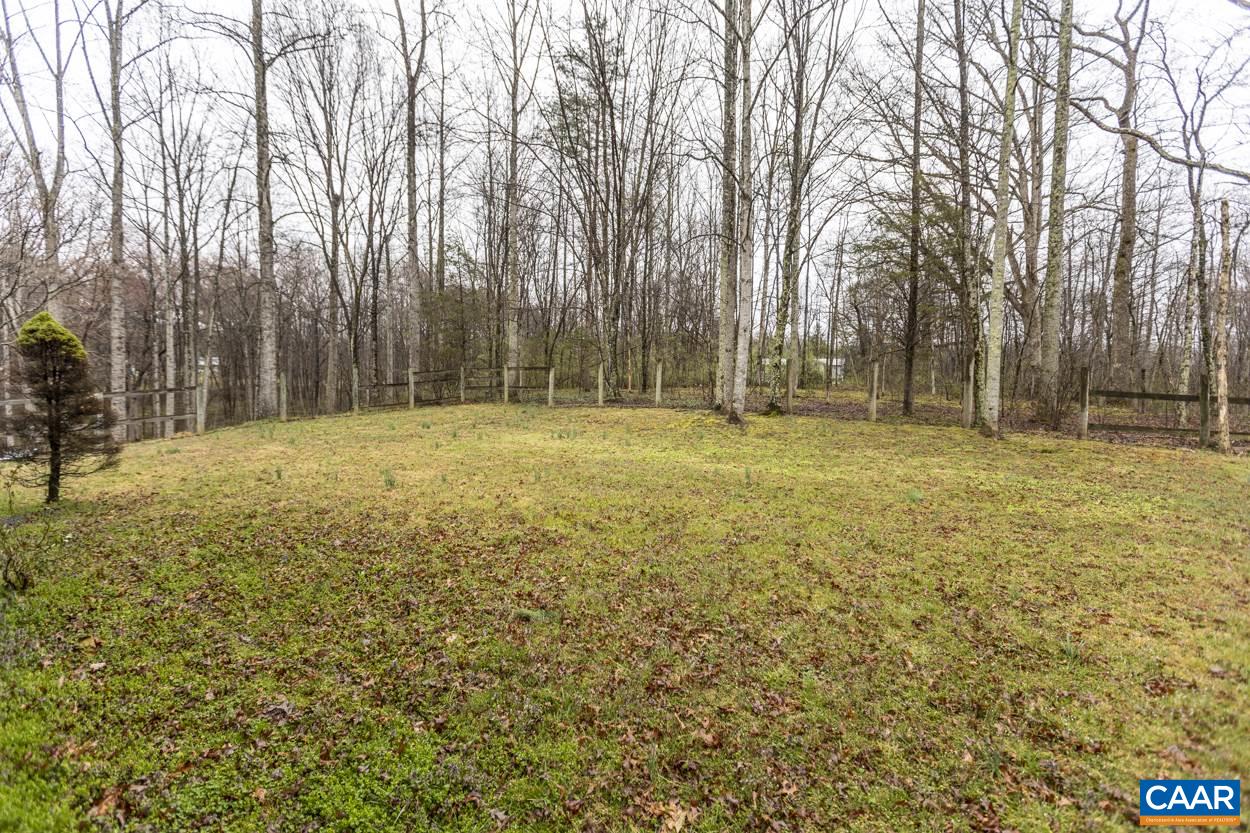
- Lot Size: 2.69 AC / 117,176 SF
Summary
Location and General Information
- Directions: From Rt 29, left on Rt 607, .04 miles slight left to stay on Rt 607,.04 miles turn left to stay on Rt 607. left at the mailboxes.
- Latitude: 38.43050966
- Longitude: -78.184342
- Road Frontage Type: Private Road
- Topography: Rolling
- Water Source: Private, Well
- Year Built: 1989
Taxes and HOA
- Association: No
- Tax Annual Amount: $1,906
- Tax Legal Description: Deed book 211/643 2.694 Acres, 32-39 Rt 607
- Tax Other Annual Assessment Amount: $1,906
- Tax Year: 2020
Parking
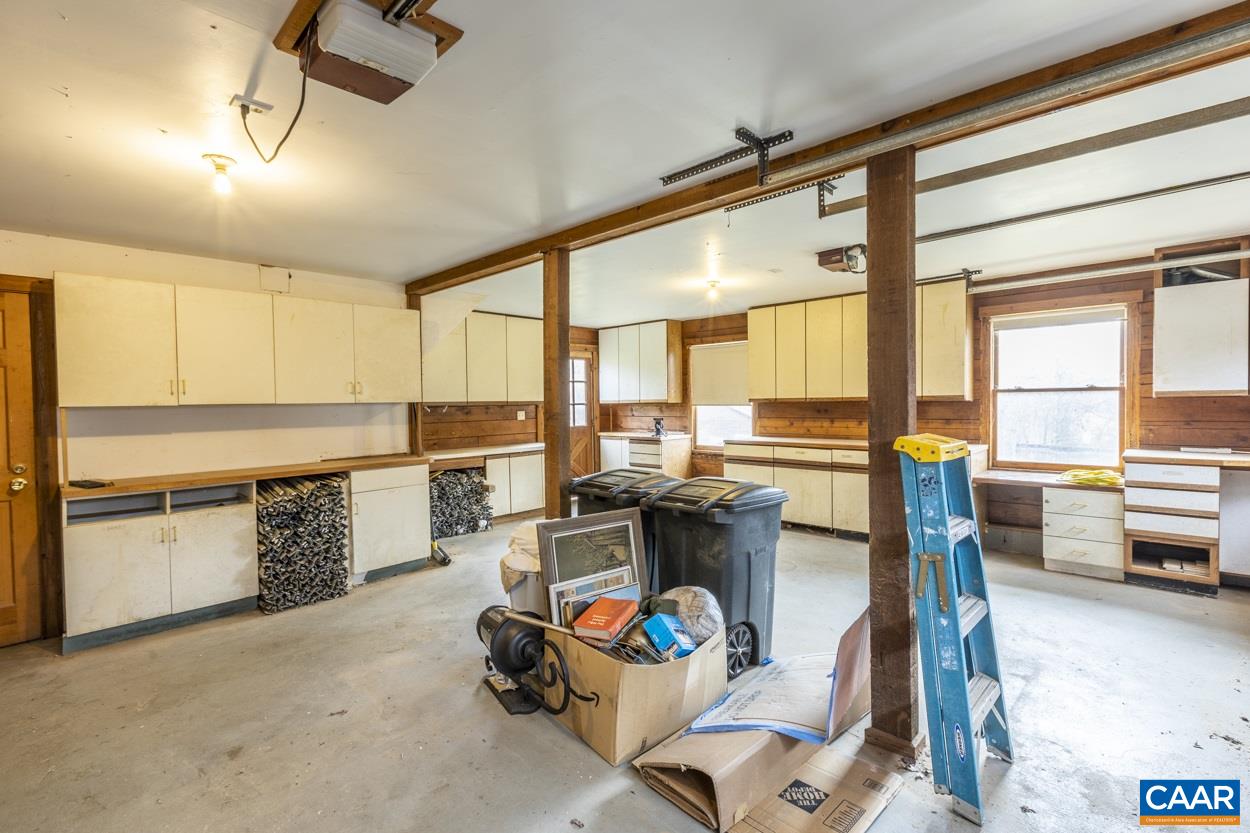
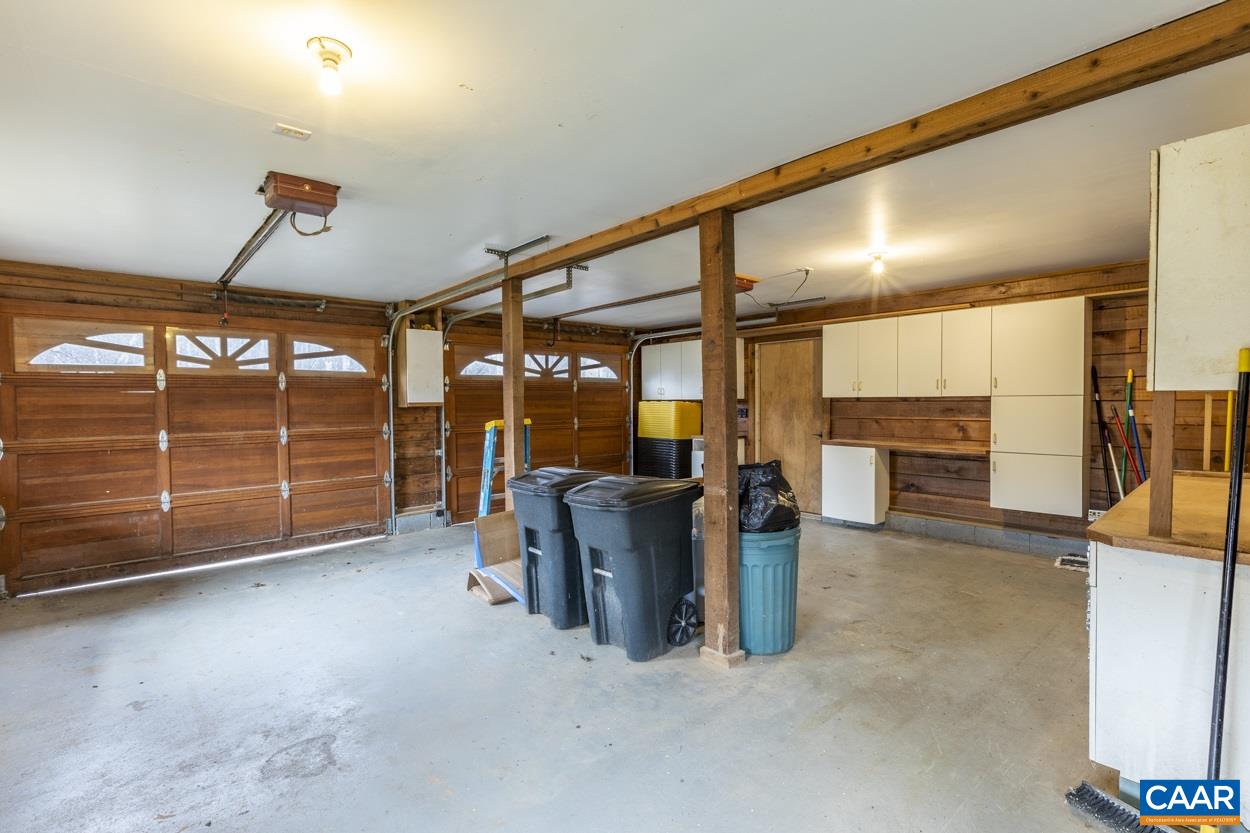
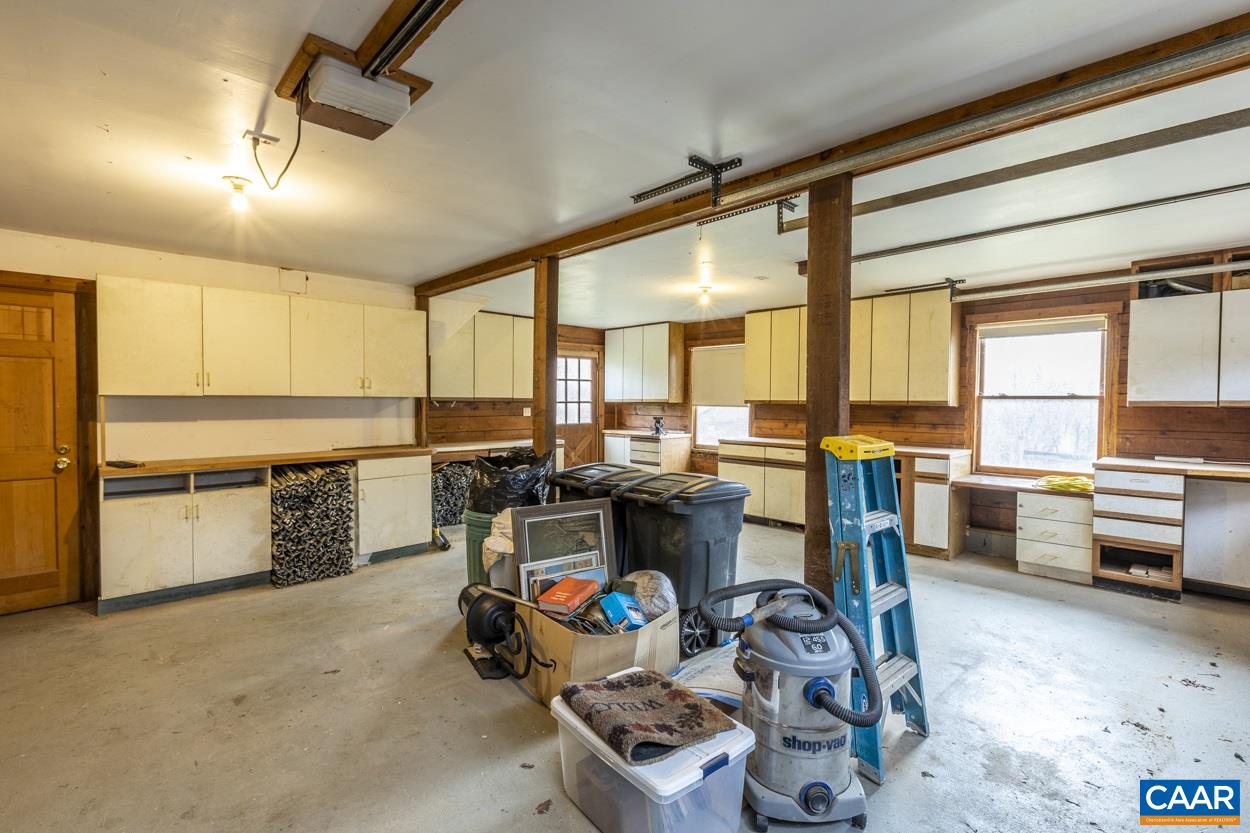
- Attached Garage: Yes
- Garage Spaces: 2.0
- Garage: Yes
- Parking Features: Attached, GarageFacesFront, Garage, GarageDoorOpener
School Information
- Elementary School: Madison Primary
- High School: Madison (Madison)
- Middle Or Junior School: Wetsel
Property
Lot Information
- Above Grade Finished Area: 1232.0
- Above Grade Finished Area Source: Owner
- Above Grade Finished Area Units: Square Feet
- Above Grade Unfinished Area: 360.0
- Above Grade Unfinished Area Source: Owner
- Above Grade Unfinished Area Units: Square Feet
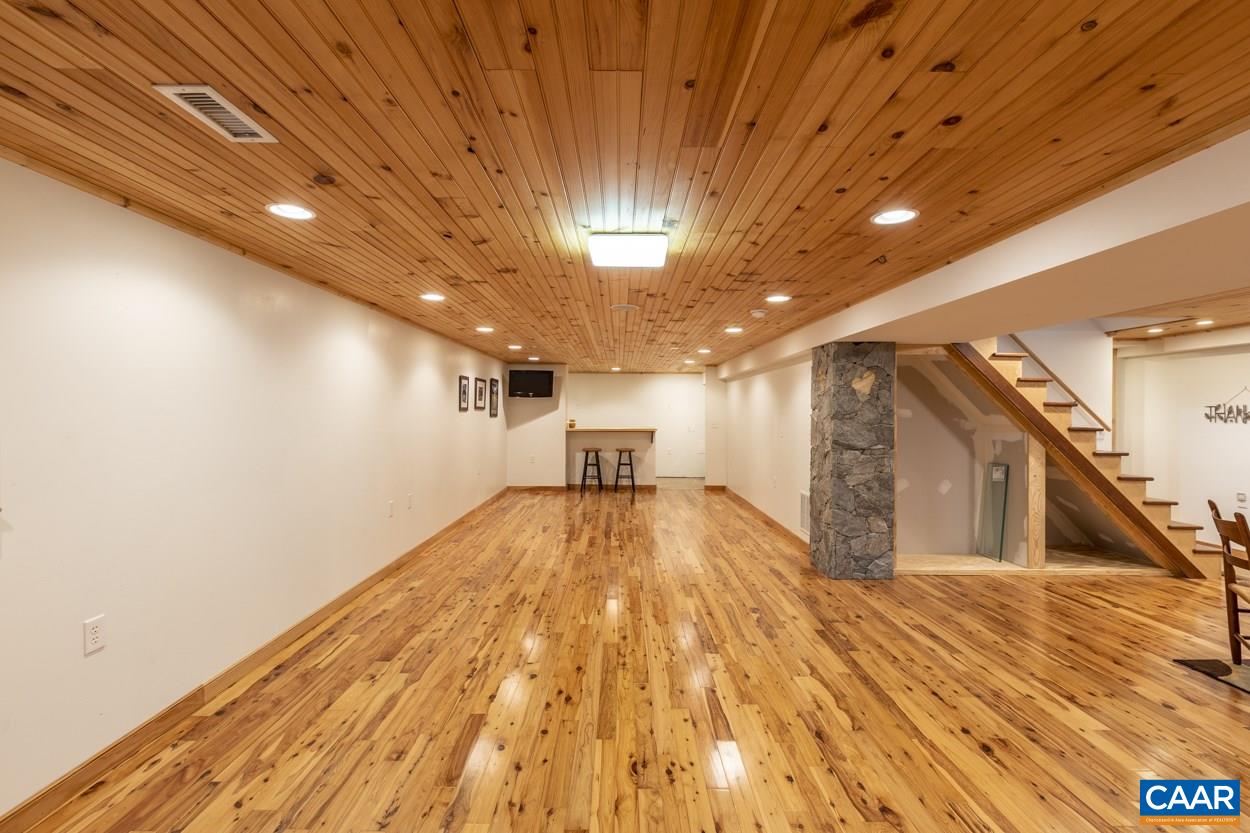
- Below Grade Finished Area: 1464.0
- Below Grade Finished Area Source: Owner
- Below Grade Finished Area Units: Square Feet
- Below Grade Unfinished Area: 0.0
- Below Grade Unfinished Area Source: Owner
- Below Grade Unfinished Area Units: Square Feet
- Building Area Source: Owner
- Building Area Total: 3632.0
- Building Area Units: Square Feet
- Living Area: 2696.0
- Living Area Source: Owner
- Lot Features: Landscaped
- Lot Size Acres: 2.69
Property and Assessments
- Disclosures: Seller Disclosure
- New Construction: No
- Parcel Number: 32039
- Property Attached: No
- Property Sub Type: Single Family Residence
- Property Sub Type Additional: Detached
- Property Type: Residential
- Sign On Property: Yes
- Zoning Description: R Residential
Utilities
- Sewer: SepticTank
- Utilities: CableAvailable
Interior and Exterior Features
Exterior Features
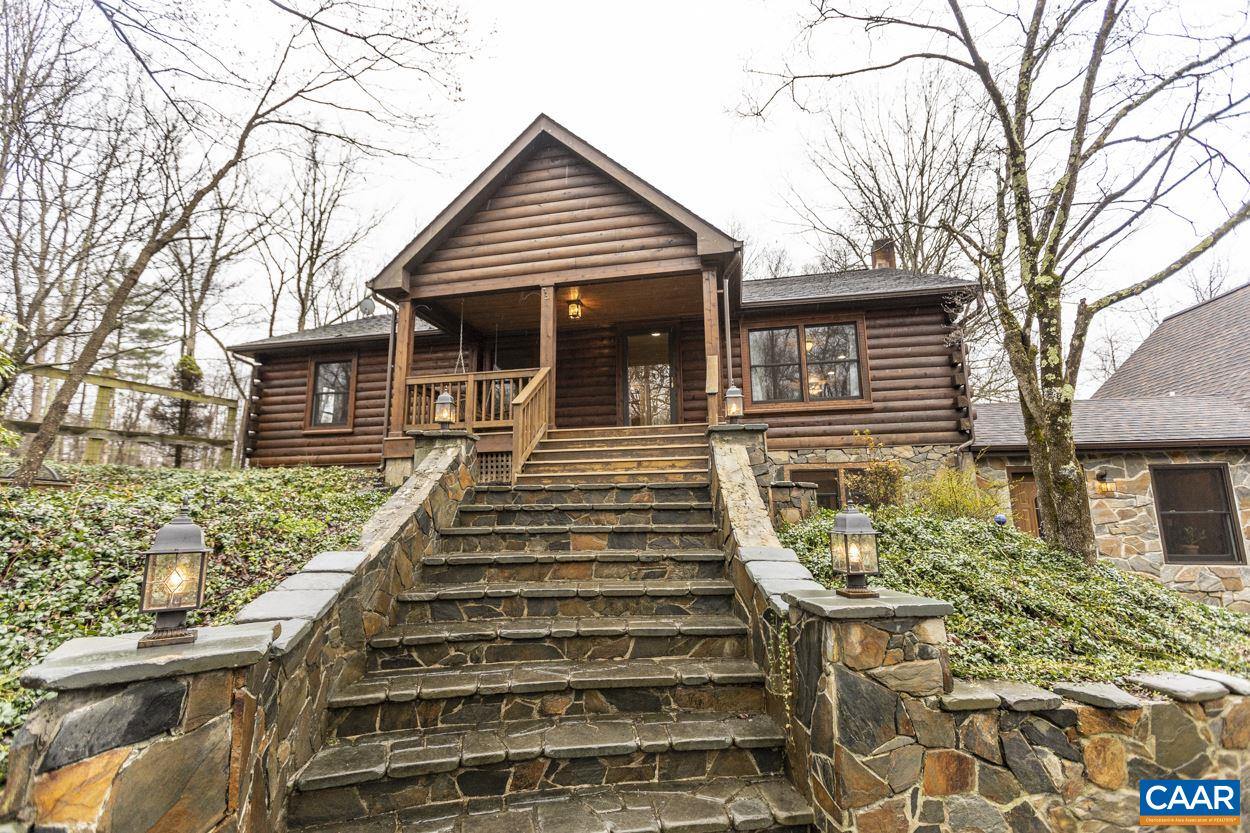
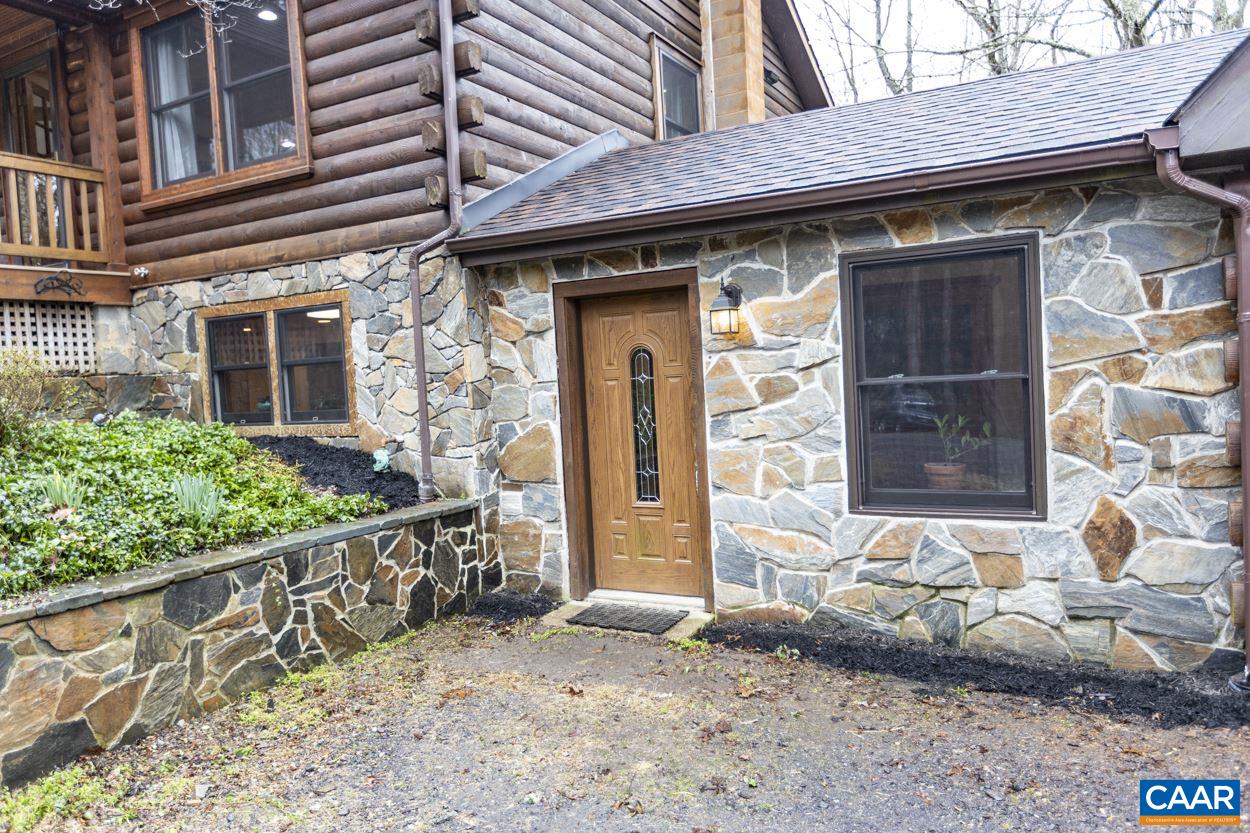
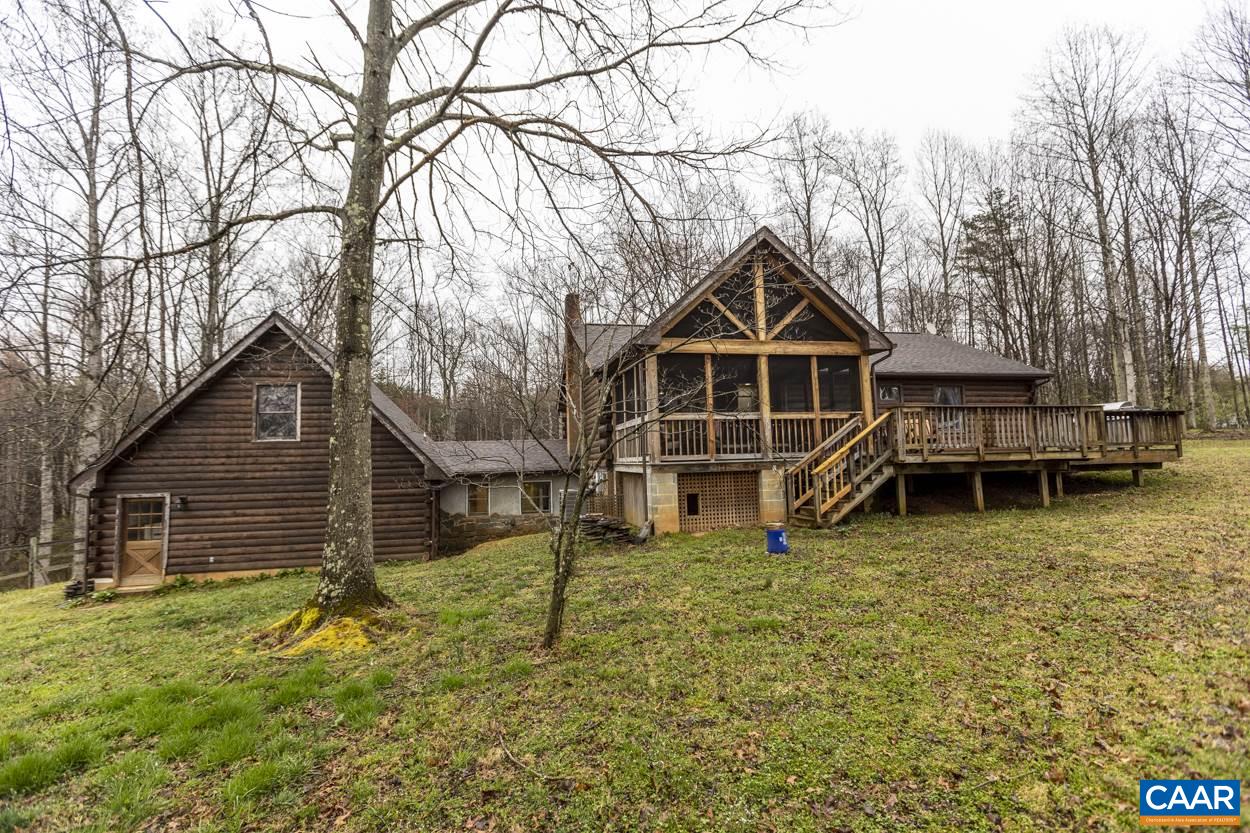
- Construction Materials: Log, StickBuilt, Stone, WoodSiding
- Exterior Features: Porch
- Fencing: Partial, Fenced
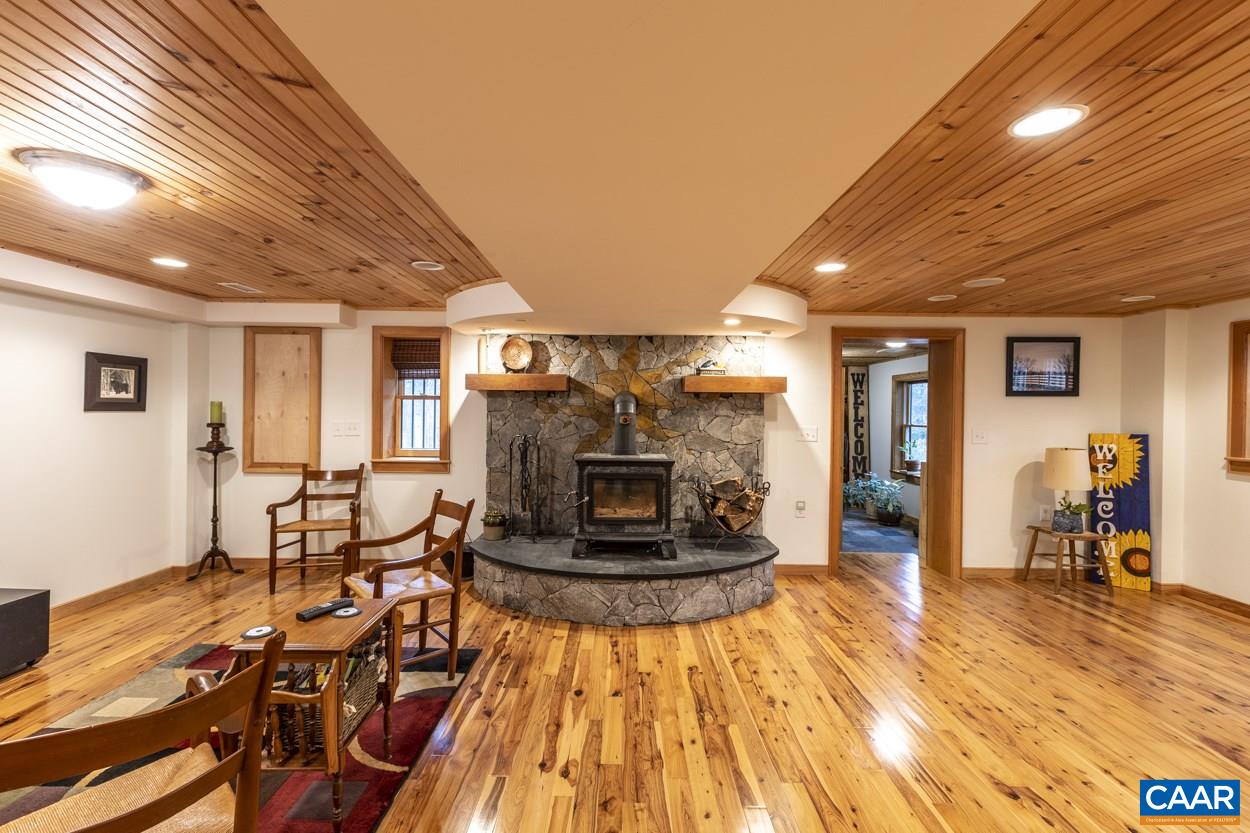
- Fireplace Features: WoodBurning, WoodBurningStove
- Fireplace: Yes
- Foundation Details: Block
- Other Structures: Shed(s)
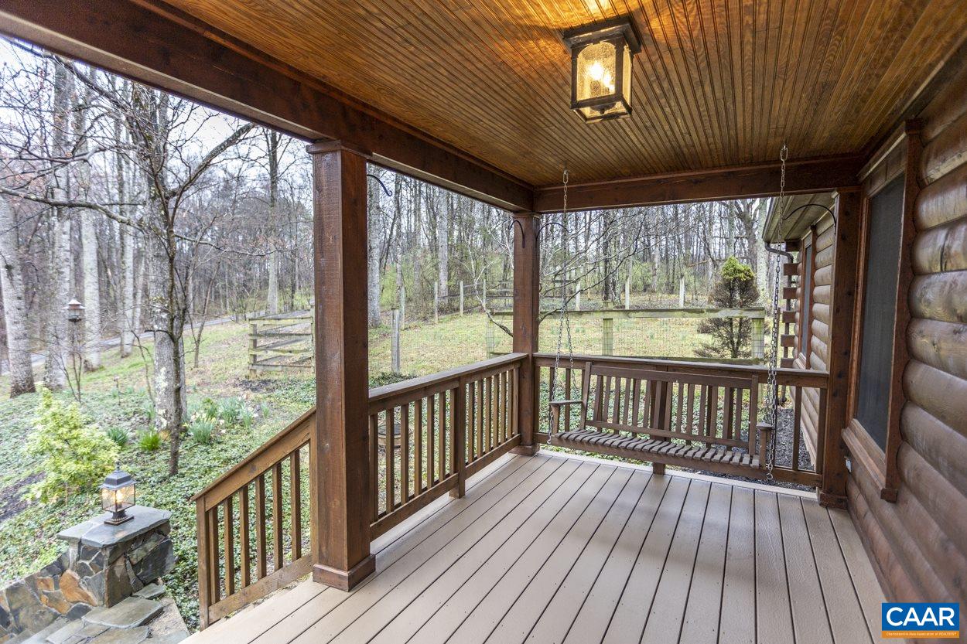
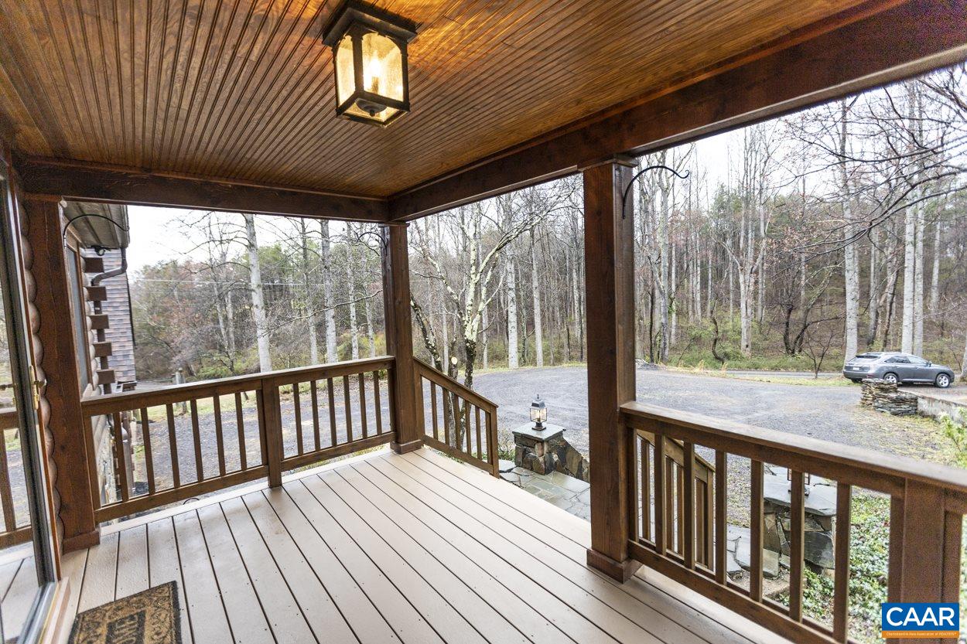
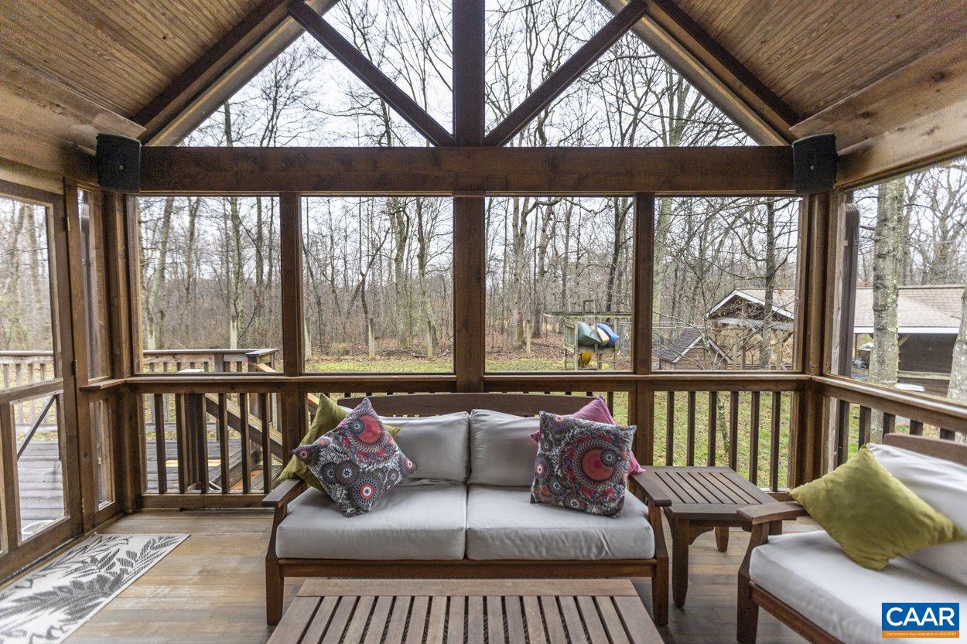
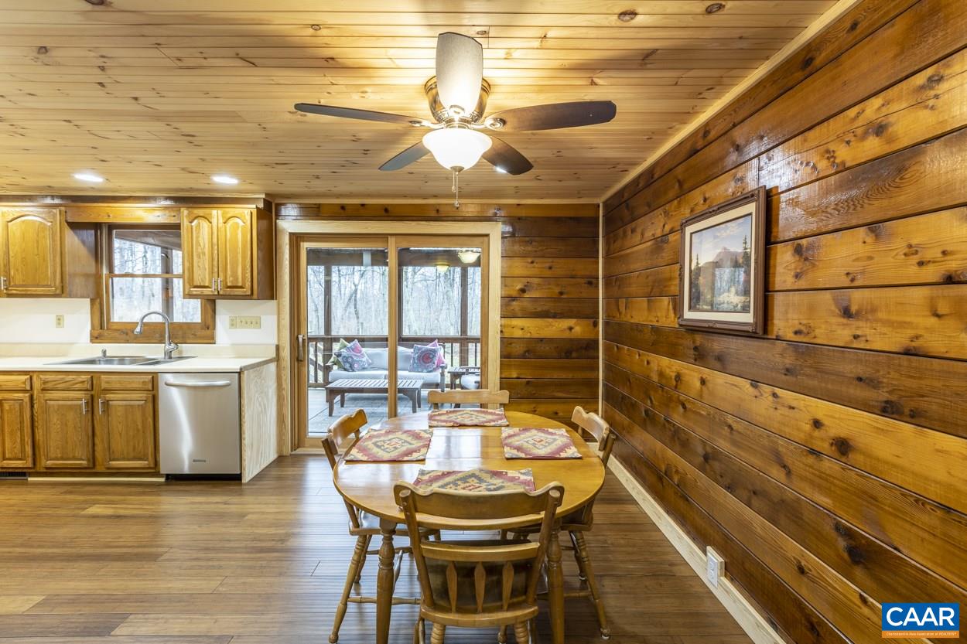
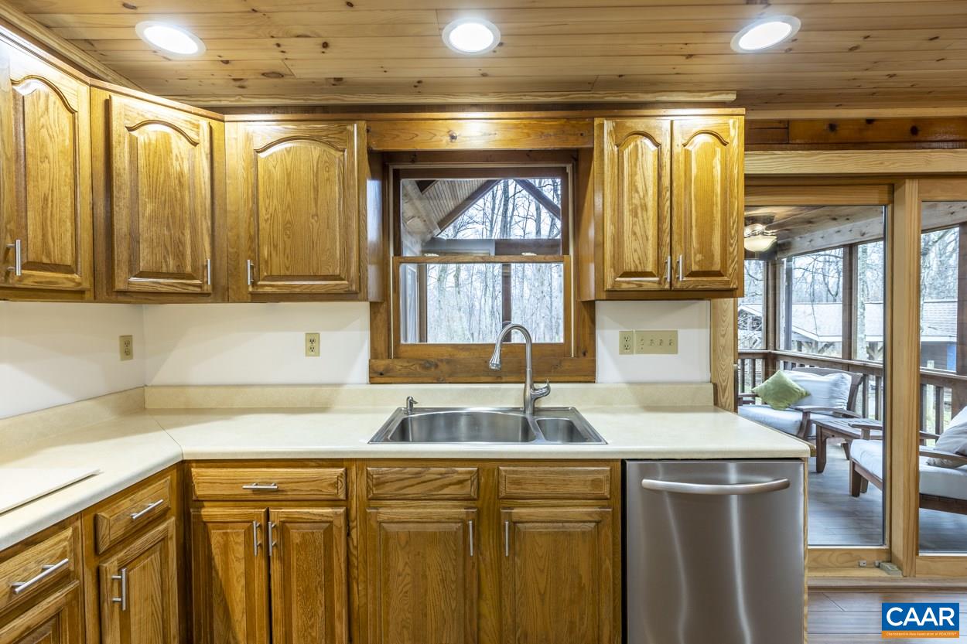
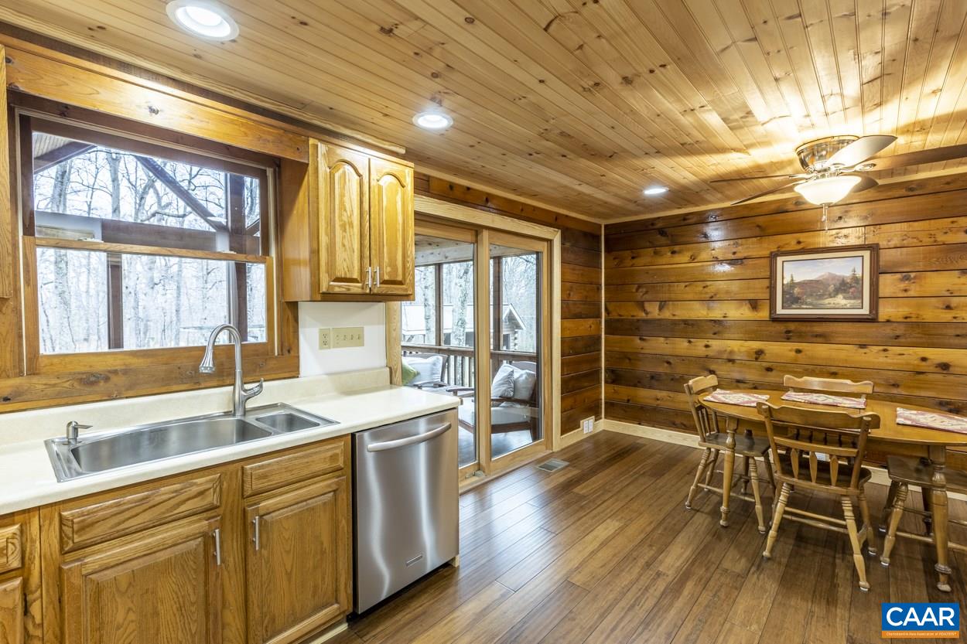
- Patio And Porch Features: Deck, FrontPorch, Porch, Screened
- Roof: Composition, Shingle
Interior Features
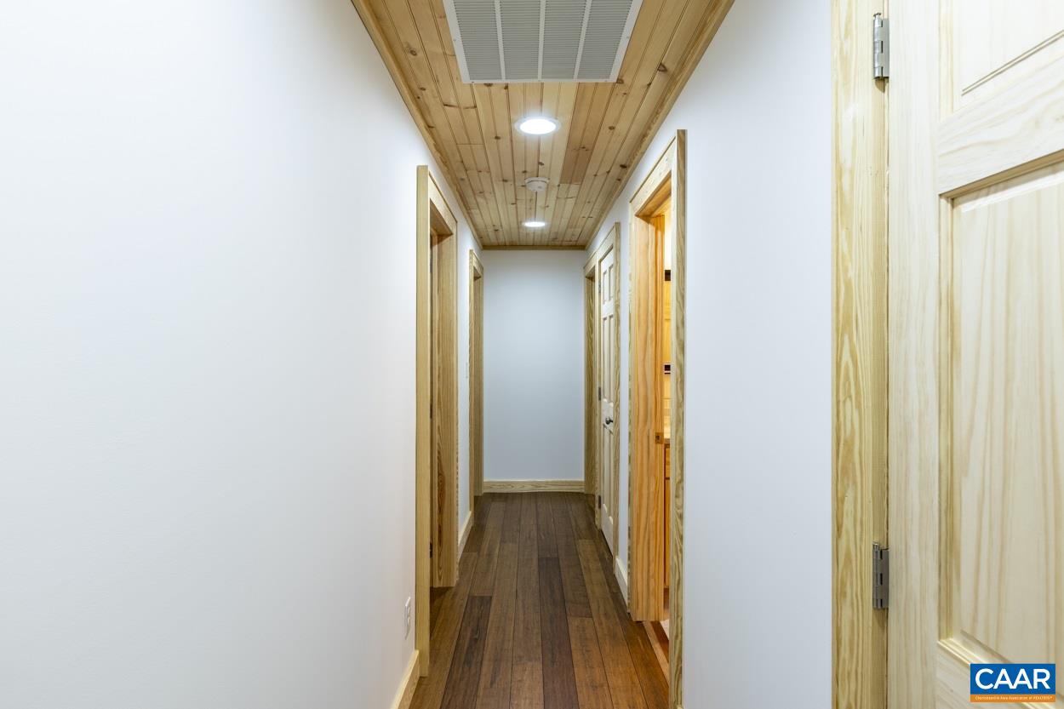
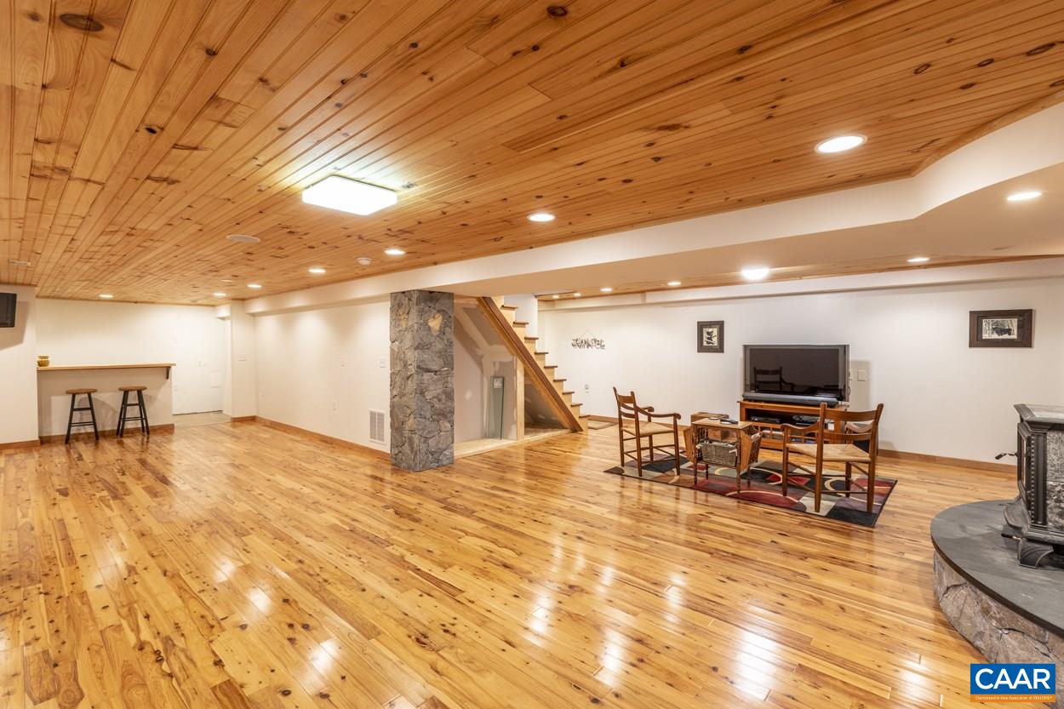
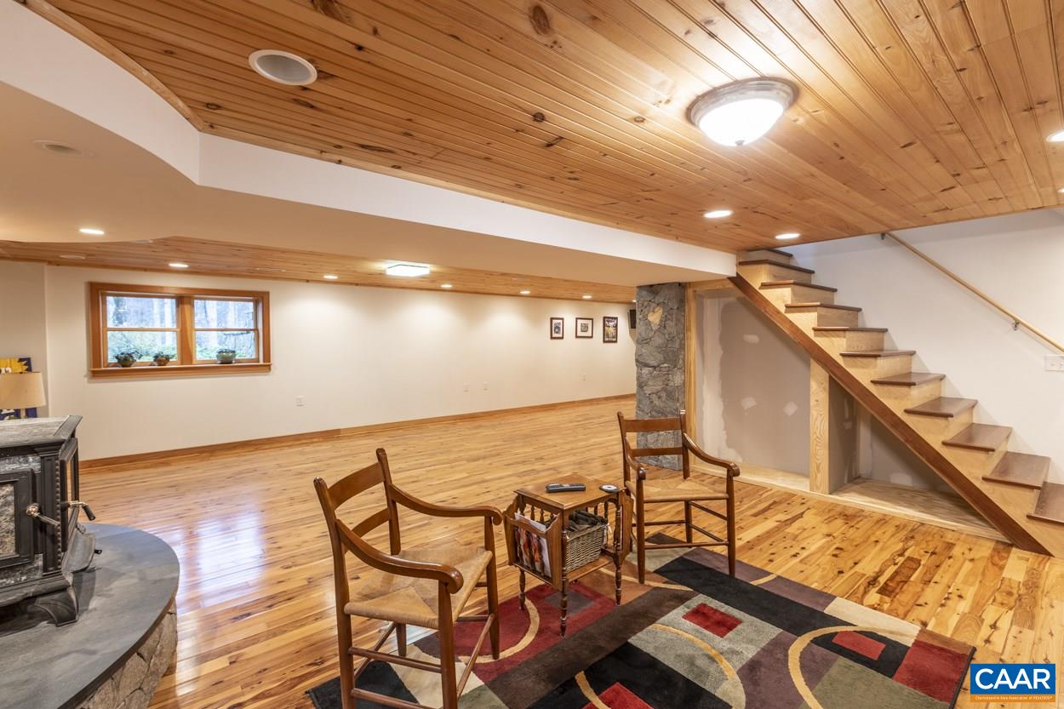
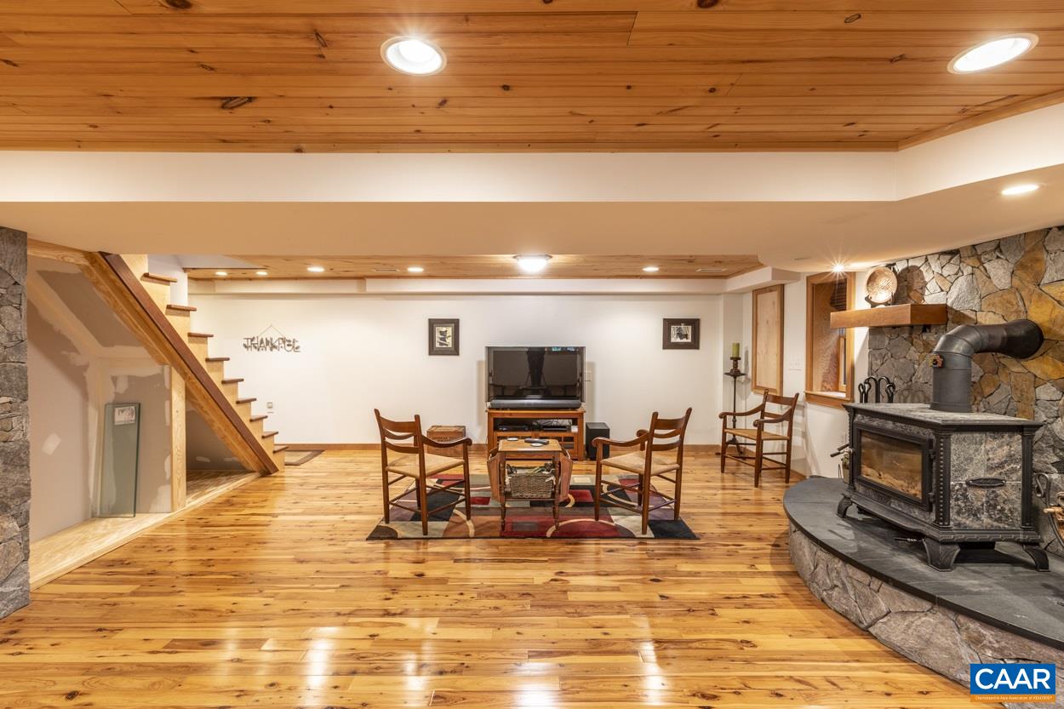
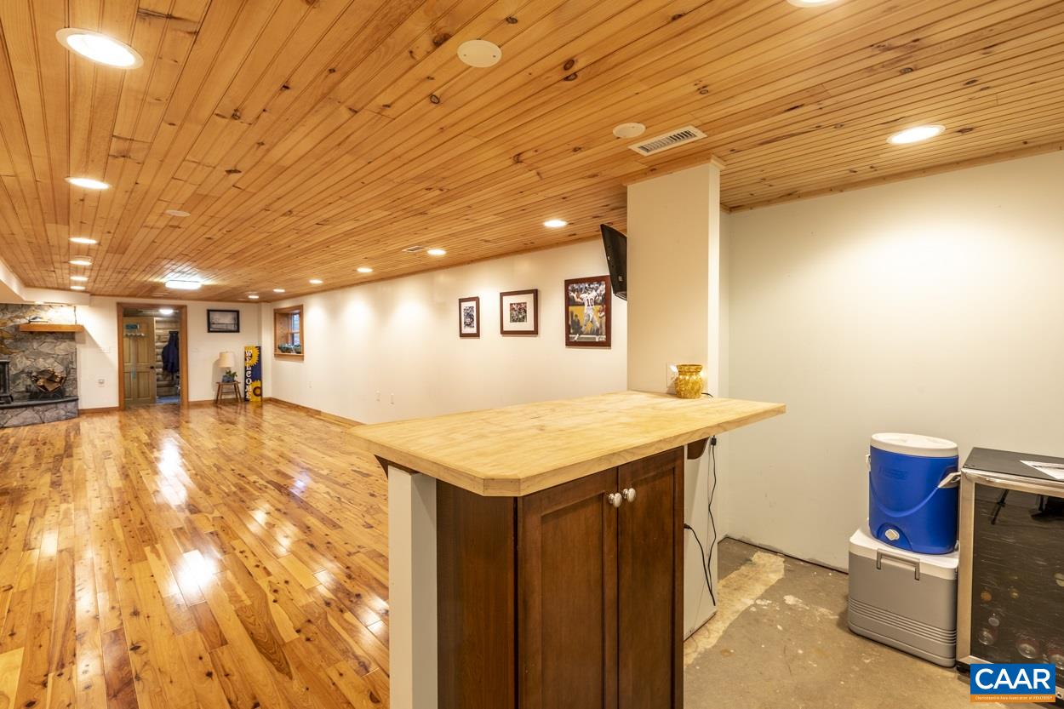
- Basement: ExteriorEntry, Full, Finished, Heated, InteriorEntry, SumpPump, WalkOutAccess
- Basement: Yes
- Bathrooms Full: 3
- Bathrooms Half: 0
- Bathrooms Total Integer: 3
- Bedrooms Total: 3
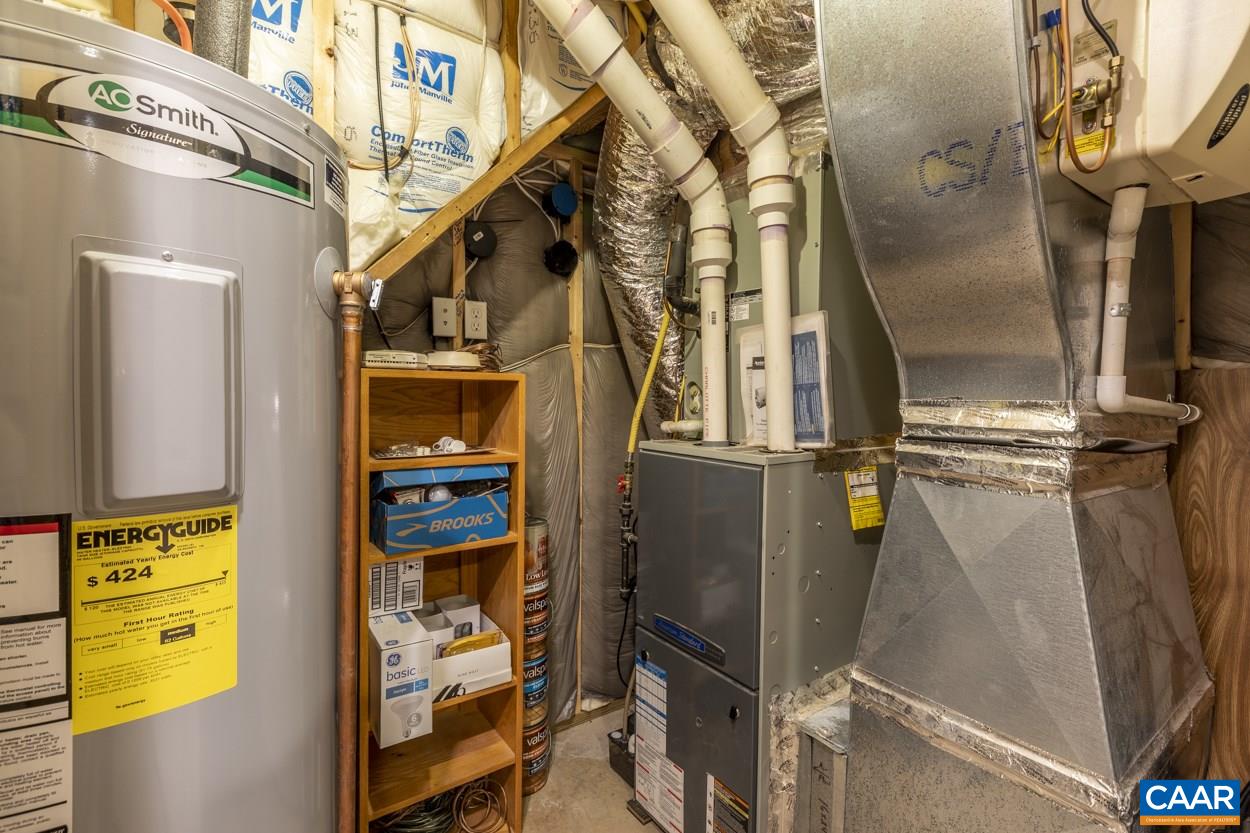
- Cooling: CentralAir, HeatPump
- Cooling: Yes
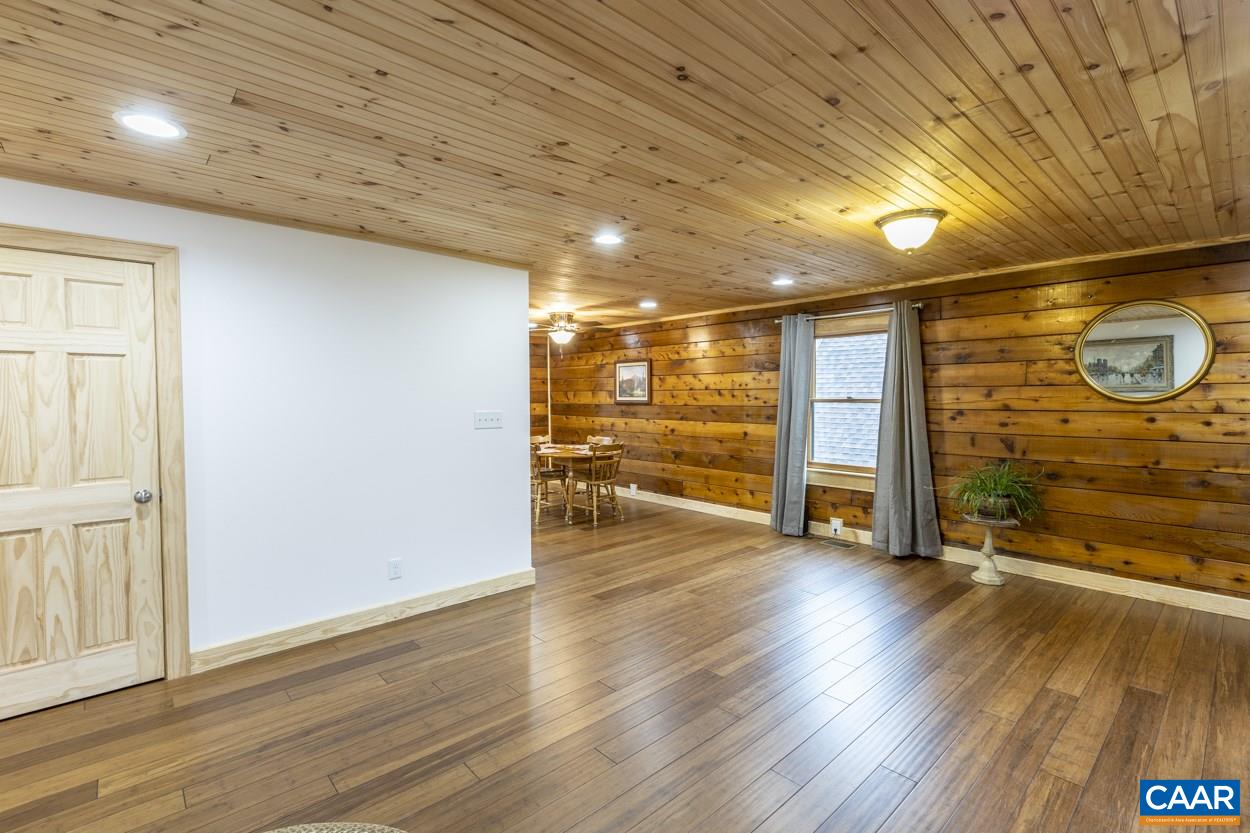
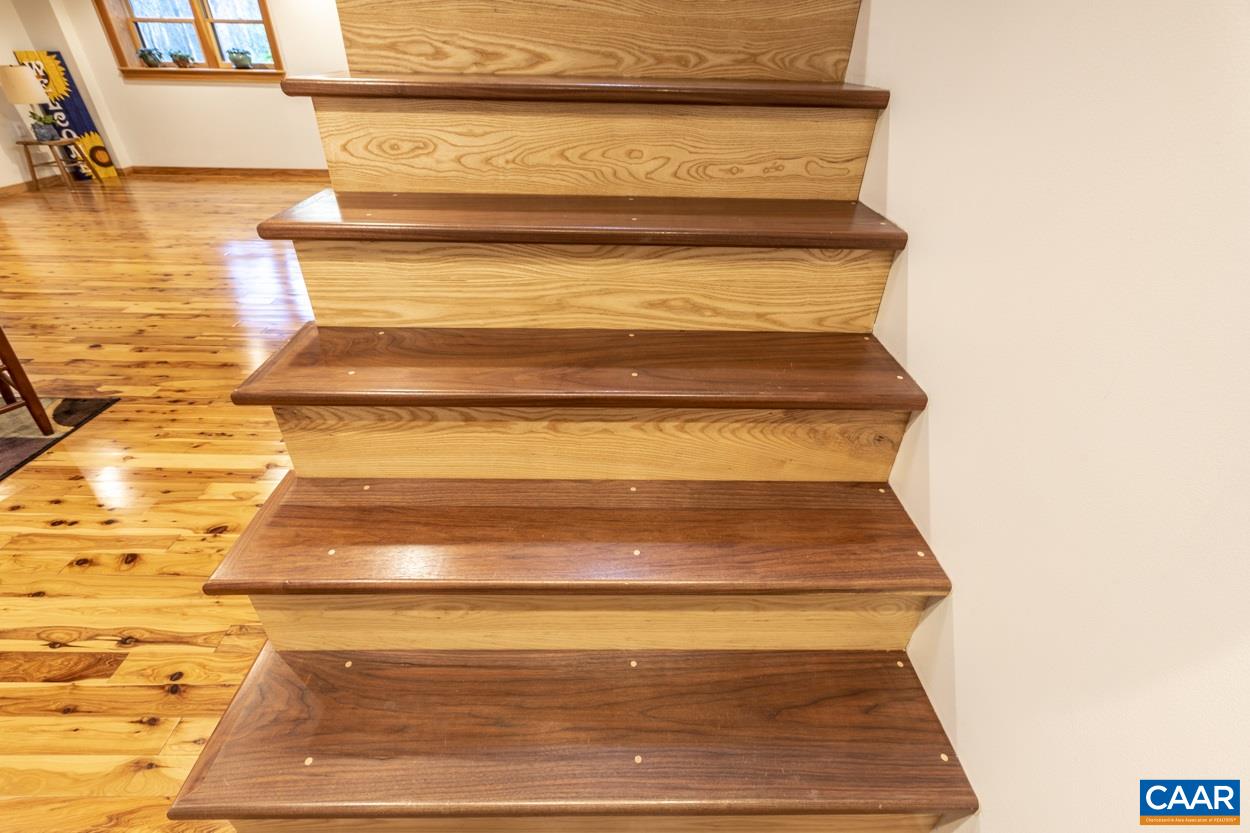
- Flooring: Laminate, PorcelainTile, Wood
- Heating: Central, HeatPump, Propane, WallFurnace
- Heating: Yes
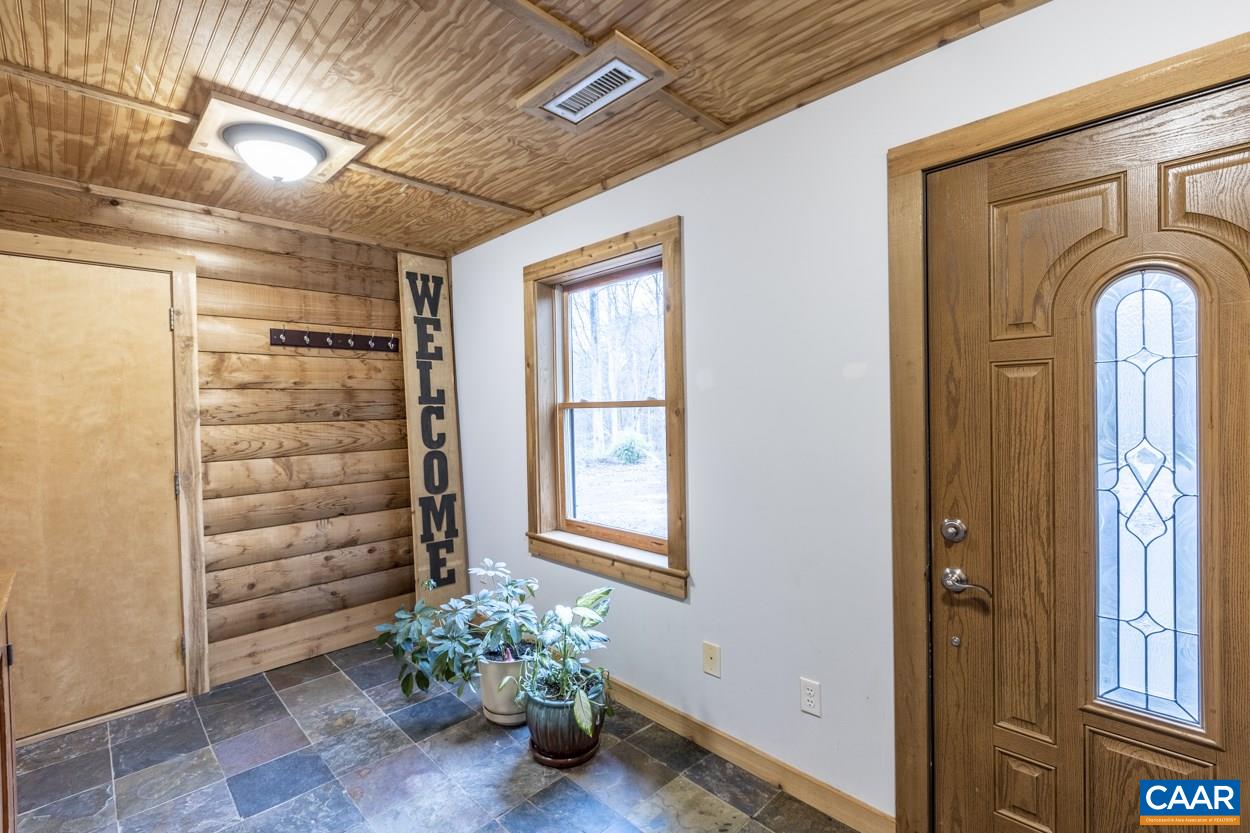
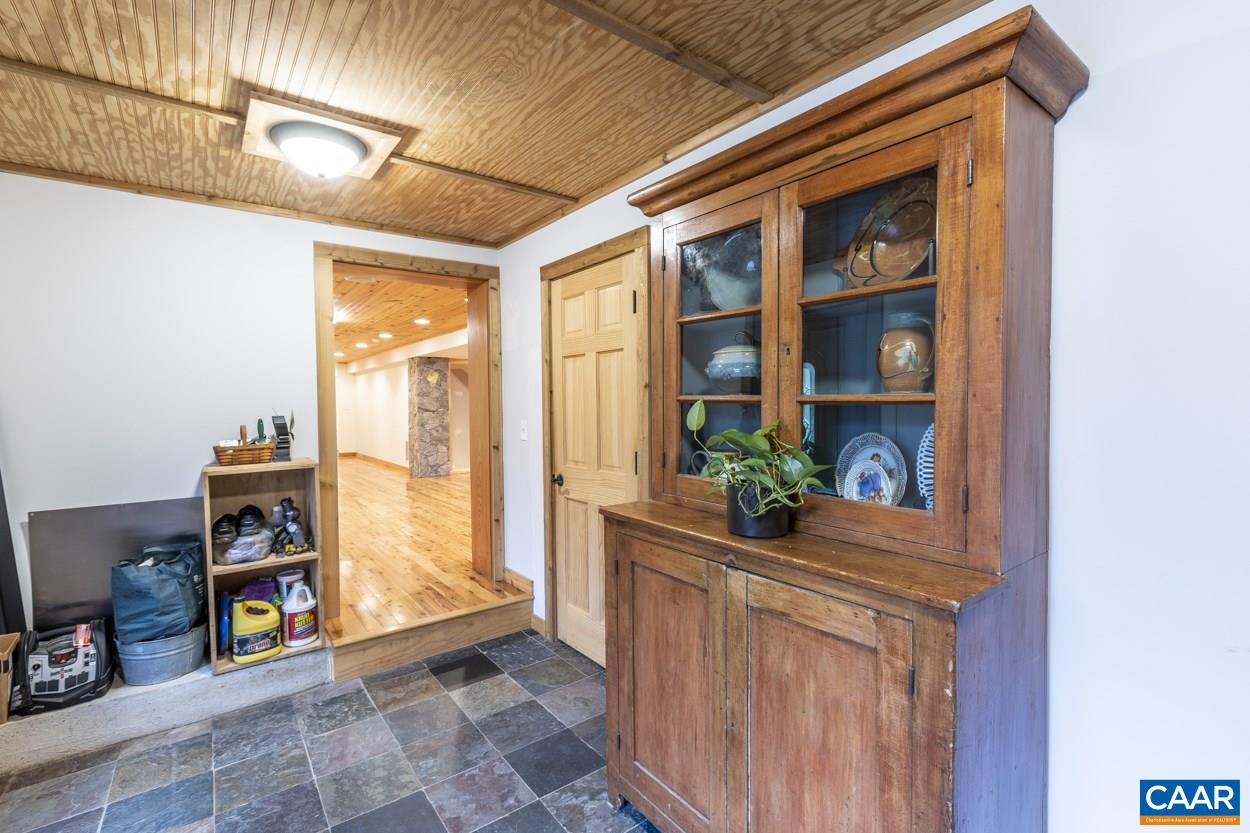
- Interior Features: PrimaryDownstairs, HomeOffice, MudRoom, RecessedLighting, UtilityRoom
- Levels: One
- Main Level Bathrooms: 2
- Main Level Bedrooms: 3
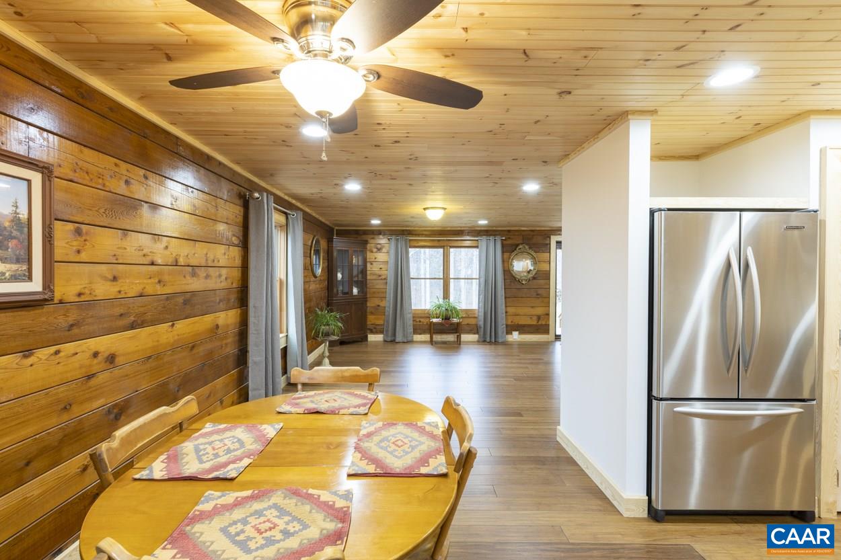
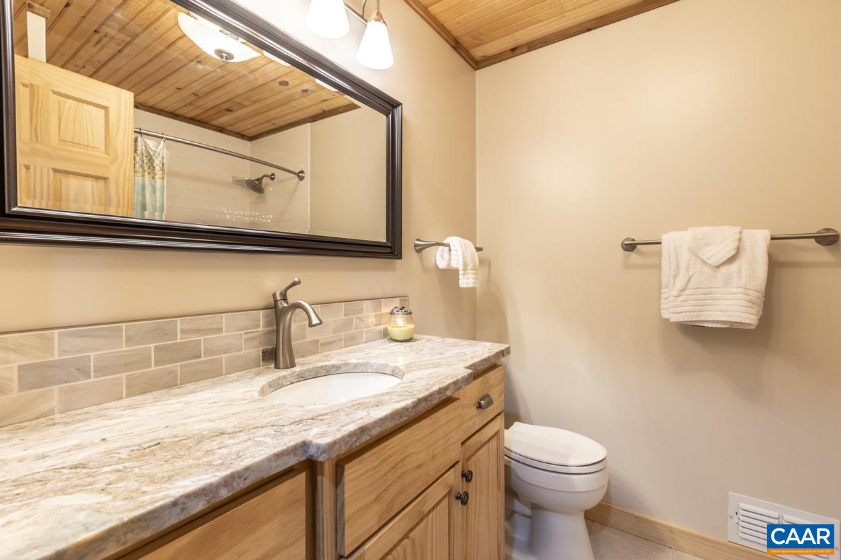
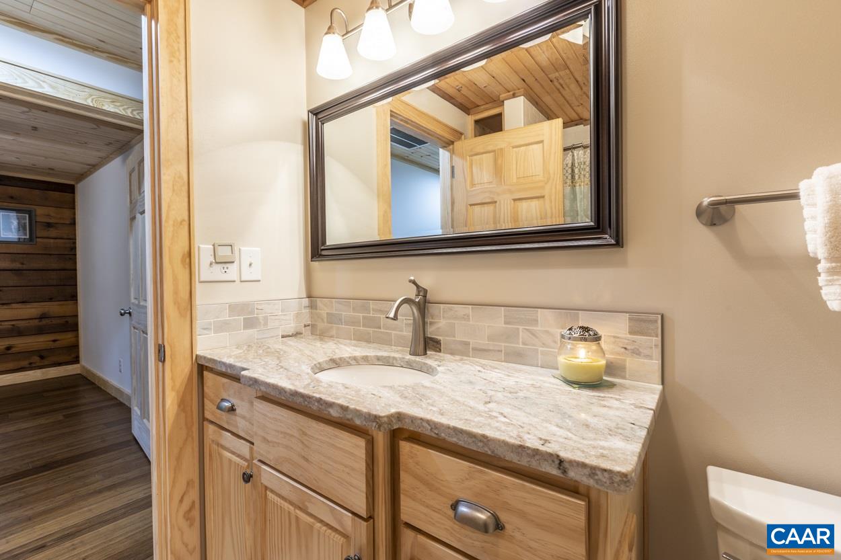
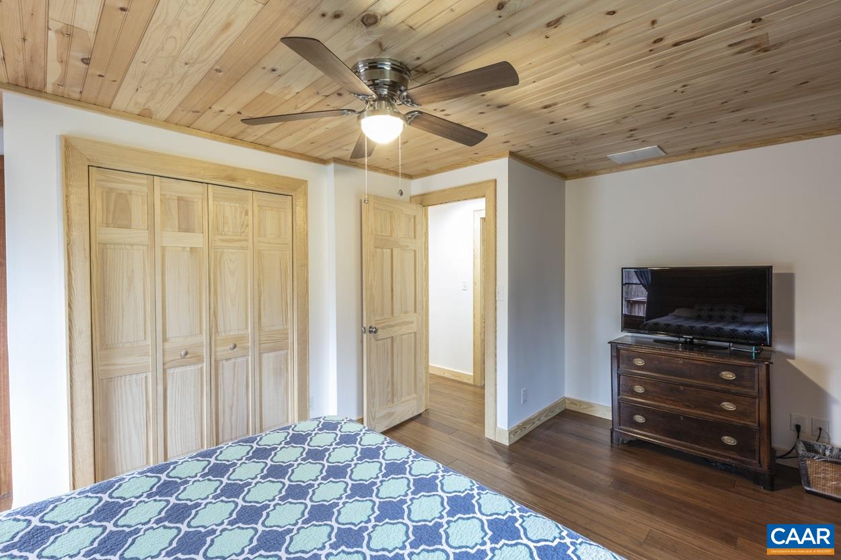
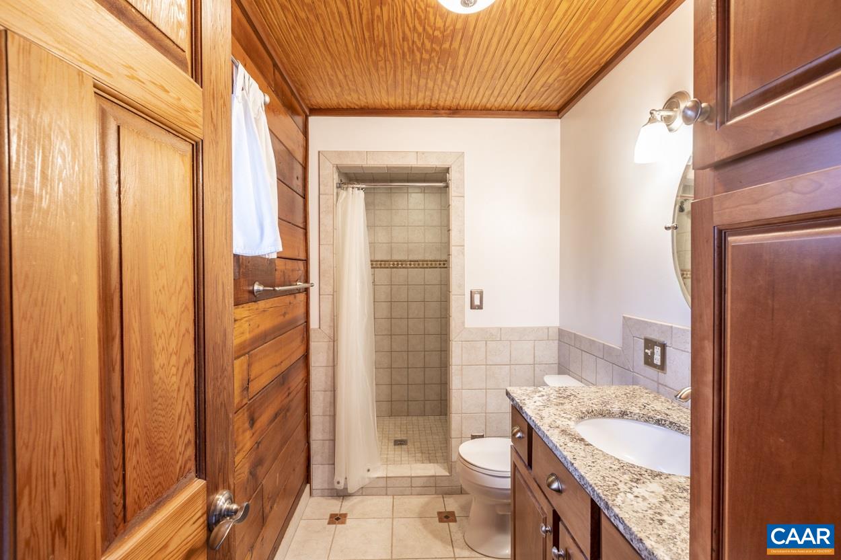
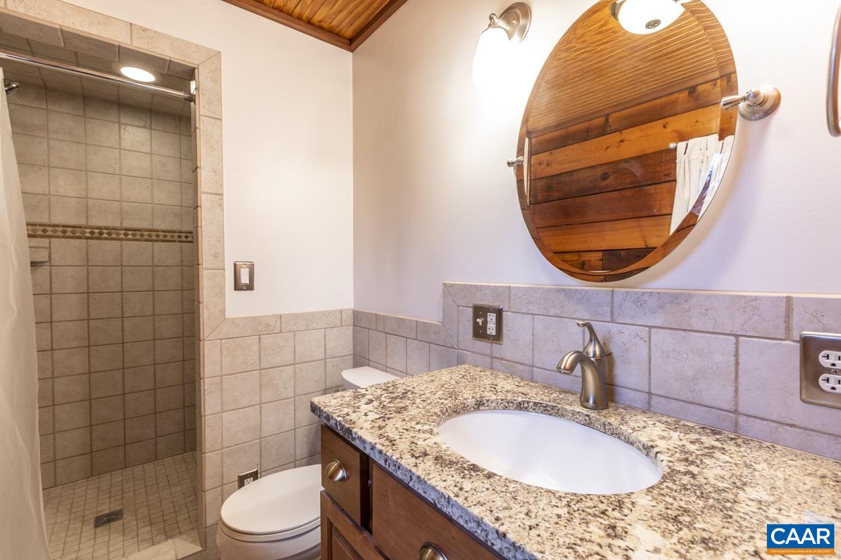
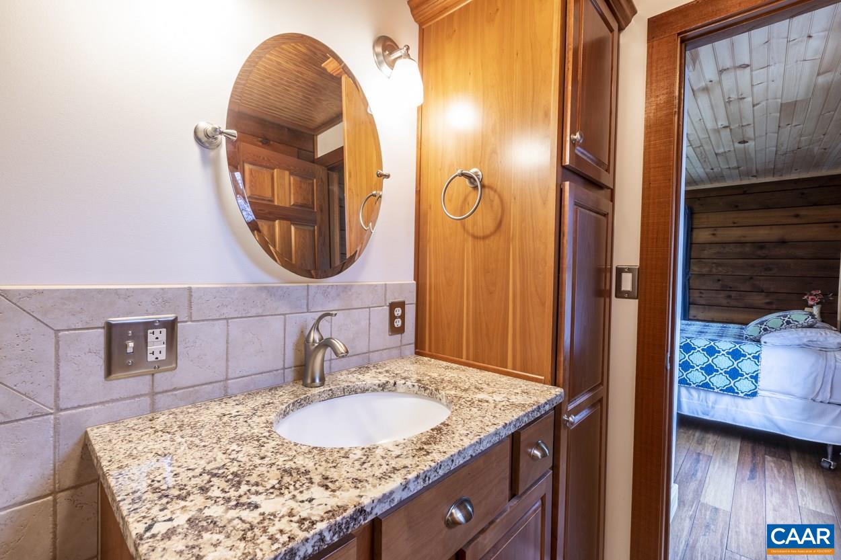
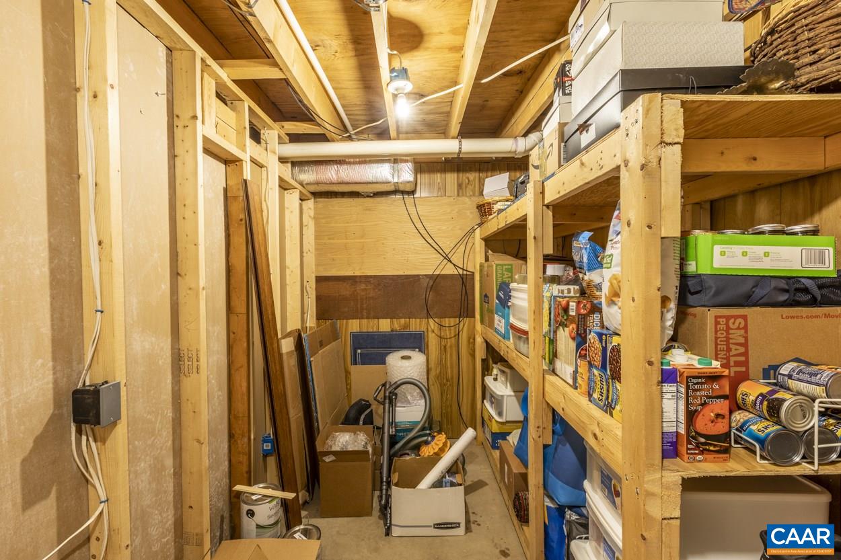
- Room Type: Bathroom, Bedroom, Den, DiningRoom, FamilyRoom, FullBath, Kitchen, Laundry, PrimaryBedroom, MudRoom, UtilityRoom
- Spa: No
- Stories: 1
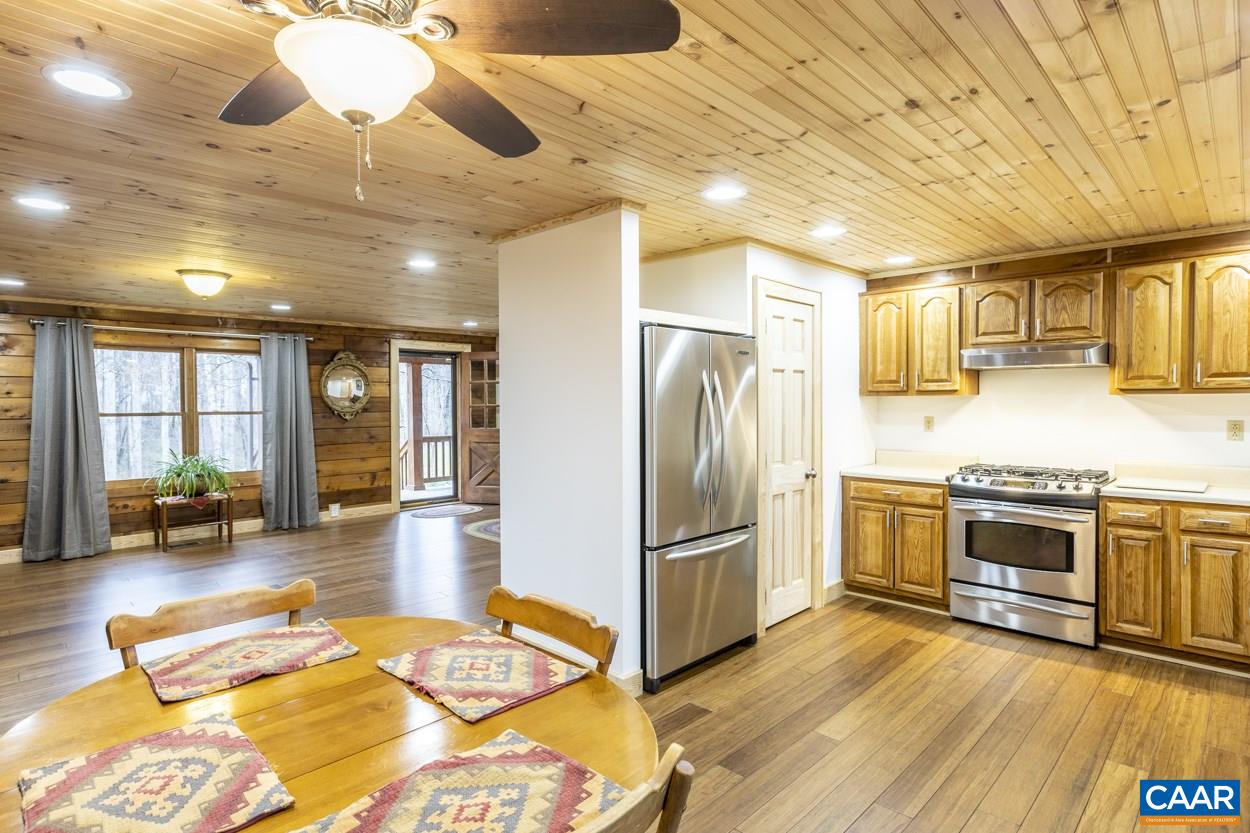
- Appliances: Dishwasher, GasRange, Refrigerator, Dryer, Humidifier, Washer
Room Information
Room Information
- Human Modified: No
Room 1
- Room Level: Basement
- Room Type: Den
Room 2
- Room Level: Basement
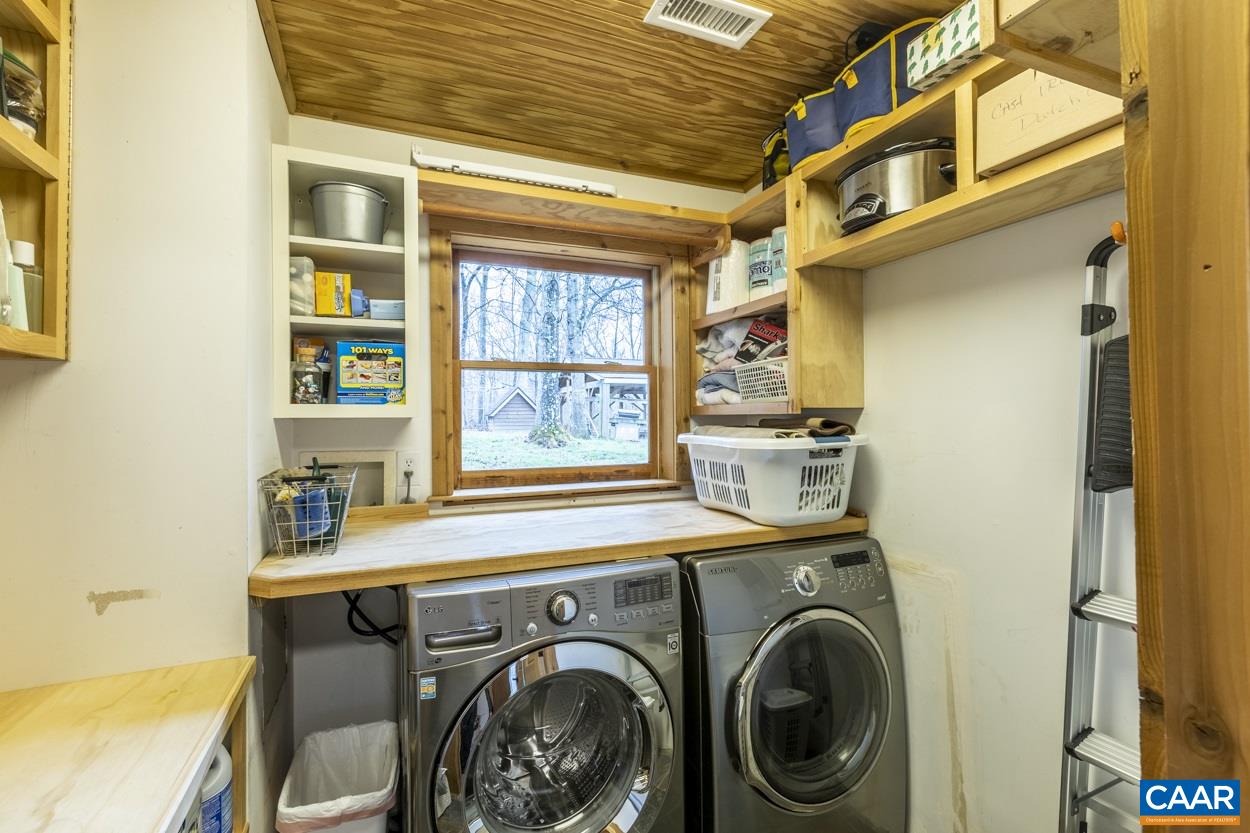
- Room Type: Laundry
Room 3
- Room Level: First
- Room Type: Bathroom
Room 4
- Room Level: Basement
Room 5
- Room Level: Basement
- Room Type: UtilityRoom
Room 6
- Room Level: First
- Room Type: PrimaryBedroom
Room 7
- Room Level: First
- Room Type: MudRoom
Room 8
- Room Level: Basement
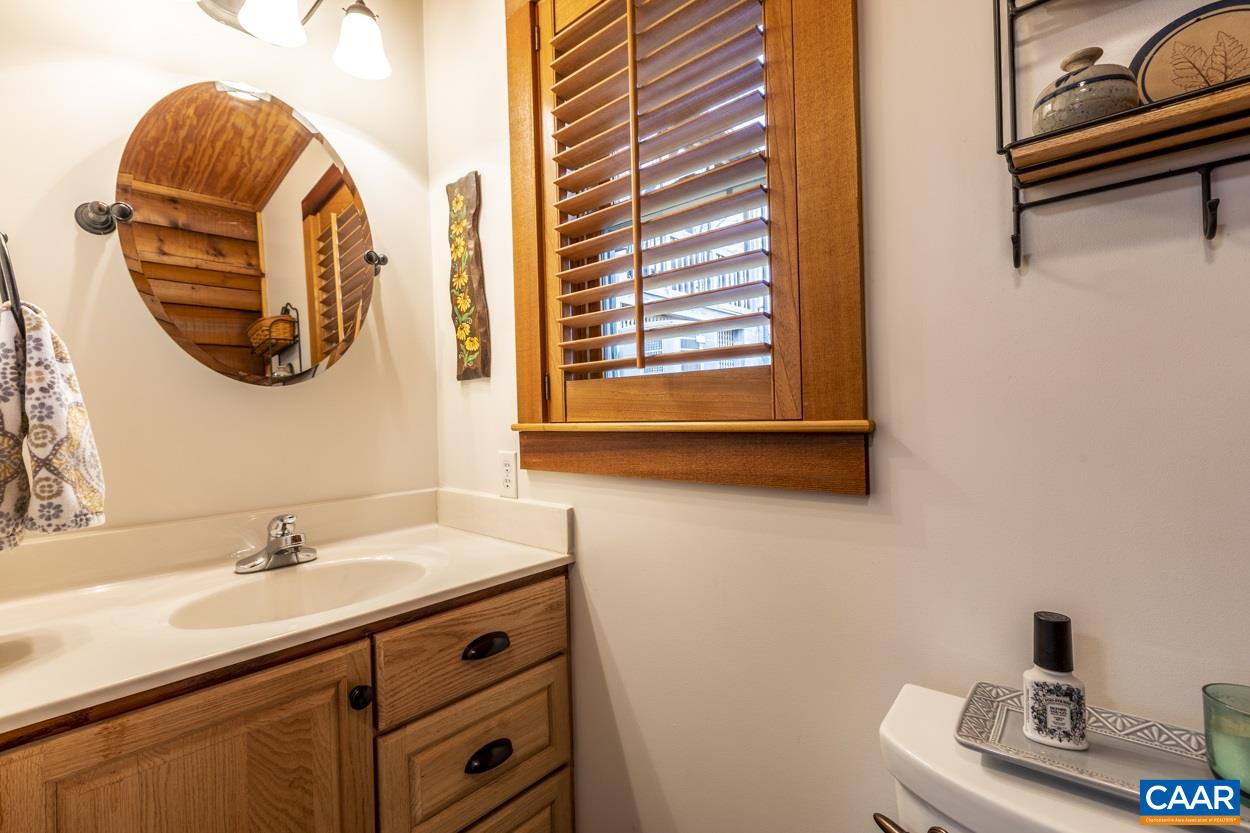
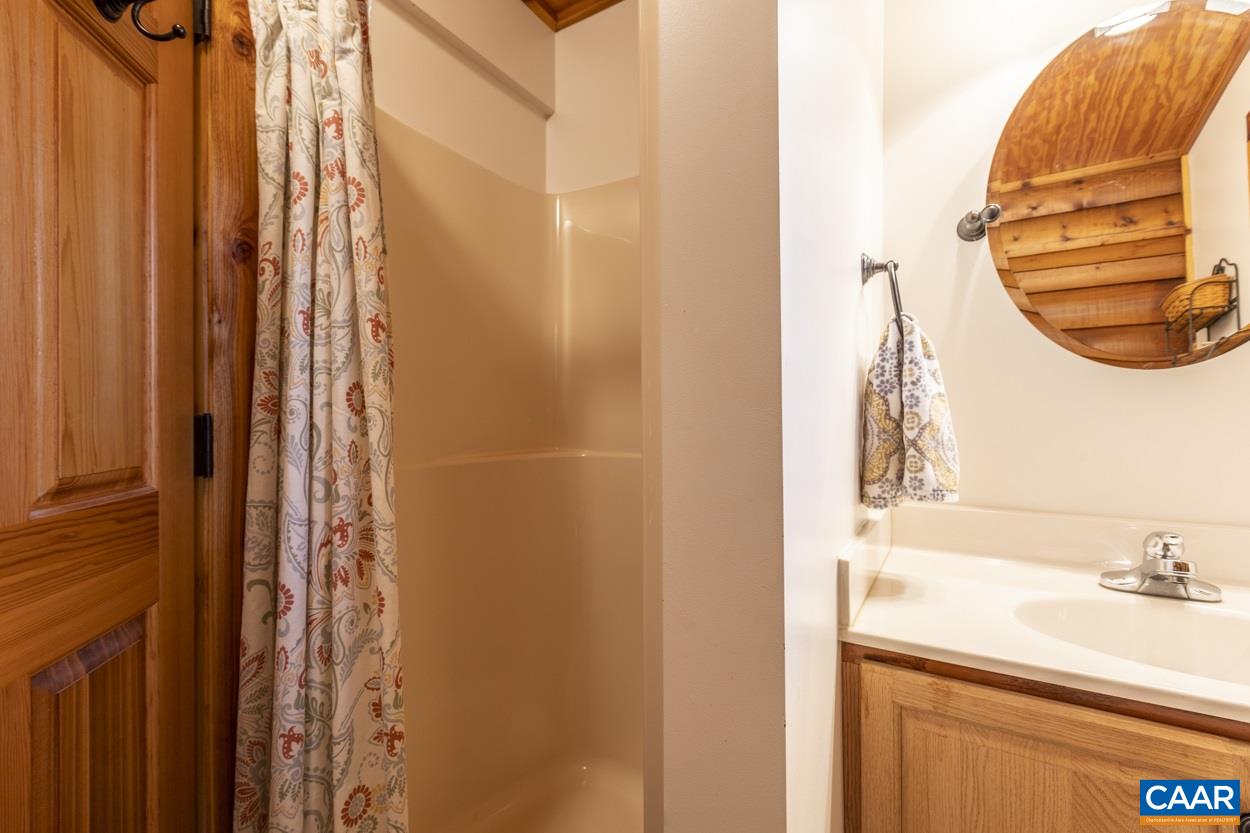
- Room Type: Bathroom
Room 9
- Room Level: First
- Room Type: DiningRoom
Room 10
- Room Level: Basement
- Room Type: FamilyRoom
Room 11
- Room Level: First
- Room Type: Bedroom
Room 12
- Room Level: First
- Room Type: Kitchen
Room 13
- Room Level: First
- Room Type: PrimaryBathroom
Room 14
- Room Level: First
- Room Type: FamilyRoom
Rental
Rent Information
- Lease Considered: No
Property History
1151 Ridgeview Road
| Date | Event | Price |
|---|---|---|
| Apr 29, 2021 | Closed CAAR #615313 | $375,000 |
| Apr 29, 2021 | Closed Harrisonburg-Rockingham AOR #615313 | $375,000 |
| Apr 27, 2021 | Closed (Public Record) Public Record #1458921161 | $375,000 |
| Mar 26, 2021 | Listed (Active) Harrisonburg-Rockingham AOR #615313 | $359,000 |
| Mar 26, 2021 | Listed (Active) CAAR #615313 | $359,000 |
| Date | Event | Price |
|---|---|---|
| 04/29/2021 | Closed CAAR #615313 | $375,000 |
| 04/29/2021 | Closed Harrisonburg-Rockingham AOR #615313 | $375,000 |
| 04/27/2021 | Closed (Public Record) Public Record #1458921161 | $375,000 |
| 03/26/2021 | Listed (Active) Harrisonburg-Rockingham AOR #615313 | $359,000 |
| 03/26/2021 | Listed (Active) CAAR #615313 | $359,000 |
For completeness, we often displays two records for one sale: the MLS record and the public record.
Public records
1151 Ridgeview Road
Beds
3Baths
3Total Finished SqFt
1,464 SqFtAbove Grade Finished SqFt
1,464 SqFtStories
1Lot Size
117,351 SqFtSchools
Near 1151 Ridgeview Road
This home is within Madison County Public Schools.
- Rated 5 out of 105/10Madison Primary SchoolPublic · PK-2 · 6.5 mi · Serves this home
- Rated 4 out of 104/10Waverly Yowell Elementary SchoolPublic · 3-5 · 4.9 mi · Serves this home
- Rated 4 out of 104/10William H. Wetsel Middle SchoolPublic · 6-8 · 6.4 mi · Serves this home
- Rated 6 out of 106/10Madison County High SchoolPublic · 9-12 · 6.4 mi · Serves this home
School ratings and boundaries are provided by GreatSchools.org and Pitney Bowes. This information should only be used as a reference. Proximity or boundaries shown here are not a guarantee of enrollment. Please reach out to schools directly to verify all information and enrollment eligibility.
 1
Similar Homes
New listings in 22735


$134,000
- Unavailable
- Bedrooms
- Unavailable
- Bathrooms
- Unavailable
- Square Feet
- 3.94
- Acres


Nearby home values
| Address | Sold price | Beds | Baths | Sqft | Lot (Sqft) |
|---|---|---|---|---|---|
This home: 1151 Ridgeview Road, Reva, VA 22735 | $375,000 | 3 | 3 | 2,696 | 117,176 |
– | 3 | 1 | 1,260 | 43,560 | |
$311,250 | 3 | 1 | 1,120 | 63,162 | |
$419,000 | 3 | 2 | 1,344 | 84,506 | |
– | – | 1 | 1,360 | 47,916 | |
$285,000 | 3 | 2 | 1,152 | 43,560 | |
– | 4 | 2 | 1,328 | 78,931 | |
$50,000 | 3 | 1 | 1,000 | 51,270 | |
$55,000 | – | 2 | 1,482 | 43,560 | |
– | 1 | 1 | 576 | 174,240 | |
$229,900 | 2 | 1 | 1,224 | 63,162 | |
– | 3 | 2 | 1,344 | 84,594 | |
– | 3 | 1 | 1,450 | 109,815 | |
– | 2 | 1 | 940 | 21,780 | |
$155,000 | 4 | 4 | 1,792 | 202,728 | |
– | – | 1 | 2,040 | 94,102 |
Explore Nearby Homes
- Virginia Homes for Sale
- Meadows of Culpeper Homes for Sale
- Twin Lakes Homes for Sale
- Opal Homes for Sale
- Advance Mills Homes for Sale
- Lake of the Woods Homes for Sale
- Germanna Heights Homes for Sale
- Piney Mountain Homes for Sale
- Hollymead Homes for Sale
- Lake Wilderness Homes for Sale
- Leeds Square Homes for Sale
- Blue Ridge Shores Homes for Sale
- Forest Lakes Homes for Sale
- Loftlands Homes for Sale
- Forest Lakes South Homes for Sale
- Brightwood Homes for Sale
- Boston Homes for Sale
- Leon Homes for Sale
- Haywood Homes for Sale
- Banco Homes for Sale
- Woodville Homes for Sale
- Reva Homes for Sale
- Rixeyville Homes for Sale
- Castleton Homes for Sale
- Syria Homes for Sale
- Madison Homes for Sale
- Oakpark Homes for Sale
- Culpeper Homes for Sale
- Locust Dale Homes for Sale
- Pratts Homes for Sale
- 22701 Homes for Sale
- 22713 Homes for Sale
- 22715 Homes for Sale
- 22719 Homes for Sale
- 22722 Homes for Sale
- 22725 Homes for Sale
- 22740 Homes for Sale
- 22727 Homes for Sale
- 22711 Homes for Sale
- 22749 Homes for Sale
- 22743 Homes for Sale
- 22737 Homes for Sale
- 22730 Homes for Sale
- 22716 Homes for Sale
- 22733 Homes for Sale
No guarantee, warranty or representation of any kind is made regarding the completeness or accuracy of any information, descriptions or measurements (including square footage measurements and property condition), such should be independently verified through appropriate means, including, but not limited to, in person inspection and public records, and Compass International Holdings, its subsidiaries, affiliates and independently owned and operated franchisees, and their affiliated agents and associated third parties expressly disclaim any liability in connection therewith. Photos may be virtually staged or digitally enhanced and may not reflect actual property conditions. Offers of compensation are subject to change at the seller's discretion. No financial or legal advice provided. Equal Housing Opportunity.
Listing Courtesy of NEST REALTY GROUP
© 2026 Bright MLS. All rights reserved. All information is deemed reliable, but accuracy is not guaranteed. Listing information is from various brokers who participate in IDX and not all listings may be visible on the site. The property information being provided is for the consumer’s personal, non-commercial use and may not be used for any purpose other than to identify prospective properties consumers may be interested in purchasing. Data last updated on 02/08/2025 06:57 AM