11513 Maple Ridge Road












Description
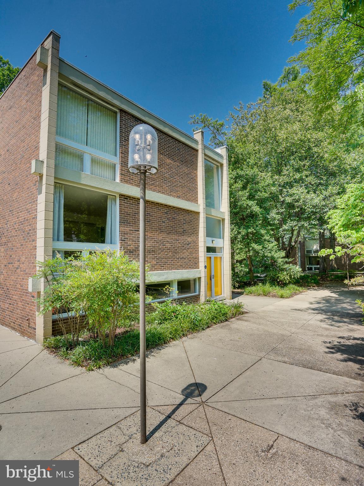
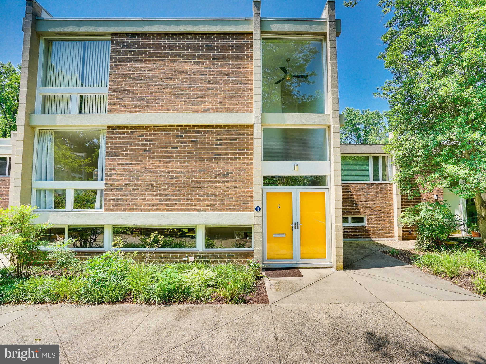
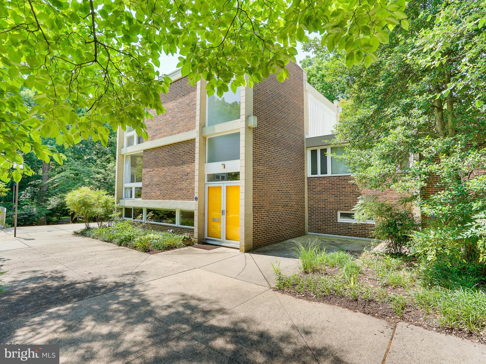
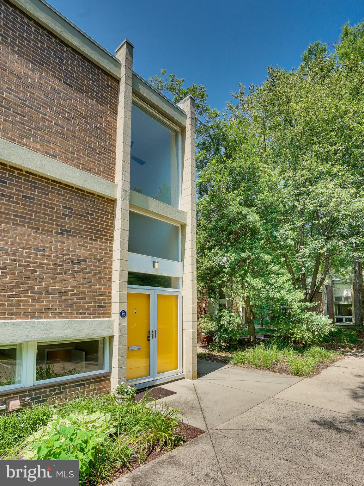
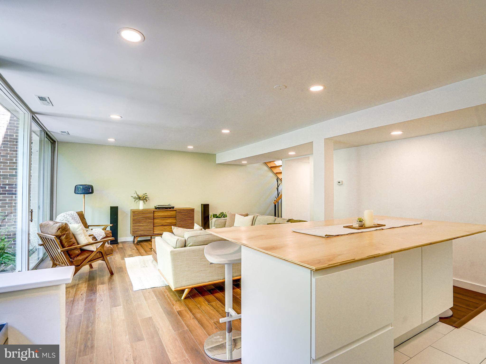
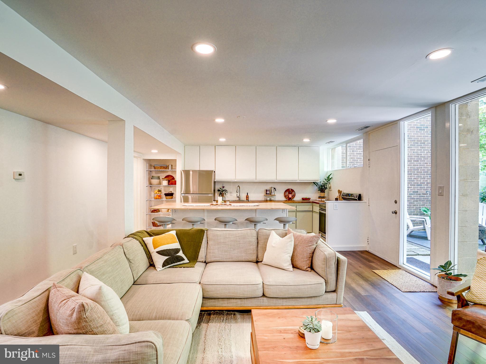
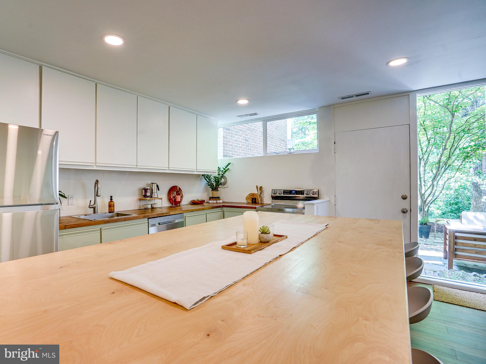
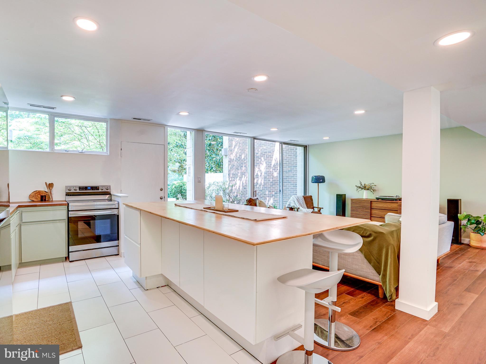
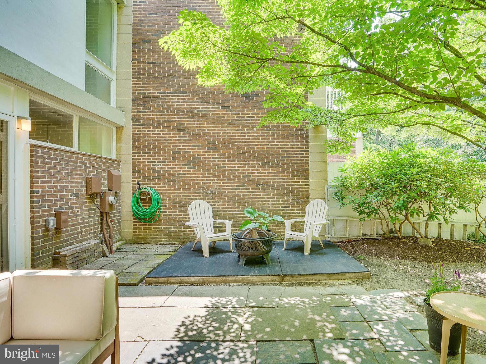
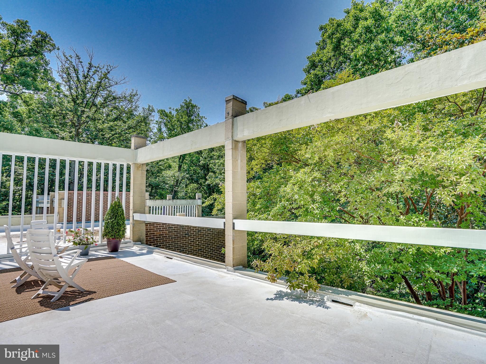
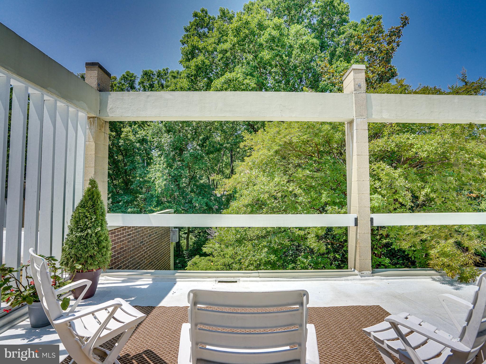
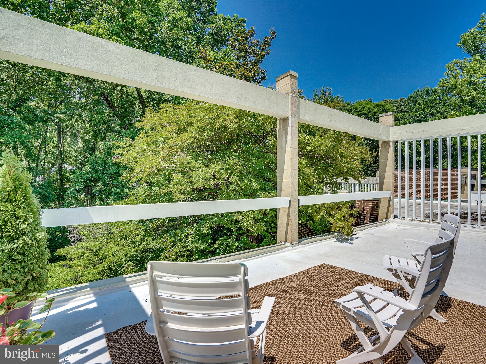
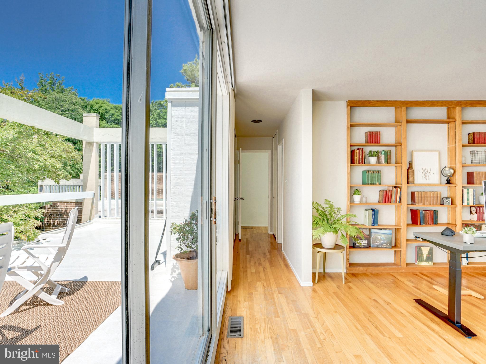
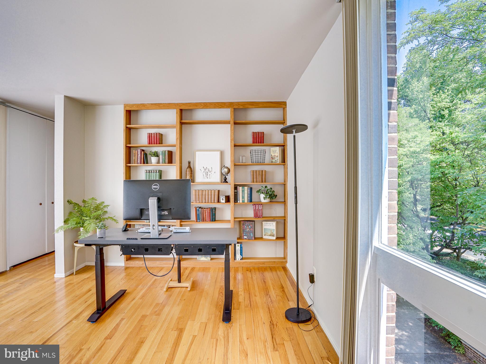
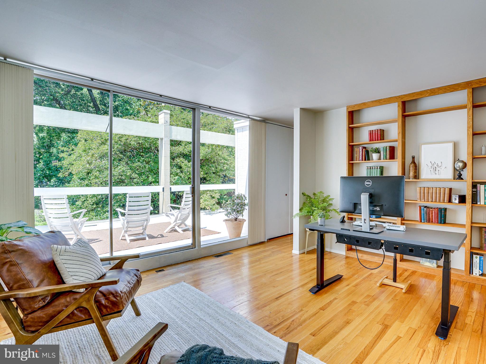
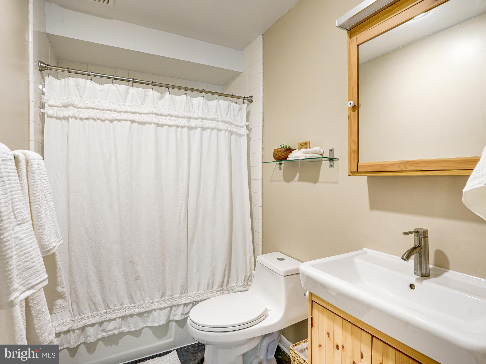
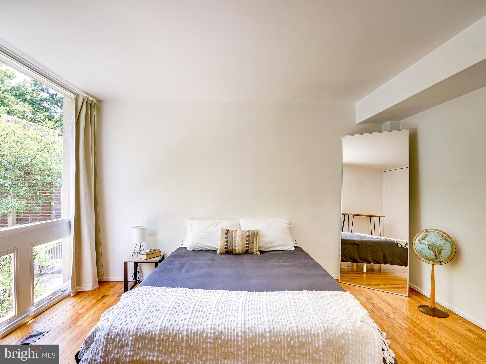
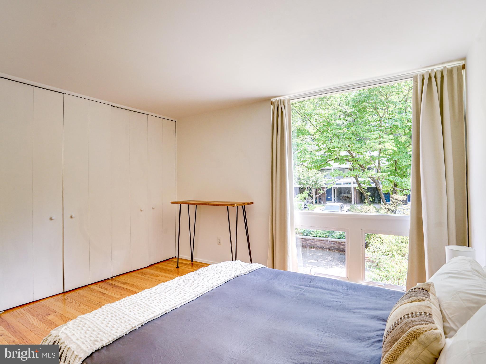
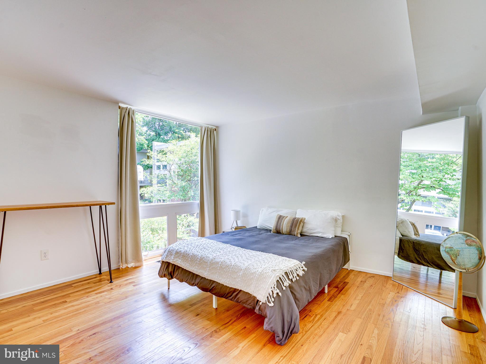
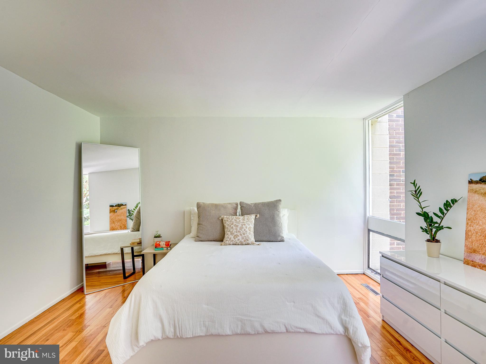
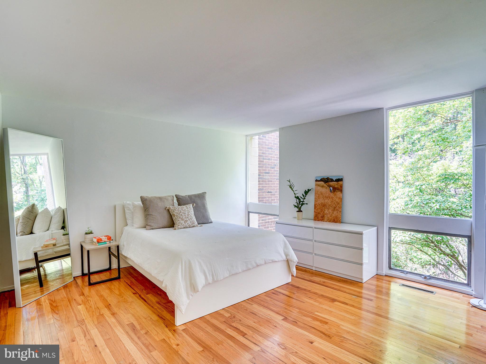
Rarely available, this floor plan with roof deck is one of the largest in Hickory Cluster. Amazing light...If you love Mid-Century architecture you'll love Hickory Cluster. Designed by the renowned architect, Charles Goodman, one of the 5 architects hired by Robert E. Simon when Reston was being formed. This property features walls of windows overlooking woods, stream, and the "Green Trail," one of Reston's famous paved walking paths which facilitates a peaceful, wooded walk to Reston Town Center.
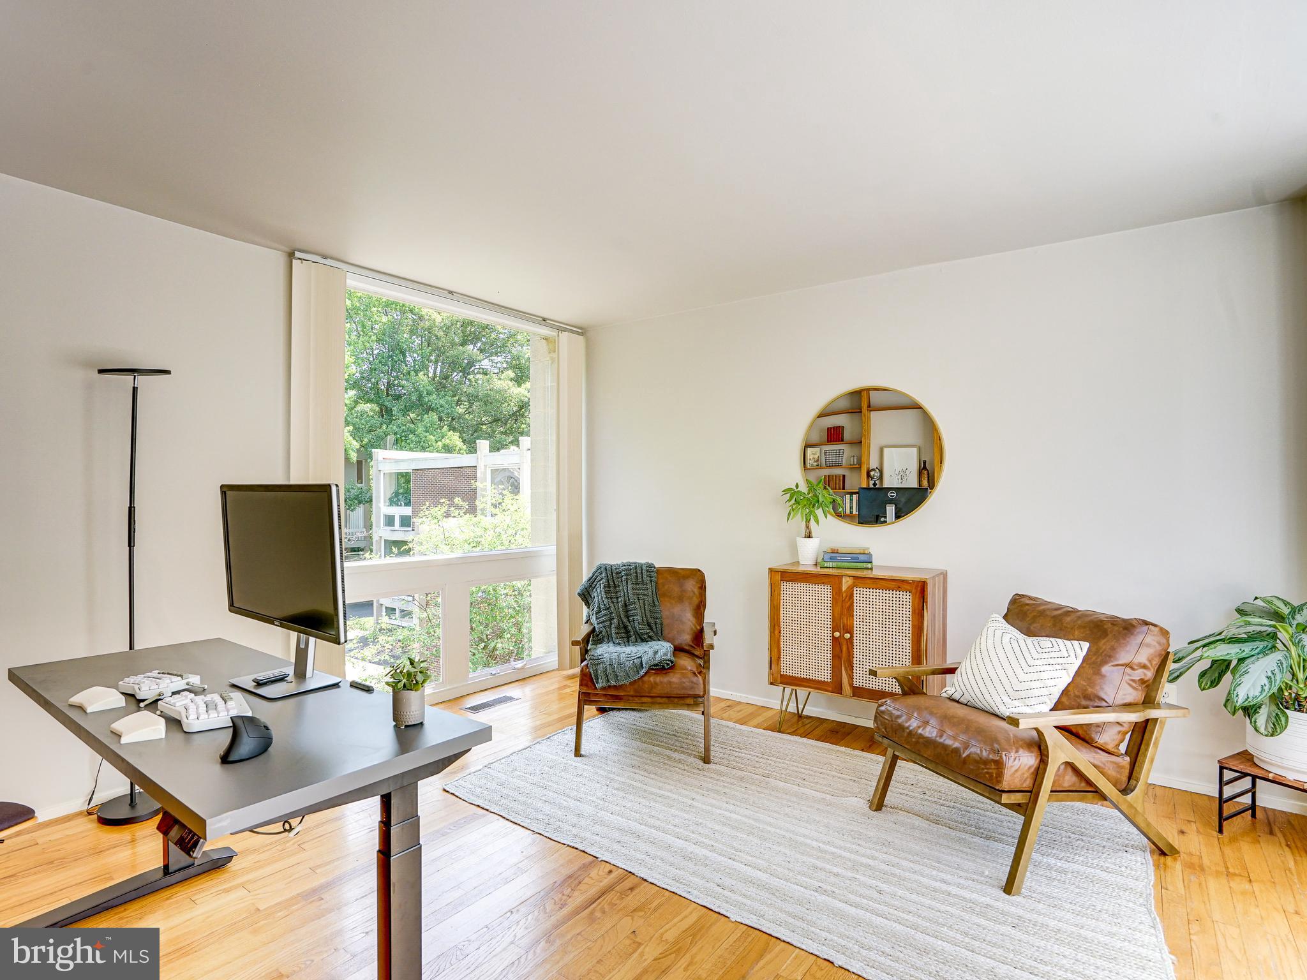
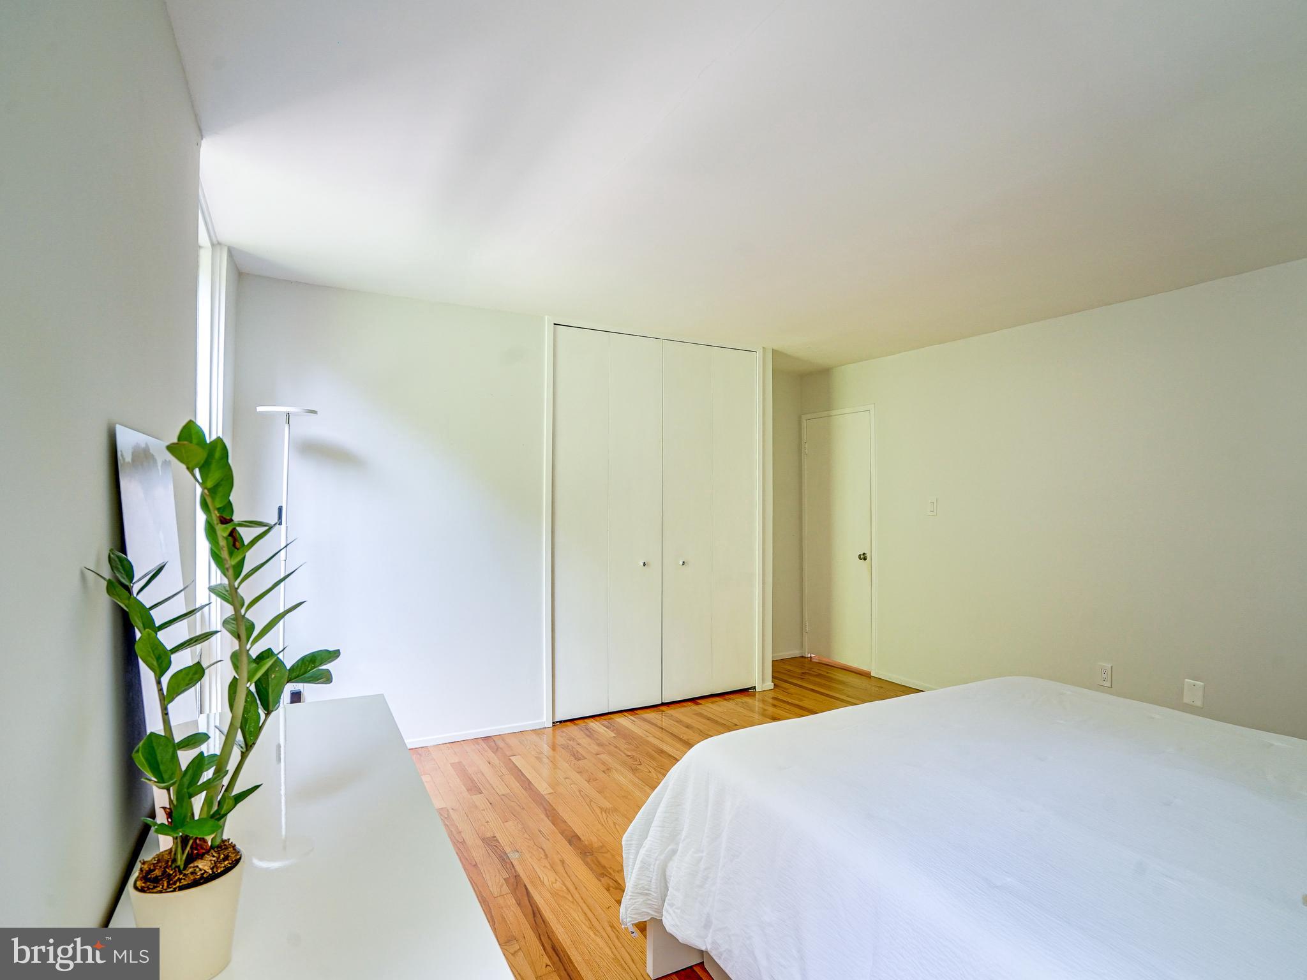
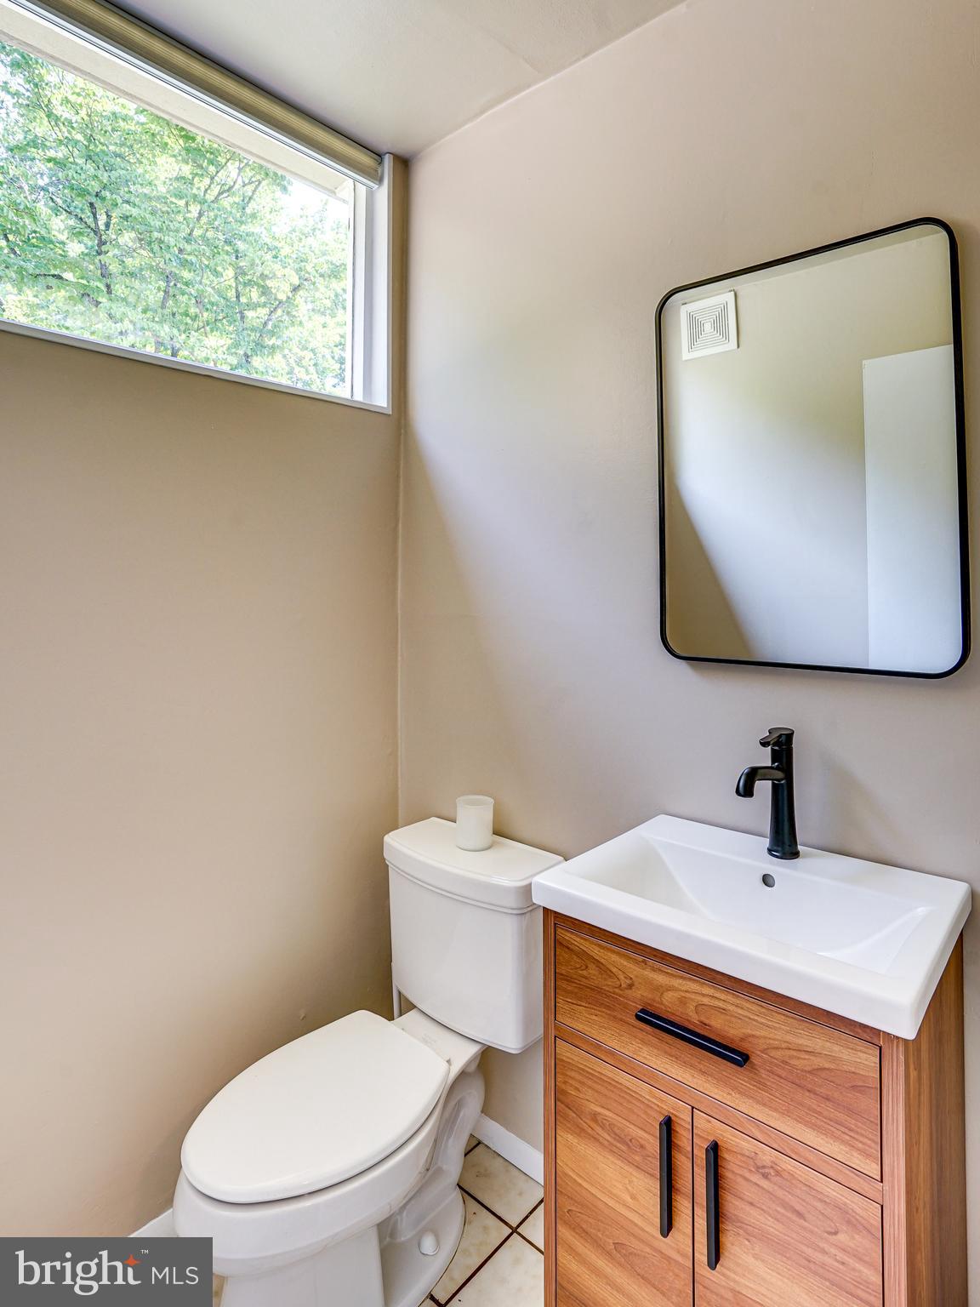
Rarely available, this floor plan with roof deck is one of the largest in Hickory Cluster. Amazing light throughout the day, stunning views of the woods, a beautiful retreat even though you're close to everything. Two separate outdoor areas to take in unobstructed nature. Recent updates include: new electrical panel, new LVP floors on lower level, HVAC cleaned and ducting replaced, most rooms wired for cat6 ethernet, HDMI wired in living room for home theater projection, 3 large bedrooms and an open concept main living space with secondary living space on 2nd level. A scenic and short walk to Lake Anne Plaza's famous Farmers & Craft Markets – get a haircut, order a coffee, grab a beer with friends, or mail a package. Everything you need is right there!

Recent comparable sales
Median sold price
$750,000
Avg days on market
16
Sale-to-list ratio
99.1%
Reston, VA
9 comparable properties found

$775,000
Sold 01/08/25
- 3
- Bedrooms
- 3
- Bathrooms
- 2,156
- Square Feet
- 0.03
- Acres

$779,000
Sold 09/11/26
- 3
- Bedrooms
- 3
- Bathrooms
- 2,112
- Square Feet
- 0.04
- Acres

$760,000
Sold 06/09/26
- 3
- Bedrooms
- 3
- Bathrooms
- 2,112
- Square Feet
- 0.05
- Acres

$800,000
Sold 09/17/25
- 3
- Bedrooms
- 3
- Bathrooms
- 2,112
- Square Feet
- 0.04
- Acres

$653,000
Sold 05/08/26
- 3
- Bedrooms
- 3
- Bathrooms
- 1,827
- Square Feet
- 0.04
- Acres

$750,000
Sold 05/14/26
- 3
- Bedrooms
- 3
- Bathrooms
- 1,827
- Square Feet
- 0.04
- Acres

$740,000
Sold 04/07/25
- 3
- Bedrooms
- 3
- Bathrooms
- 2,144
- Square Feet
- 0.04
- Acres

$709,000
Sold 07/15/26
- 3
- Bedrooms
- 3
- Bathrooms
- 1,997
- Square Feet
- 0.04
- Acres

$689,000
Sold 11/07/25
- 3
- Bedrooms
- 3
- Bathrooms
- 1,780
- Square Feet
- 0.05
- Acres
Location
$4,503 per month
$3,849
$594
$60
Property information
11513 Maple Ridge Road
Property Details
- Taxes: $7,132 / year
- MLS Type: Residential / Townhouse
- County: Fairfax County
- Tax ID Number: 0172 02010019
- Ownership: Fee Simple
- Condo Coop Association: No
- HOA: Yes
- Structure Type: Interior Row/Townhouse
- Style: Contemporary
- Levels/Stories: 3
- Waterfront: No
- Garage: No
- Expected On Market Date: 06-22-2023
- Subdivision: HICKORY CLUSTER
- Subdivision: HICKORY CLUSTER (FAIRFAX VA)
- Legal Subdivision: RESTON PCL 4 SEC 1 BLK 1
- Central Air: No
- Basement: Yes
- Above Grade Finished SQFT: 1,960.00
- Above Grade Fin SQFT Source: Assessor
- Below Grade Finished SQFT: .00
- Below Grade Fin SQFT Source: Assessor
- Below Grade Unfinished SQFT: .00
- Below Grade Unfin SQFT Source: Assessor
- Total Below Grade SQFT: .00
- Total Below Grade SQFT Source: Assessor
- New Construction: No
Building Information
- Stories: 3
- Year Built: 1965
- Lot Size: 0.03 AC / 1,241 SF
Location
Location
- In City Limits: No
- School District Name: FAIRFAX COUNTY PUBLIC SCHOOLS
- School District County ID: 121138392980
- SchoolDistrictSource: Listing Agent
- County: FAIRFAX
Waterfront / Water Access
Waterfront / Water Access
- Water View: No
- Water Access: No
- Water Oriented: No
- Navigable Water: No
- Tidal Water: No
- Riparian Rights Y/N: No
Association / Community Info
Association / Community Info
- HOA Condo Coop Fee Includes: Management, Common Area Maintenance, Trash, Lawn Maintenance
- HOA Condo Coop Amenities: Baseball Field, Basketball Courts, Bike Trail, Boat Ramp, Common Grounds, Golf Club, Jog/Walk Path, Lake, Non-Lake Recreational Area, Picnic Area, Pool - Indoor, Pool - Outdoor, Recreational Center, Reserved/Assigned Parking, Soccer Field, Swimming Pool, Tennis Courts, Tot Lots/Playground, Volleyball Courts, Water/Lake Privileges
- Senior Community: No
- Association Recreation Fee Y/N: Yes
- Association Recreation Fee: $718
- Type of Condo: Home Owner Association
Taxes and Assessment
Taxes and Assessment
- Tax Year: 2023
- Tax Assessed Value: $599,070
- Year Assessed: 2023
- County Tax: $6,649
- Improvement Assessed Value: $449,070
- City Town Tax: $0
- Land Assessed Value: $150,000
- Clean Green Assessed: No
- Land Use Code: 031
- Section: 1
- Refuse Fee: $0
- Zoning: 370
- Tax Lot: 19
- School Tax: $0
- Tax Page Number: 172
- Automatically Update Tax Values Y/N: Yes
Lease Information
Lease Information
- Pets Allowed: Yes
- Pet Restrictions: No Pet Restrictions
- Concessions: No
Rooms
Main
- # Bedrooms Count Main Level: 0
- # Bathrooms Count Main Level: 0
- # Bathrooms Half Main Level: 0
All Upper Levels
- # Bedrooms Count All Upper Levels: 3
- # Bathrooms Count All Upper Levels: 2
- # Bathrooms Full All Upper Levels: 2
Upper Level 1
- # Bedrooms Count Upper Level: 2
- # Bathrooms Count Upper Level: 1
- # Bathrooms Full Upper Level: 1
Upper Level 2
- # Bedrooms Count Upper Level: 1
- # Bathrooms Count Upper Level: 1
- # Bathrooms Full Upper Level: 1
All Lower Levels
- # Bedrooms All Lower Levels: 0
- # Bathrooms All Lower Levels: 1
- # Bathrooms Full All Lower Levels: 0
- # Bathrooms Half All Lower Levels: 1
Lower Level 1
- # Bedrooms Lower Level: 0
- # Bathrooms Lower Level: 1
- # Bathrooms Full Lower Level: 0
- # Bathrooms Half Lower Level: 1
Rooms
- Room List: Living Room, Dining Room, Primary Bedroom, Bedroom 2, Bedroom 3, Kitchen, Den, Foyer, Laundry, Utility Room, Bathroom 2, Primary Bathroom
- Stories: Lower 1, Main, Upper 1, Upper 2
Rooms Information
Room 1
- Room Type: Living Room
- Room Level: Second
- Room Exists: Yes
- Room Description: Bedroom 2
Room 2
- Room Type: Laundry
- Room Level: Lower 1
- Room Exists: Yes
- Room Description: Laundry
Room 3
- Room Type: Kitchen
- Room Level: Second
- Room Exists: Yes
- Room Description: Bedroom 3
Room 4
- Room Type: Foyer
- Room Level: Main
- Room Exists: Yes
- Room Description: Living Room
Room 5
- Room Type: Utility Room
- Room Level: Third
- Room Exists: Yes
- Room Description: Primary Bedroom
Room 6
- Room Type: Primary Bathroom
- Room Level: Upper 2
- Room Exists: Yes
- Room Description: Dining Room
Room 7
- Room Type: Bathroom 2
- Room Level: Upper 1
- Room Exists: Yes
- Room Description: Foyer
Room 8
- Room Type: Bedroom 2
- Room Level: Upper 1
- Room Exists: Yes
- Room Features: Flooring - HardWood
- Room Description: Kitchen
Room 9
- Room Type: Dining Room
- Room Level: Third
- Room Exists: Yes
- Room Description: Primary Bathroom
Room 10
- Room Type: Primary Bedroom
- Room Level: Second
- Room Exists: Yes
- Room Features: Flooring - HardWood
- Room Description: Den
Room 11
- Room Type: Bedroom 3
- Room Level: Second
- Room Exists: Yes
- Room Features: Flooring - HardWood
- Room Description: Bathroom 2
Room 12
- Room Type: Den
- Room Level: Upper 1
- Room Exists: Yes
- Room Features: Flooring - HardWood
- Room Description: Utility Room
Building Info
Building Info
- Total Finished SQFT: 1,960.00
- Total Finished SQFT Source: Assessor
- Tax Total Finished SQFT: 1,960.00
- Total SQFT: 1,960.00
- Total SQFT Source: Assessor
- Construction Materials: Brick, Block
- Ext Main Mid-res: http://bright-media01.prd.brightmls.com/bright/images/0000/8024/2730/0792/802427300792_512_384_WM_hKiMMqyLn3AEKQ-5.jpg
- Basement Type: Daylight, Partial
- Foundation Details: Slab
- Room and Floor: Bedrooms-Upper Level 1-1, Bedrooms-Upper Level 1-2, Bathrooms Full-Upper Level 1-1, Bathrooms Half-Lower Level 1-1, Bedrooms-Upper Level 2-1, Bathrooms Full-Upper Level 2-1
- # Bathrooms Full: 2
- # Bathrooms Half: 1
- Other Structure: Above Grade, Below Grade
Lot / Land Information
Lot / Land Information
- Lot Size Source: Assessor
- Parcel ID: 19213795
Parking
Parking
- Type Of Parking: Parking Lot
- Number of Assigned Spaces: 2
- Assigned Parking Space Number(s): 106, 107
- Parking Features: Assigned
Interior Features
Interior Features
- Fireplaces Count: 0
- Appliances: Oven/Range - Electric, Refrigerator, Washer, Dryer
- Accessibility Features: None
Exterior Features
Exterior Features
- Pool: Yes - Community
Utilities
Utilities
- Heating: Yes
- Cooling Type: Other
- Cooling Fuel: Electric
- Heating Type: Central
- Heating Fuel: Natural Gas
- Hot Water: Natural Gas
- Water Source: Public
- Sewer Septic: Public Sewer
Property History
11513 Maple Ridge Road
| Date | Event | Price |
|---|---|---|
| Jul 7, 2023 | Closed (Public Record) Public Record #1514510932 | $721,000 |
| Jul 7, 2023 | Closed BRIGHT #VAFX2133908 | $721,000 |
| Jul 7, 2023 | Closed Williamsburg Multiple Listing Service #BMTVAFX2133908 | $721,000 |
| Jun 27, 2023 | Pending BRIGHT #VAFX2133908 | — |
| Jun 22, 2023 | Listed (Active) BRIGHT #VAFX2133908 | $699,999 |
| Jun 21, 2023 | Listed (Active) Williamsburg Multiple Listing Service #BMTVAFX2133908 | $699,999 |
| Jul 2, 2021 | Closed BRIGHT #VAFX1203924 | $659,000 |
| Jul 1, 2021 | Closed (Public Record) Public Record #1466188831 | $659,000 |
| Jun 8, 2021 | Pending BRIGHT #VAFX1203924 | — |
| May 27, 2021 | Listed (Active) BRIGHT #VAFX1203924 | $679,000 |
| Jul 28, 2005 | Closed (Public Record) Public Record #161763136 | $515,000 |
| Jul 28, 2005 | Closed BRIGHT #VAFX281500 | $515,000 |
| Jun 10, 2005 | Pending BRIGHT #VAFX281500 | — |
| May 17, 2005 | Listed (Active) BRIGHT #VAFX281500 | $525,000 |
| Date | Event | Price |
|---|---|---|
| 07/07/2023 | Closed (Public Record) Public Record #1514510932 | $721,000 +4.6% / yr |
| 07/07/2023 | Closed BRIGHT #VAFX2133908 | $721,000 |
| 07/07/2023 | Closed Williamsburg Multiple Listing Service #BMTVAFX2133908 | $721,000 |
| 06/27/2023 | Pending BRIGHT #VAFX2133908 | — |
| 06/22/2023 | Listed (Active) BRIGHT #VAFX2133908 | $699,999 |
| 06/21/2023 | Listed (Active) Williamsburg Multiple Listing Service #BMTVAFX2133908 | $699,999 |
| 07/02/2021 | Closed BRIGHT #VAFX1203924 | $659,000 |
| 07/01/2021 | Closed (Public Record) Public Record #1466188831 | $659,000 +1.6% / yr |
| 06/08/2021 | Pending BRIGHT #VAFX1203924 | — |
| 05/27/2021 | Listed (Active) BRIGHT #VAFX1203924 | $679,000 |
| 07/28/2005 | Closed (Public Record) Public Record #161763136 | $515,000 |
| 07/28/2005 | Closed BRIGHT #VAFX281500 | $515,000 |
| 06/10/2005 | Pending BRIGHT #VAFX281500 | — |
| 05/17/2005 | Listed (Active) BRIGHT #VAFX281500 | $525,000 |
For completeness, we often displays two records for one sale: the MLS record and the public record.
Public records
11513 Maple Ridge Road
Beds
3Baths
2.5Total Finished SqFt
1,960 SqFtAbove Grade Finished SqFt
1,960 SqFtStories
3Lot Size
1,241 SqFtSchools
Near 11513 Maple Ridge Road
This home is within Fairfax County Public Schools.
- Rated 4 out of 104/10Lake Anne Elementary SchoolPublic · PK-6 · 0.3 mi · Serves this home
- Rated 7 out of 107/10Hughes Middle SchoolPublic · 7-8 · 2.3 mi · Serves this home
- Rated 4 out of 104/10South Lakes High SchoolPublic · 9-12 · 2.5 mi · Serves this home
- Not ratedNRKilmer CenterPublic · PK-12 · 7.8 mi · Nearby school
- Rated 2 out of 102/10Mountain View Alternative High SchoolPublic · 9-12 · 10.1 mi · Choice school
- Rated 9 out of 109/10Thomas Jefferson High for Science and TechnologyPublic · 9-12 · 14.1 mi · Choice school
- Not ratedNRRussian Kids HousePrivate · PK-2 · 1.0 mi · Nearby school
School ratings and boundaries are provided by GreatSchools.org and Pitney Bowes. This information should only be used as a reference. Proximity or boundaries shown here are not a guarantee of enrollment. Please reach out to schools directly to verify all information and enrollment eligibility.
 1
Similar Homes
New listings in 20190


$629,900
- 3
- Bedrooms
- 3
- Bathrooms
- 1,608
- Square Feet
- Unavailable
- Acres


$1,050,000
- 2
- Bedrooms
- 2
- Bathrooms
- 1,775
- Square Feet
Nearby home values
| Address | Sold price | Beds | Baths | Sqft | Lot (Sqft) |
|---|---|---|---|---|---|
This home: 11513 Maple Ridge Road, Reston, VA 20190 | $721,000 | 3 | 3 | 1,960 | 1,241 |
$510,000 | 3 | 2 | 1,568 | 1,233 | |
$370,500 | 3 | 2 | 1,520 | 1,234 | |
$476,000 | 3 | 3 | – | 1,247 | |
$825,000 | 4 | 3 | 1,960 | 1,247 | |
$544,000 | 3 | 2 | 1,568 | 1,237 | |
– | 3 | 3 | 2,352 | 1,246 | |
– | 3 | 2 | 1,264 | 1,098 | |
$550,000 | 3 | 2 | 1,264 | 1,098 | |
$359,900 | 3 | 2 | 1,372 | 1,246 | |
$415,000 | 3 | 2 | 1,264 | 1,098 | |
– | 3 | 2 | 1,264 | 1,098 | |
– | 2 | 2 | 1,264 | 1,098 | |
$412,000 | 3 | 2 | 1,264 | 1,118 | |
$446,000 | 3 | 2 | 1,264 | 1,098 | |
$640,000 | 3 | 2 | 1,564 | 1,098 |
Explore Nearby Homes
- Wolf Trap Homes for Sale
- Bentana Park Homes for Sale
- Carlton House Homes for Sale
- Chestnut Grove Condominiums Homes for Sale
- Edgewater Town Center Condominiums Homes for Sale
- Great Falls Crossing Homes for Sale
- Market Street & Town Center Homes for Sale
- Northgate Condominiums Homes for Sale
- Oak Park Condominiums Homes for Sale
- Parc Reston Homes for Sale
- Stratford Condominiums Homes for Sale
- The Savoy at Reston Town Center Condominiums Homes for Sale
- Vantage Hill Homes for Sale
- Virginia Homes for Sale
- West Market Homes for Sale
- Reston Homes for Sale
- Oak Hill Homes for Sale
- Herndon Homes for Sale
- Great Falls Homes for Sale
- Oakton Homes for Sale
- Sterling Homes for Sale
- McLean Homes for Sale
- Vienna Homes for Sale
- Potomac Homes for Sale
- Chantilly Homes for Sale
- Ashburn Homes for Sale
- Dunn Loring Homes for Sale
- Fairfax Homes for Sale
- Centreville Homes for Sale
- Cabin John Homes for Sale
- 22182 Homes for Sale
- 20194 Homes for Sale
- 20191 Homes for Sale
- 20170 Homes for Sale
- 22066 Homes for Sale
- 22181 Homes for Sale
- 20171 Homes for Sale
- 22124 Homes for Sale
- 20164 Homes for Sale
- 20166 Homes for Sale
- 22102 Homes for Sale
- 22180 Homes for Sale
- 20854 Homes for Sale
- 20151 Homes for Sale
- 22033 Homes for Sale
No guarantee, warranty or representation of any kind is made regarding the completeness or accuracy of any information, descriptions or measurements (including square footage measurements and property condition), such should be independently verified through appropriate means, including, but not limited to, in person inspection and public records, and Compass International Holdings, its subsidiaries, affiliates and independently owned and operated franchisees, and their affiliated agents and associated third parties expressly disclaim any liability in connection therewith. Photos may be virtually staged or digitally enhanced and may not reflect actual property conditions. Offers of compensation are subject to change at the seller's discretion. No financial or legal advice provided. Equal Housing Opportunity.
© 2026 Bright MLS. All rights reserved. All information is deemed reliable, but accuracy is not guaranteed. Listing information is from various brokers who participate in IDX and not all listings may be visible on the site. The property information being provided is for the consumer’s personal, non-commercial use and may not be used for any purpose other than to identify prospective properties consumers may be interested in purchasing. Data last updated on 07/19/2023 04:08 PM