11514 Chadwick Road




Description
- Listed by: Barbara Anne Chamizo DRE #01855738 • Century 21 Award 619-869-1477

Recent comparable sales
Median sold price
$820,000
Avg days on market
17
Sale-to-list ratio
100.7%
Corona, CA
9 comparable properties found

$800,000
Sold 06/12/25
- 4
- Bedrooms
- 3
- Bathrooms
- 1,747
- Square Feet
- 0.1
- Acres

$810,000
Sold 04/21/25
- 4
- Bedrooms
- 3
- Bathrooms
- 1,747
- Square Feet
- 0.1
- Acres

$820,000
Sold 07/08/26
- 4
- Bedrooms
- 3
- Bathrooms
- 1,747
- Square Feet
- 0.15
- Acres

$859,000
Sold 05/28/26
- 4
- Bedrooms
- 3
- Bathrooms
- 1,747
- Square Feet
- 0.11
- Acres

$850,000
Sold 07/31/25
- 4
- Bedrooms
- 3
- Bathrooms
- 1,747
- Square Feet
- 0.21
- Acres

$905,000
Sold 04/28/25
- 4
- Bedrooms
- 3
- Bathrooms
- 1,841
- Square Feet
- 0.12
- Acres

$850,000
Sold 03/17/25
- 4
- Bedrooms
- 3
- Bathrooms
- 1,994
- Square Feet
- 0.13
- Acres
Location
Sold By Keller Williams Pacific Estate, Marvin Byrne, DRE #01430606
Payment Calculator
$3,705 per month
30 year fixed, 7.03% Interest
$2,963
$572
$170
Know your buying power with a preapproval and custom rate in minutes
 1
1Property Information for 11514 Chadwick Road
- MLS Type: Residential / Single Family Residence
- County: Riverside County
- Area: Corona (248)
- Neighborhood: Corona
- Community: OUT OF AREA
- City Postal ID: RIV CTY-CORONA (92880)
- Cross Street(s): Pennyroyal and Chadwick
- Stories: 2
- Year Built: 1987
- System ID: 190059521
- Class: RESIDENTIAL
- Residential Styles: Detached
- Levels: 2 Story
- Year Built: 1987
- Age Restrictions: N/K
- Jurisdiction: Incorporated
- Directions To Property: 91 Freeway, Exit Green River Road, Left on Pennyroyal, right on Chadwick Road.
- Ownership: PUD
- Parking Garage: Attached
- Parking Non-Garage: Driveway
- Parking Garage Spaces: 2
- Number of Parking Spaces: 2
- Home Owner Fees: $170
- Home Owner Total Fees: $2,040
- Home Owners Fee Includes: Common Area Maintenance, Exterior (Landscaping), Gated Community, Security, Clubhouse Paid, Concierge
- Home Owner Fee Reflects: Month
- Home Owner Association: Green River HOA
- Monthly Total Fees: $170
- CFD/Mello-Roos Fee: $0
- Other Fees: $0
- Virtual Tour Link: https://www.propertypanorama.com/instaview/snd/190059521
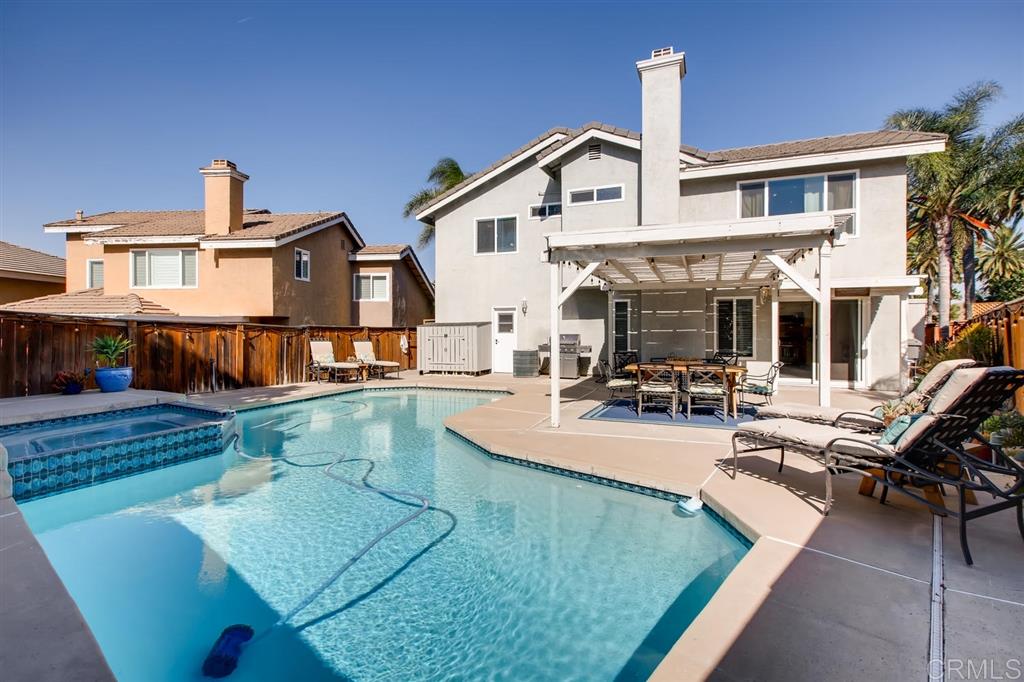
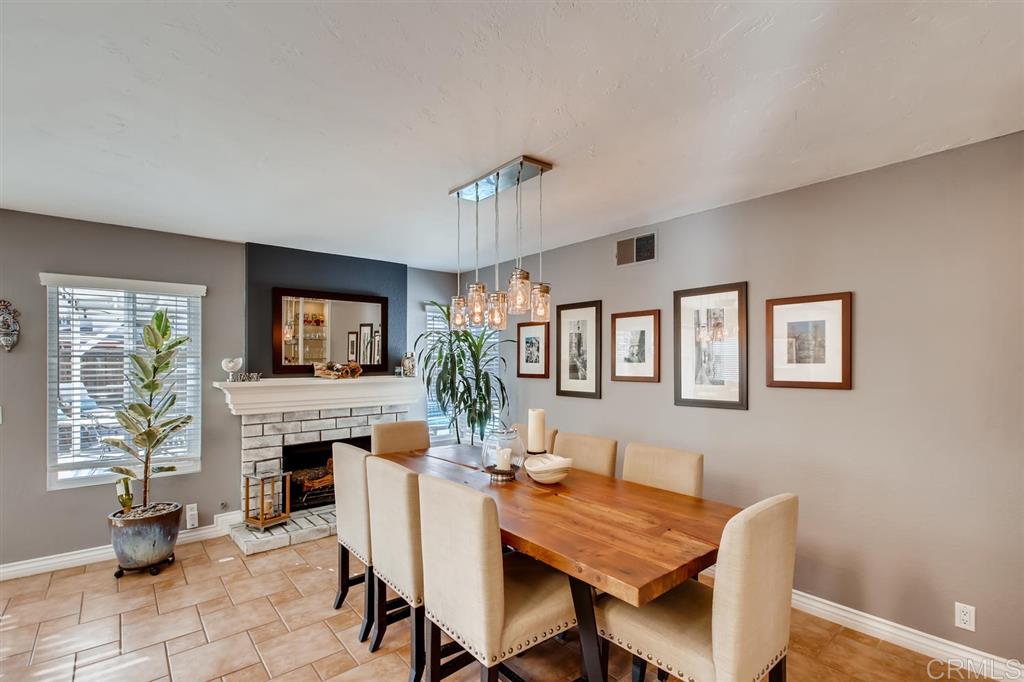
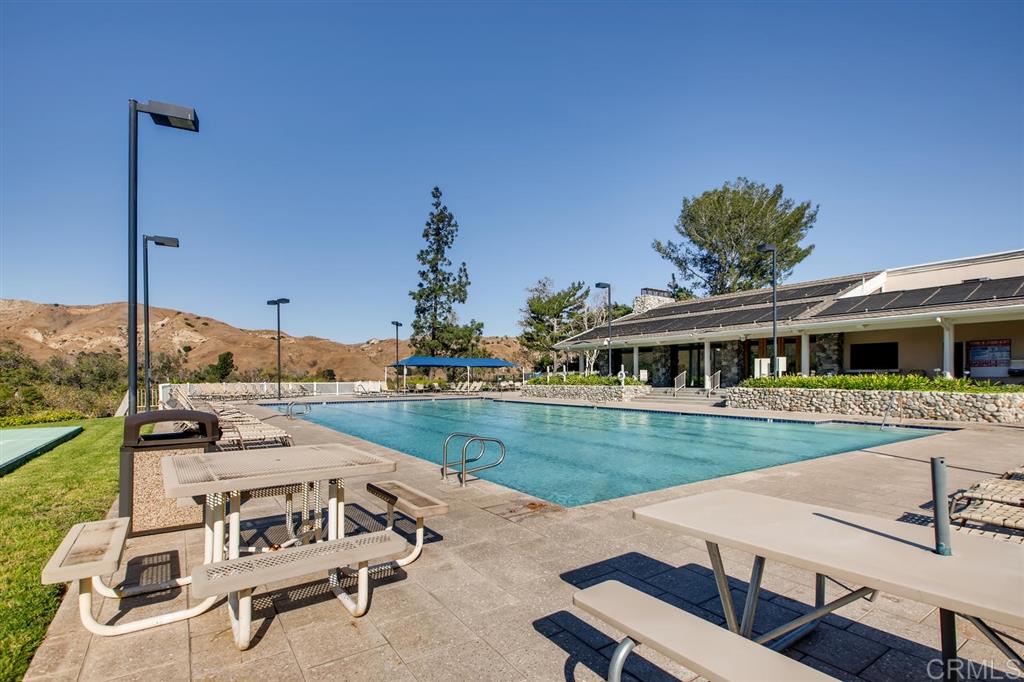
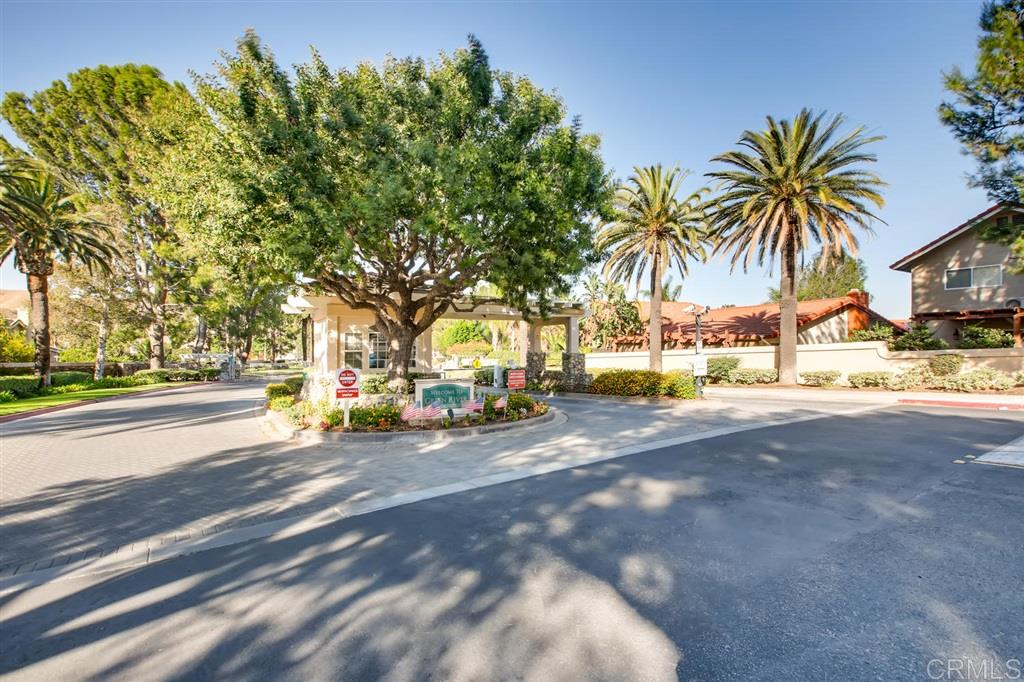
- Supplement: Opportunity knocks! A great value for being minutes away from Anaheim Hills and Yorba Linda in Orange County. These homes in the Green River Gated community are highly sought after due to their location and resort like living. Enjoy endless entertaining with a beautiful backyard pool and spa with views of the local mountains. This floor-plan has 4 Bedrooms and 2 bathrooms upstairs with a half bathroom downstairs. Vaulted ceilings in the great living room area. Owner has updated the decor of the homes original floor-plan to include one large living room when first entering the home and the dining room being adjacent to the kitchen. The home boast many upgrades such as: ALL New Milgard windows, new slider to back patio (Anderson brand) re-plastered pool and replaced some pool tiles, all new pool equipment, newer water heater, newer wood plank flooring in living room, newer paint in all first floor rooms and most of second floor. Washer and dryer are only four years old. Garage floor has been glazed and sealed, with new cabinets and recessed lighting. Downstairs powder room has Venetian plaster. Side yard and front yard updated with drought tolerant plants. 3 new ceiling fans. Upgraded counter-tops in bathrooms and kitchen and updated doors throughout the home. Green River communities offers many amenities for low HOA monthly fees. The community features a Clubhouse, Community Swimming Pool, Spa, Children’s Pool, BBQ Area, 2 Racquetball Courts, Basketball and Tennis Courts, Playground, Local Golf Course and Walking trails. The local HOA also hosts many holiday events for families helping create a strong sense of community. This home is a must see!
- Cooling: Central Air
- Heat Equipment: Fireplace, Forced Air Unit
- Heat Source: Natural Gas
- Laundry Location: Garage
- Equipment: Dishwasher, Disposal, Dryer, Garage Door Opener, Microwave, Pool/Spa/Equipment, Refrigerator, Washer, Free Standing Range, Gas & Electric Range, Gas Oven, Gas Stove
- Laundry Utilities: Electric, Gas, Washer Hookup
- Optional Bedrooms: 0
- Fireplaces(s): 1
- Fireplace: FP in Family Room
- Bedrooms Count: 4
- Searchable Rooms: Breakfast Area, Dining Area, Family Room, Great Room, Office, Utility Room, Kitchen, Living Room, Master Bedroom, Recreation, All Bedrooms Up, Laundry, Master Bathroom, Separate Family Room, Walk-In Closet
- Primary Bedroom Dimensions: 12X14
- Bedroom 2 Dimensions: 10X10
- Bedroom 3 Dimensions: 10X10
- Bedroom 4 Dimensions: 10X10
- Dining Room Dimensions: 11X11
- Family Room Dimensions: 11X11
- Kitchen Dimensions: 9X10
- Living Room Dimensions: 12X14
- Exterior: Stucco
- Roof: Concrete
- Fencing: Average Condition, Wood
- Pool: Below Ground, Community/Common, Heated
- Square Footage: 1747
- Total Stories: 2
- Pets: Allowed w/Restrictions
- Entry Only: Yes
- Lot Size: 4,000-7,499 SF
- Lot Size Source: Assessor Record
- Topography: Level
- Complex/Park: Green River
- Assessors Parcel Num: 101-274-021
- Water: Meter on Property, Public
- Sewer/Septic: Sewer Connected
- Heating: Natural Gas, Fireplace(s), Forced Air
Property History for 11514 Chadwick Road
| Date | Event & Source | Price | Appreciation |
|---|---|---|---|
| Feb 21, 2020 | Sold CRMLS #190059521 | $555,000 | — |
| Feb 21, 2020 | Sold CLAW #190059521MR | $555,000 | — |
| Feb 21, 2020 | Sold SDMLS #190059521 | $555,000 | — |
| Jan 16, 2020 | Pending CLAW #190059521MR | — | |
| Jan 16, 2020 | Pending SDMLS #190059521 | — | |
| Jan 16, 2020 | Pending CRMLS #190059521 | — | |
| Dec 10, 2019 | Accepting Backup Offers SDMLS #190059521 | — | |
| Nov 1, 2019 | Listed (Active) SDMLS #190059521 | $570,000 | — |
| Nov 1, 2019 | Listed (Active) CRMLS #190059521 | $570,000 | — |
| Nov 1, 2019 | Listed (Active) CLAW #190059521MR | $570,000 | — |
| Nov 6, 2015 | Sold CRMLS #IG15204740 | $480,000 | — |
| Nov 6, 2015 | Sold CLAW #IG15204740MR | $480,000 | — |
| Oct 7, 2015 | Sold (Public Record) Public Record #559350978 | $480,000 | -1.0% / yr |
| Oct 2, 2015 | Pending CLAW #IG15204740MR | — | |
| Oct 2, 2015 | Pending CRMLS #IG15204740 | — | |
| Sep 22, 2015 | Listed (Active) CLAW #IG15204740MR | $479,000 | — |
| Sep 22, 2015 | Listed (Active) CRMLS #IG15204740 | $479,000 | — |
| Jun 8, 2005 | Sold (Public Record) Public Record #158525779 | $535,000 | +26.8% / yr |
| Jun 8, 2005 | Sold CLAW #P444927MR | $535,000 | — |
| Jun 8, 2005 | Sold CRMLS #P444927 | $535,000 | — |
| May 23, 2005 | Pending CLAW #P444927MR | — | |
| May 23, 2005 | Pending CRMLS #P444927 | — | |
| Apr 13, 2005 | Listed (Active) CLAW #P444927MR | $535,000 | — |
| Apr 13, 2005 | Listed (Active) CRMLS #P444927 | $535,000 | — |
| Oct 8, 2003 | Sold CRMLS #P354245 | $360,000 | — |
| Oct 8, 2003 | Sold CLAW #P354245MR | $360,000 | — |
| Oct 7, 2003 | Sold (Public Record) Public Record #121709003 | $360,000 | +16.0% / yr |
| Aug 11, 2003 | Pending CLAW #P354245MR | — | |
| Aug 11, 2003 | Pending CRMLS #P354245 | — | |
| Jul 30, 2003 | Listed (Active) CLAW #P354245MR | $360,000 | — |
| Jul 30, 2003 | Listed (Active) CRMLS #P354245 | $360,000 | — |
| Oct 3, 2001 | Sold (Public Record) Public Record #78387352 | $267,000 | — |
| Date | Event & Source | Price |
|---|---|---|
| 02/21/2020 | Sold CRMLS #190059521 | $555,000 |
| 02/21/2020 | Sold CLAW #190059521MR | $555,000 |
| 02/21/2020 | Sold SDMLS #190059521 | $555,000 |
| 01/16/2020 | Pending CLAW #190059521MR | — |
| 01/16/2020 | Pending SDMLS #190059521 | — |
| 01/16/2020 | Pending CRMLS #190059521 | — |
| 12/10/2019 | Accepting Backup Offers SDMLS #190059521 | — |
| 11/01/2019 | Listed (Active) SDMLS #190059521 | $570,000 |
| 11/01/2019 | Listed (Active) CRMLS #190059521 | $570,000 |
| 11/01/2019 | Listed (Active) CLAW #190059521MR | $570,000 |
| 11/06/2015 | Sold CRMLS #IG15204740 | $480,000 |
| 11/06/2015 | Sold CLAW #IG15204740MR | $480,000 |
| 10/07/2015 | Sold (Public Record) Public Record #559350978 | $480,000 -1.0% / yr |
| 10/02/2015 | Pending CLAW #IG15204740MR | — |
| 10/02/2015 | Pending CRMLS #IG15204740 | — |
| 09/22/2015 | Listed (Active) CLAW #IG15204740MR | $479,000 |
| 09/22/2015 | Listed (Active) CRMLS #IG15204740 | $479,000 |
| 06/08/2005 | Sold (Public Record) Public Record #158525779 | $535,000 +26.8% / yr |
| 06/08/2005 | Sold CLAW #P444927MR | $535,000 |
| 06/08/2005 | Sold CRMLS #P444927 | $535,000 |
| 05/23/2005 | Pending CLAW #P444927MR | — |
| 05/23/2005 | Pending CRMLS #P444927 | — |
| 04/13/2005 | Listed (Active) CLAW #P444927MR | $535,000 |
| 04/13/2005 | Listed (Active) CRMLS #P444927 | $535,000 |
| 10/08/2003 | Sold CRMLS #P354245 | $360,000 |
| 10/08/2003 | Sold CLAW #P354245MR | $360,000 |
| 10/07/2003 | Sold (Public Record) Public Record #121709003 | $360,000 +16.0% / yr |
| 08/11/2003 | Pending CLAW #P354245MR | — |
| 08/11/2003 | Pending CRMLS #P354245 | — |
| 07/30/2003 | Listed (Active) CLAW #P354245MR | $360,000 |
| 07/30/2003 | Listed (Active) CRMLS #P354245 | $360,000 |
| 10/03/2001 | Sold (Public Record) Public Record #78387352 | $267,000 |
For completeness, we often displays two records for one sale: the MLS record and the public record.
Public Records for 11514 Chadwick Road
Schools near 11514 Chadwick Road
Rating | School | Type | Grades | Distance |
|---|---|---|---|---|
| Public - | K to 8 | |||
| Public - | 9 to 12 | |||
| Public - | 9 to 12 | |||
| Public - | 9 to 12 |
Rating | School | Distance |
|---|---|---|
Cesar Chavez Academy PublicK to 8 | ||
Corona High School Public9 to 12 | ||
Corona Vista High School Public9 to 12 | ||
Orange Grove High School Public9 to 12 |
School ratings and boundaries are provided by GreatSchools.org and Pitney Bowes. This information should only be used as a reference. Proximity or boundaries shown here are not a guarantee of enrollment. Please reach out to schools directly to verify all information and enrollment eligibility.
Similar Homes
New listings in 92878


$215,000
- 3
- Bedrooms
- 2
- Bathrooms
- 1,344
- Square Feet
- Unavailable
- Acres


Nearby home values
| Address | Sold price | Beds | Baths | Sqft | Lot (Sqft) |
|---|---|---|---|---|---|
This home: 11514 Chadwick Road, Corona, CA 92878 | $555,000 | 4 | 3 | 1,747 | – |
– | 3 | 2.5 | 1,937 | 5,227 | |
$270,000 | 3 | 2 | 1,599 | 5,227 | |
– | 4 | 2.5 | 1,747 | 5,663 | |
$830,000 | 3 | 3 | 1,599 | 6,098 | |
$255,000 | 4 | 2 | 1,747 | 4,791 | |
– | 4 | 2.5 | 1,747 | 5,227 | |
– | 3 | 2.5 | 1,599 | 4,356 | |
$660,000 | 3 | 3 | 1,599 | 5,663 | |
$792,000 | 3 | 3 | 1,452 | 4,792 | |
– | 3 | 2.5 | 1,599 | 4,356 | |
$385,000 | 3 | 2.5 | 1,452 | 4,356 | |
$312,500 | 3 | 3 | 1,452 | 3,920 | |
– | 4 | 2.5 | 2,076 | 5,227 | |
– | 3 | 2.5 | 1,452 | 6,534 | |
– | 3 | 2.5 | 1,599 | 4,792 |
Explore Nearby Homes
- Coronita Homes for Sale
- North Corona Homes for Sale
- North Main Street District Homes for Sale
- Sierra del Oro Homes for Sale
- South Corona Homes for Sale
- Central Corona Homes for Sale
- Downtown Corona Homes for Sale
- The Cimarron Homes for Sale
- Corona Ranch Homes for Sale
- Corona Hills Homes for Sale
- Norco Hills Homes for Sale
- Bryant Ranch Homes for Sale
- Village Grove Homes for Sale
- Meadowside Homes for Sale
- The Preserve Homes for Sale
- Anaheim Homes for Sale
- Norco Homes for Sale
- Corona Homes for Sale
- Chino Hills Homes for Sale
- Anaheim Hills Homes for Sale
- Yorba Linda Homes for Sale
- Eastvale Homes for Sale
- Chino Homes for Sale
- Riverside Homes for Sale
- Jurupa Valley Homes for Sale
- Mira Loma Homes for Sale
- Orange Homes for Sale
- Ontario Homes for Sale
- Silverado Homes for Sale
- Irvine Homes for Sale
- 92676 Homes for Sale
- 92808 Homes for Sale
- 92860 Homes for Sale
- 92879 Homes for Sale
- 92880 Homes for Sale
- 92881 Homes for Sale
- 92882 Homes for Sale
- 92887 Homes for Sale
- 91709 Homes for Sale
- 92869 Homes for Sale
- 91708 Homes for Sale
- 92807 Homes for Sale
- 92503 Homes for Sale
- 92505 Homes for Sale
- 91752 Homes for Sale
No guarantee, warranty or representation of any kind is made regarding the completeness or accuracy of any information, descriptions or measurements (including square footage measurements and property condition), such should be independently verified through appropriate means, including, but not limited to, in person inspection and public records, and Compass International Holdings, its subsidiaries, affiliates and independently owned and operated franchisees, and their affiliated agents and associated third parties expressly disclaim any liability in connection therewith. Photos may be virtually staged or digitally enhanced and may not reflect actual property conditions. Offers of compensation are subject to change at the seller's discretion. No financial or legal advice provided. Equal Housing Opportunity.
Listing Courtesy of Century 21 Award, Barbara Anne Chamizo, DRE #01855738
Based on information from one of the following Multiple Listing Services: CRMLS, CLAW, I-Tech, ROWMLS, GPSMLS, SDMLS, VCRDS/PFAR, Idyllwild Association of Realtors, Ojai Valley Board of REALTORS and/or AVMLS. Information being provided is for the visitor’s personal, noncommercial use and may not be used for any purpose other than to identify prospective properties visitor may be interested in purchasing. The data contained herein is copyrighted by CRMLS, CLAW, I-Tech, ROWMLS, GPSMLS, SDMLS, VCRDS/PFAR, Idyllwild Association of Realtors, Ojai Valley Board of REALTORS and/or AVMLS is protected by all applicable copyright laws. Any dissemination of this information is in violation of copyright laws and is strictly prohibited. Property information referenced on this web site comes from the Internet Data Exchange (IDX) program of the MLS. This web site may reference real estate listing(s) held by a brokerage firm other than the broker and/or agent who owns this web site. For the avoidance of doubt, the accuracy of all information, regardless of source, is deemed reliable but not guaranteed and should be personally verified through personal inspection by and/or with the appropriate professionals.