116 Allgood Road


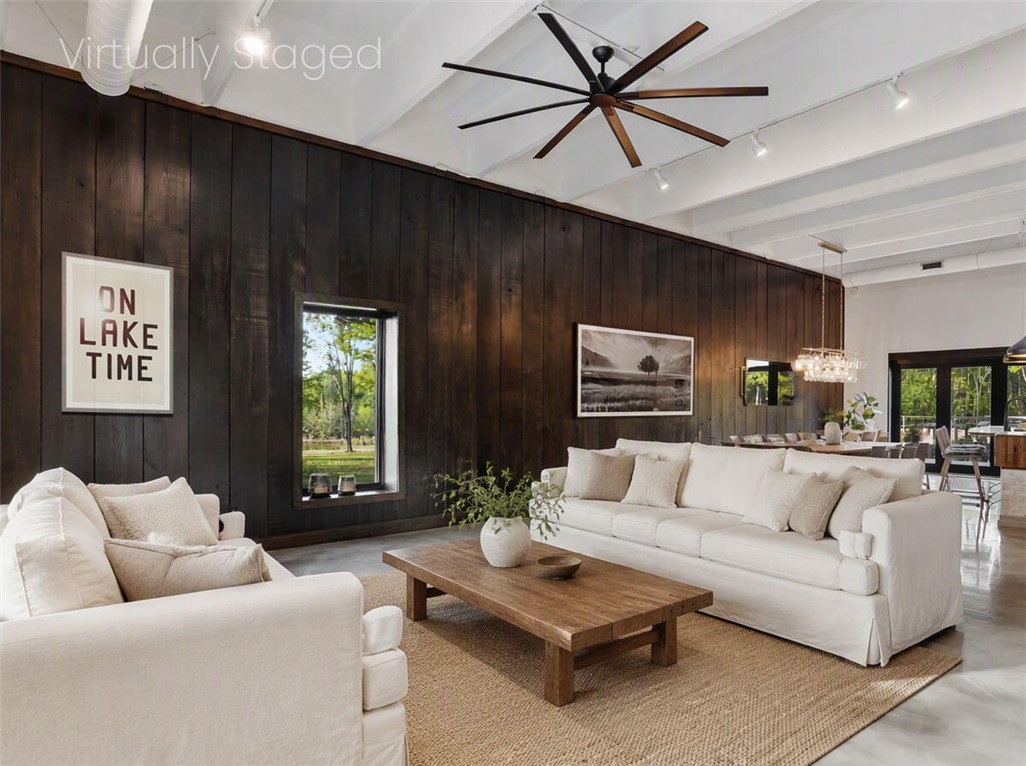


Description
- Listed by: Steven Koleno 804.656.5007 steve@beycome.com Brokerage DRE #24080 • Beycome Brokerage Realty LLC

Location
Virtual Tour
$8,404 per month
30 year fixed, 7.03% Interest
$7,901
$503
$0
 1
Property Information for 116 Allgood Road
Property Details
- Taxes: $6,033 / year
- MLS Type: Residential / Single Family Residence
- County: Anderson County
- Sub division: Other
- Styles: Other, See Remarks
Building Information
- Year Built: 1978
- Lot Size: 8.10 AC / 352,836 SF
Summary
- Area: 401-Greenville County, SC
- City: Pendleton
- City Name: Pendleton
- County Or Parish: Anderson
- Directions: From Greenville: I-85 S to Exit 21 (SC-28 W), drive ~7 mi, right on Allgood Rd, which dead-ends at the driveway. From Anderson Walmart (3812 Liberty Hwy): west on SC-178 ~9 mi, right on Allgood Rd to the end of the driveway.
- Zip Code: 29670
- City taxes: 0.0
- County taxes: 6033.0
- Parcel Number: 0
- Tax year: 2025
- Elementary school: Lebanon Elementary
- Middle school: Riverside Middl
- High school: Pendleton High
- Garage capacity: 2
- Garage type: Attached, Garage, Circular Driveway, Driveway, Garage Door Opener
- Parking: Attached, Garage, Circular Driveway, Driveway, Garage Door Opener
- Virtual Tour URL Unbranded: https://www.zillow.com/view-imx/f93b9f9d-11b2-4015-bc71-3332984a487b?setAttribution=mls
- VT Drone URL Unbranded: https://vimeo.com/1187492263/603c6994b5?fl=pl
Property
- Approximate sqft: 3274.0
- Number of Acres: 8.1
- Number of stories: One And One Half
- Property Sub Type: Single Family Residence
- Property Type: Residential
- Add endum: This private, multi-use compound is designed for total freedom and privacy. The 3,274 sq. ft. luxury main residence was 100% renovated and adaptively reused in 2022, with all-new electrical, plumbing, natural gas, roofs, exterior fascia, and interior design/build. The house features a new concrete, stone, and marble saltwater pool with a Baja shelf enclosed in a 5,000 sq. ft. lattice brick wall that creates a park-like environment. It is paired with a massive, standalone 5,000 sq. ft. commercial-grade warehouse equipped with 220V power; this rare turnkey property provides the ultimate combination of high-end living, expansive work/storage space, and complete acreage privacy all in one move. HIGHLIGHTS: Indoor/outdoor kitchens, large front and back patios, butler’s pantry, commercial garbage disposals indoors/outdoors, commercial hood vent, hot water on demand, whole-home water and purification systems, sidewalks connect all structures on the property. UNMATCHED STRUCTURAL INTEGRITY: Built with 13-inch concrete walls, museum-quality silver pearl epoxy floors, 14-foot ceilings, and an 80-foot bridge-span roof engineered for permanence. GROUNDS & SECURITY: Secured by a 16-foot automatic steel entry gate. The property includes a one-mile groomed trail system, fiber-optic internet, security cameras, and a 3,000 SF fenced, irrigated garden. FOUR BATHROOMS * Primary Residence Spa Bath: Radiant-heated floors, dual showers, dual vanity, and a standalone garden soaking tub. * Guest / Secondary Bath: Custom floor-to-ceiling tile shower accented with a transom window and glass door. * Pool House Bath: Full bath featuring an adjoining heated outdoor shower. * Warehouse Half-Bath: Utility-focused half-bath equipped with a deep stainless-steel industrial sink. PROPERTY NAME ONLINE: Flat Tire Farms at 116 Allgood Road
- Age range: 31-50 Years
- Approximate year built: 1978
- Developer 1 Stright refusal: False
- Supplement Count: 6
- Electric co: Pendleton
- Utilities On Site: Central Air, Electric, Forced Air, Gas, Heat Pump, Multi Units, Other, See Remarks
- Water co: Pendleton
Interior and Exterior Features
- Exterior features: Gas Grill, Handicap Accessible, Outdoor Kitchen, Pool, Patio, Storm Windows Doors
- Exterior finish: Other
- Foundations: Slab
- Lake front: False
- Appliances: Plumbed For Ice Maker
- Basement: None
- Beds Total: 3
- Heating system type: Central, Electric, Gas, Other, Radiant, See Remarks, Wood Stove
Room Information
- Baths Full: 2
- Baths Half: 1
- Num full baths on main level: 2
- Num bedrooms on main level: 3
- Room Count: 6
Property History for 116 Allgood Road
| Date | Event & Source | Price | Appreciation |
|---|---|---|---|
| Aug 21, 2026 | Under Contract-No Show WESTERN UPSTATE MLS #20300030 | — | — |
| Aug 5, 2026 | Price Change WESTERN UPSTATE MLS #20300030 | $1,480,000 | — |
| Jun 9, 2026 | Price Change WESTERN UPSTATE MLS #20300030 | $1,680,000 | — |
| Apr 20, 2026 | Listed (Active) WESTERN UPSTATE MLS #20300030 | $1,760,000 | — |
| Feb 5, 2026 | Withdrawn Greater Greenville AOR #1574959 | — | — |
| Feb 3, 2026 | Withdrawn WESTERN UPSTATE MLS #20294753 | $1,499,000 | — |
| Dec 27, 2025 | Listed (Active) WESTERN UPSTATE MLS #20294753 | $1,499,000 | — |
| Dec 9, 2025 | Under Contract-No Show Greater Greenville AOR #1574959 | — | — |
| Dec 8, 2025 | Under Contract-No Show WESTERN UPSTATE MLS #20294753 | — | — |
| Nov 14, 2025 | Listed (Active) WESTERN UPSTATE MLS #20294753 | $1,499,000 | — |
| Nov 14, 2025 | Listed (Active) Greater Greenville AOR #1574959 | $1,499,000 | — |
| Date | Event & Source | Price |
|---|---|---|
| 08/21/2026 | Under Contract-No Show WESTERN UPSTATE MLS #20300030 | — |
| 08/05/2026 | Price Change WESTERN UPSTATE MLS #20300030 | $1,480,000 |
| 06/09/2026 | Price Change WESTERN UPSTATE MLS #20300030 | $1,680,000 |
| 04/20/2026 | Listed (Active) WESTERN UPSTATE MLS #20300030 | $1,760,000 |
| 02/05/2026 | Withdrawn Greater Greenville AOR #1574959 | — |
| 02/03/2026 | Withdrawn WESTERN UPSTATE MLS #20294753 | $1,499,000 |
| 12/27/2025 | Listed (Active) WESTERN UPSTATE MLS #20294753 | $1,499,000 |
| 12/09/2025 | Under Contract-No Show Greater Greenville AOR #1574959 | — |
| 12/08/2025 | Under Contract-No Show WESTERN UPSTATE MLS #20294753 | — |
| 11/14/2025 | Listed (Active) WESTERN UPSTATE MLS #20294753 | $1,499,000 |
| 11/14/2025 | Listed (Active) Greater Greenville AOR #1574959 | $1,499,000 |
For completeness, we often displays two records for one sale: the MLS record and the public record.
Public Records for 116 Allgood Road
Taxable Value
Land
$6,670Additions
$11,460Home Facts
Beds
0Total Finished SqFt
2,365 SqFtAbove Grade Finished SqFt
2,365 SqFtStories
1Lot Size
566,716 SqFtStyle
Single Family ResidenceYear Built
2022Year Renovated
2022County
ANDERSONAPN
089-00-03-003Schools near 116 Allgood Road
Rating | School | Type | Grades | Distance |
|---|---|---|---|---|
| Public - | PK to 6 | |||
| Public - | 7 to 8 | |||
| Public - | 9 to 12 |
Rating | School | Distance |
|---|---|---|
Mt. Lebanon Elementary School PublicPK to 6 | ||
Riverside Middle School Public7 to 8 | ||
Pendleton High School Public9 to 12 |
School ratings and boundaries are provided by GreatSchools.org and Pitney Bowes. This information should only be used as a reference. Proximity or boundaries shown here are not a guarantee of enrollment. Please reach out to schools directly to verify all information and enrollment eligibility.
Similar Homes
New listings in 29670

$379,900
- 3
- Bedrooms
- 2
- Bathrooms
- Unavailable
- Square Feet
- Unavailable
- Acres

$369,900
- 3
- Bedrooms
- 2
- Bathrooms
- Unavailable
- Square Feet
- Unavailable
- Acres


$90,000
- Unavailable
- Bedrooms
- Unavailable
- Bathrooms
- Unavailable
- Square Feet
- 0.05
- Acres
Explore Nearby Homes
- La France Homes for Sale
- Pendleton Square Homes for Sale
- Sandy Springs Homes for Sale
- The Falls at Meehan Homes for Sale
- Northlake Homes for Sale
- Patrick Square Homes for Sale
- Clemson University Homes for Sale
- Brookstone Meadows Homes for Sale
- Northlake Condominiums Homes for Sale
- Centerville Homes for Sale
- Downtown District Homes for Sale
- Bellview Estates Homes for Sale
- Rivendell Homes for Sale
- Utica Homes for Sale
- Appleton Mill Village Homes for Sale
- Clemson Homes for Sale
- Pendleton Homes for Sale
- Townville Homes for Sale
- Anderson Homes for Sale
- Central Homes for Sale
- Norris Homes for Sale
- Liberty Homes for Sale
- Seneca Homes for Sale
- Easley Homes for Sale
- Piedmont Homes for Sale
- Williamston Homes for Sale
- Six Mile Homes for Sale
- Pelzer Homes for Sale
- Fair Play Homes for Sale
- Belton Homes for Sale
- 29657 Homes for Sale
- 29673 Homes for Sale
- 29678 Homes for Sale
- 29697 Homes for Sale
- 29621 Homes for Sale
- 29625 Homes for Sale
- 29630 Homes for Sale
- 29631 Homes for Sale
- 29642 Homes for Sale
- 29669 Homes for Sale
- 29634 Homes for Sale
- 29689 Homes for Sale
- 29672 Homes for Sale
- 29627 Homes for Sale
- 29626 Homes for Sale
No guarantee, warranty or representation of any kind is made regarding the completeness or accuracy of any information, descriptions or measurements (including square footage measurements and property condition), such should be independently verified through appropriate means, including, but not limited to, in person inspection and public records, and Compass International Holdings, its subsidiaries, affiliates and independently owned and operated franchisees, and their affiliated agents and associated third parties expressly disclaim any liability in connection therewith. Photos may be virtually staged or digitally enhanced and may not reflect actual property conditions. Offers of compensation are subject to change at the seller's discretion. No financial or legal advice provided. Equal Housing Opportunity.
Listing Courtesy of Beycome Brokerage Realty LLC
Based on information from one of the following Multiple Listing Services: Canopy MLS,High Country Association of REALTORS. Information being provided is for the visitor’s personal, noncommercial use and may not be used for any purpose other than to identify prospective properties visitor may be interested in purchasing. The data contained herein is copyrighted by Canopy MLS,High Country Association of REALTORS is protected by all applicable copyright laws. Any dissemination of this information is in violation of copyright laws and is strictly prohibited. Property information referenced on this web site comes from the Internet Data Exchange (IDX) program of the MLS. This web site may reference real estate listing(s) held by a brokerage firm other than the broker and/or agent who owns this web site. For the avoidance of doubt, the accuracy of all information, regardless of source, is deemed reliable but not guaranteed and should be personally verified through personal inspection by and/or with the appropriate professionals.