116 Beavers Bend Road



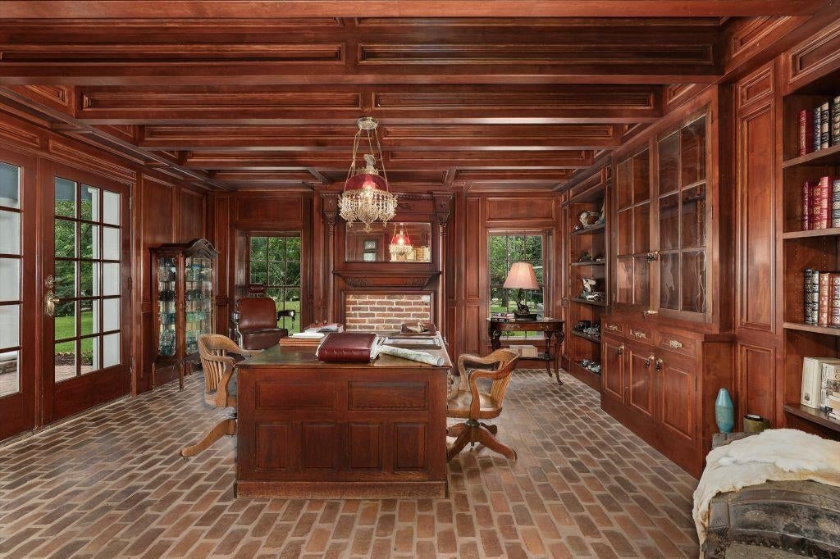


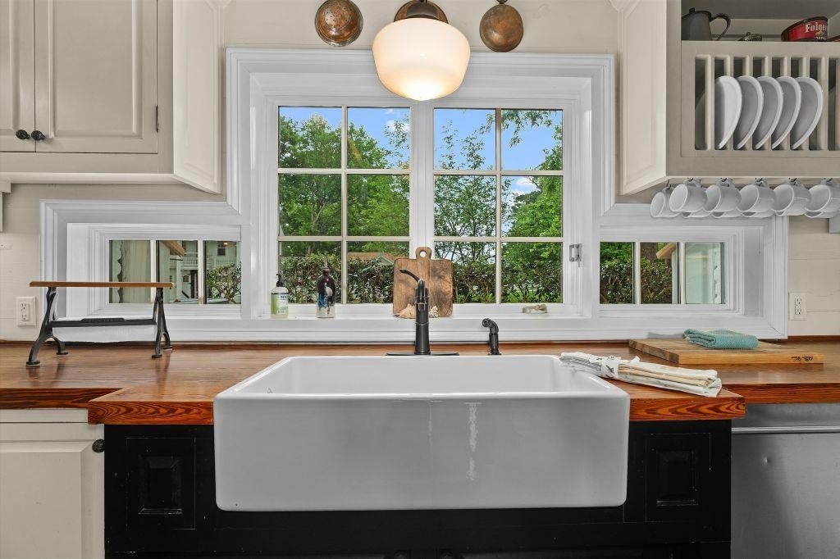
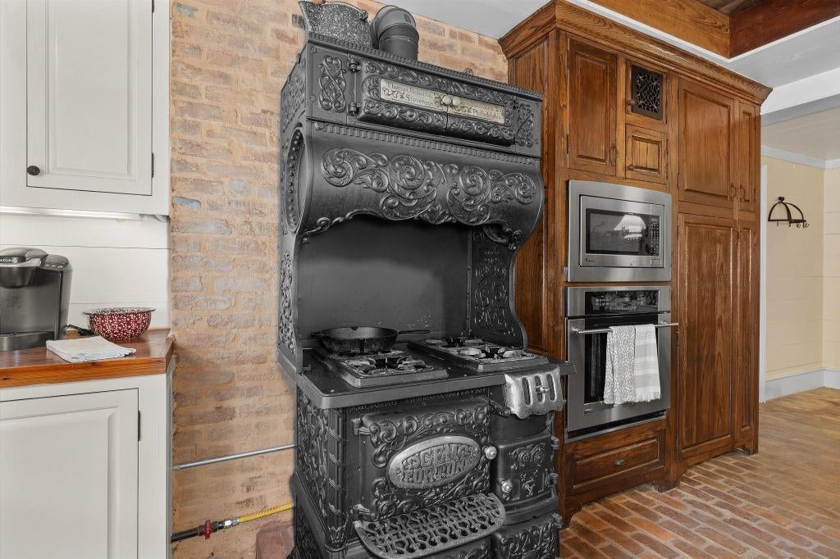
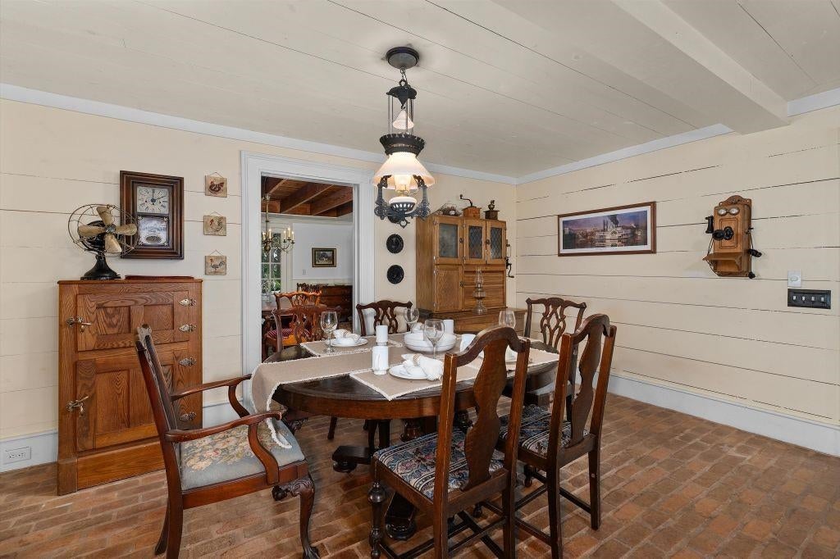

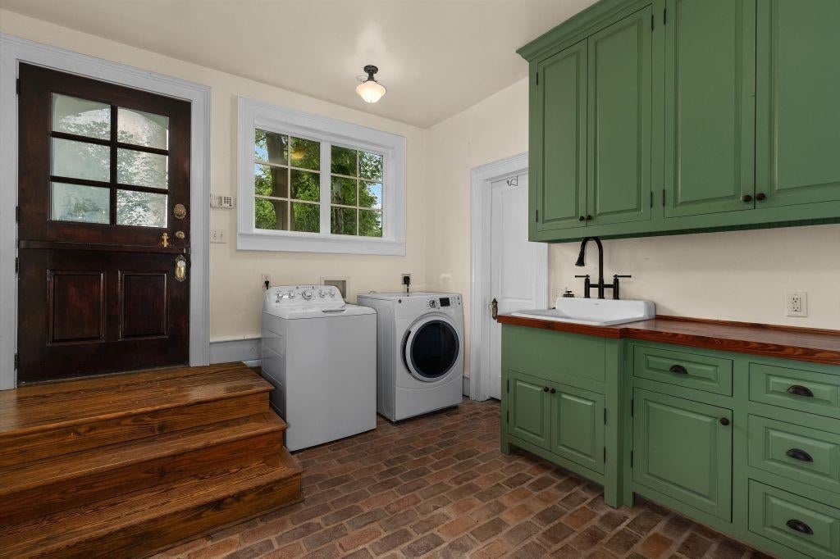
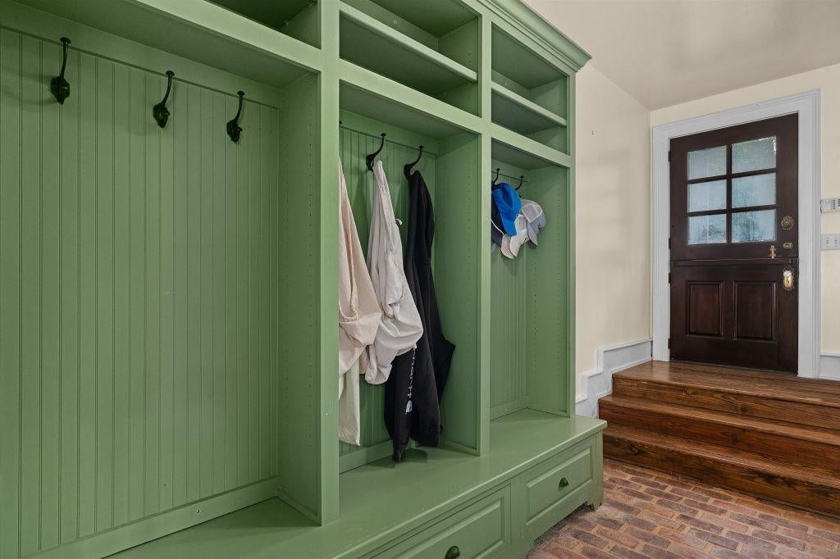

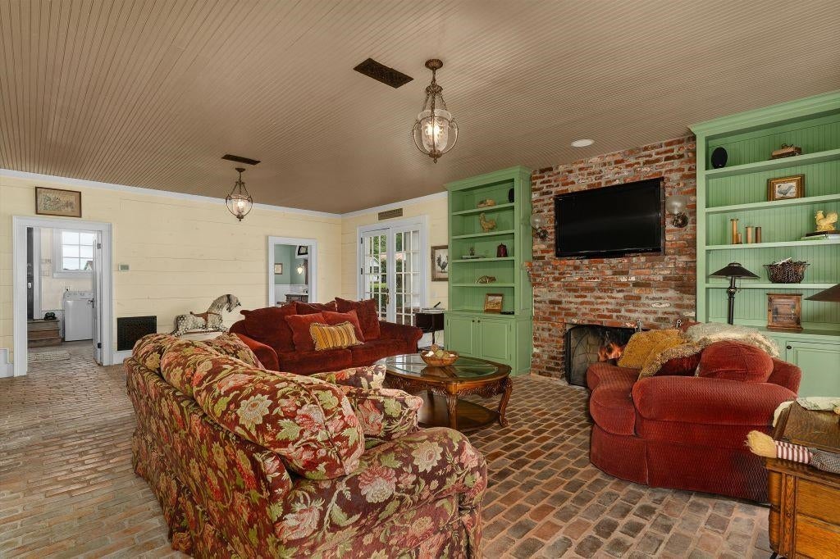

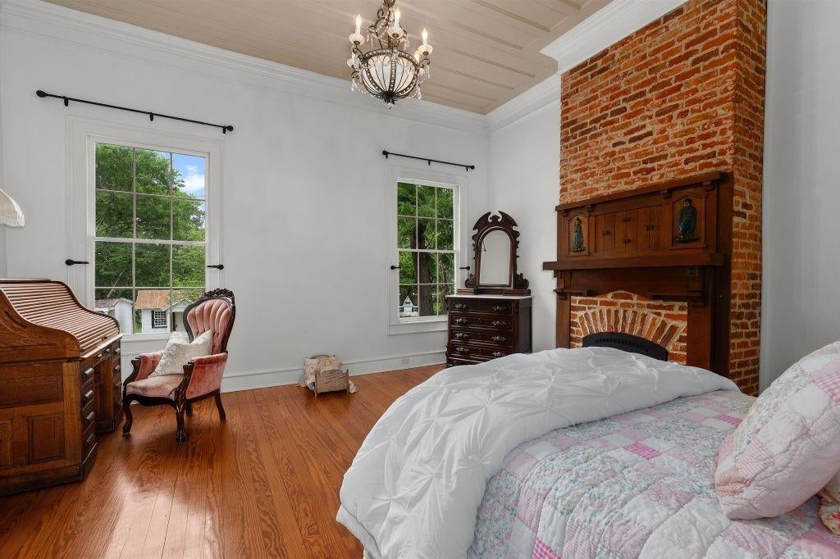







Description
- Listed by: Jack E McLemore 817.283.5134 jack@listingresults.com TREC #0460808 • Listing Results, LLC

Location
Sold By Century 21 A Select Group, Beverly Bradley
$7,721 per month
30 year fixed, 7.03% Interest
$7,207
$514
$0
 1
1Property Information for 116 Beavers Bend Road
Property Details
- MLS Type: Residential / Single Family Residence
- County: Harrison County
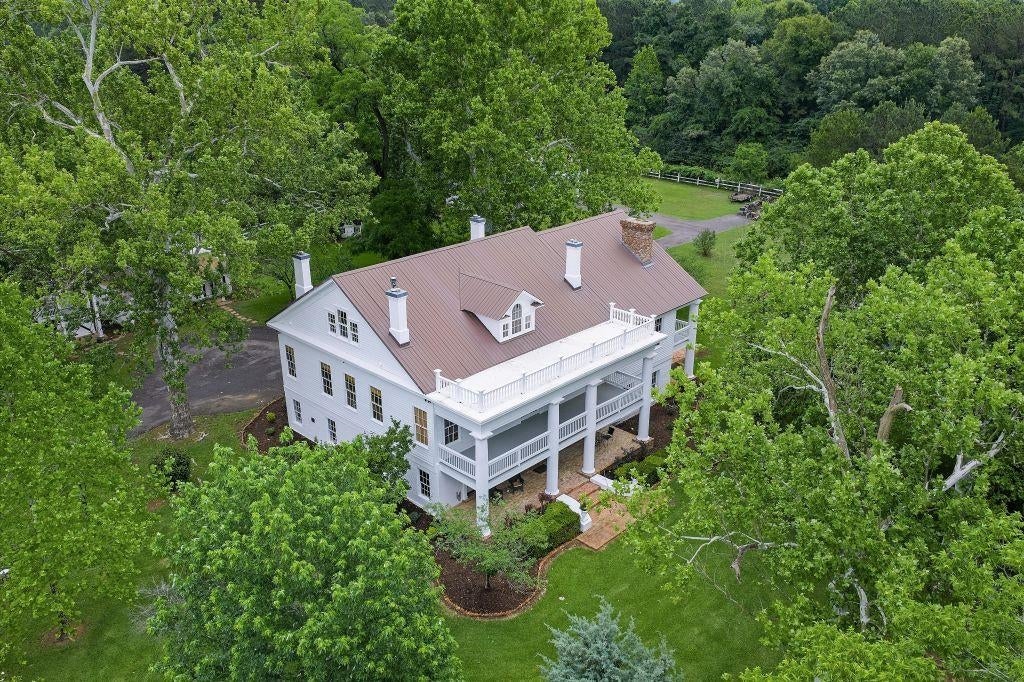
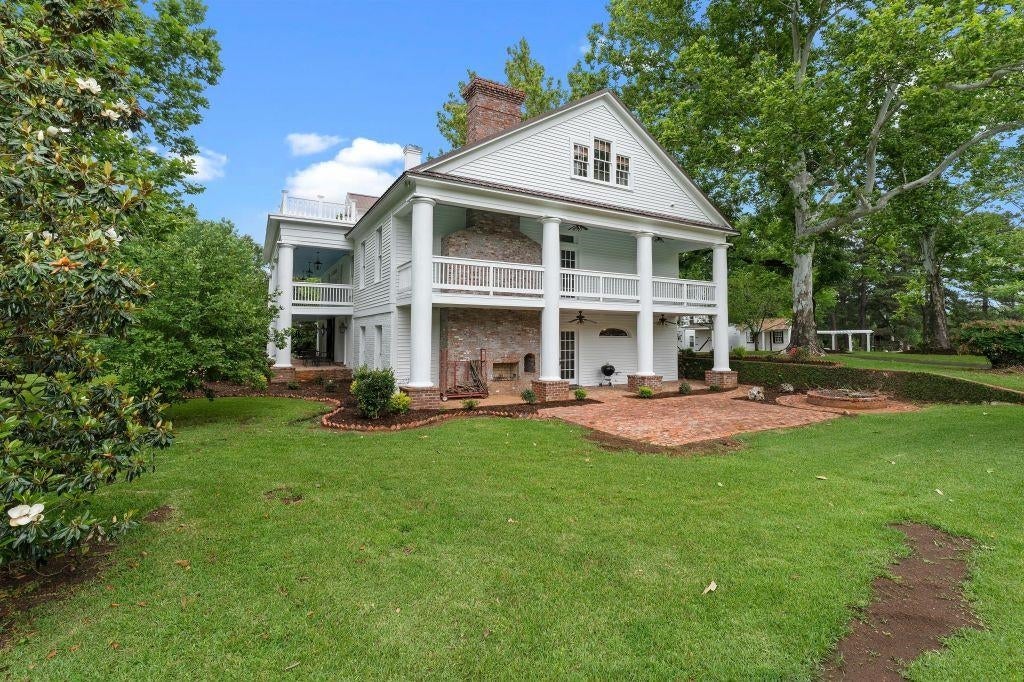
- Architectural Style: Traditional, Colonial
Building Information
- Year Built: 2006
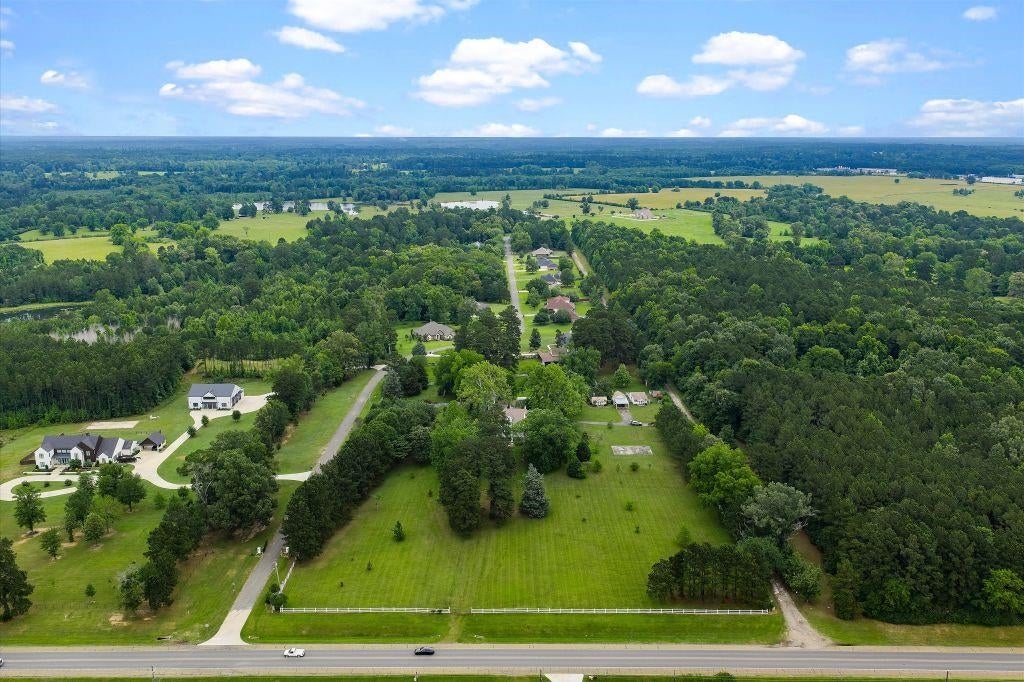
- Lot Size: 8.40 AC / 365,773 SF
Summary
- Carrier Route: R006
- Directions: Approx 1 mile east of loop 390 on HWY 80
- Latitude: 32.525968
- Longitude: -94.269491
- MLS Area Major: MARSHALL ISD 227
- Parcel Number: 16995
- Tax Annual Amount: $13,879.00
- Garage Spaces: 2.0
- Garage: Yes
- Parking Features: Concrete, Garage Faces Rear, Garage Faces Side, Detached
Property
- Lot Size Acres: 8.397
- Road Surface Type: Asphalt
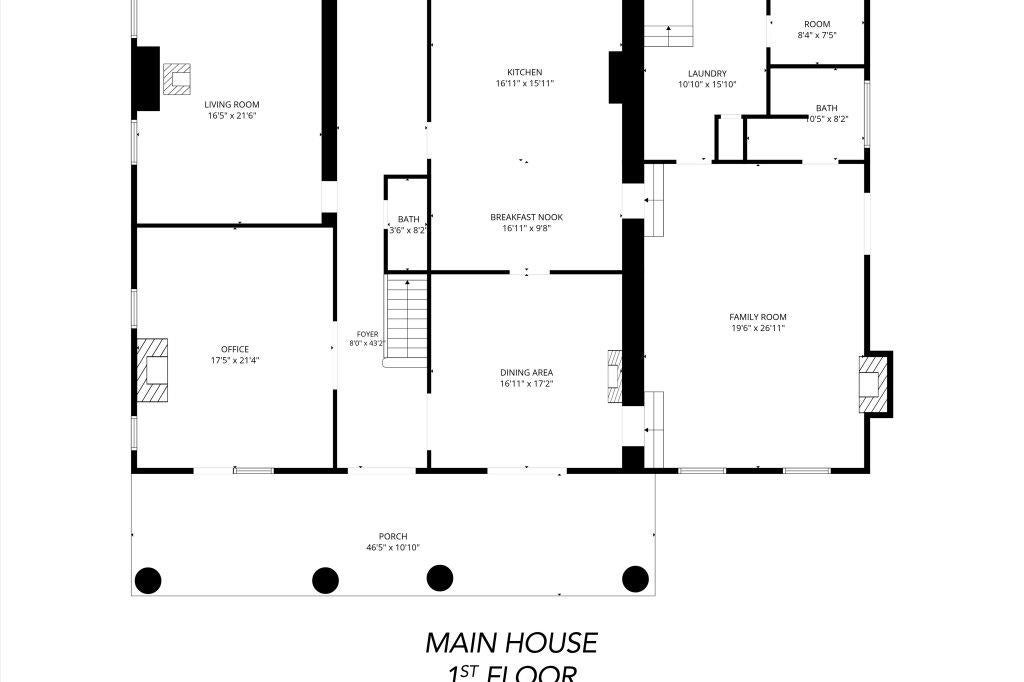
- Building Area Total: 7156.0
- Living Area: 7156.0
- Property Sub Type: Single Family Residence
- Property Type: Residential
- Year Built: 2006
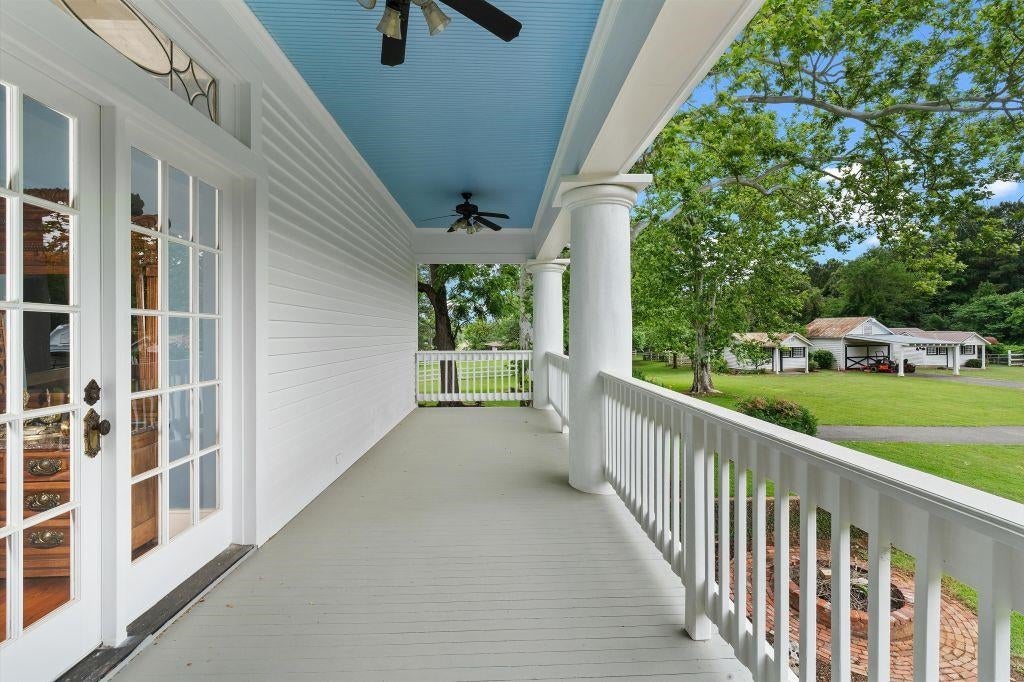
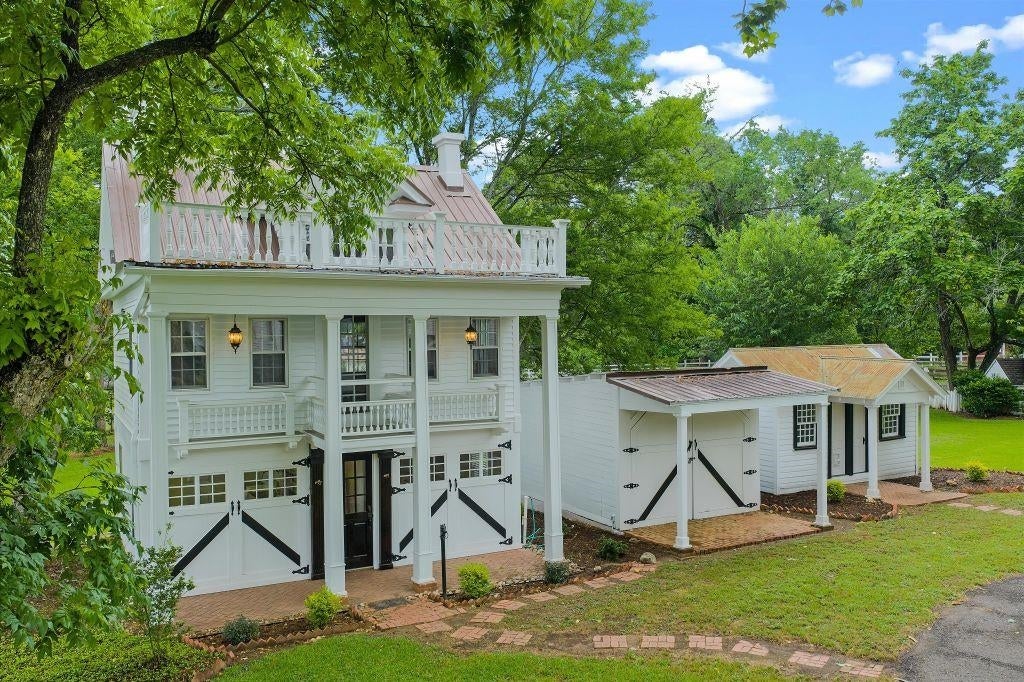
- Other Structures: Guest House, Storage
- Construction Materials: Brick
- Foundation Details: Pillar/Post/Pier, Slab
- Levels: Three Or More
- Water Source: Public
Interior and Exterior Features
- Appliances: Dishwasher, Double Oven, Microwave, Electric Oven, Refrigerator, Gas Water Heater, Disposal, Gas Cooktop, Electric Range
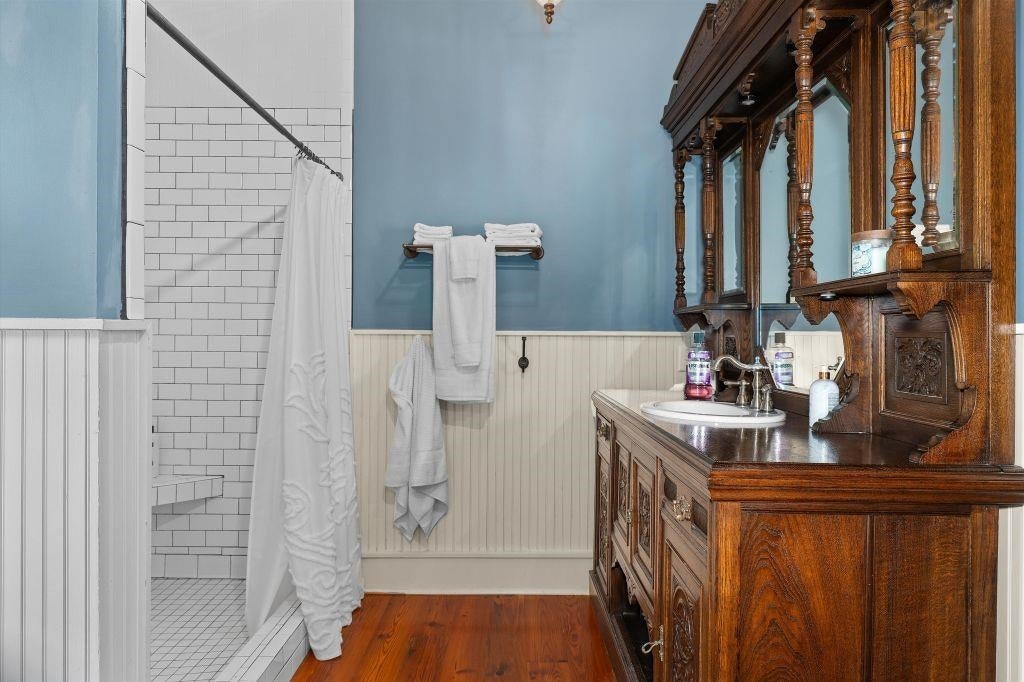
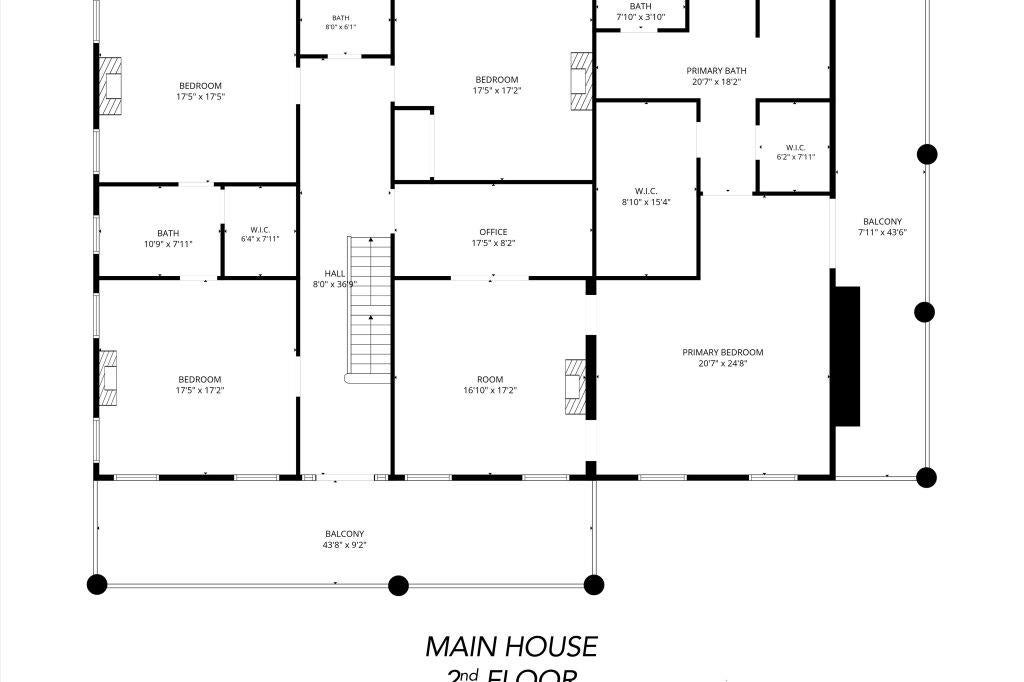
- Full Bathrooms: 5
- Half Bathrooms: 1
- Total Bedrooms: 4
- Cooling: Central Air
- Has Cooling: Yes
- Heating: Natural Gas, Central
- Has Heating: Yes
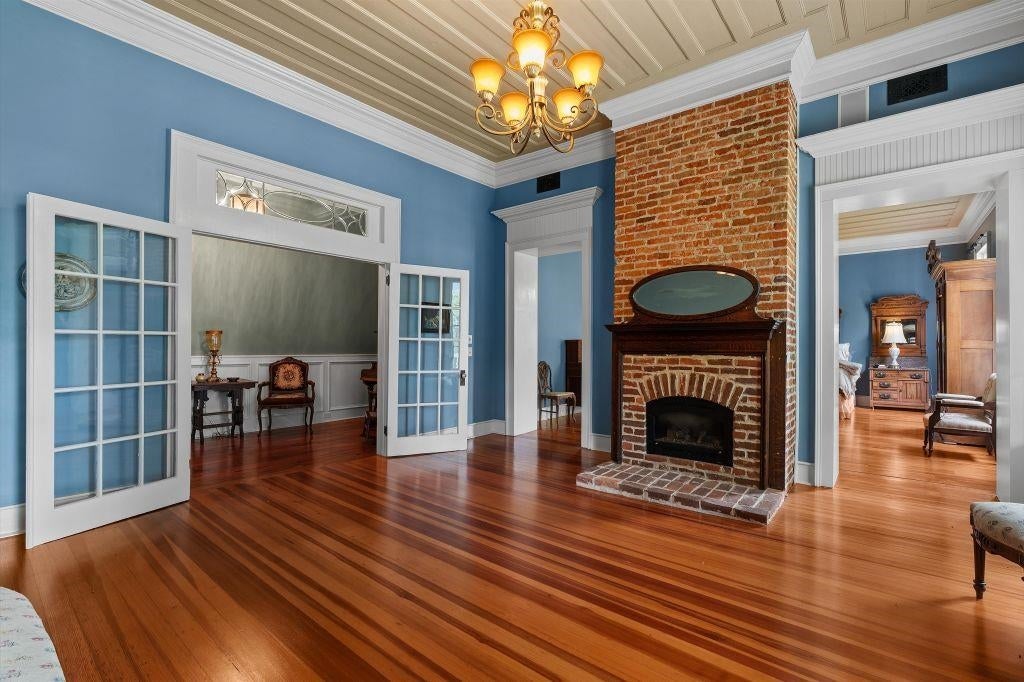
- Has Fireplace: Yes
- Total Fireplaces: 6
- Fireplace Features: Gas Log, Wood Burning
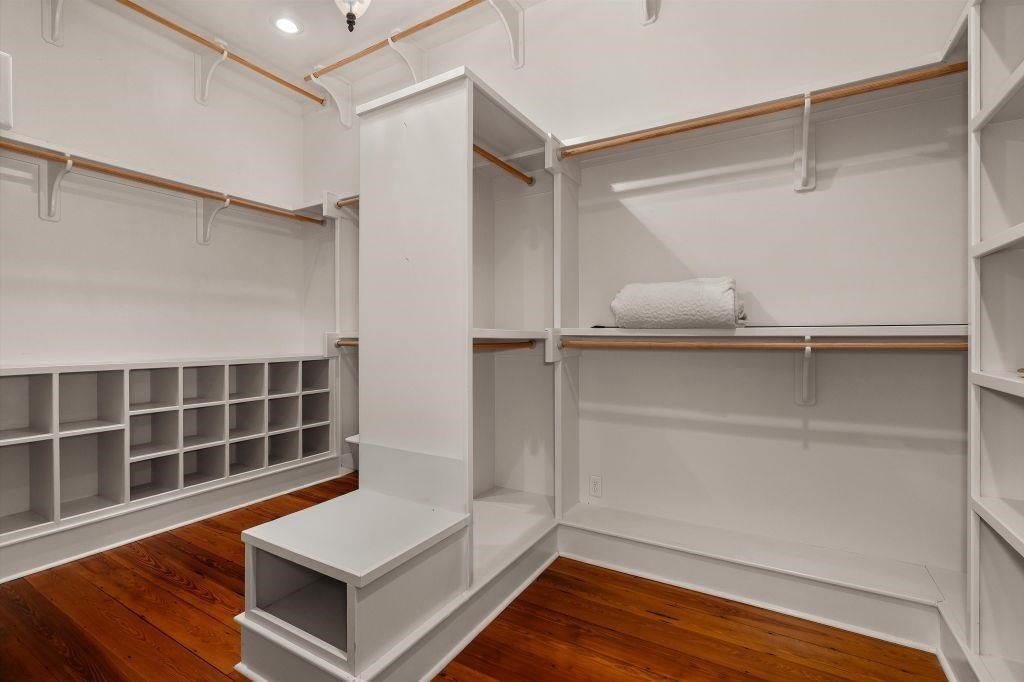
- Interior Features: Walk-In Closet(s)
- Total Rooms: 17
- Has Spa: No
- Water Heater: Gas
Property History for 116 Beavers Bend Road
| Date | Event & Source | Price | Appreciation |
|---|---|---|---|
| Oct 4, 2026 | Sold Longview Area Association of REALTORS #20263927 | $1,350,000 | — |
| Sep 4, 2026 | Pending Longview Area Association of REALTORS #20263927 | — | |
| Jun 1, 2026 | Listed (Active) Longview Area Association of REALTORS #20263927 | $1,350,000 | — |
| Dec 8, 2021 | Expired NTREIS #14609047 | — | |
| Dec 7, 2021 | Expired Greater Tyler Association of REALTORS #10136705 | $1,899,990 | — |
| Jun 28, 2021 | Listed (Active) NTREIS #14609047 | $2,500,000 | — |
| Jun 27, 2021 | Listed (Active) Greater Tyler Association of REALTORS #10136705 | $2,500,000 | — |
| Jul 20, 2020 | Expired NTREIS #14172073 | — | |
| Jan 5, 2020 | Withdrawn Greater Tyler Association of REALTORS #10111332 | $1,385,000 | — |
| Aug 27, 2019 | Listed (Active) NTREIS #14172073 | $1,385,000 | — |
| Jul 22, 2019 | Listed (Active) Greater Tyler Association of REALTORS #10111332 | $1,385,000 | — |
| Date | Event & Source | Price |
|---|---|---|
| 10/04/2026 | Sold Longview Area Association of REALTORS #20263927 | $1,350,000 |
| 09/04/2026 | Pending Longview Area Association of REALTORS #20263927 | — |
| 06/01/2026 | Listed (Active) Longview Area Association of REALTORS #20263927 | $1,350,000 |
| 12/08/2021 | Expired NTREIS #14609047 | — |
| 12/07/2021 | Expired Greater Tyler Association of REALTORS #10136705 | $1,899,990 |
| 06/28/2021 | Listed (Active) NTREIS #14609047 | $2,500,000 |
| 06/27/2021 | Listed (Active) Greater Tyler Association of REALTORS #10136705 | $2,500,000 |
| 07/20/2020 | Expired NTREIS #14172073 | — |
| 01/05/2020 | Withdrawn Greater Tyler Association of REALTORS #10111332 | $1,385,000 |
| 08/27/2019 | Listed (Active) NTREIS #14172073 | $1,385,000 |
| 07/22/2019 | Listed (Active) Greater Tyler Association of REALTORS #10111332 | $1,385,000 |
For completeness, we often displays two records for one sale: the MLS record and the public record.
Public Records for 116 Beavers Bend Road
Taxable Value
Land
$116,810Additions
$1,158,370Tax Record
2024
$6,166 ($514 / month)Home Facts
Beds
0Total Finished SqFt
6,776 SqFtAbove Grade Finished SqFt
6,776 SqFtStories
1Lot Size
365,773 SqFtStyle
Single Family ResidenceYear Built
1860County
HARRISONAPN
00001.01710.00000.000000Schools near 116 Beavers Bend Road
Rating | School | Type | Grades | Distance |
|---|---|---|---|---|
| Public - | K to 5 | |||
| Public - | 6 to 8 | |||
| Public - | 9 to 12 | |||
| Public - | K to 5 |
Rating | School | Distance |
|---|---|---|
Crockett Elementary School PublicK to 5 | ||
Marshall Junior High School Public6 to 8 | ||
Marshall High School Public9 to 12 | ||
South Marshall Elementary School PublicK to 5 |
School ratings and boundaries are provided by GreatSchools.org and Pitney Bowes. This information should only be used as a reference. Proximity or boundaries shown here are not a guarantee of enrollment. Please reach out to schools directly to verify all information and enrollment eligibility.
Similar Homes
Explore Nearby Homes
- Scottsville Homes for Sale
- Nesbitt Homes for Sale
- Uncertain Homes for Sale
- Easton Homes for Sale
- West Park Homes for Sale
- Western Hills Homes for Sale
- Lake Cherokee Homes for Sale
- Pine Harbor Homes for Sale
- Airport-Pines Road Homes for Sale
- Greenwood Acres Homes for Sale
- Shorewood Hills Homes for Sale
- Fox Crossing Homes for Sale
- Walnut Hills Homes for Sale
- Lakeview Homes for Sale
- West Cooper Road Homes for Sale
- Marshall Homes for Sale
- Karnack Homes for Sale
- Elysian Fields Homes for Sale
- Waskom Homes for Sale
- De Berry Homes for Sale
- Harleton Homes for Sale
- Tatum Homes for Sale
- Jefferson Homes for Sale
- Greenwood Homes for Sale
- Bethany Homes for Sale
- Beckville Homes for Sale
- Hallsville Homes for Sale
- Carthage Homes for Sale
- Shreveport Homes for Sale
- Keithville Homes for Sale
- 75691 Homes for Sale
- 75631 Homes for Sale
- 75639 Homes for Sale
- 75642 Homes for Sale
- 75657 Homes for Sale
- 75661 Homes for Sale
- 75692 Homes for Sale
- 75670 Homes for Sale
- 75650 Homes for Sale
- 75633 Homes for Sale
- 75651 Homes for Sale
- 71033 Homes for Sale
- 71119 Homes for Sale
- 71007 Homes for Sale
- 71060 Homes for Sale
No guarantee, warranty or representation of any kind is made regarding the completeness or accuracy of any information, descriptions or measurements (including square footage measurements and property condition), such should be independently verified through appropriate means, including, but not limited to, in person inspection and public records, and Compass International Holdings, its subsidiaries, affiliates and independently owned and operated franchisees, and their affiliated agents and associated third parties expressly disclaim any liability in connection therewith. Photos may be virtually staged or digitally enhanced and may not reflect actual property conditions. Offers of compensation are subject to change at the seller's discretion. No financial or legal advice provided. Equal Housing Opportunity.
Listing Courtesy of Listing Results, LLC, Jack E McLemore
The data relating to real estate for sale on this website comes in part from the Internet Data exchange (IDX) program of the Longview Area Association of REALTORS®. IDX information is provided exclusively for consumers' personal, non-commercial use and may not be used for any purpose other than to identify prospective properties consumers may be interested in purchasing. Real estate listings held by brokerage firms other than Compass and its related brokerages, are indicated by detailed information about them such as the name of the listing firms. Information deemed reliable but not guaranteed. Copyright © 2026 Longview Area Association of REALTORS®. All Rights Reserved.
