1161 Parton Road
Description

Location
Sold By Kuper Sotheby's Int'l Realty N, Jill Christian, TREC #0539977
$3,717 per month
30 year fixed, 7.03% Interest
$3,059
$658
$0
 1
1Property Information for 1161 Parton Road
Property Details
- Taxes: $7,900 / year
- MLS Type: Residential / Single Family Residence
- County: Comal County
- Subdivision Name: Point at Rancho del Lago
- Waterfront: No
- Waterfront Description: Seasonal
- Water Access Description: Public
- View: Hills, Panoramic, Rural, Skyline, Trees/Woods
- View YN: Yes
- Parcel Number: 420650030200
- Tax Lot: 302
- Tax Block: 0
- Elementary School: Rebecca Creek
- Elementary School District: Comal ISD
- Middle Or Junior School: Mountain Valley Middle
- Middle Or Junior School District: Comal ISD
- Senior High School: Canyon Lake
- High School District: Comal ISD
- Levels: Two
- Master on Main: No
- Num Living: 2
- Living Area Source: PublicRecords
- Year Built Source: PublicRecords
- Property Condition: Resale
- Pool Private: No
- Pool Features: None
- Spa Features: Bath
- Lot Size Dimensions: 70x251x154x270
Building Information
- Stories: 2
- Year Built: 2009
- Lot Size: 0.67 AC / 29,185 SF
General Information
- Garage Spaces: 2
- Parking Total: 5
- Parking Features: Additional Parking, Asphalt, Concrete, Door Multi, Driveway, Garage Faces Front, Garage, Oversized, Paved, Parking Pad, RV Access/Parking
- Garage: Yes
- Covered Spaces: 2
- Interior Features: Breakfast Bar, Ceiling Fan(s), Coffered Ceilings, Double Vanity, Entrance Foyer, Eat In Kitchen, French Doors Atrium Doors, Granite Counters, Interior Steps, Kitchen Island, Multiple Living Areas, Open Floorplan, Pantry, Stone Counters, Storage, Study, Natural Woodwork, High Speed Internet
- Flooring: Carpet, Tile, Vinyl
- Appliances: BuiltInElectricOven, Cooktop, Dishwasher, ExhaustFan, ElectricOven, ElectricWaterHeater, Disposal, Microwave, PlumbedForIceMaker, WaterSoftenerOwned, VentedExhaustFan
- Fireplace: No
- Fireplace Features: None
- Laundry Features: LaundryRoom, UpperLevel, ElectricDryerHookup
- Restrictions: BuildingRestrictions, DeedRestrictions
- Exterior Features: Dog Run, Lighting, Private Yard, Rain Gutters
- New Construction: No
- Construction Materials: Hardiplank Type, Stone
- Foundation Details: Slab
- Patio And Porch Features: Covered, Deck, Front Porch, Patio
- Roof: Composition
- Fencing: Back Yard, Chain Link, Gate, Wire
- Direction Faces: North
- Window Features: DoublePaneWindows, Screens, WindowTreatments
- Accessibility Features: None
- Community Features: Community Mailbox, Internet Access, Lake
Property Information
- FEMA Flood Plain: No
- Lot Features: Back Yard, Front Yard, Native Plants, Private, Trees Medium Size, Views
- Horse: No
- Horse Amenities: None
- Builder Name: unk
- Cooling YN: Yes
- Cooling: Central Air, Ceiling Fans, Electric, Heat Pump
- Heating YN: Yes
- Heating: Electric, Heat Pump
- Sewer: Engineered Septic, Septic Tank
- Utilities: Above Ground Utilities, Cable Connected, Electricity Connected, Fiber Optic Available, Phone Available, Water Connected
Room Information
- Room Type: FamilyRoom
- Room Level: First
- Room Features: CeilingFans
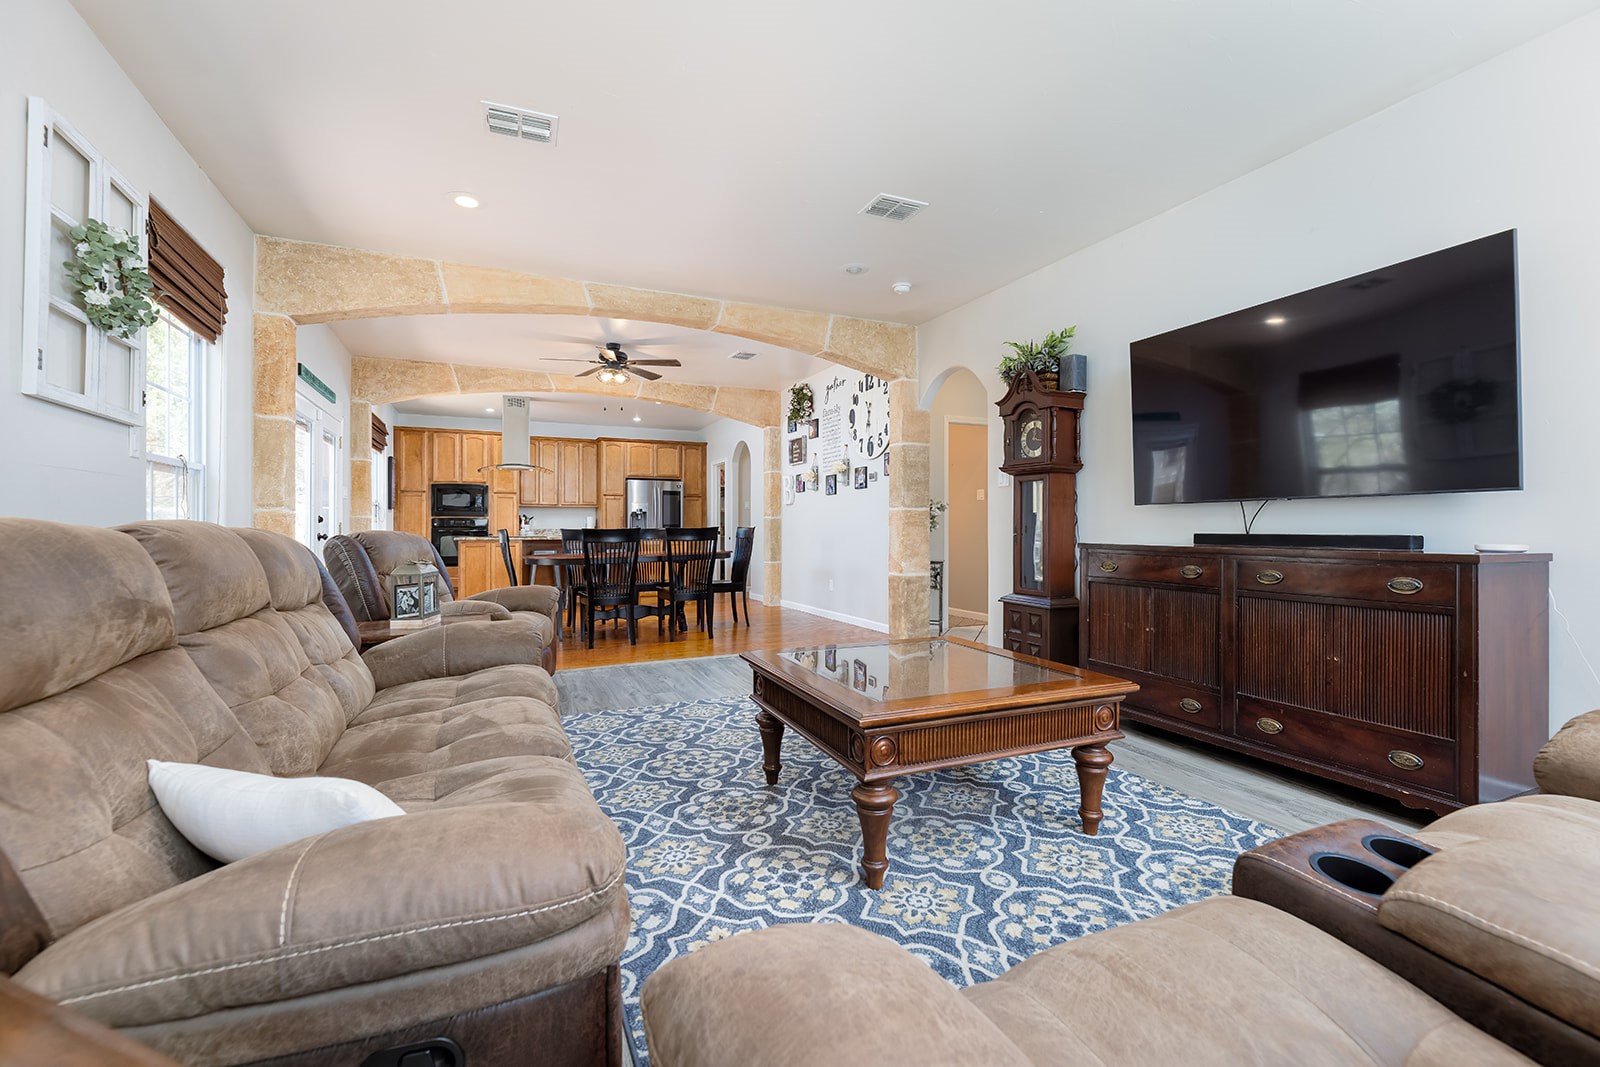
- Room Description: Walls of windows fill this room with light and the trees out back. Open to the oversized kitchen island and table space make it large to accomodate guests. Double doors lead to the backyard.
- Room Type: LivingRoom
- Room Level: First
- Room Features: CeilingFans
- Room Description: This formal area off the entry is being used as a second living area with large windows onto the deep covered porch. Great office, dining or playroom.
- Room Type: Office
- Room Level: Second
- Room Features: HighCeilings
- Room Description: This room has a vaulted ceiling and large window providing excellent natural light. It is adjacent/connected to a flex space for exercise, video conferencing, 4th bedroom.
- Room Type: PrimaryBathroom
- Room Level: Second
- Room Features: DoubleVanity, GraniteCounters, JettedTub, SeparateShower, NaturalWoodwork, WalkInClosets
- Room Description: Fresh mornings begin here with dual sink, granite high profile vanity. Large jetted soaker tub and separate shower and potty room,
- Room Type: PrimaryBedroom
- Room Level: Second
- Room Features: CofferedCeilings, HighCeilings, WalkInClosets
- Room Description: Oversized primary bedroom and a huge walk-in closet. Fabulous views of the hills and trees. Not to mention the great spa bath and separate walk in shower.
- Room Type: Kitchen
- Room Level: Main
- Room Features: BreakfastBar, BreakfastArea, EatInKitchen, GraniteCounters, KitchenIsland, KitchenFamilyRoomCombo, Pantry, RecessedLighting, Storage, NaturalWoodwork
- Room Description: Large kitchen with huge center island for seating as well as gathering. Deep walk in pantry with abundant shelving. Beautiful granite.
Unit Information
- Permission: IDX
- Permission: IDX
- Permission: IDX
- Permission: IDX
- Permission: IDX
- Permission: IDX
Financial Information
- Association: No
- Tax Assessed Value: $381,000
- Additional Parcels: No
- Additional Parcels Description: .67 Acre
- Tax Year: 2022
- Tax Rate: 1.69%
Showing Information
- Security Features: Security System, Secured Garage/Parking
- Directions: Ranch Road 32 or FM 306 to 3424, Turn onto GOLDEN EAGLE LOOP, Right on MONARCH, Left onto CASH LANE, Left onto PARTON RD. Look for the large stone address 1161 at right side. Parton Rd is a cul de sac street with a lake view as you crest the hill.
Property History for 1161 Parton Road
| Date | Event & Source | Price |
|---|---|---|
| 11/03/2023 | Sold SABOR #1706565 | — |
| 11/03/2023 | Sold CTXMLS #515377 | — |
| 11/03/2023 | Sold ACTRIS #3118055 | — |
| 09/27/2023 | Pending SABOR #1706565 | — |
| 09/27/2023 | Pending CTXMLS #515377 | — |
| 09/20/2023 | Active Under Contract SABOR #1706565 | — |
| 09/20/2023 | Active Under Contract CTXMLS #515377 | — |
| 09/19/2023 | Pending CTXMLS #515377 | — |
| 09/19/2023 | Pending SABOR #1706565 | — |
| 09/19/2023 | Pending ACTRIS #3118055 | — |
| 09/19/2023 | Active Under Contract CTXMLS #515377 | — |
| 09/18/2023 | Pending ACTRIS #3118055 | $573,000 |
| 08/31/2023 | Price Change SABOR #1706565 | $573,000 |
| 08/31/2023 | Price Change CTXMLS #515377 | $573,000 |
| 07/27/2023 | Listed (Active) SABOR #1706565 | $593,000 |
| 07/26/2023 | Listed (Active) CTXMLS #515377 | $593,000 |
| 07/26/2023 | Listed (Active) ACTRIS #3118055 | $593,000 |
| 11/15/2019 | Sold SABOR #1405448 | — |
| 11/08/2019 | Price Change CTXMLS #194307 | $274,900 |
| 10/10/2019 | Pending SABOR #1405448 | — |
| 09/30/2019 | Active Under Contract SABOR #1405448 | — |
| 09/29/2019 | Pending SABOR #1405448 | — |
| 09/09/2019 | Price Change SABOR #1405448 | $374,000 |
| 08/30/2019 | Price Change SABOR #1405448 | $379,000 |
| 08/15/2019 | Listed (Active) SABOR #1405448 | $389,000 |
| 05/24/2013 | Sold HARMLS #25183581 | — |
| 05/24/2013 | Sold SABOR #997654 | — |
| 05/24/2013 | Sold CTXMLS #194307 | — |
| 05/03/2013 | Pending SABOR #997654 | — |
| 05/03/2013 | Pending CTXMLS #194307 | — |
| 05/03/2013 | Price Change HARMLS #25183581 | — |
| 05/01/2013 | Listed (Active) CTXMLS #194307 | $274,900 |
| 05/01/2013 | Listed (Active) HARMLS #25183581 | $274,900 |
| 05/01/2013 | Listed (Active) SABOR #997654 | $274,900 |
| 08/27/2012 | Expired SABOR #919293 | $269,000 |
| 11/01/2011 | Listed (Active) SABOR #919293 | $269,000 |
| 09/30/2011 | $278,000 | |
| 04/09/2011 | $298,000 |
For completeness, we often displays two records for one sale: the MLS record and the public record.
Public records
1161 Parton Road
Beds
0Baths
2.5Total Finished SqFt
2,650 SqFtAbove Grade Finished SqFt
2,650 SqFtStories
2Lot Size
29,272 SqFtSchools near 1161 Parton Road
Rating | School | Type | Grades | Distance |
|---|---|---|---|---|
| Public - | PK to 5 | |||
| Public - | 6 to 8 | |||
| Public - | 9 to 12 | |||
| Public - | 9 to 12 |
Rating | School | Distance |
|---|---|---|
Mt Valley Elementary School PublicPK to 5 | ||
Mt Valley Middle School Public6 to 8 | ||
Canyon Lake High School Public9 to 12 | ||
Hill Country College Prep High School Public9 to 12 |
School ratings and boundaries are provided by GreatSchools.org and Pitney Bowes. This information should only be used as a reference. Proximity or boundaries shown here are not a guarantee of enrollment. Please reach out to schools directly to verify all information and enrollment eligibility.
Similar Homes
Explore Nearby Homes
- Waggener Ranch Homes for Sale
- Canyon Cove Estates Homes for Sale
- Canyon Lake Hills Homes for Sale
- Canyon Lake Village Homes for Sale
- Deer Meadows Homes for Sale
- Hill Country Resort Homes for Sale
- Lake View Park Homes for Sale
- Mountain Springs Ranch Homes for Sale
- Mystic Shores Homes for Sale
- Peninsula at Mystic Shores Homes for Sale
- Rancho del Lago Homes for Sale
- Rancho del Lago South Homes for Sale
- Rocky Creek Ranch Homes for Sale
- West Canyon Lake Homes for Sale
- Waterfront Park Homes for Sale
- Canyon Lake Homes for Sale
- Fischer Homes for Sale
- Spring Branch Homes for Sale
- Bulverde Homes for Sale
- Wimberley Homes for Sale
- New Braunfels Homes for Sale
- San Marcos Homes for Sale
- Bergheim Homes for Sale
- Garden Ridge Homes for Sale
- Kyle Homes for Sale
- Blanco Homes for Sale
- San Antonio Homes for Sale
- Schertz Homes for Sale
- Kendalia Homes for Sale
- Selma Homes for Sale
- 78623 Homes for Sale
- 78132 Homes for Sale
- 78070 Homes for Sale
- 78666 Homes for Sale
- 78606 Homes for Sale
- 78163 Homes for Sale
- 78676 Homes for Sale
- 78261 Homes for Sale
- 78266 Homes for Sale
- 78130 Homes for Sale
- 78027 Homes for Sale
- 78004 Homes for Sale
- 78260 Homes for Sale
- 78006 Homes for Sale
- 78619 Homes for Sale
No guarantee, warranty or representation of any kind is made regarding the completeness or accuracy of any information, descriptions or measurements (including square footage measurements and property condition), such should be independently verified through appropriate means, including, but not limited to, in person inspection and public records, and Compass International Holdings, its subsidiaries, affiliates and independently owned and operated franchisees, and their affiliated agents and associated third parties expressly disclaim any liability in connection therewith. Photos may be virtually staged or digitally enhanced and may not reflect actual property conditions. Offers of compensation are subject to change at the seller's discretion. No financial or legal advice provided. Equal Housing Opportunity. Subject to change at any time. Compass, Inc., its subsidiaries, affiliates and their agents and associated third parties make no guarantee, warranty or representation regarding the accuracy of any waterfront feature, water view or waterfront view.
Listing Courtesy of Classic Hill Country Realty, Mark Scott, TREC #0565569
Based on information from the Austin Board of REALTORS® (alternatively, from ACTRIS), Central Hill Country Board of Realtors, Central Texas MLS, Highland Lakes Association of Realtors, Bryan-College Station Association of REALTORS, and Waco Association of REALTORS. All information provided is deemed reliable but is not guaranteed and should be independently verified. The Austin Board of REALTORS®, ACTRIS, Central Hill Country Board of Realtors, Central Texas MLS, Highland Lakes Association of Realtors, Bryan-College Station Association of REALTORS, Waco Association of REALTORS, and their affiliates provide the MLS and all content therein “AS IS” and without any warranty, express or implied. IDX information is provided exclusively for consumers’ personal, non-commercial use, that it may not be used for any purpose other than to identify prospective properties consumers may be interested in purchasing, and that the data is deemed reliable but is not guaranteed accurate by the MLS. Copyright© 2026 Austin Board of REALTORS® (alternatively, from ACTRIS), Central Hill Country Board of Realtors, Central Texas MLS, Highland Lakes Association of Realtors, Bryan-College Station Association of REALTORS, and Waco Association of REALTORS. All rights reserved. We do not attempt to independently verify the currency, completeness, accuracy or authenticity of the data contained herein. All area measurements and calculations are approximate and should be independently verified. Data may be subject to transcription and transmission errors. Accordingly, the data is provided on an “as is” “as available” basis only and may not reflect all real estate activity in the market”. © [2026] REsides, Inc. All rights reserved. Certain information contained herein is derived from information, which is the licensed property of, and copyrighted by, REsides, Inc.